














5670 23rd Street Sw, Vero Beach, FL 32968
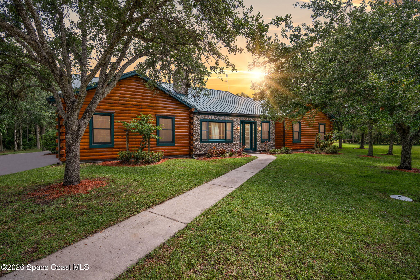
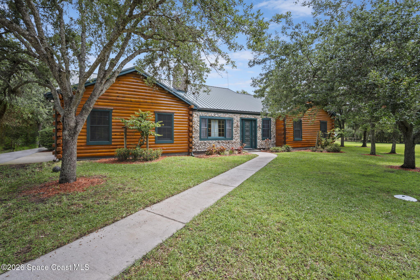
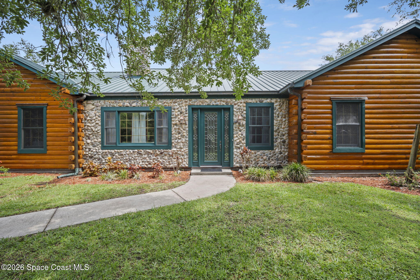
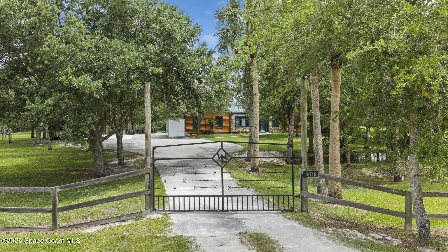
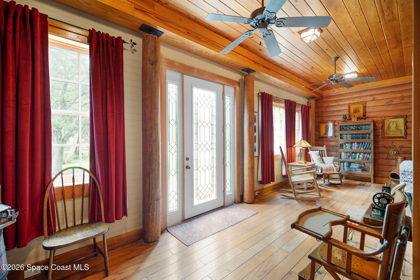
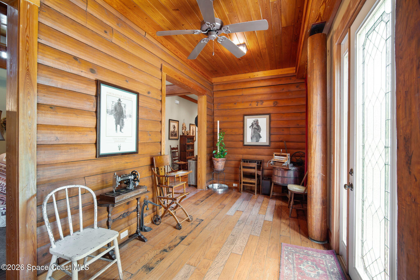
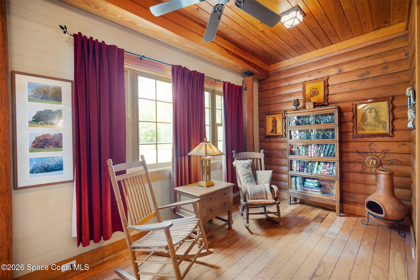
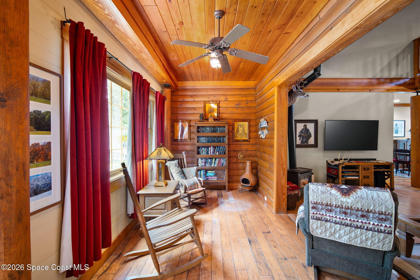
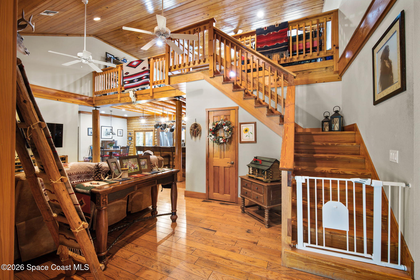
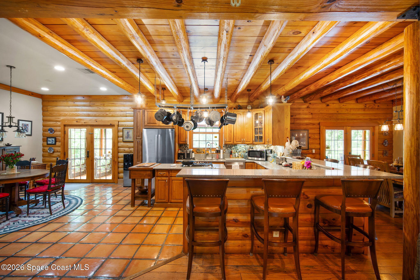
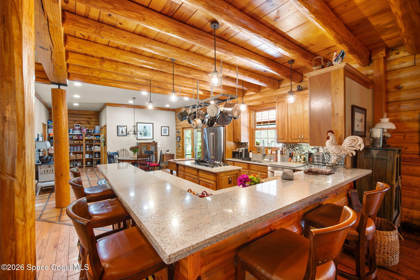
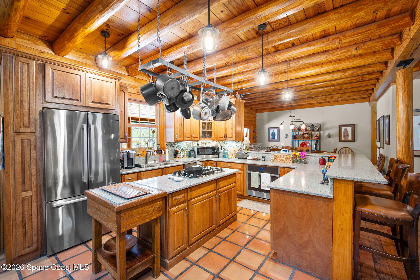
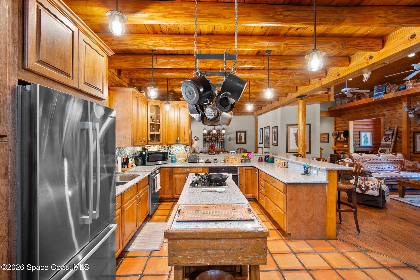
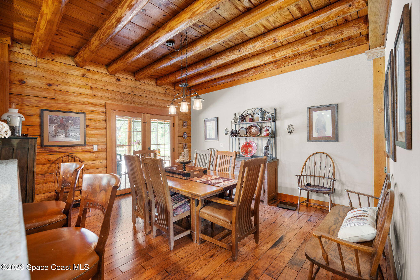
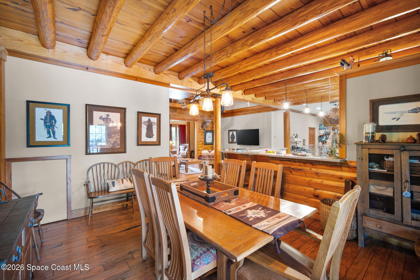
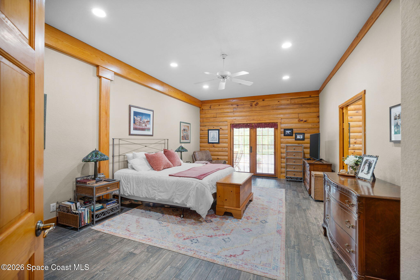
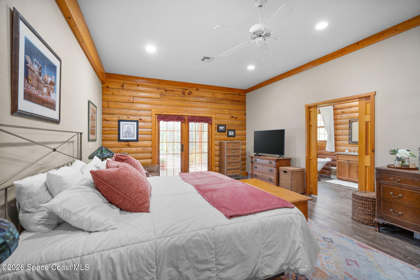
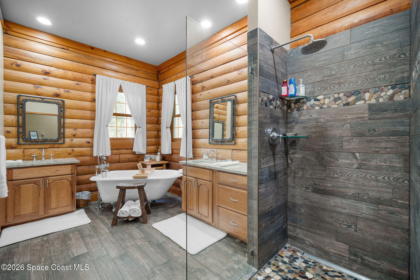
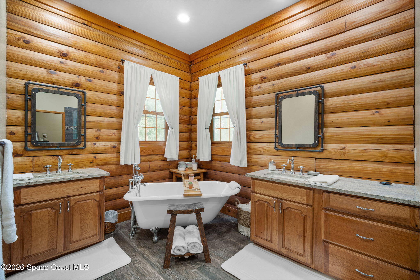
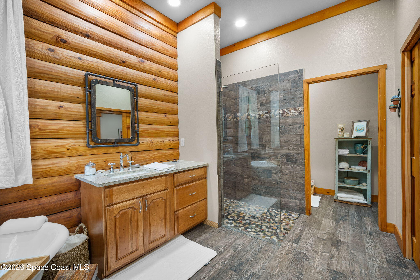
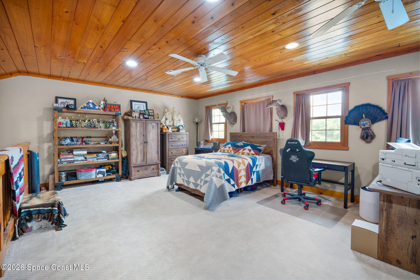
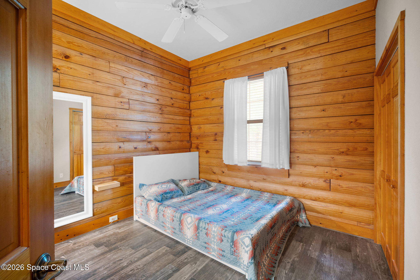
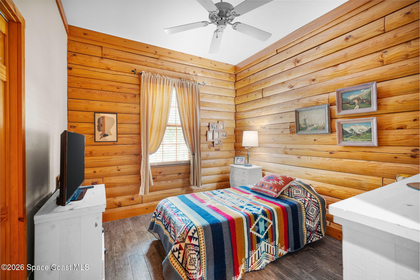
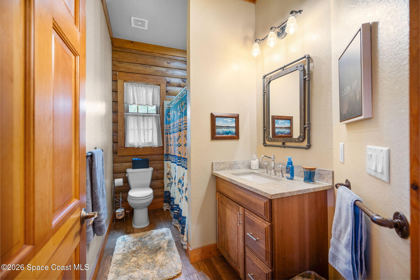
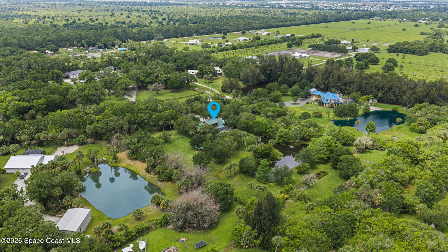
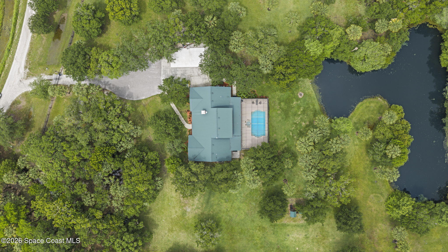
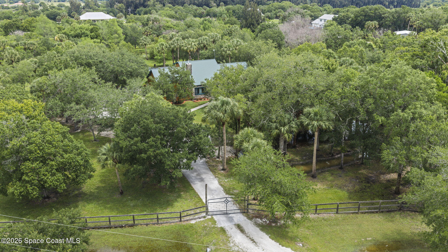
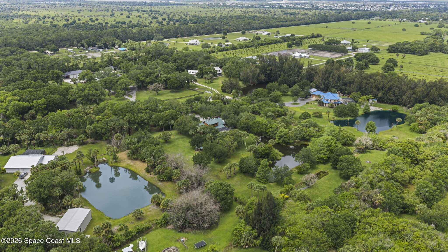
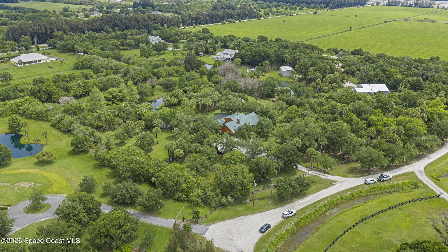
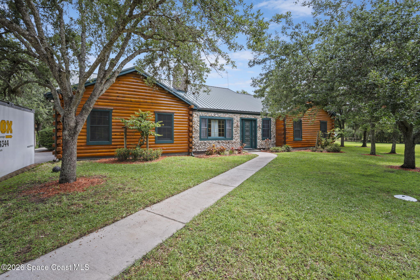
Privately nestled on a beautifully fenced property in Vero Beach, this spacious 3-bedroom, 2 and a half bath pool home offers over 3,300 sq ft of living space with the perfect blend of comfort, upgrades, and outdoor living. Inside, you'll find a warm and inviting layout featuring a fireplace, gas range, updated 2023 countertops, stainless steel appliances, a newer KitchenAid dishwasher, and a remodeled primary bathroom completed in 2023.
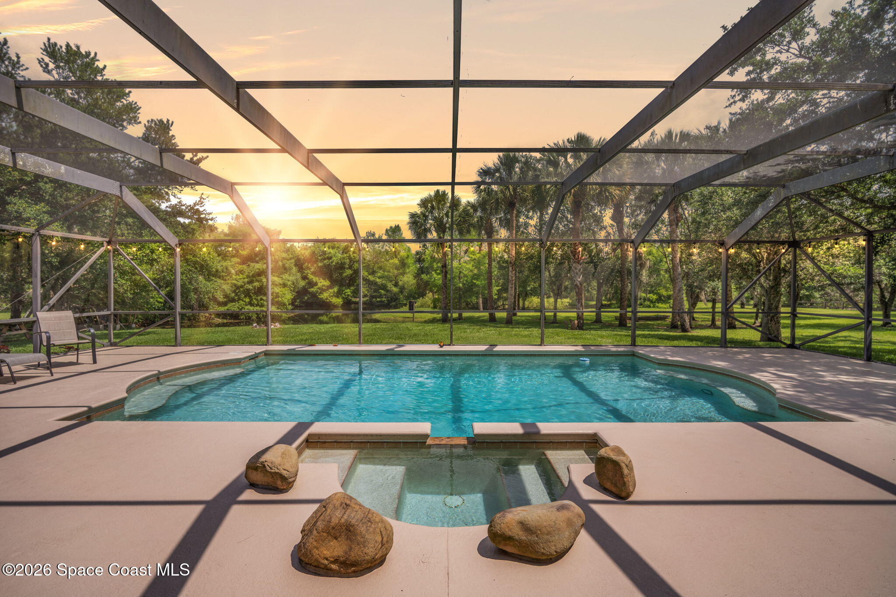
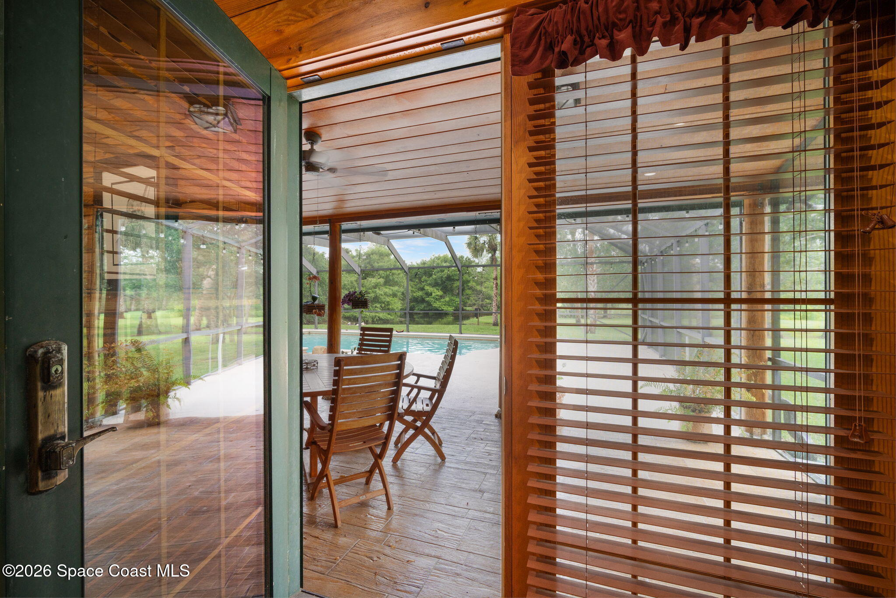
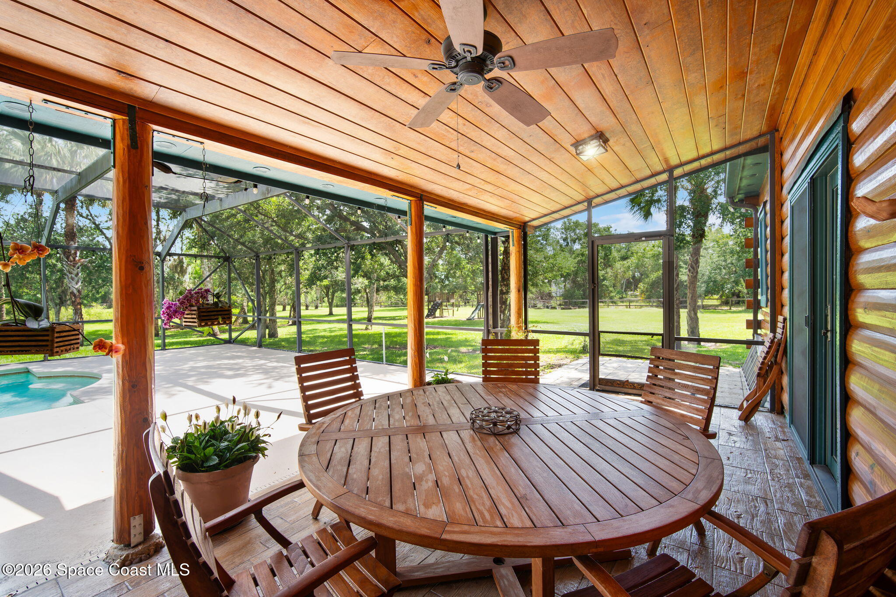
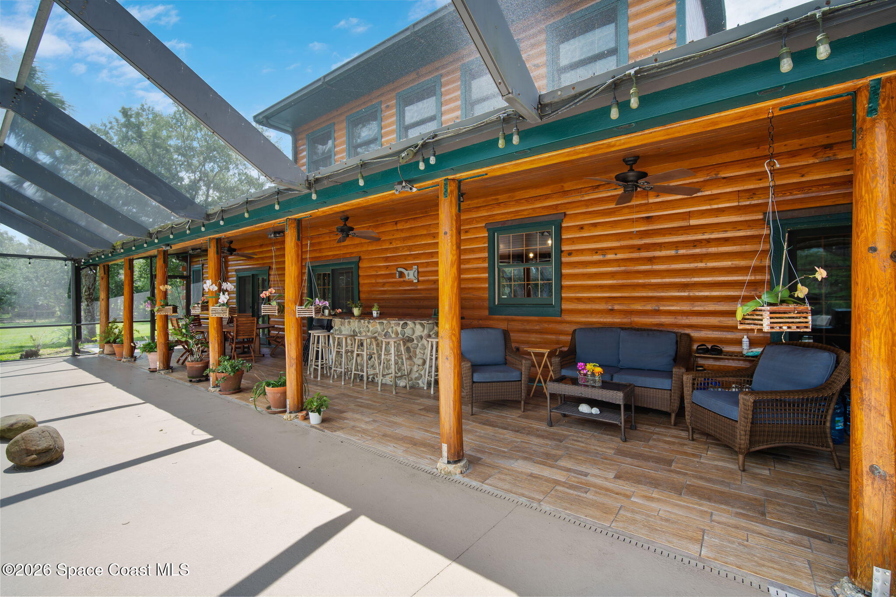
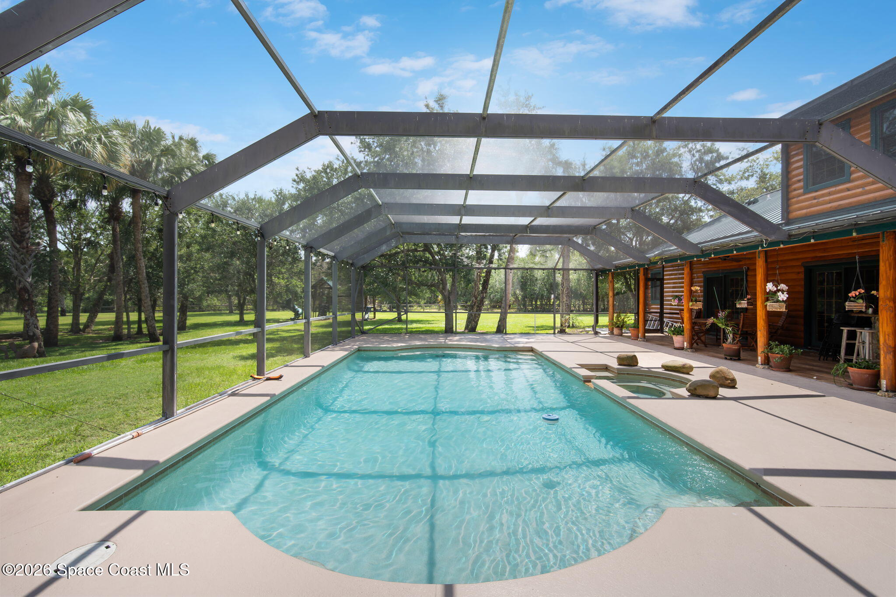
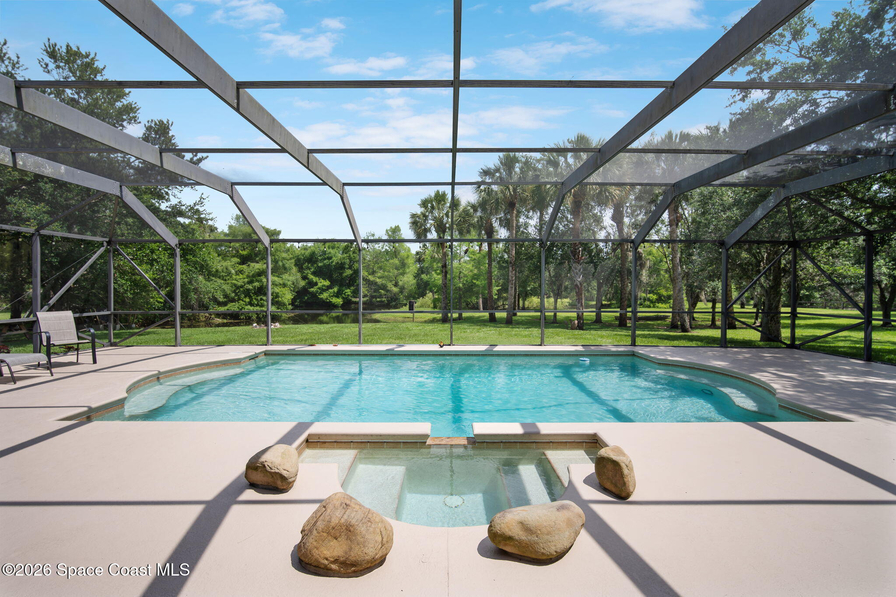
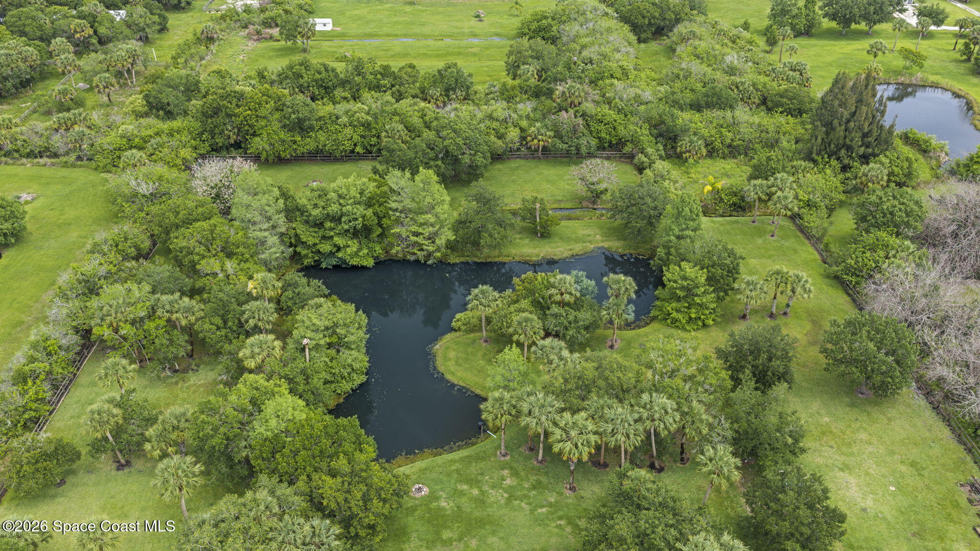
Step outside to enjoy the screened pool area with a new pool screen (2024), pool heater, and updated pool pumps, all overlooking a stocked pond filled with bluegill, tilapia, and bass. Nature lovers will appreciate the peaceful setting with frequent sightings of owls, sandhill cranes, bobcats, and even horses are allowed.
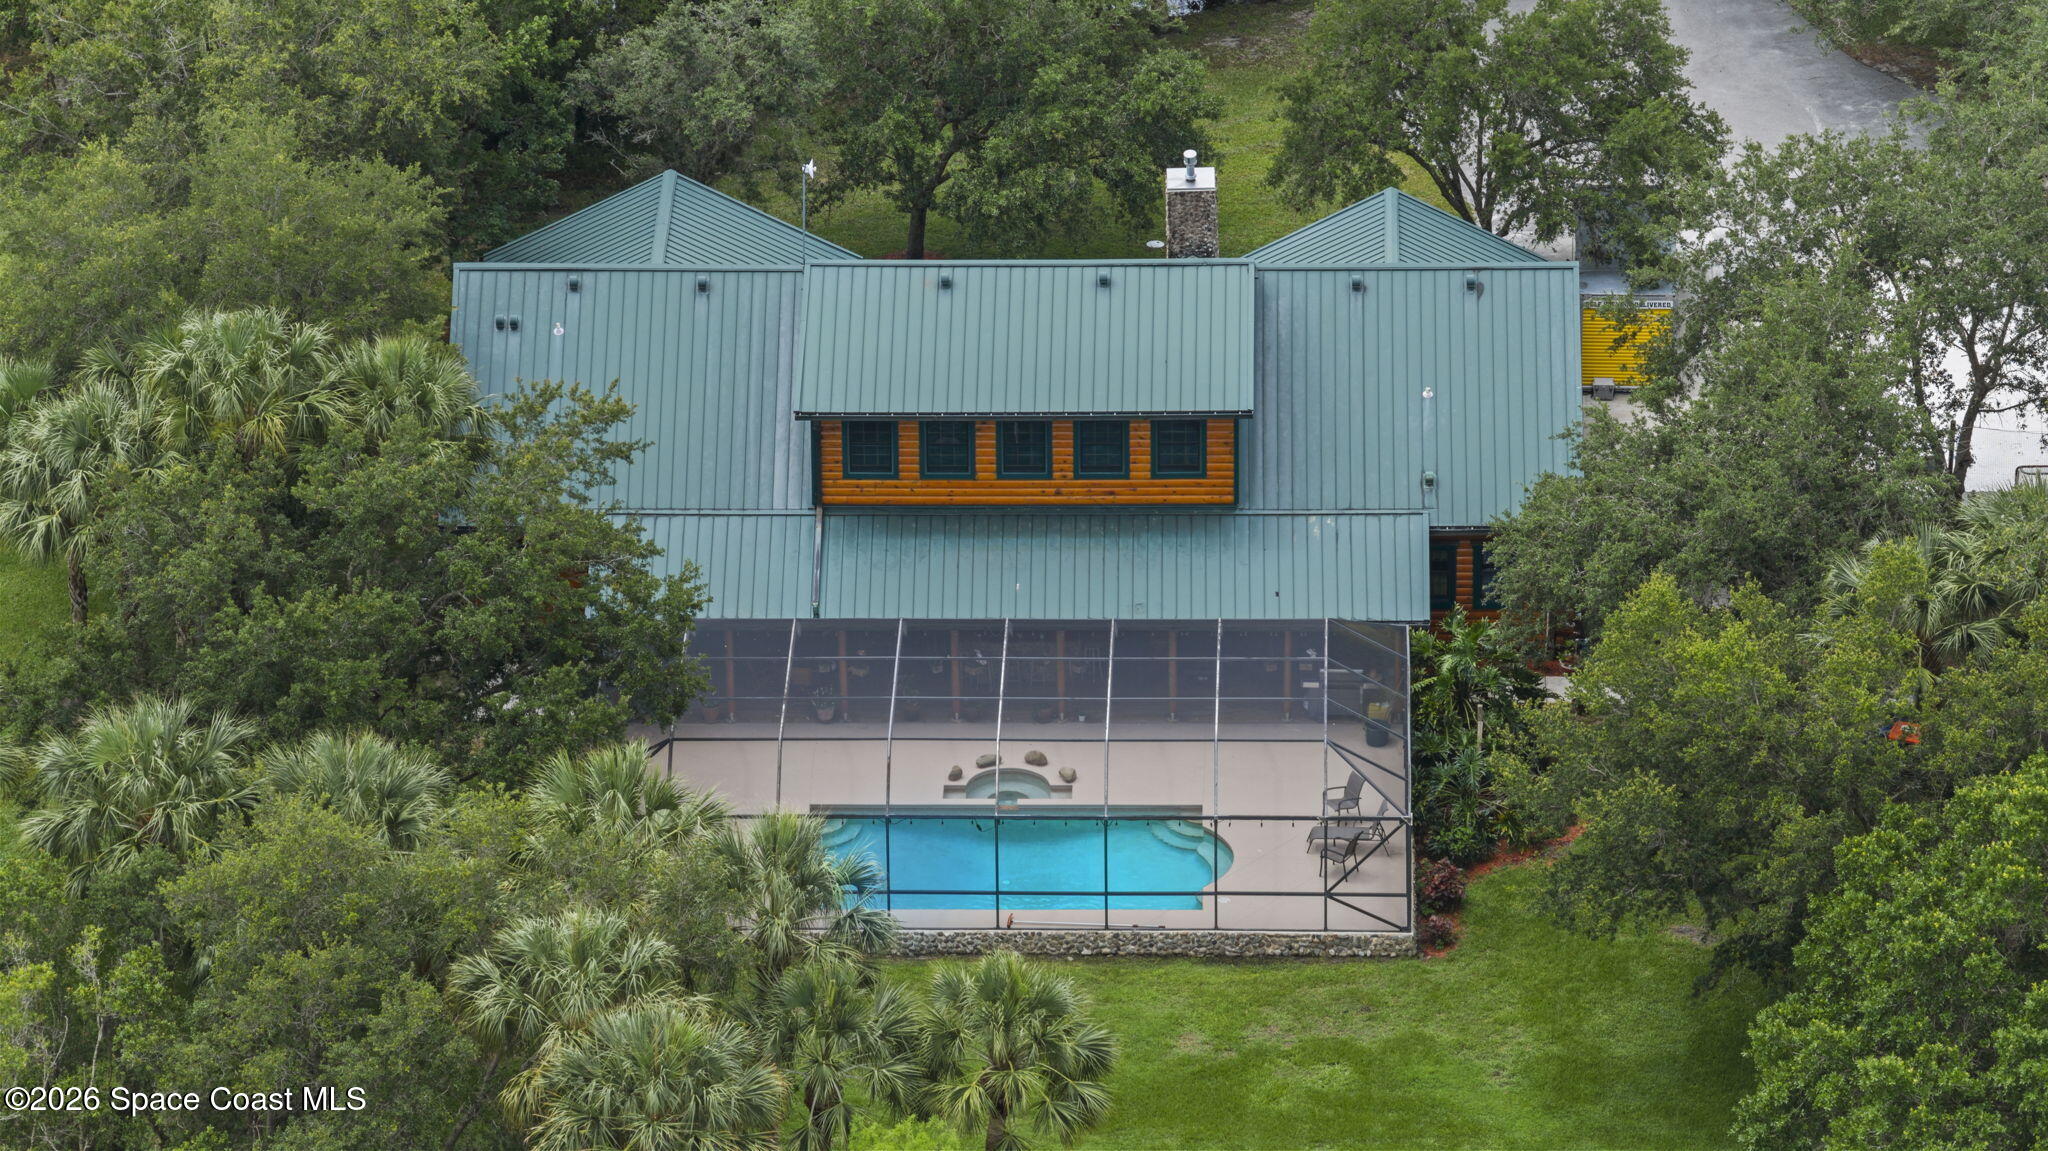
Major recent improvements provide peace of mind, including a new well (2025), new water heater (2025), fully serviced A/C system (2025), metal roof, new fascia (2025), and a new water purification system just 2 years old.
Location of 5670 23rd Street Sw
5670 23rd Street Sw property details
Interior
Bedrooms & Bathrooms
- Bedrooms: 3
- Bathrooms: 3
- Full Bathrooms: 2
Appliances
- Included: Dishwasher, Disposal, Electric Oven, Gas Cooktop, Microwave, Refrigerator
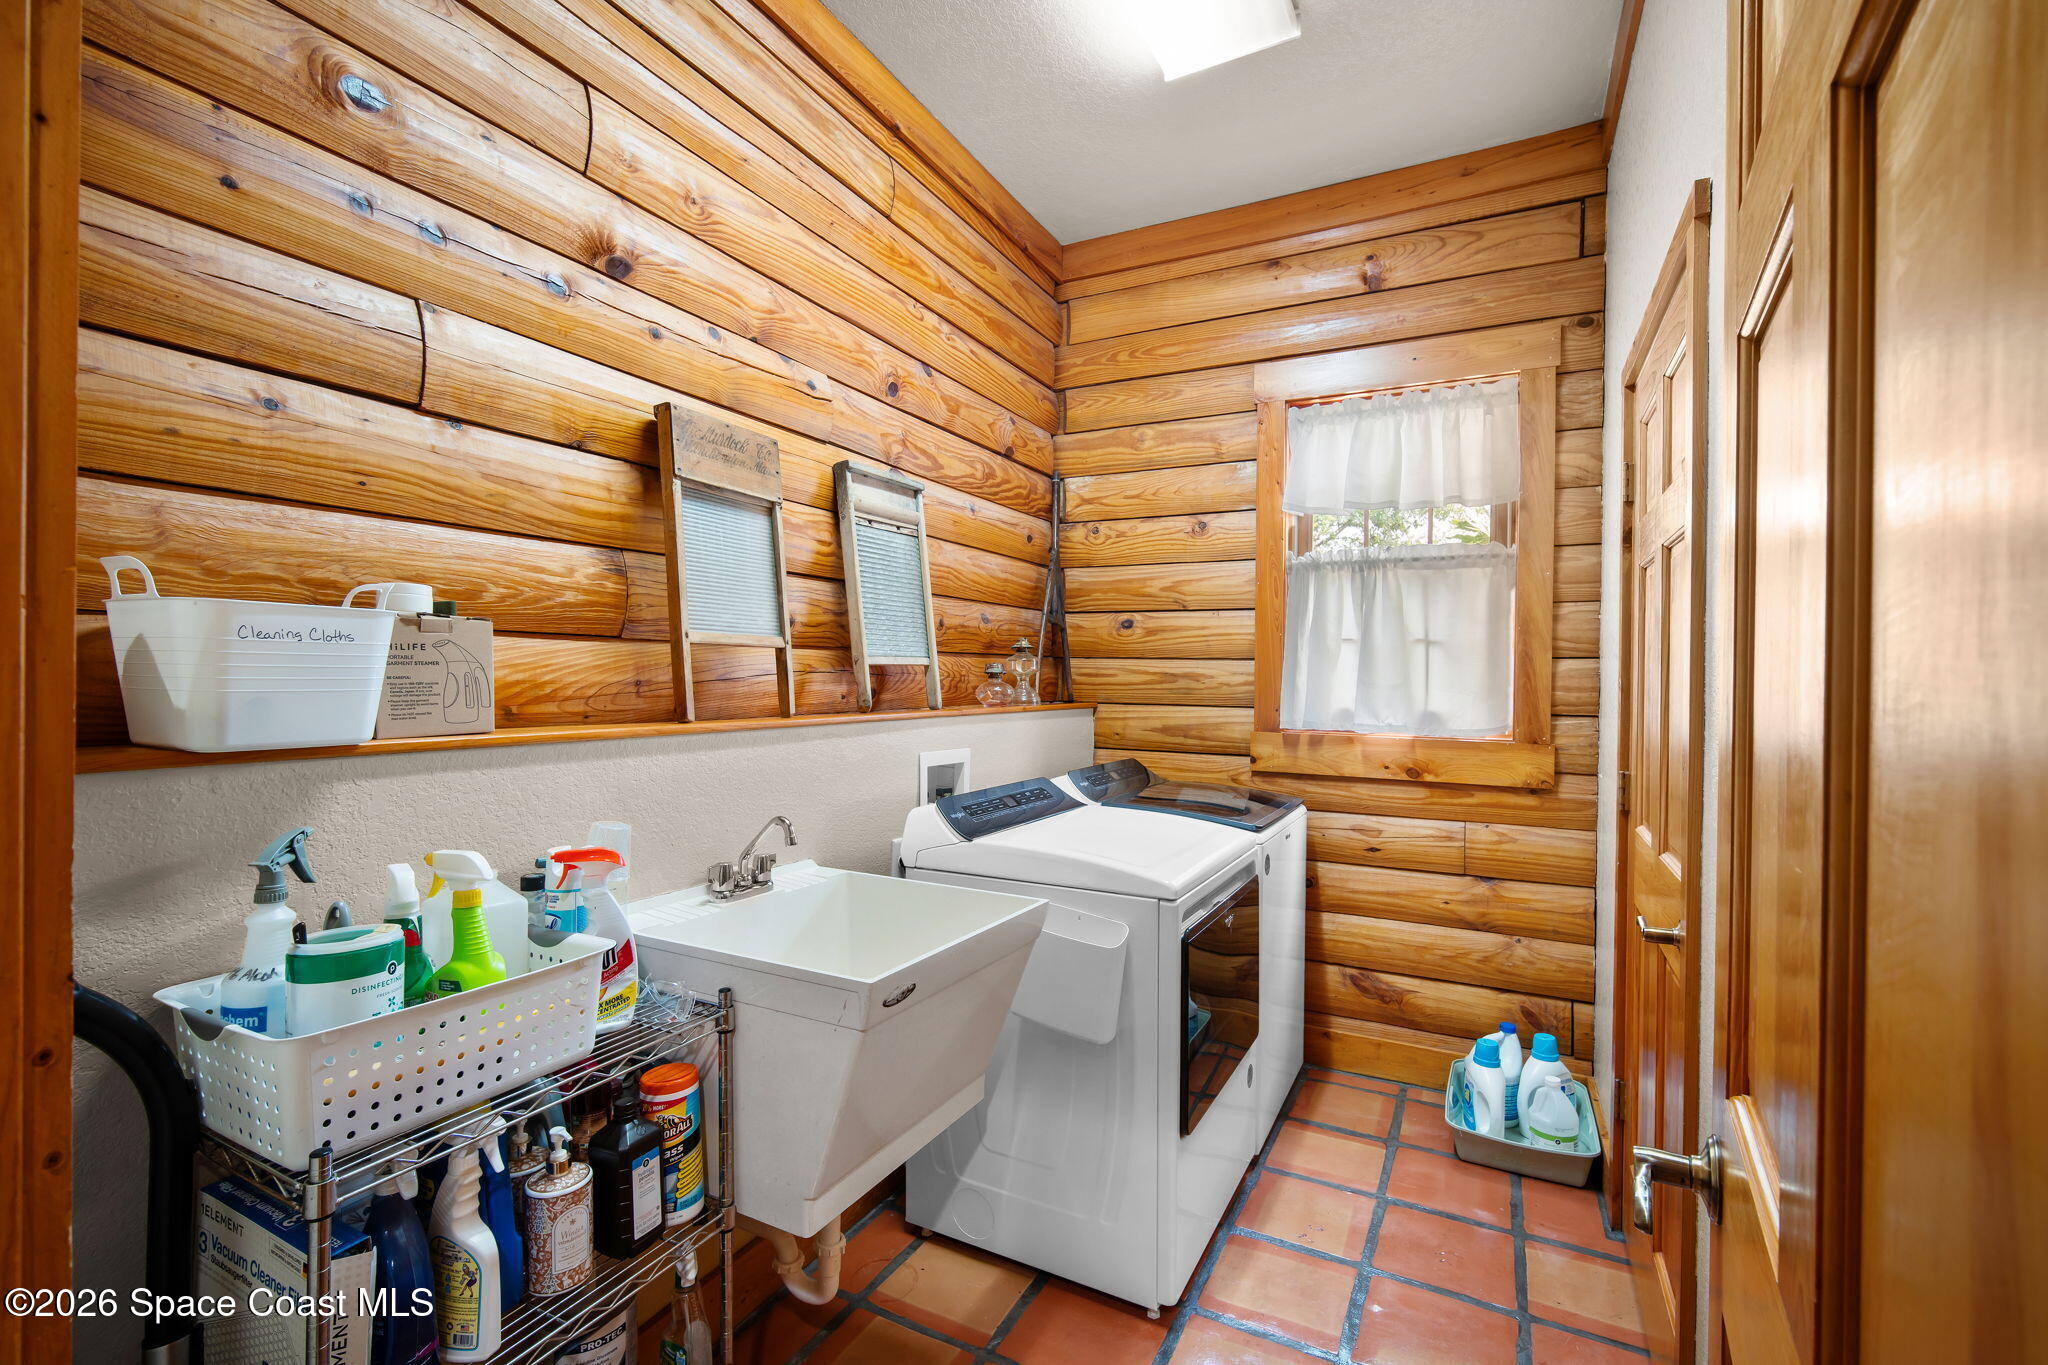
- Laundry: Electric Dryer Hookup, In Unit, Sink, Washer Hookup
Heating
- Heating: Central
Cooling
- Cooling: Central Air, Ceiling Fan(s)
Features
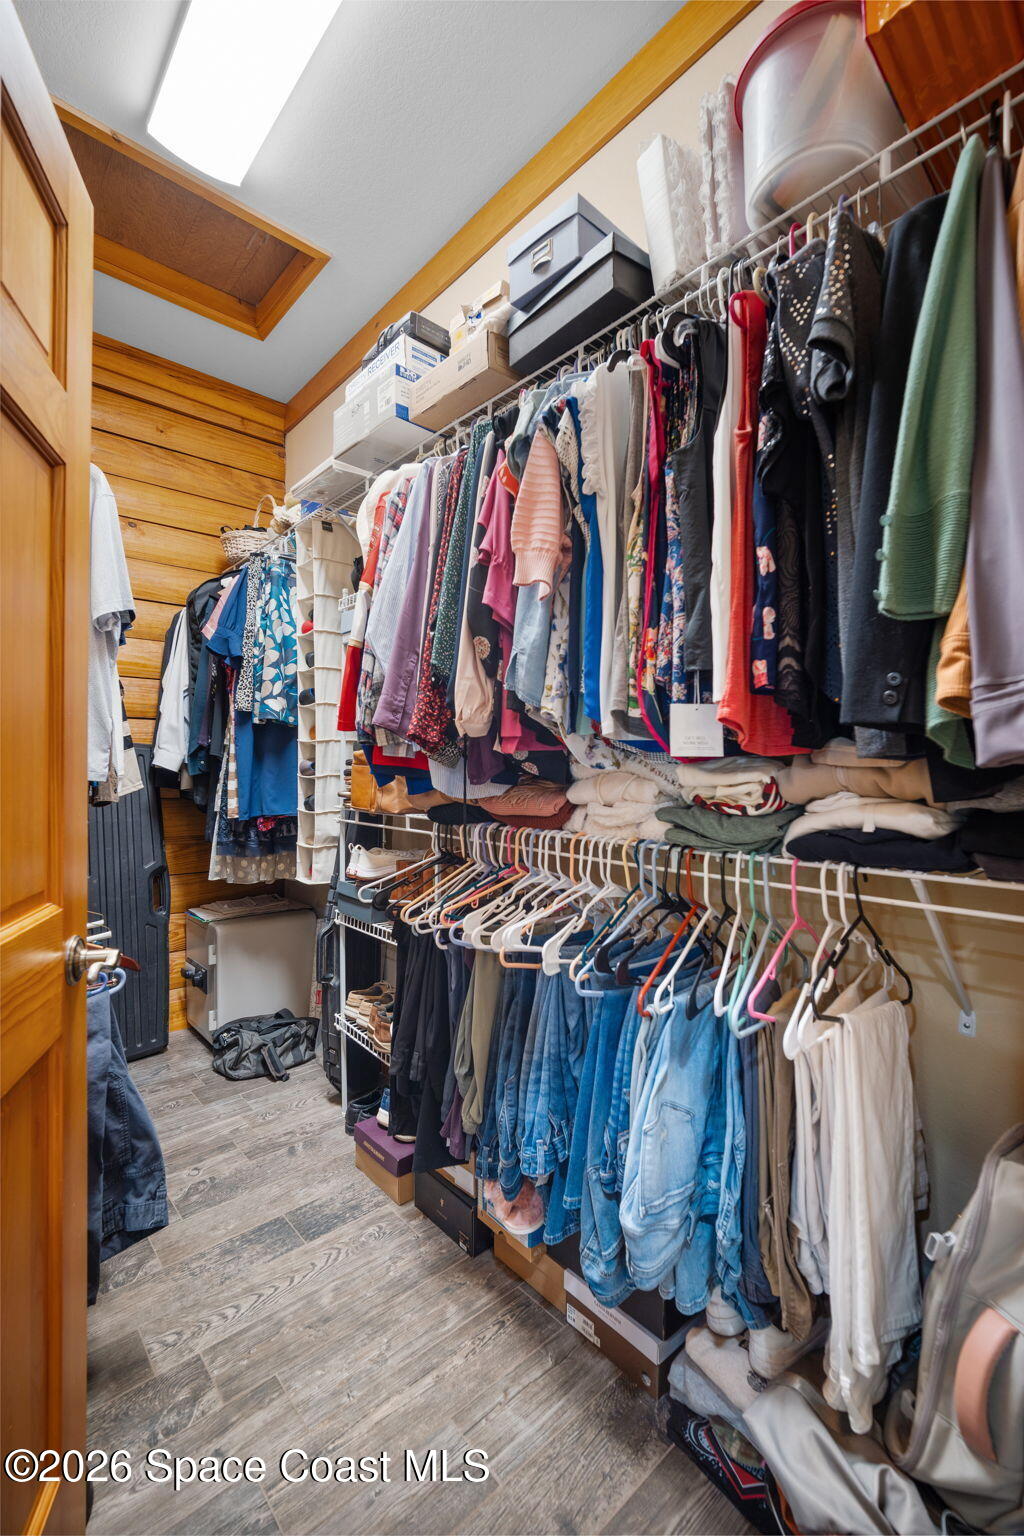
- Interior Features: Breakfast Bar, Ceiling Fan(s), Eat-in Kitchen, Entrance Foyer, Kitchen Island, Pantry, Vaulted Ceiling(s), Walk-In Closet(s)
- Flooring: Tile, Wood, Other
- Fireplace: Yes
- Fireplace Features: Gas
Interior Area
- Total Living Area: 3408
- Source: Public Records
Property
Features
- Patio & Porch: Covered, Rear Porch, Screened
- Has Private Pool: Yes
- Pool Features: Heated, Screen Enclosure, Private
- Has Spa: No
- Spa Features: In Ground
- Fencing: Fenced
- Horses: No
View
- Has View: Yes
- View: Pond, Pool, Trees/Woods
Lot
- Size: 216,929 sq ft
- Acres: 4.98
- Dimensions: 368.0 ft x 617.0 ft
- Features: Wooded, Cul-De-Sac, Many Trees
Accessibility
- Levels: Two
Parking
- Garage: Yes
- Total Spaces: 2
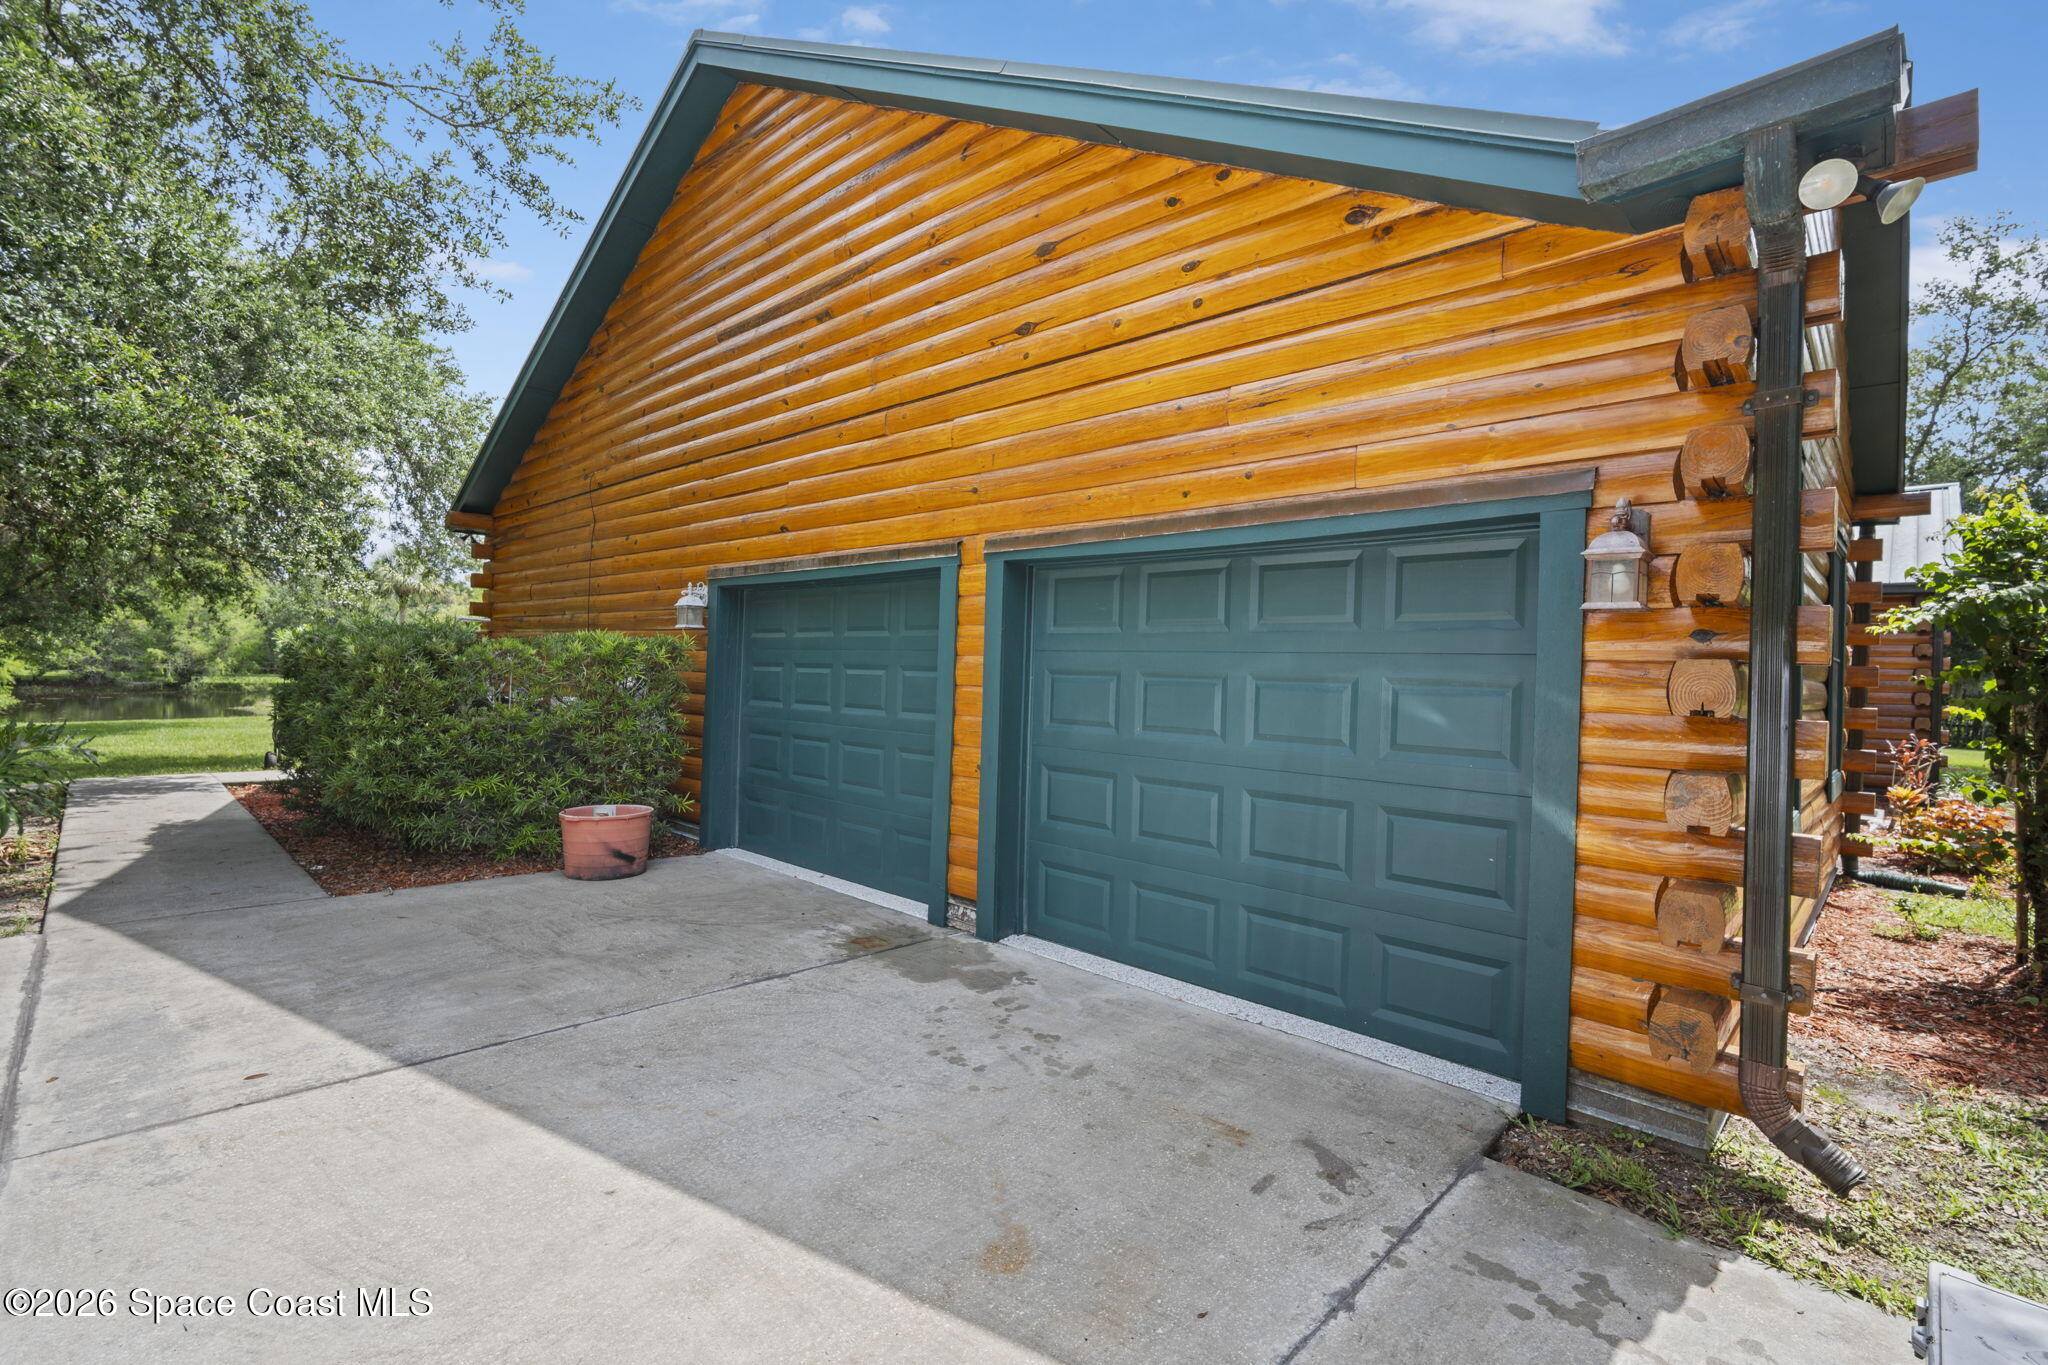
- Parking Features: Additional Parking, Garage, Garage Door Opener, Gated, RV Access/Parking
- Carport: No
- Open Parking: No
Waterfront
- Has Waterfront: No
Basement
- Basement: No
Mobile Home
- Mobile Home Remains: No
Construction
Type & Style
- Home Type: Residential
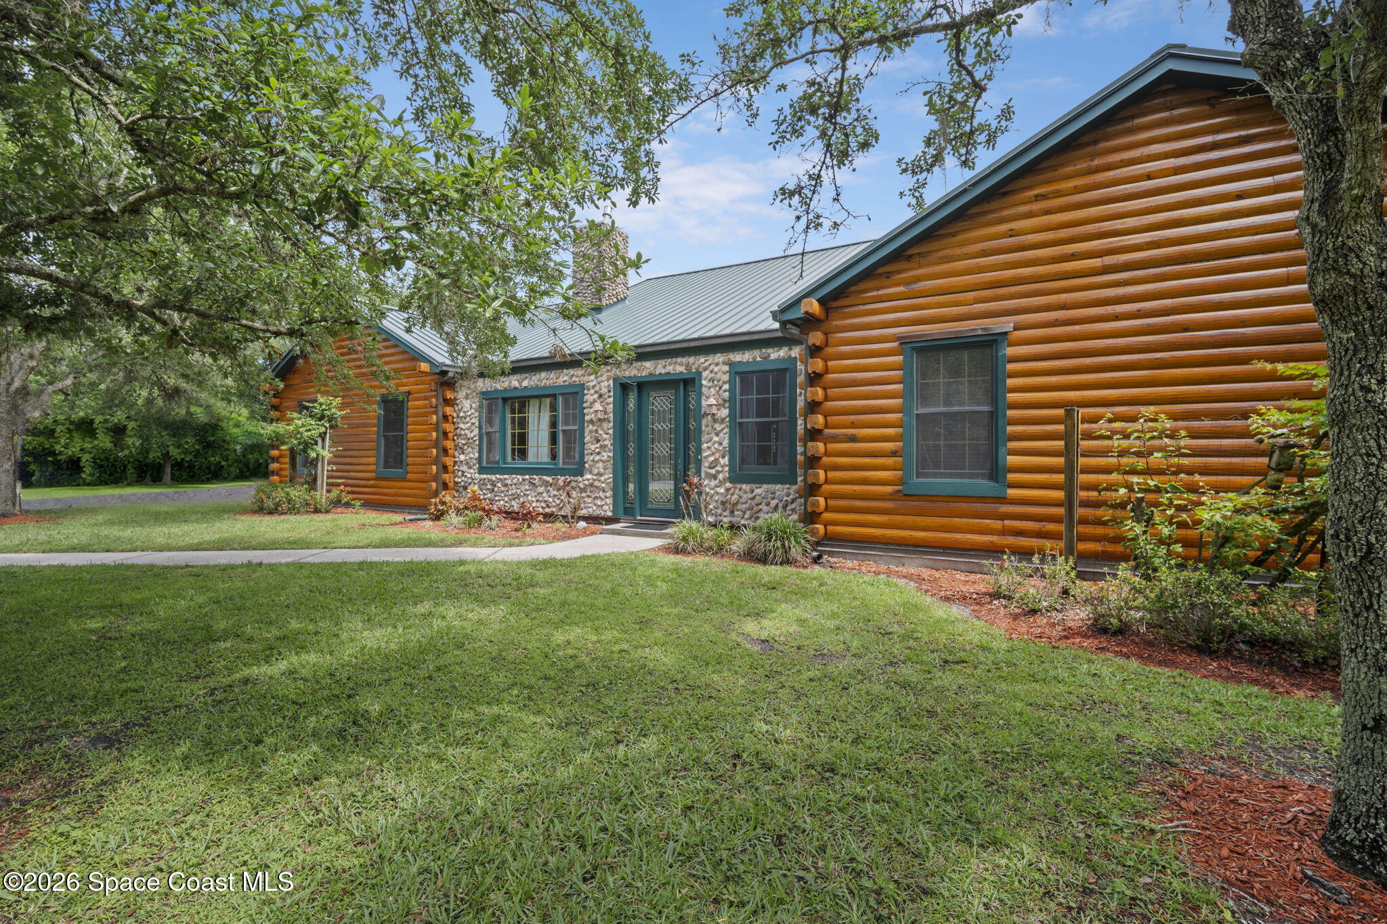
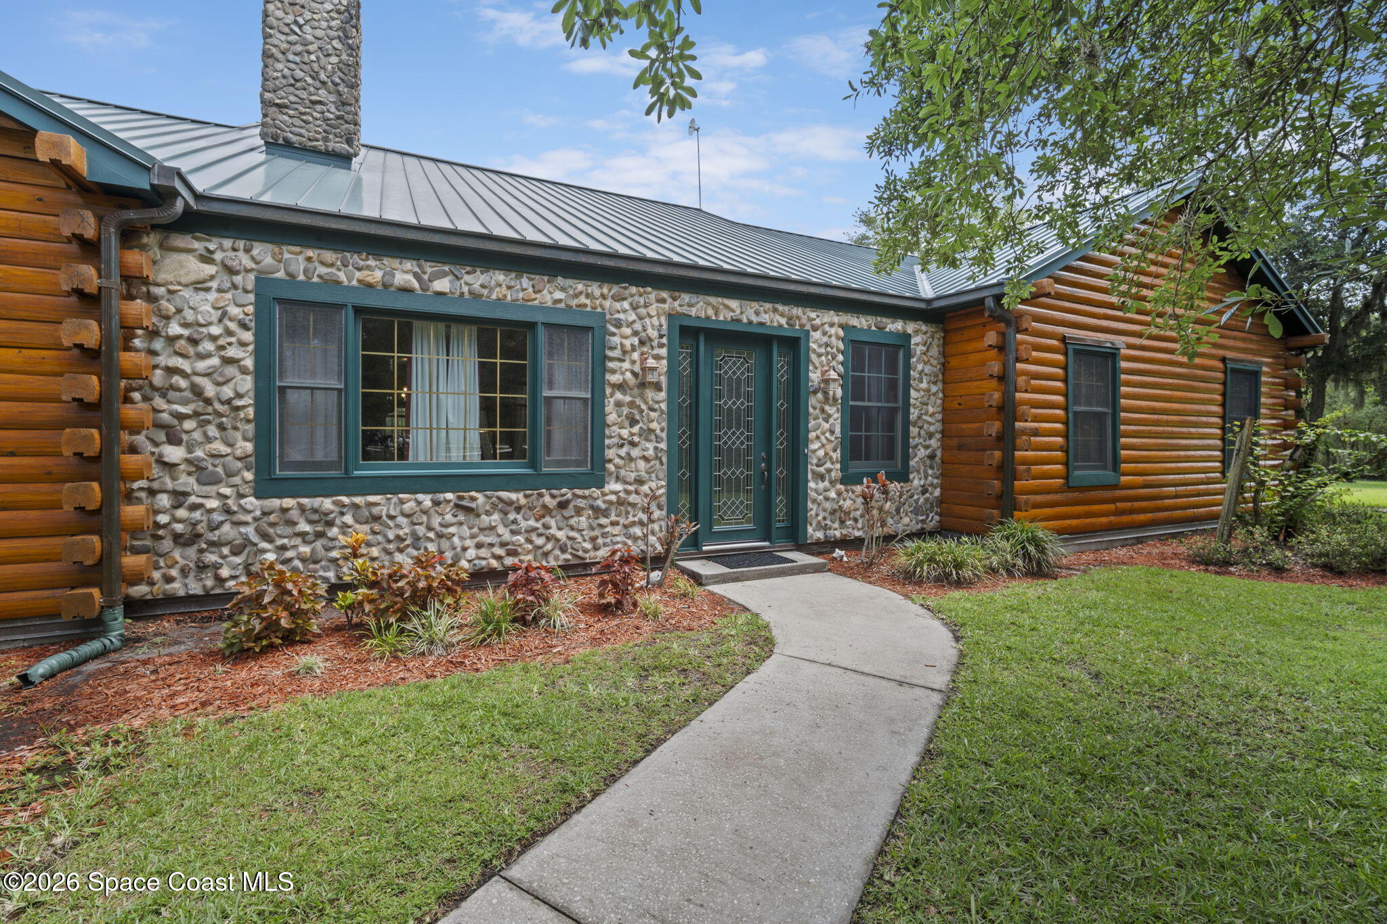
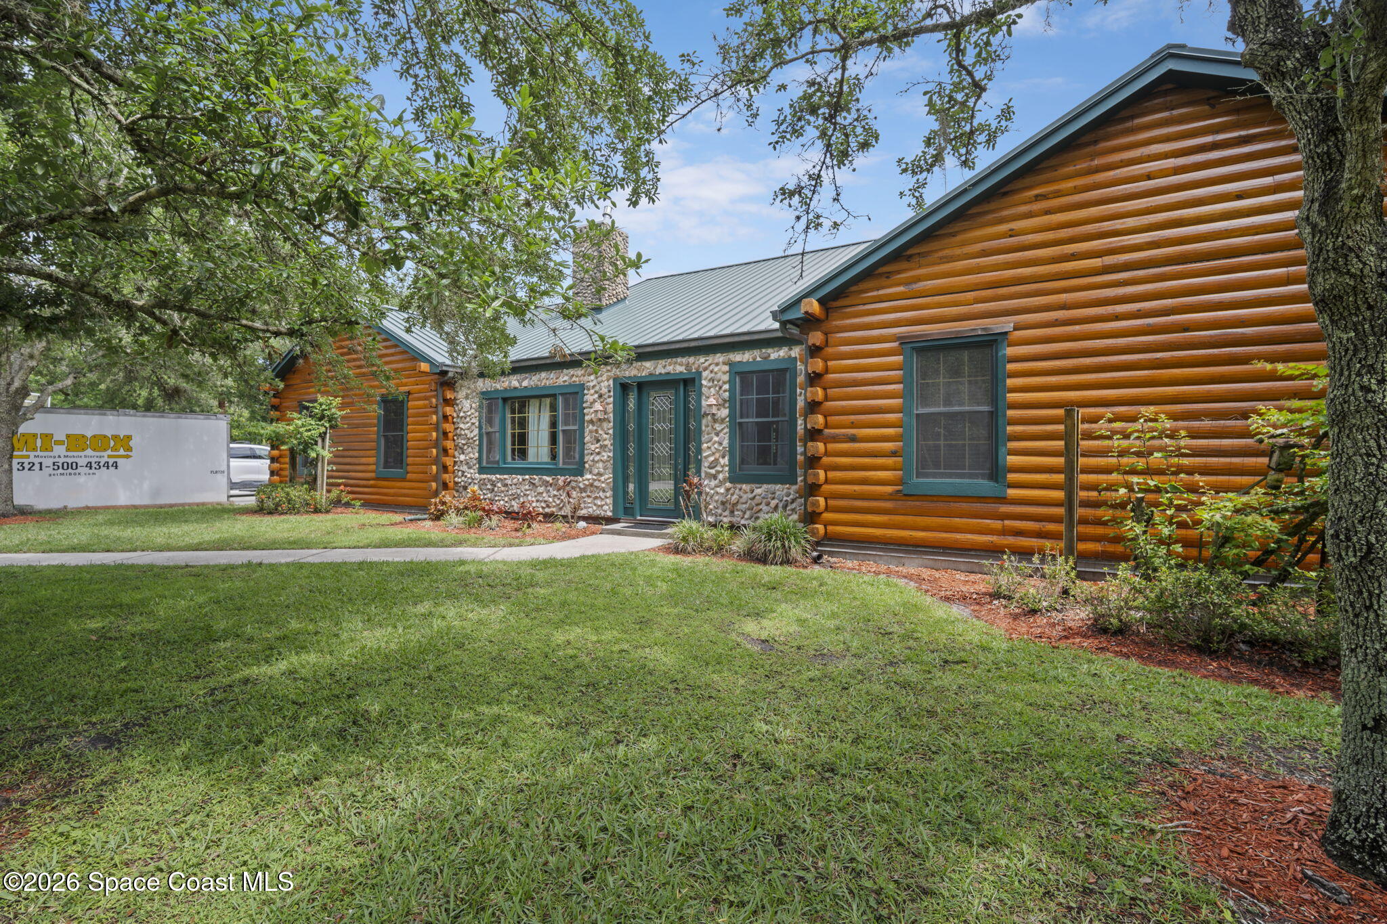
- Architectural Style: Log, Ranch
- Property Sub Type: Single Family Residence
Materials
- Construction Materials: Log
- Roof: Metal
Builder / Condition
- Year Built: 2003
- Condition: Updated/Remodeled
- New Construction: No
Building
- Building Exposure: South
Utilities & Green Energy
Utilities
- Electric on Property: No
- Water: Private, Well
- Sewer: Septic Tank
- Utilities: Cable Available, Electricity Available, Electricity Connected, Water Available, Water Connected, Propane
- Road Surface Type: Dirt
Green Energy
- Energy Efficient: No
Community & HOA
Community
- Subdivision: Trails End
- Zip/Postal Code: 32968
- City/Town: Vero Beach
- City/Region: Vero Beach-Indian River
- County/Parish: Indian River
- State/Province: FL
- Country Region: US-FL
HOA
- Has HOA: Yes
- Amenities: None
- Fee: $500
- Frequency: Annually
- Senior Community: No
Pets
- Pets Allowed: Yes
Location
- Longitude: -80.445565
- Latitude: 27.562411
- Directions: from Johnston Road turn east on 13th st then left on 58th st left on 21st right on 55th av turns into 23rd house on right
Land Lease
- Land Lease: No
School
Tax, Financial & Listing Details
Listing Details
- List Price: $1,025,000
- Price Per Square Foot: $300.76
- Date on Market:
- Listing Terms: Cash, Conventional, FHA, USDA Loan, VA Loan
- Furnished: Negotiable
- Home Warranty: No
- Rent Control: No
- Status: Active
MLS Details
- MLS: BrevardMLS
- Listing ID: 1077928
Tax Details
- Annual Tax Amount: $3,348.79
- Tax Year: 2025
- Tax Legal Description: TRAILS END LOT 4 PBI 14-98
Price history for 5670 23rd Street Sw
| Date | Event | Price | Source |
|---|---|---|---|
| listed (Active) | $1,075,000 | BrevardMLS #1077928 | |
| price changed | $1,070,000 | BrevardMLS #1077928 | |
| price changed | $1,025,000 | BrevardMLS #1077928 |
Ask a question about 5670 23rd Street Sw
Hi there — ask anything about this property or the area and the team will get right back to you.
Local real estate advisory services provided by agent with Harrison Real Estate
Listed by Mitchell Thomas Skubak with Premium Properties Real Estate
The data relating to real estate for sale on this website comes in part from the Internet Data exchange program of Brevard MLS. IDX information is provided exclusively for consumers' personal, non-commercial use and may not be used for any purpose other than to identify prospective properties consumers may be interested in purchasing. Information deemed reliable but not guaranteed. Copyright © 2026 Brevard MLS. All Rights Reserved.
You agree to Harrison Real Estate Terms of Use and Privacy Policy. By choosing to contact a property, you also agree that Harrison Real Estate and its associates may call, text, or email you regarding any inquiries or activities you submit through our website. This may involve the use of automated means and prerecorded or artificial voices.