
5850 39th Lane, Vero Beach, FL 32966
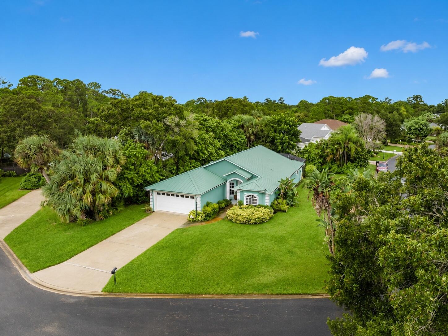
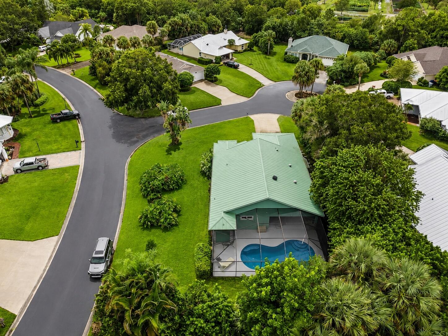
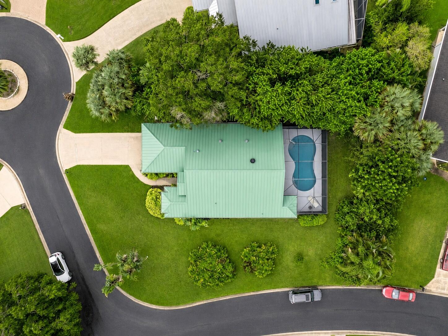
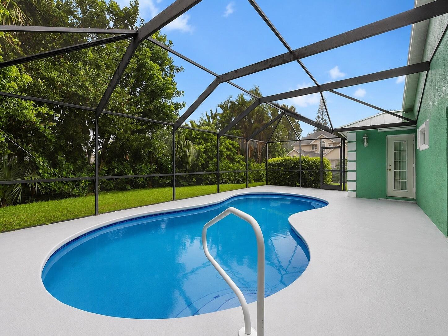
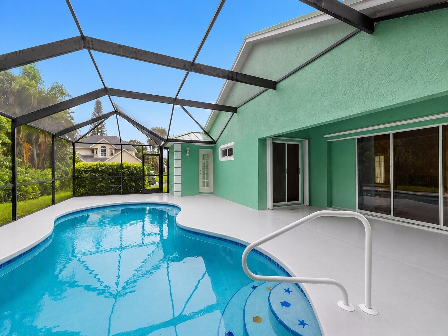
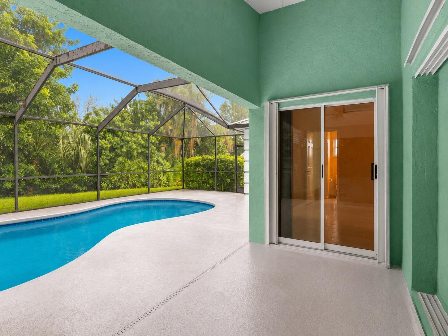
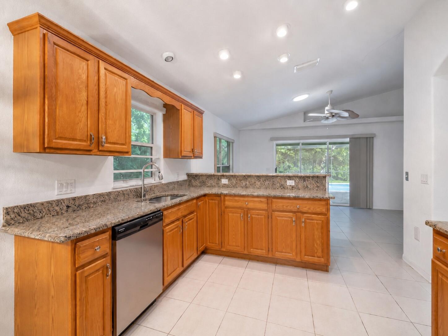
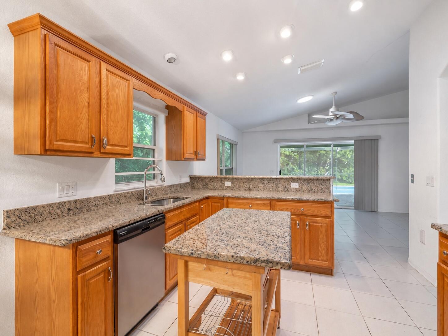
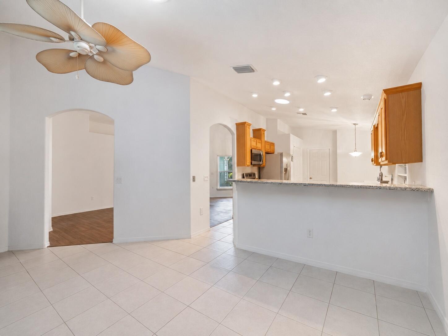
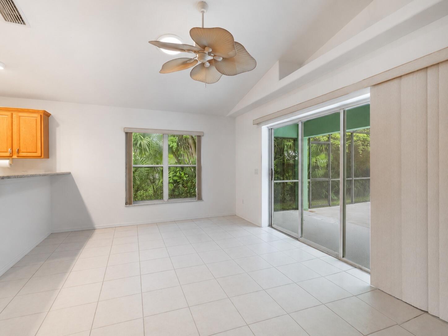
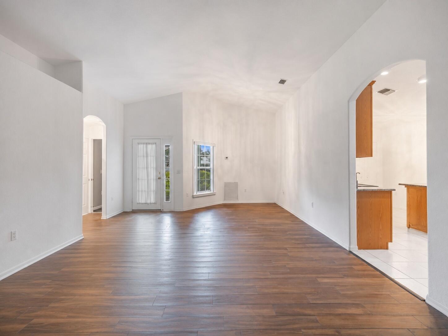
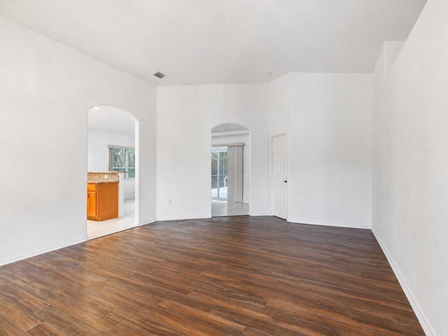
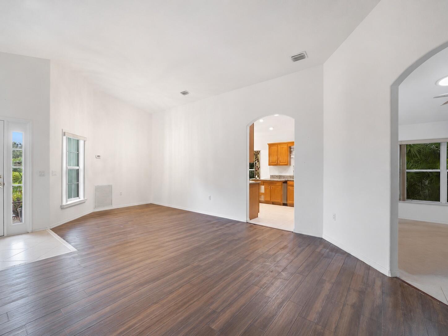
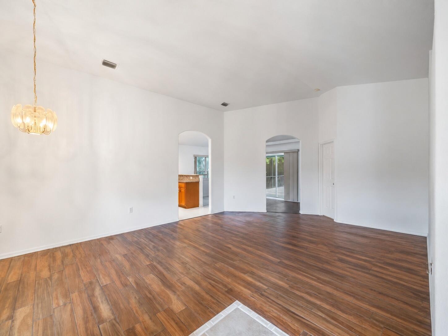
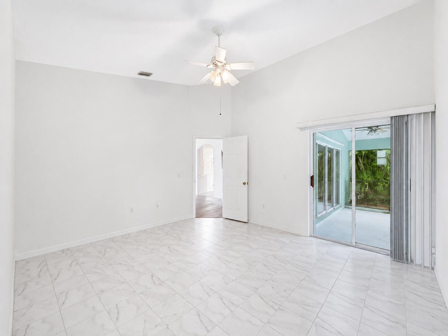
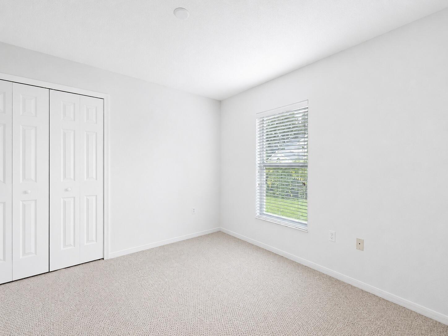
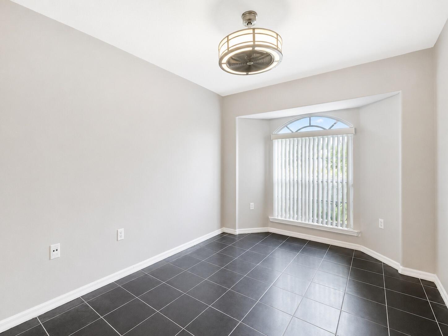
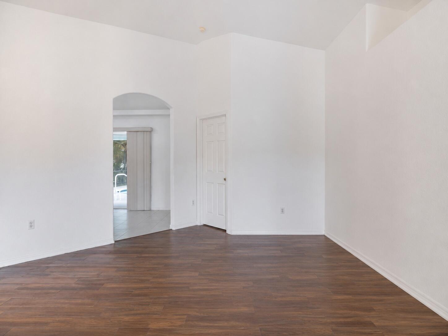
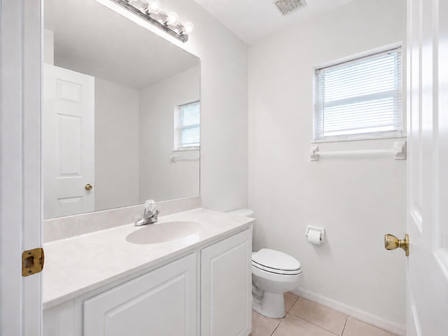
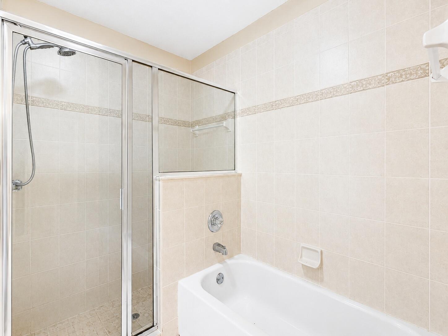
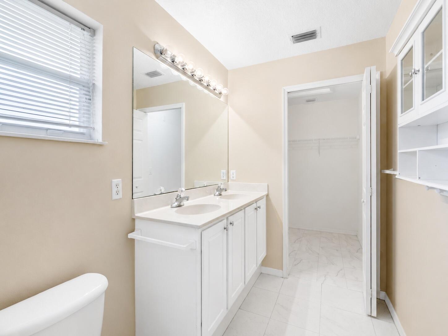
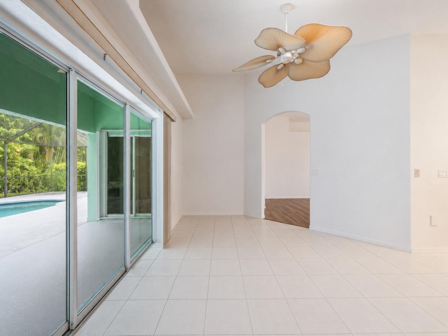
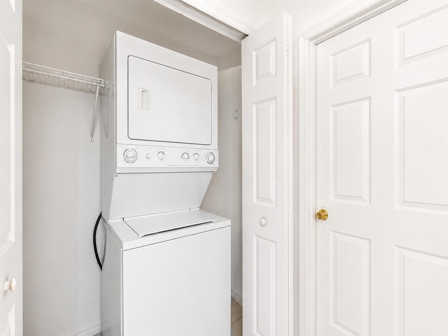
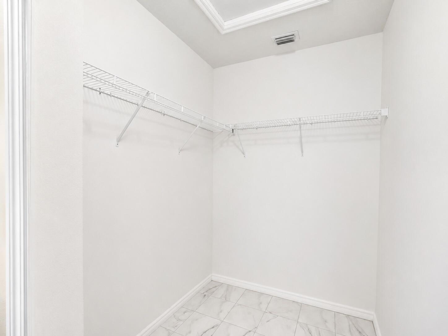
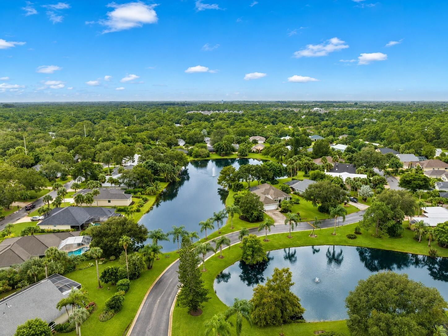
Imagine morning coffee beneath the covered lanai, sunny afternoons beside the screened heated pool and peaceful evenings in your own tropical Florida retreat. This spacious 3BR/2BA Sylvan Lakes home offers about 1,916 sq. ft. of single-level living on a 0.28-acre corner lot. Solar tubes fill the kitchen with natural daylight, while high ceilings, generous living areas, indoor laundry and a practical floor plan support everyday living and easy entertaining. Concrete-block construction, stucco exterior, standing-seam metal roof, 2-car garage, public water, septic system and irrigation well. Convenient to beaches, shopping, dining, parks, golf, schools and medical services. Offered AS IS. PHOTO DISCLOSURE: Some interior photos were digitally modified to show the home before tenant occupancy. Step inside to a spacious, functional layout designed for comfortable single-level living. The kitchen island provides a welcoming gathering place for casual meals and conversation, while high ceilings enhance the generous living areas and contribute to the home's bright, open atmosphere. The main-level primary suite offers a private retreat with dual sinks, a soaking tub, a separate shower and a walk-in closet. Additional interior features include indoor laundry, central vacuum, ceiling fans, central electric HVAC, carpet and ceramic tile flooring. Appliances include a dishwasher, electric range, microwave, refrigerator, washer and dryer. The covered lanai extends the living space outdoors and overlooks the free-form heated pool, constructed of gunite/concrete and protected by a screened enclosure. Whether enjoying a quiet afternoon, gathering with friends or unwinding at the end of the day, the lush tropical setting captures the relaxed Florida lifestyle. Built in 2002, the ranch/traditional home features durable concrete-block construction, a stucco exterior, and a distinctive standing-seam metal roof. An attached 2-car garage and driveway provide convenient parking and storage. The approximately 104 x 132-foot corner lot includes streetlights and a sprinkler system supplied by an irrigation well. The property is served by public water and a septic system. Sylvan Lakes is pet-friendly, and the approximately $58 monthly HOA fee includes common-area and grounds maintenance. Offered AS IS. Buyers should verify association rules, current fees, property dimensions, included items, systems, and present condition.
Location of 5850 39th Lane
5850 39th Lane property details
Interior
Bedrooms & Bathrooms
- Bedrooms: 3
- Bathrooms: 2
- Full Bathrooms: 2
- Main Level Bedrooms: 3
- Main Level Bathrooms: 2
Appliances
- Included: Dryer, Dishwasher, Electric Range, Electric Water Heater, Microwave, Range, Refrigerator, Water Heater, Washer
- Laundry: Inside, Laundry Closet
Heating
- Heating: Central, Electric
Cooling
- Cooling: Central Air, Ceiling Fan(s), Electric
Features
- Interior Features: Central Vacuum, High Ceilings, Kitchen Island, Soaking Tub, Walk-In Closet(s)
- Flooring: Carpet, Ceramic Tile, Laminate, Tile
- Fireplace: No
Interior Area
- Total Living Area: 1916
- Source: Assessor
Video & Virtual Tour
- Virtual Tour: View tour
Rooms & Dimensions
Living Room
- Level: Main
- Dimensions: 27 X 21
Laundry
- Level: Unknown
PrimaryBedroom
- Level: Main
- Dimensions: 24 X 18
Family Room
- Level: Unknown
FloridaRoom
- Level: Unknown
Bedroom 3
- Level: Main
- Dimensions: 14 X 14
Family Room
- Level: Unknown
Bedroom 2
- Level: Main
- Dimensions: 18 X 12
Laundry
- Level: Unknown
Bedroom 2
- Level: Main
- Dimensions: 18 X 12
Kitchen
- Level: Main
- Dimensions: 24 X 12
FloridaRoom
- Level: Unknown
Laundry
- Level: Unknown
PrimaryBedroom
- Level: Main
- Dimensions: 24 X 18
Kitchen
- Level: Main
- Dimensions: 24 X 12
Bedroom 3
- Level: Main
- Dimensions: 14 X 14
Family Room
- Level: Unknown
Bedroom 2
- Level: Main
- Dimensions: 18 X 12
FloridaRoom
- Level: Unknown
Kitchen
- Level: Main
- Dimensions: 24 X 12
Laundry
- Level: Unknown
Living Room
- Level: Main
- Dimensions: 27 X 21
Family Room
- Level: Unknown
Living Room
- Level: Main
- Dimensions: 27 X 21
Kitchen
- Level: Main
- Dimensions: 24 X 12
FloridaRoom
- Level: Unknown
Bedroom 2
- Level: Main
- Dimensions: 18 X 12
Bedroom 2
- Level: Main
- Dimensions: 18 X 12
Kitchen
- Level: Main
- Dimensions: 24 X 12
Bedroom 3
- Level: Main
- Dimensions: 14 X 14
FloridaRoom
- Level: Unknown
Laundry
- Level: Unknown
PrimaryBedroom
- Level: Main
- Dimensions: 24 X 18
Kitchen
- Level: Main
- Dimensions: 24 X 12
Living Room
- Level: Main
- Dimensions: 27 X 21
Family Room
- Level: Unknown
Living Room
- Level: Main
- Dimensions: 27 X 21
PrimaryBedroom
- Level: Main
- Dimensions: 24 X 18
Bedroom 3
- Level: Main
- Dimensions: 14 X 14
Family Room
- Level: Unknown
Bedroom 2
- Level: Main
- Dimensions: 18 X 12
Bedroom 3
- Level: Main
- Dimensions: 14 X 14
PrimaryBedroom
- Level: Main
- Dimensions: 24 X 18
Kitchen
- Level: Main
- Dimensions: 24 X 12
Living Room
- Level: Main
- Dimensions: 27 X 21
Laundry
- Level: Unknown
PrimaryBedroom
- Level: Main
- Dimensions: 24 X 18
Bedroom 3
- Level: Main
- Dimensions: 14 X 14
Bedroom 2
- Level: Main
- Dimensions: 18 X 12
FloridaRoom
- Level: Unknown
Family Room
- Level: Unknown
Laundry
- Level: Unknown
Bedroom 3
- Level: Main
- Dimensions: 14 X 14
PrimaryBedroom
- Level: Main
- Dimensions: 24 X 18
Property
Features
- Patio & Porch: Porch, Screened
- Has Private Pool: Yes
- Pool Features: Gunite, Heated, In Ground, Other, Private, Screen Enclosure
- Has Spa: No
- Horses: No
View
- Has View: Yes
- View: Pool
Lot
- Acres: 0.28
- Dimensions: 104.0 ft x 132.0 ft
- Features: Corner Lot, Cul-De-Sac
Accessibility
- Levels: One
- Entry Location: Entry Level Living Area Y
- Stories: 1
Parking
- Garage: Yes
- Total Spaces: 2
- Covered Spaces: 2
- Parking Features: Attached, Driveway, Garage
- Carport: No
- Open Parking: No
Waterfront
- Has Waterfront: No
Basement
- Basement: No
Mobile Home
- Mobile Home Remains: No
- Units: Feet
Construction
Type & Style
- Home Type: Residential
- Architectural Style: Ranch, Traditional
- Property Sub Type: Single Family Residence
- Structure Type: House
Materials
- Construction Materials: Block, Stucco
- Foundation: Slab
- Roof: Metal
Builder / Condition
- Year Built: 2002
- New Construction: No
Building
- Building Area Total: 1916
- Building Area Source: Public Records
- Building Exposure: South
Utilities & Green Energy
Utilities
- Electric on Property: No
- Water: Public, Well
- Sewer: Septic Tank
- Utilities: Cable Available, Water Connected
- Road Surface Type: Paved
Green Energy
- Energy Efficient: No
Community & HOA
Community
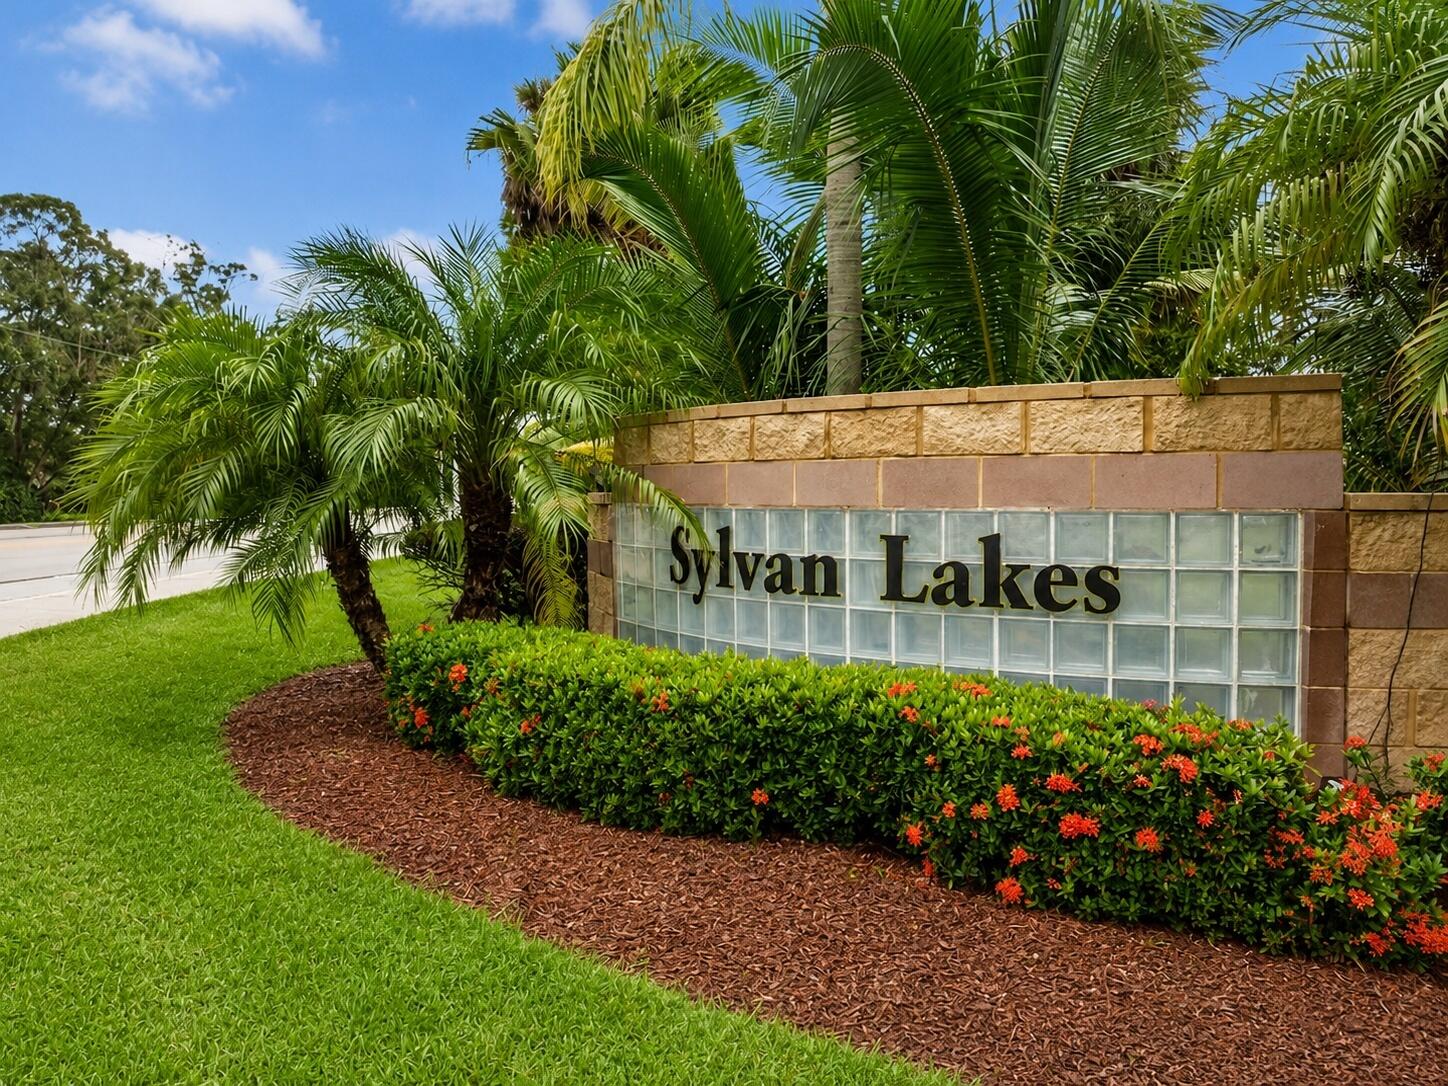
- Subdivision: Sylvan Lakes Subdivision
- Zip/Postal Code: 32966
- City/Town: Vero Beach
- City/Region: Vero Beach-Indian River
- County/Parish: Indian River
- State/Province: FL
- Country Region: US-FL
- Features: Street Lights
HOA
- Has HOA: Yes
- Amenities: Management
- Fee: $58.33
- Frequency: Monthly
- Fee Includes: Maintenance Grounds
- Senior Community: No
Pets
- Pets Allowed: Breed Restrictions, Yes
Location
- Longitude: -80.449002
- Latitude: 27.665059
Land Lease
- Land Lease: No
School
Tax, Financial & Listing Details
Listing Details
- List Price: $439,900
- Price Per Square Foot: $229.59
- Date on Market:
- Listing Terms: Cash, Conventional, FHA, VA Loan
- Furnished: Furnished
- Home Warranty: No
- Rent Control: No
- Status: Active
MLS Details
- MLS: Beaches
- Listing ID: B26047304
Tax Details
- Annual Tax Amount: $4,926.14
- Tax Year: 2026
- Tax Legal Description: SYLVAN LAKES SUB LOT 19 PBI 13-17
- Universal Property ID: US-12061-N-323929000080000000190-R-N
Price history for 5850 39th Lane
| Date | Event | Price | Source |
|---|---|---|---|
| listed (Active) | $439,900 | Beaches #B26047304 |
Ask a question about 5850 39th Lane
Hi there — ask anything about this property or the area and the team will get right back to you.
Local real estate advisory services provided by agent with Harrison Real Estate
Listed by Carlos Ors with The Core Team Co
All listings featuring the BMLS logo are provided by Beaches MLS, Inc. This information is not verified for authenticity or accuracy and is not guaranteed. Copyright 2026 Beaches Multiple Listing Service, Inc. Information is provided exclusively for consumers' personal, non-commercial use and may not be used for any purpose other than to identify prospective properties consumers may be interested in purchasing. The listing broker's offer of compensation is made to participants of BeachesMLS, where the listing is filed, as well as participants of MLSs participating in MLSAdvantage or a data share with BeachesMLS.
You agree to Harrison Real Estate Terms of Use and Privacy Policy. By choosing to contact a property, you also agree that Harrison Real Estate and its associates may call, text, or email you regarding any inquiries or activities you submit through our website. This may involve the use of automated means and prerecorded or artificial voices.