


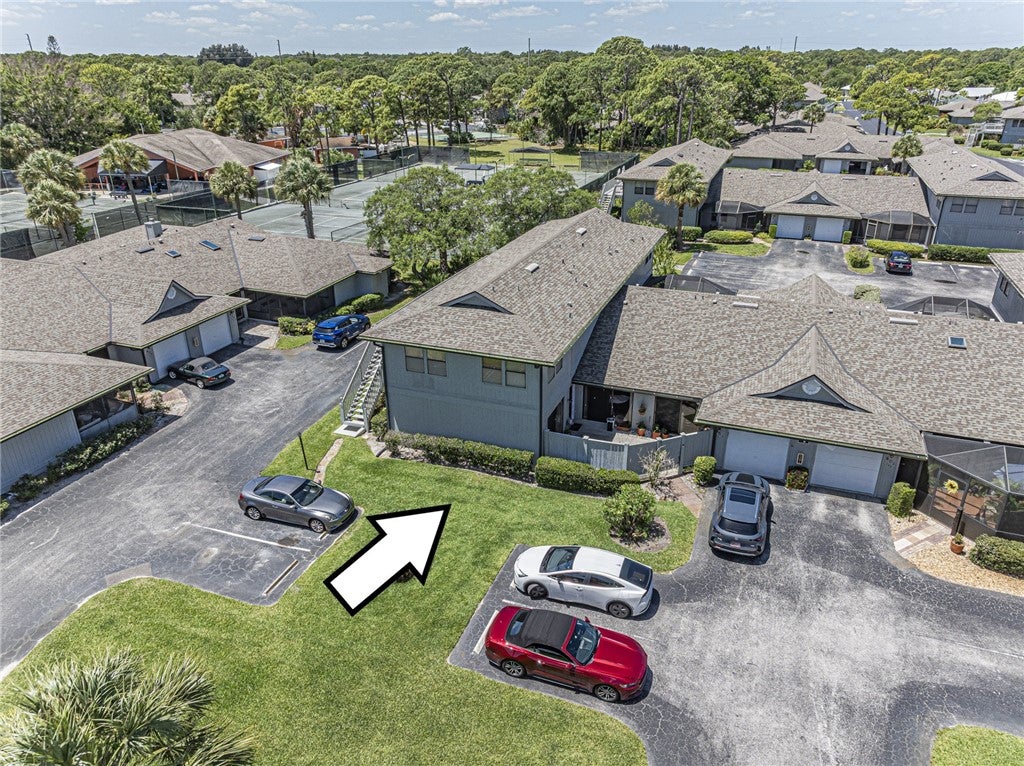
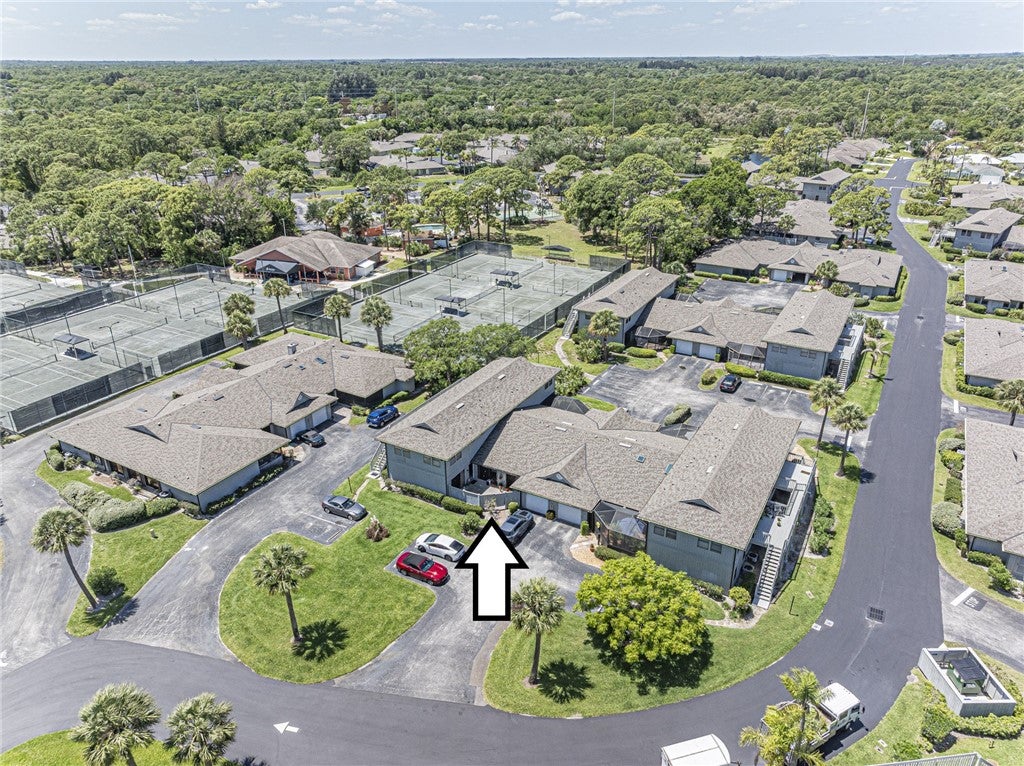
601 Centre Court Sw 101, Vero Beach, FL 32962
Fabulous location in popular community Local to everything. Entrance leads to Large patio with Access to spacious BRs that have LARGE W/I Closets. Front door leads to Foyer to Hang Coats or table for keys, Newer roof Well-maintained. Bkfst nook w/sliding doors to small garden area. Ample room for guests. Den can be used as a 3rd bedroom. Lots of Light in this well laid out floor plan. All exterior maintenance is Handle by HOA, Included with home is a 1 yr home warranty or 500 towards closing costs from LA
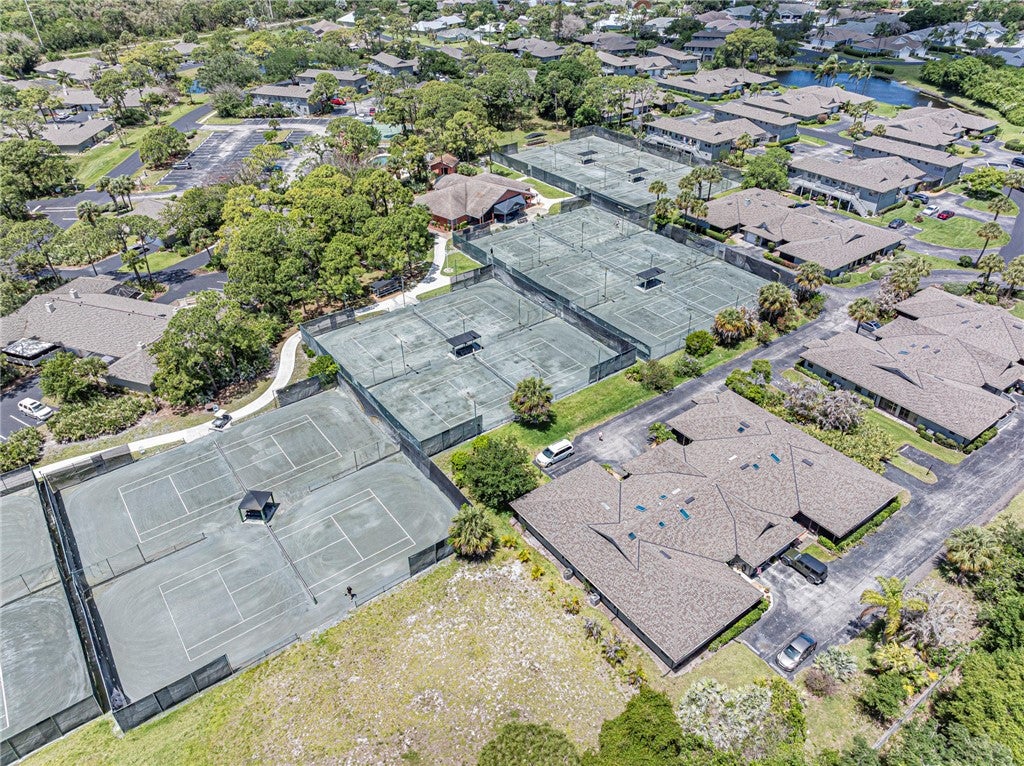
on Property Tennis, Pool, social membership available with VERO BEACH Tennis Club.
Location of 601 Centre Court Sw 101
601 Centre Court Sw 101 property details
Interior
Bedrooms & Bathrooms
- Bedrooms: 2
- Bathrooms: 2
- Full Bathrooms: 2
Appliances
- Included: Electric Water Heater, Microwave, Range, Refrigerator, Water Heater
- Laundry: Laundry Closet
Heating
- Heating: Central
Cooling
- Cooling: Central Air
Features
- Interior Features: Built-in Features, High Ceilings, Pantry, Vaulted Ceiling(s), Walk-In Closet(s)
- Window Features: Skylight(s)
- Flooring: Carpet, Tile
- Fireplace: No
Interior Area
- Total Living Area: 1440
- Source: Appraiser
Video & Virtual Tour
- Virtual Tour: View tour
Rooms & Dimensions
Dining Room
- Level: Unknown
- Dimensions: 11x9
Bedroom
- Level: Unknown
- Dimensions: 15x12
Den
- Level: Unknown
- Dimensions: 11x11
Patio
- Level: Unknown
- Dimensions: 20x15
Living Room
- Level: Unknown
- Dimensions: 15x13
Laundry
- Level: Unknown
- Dimensions: 15x11
Bedroom
- Level: Unknown
- Dimensions: 15x11
BreakfastRoomNook
- Level: Unknown
- Dimensions: 9x7
Kitchen
- Level: Unknown
- Dimensions: 14x8
Property
Features
- Exterior Features: Rain Gutters
- Patio & Porch: Patio
- Security Features: Smoke Detector(s)
- Has Private Pool: No
- Pool Features: Community
- Has Spa: No
- Fencing: Fenced
- Horses: No
View
- Has View: Yes
- View: Other
Lot
- Dimensions: 0
Accessibility
- Levels: Two
- Entry Level: 1
- Stories: 2
Parking
- Garage: Yes
- Total Spaces: 1
- Parking Features: Assigned, Garage
- Carport: No
- Open Parking: No
Waterfront
- Has Waterfront: No
Basement
- Basement: No
Mobile Home
- Mobile Home Remains: No
Construction
Type & Style
- Home Type: Residential
- Architectural Style: Two Story
- Property Sub Type: Condominium
Materials
- Construction Materials: Frame
- Roof: Other
Builder / Condition
- Year Built: 1990
- New Construction: No
Building
- Building Area Source: Appraiser
- Building Exposure: West
Utilities & Green Energy
Utilities
- Electric on Property: No
- Water: Public
- Sewer: Public Sewer
Green Energy
- Energy Efficient: No
Community & HOA
Community
- Subdivision: Timber Ridge Village
- Zip/Postal Code: 32962
- City/Town: Vero Beach
- City/Region: Vero Beach-Indian River
- County/Parish: Indian River
- State/Province: FL
- Country Region: US-FL
- Features: Pool, None
HOA
- Has HOA: Yes
- Fee: $715
- Frequency: Monthly
- Fee Includes: Insurance, Maintenance Grounds, Maintenance Structure, Pest Control, Sewer, Water
- Senior Community: No
Pets
- Pets Allowed: Yes, Breed Restrictions, Number Limit, Size Limit
Location
- Longitude: -80.38631198
- Latitude: 27.59068398
- Directions: Route 1 to Oslo Rd; head west. 1/2 mile to Timber Ridge on right. go to 2nd stop sign; go right. Travel down to bldg #4 on right.
Land Lease
- Land Lease: No
School
Elementary
- District: Indian River County Schools
Middle or Junior
- District: Indian River County Schools
Highschool
- District: Indian River County Schools
Tax, Financial & Listing Details
Listing Details
- List Price: $167,900
- Price Per Square Foot: $116.60
- Date on Market:
- Listing Terms: Cash
- Ownership: Condo
- Furnished: Unfurnished
- Home Warranty: No
- Rent Control: No
- Status: Active
MLS Details
- MLS: IndianRiver
- Listing ID: 296706
Tax Details
- Tax Assessed Value: 197695
- Annual Tax Amount: $2,917
- Tax Year: 2025
- Tax Legal Description: TIMBER RIDGE VILLAGE II CONDO BLDG 4 UNIT 4-C-1 OR BK 784 PP 2069
- Tax Lot: 13,14
- Universal Property ID: US-12061-N-333924000160040000031-R-N
Price history for 601 Centre Court Sw 101
| Date | Event | Price | Source |
|---|---|---|---|
| listed (Active) | $179,990 | IndianRiver #296706 | |
| price changed | $173,500 | IndianRiver #296706 | |
| price changed | $167,900 | IndianRiver #296706 |
Ask a question about 601 Centre Court Sw 101
Hi there — ask anything about this property or the area and the team will get right back to you.
Local real estate advisory services provided by agent with Harrison Real Estate
Listed by Jimmy C Phipps with Coldwell Banker Paradise · Cell: 631-708-5015
The data relating to real estate for sale on this website comes in part from the Internet Data exchange program of the REALTORS® Association of Indian River County. IDX information is provided exclusively for consumers' personal, non-commercial use and may not be used for any purpose other than to identify prospective properties consumers may be interested in purchasing. This information is not verified for authenticity or accuracy and is not guaranteed. Information deemed reliable but not guaranteed. Copyright © 2026. All Rights Reserved.
You agree to Harrison Real Estate Terms of Use and Privacy Policy. By choosing to contact a property, you also agree that Harrison Real Estate and its associates may call, text, or email you regarding any inquiries or activities you submit through our website. This may involve the use of automated means and prerecorded or artificial voices.