
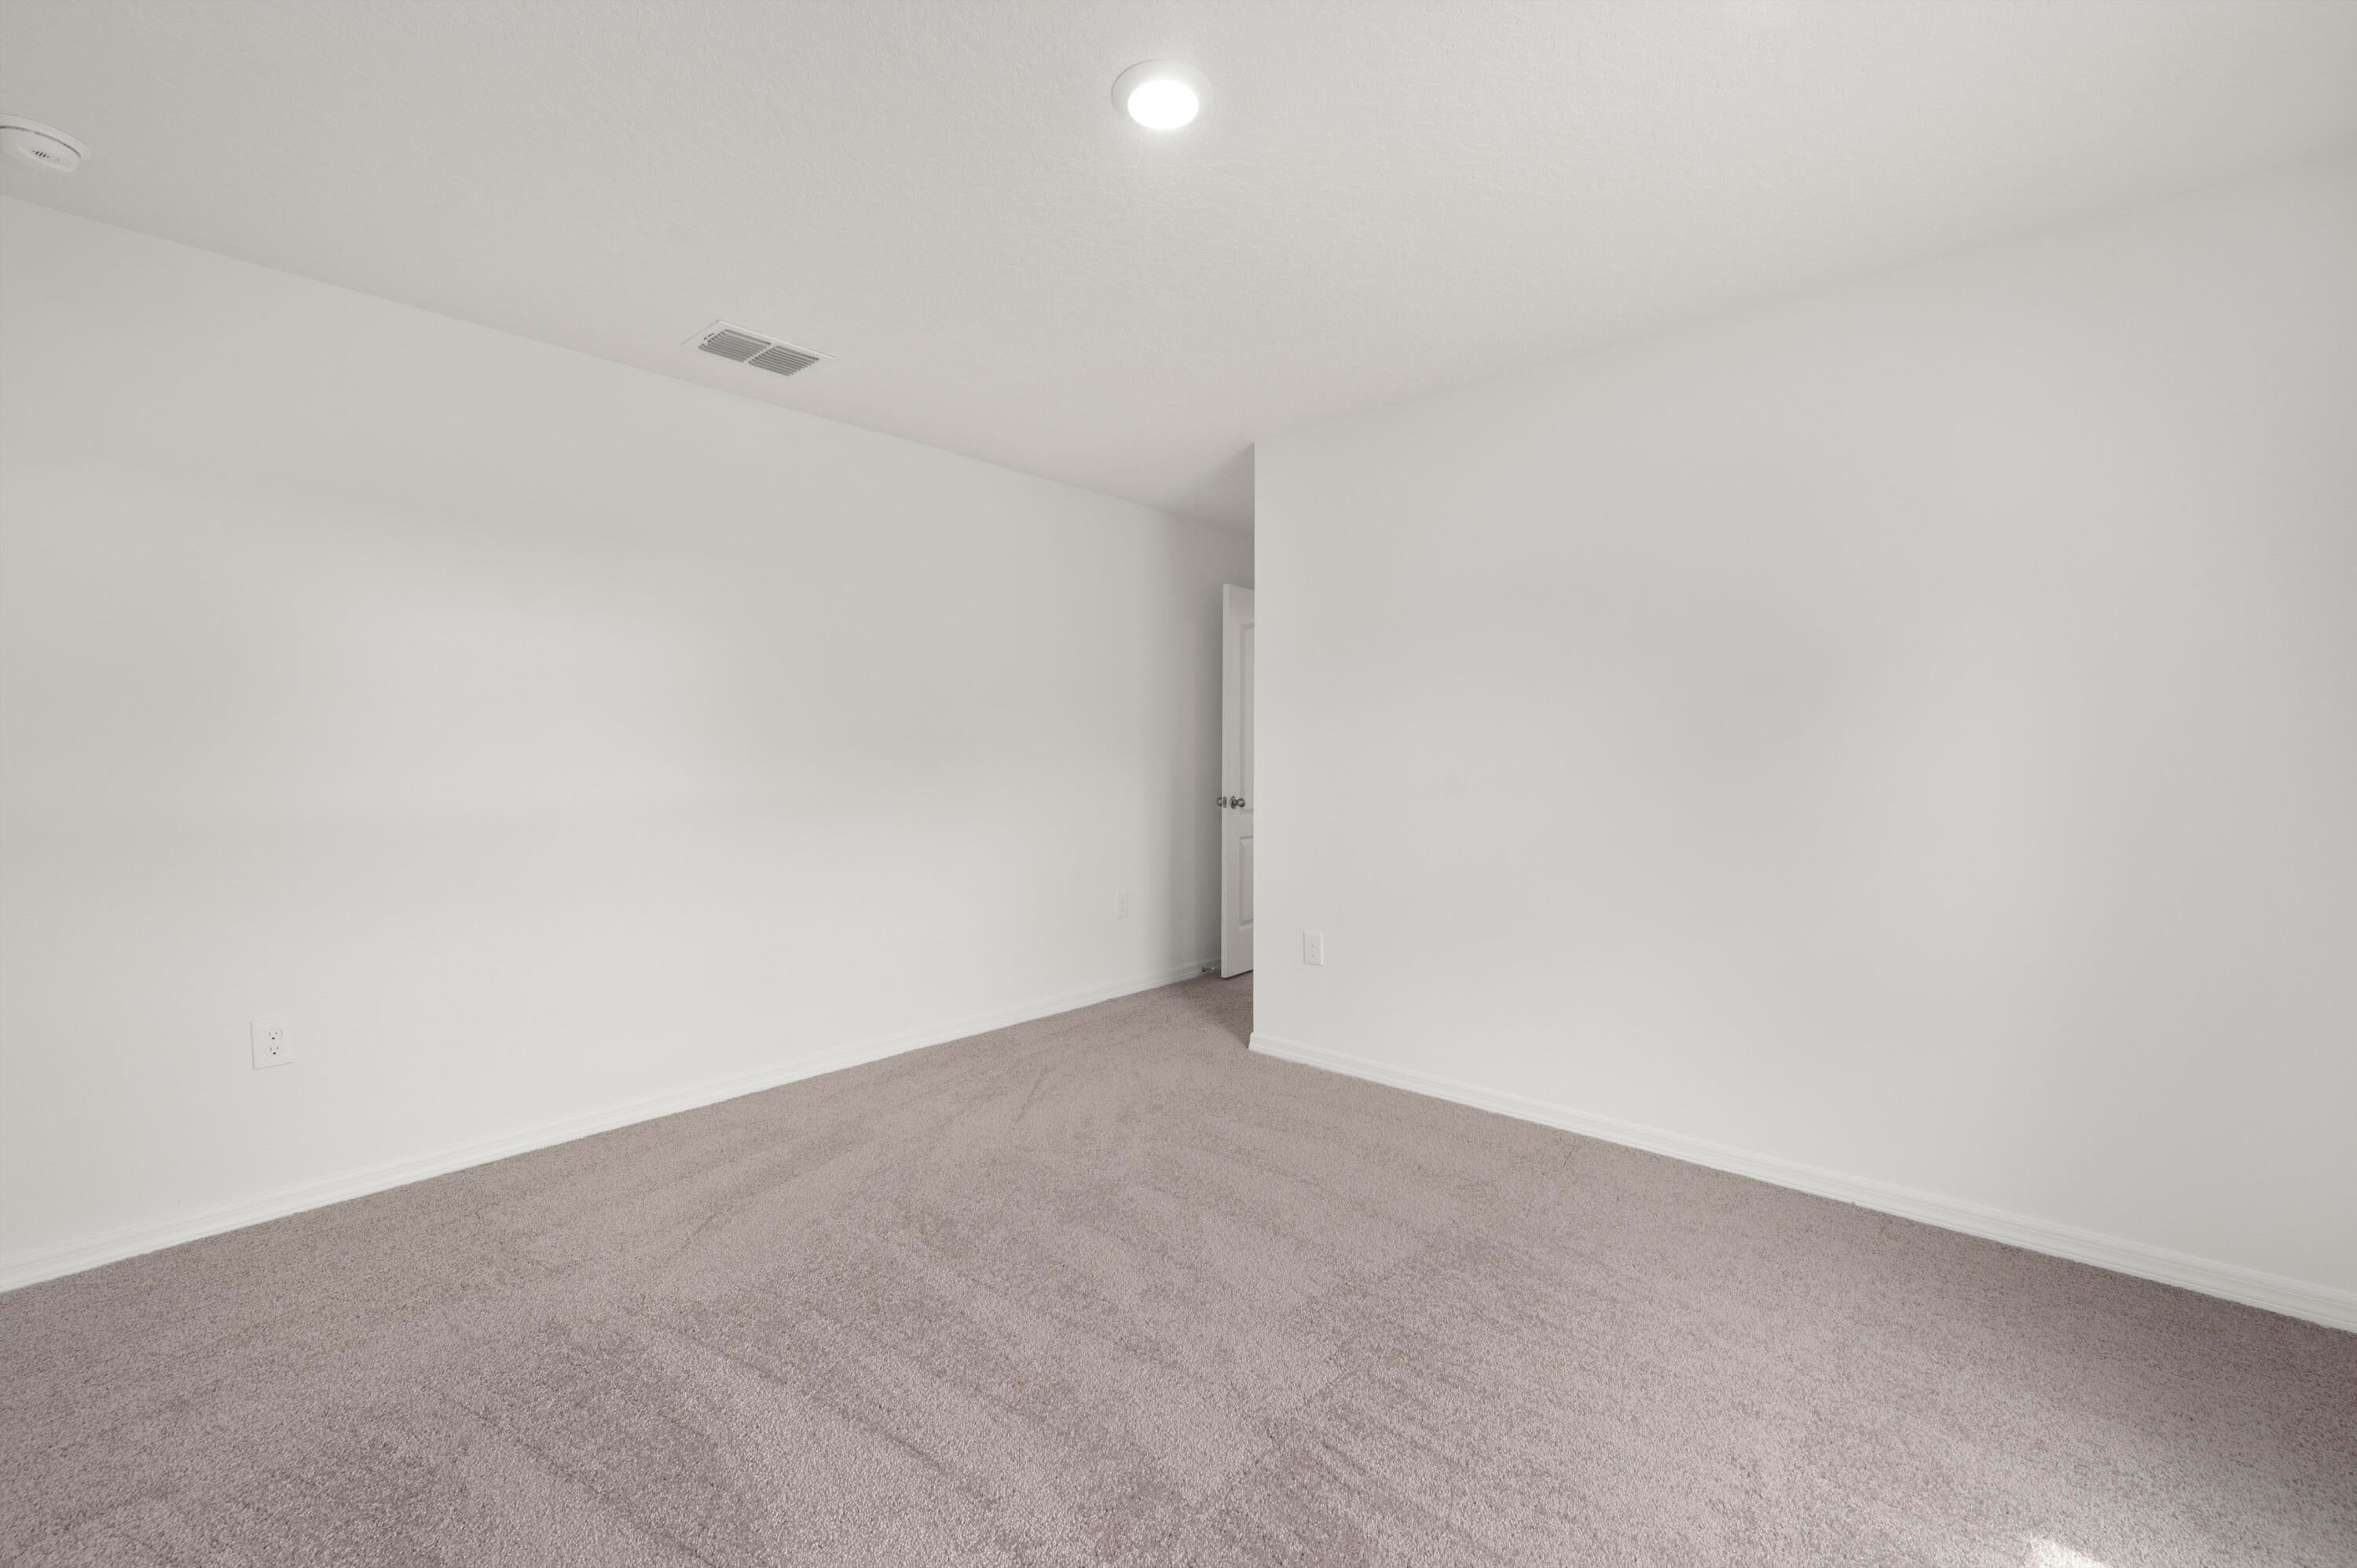
9350 104th Court, Vero Beach, FL 32967
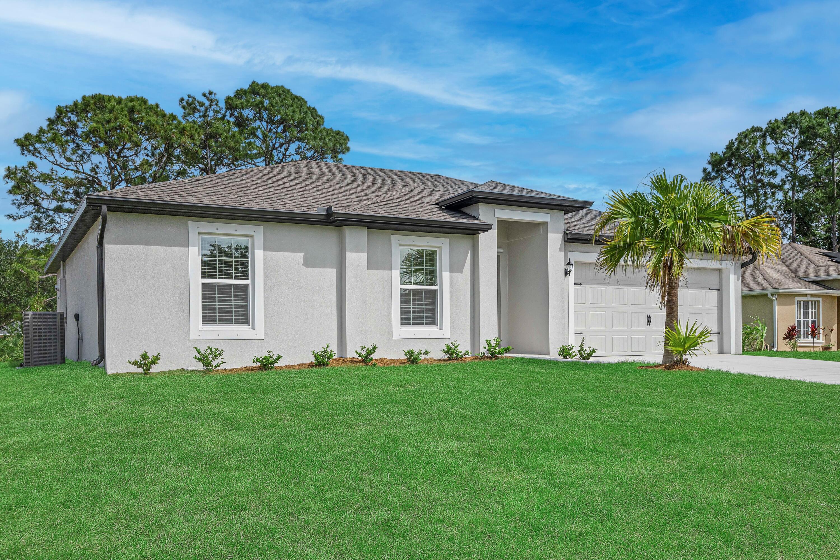
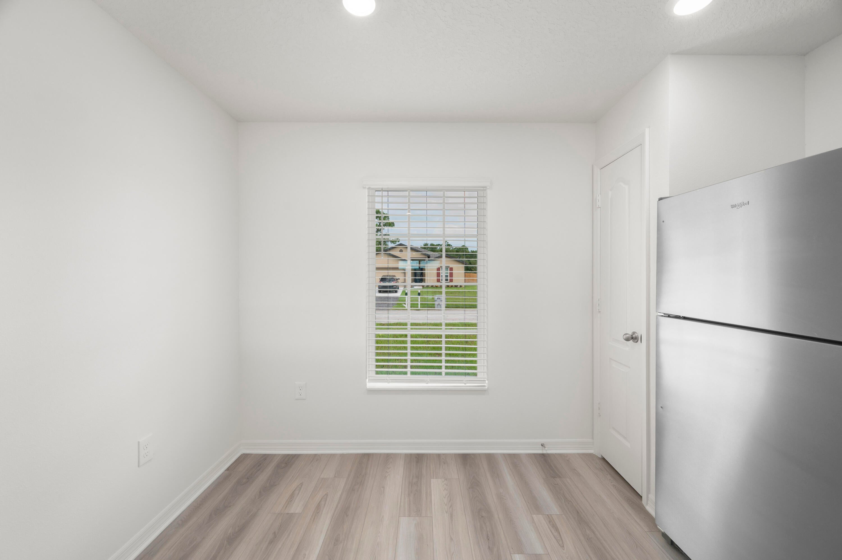
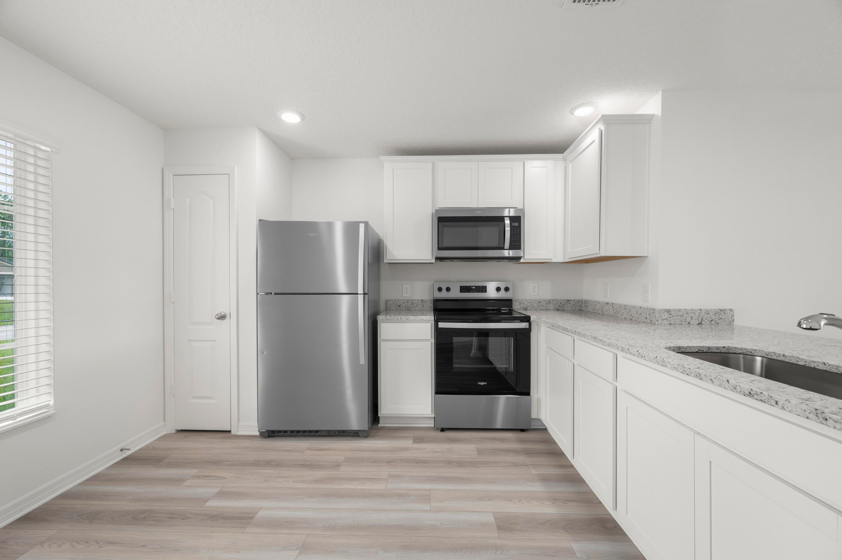
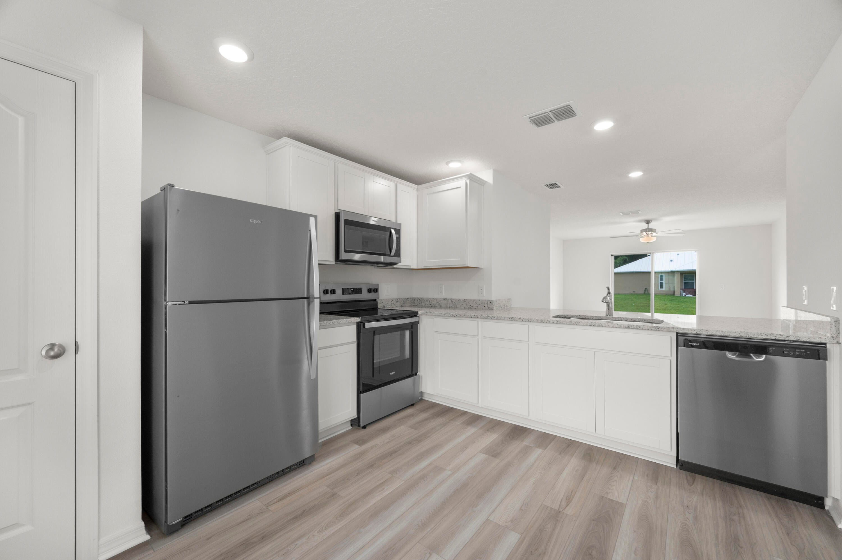
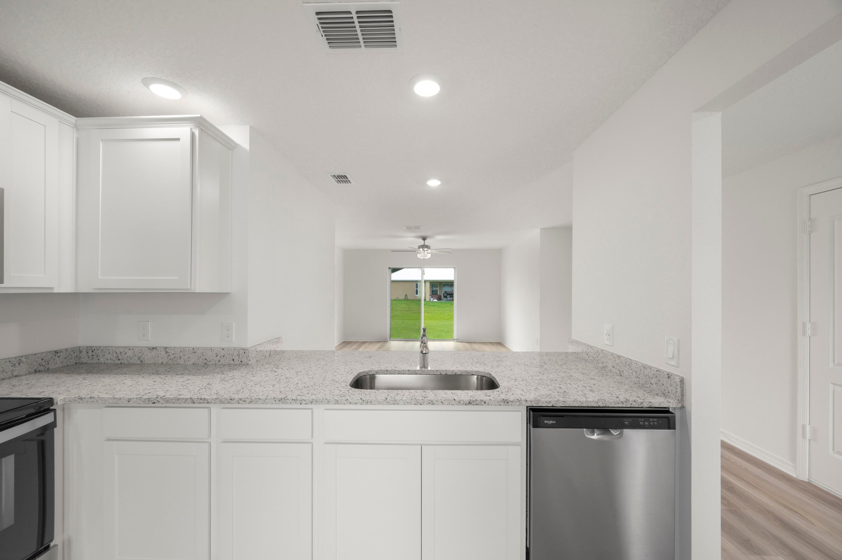
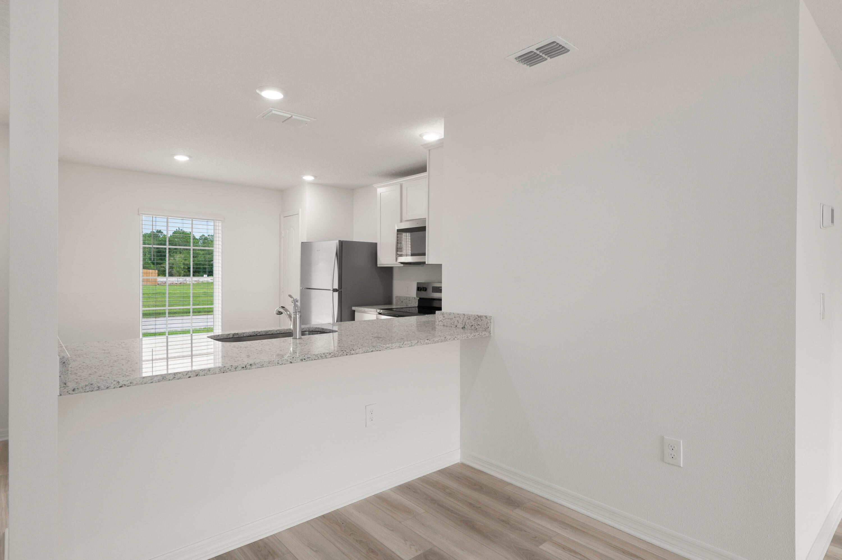
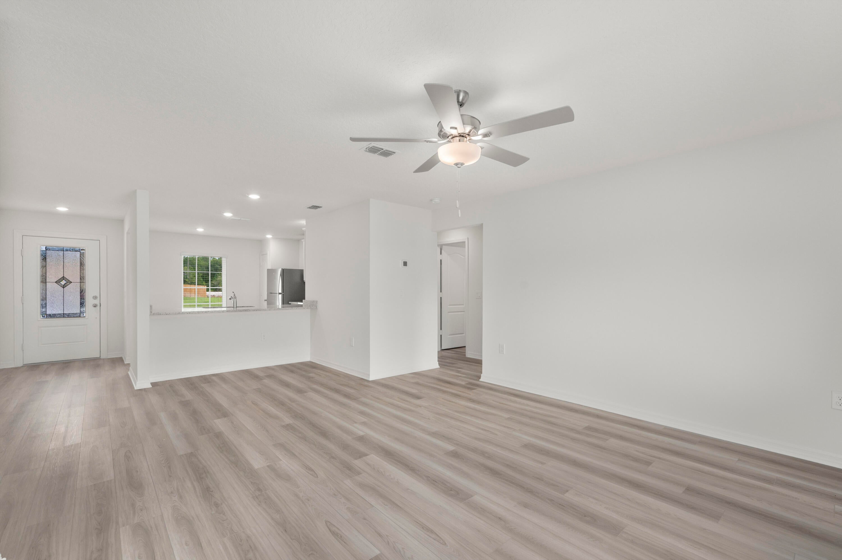
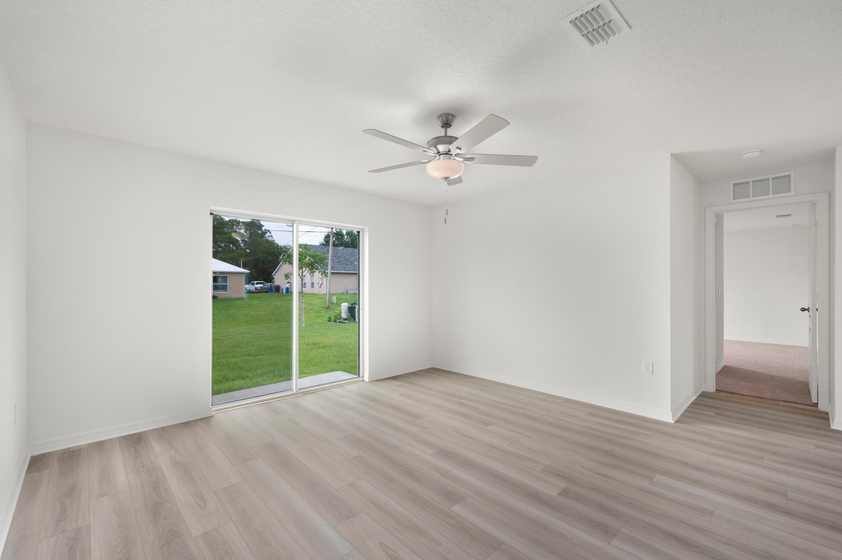
Ask about our interest rates, builder paid closing costs and no down payment options! Homeowners will enjoy a suite of energy-efficient Whirlpool® appliances, grey granite countertops, and modern white cabinets in their chef-ready kitchen. The Vero will also include a programmable thermostat, designer coach lighting, double-pane Low-E vinyl windows and a Wi-Fi-enabled garage door opener. The Vero will provide homeowners with all features and finishes they are looking for at no extra costs as part of our CompleteHomeTM package. Tucked away on a quiet street, this home still provides convenient access to I-95 and Sebastian Blvd—giving you the perfect balance of peaceful living and nearby city amenities. *appliance models are subject to availability*
Location of 9350 104th Court
9350 104th Court property details
Interior
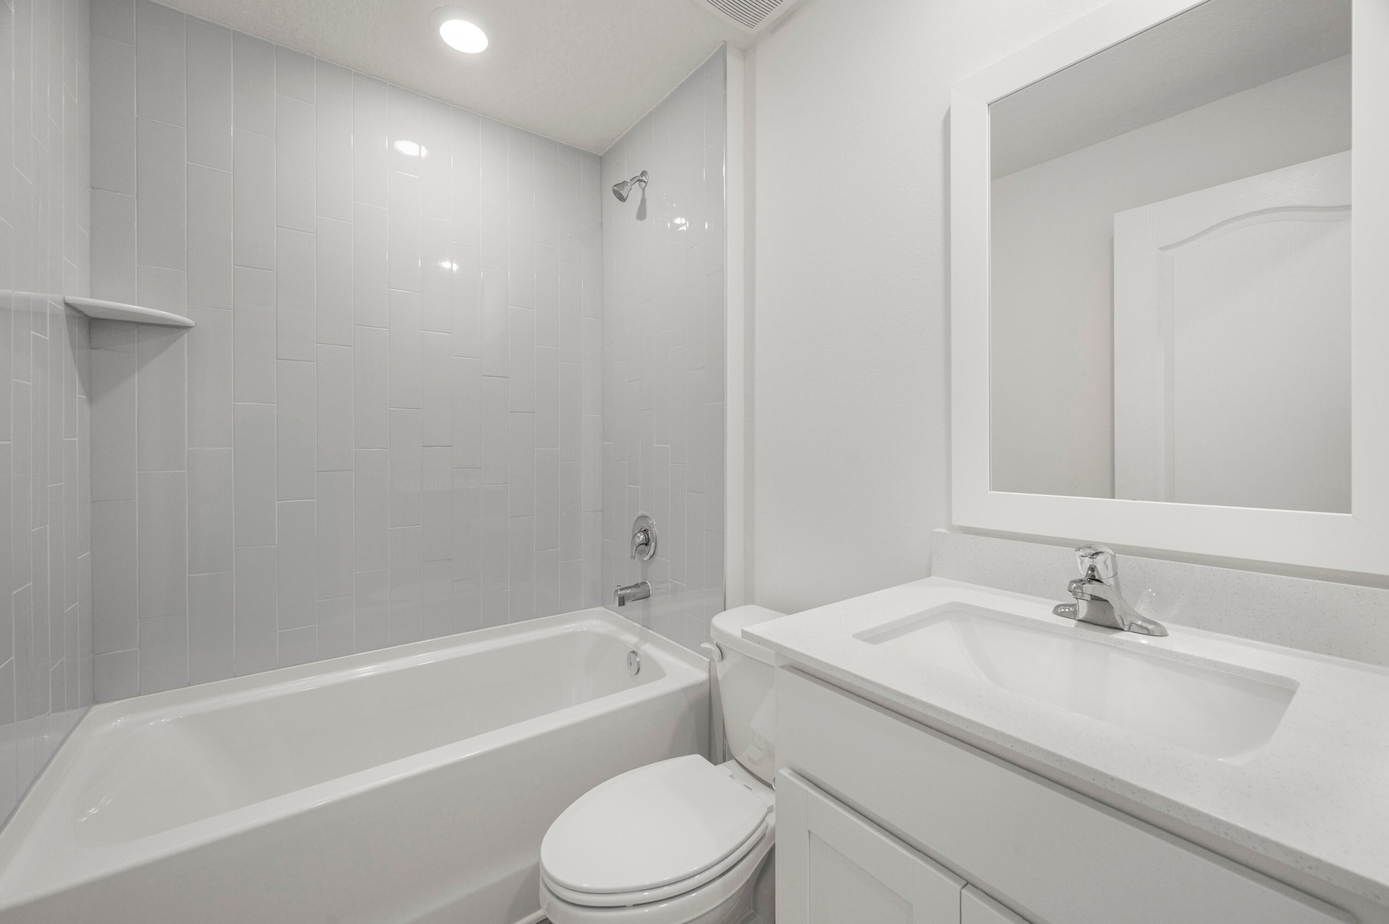
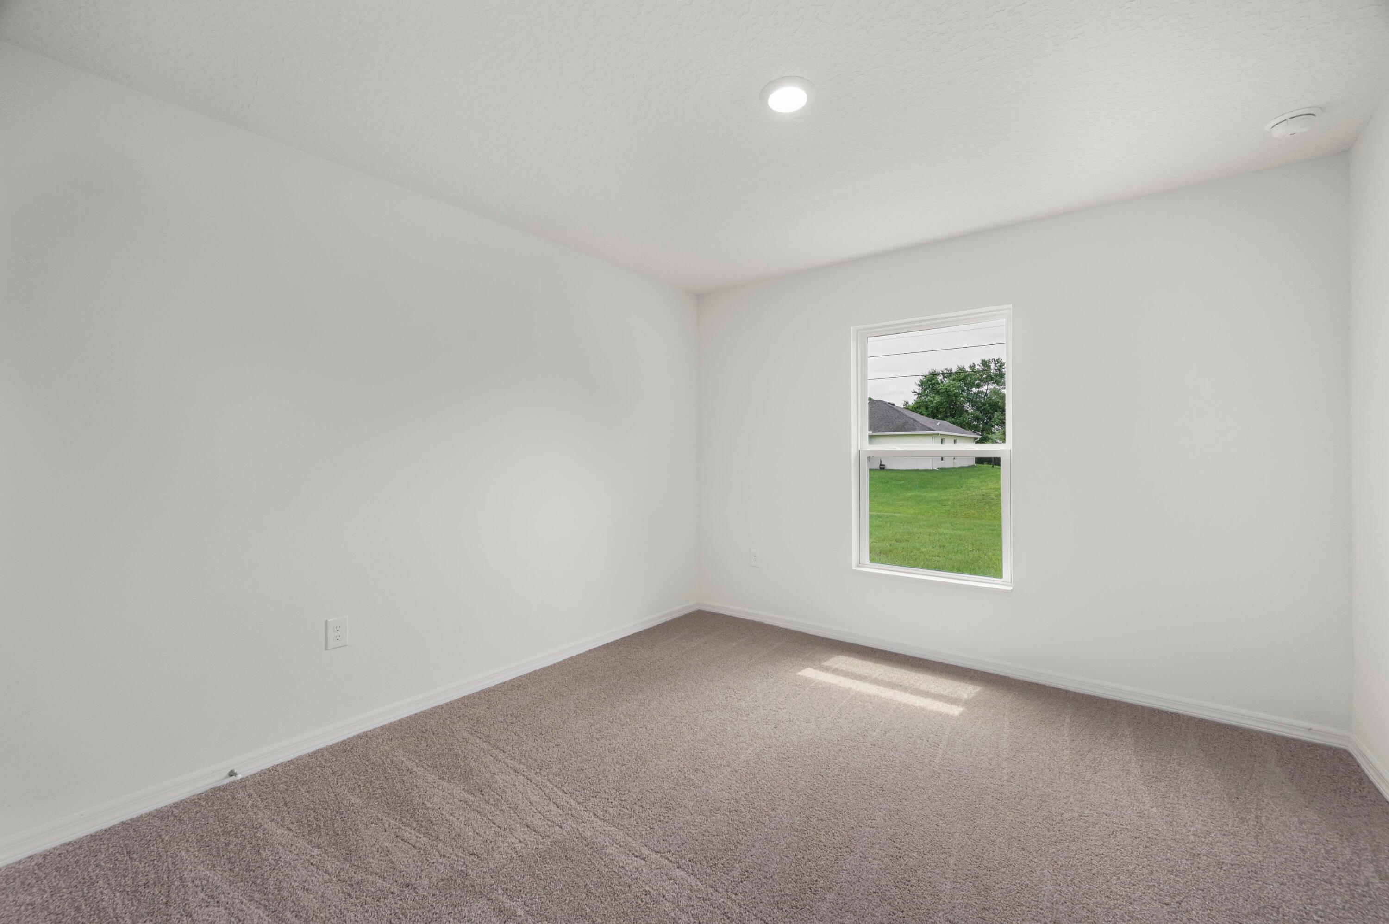
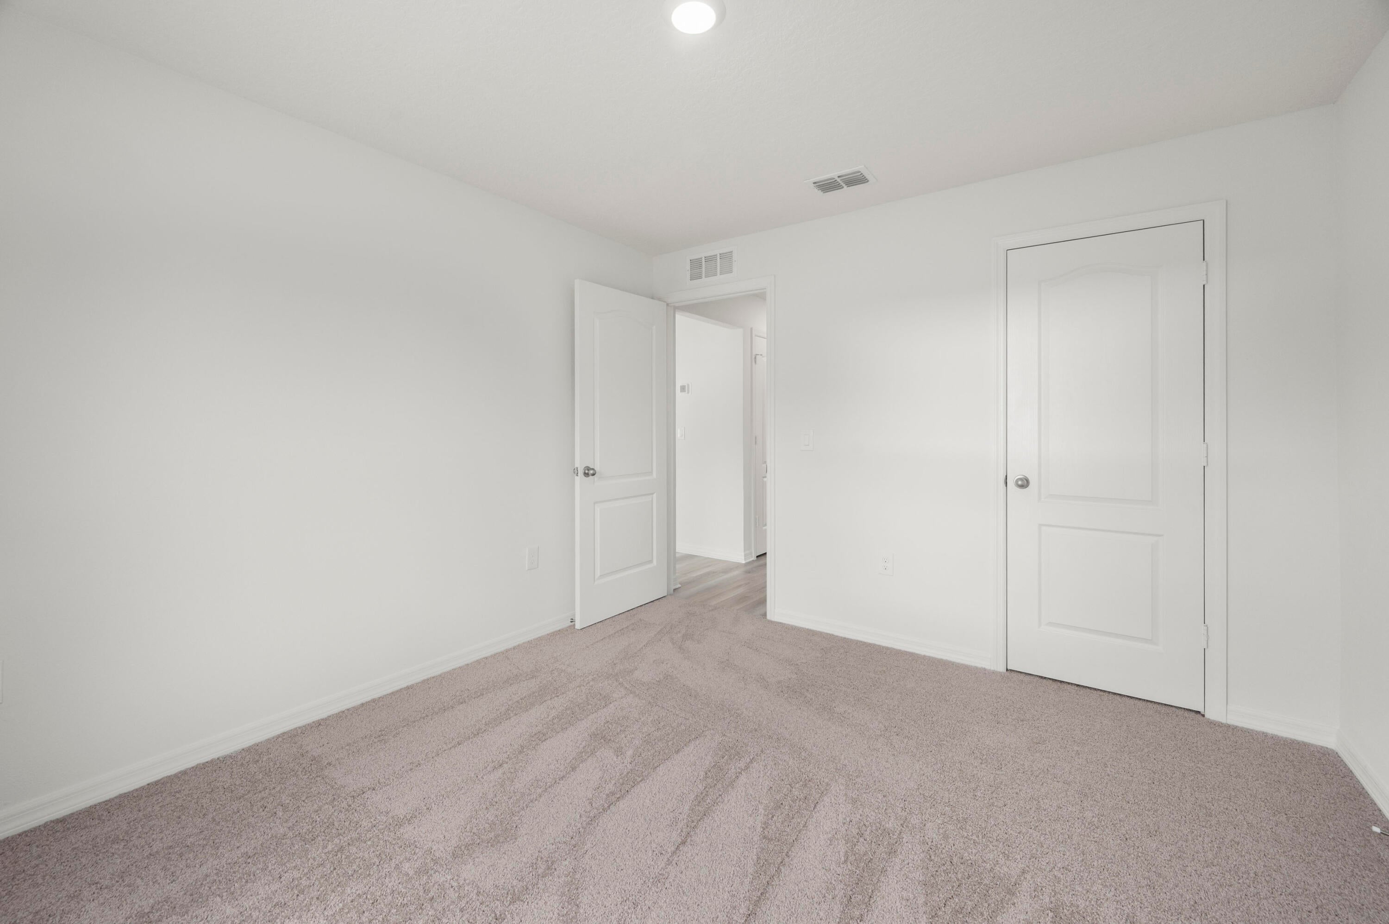
Bedrooms & Bathrooms
- Bedrooms: 3
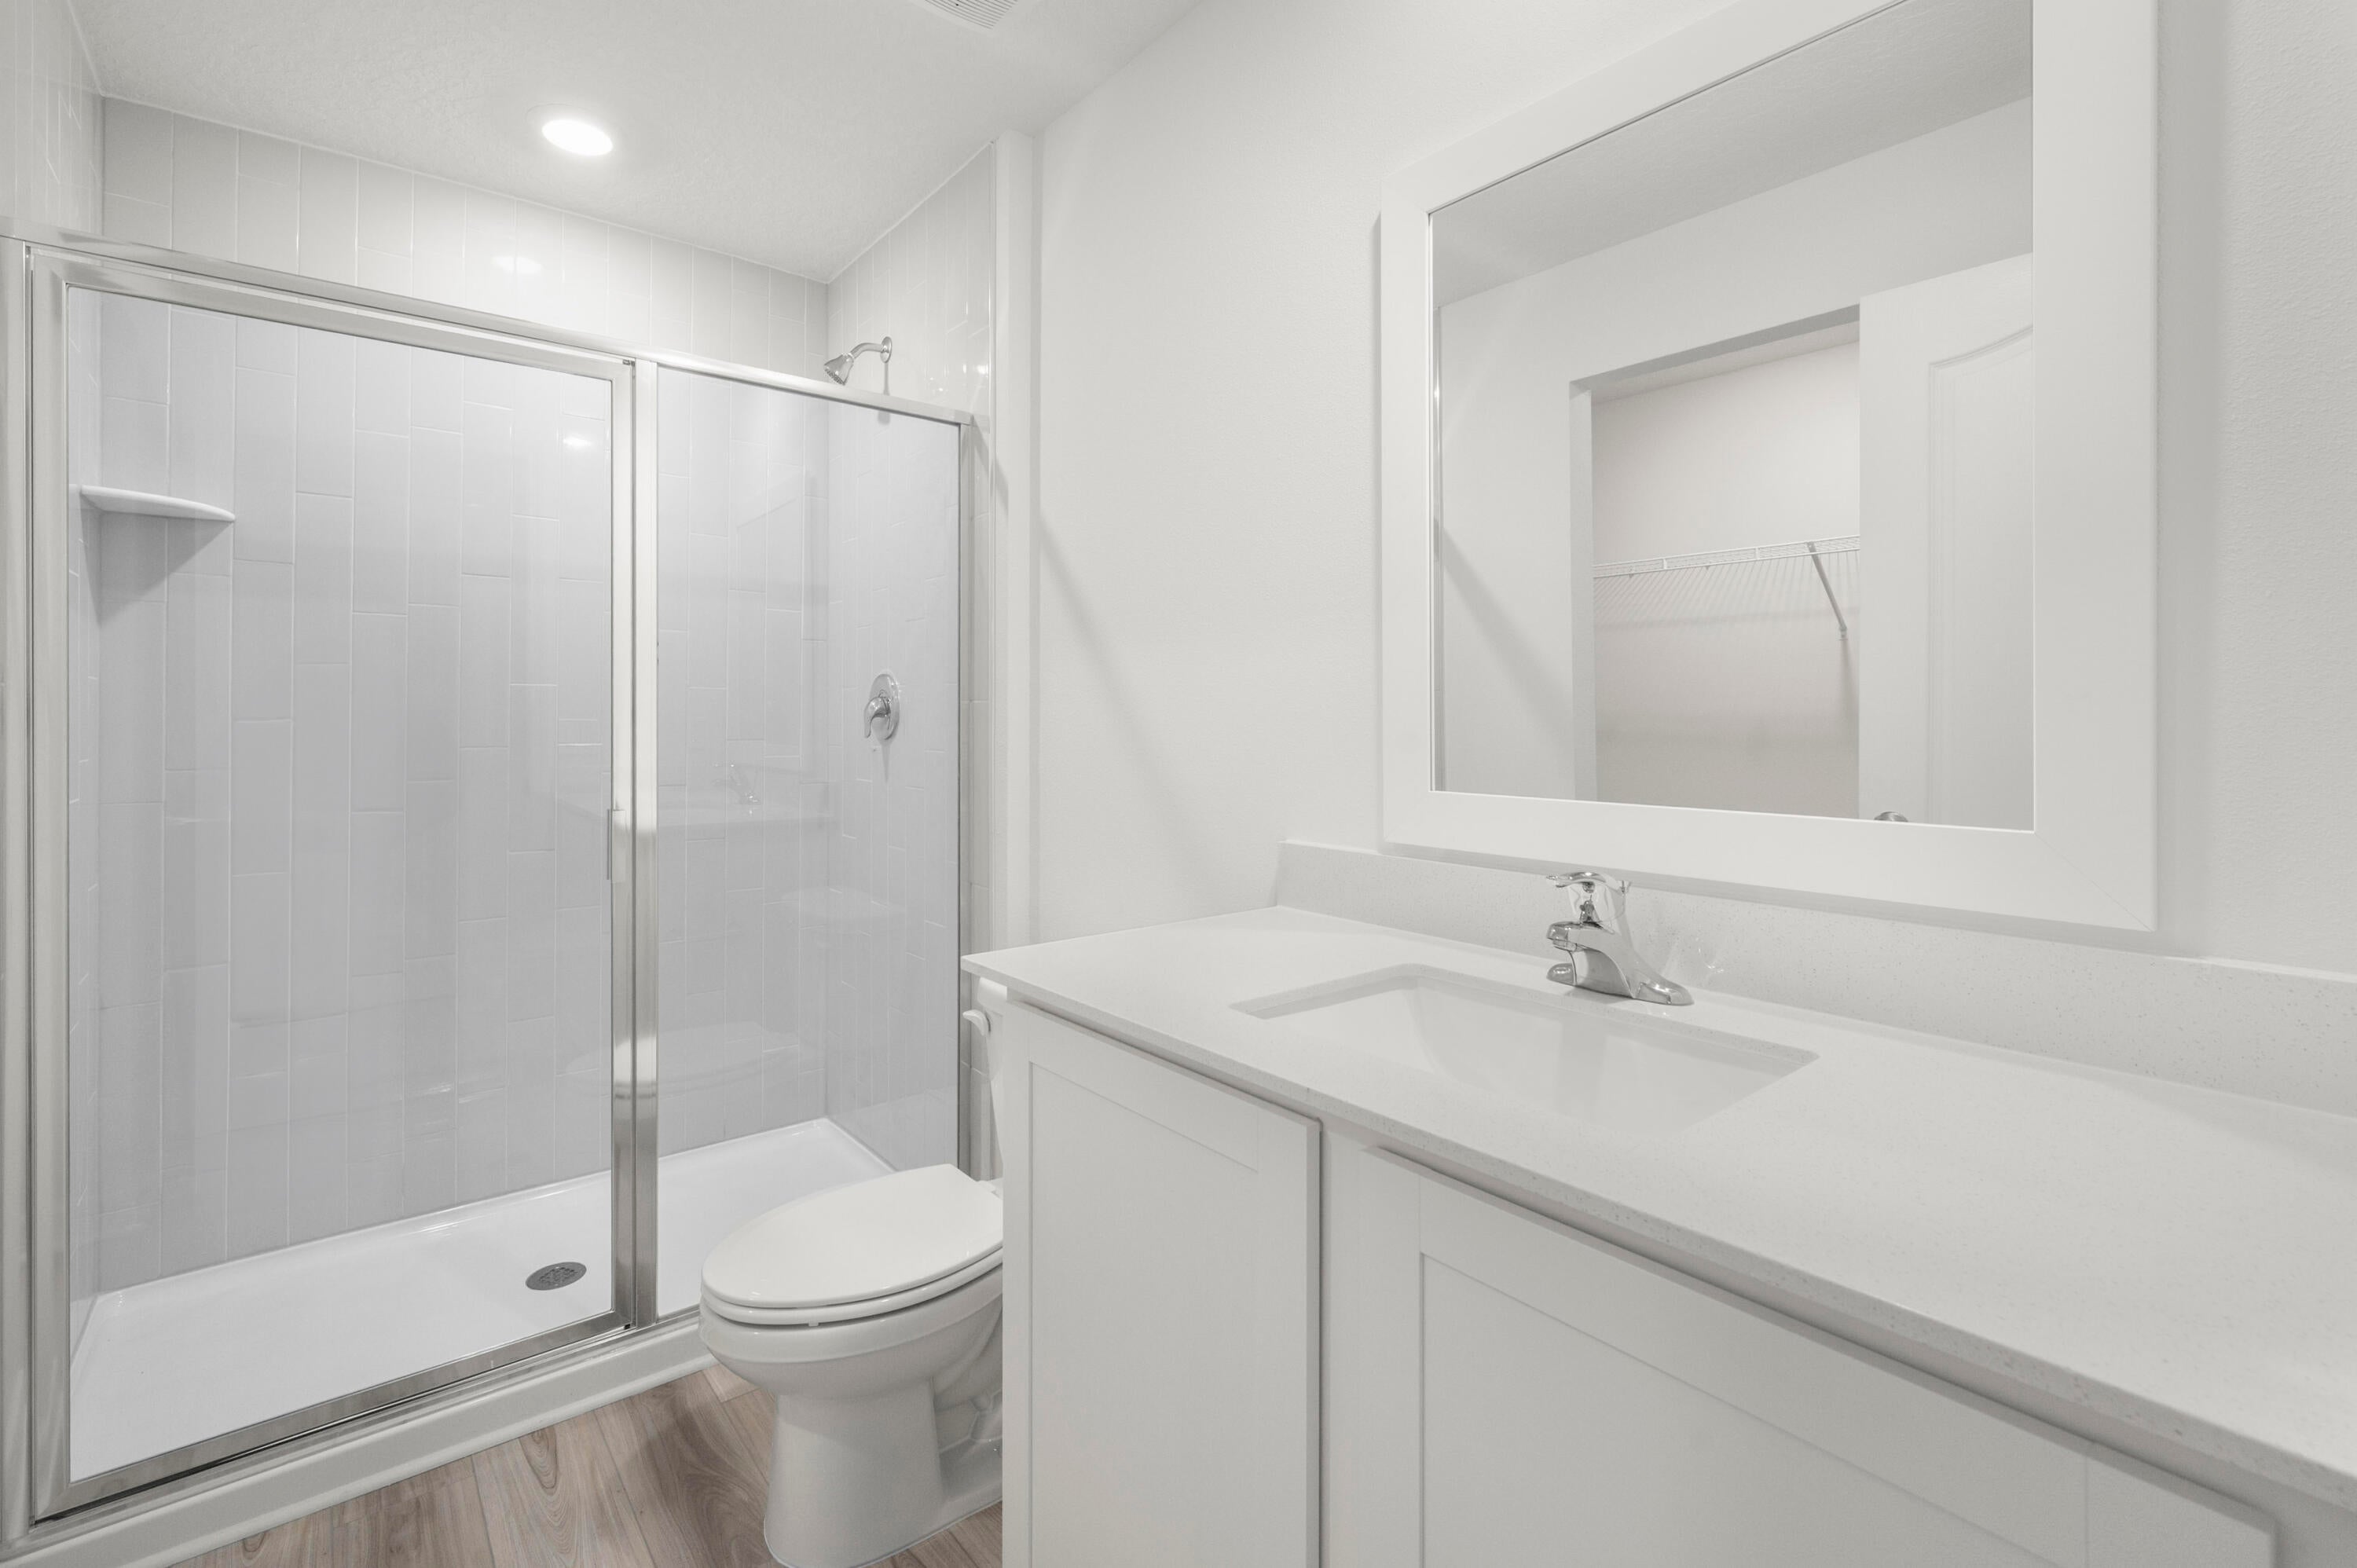
- Bathrooms: 2
- Full Bathrooms: 2
- Main Level Bedrooms: 3
- Main Level Bathrooms: 2
Appliances
- Included: Dishwasher, Electric Range, Disposal, Microwave, Refrigerator, Water Softener Owned, Water Softener
- Laundry: Washer Hookup, Electric Dryer Hookup, Inside, Laundry Room
Heating
- Heating: Central
Cooling
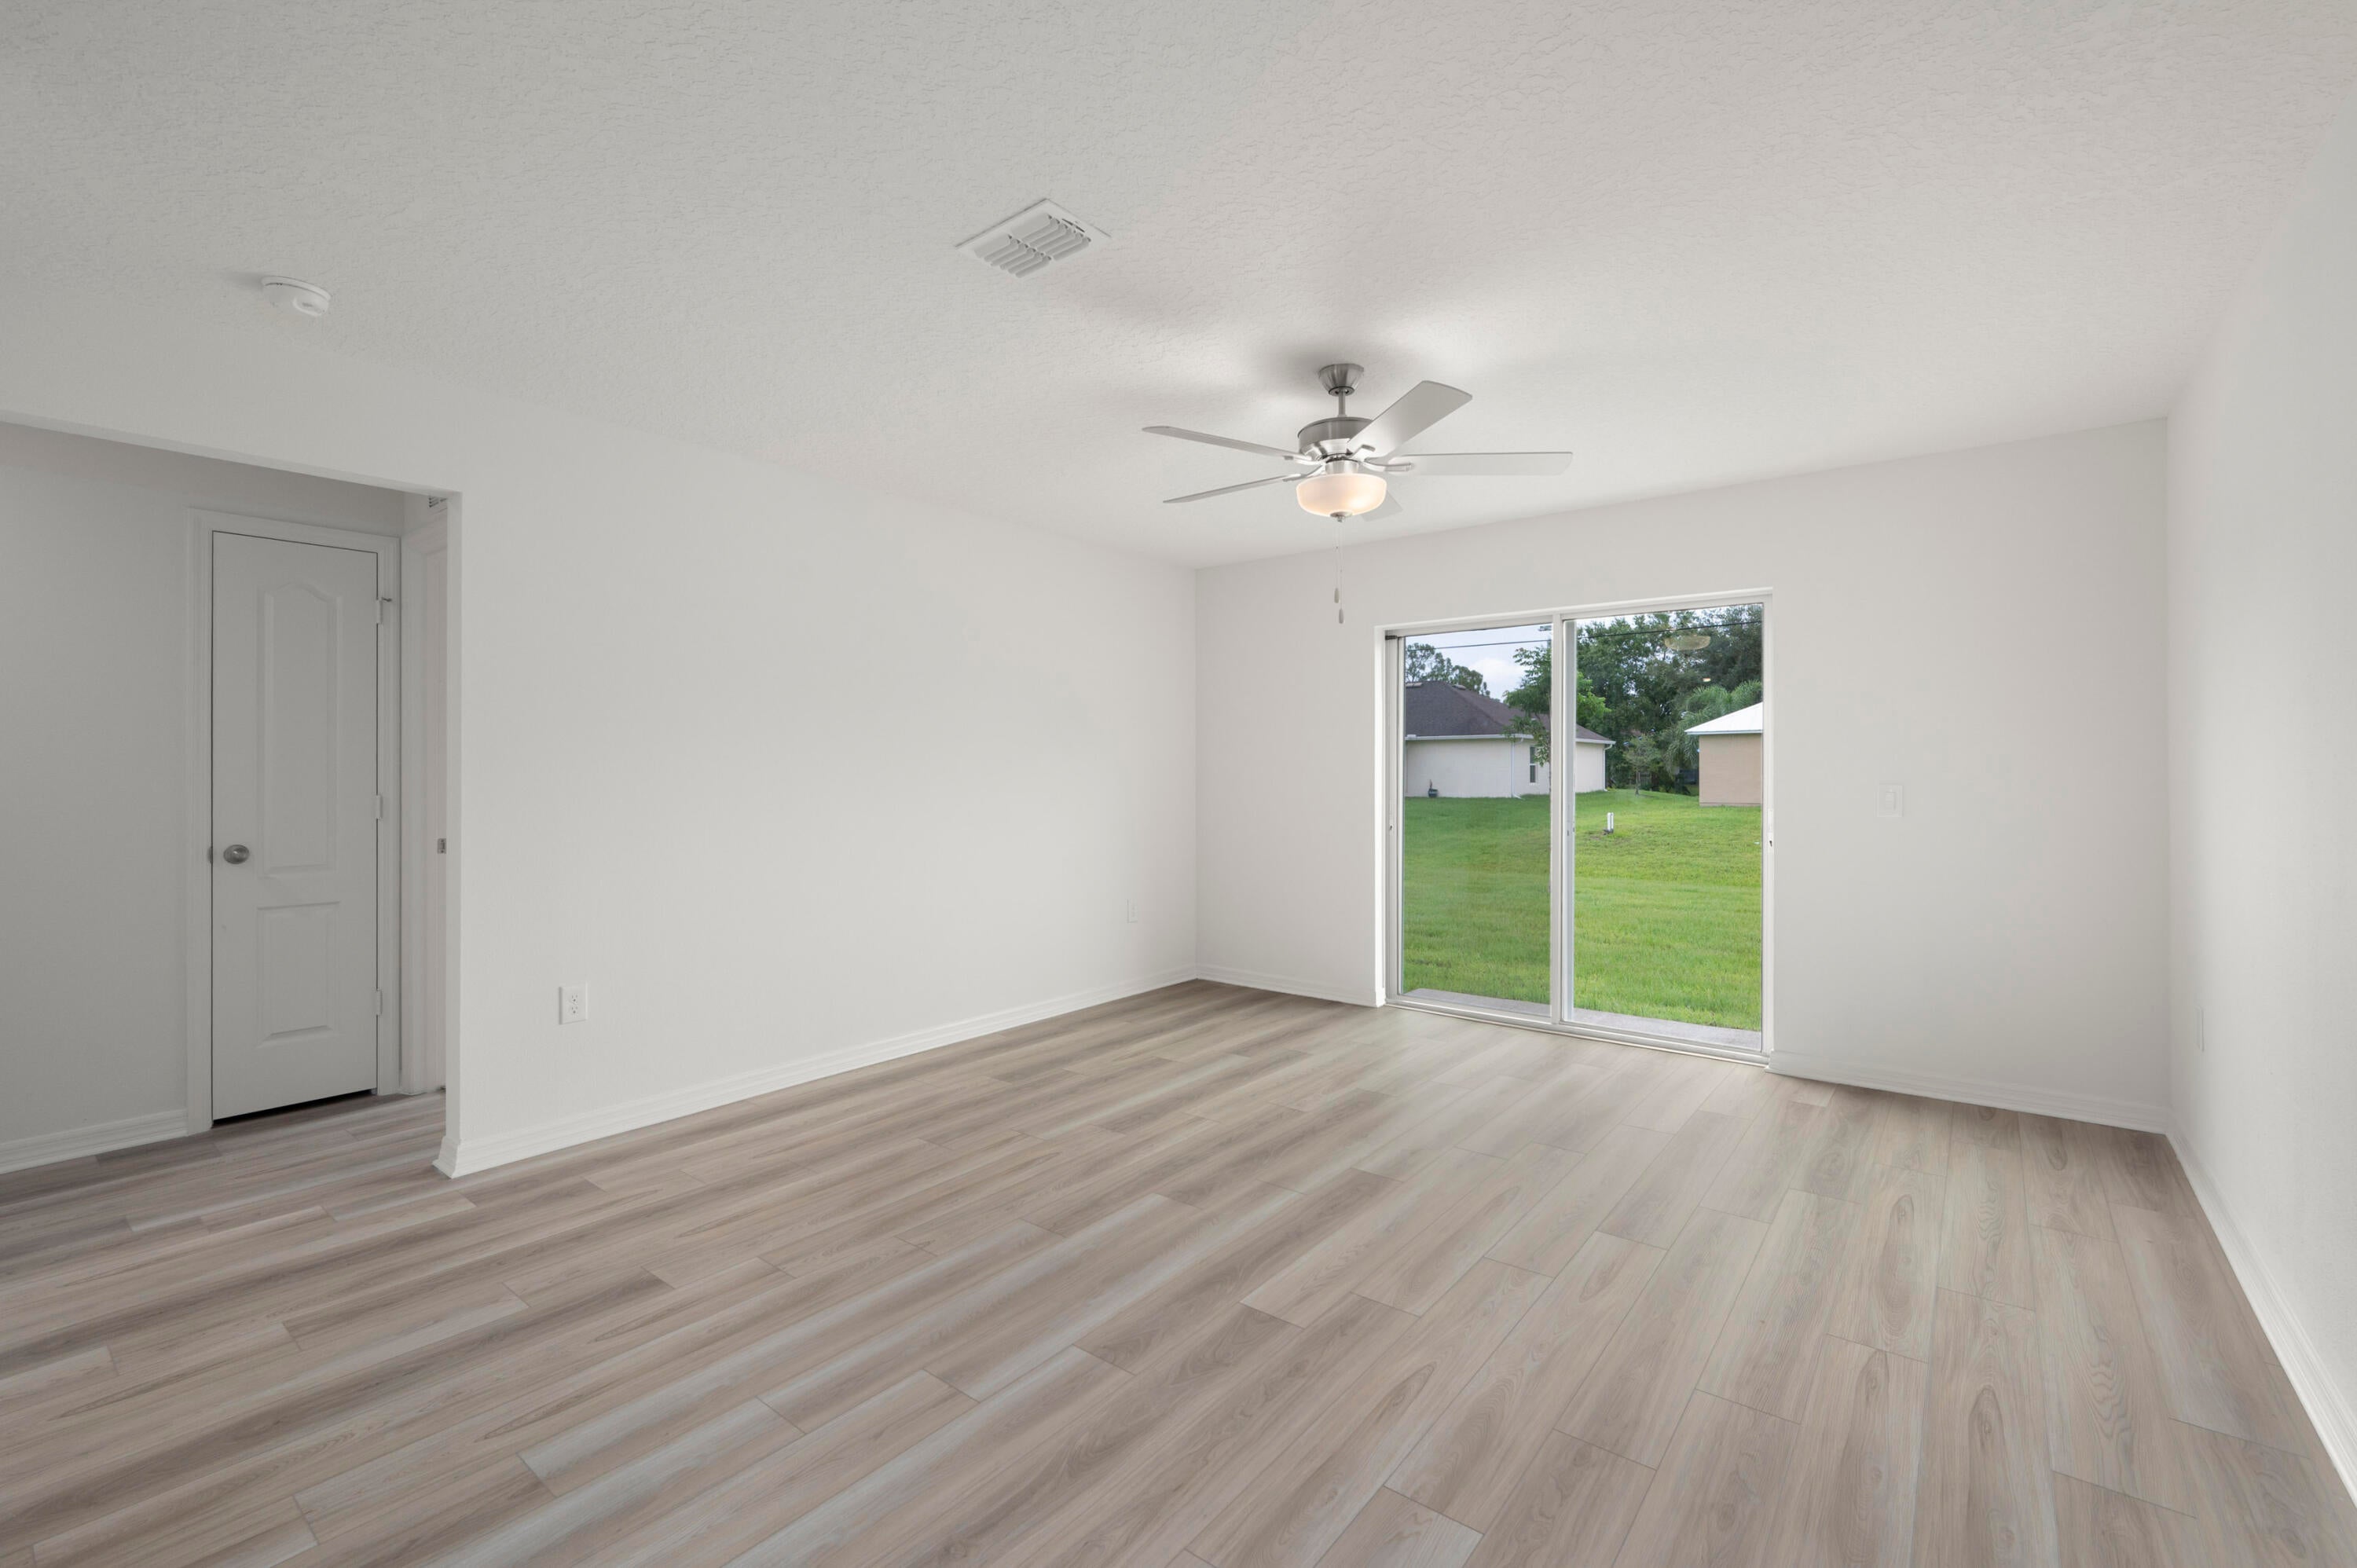
- Cooling: Central Air, Ceiling Fan(s)
Features
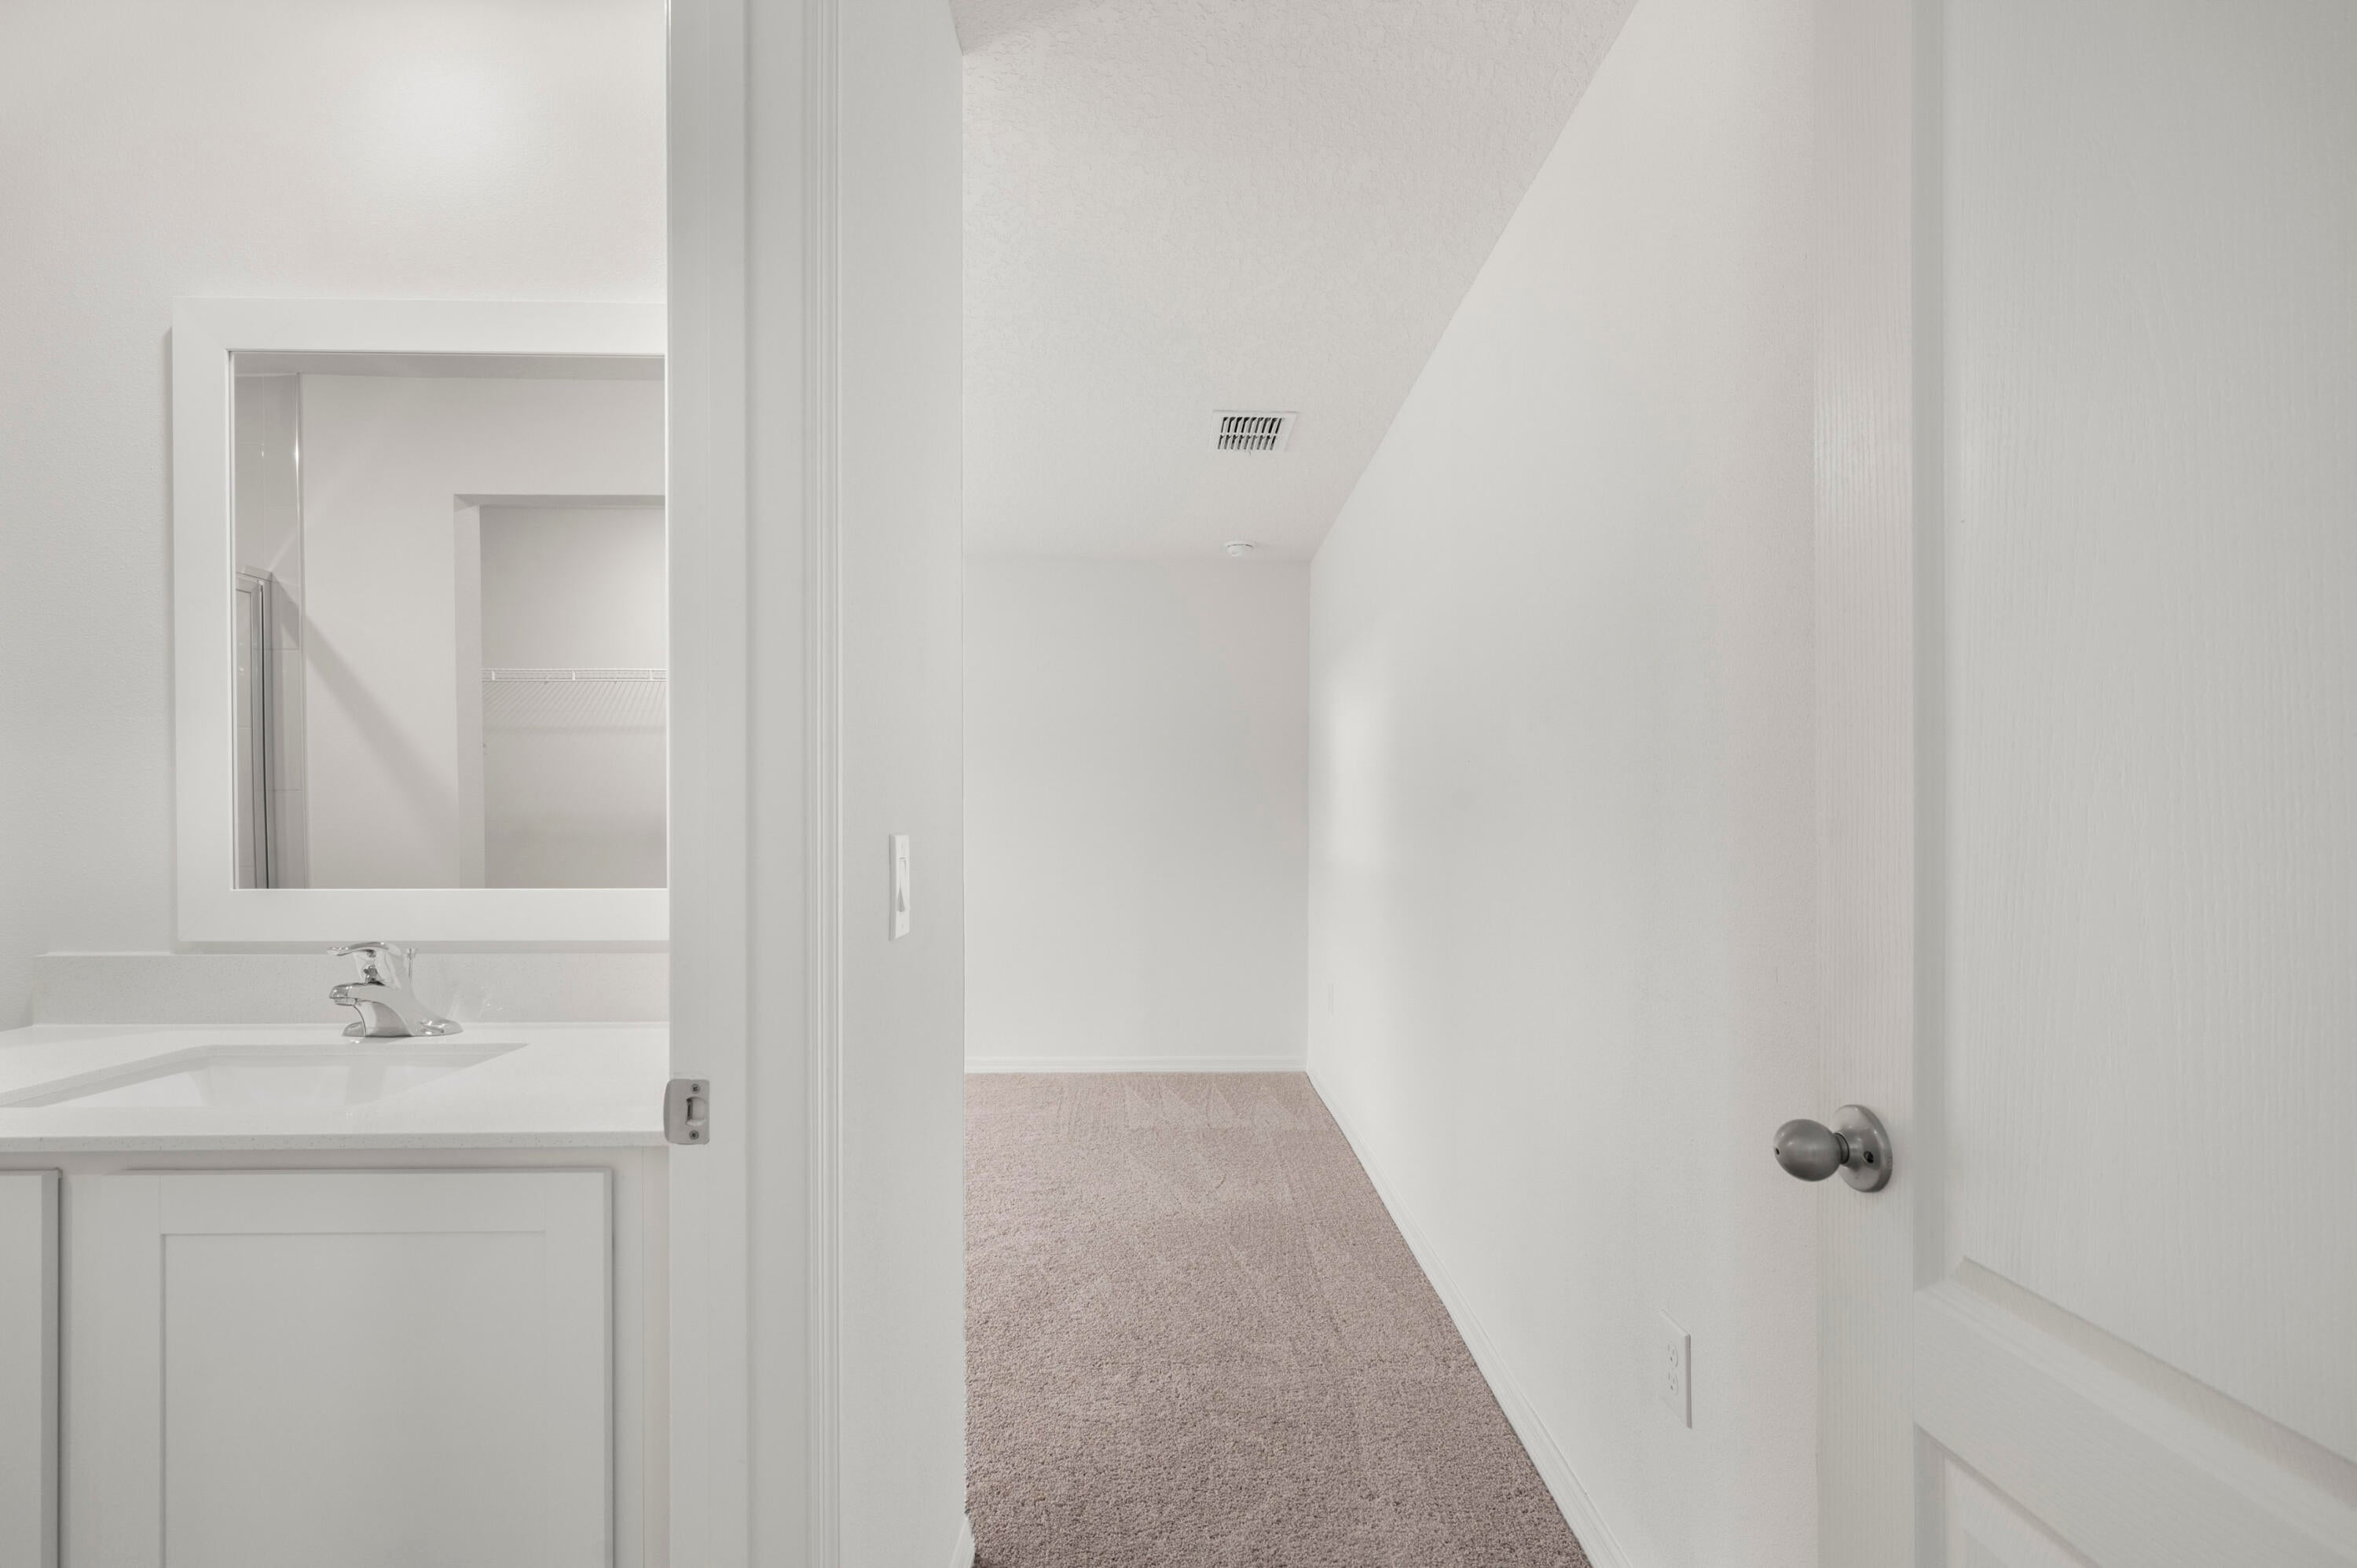
- Interior Features: Pantry, Walk-In Closet(s)
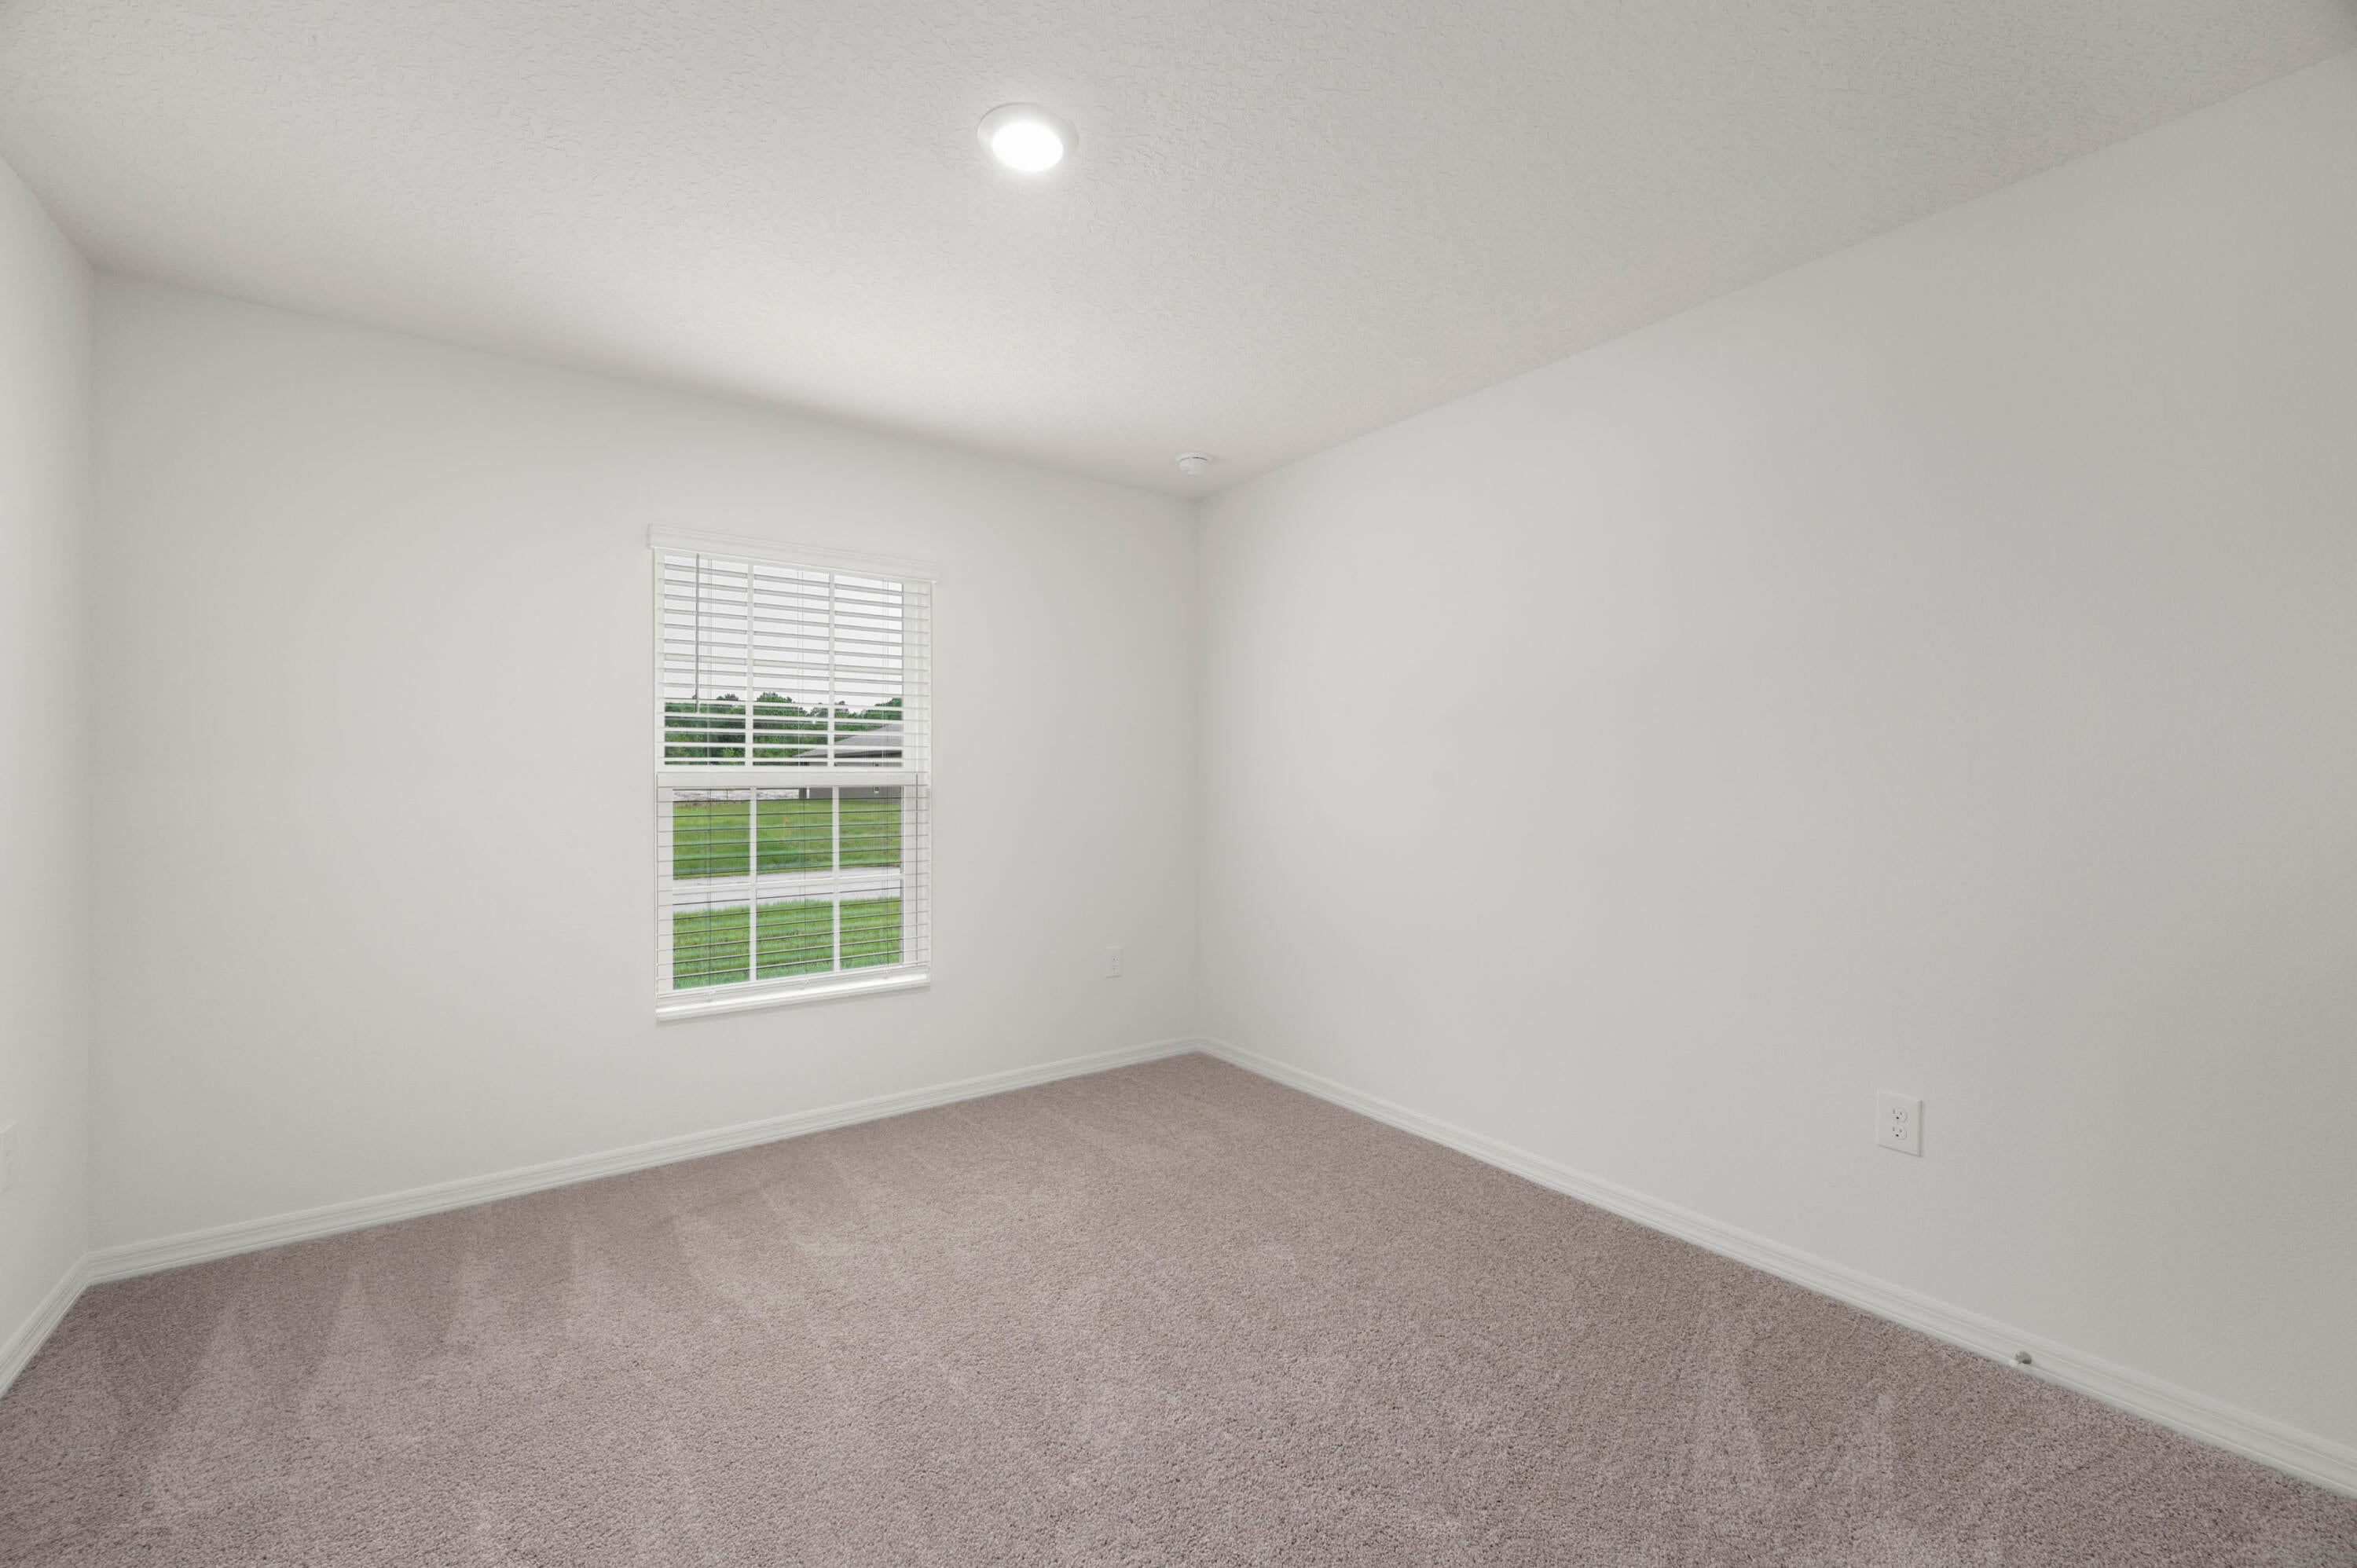
- Window Features: Blinds, Double Pane Windows, Shutters
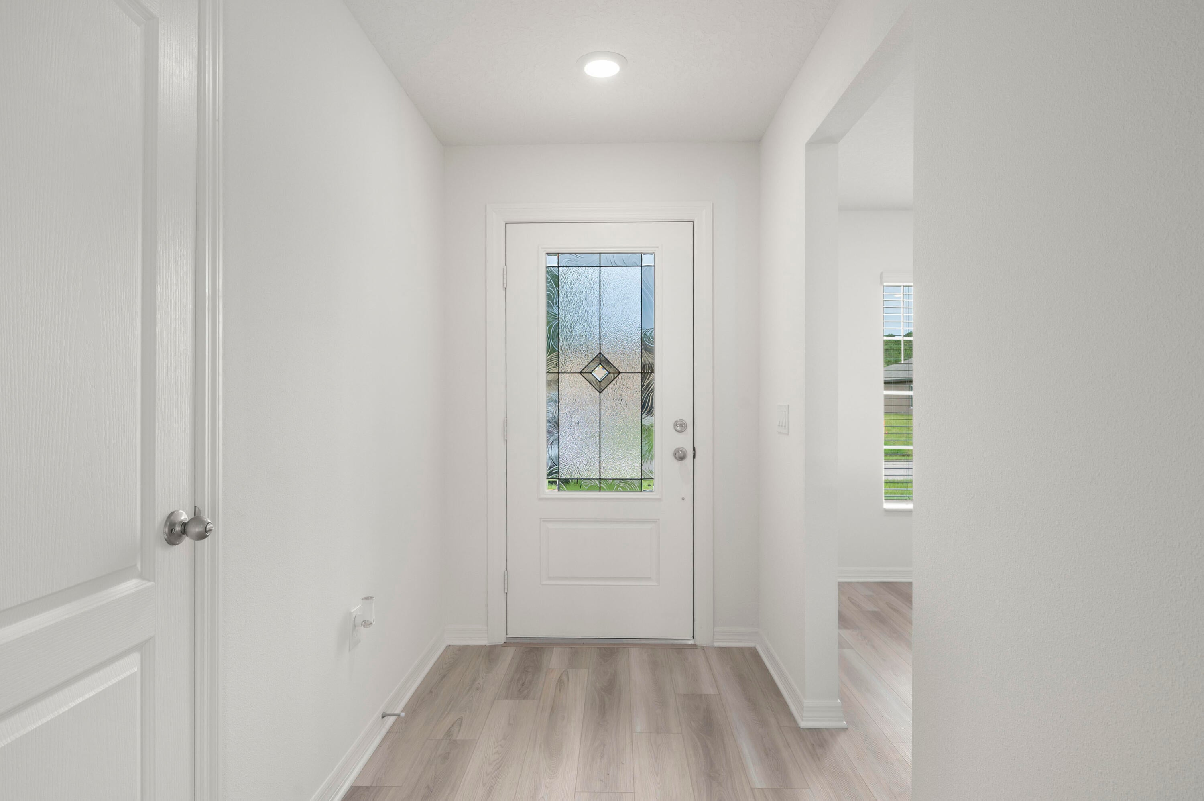
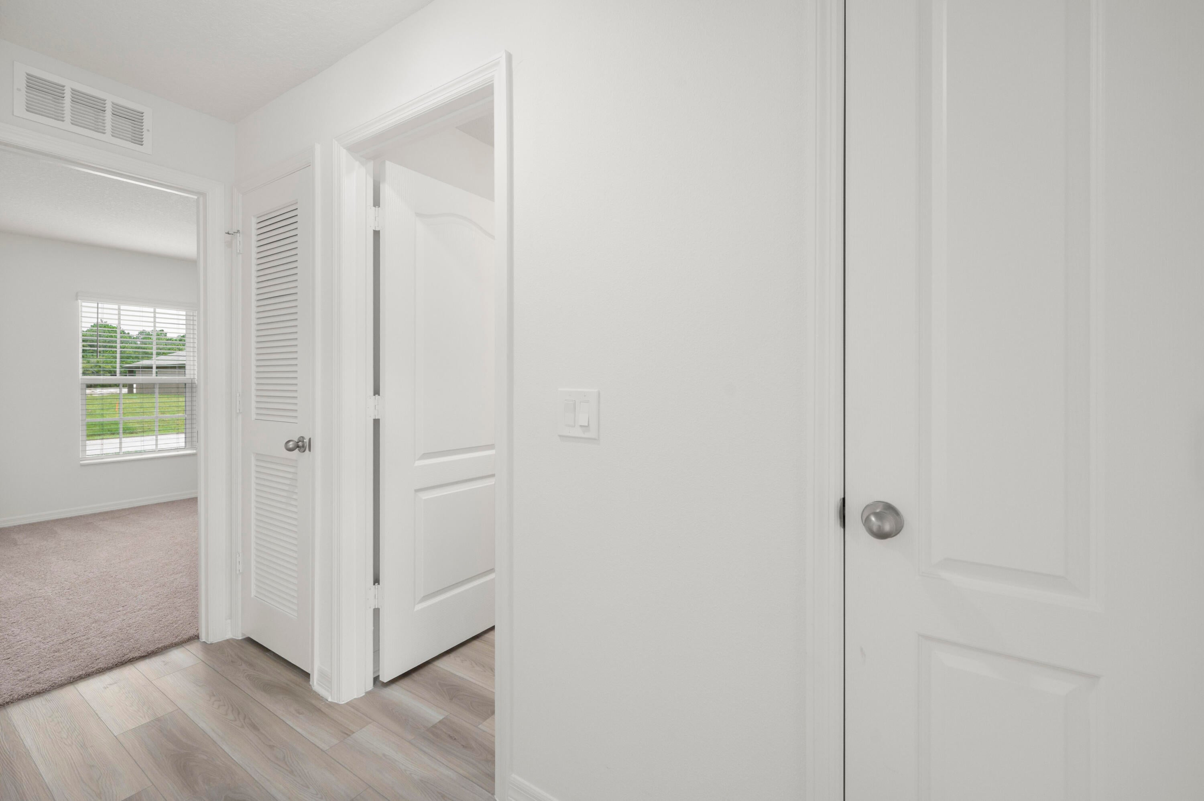
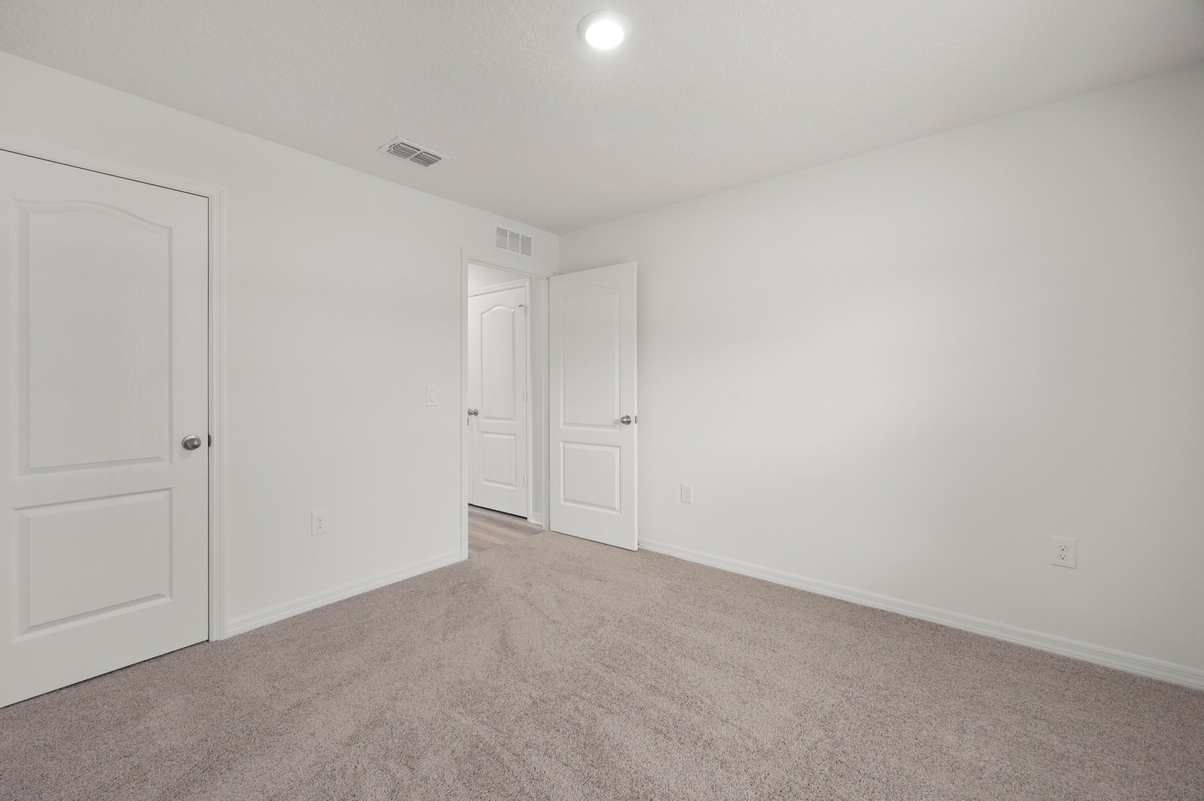
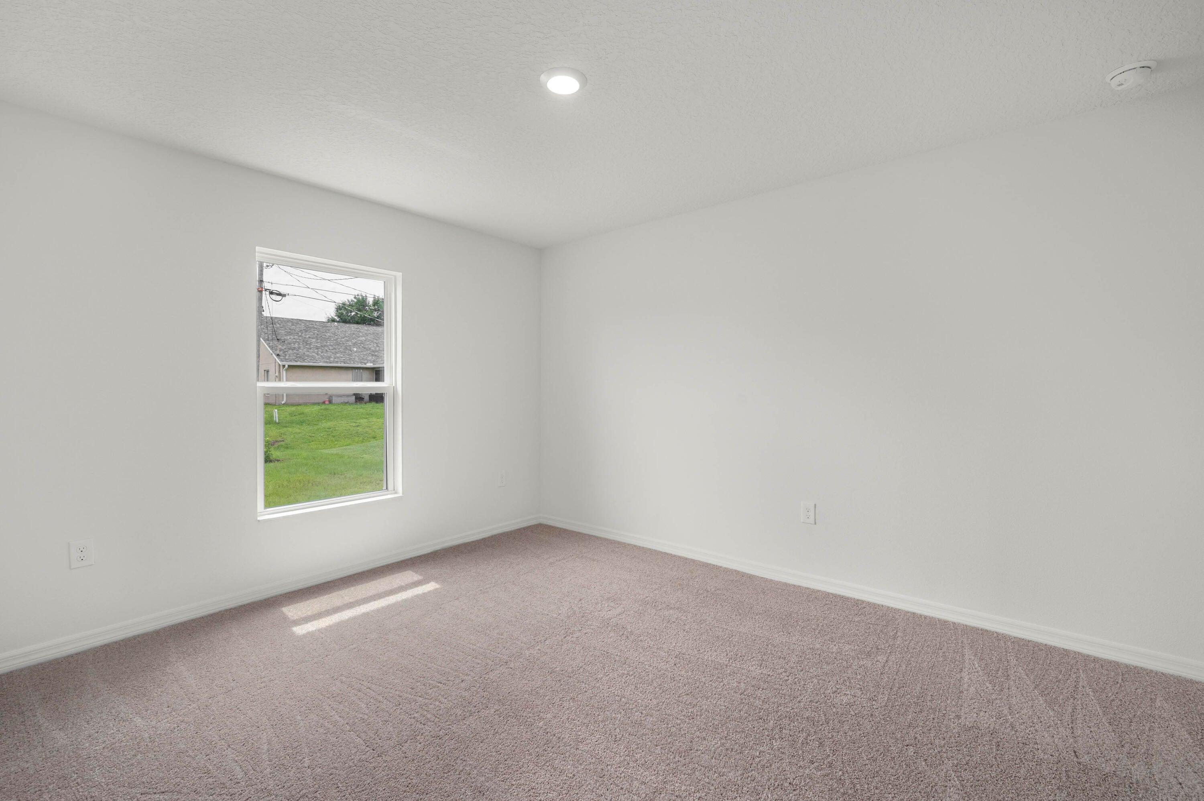
- Flooring: Carpet, Vinyl
- Fireplace: No
Interior Area
- Total Living Area: 1270
- Source: Builder
Video & Virtual Tour
- Virtual Tour: View tour
Rooms & Dimensions
Kitchen
- Level: Main
- Dimensions: 12 X 11
Bedroom 2
- Level: Main
- Dimensions: 11 X 11
Living Room
- Level: Main
- Dimensions: 15 X 13
Bedroom 2
- Level: Main
- Dimensions: 11 X 11
Utility Room
- Level: Unknown
- Dimensions: 6 X 3
Living Room
- Level: Main
- Dimensions: 15 X 13
Bedroom 2
- Level: Main
- Dimensions: 11 X 11
Kitchen
- Level: Main
- Dimensions: 12 X 11
Dining Room
- Level: Main
- Dimensions: 8 X 12
Living Room
- Level: Main
- Dimensions: 15 X 13
Kitchen
- Level: Main
- Dimensions: 12 X 11
Bedroom 2
- Level: Main
- Dimensions: 11 X 11
Kitchen
- Level: Main
- Dimensions: 12 X 11
Utility Room
- Level: Unknown
- Dimensions: 6 X 3
PrimaryBedroom
- Level: Main
- Dimensions: 13 X 11
Bedroom 2
- Level: Main
- Dimensions: 11 X 11
Kitchen
- Level: Main
- Dimensions: 12 X 11
Living Room
- Level: Main
- Dimensions: 15 X 13
Utility Room
- Level: Unknown
- Dimensions: 6 X 3
PrimaryBedroom
- Level: Main
- Dimensions: 13 X 11
Kitchen
- Level: Main
- Dimensions: 12 X 11
Kitchen
- Level: Main
- Dimensions: 12 X 11
Bedroom 2
- Level: Main
- Dimensions: 11 X 11
Bedroom 2
- Level: Main
- Dimensions: 11 X 11
Dining Room
- Level: Main
- Dimensions: 8 X 12
PrimaryBedroom
- Level: Main
- Dimensions: 13 X 11
Utility Room
- Level: Unknown
- Dimensions: 6 X 3
Dining Room
- Level: Main
- Dimensions: 8 X 12
Dining Room
- Level: Main
- Dimensions: 8 X 12
Bedroom 2
- Level: Main
- Dimensions: 11 X 11
Dining Room
- Level: Main
- Dimensions: 8 X 12
PrimaryBedroom
- Level: Main
- Dimensions: 13 X 11
PrimaryBedroom
- Level: Main
- Dimensions: 13 X 11
Utility Room
- Level: Unknown
- Dimensions: 6 X 3
Bedroom 2
- Level: Main
- Dimensions: 11 X 11
Bedroom 2
- Level: Main
- Dimensions: 11 X 11
Living Room
- Level: Main
- Dimensions: 15 X 13
Bedroom 2
- Level: Main
- Dimensions: 11 X 11
PrimaryBedroom
- Level: Main
- Dimensions: 13 X 11
Utility Room
- Level: Unknown
- Dimensions: 6 X 3
Dining Room
- Level: Main
- Dimensions: 8 X 12
Bedroom 2
- Level: Main
- Dimensions: 11 X 11
Living Room
- Level: Main
- Dimensions: 15 X 13
Bedroom 2
- Level: Main
- Dimensions: 11 X 11
Bedroom 2
- Level: Main
- Dimensions: 11 X 11
Dining Room
- Level: Main
- Dimensions: 8 X 12
PrimaryBedroom
- Level: Main
- Dimensions: 13 X 11
Utility Room
- Level: Unknown
- Dimensions: 6 X 3
Living Room
- Level: Main
- Dimensions: 15 X 13
Property
Features
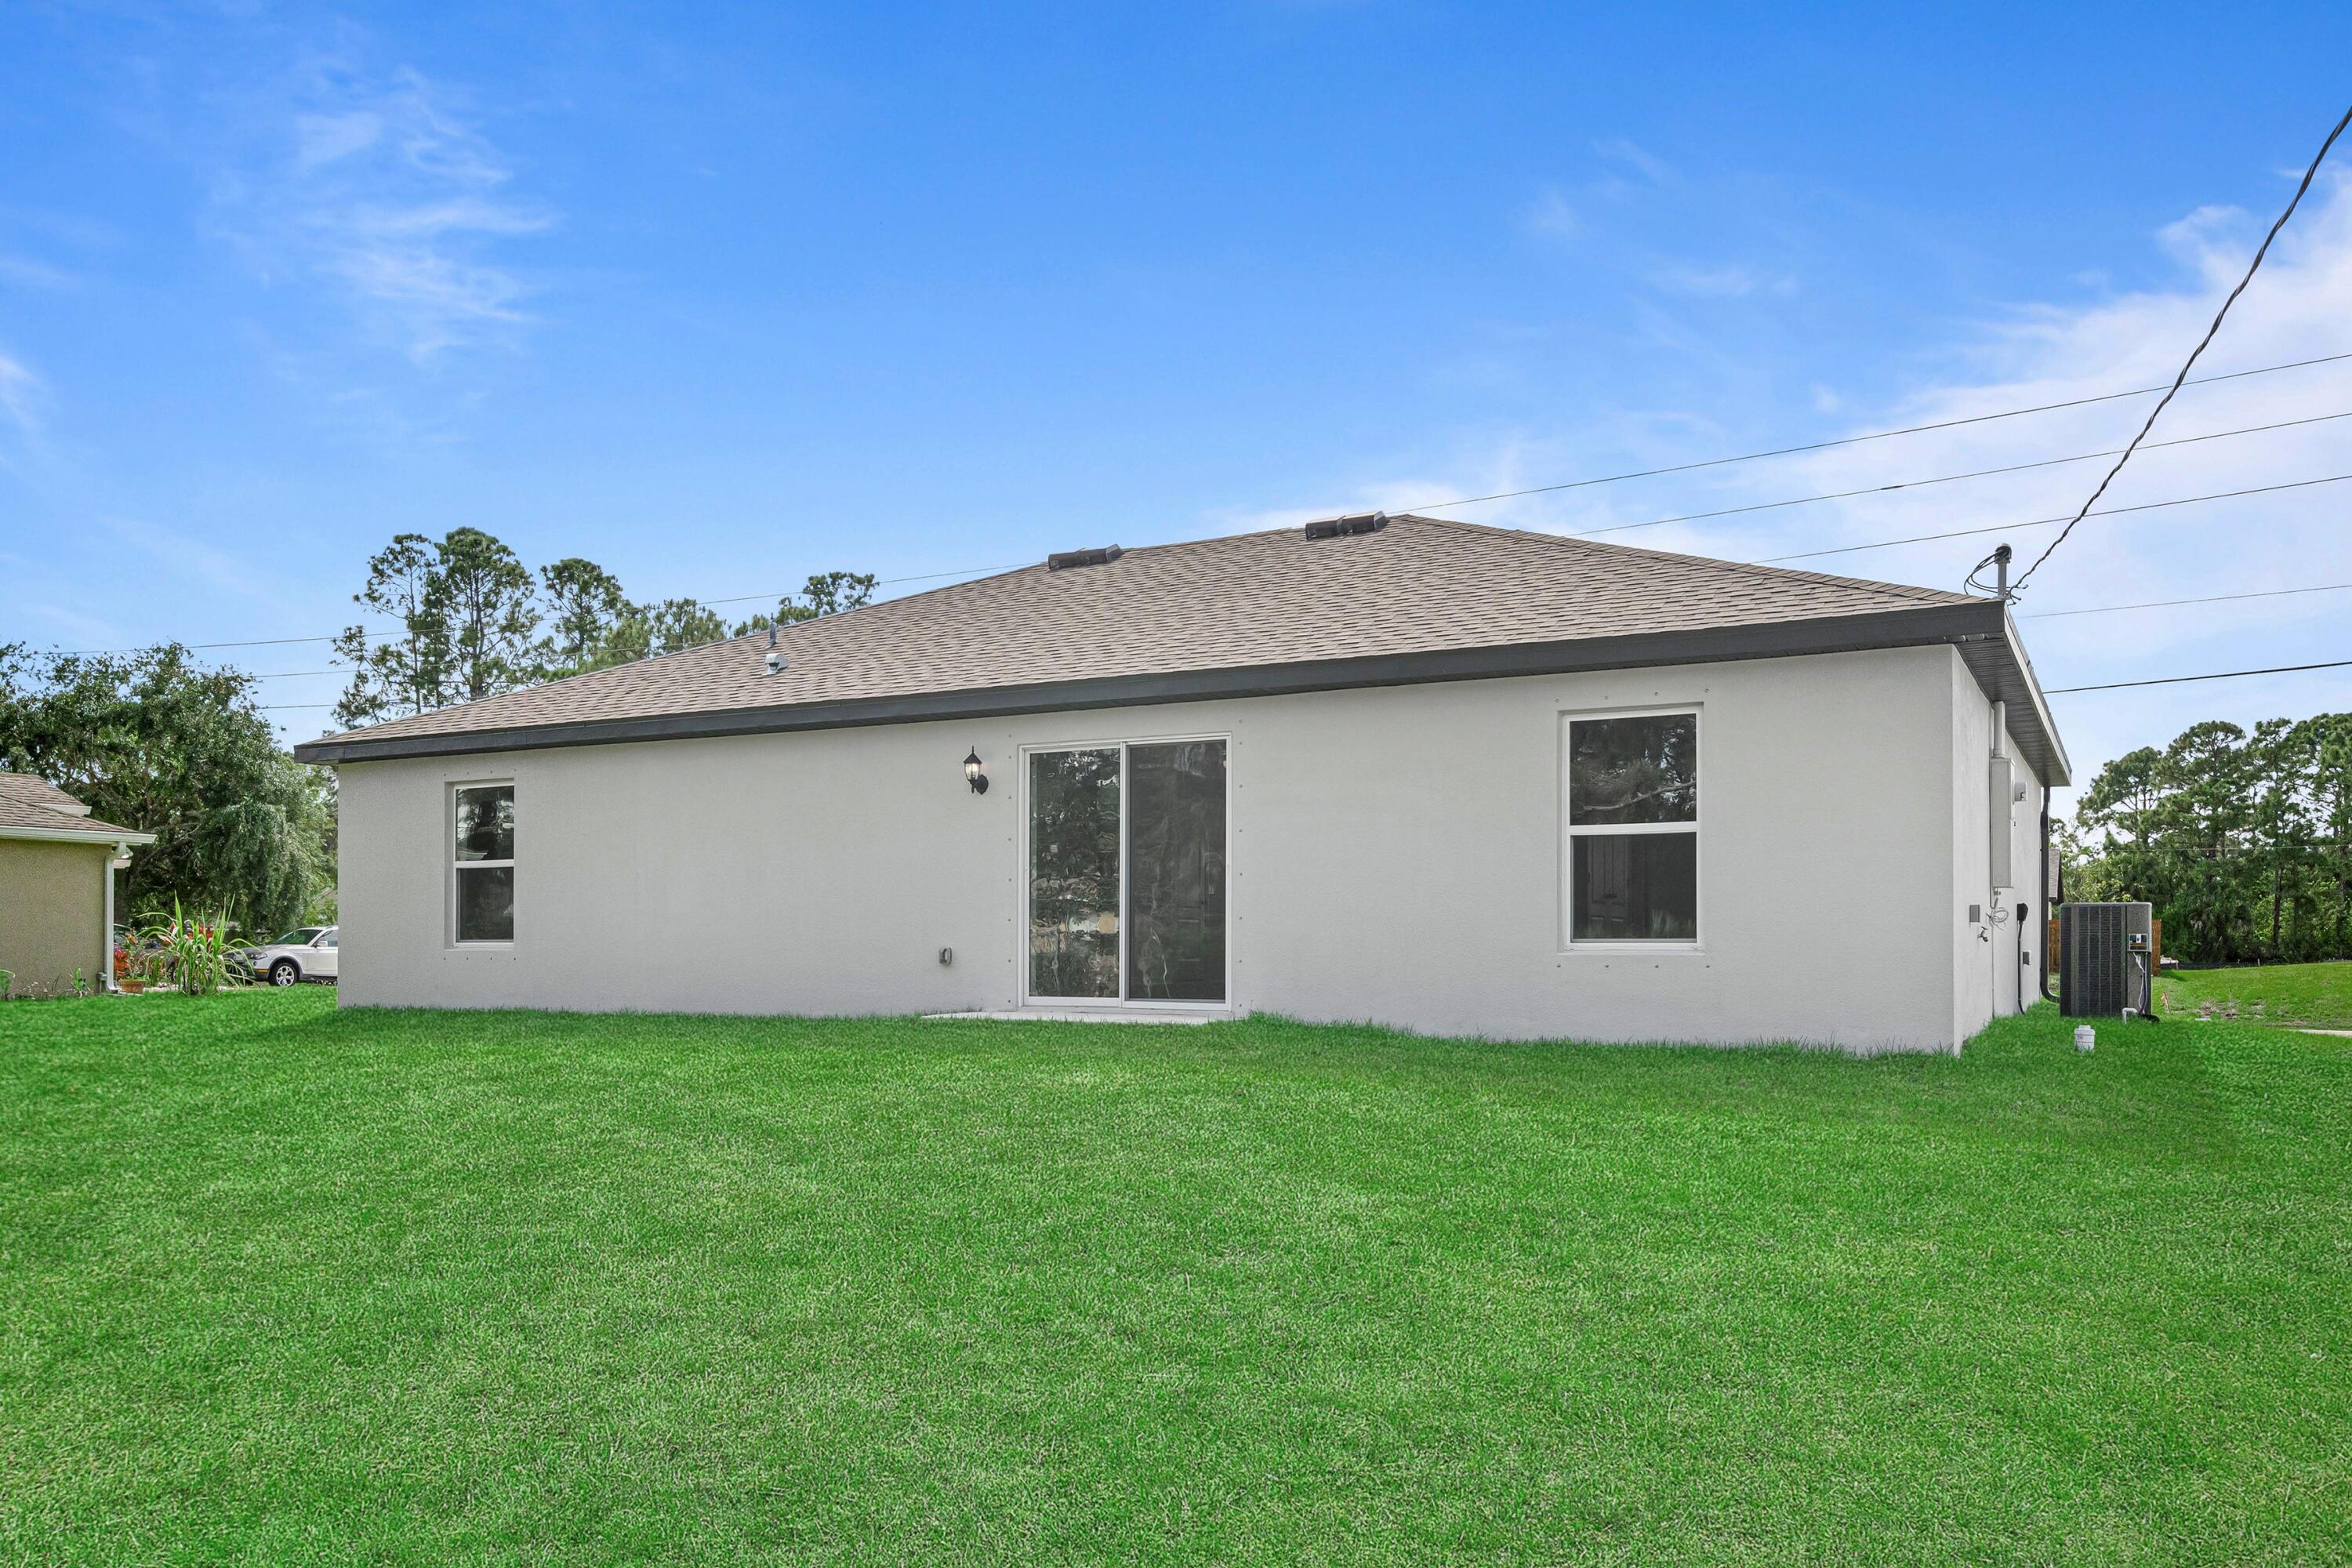
- Patio & Porch: Patio
- Security Features: Carbon Monoxide Detector(s), Smoke Detector(s)
- Has Private Pool: No
- Has Spa: No
- Horses: No
View
- Has View: No
Lot
- Acres: 0.21
Accessibility
- Levels: One
- Stories: 1
Parking
- Garage: Yes
- Total Spaces: 2
- Covered Spaces: 2
- Parking Features: Attached, Covered, Driveway, Garage, Garage Door Opener
- Carport: No
- Open Parking: No
Waterfront
- Has Waterfront: No
Basement
- Basement: No
Mobile Home
- Mobile Home Remains: No
- Units: Feet
Construction
Type & Style
- Home Type: Residential
- Architectural Style: Traditional
- Property Sub Type: Single Family Residence
- Structure Type: House
Materials
- Construction Materials: Block
- Roof: Composition, Shingle
Builder / Condition
- Year Built: 2026
- Condition: Under Construction
- New Construction: No
Building
- Building Area Total: 1699
- Building Area Source: Builder
- Building Exposure: West
Utilities & Green Energy
Utilities
- Electric on Property: No
- Water: Well
- Sewer: Septic Tank
- Utilities: Cable Available, Electricity Available
Green Energy
- Energy Efficient: Appliances, HVAC, Water Heater, Windows
Community & HOA
Community
- Subdivision: Vero Lake Estates Unit 1
- Zip/Postal Code: 32967
- City/Town: Vero Beach
- City/Region: Vero Beach-Indian River
- County/Parish: Indian River
- State/Province: FL
- Country Region: US-FL
HOA
- Has HOA: No
- Senior Community: No
Pets
- Pets Allowed: Cats OK, Dogs OK, Yes
Location
- Longitude: -80.54059
- Latitude: 27.764983
- Directions: From Fort Pierce 1. Get on I-95 N via the ramp to Daytona Beach 2. Take exit 156 toward Sebastian 3. Turn right on Co Rd 512 4. Turn right onto 104th Ave. Destination will be on your right.
Land Lease
- Land Lease: No
School
Elementary
- School: Treasure Coast
Middle or Junior
- School: Sebastian River
Highschool
- School: Sebastian River
Tax, Financial & Listing Details
Listing Details
- List Price: $346,900
- Price Per Square Foot: $273.15
- Date on Market:
- Listing Terms: Cash, Conventional, FHA, USDA Loan, VA Loan
- Home Warranty: No
- Rent Control: No
- Status: Active
MLS Details
- MLS: Beaches
- Listing ID: B26015901
Tax Details
- Tax Assessed Value: 28263
- Annual Tax Amount: $383.85
- Tax Year: 2025
- Tax Legal Description: VERO LAKE ESTATES UNIT 1 PBUR 34-9 BLK A LOT 19
- Universal Property ID: US-12061-N-313821000010010000190-R-N
Price history for 9350 104th Court
| Date | Event | Price | Source |
|---|---|---|---|
| listed (Active) | $343,900 | Beaches #B26015901 | |
| price changed | $342,900 | Beaches #B26015901 | |
| status changed (Pending) | — | Beaches #B26015901 | |
| status changed (Active) | — | Beaches #B26015901 | |
| status changed (Pending) | — | Beaches #B26015901 | |
| status changed (Active) | — | Beaches #B26015901 | |
| price changed | $346,900 | Beaches #B26015901 |
Ask a question about 9350 104th Court
Hi there — ask anything about this property or the area and the team will get right back to you.
Local real estate advisory services provided by agent with Harrison Real Estate
Listed by Gayle K Van Wagenen with Lgi Realty- Florida, Llc
All listings featuring the BMLS logo are provided by Beaches MLS, Inc. This information is not verified for authenticity or accuracy and is not guaranteed. Copyright 2026 Beaches Multiple Listing Service, Inc. Information is provided exclusively for consumers' personal, non-commercial use and may not be used for any purpose other than to identify prospective properties consumers may be interested in purchasing. The listing broker's offer of compensation is made to participants of BeachesMLS, where the listing is filed, as well as participants of MLSs participating in MLSAdvantage or a data share with BeachesMLS.
You agree to Harrison Real Estate Terms of Use and Privacy Policy. By choosing to contact a property, you also agree that Harrison Real Estate and its associates may call, text, or email you regarding any inquiries or activities you submit through our website. This may involve the use of automated means and prerecorded or artificial voices.