





985 Amethyst Drive Sw, Vero Beach, FL 32968
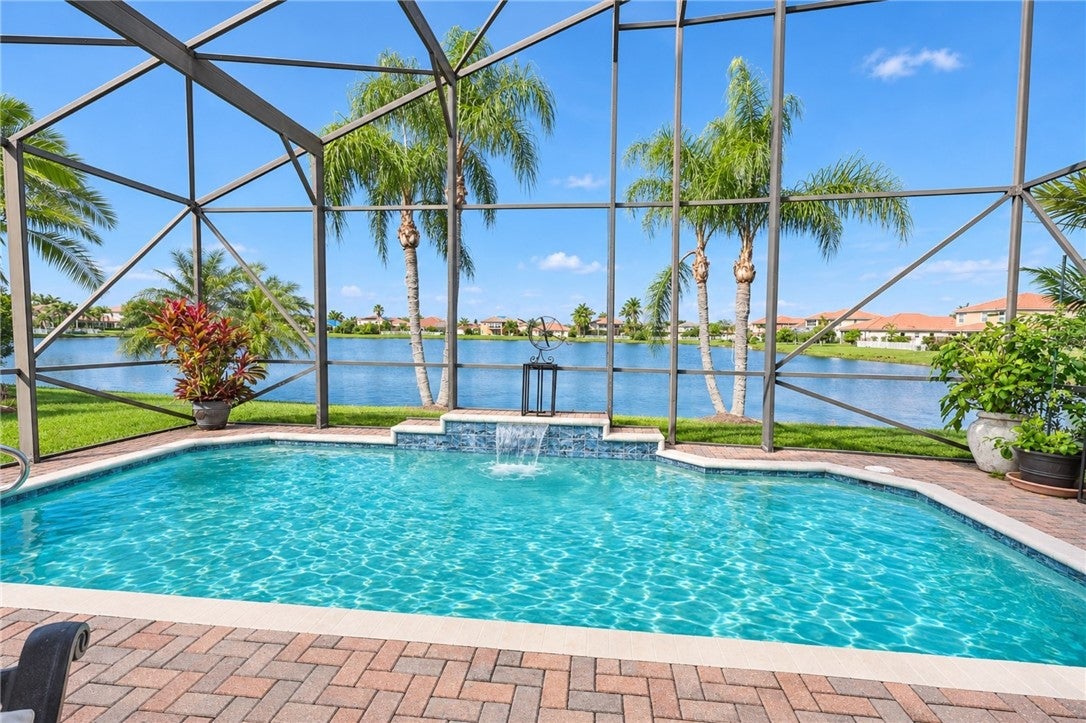
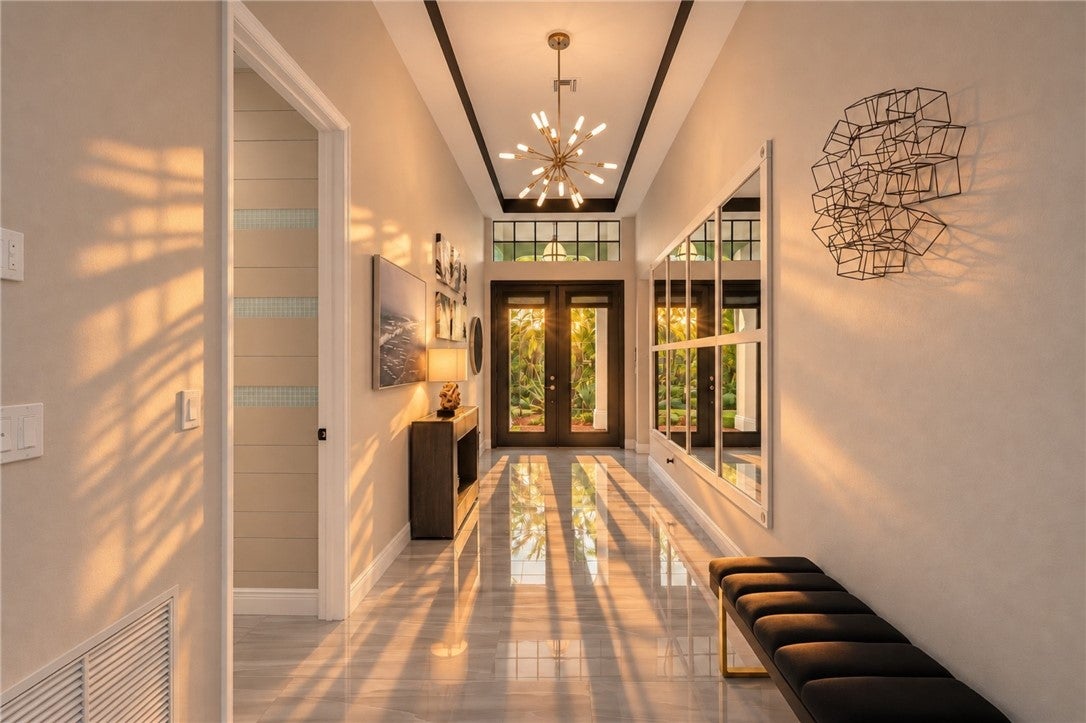
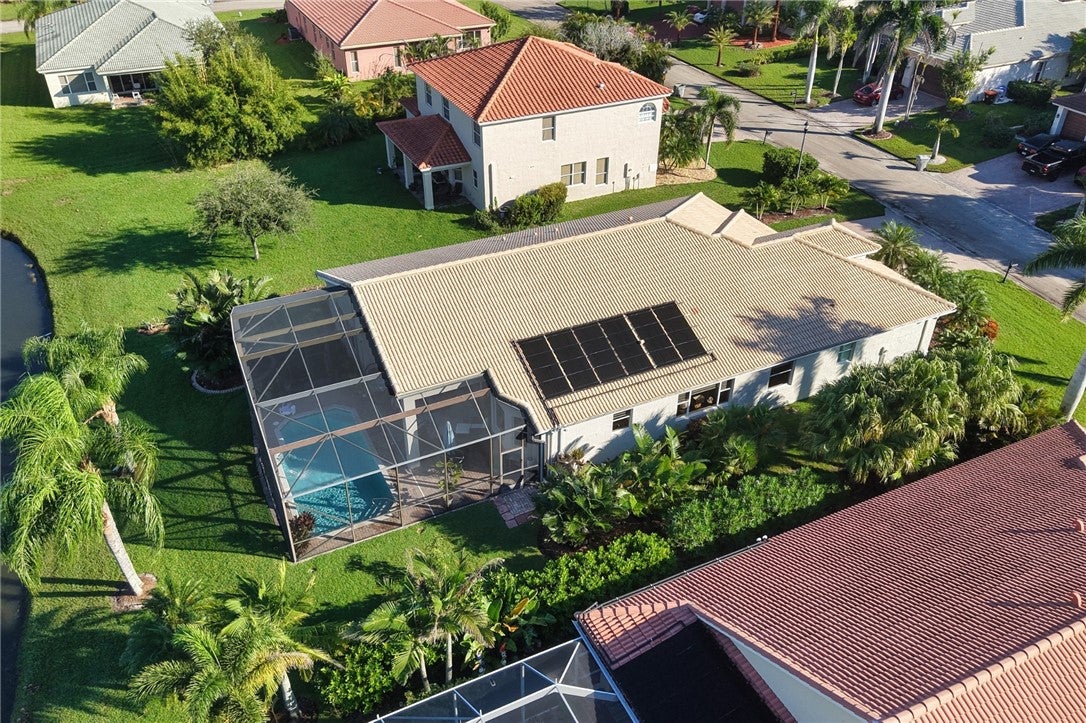
YOUR FLORIDA DREAM HOME AWAITS! This stunning 4-bedroom, 3-bath home features soaring ceilings, an open-concept layout, large-format tile flooring, and a spacious kitchen with white cabinetry, stainless steel appliances, and a large island. The desirable split-bedroom floor plan offers privacy, while the oversized primary suite provides a relaxing retreat. Step outside to your own private oasis, featuring a screened-in pool overlooking peaceful lake views, the perfect setting to unwind and enjoy beautiful Florida sunsets!
Location of 985 Amethyst Drive Sw
985 Amethyst Drive Sw property details
Interior
Bedrooms & Bathrooms
- Bedrooms: 4
- Bathrooms: 3
- Full Bathrooms: 3
Appliances
- Included: Dryer, Dishwasher, Electric Water Heater, Disposal, Microwave, Range, Refrigerator, Washer, Water Heater
- Laundry: In Unit, Sink
Heating
- Heating: Central, Electric
Cooling
- Cooling: Central Air, Dual
Features
- Interior Features: High Ceilings, Kitchen Island, Pantry, Walk-In Closet(s)
- Window Features: Window Coverings, Window Treatments
- Flooring: Carpet, Tile
- Fireplace: No
Interior Area
- Total Living Area: 2795
- Source: Assessor
Rooms & Dimensions
Laundry
- Level: Unknown
Foyer
- Level: Unknown
BreakfastRoomNook
- Level: Unknown
Living Room
- Level: Unknown
- Dimensions: 14x10
Dining Room
- Level: Unknown
- Dimensions: 14x13
Bedroom
- Level: Unknown
- Dimensions: 19x15
Great Room
- Level: Unknown
Bedroom
- Level: Unknown
- Dimensions: 14x12
Family Room
- Level: Unknown
- Dimensions: 17x17
Bedroom
- Level: Unknown
- Dimensions: 13x12
Patio
- Level: Unknown
- Dimensions: 18x15
Kitchen
- Level: Unknown
- Dimensions: 17x13
Bedroom
- Level: Unknown
- Dimensions: 13x12
Property
Features
- Patio & Porch: Porch, Screened, Enclosed
- Security Features: Gated Community, Smoke Detector(s)
- Has Private Pool: Yes
- Pool Features: Electric Heat, Heated, Private, Screen Enclosure
- Has Spa: No
- Horses: No
View
- Has View: Yes
- View: Lake
Lot
- Dimensions: 80x150
- Features: Waterfront
Accessibility
- Levels: One
- Entry Level: 1
- Stories: 1
- Accessibility Features: Therapeutic Whirlpool
Parking
- Garage: Yes
- Total Spaces: 3
- Parking Features: Attached, Driveway, Garage, Garage Door Opener
- Carport: No
- Open Parking: No
Waterfront
- Has Waterfront: Yes
- Waterfront Features: Lake, Pond
Basement
- Basement: No
Mobile Home
- Mobile Home Remains: No
Construction
Type & Style
- Home Type: Residential
- Architectural Style: One Story
- Property Sub Type: Single Family Residence
Materials
- Construction Materials: Block, Concrete, Stucco
- Roof: Tile
Builder / Condition
- Year Built: 2005
- New Construction: No
Building
- Building Area Source: Assessor
- Building Exposure: East
Utilities & Green Energy
Utilities
- Electric on Property: No
- Water: Public
- Sewer: Public Sewer
Green Energy
- Energy Efficient: No
Community & HOA
Community
- Subdivision: Diamond Lake
- Zip/Postal Code: 32968
- City/Town: Vero Beach
- City/Region: Vero Beach-Indian River
- County/Parish: Indian River
- State/Province: FL
- Country Region: US-FL
- Features: Gated, None
HOA
- Has HOA: Yes
- Fee: $160
- Frequency: Monthly
- Senior Community: No
Pets
- Pets Allowed: Yes
Location
- Longitude: -80.439729
- Latitude: 27.585927
- Directions: Located on Oslo Rd between 43rd & 58th Ave. South into Diamond Lake. Turn left after gate entry, house on the right.
Land Lease
- Land Lease: No
Tax, Financial & Listing Details
Listing Details
- List Price: $625,000
- Price Per Square Foot: $223.61
- Date on Market:
- Listing Terms: Cash, FHA, VA Loan
- Ownership: Single Family/Other
- Furnished: Unfurnished
- Home Warranty: No
- Rent Control: No
- Status: Active
MLS Details
- MLS: IndianRiver
- Listing ID: 301217
Tax Details
- Tax Legal Description: Lot 51 Diamond Lake Sub Phase Two Lot 51 PBI 18-3
- Tax Lot: 51
- Universal Property ID: US-12061-N-333928000080000000510-R-N
Ask a question about 985 Amethyst Drive Sw
Hi there — ask anything about this property or the area and the team will get right back to you.

Local real estate advisory services provided by agent with Harrison Real Estate
Listed by Wendy D Aquino with Billero & Billero Properties · Cell: 772-538-0747
The data relating to real estate for sale on this website comes in part from the Internet Data exchange program of the REALTORS® Association of Indian River County. IDX information is provided exclusively for consumers' personal, non-commercial use and may not be used for any purpose other than to identify prospective properties consumers may be interested in purchasing. This information is not verified for authenticity or accuracy and is not guaranteed. Information deemed reliable but not guaranteed. Copyright © 2026. All Rights Reserved.
You agree to Harrison Real Estate Terms of Use and Privacy Policy. By choosing to contact a property, you also agree that Harrison Real Estate and its associates may call, text, or email you regarding any inquiries or activities you submit through our website. This may involve the use of automated means and prerecorded or artificial voices.