
11802 Acme Road, Wellington, FL 33414
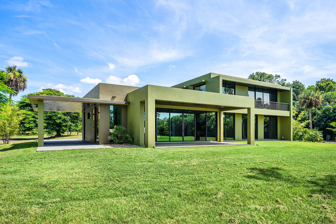
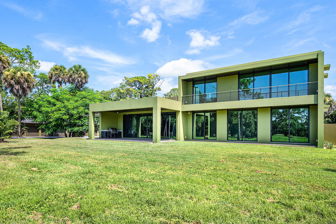
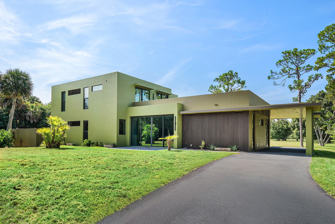
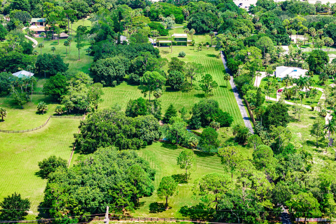
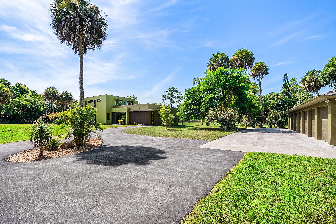
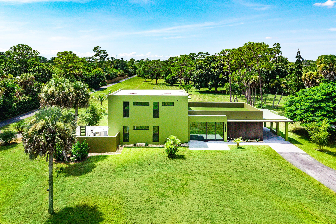
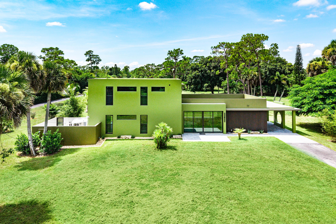
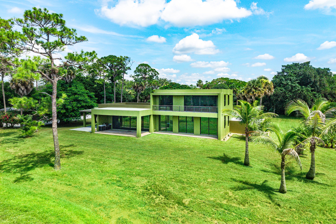
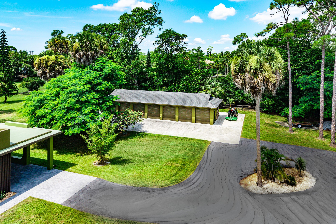
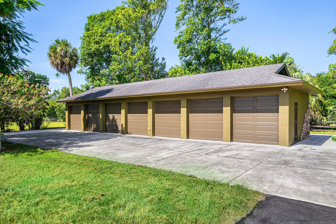
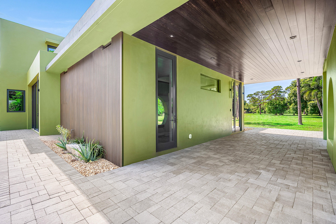
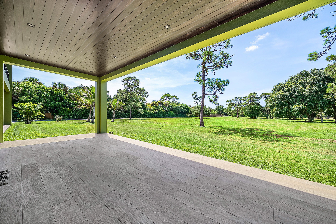
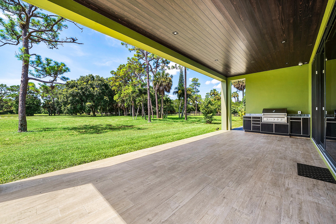
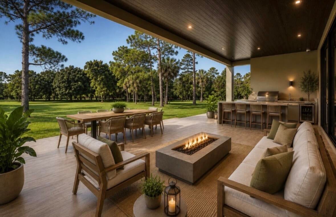
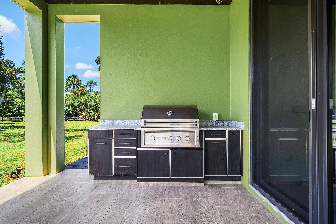
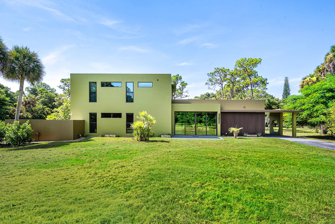
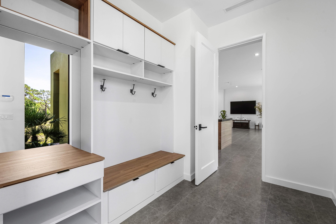
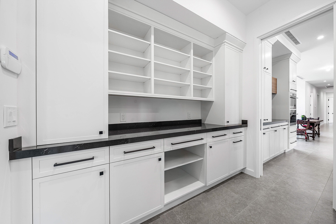
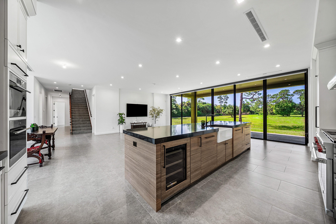
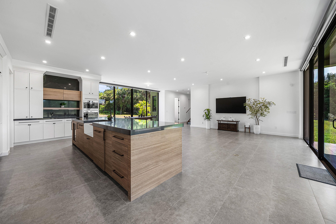
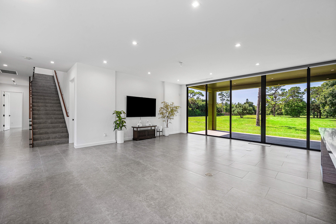
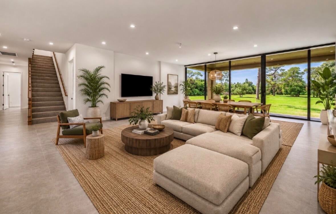
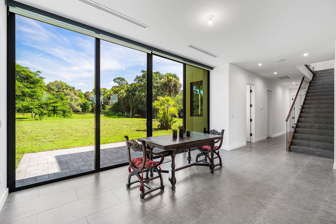
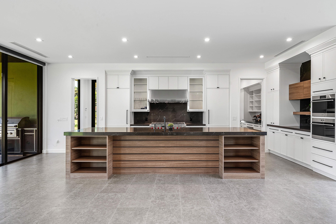
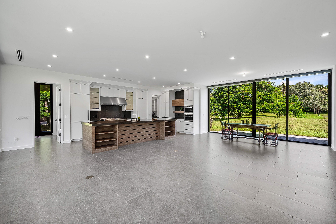
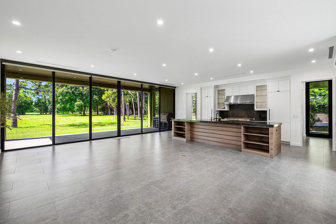
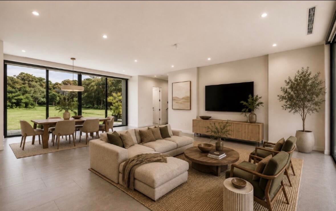
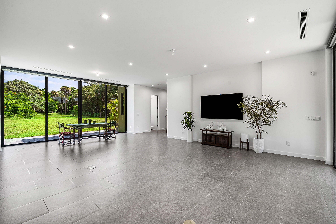
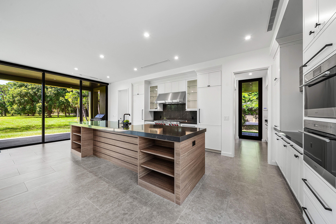
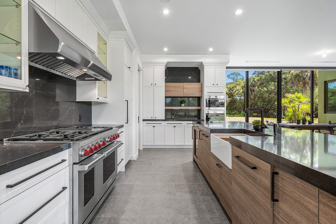
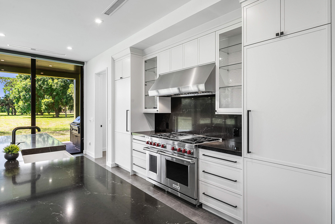
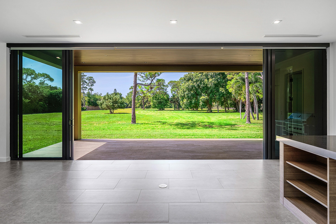
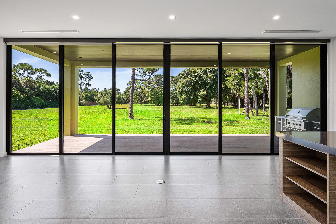
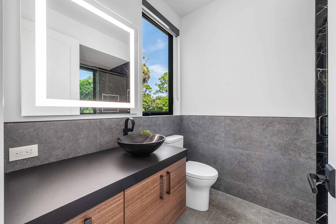
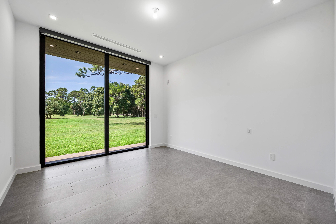
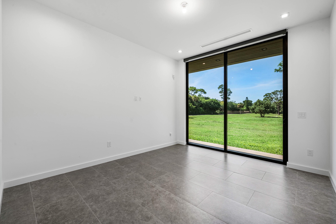
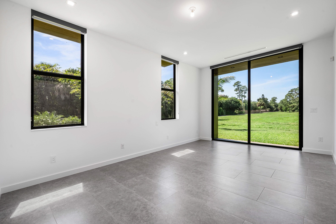
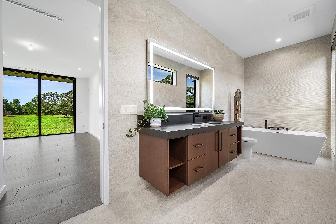
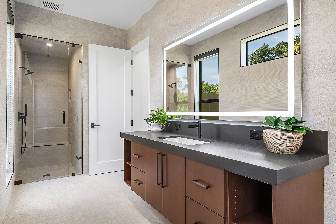
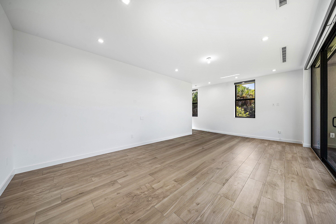
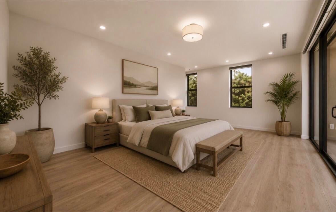
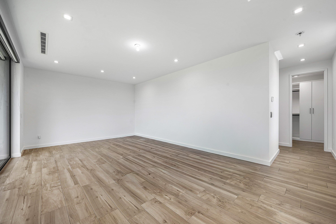
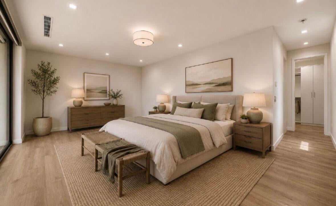
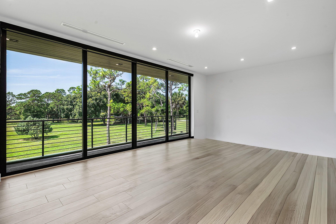
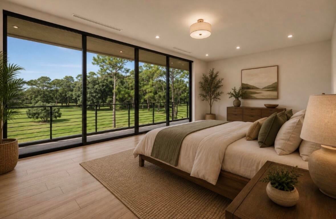
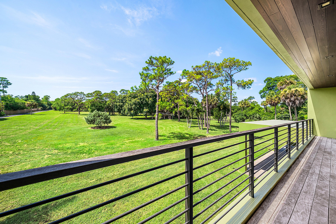
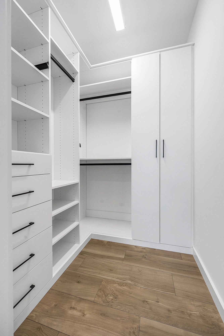
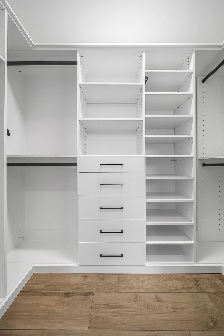
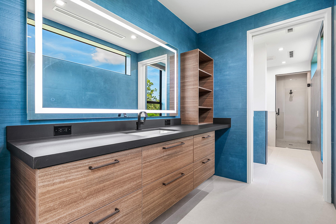
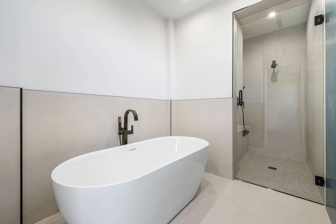
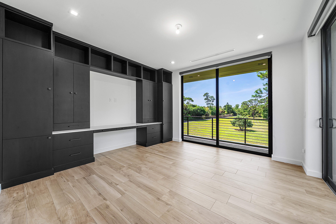
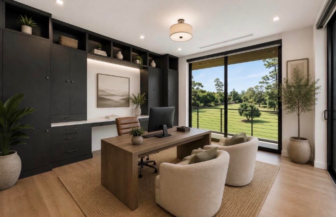
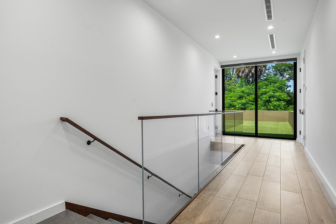
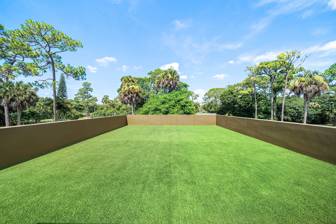
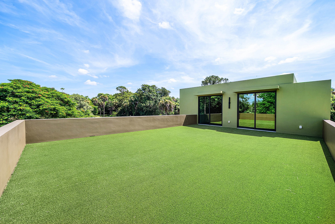
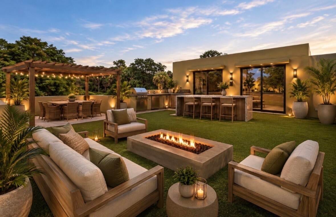
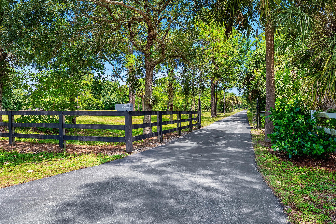
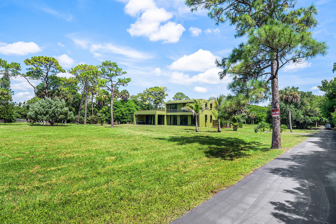
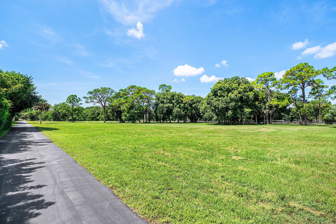
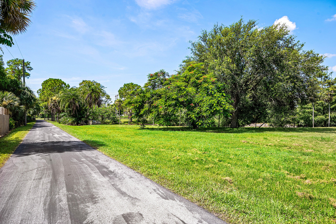
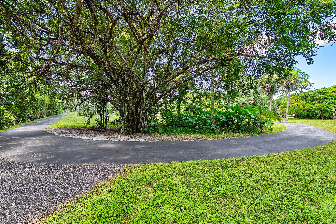
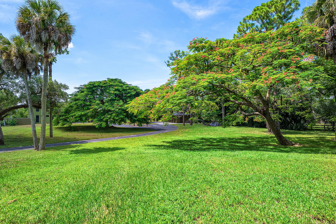
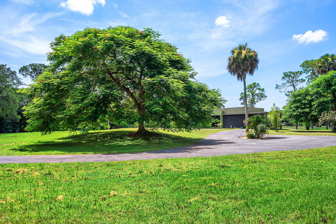
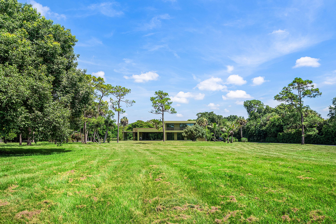
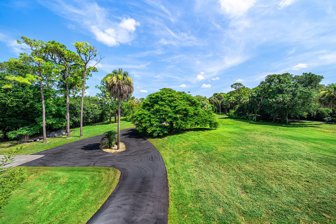
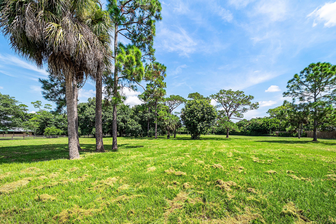
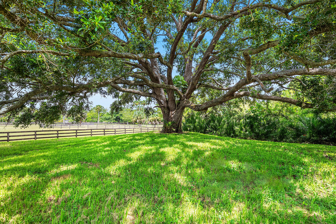
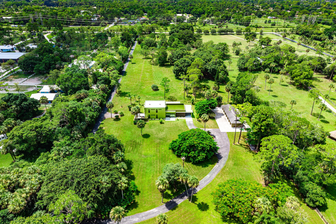
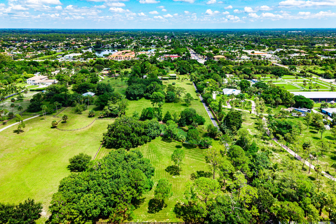
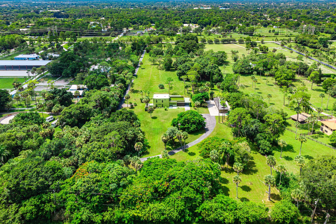
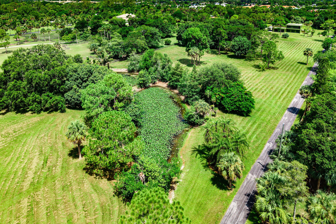
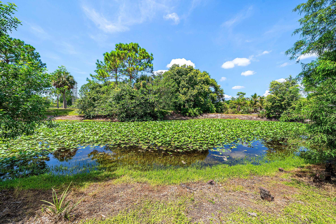
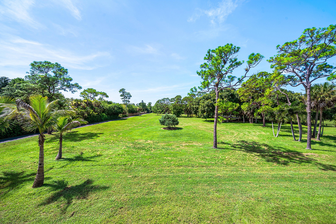
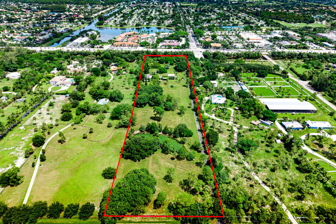
BRAND NEW CONSTRUCTION (2024 Completion) with a premium, pre-existing oversized garage (built in 2011). While public records flag the 2011 date due to the garage, the entire main home is 100% newly constructed and fully completed in 2024 with a certified Wellington Certificate of Occupancy. Set across 8.95 private acres in Wellington's distinguished equestrian country, this four-bedroom, three-bathroom estate presents an uncommon combination of seclusion, substantial construction, and proximity to premier polo and equestrian venues. Mature trees define the grounds and establish a tranquil setting only minutes from dining, entertainment, beaches, and the airport. Built with concrete block construction, the residence is designed for lasting confidence and storm readiness. Full impact-rated windows and doors, a whole-house propane generator, and a whole-home reverse osmosis system provide meaningful resilience and convenience. Inside, ten-foot ceilings, custom high-hat lighting, eight-foot solid-core doors, and large-format Italian porcelain tile throughout create a polished atmosphere. Nine-foot impact sliding doors complement the open floor plan and connect the interior with the expansive outdoor areas. The chef's kitchen is appointed with top-of-the-line appliances, while a dedicated office and bonus room accommodate work, recreation, or guests. The primary suite includes dual walk-in closets and a150-square-foot balcony overlooking the acreage. Outdoor amenities are equally impressive. A 37-by-27-foot observation deck and a 30-by-13-foot covered patio with a built-in grilling area offer generous settings for entertaining or quiet relaxation. A detached seven-car garage adds exceptional versatility, with three climate-controlled bays and built-in cabinetry for vehicles, equipment, collections, or serious projects. Camellia Park and Publix are conveniently nearby, supporting everyday ease without compromising the property's private character. Few properties unite acreage, infrastructure, and location so convincingly. Arrange your private showing to appreciate the scale, craftsmanship, and refined Wellington lifestyle this estate offers in person.
Location of 11802 Acme Road
11802 Acme Road property details
Interior
Bedrooms & Bathrooms
- Bedrooms: 4
- Bathrooms: 3
- Full Bathrooms: 3
- Main Level Bedrooms: 3
- Main Level Bathrooms: 2
Appliances
- Included: Dryer, Dishwasher, Freezer, Disposal, Gas Range, Microwave, Oven, Water Purifier Owned, Range, Refrigerator, Water Softener Owned, Water Softener, Tankless Water Heater, Water Heater, Water Purifier, Wine Refrigerator, Washer
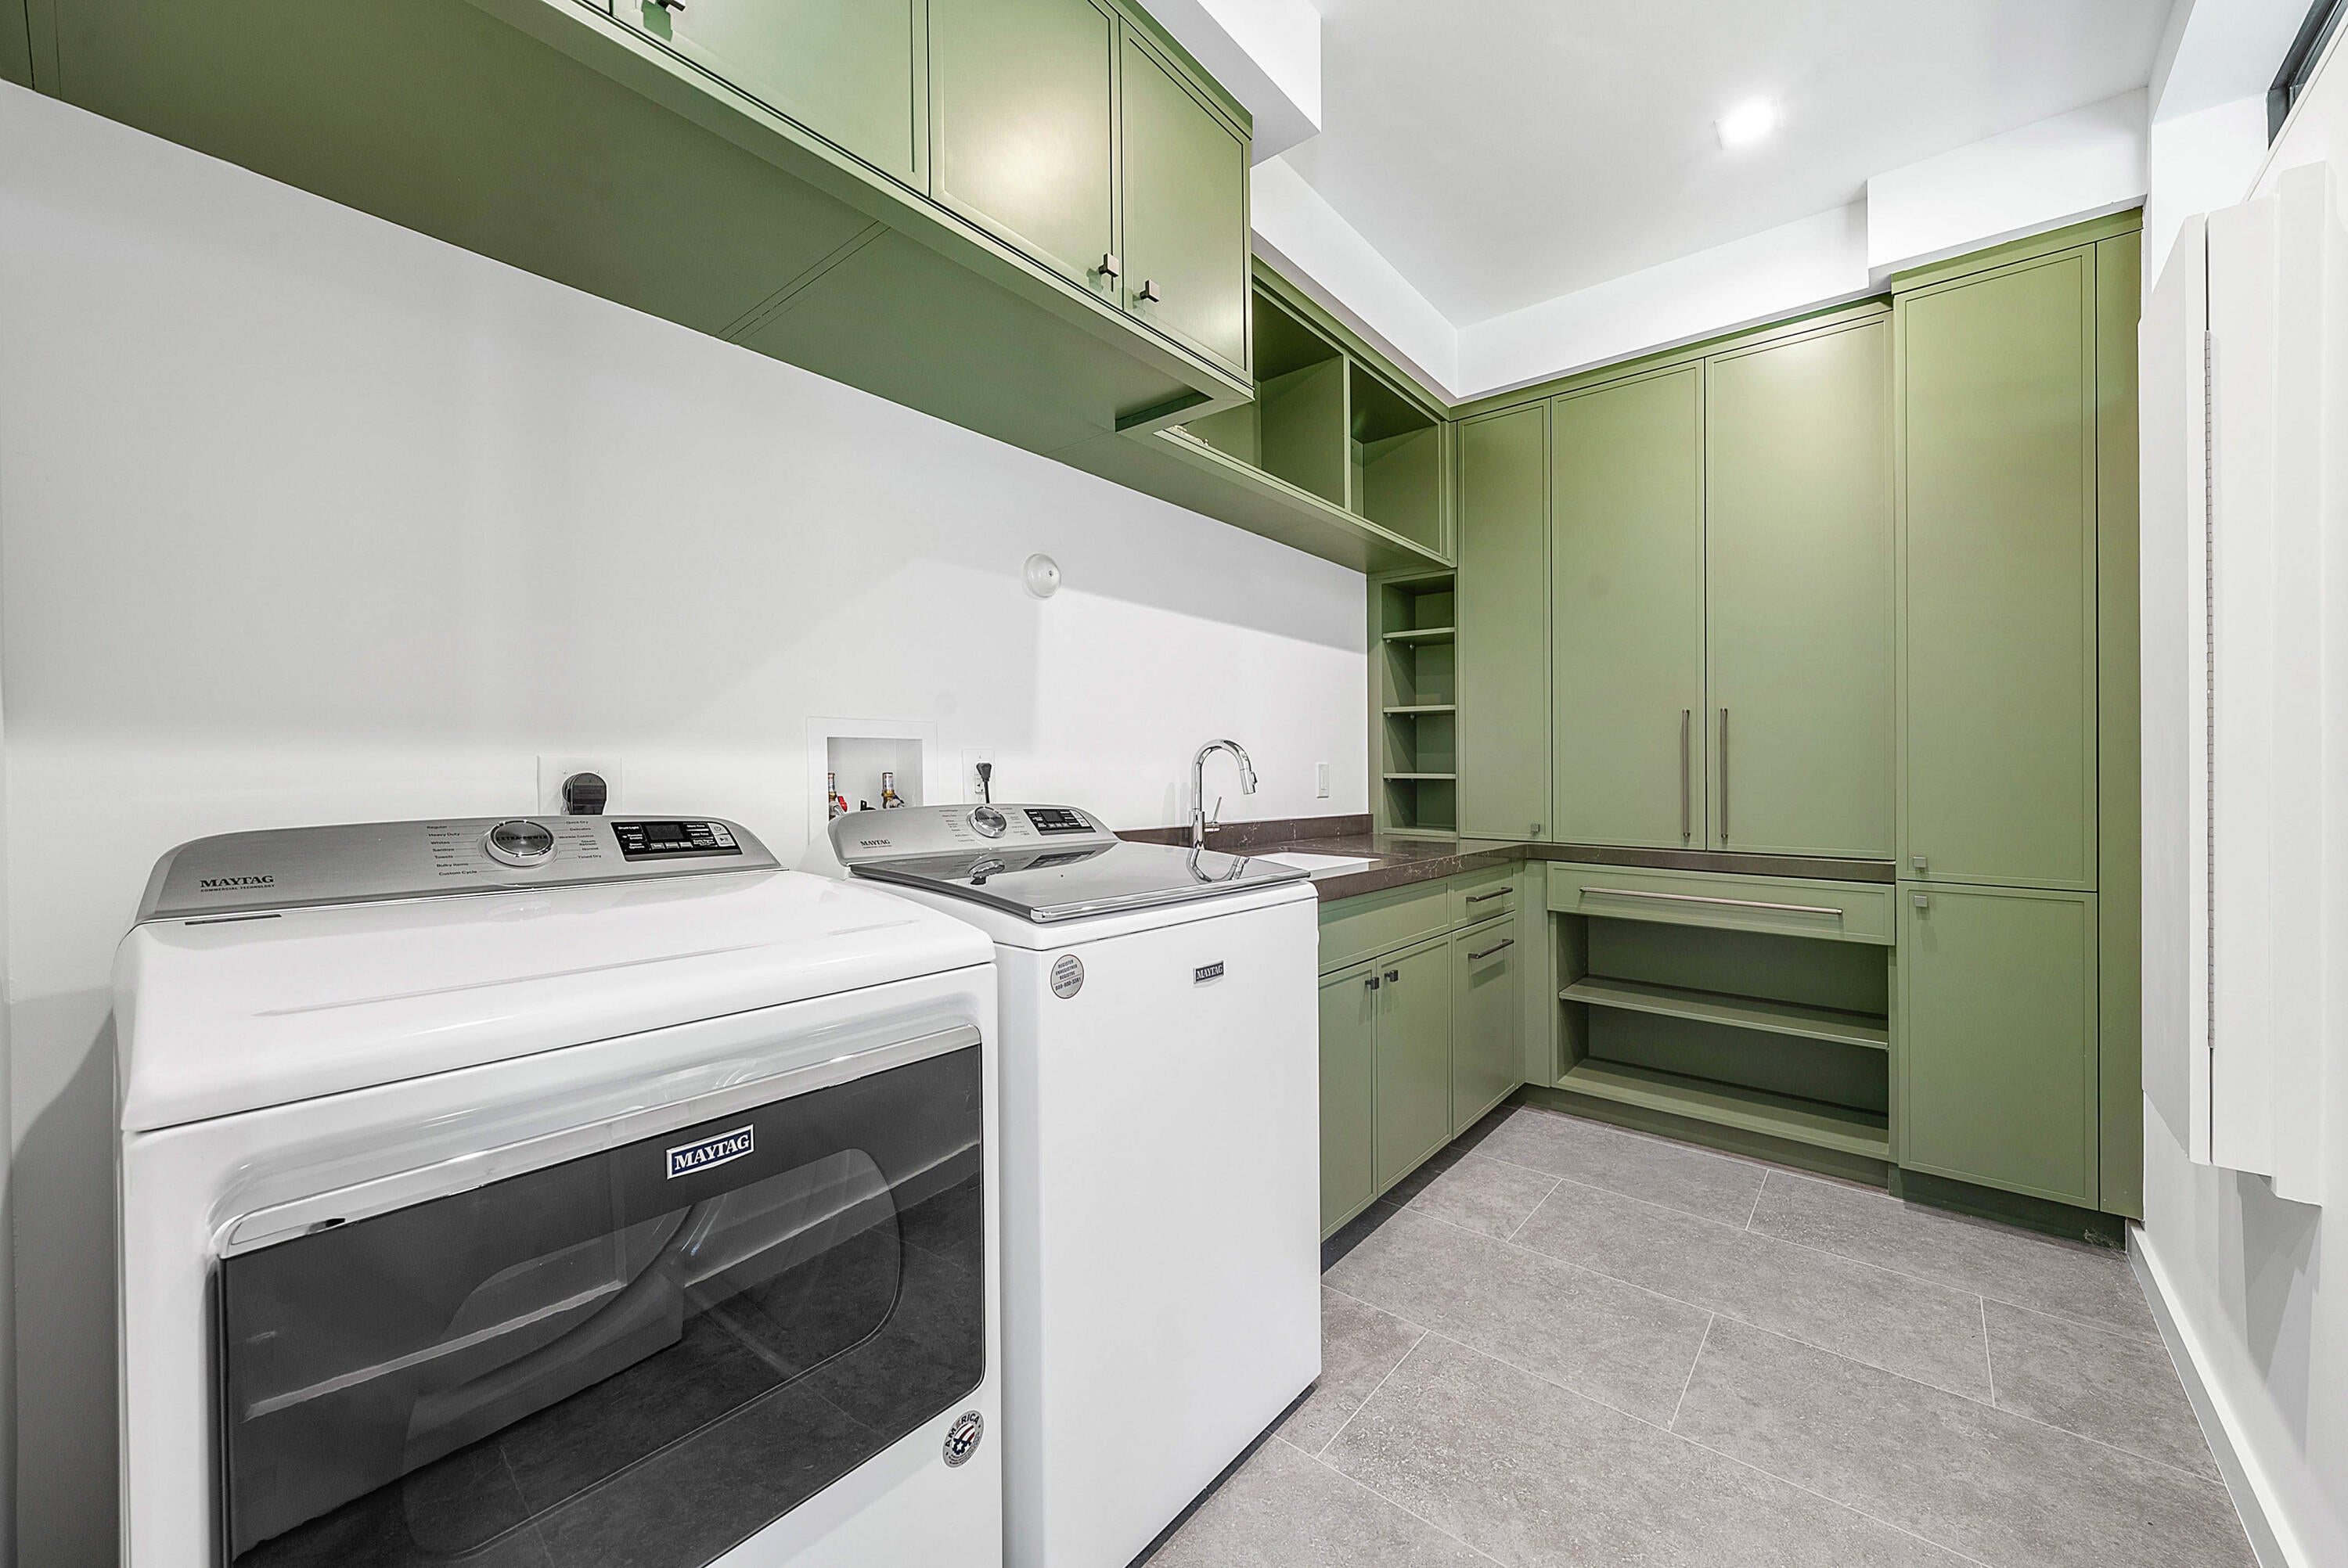
- Laundry: Washer Hookup, Electric Dryer Hookup, Inside, Main Level, Laundry Room, Sink
Heating
- Heating: Central, Electric
Cooling
- Cooling: Central Air, Electric
Features
- Interior Features: Built-in Features, Entrance Foyer, High Ceilings, Kitchen Island, Pantry, Storage, Soaking Tub, Walk-In Closet(s)
- Window Features: Storm Window(s)
- Flooring: Tile
- Fireplace: No
Interior Area
- Total Living Area: 3404
- Source: Appraiser
Video & Virtual Tour
- Virtual Tour: View tour
Rooms & Dimensions
Bedroom 2
- Level: Main
- Dimensions: 21 X 12
Dining Room
- Level: Main
- Dimensions: 17 X 7
Bedroom 3
- Level: Main
- Dimensions: 12 X 17
PrimaryBedroom
- Level: Upper
- Dimensions: 23 X 22
Living Room
- Level: Main
- Dimensions: 19 X 21
Bedroom 2
- Level: Main
- Dimensions: 21 X 12
Kitchen
- Level: Main
- Dimensions: 11 X 24
Dining Room
- Level: Main
- Dimensions: 17 X 7
Foyer
- Level: Main
- Dimensions: 10 X 6
Den
- Level: Main
- Dimensions: 12 X 13
Other
- Level: Upper
- Dimensions: 14 X 14
Dining Room
- Level: Main
- Dimensions: 17 X 7
Bedroom 3
- Level: Main
- Dimensions: 12 X 17
Laundry
- Level: Main
- Dimensions: 12 X 7
Kitchen
- Level: Main
- Dimensions: 11 X 24
Dining Room
- Level: Main
- Dimensions: 17 X 7
PrimaryBedroom
- Level: Upper
- Dimensions: 23 X 22
Kitchen
- Level: Main
- Dimensions: 11 X 24
Bedroom 3
- Level: Main
- Dimensions: 12 X 17
Den
- Level: Main
- Dimensions: 12 X 13
Kitchen
- Level: Main
- Dimensions: 11 X 24
Bedroom 2
- Level: Main
- Dimensions: 21 X 12
Den
- Level: Main
- Dimensions: 12 X 13
PrimaryBedroom
- Level: Upper
- Dimensions: 23 X 22
Foyer
- Level: Main
- Dimensions: 10 X 6
Laundry
- Level: Main
- Dimensions: 12 X 7
Foyer
- Level: Main
- Dimensions: 10 X 6
Den
- Level: Main
- Dimensions: 12 X 13
Kitchen
- Level: Main
- Dimensions: 11 X 24
Other
- Level: Upper
- Dimensions: 14 X 14
Laundry
- Level: Main
- Dimensions: 12 X 7
Other
- Level: Upper
- Dimensions: 14 X 14
PrimaryBedroom
- Level: Upper
- Dimensions: 23 X 22
Living Room
- Level: Main
- Dimensions: 19 X 21
Bedroom 3
- Level: Main
- Dimensions: 12 X 17
Foyer
- Level: Main
- Dimensions: 10 X 6
Living Room
- Level: Main
- Dimensions: 19 X 21
PrimaryBedroom
- Level: Upper
- Dimensions: 23 X 22
Bedroom 2
- Level: Main
- Dimensions: 21 X 12
Den
- Level: Main
- Dimensions: 12 X 13
Laundry
- Level: Main
- Dimensions: 12 X 7
Living Room
- Level: Main
- Dimensions: 19 X 21
Foyer
- Level: Main
- Dimensions: 10 X 6
Other
- Level: Upper
- Dimensions: 14 X 14
Bedroom 2
- Level: Main
- Dimensions: 21 X 12
Bedroom 3
- Level: Main
- Dimensions: 12 X 17
Other
- Level: Upper
- Dimensions: 14 X 14
Dining Room
- Level: Main
- Dimensions: 17 X 7
Living Room
- Level: Main
- Dimensions: 19 X 21
Laundry
- Level: Main
- Dimensions: 12 X 7
Property
Features
- Exterior Features: Balcony, Built-in Barbecue, Barbecue, Lighting, Outdoor Kitchen, Storage
- Patio & Porch: Covered, Deck, Patio, Porch, Terrace
- Security Features: Closed Circuit Camera(s), Smoke Detector(s)
- Has Private Pool: No
- Has Spa: No
- Fencing: Chain Link, Fenced, Privacy, Wood
- Horses: No
- Other: Generator
View
- Has View: Yes
- View: Canal, Garden
Lot
- Acres: 8.95
- Dimensions: 1300 X 300
- Features: Landscaped, Many Trees, Waterfront
- Frontage Length: 300.00
- Frontage Type: Waterfront
Accessibility
- Levels: Two
- Entry Location: CARPORT
- Stories: 1
- Accessibility Features: Accessible Washer/Dryer, Accessible Full Bath, Accessible Bedroom, Standby Generator, Accessible Kitchen, Central Living Area, Accessible Hallway(s)
Parking
- Garage: Yes
- Total Spaces: 7
- Covered Spaces: 8
- Parking Features: Attached Carport, Asphalt, Attached, Circular Driveway, Concrete, Covered, Carport, Driveway, Detached, Garage, Paver Block
- Carport: Yes
- Carport Spaces: 1
- Open Parking: No
Waterfront
- Has Waterfront: Yes
- Waterfront Features: Canal Access, Canal Front, Lake Privileges
Basement
- Basement: No
Mobile Home
- Mobile Home Remains: No
- Units: Feet
Construction
Type & Style
- Home Type: Residential
- Architectural Style: Contemporary
- Property Sub Type: Single Family Residence
- Structure Type: House
Materials
- Construction Materials: Block, Concrete, Stucco
- Foundation: Slab
- Roof: Flat
Builder / Condition
- Year Built: 2024
- Condition: New Construction
- New Construction: Yes
Building
- Building Area Total: 4514
- Building Area Source: Appraiser
- Building Exposure: South
Utilities & Green Energy
Utilities
- Electric on Property: No
- Water: Well
- Sewer: Septic Tank
- Utilities: Electricity Connected, Sewer Connected, Water Connected
- Road Surface Type: Asphalt, Paved
Green Energy
- Energy Efficient: No
Community & HOA
Community
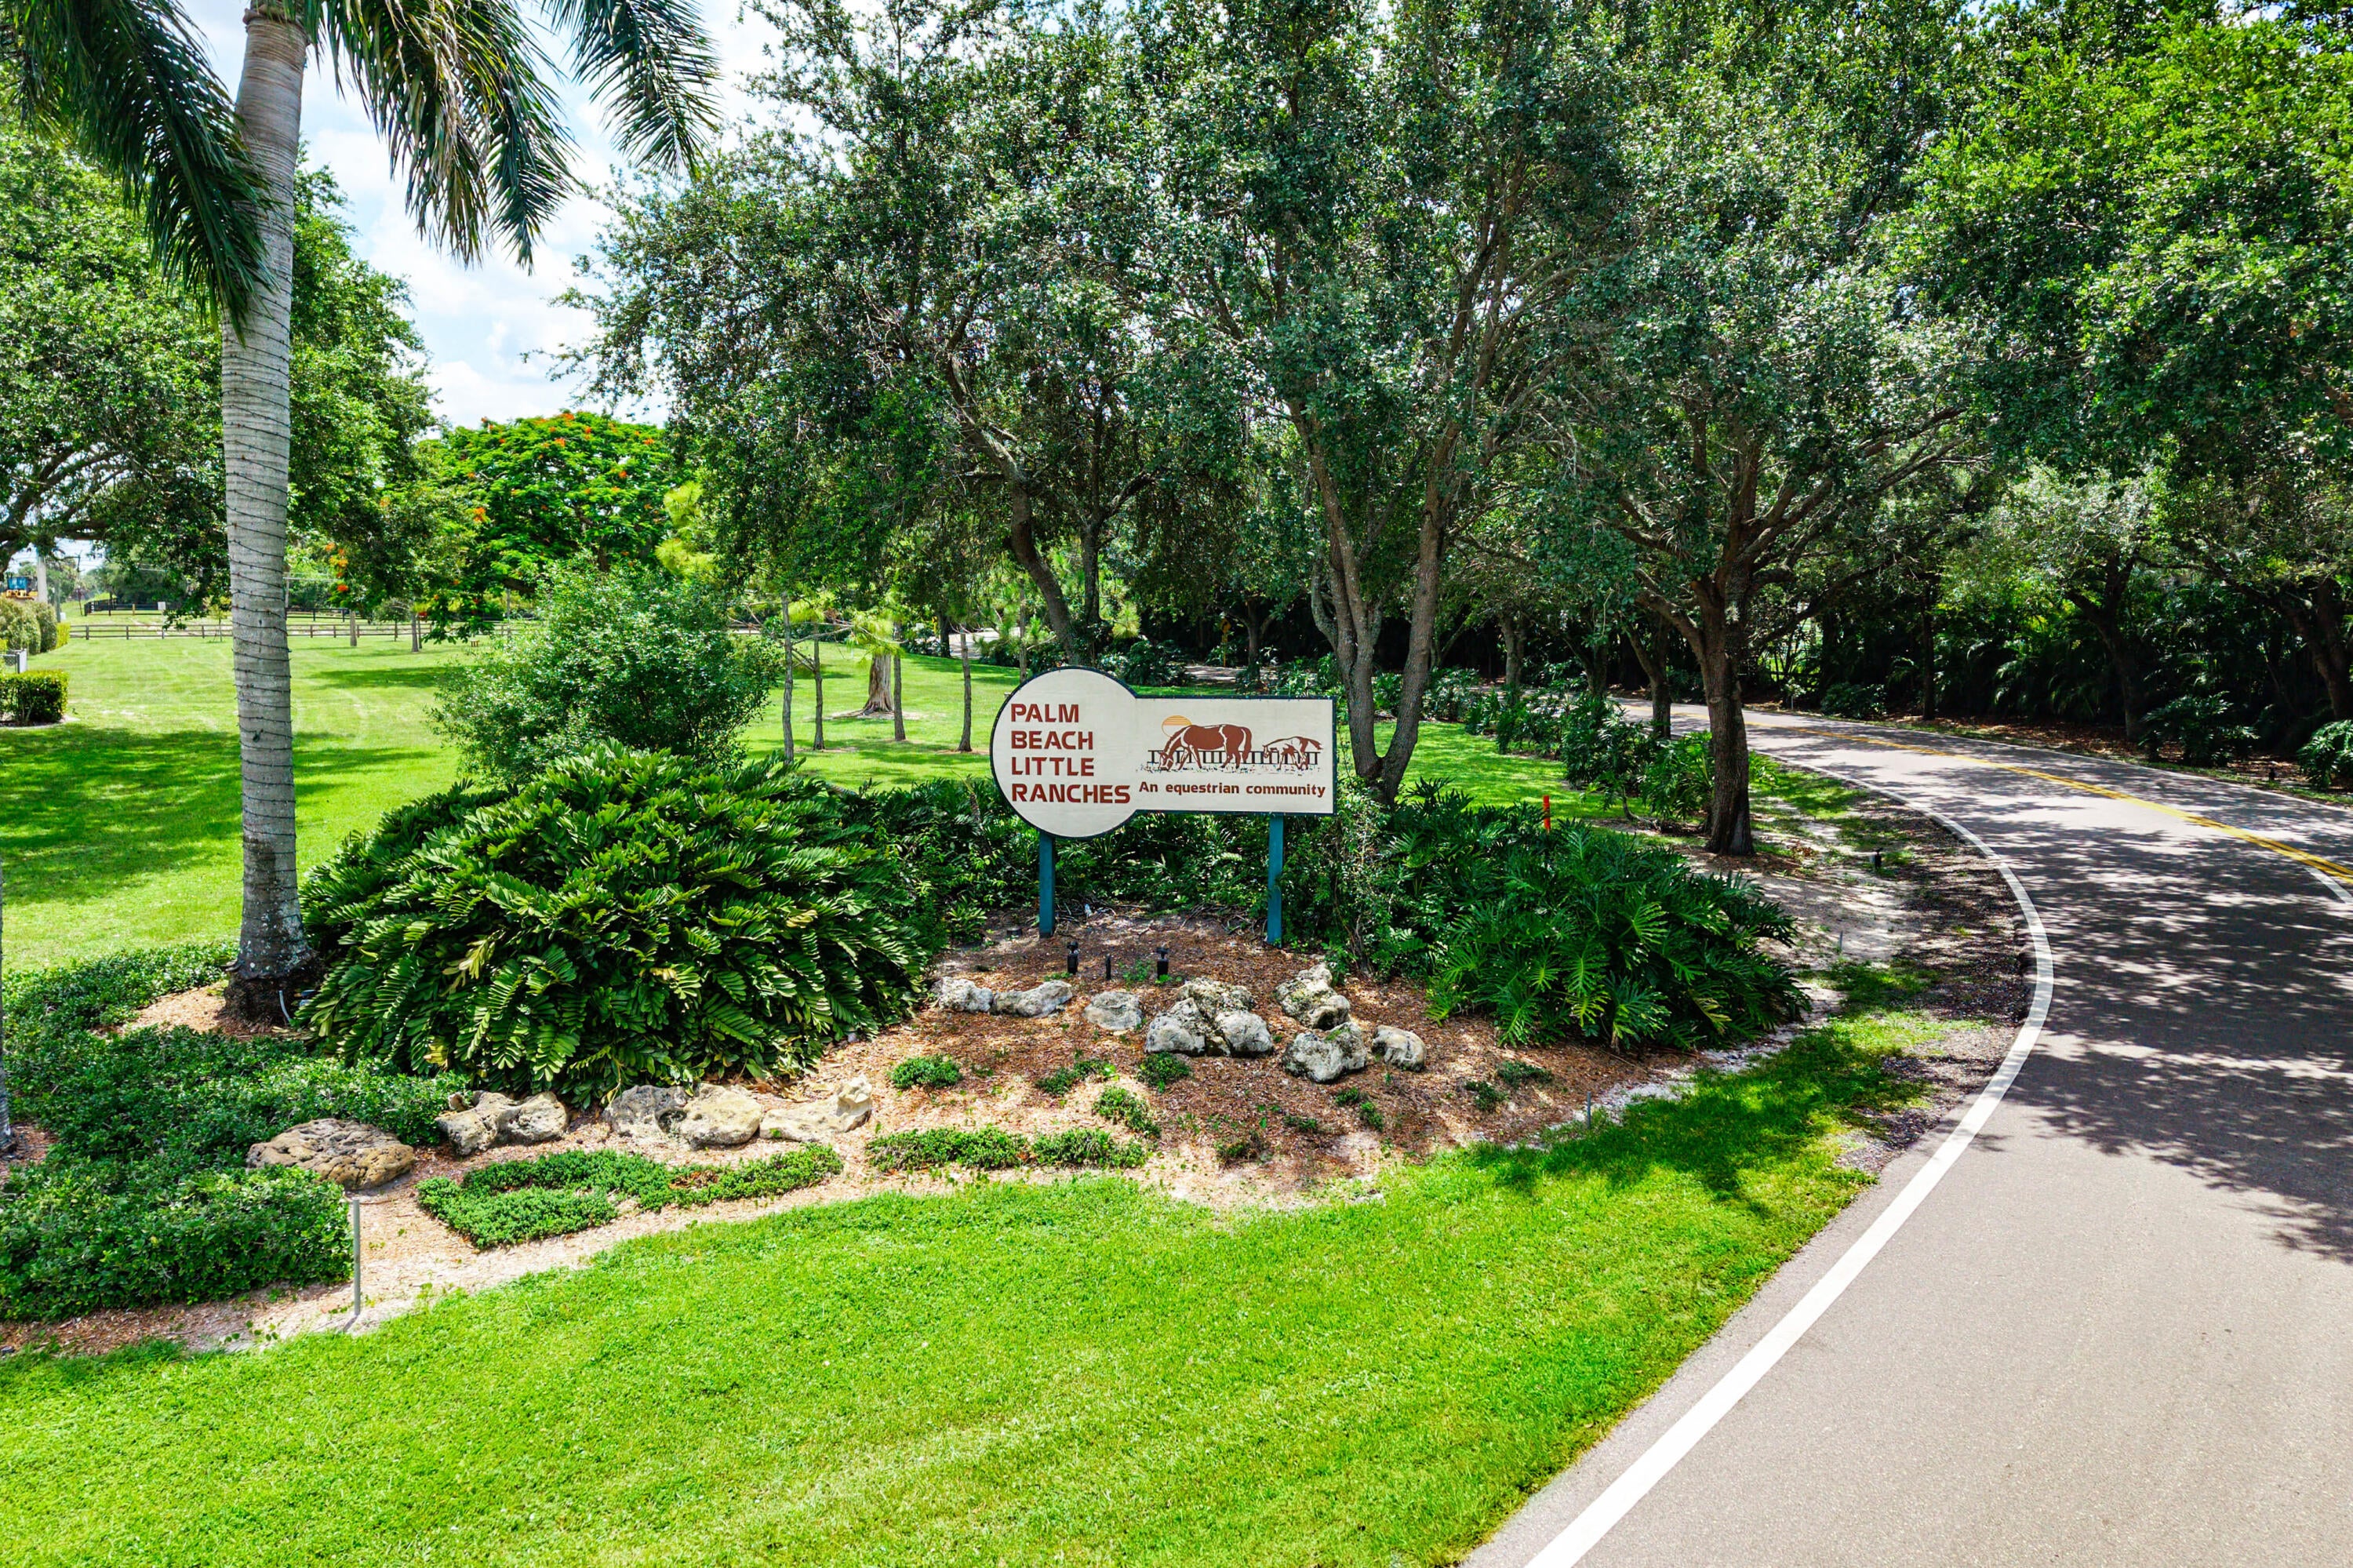
- Subdivision: Little Ranches
- Zip/Postal Code: 33414
- City/Town: Wellington
- City/Region: Wellington-Palm Beach
- County/Parish: Palm Beach
- State/Province: FL
- Country Region: US-FL
HOA
- Has HOA: No
- Senior Community: No
Pets
- Pets Allowed: Cats OK, Dogs OK, Yes
Location
- Township: 73
- Longitude: -80.23104
- Latitude: 26.678743
- Directions: SOUTHERN BLVD TO LITTLE RANCHES TRAIL, HEAD SOUTH TO ACME ROAD, HEAD WEST PROPERTY ON THE RIGHT
Land Lease
- Land Lease: No
School
Tax, Financial & Listing Details
Listing Details
- List Price: $4,200,000
- Price Per Square Foot: $1233.84
- Date on Market:
- Listing Terms: Cash, Conventional
- Furnished: Unfurnished
- Home Warranty: No
- Rent Control: No
- Status: Active
MLS Details
- MLS: Beaches
- Listing ID: B26073588
Tax Details
- Tax Assessed Value: 870030
- Annual Tax Amount: $22,630.06
- Tax Year: 2025
- Tax Legal Description: 35-43-41~ E 300 FT OF WLY 1287FT OF TH PT OF SW 1/4 LYG SLY OF & ADJ THERETO S R/W LI OF C-51/WPB CNL (LESS S 35 FT ACME RD R/W)
- Universal Property ID: US-12099-N-73414335000007080-R-N
Price history for 11802 Acme Road
| Date | Event | Price | Source |
|---|---|---|---|
| listed (Active) | $4,200,000 | Beaches #B26073588 |
Ask a question about 11802 Acme Road
Hi there — ask anything about this property or the area and the team will get right back to you.
Local real estate advisory services provided by agent with Harrison Real Estate
Listed by William Foland with The Keyes Company
All listings featuring the BMLS logo are provided by Beaches MLS, Inc. This information is not verified for authenticity or accuracy and is not guaranteed. Copyright 2026 Beaches Multiple Listing Service, Inc. Information is provided exclusively for consumers' personal, non-commercial use and may not be used for any purpose other than to identify prospective properties consumers may be interested in purchasing. The listing broker's offer of compensation is made to participants of BeachesMLS, where the listing is filed, as well as participants of MLSs participating in MLSAdvantage or a data share with BeachesMLS.
You agree to Harrison Real Estate Terms of Use and Privacy Policy. By choosing to contact a property, you also agree that Harrison Real Estate and its associates may call, text, or email you regarding any inquiries or activities you submit through our website. This may involve the use of automated means and prerecorded or artificial voices.