
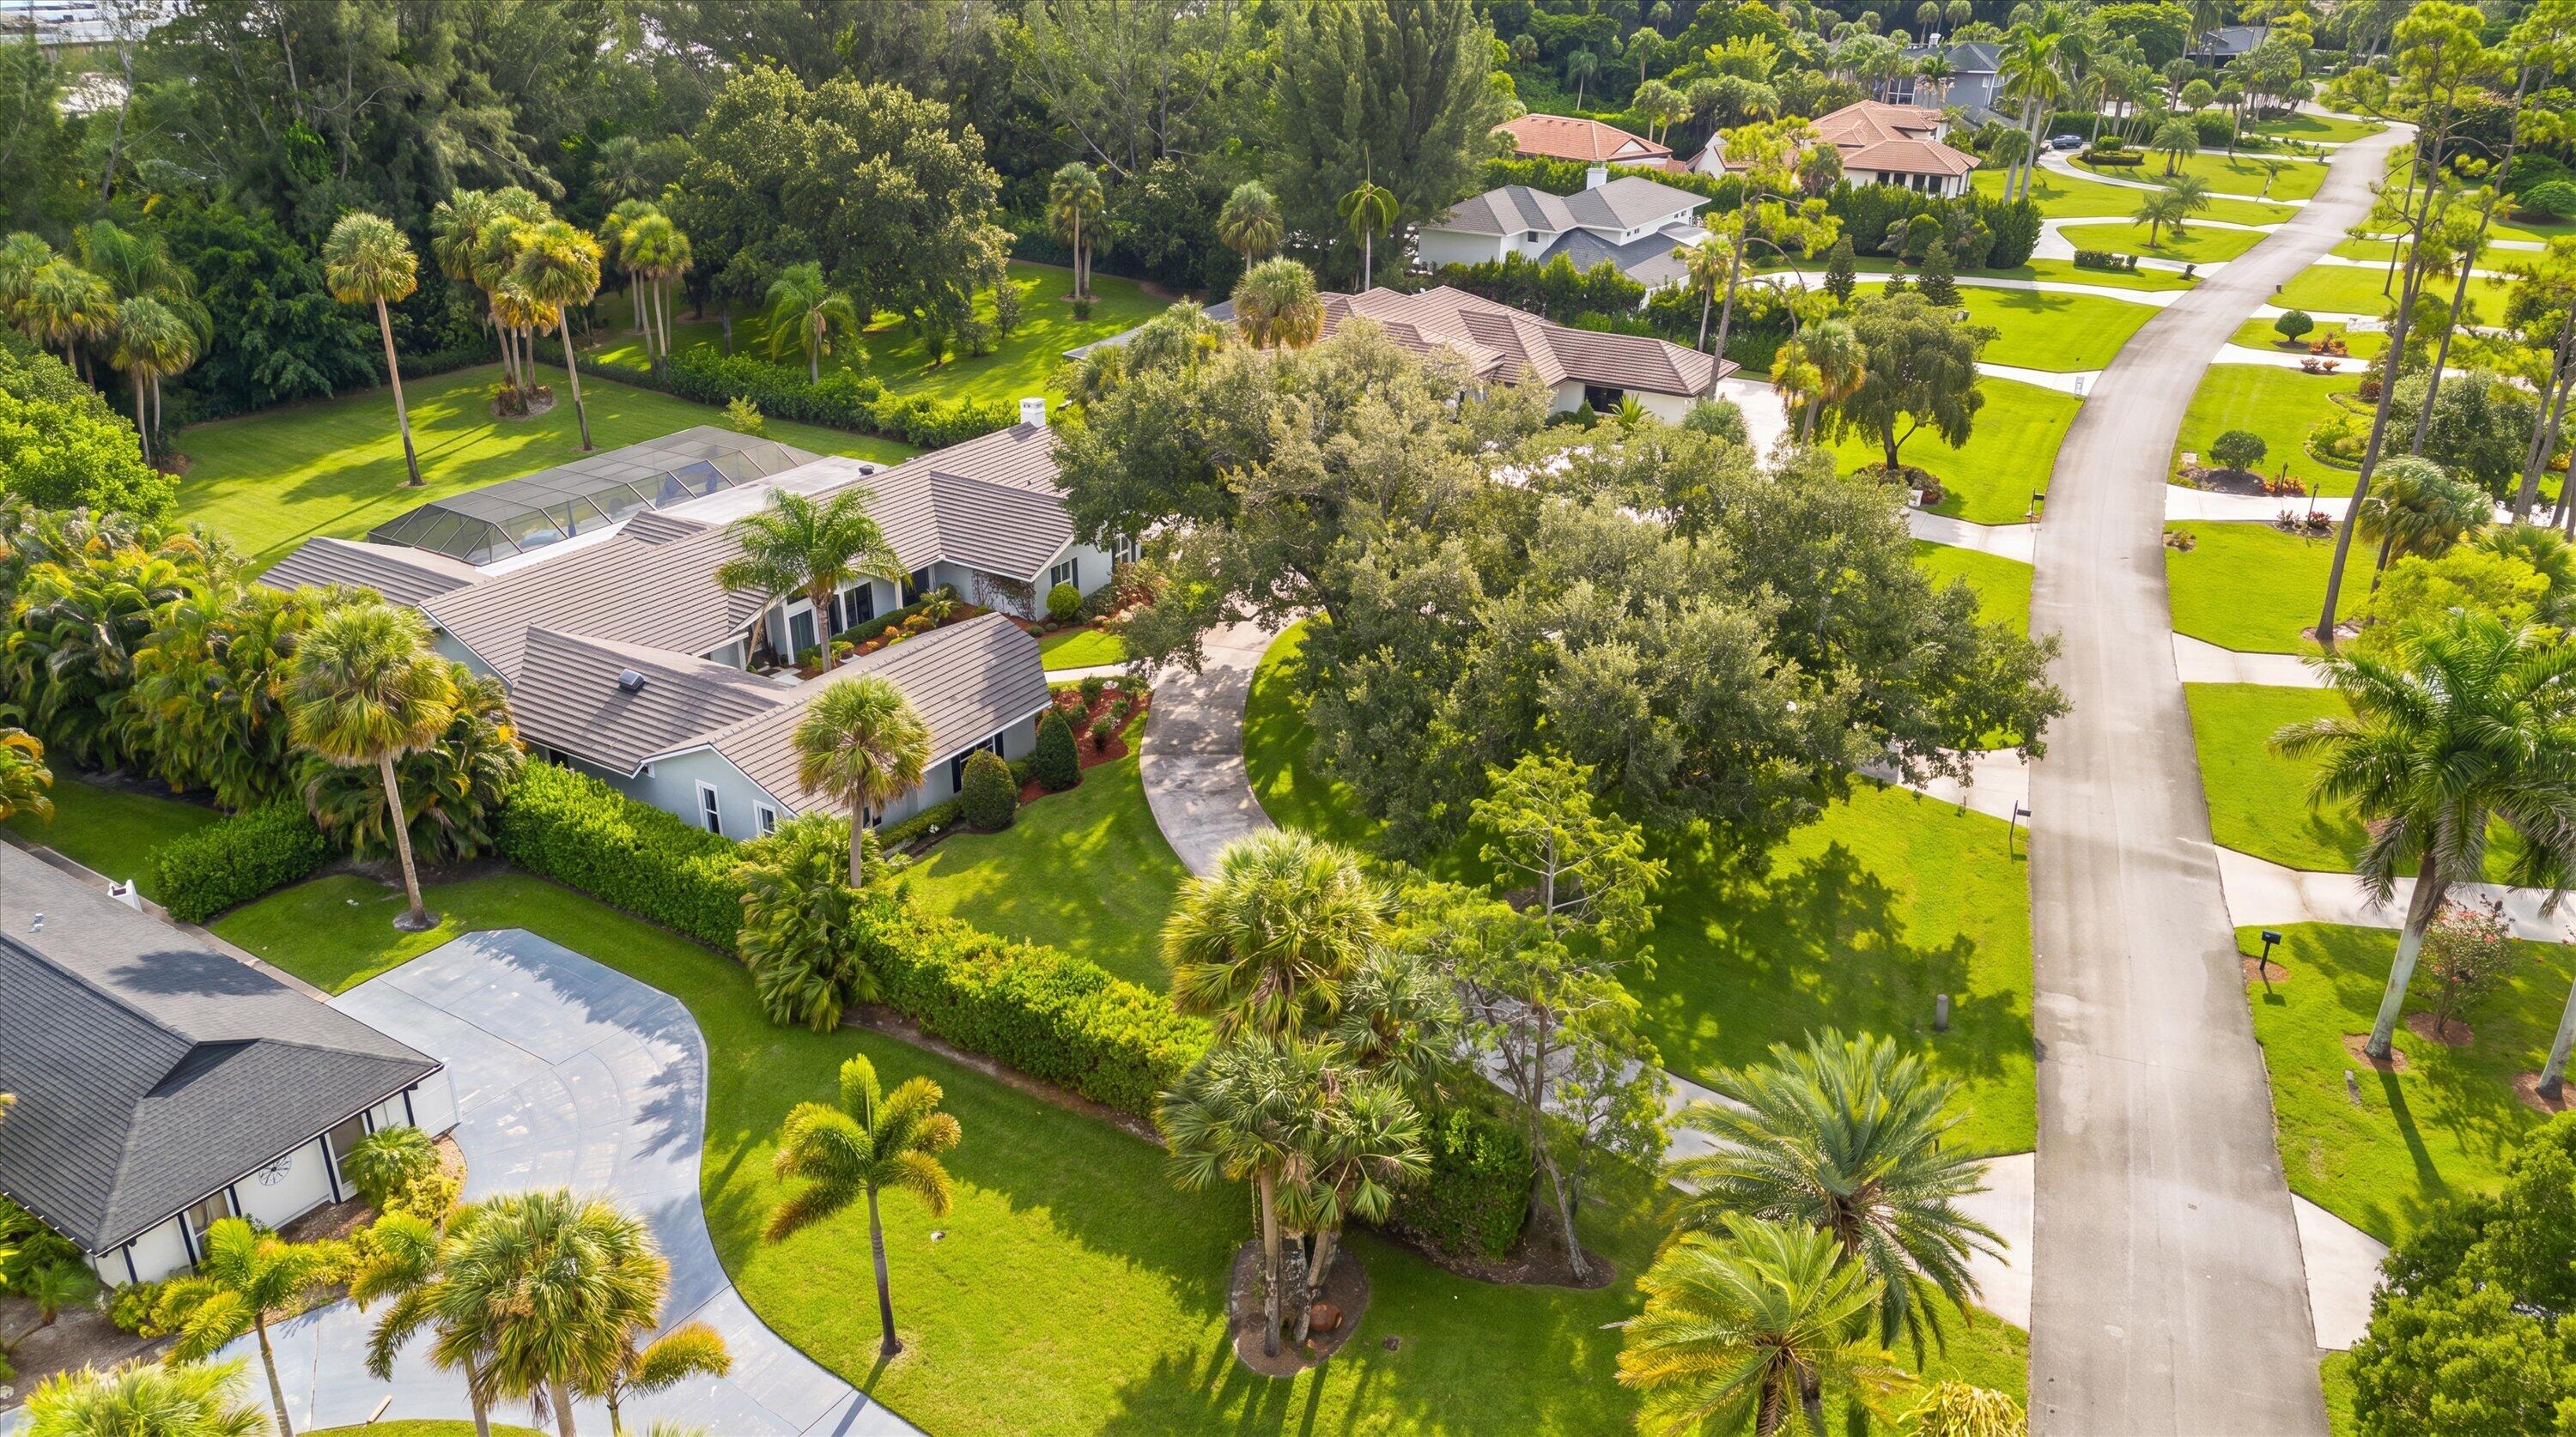
13343 Doubletree Circle, Wellington, FL 33414
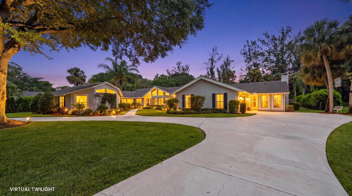
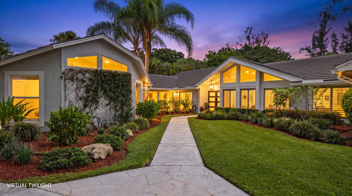
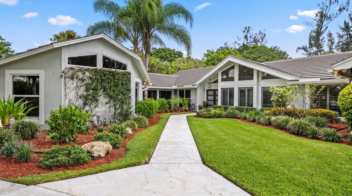
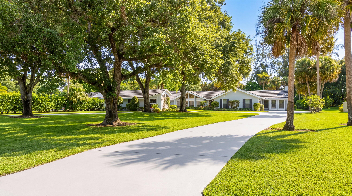
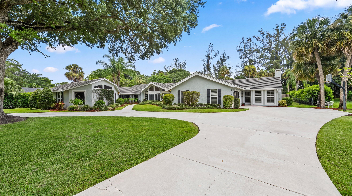
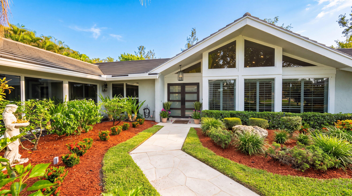
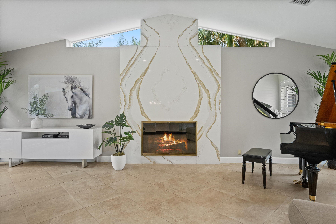
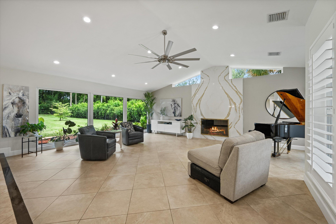
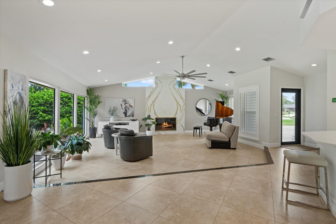
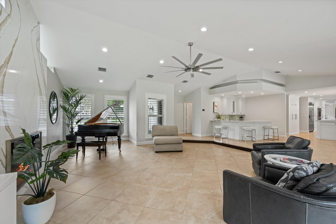
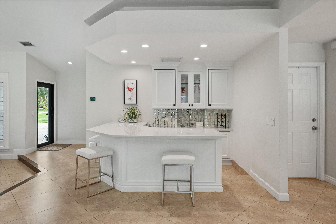
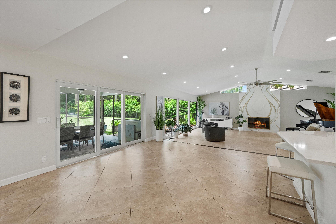
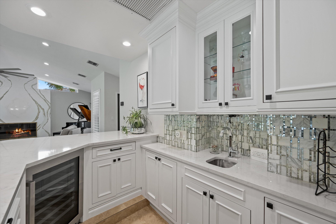
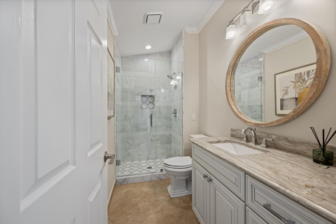
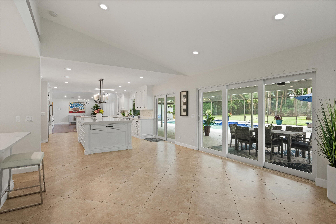
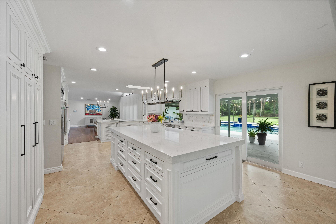
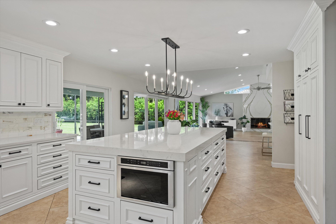
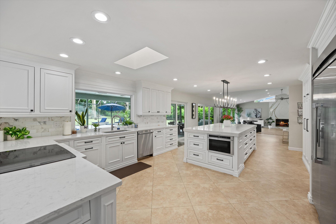
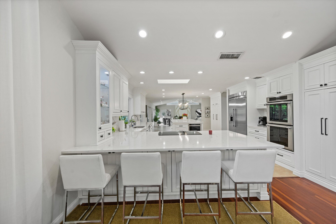
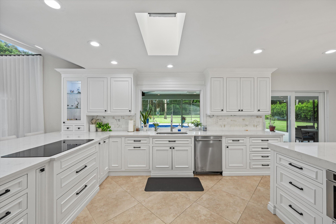
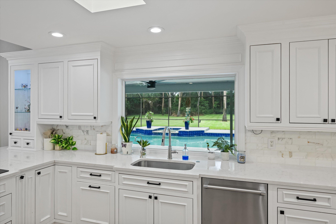
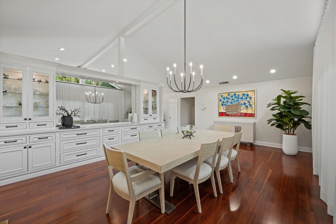
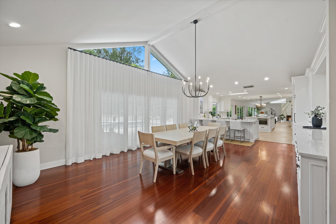
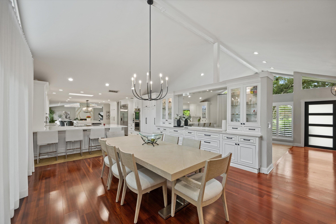
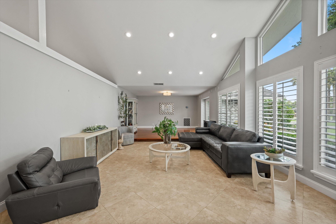
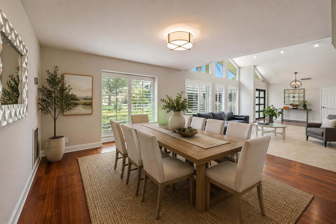
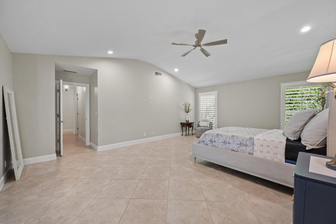
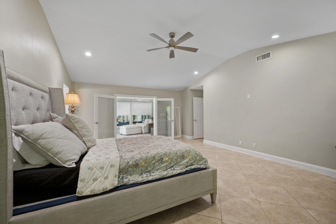
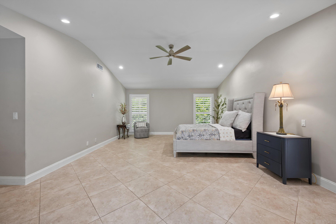
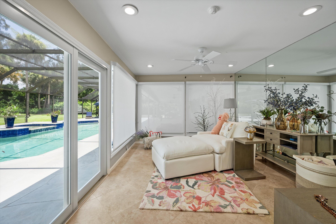
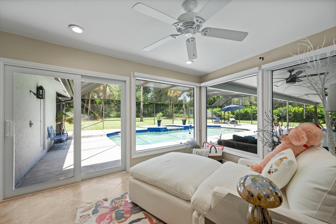
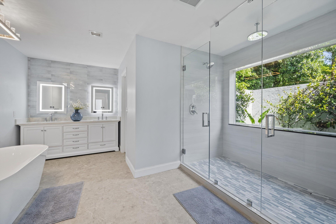
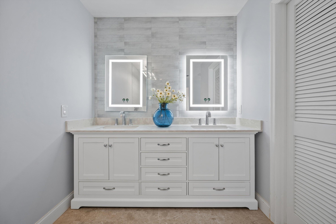
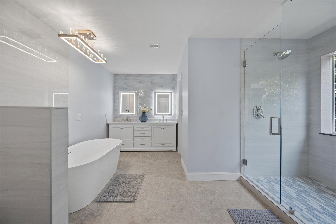
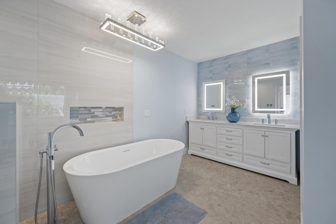
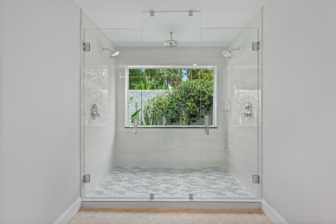
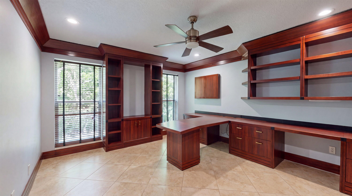
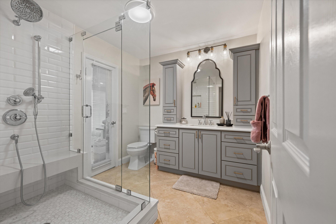
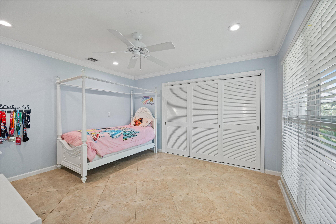
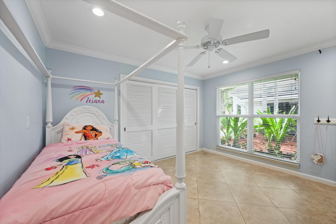
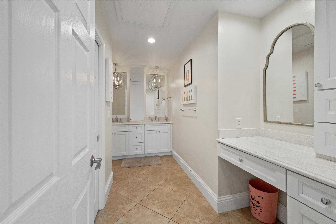
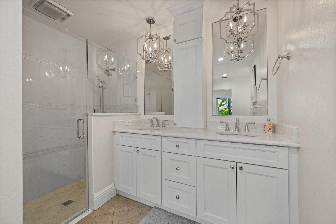
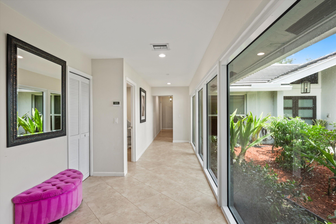
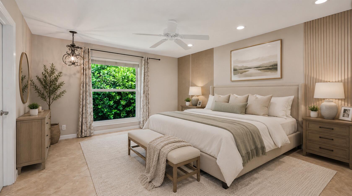
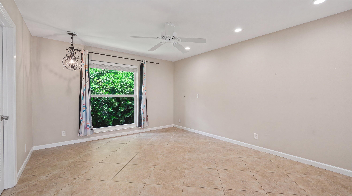
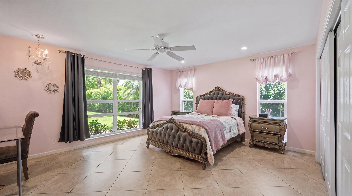
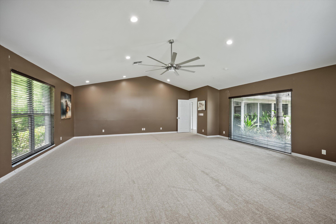
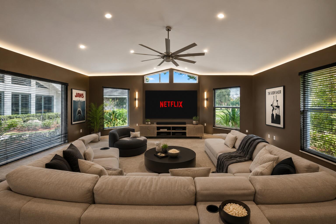
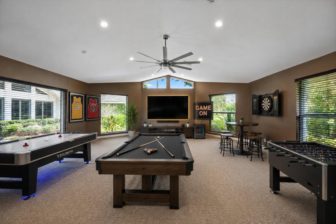
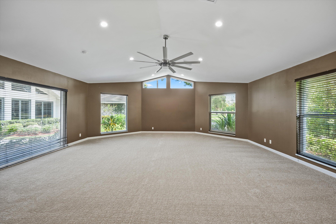
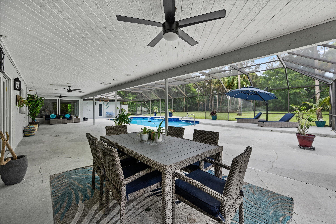
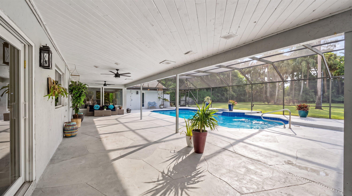
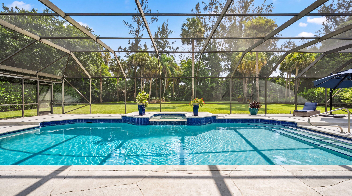
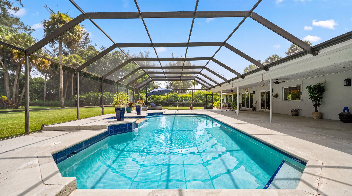
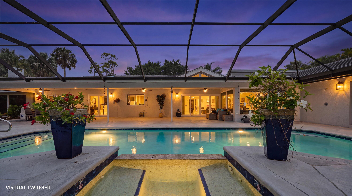
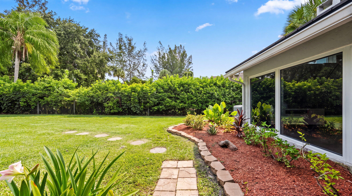
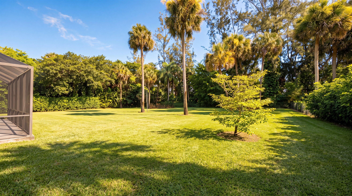
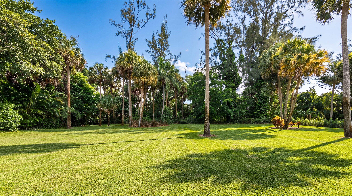
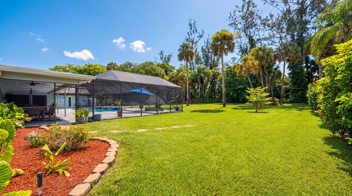
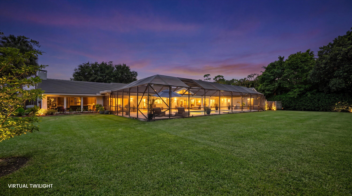
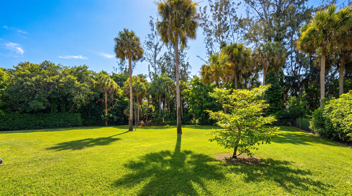
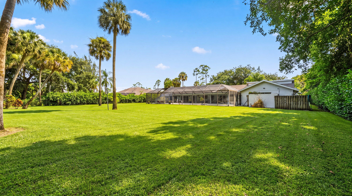
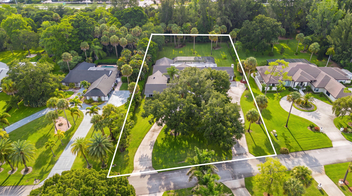
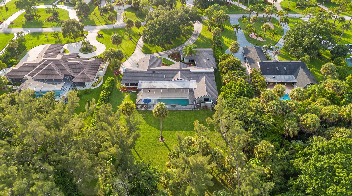
Looking for a spectacular home with generous gathering spaces for family, friends, and holidays? This exceptional Pinewood estate offers nearly 6,000 square feet of thoughtfully designed living space, including 6 bedrooms, 4.5 baths, an office, and an enormous media room. The heart of the home is the gorgeous, renovated kitchen, featuring an abundance of cabinetry, premium Thermador appliances, and beautiful views overlooking the stunning outdoor oasis. It is a space equally suited to preparing a holiday feast or enjoying a casual morning coffee. The recently remodeled primary bathroom offers a large frameless glass shower, freestanding soaking tub, dual-sink vanity, upscale lighting, and stylish finishes. The spacious primary suite also includes a versatile sunroom, perfect for a reading nook, exercise area, or private office. The enormous family room features a new striking marble floor to ceiling wood burning fireplace with a built in bar area perfect for entertaining. The home combines style with important recent updates, including hurricane impact windows and doors-2025, four high-efficiency AC systems replaced within the past four years, three water heaters replaced within the past five years, a newer pool heater(2023), backyard fully fenced 2023, and a flat tile roof replaced in 2017. Outside, the meticulously maintained landscaping and private pool area create a beautiful setting for relaxing and entertaining. Pinewood is a highly desirable estate neighborhood where custom homes are situated on at least one acre, offering privacy and space while remaining conveniently located near grocery stores, restaurants, excellent schools, airports, and area equestrian venues. If youve been waiting for that perfect home in the Pinewood/Paddock area- this is it. Dont wait!!
Location of 13343 Doubletree Circle
13343 Doubletree Circle property details
Interior
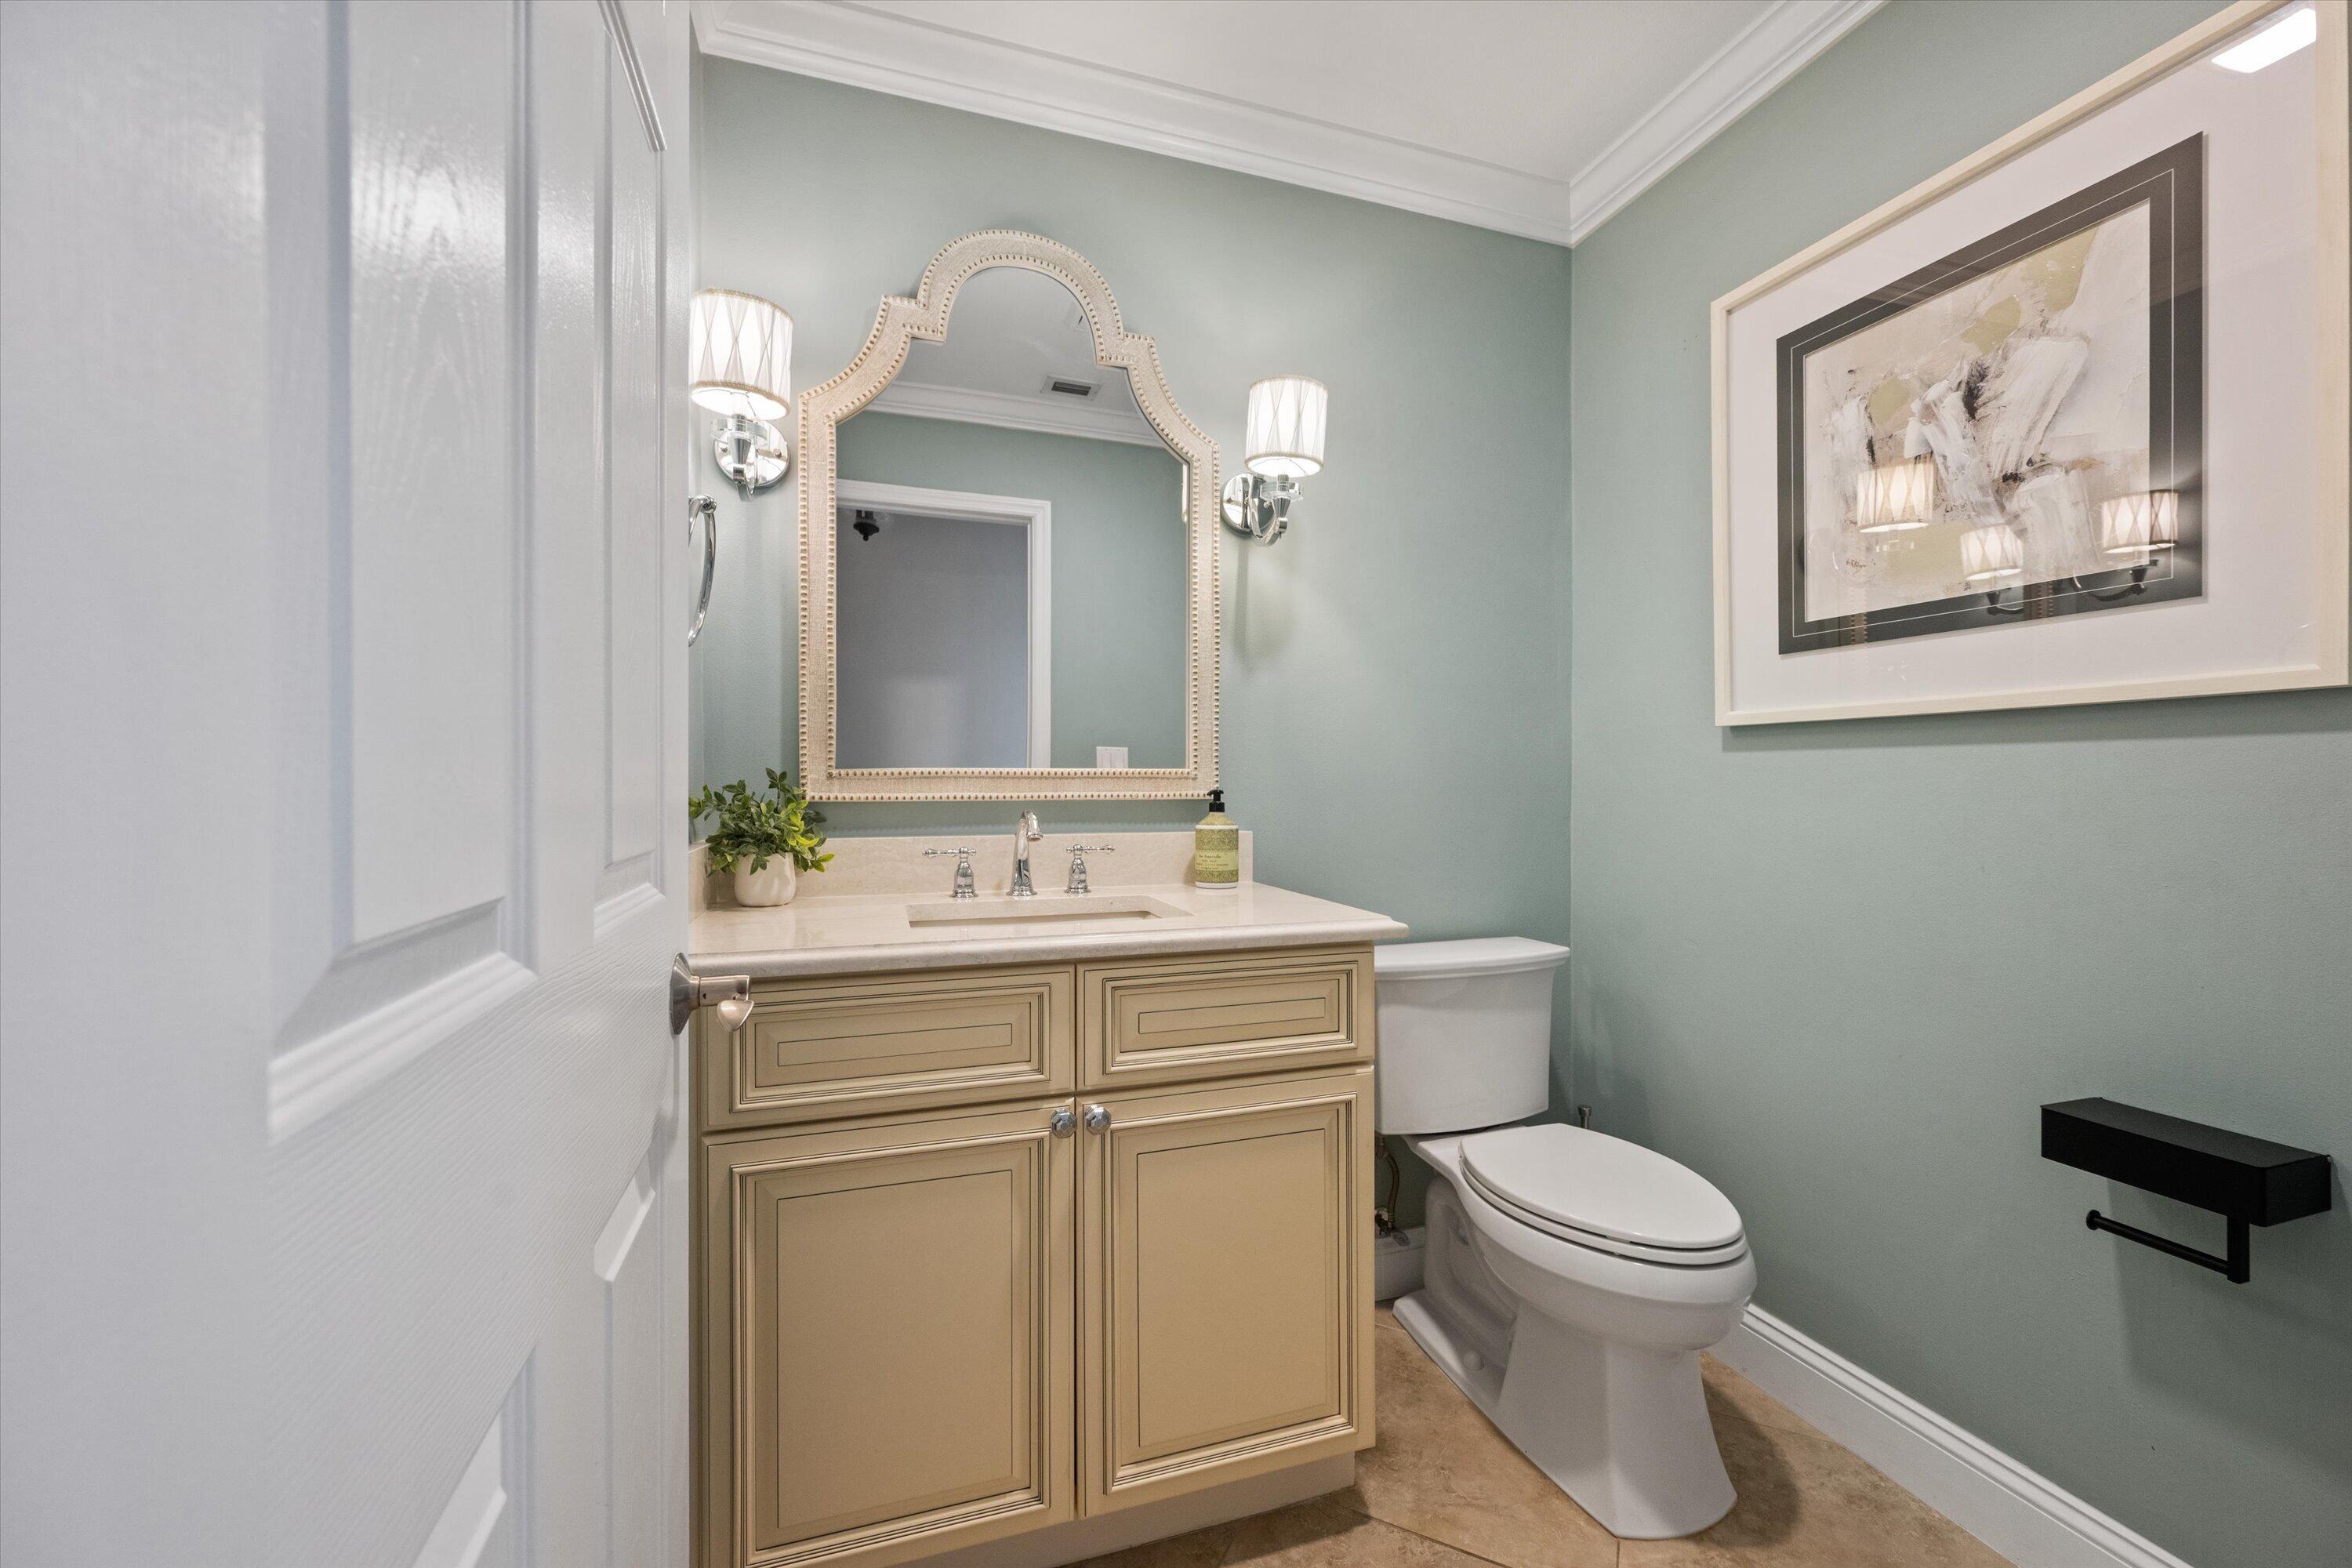
Bedrooms & Bathrooms
- Bedrooms: 6
- Bathrooms: 5
- Full Bathrooms: 4
- Main Level Bedrooms: 6
- Main Level Bathrooms: 4
Appliances
- Included: Dryer, Dishwasher, Electric Range, Electric Water Heater, Disposal, Microwave, Refrigerator, Water Heater, Washer
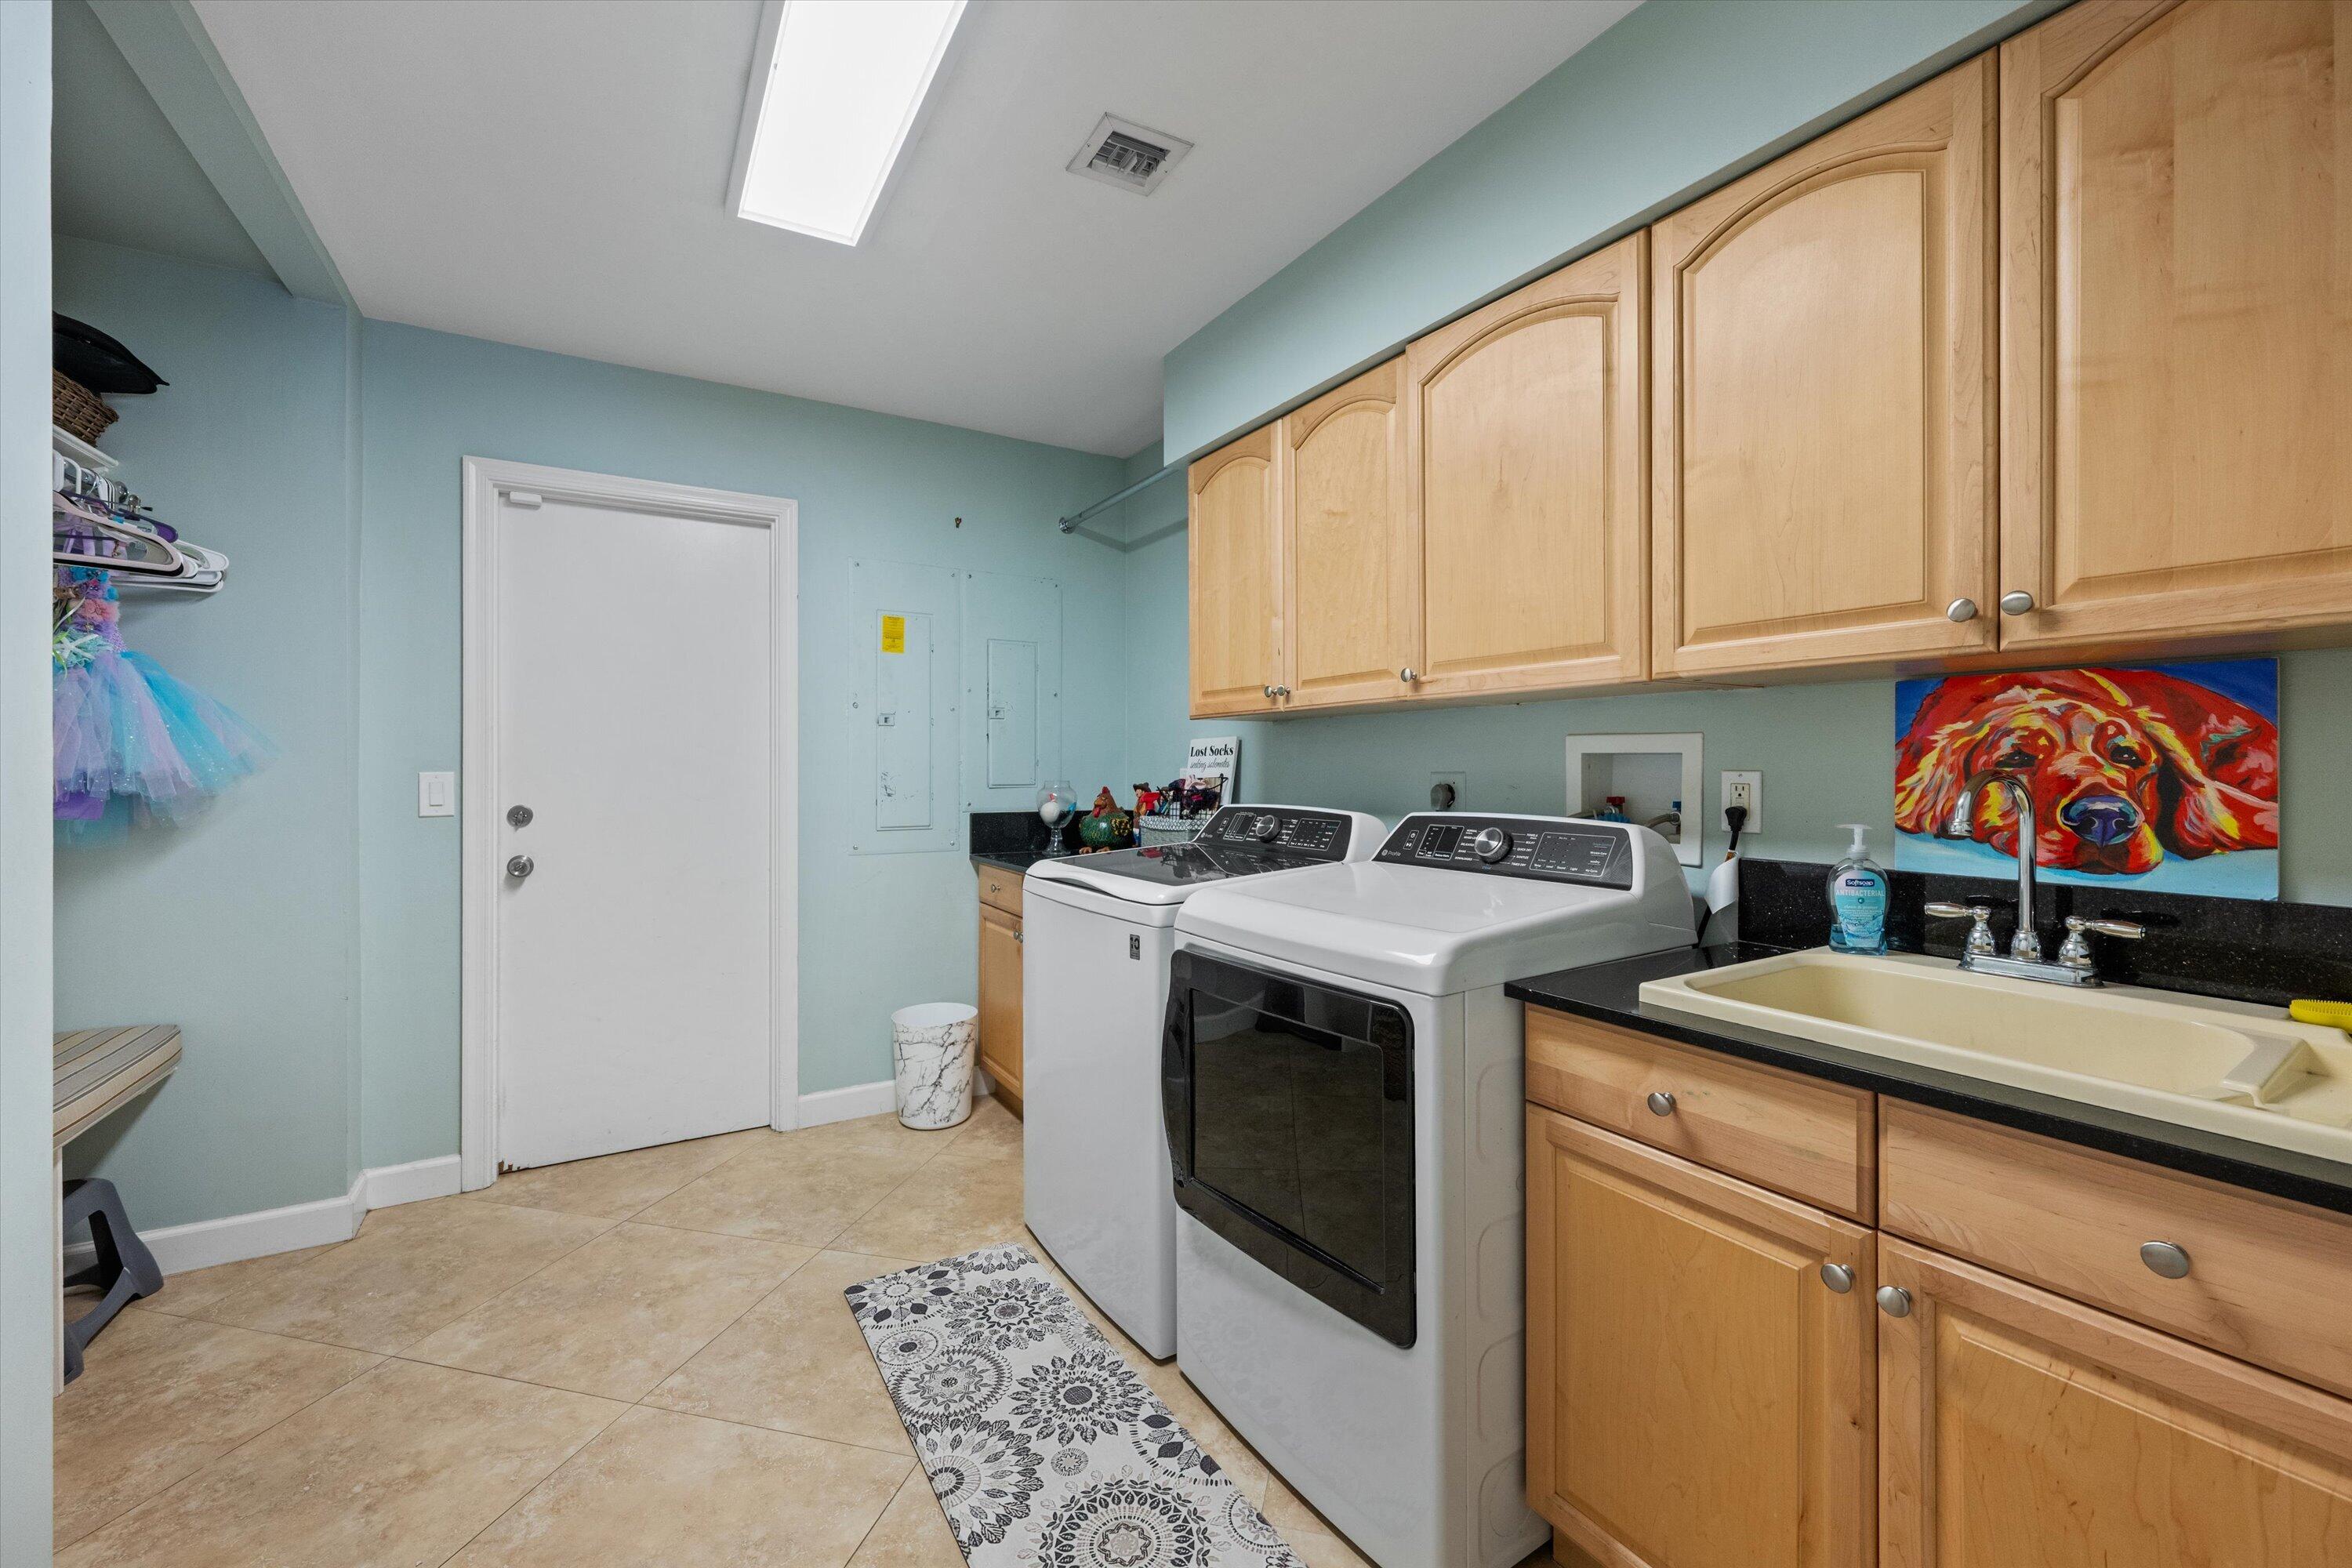
- Laundry: Laundry Room
Heating
- Heating: Central, Electric
Cooling
- Cooling: Central Air, Ceiling Fan(s), Electric
Features
- Interior Features: Wet Bar, Built-in Features, Kitchen Island, Soaking Tub, Walk-In Closet(s)
- Window Features: Blinds, Drapes, Plantation Shutters, Storm Window(s)
- Flooring: Carpet, Ceramic Tile, Wood
- Fireplace: Yes
- Fireplace Features: Wood Burning
Interior Area
- Total Living Area: 5917
- Source: Appraiser
Video & Virtual Tour
- Virtual Tour: View tour
Rooms & Dimensions
Family Room
- Level: Main
- Dimensions: 26 X 20
Den
- Level: Main
- Dimensions: 15 X 12
Media Room
- Level: Unknown
Bedroom 2
- Level: Main
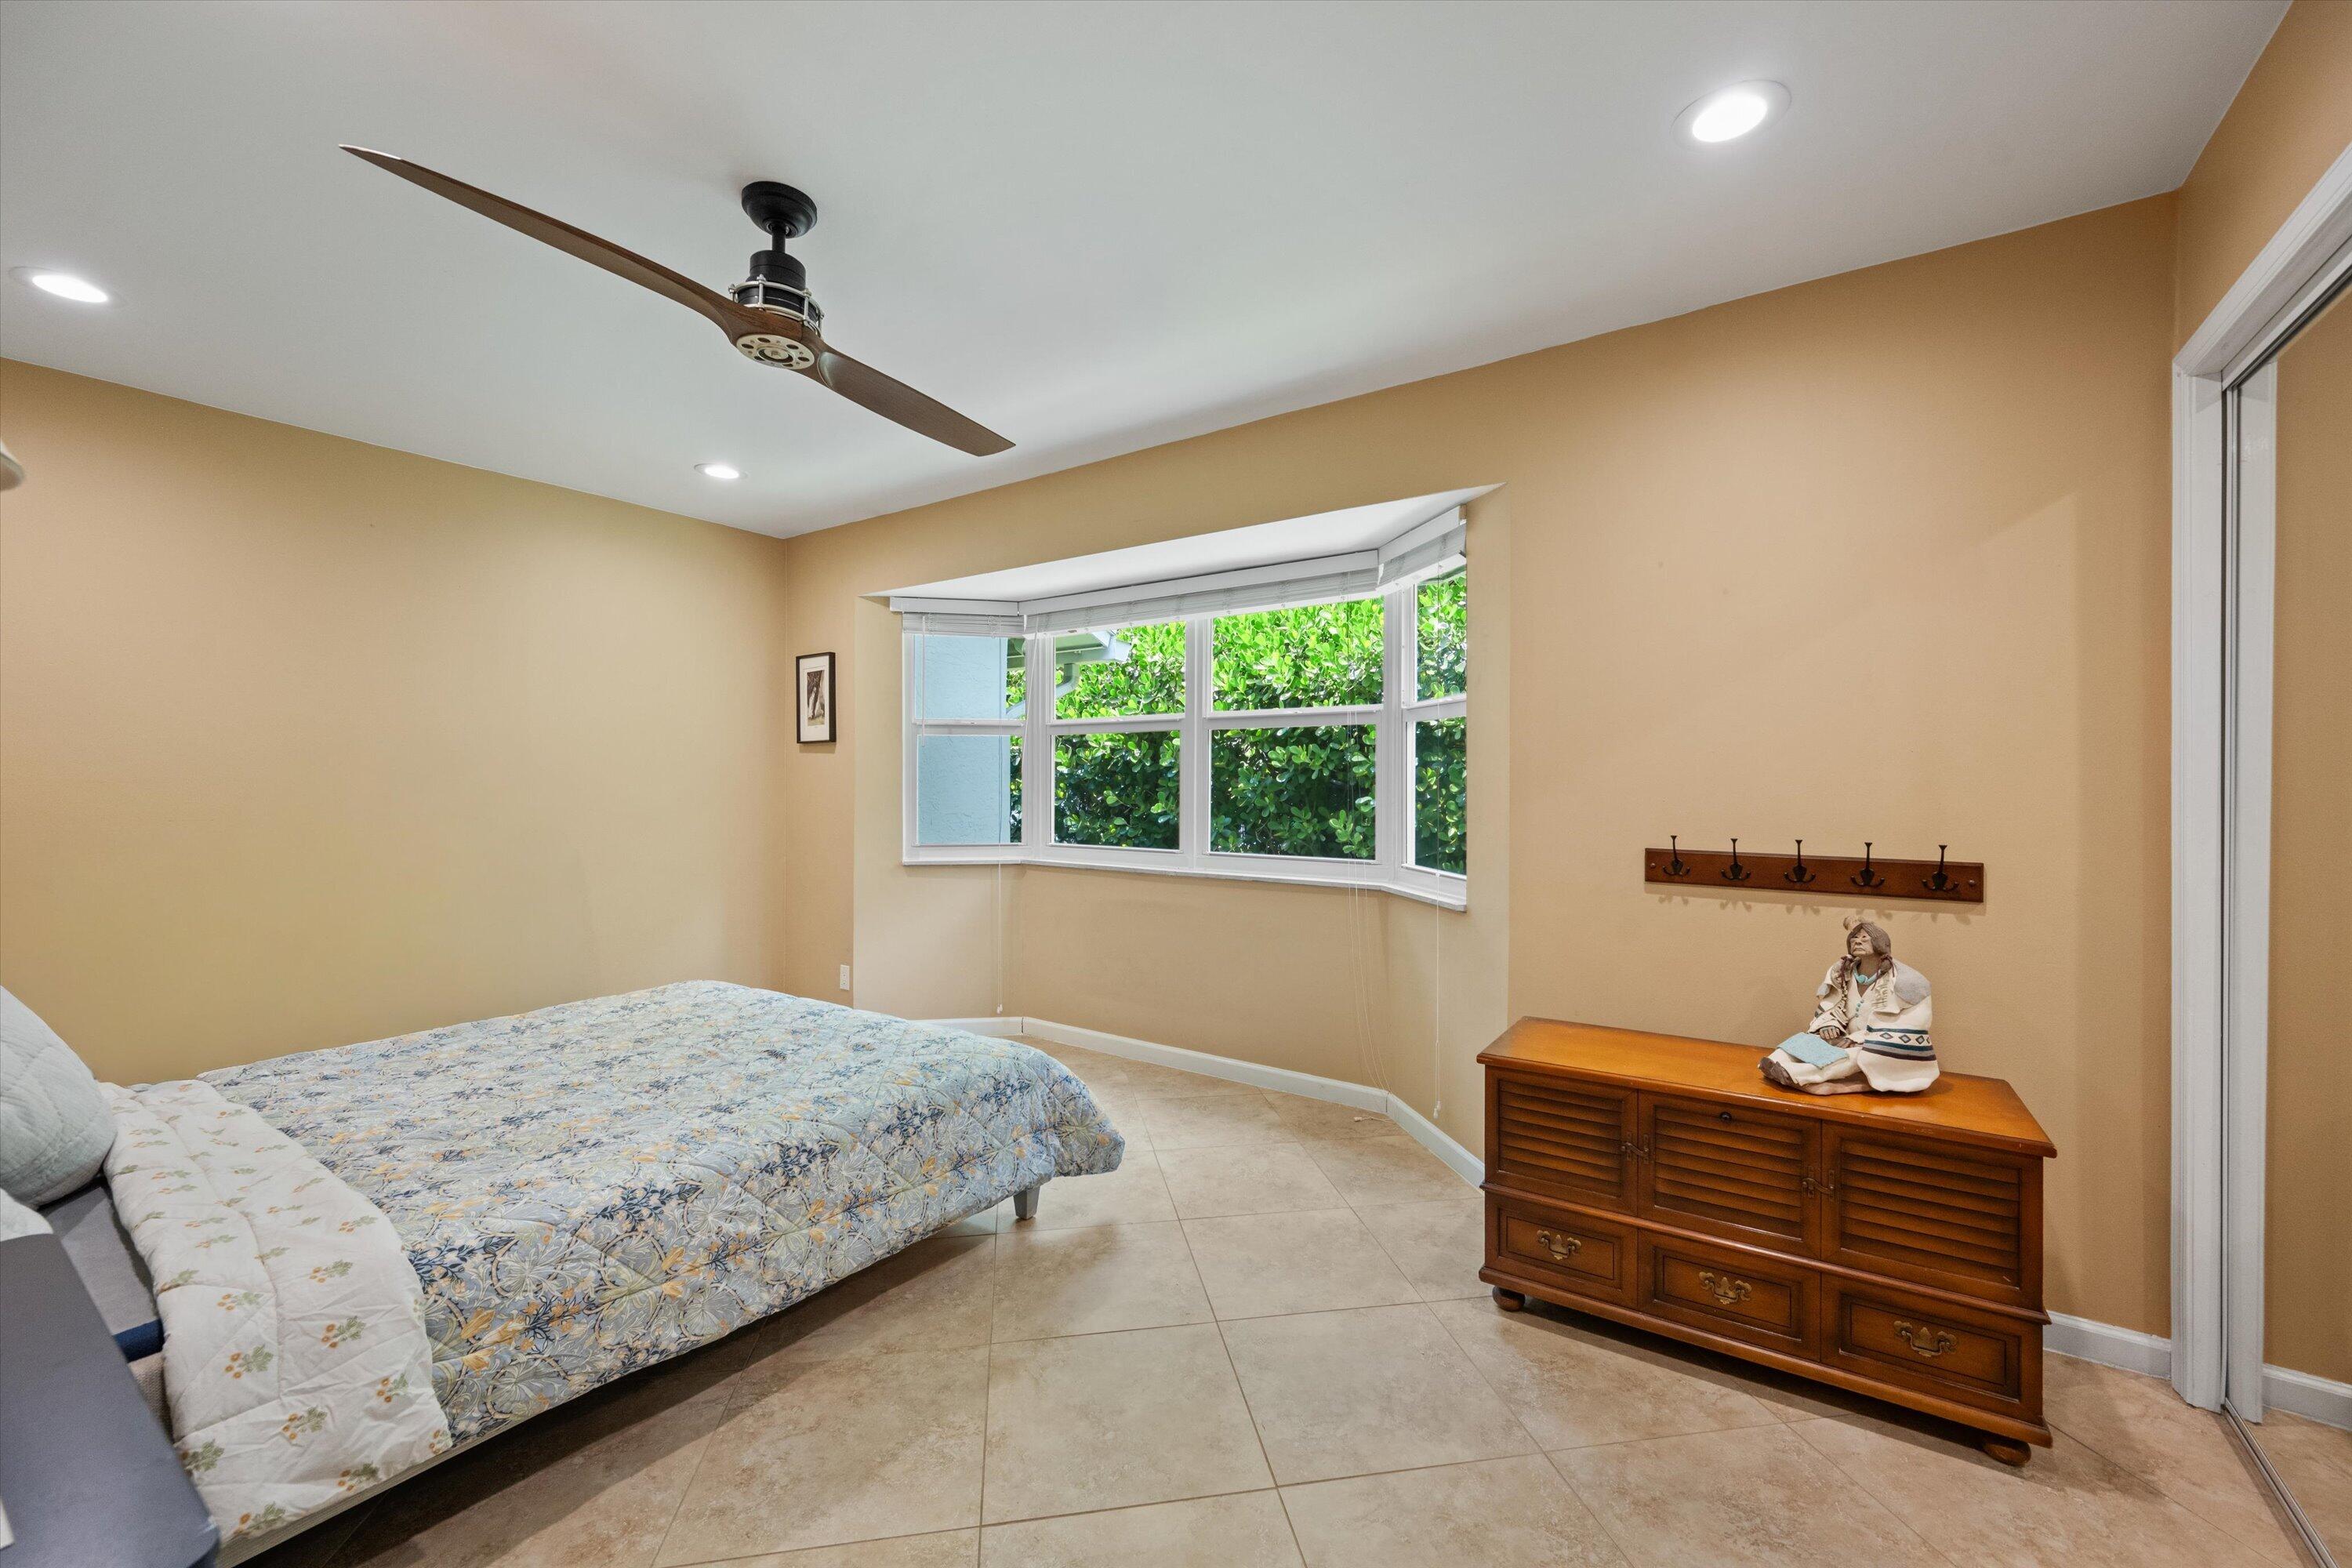
- Dimensions: 16 X 14
Laundry
- Level: Main
- Dimensions: 8 X 11
Living Room
- Level: Main
- Dimensions: 15 X 18
Den
- Level: Main
- Dimensions: 15 X 12
Media Room
- Level: Unknown
Laundry
- Level: Main
- Dimensions: 8 X 11
Dining Room
- Level: Main
- Dimensions: 25 X 16
Bedroom 3
- Level: Main
- Dimensions: 15 X 12
Great Room
- Level: Unknown
Media Room
- Level: Unknown
Laundry
- Level: Main
- Dimensions: 8 X 11
Bedroom 2
- Level: Main
- Dimensions: 16 X 14
Bedroom 4
- Level: Main
- Dimensions: 12 X 12
Bedroom 3
- Level: Main
- Dimensions: 15 X 12
Dining Room
- Level: Main
- Dimensions: 25 X 16
Bedroom 5
- Level: Main
- Dimensions: 16 X 10
Bedroom 3
- Level: Main
- Dimensions: 15 X 12
Living Room
- Level: Main
- Dimensions: 15 X 18
Laundry
- Level: Main
- Dimensions: 8 X 11
PrimaryBedroom
- Level: Main
- Dimensions: 22 X 16
Family Room
- Level: Main
- Dimensions: 26 X 20
Dining Room
- Level: Main
- Dimensions: 25 X 16
Great Room
- Level: Unknown
PrimaryBedroom
- Level: Main
- Dimensions: 22 X 16
Bedroom 4
- Level: Main
- Dimensions: 12 X 12
Bedroom 3
- Level: Main
- Dimensions: 15 X 12
Bedroom 5
- Level: Main
- Dimensions: 16 X 10
Bedroom 5
- Level: Main
- Dimensions: 16 X 10
PrimaryBedroom
- Level: Main
- Dimensions: 22 X 16
Bedroom 4
- Level: Main
- Dimensions: 12 X 12
Bedroom 2
- Level: Main
- Dimensions: 16 X 14
Family Room
- Level: Main
- Dimensions: 26 X 20
Living Room
- Level: Main
- Dimensions: 15 X 18
Family Room
- Level: Main
- Dimensions: 26 X 20
Living Room
- Level: Main
- Dimensions: 15 X 18
Bedroom 5
- Level: Main
- Dimensions: 16 X 10
Great Room
- Level: Unknown
Den
- Level: Main
- Dimensions: 15 X 12
PrimaryBedroom
- Level: Main
- Dimensions: 22 X 16
Bedroom 4
- Level: Main
- Dimensions: 12 X 12
Media Room
- Level: Unknown
Bedroom 2
- Level: Main
- Dimensions: 16 X 14
Dining Room
- Level: Main
- Dimensions: 25 X 16
Den
- Level: Main
- Dimensions: 15 X 12
Great Room
- Level: Unknown
Property
Features
- Exterior Features: Outdoor Shower
- Patio & Porch: Porch, Covered, Patio, Screened
- Security Features: Security System Owned
- Has Private Pool: Yes
- Pool Features: Heated, In Ground, Other, Screen Enclosure, Private
- Has Spa: Yes
- Spa Features: Heated, In Ground
- Horses: No
View
- Has View: Yes
- View: Canal, Garden, Pool
Lot
- Acres: 1.13
- Features: Waterfront
Accessibility
- Levels: One
- Entry Level: 1
- Entry Location: First Floor Entry,
- Stories: 1
Parking
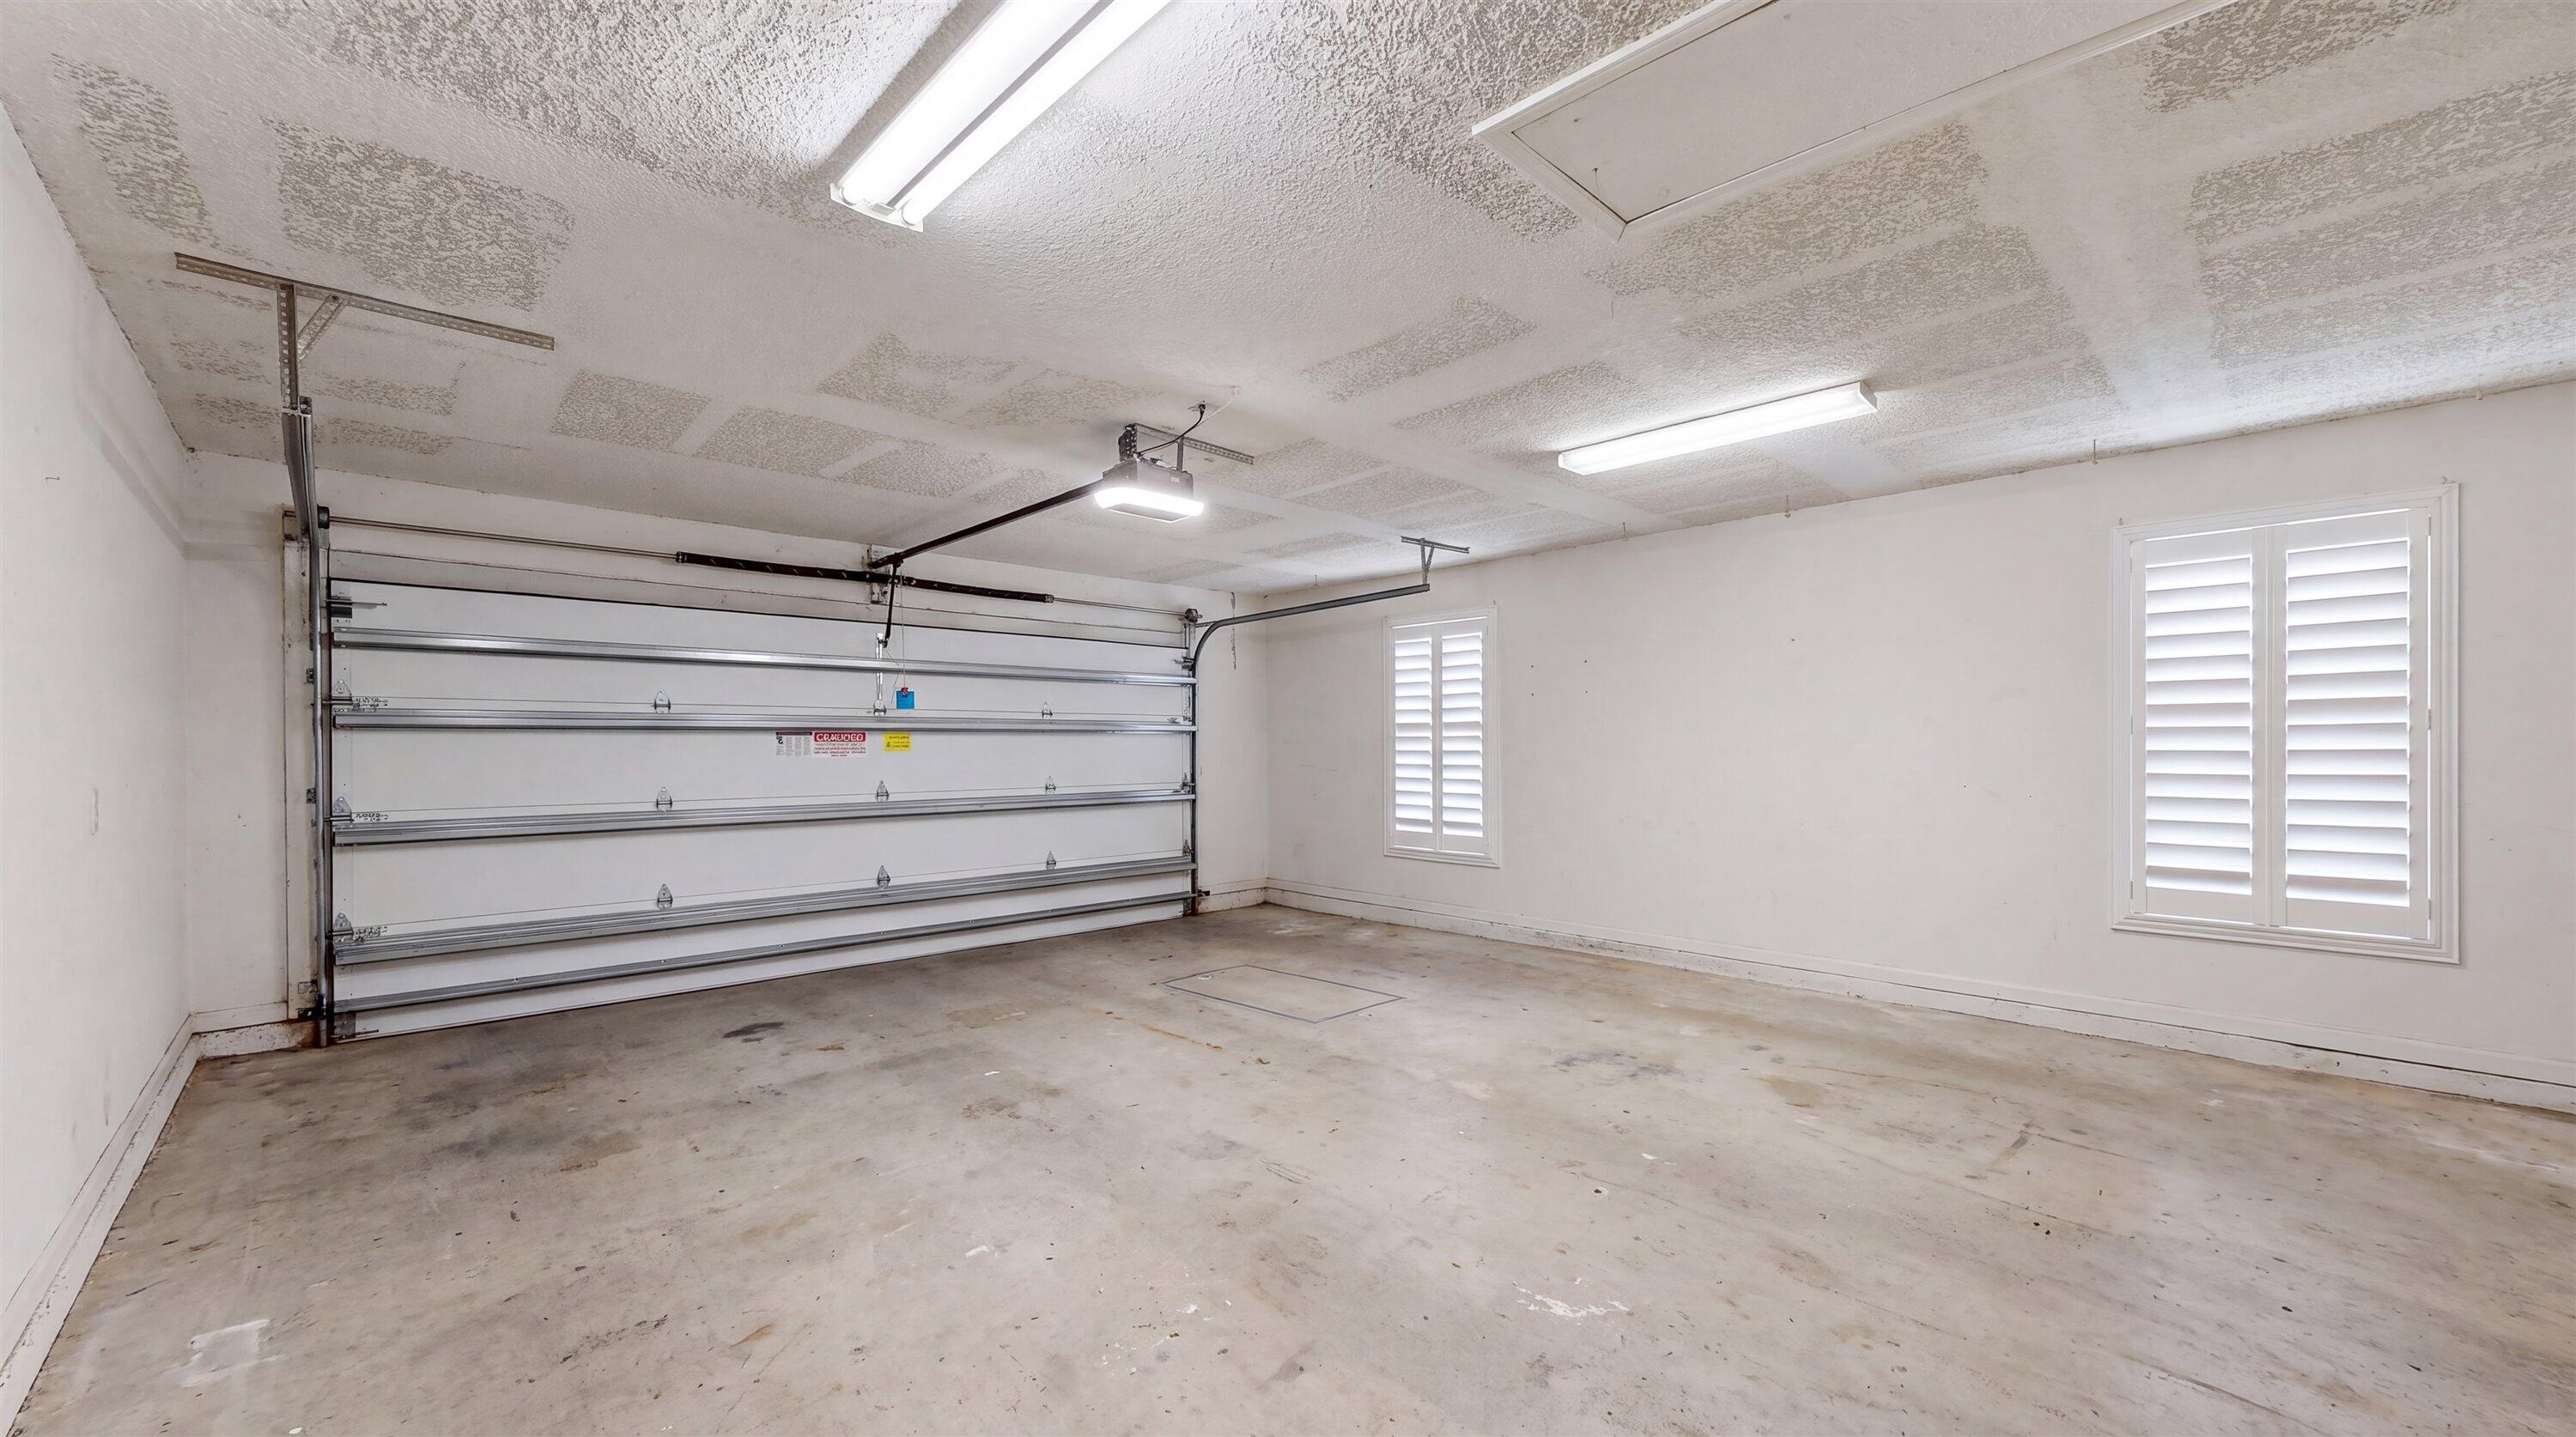
- Garage: Yes
- Total Spaces: 2
- Covered Spaces: 2
- Parking Features: Attached, Circular Driveway, Driveway, Garage
- Carport: No
- Open Parking: No
- Open Parking Spaces: 12
Waterfront
- Has Waterfront: Yes
- Waterfront Features: Canal Access, Canal Front
Basement
- Basement: No
Mobile Home
- Mobile Home Remains: No
- Units: Feet
Construction
Type & Style
- Home Type: Residential
- Architectural Style: Ranch
- Property Sub Type: Single Family Residence
- Structure Type: House
Materials
- Construction Materials: Block
- Roof: Flat, Tile
Builder / Condition
- Year Built: 1983
- Condition: Updated/Remodeled
- New Construction: No
Building
- Building Area Total: 7234
- Building Area Source: Assessor
- Building Exposure: South
Utilities & Green Energy
Utilities
- Electric on Property: No
- Water: Public
- Sewer: Septic Tank
- Utilities: Cable Available
Green Energy
- Energy Efficient: No
Community & HOA
Community
- Subdivision: Pinewood Of Wellington
- Zip/Postal Code: 33414
- City/Town: Wellington
- City/Region: Wellington-Palm Beach
- County/Parish: Palm Beach
- State/Province: FL
- Country Region: US-FL
HOA
- Has HOA: No
- Senior Community: No
Pets
- Pets Allowed: Yes
Location
- Township: 73
- Longitude: -80.254471
- Latitude: 26.680463
- Directions: Southern Blvd to Big Blue Trace. First Left into Pinewood Follow Doubletree Cir around to house on L
Land Lease
- Land Lease: No
School
Tax, Financial & Listing Details
Listing Details
- List Price: $2,495,000
- Price Per Square Foot: $421.67
- Date on Market:
- Listing Terms: Cash, Conventional
- Furnished: Unfurnished
- Home Warranty: No
- Rent Control: No
- Status: Active
MLS Details
- MLS: Beaches
- Listing ID: B26069456
Tax Details
- Annual Tax Amount: $21,466.25
- Tax Year: 2025
- Tax Legal Description: PINEWOOD OF WELLINGTON LOT 33 BLK 2
- Universal Property ID: US-12099-N-73414333010020330-R-N
Price history for 13343 Doubletree Circle
| Date | Event | Price | Source |
|---|---|---|---|
| listed (Active) | $2,795,000 | Beaches #B26069456 | |
| price changed | $2,650,000 | Beaches #B26069456 | |
| price changed | $2,495,000 | Beaches #B26069456 |
Ask a question about 13343 Doubletree Circle
Hi there — ask anything about this property or the area and the team will get right back to you.
Local real estate advisory services provided by agent with Harrison Real Estate
Listed by Renee Hasak with Engel & Volkers Wellington
All listings featuring the BMLS logo are provided by Beaches MLS, Inc. This information is not verified for authenticity or accuracy and is not guaranteed. Copyright 2026 Beaches Multiple Listing Service, Inc. Information is provided exclusively for consumers' personal, non-commercial use and may not be used for any purpose other than to identify prospective properties consumers may be interested in purchasing. The listing broker's offer of compensation is made to participants of BeachesMLS, where the listing is filed, as well as participants of MLSs participating in MLSAdvantage or a data share with BeachesMLS.
You agree to Harrison Real Estate Terms of Use and Privacy Policy. By choosing to contact a property, you also agree that Harrison Real Estate and its associates may call, text, or email you regarding any inquiries or activities you submit through our website. This may involve the use of automated means and prerecorded or artificial voices.