







13406 Doubletree Circle, Wellington, FL 33414
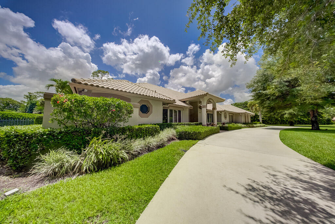
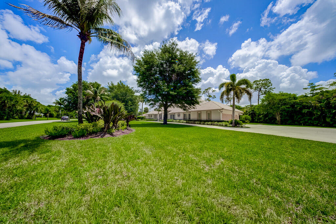
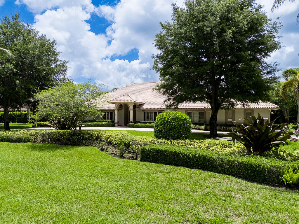
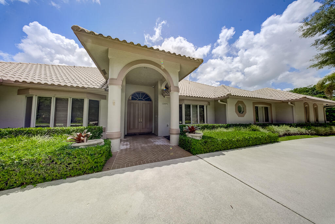
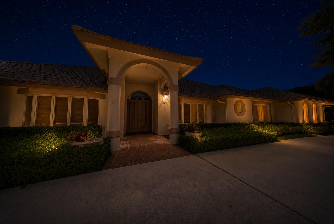
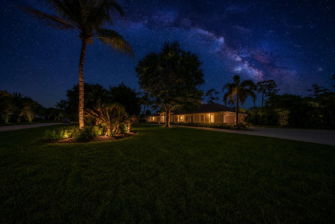
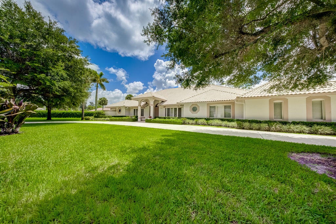
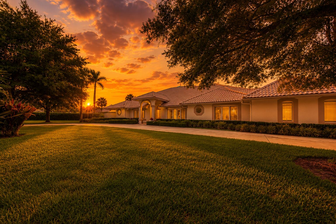
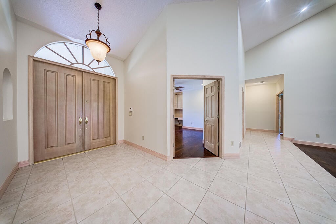
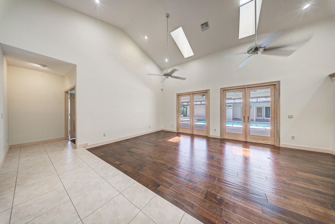
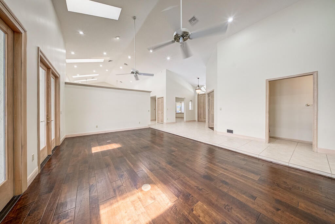
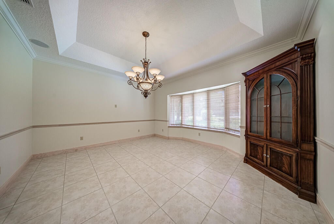
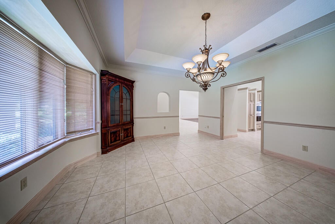
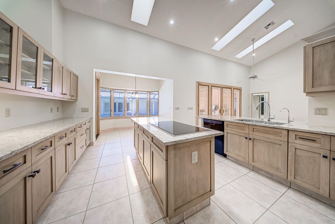
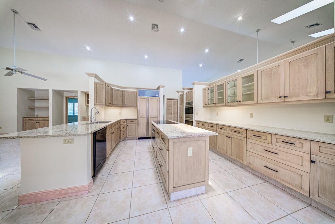
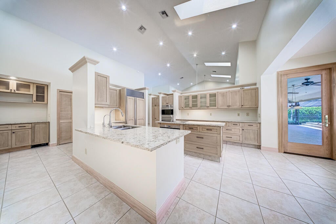
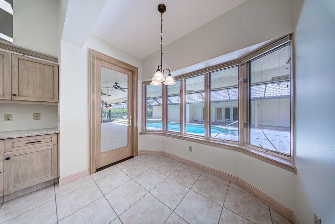
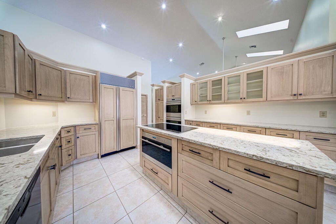
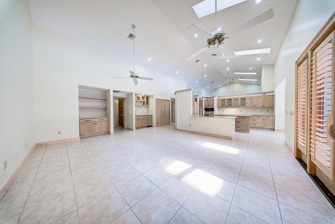
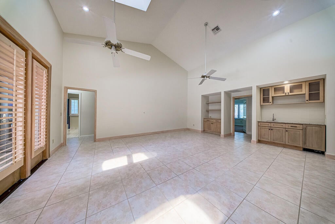
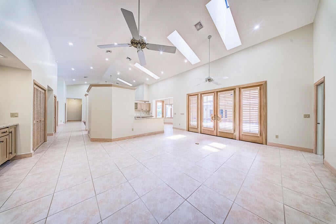
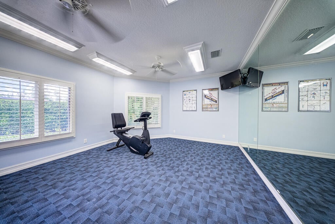
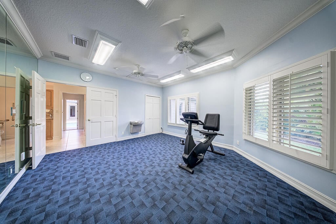
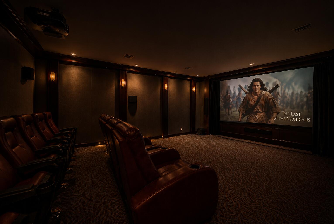
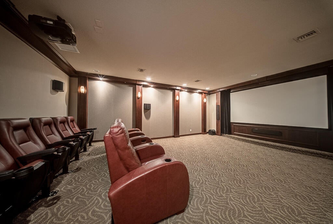
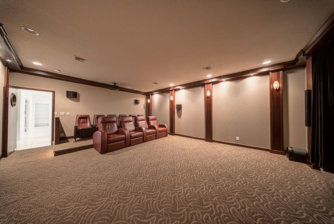
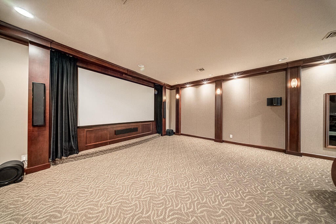
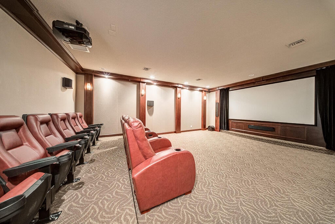
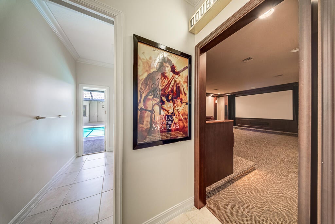
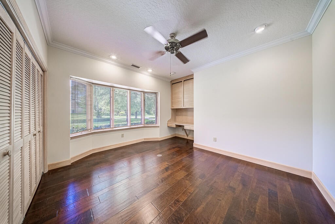
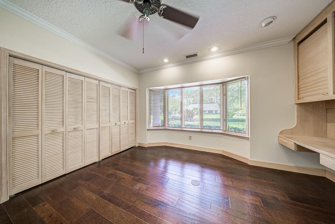
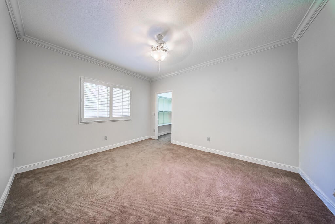
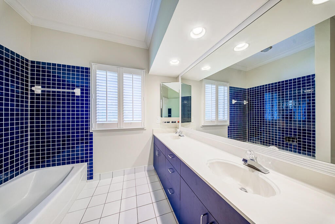
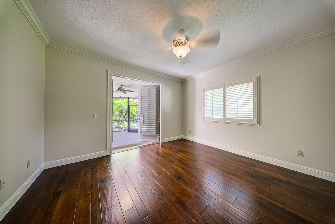
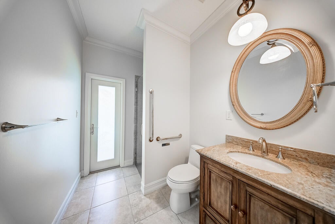
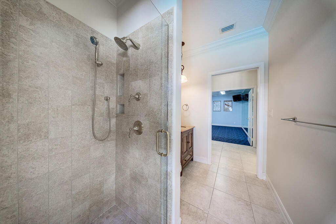
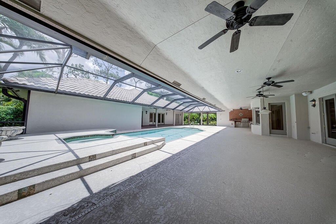
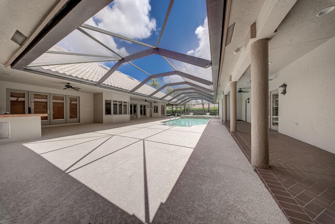
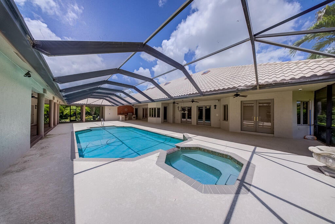
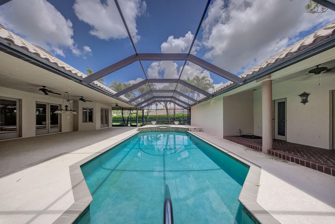
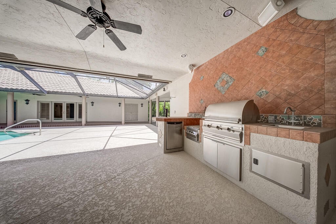
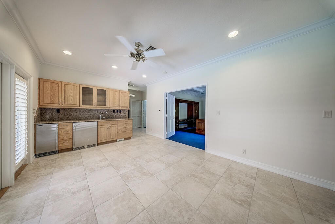
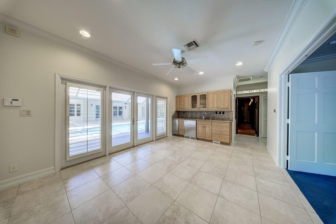
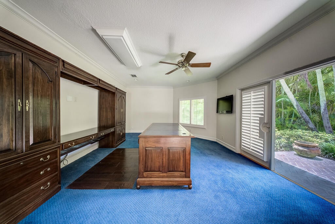
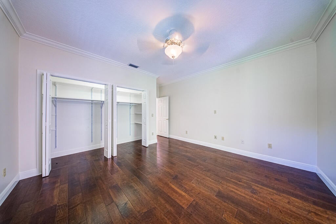
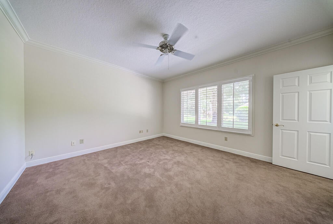
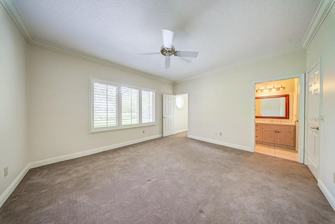
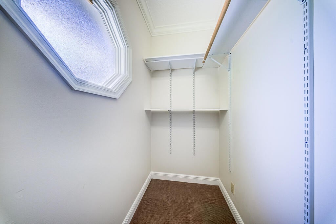
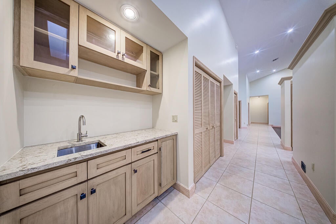
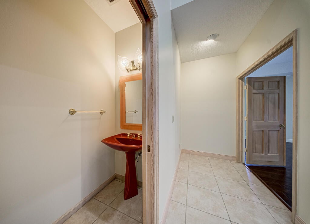
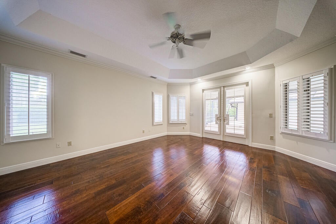
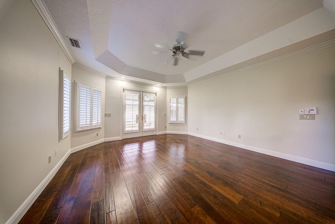
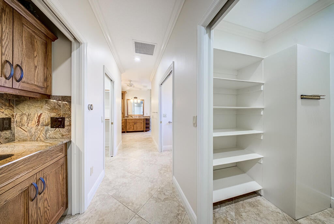
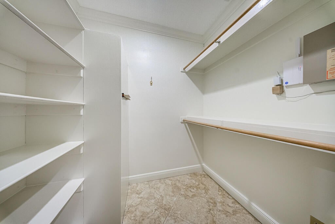
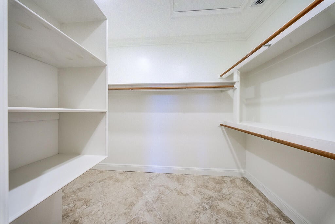
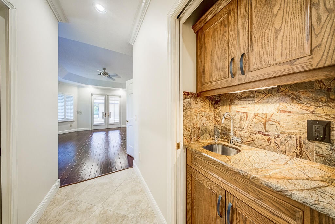
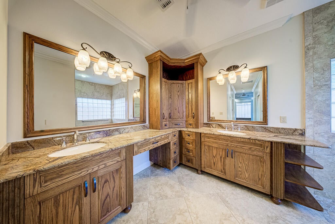
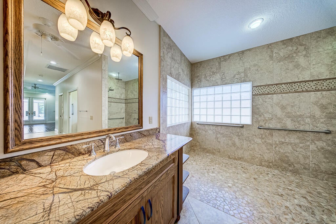
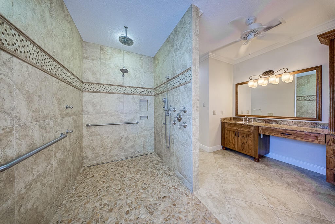
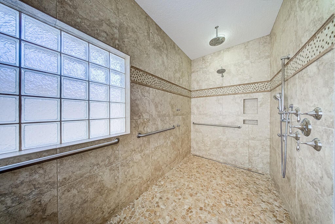
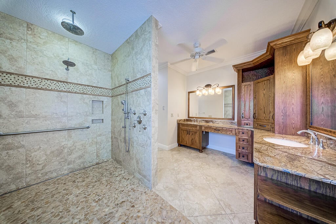
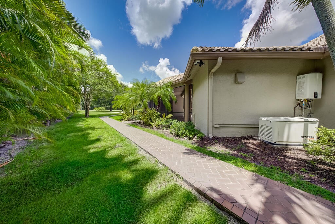
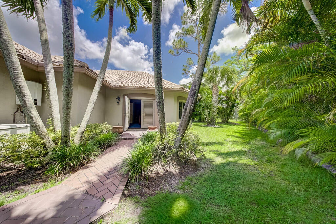
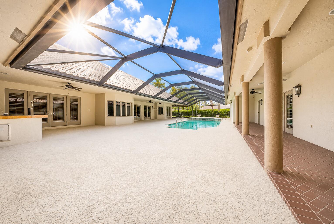
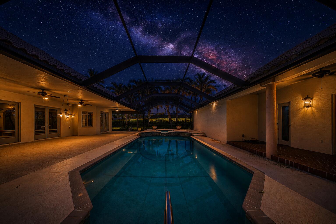
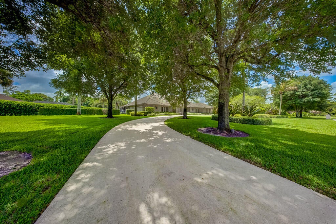
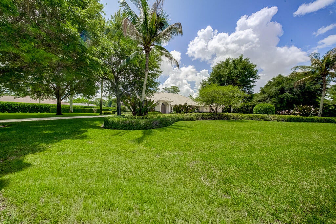
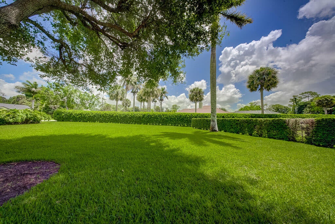
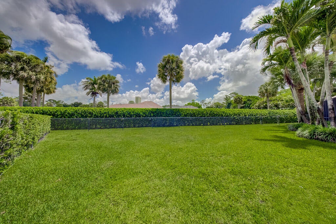
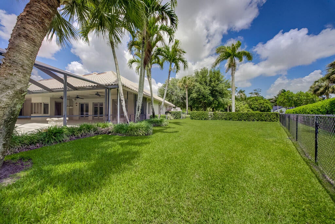
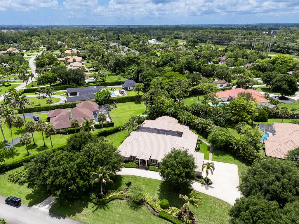
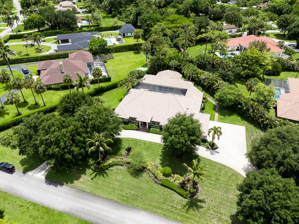
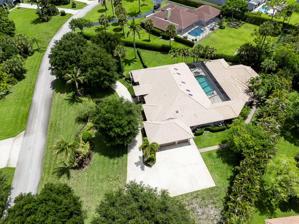
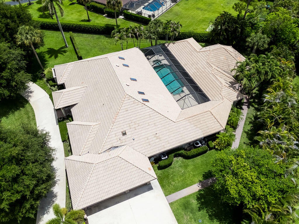
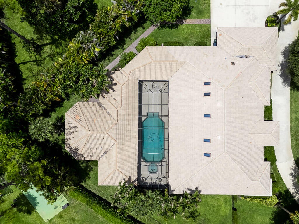
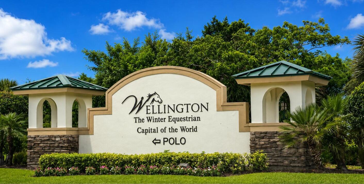
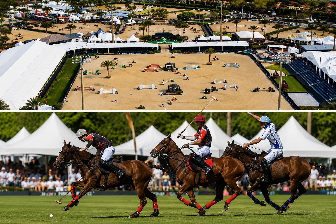
Nestled on a private 1.02-acre corner lot in the heart of Wellington, the Equestrian Capital of the World, this exceptional estate offers the freedom of no HOA restrictions and is zoned for all A-rated Wellington Elementary, Middle and High Schools. Ideally located just minutes from premier equestrian venues, fine dining, upscale shopping, and endless entertainment, this property combines luxury, privacy, and versatility in one remarkable package. The main residence features 4 Bedrooms, 4.5 Bathrooms, a 3-Car Garage, huge circular driveway, and 3,563 square feet, complemented by a 1,592-square-foot detached guest house with its own private entrance. Step into a light-filled interior with elevated ceilings, abundant skylights, recessed lighting, tile and wood flooring, plantation shutters, French doors, and elegant living spaces throughout. Entertain in the formal living room, multiple dining areas, and spacious family room complete with a custom bar and built-in shelving. Additional features include a whole-house generator, central vacuum system, coat closet, window treatments throughout, and newer air conditioning systems. The beautifully updated kitchen is designed for both everyday living and entertaining, featuring custom wood cabinetry, quartz countertops, a center island with cooktop, premium Wolf stainless steel appliances, double wall ovens, built-in microwave, Sub-Zero refrigerator, pantry, wet bar with sink, and a charming breakfast nook with a bay window overlooking the grounds. The oversized primary suite serves as a private retreat with tray ceilings, crown molding, plantation shutters, French doors leading to the patio, and a convenient coffee bar. The spacious handicap-accessible ensuite bath offers dual vanities, quartz and granite countertops, custom wood cabinetry, a large walk-in shower, private water closet, and bidet. Outside, the property transforms into a resort-style oasis. Enjoy complete privacy with a fenced sideyard, mature professional landscaping, circular driveway and additional parking slab perfect for an RV, boat, or recreational vehicle. In the courtyard, relax in the heated saltwater pool and spa, entertain under the screened and covered courtyard-style patio, or host gatherings at the fully equipped summer kitchen featuring a grill, water, electric service, beer tap, and outdoor speakers. Additional exterior features include partial hurricane-impact doors, impact garage door, underground gas tank, gutters, septic system, and pool safety fencing. The detached guest house offers incredible flexibility with a kitchenette, living area, a bedroom, gym, cabana bath, movie theater, permanent generator, and private entrance—ideal for guests, multigenerational living, a home business, or extended stays. Truly, a rare opportunity to own a private estate in one of South Florida's most sought-after locations with the freedom of no HOA restrictions.
Location of 13406 Doubletree Circle
13406 Doubletree Circle property details
Interior
Bedrooms & Bathrooms
- Bedrooms: 4
- Bathrooms: 5
- Full Bathrooms: 4
- Main Level Bedrooms: 4
- Main Level Bathrooms: 5
Appliances
- Included: Cooktop, Dryer, Dishwasher, Electric Cooktop, Electric Water Heater, Freezer, Disposal, Ice Maker, Microwave, Oven, Refrigerator, Water Heater, Washer
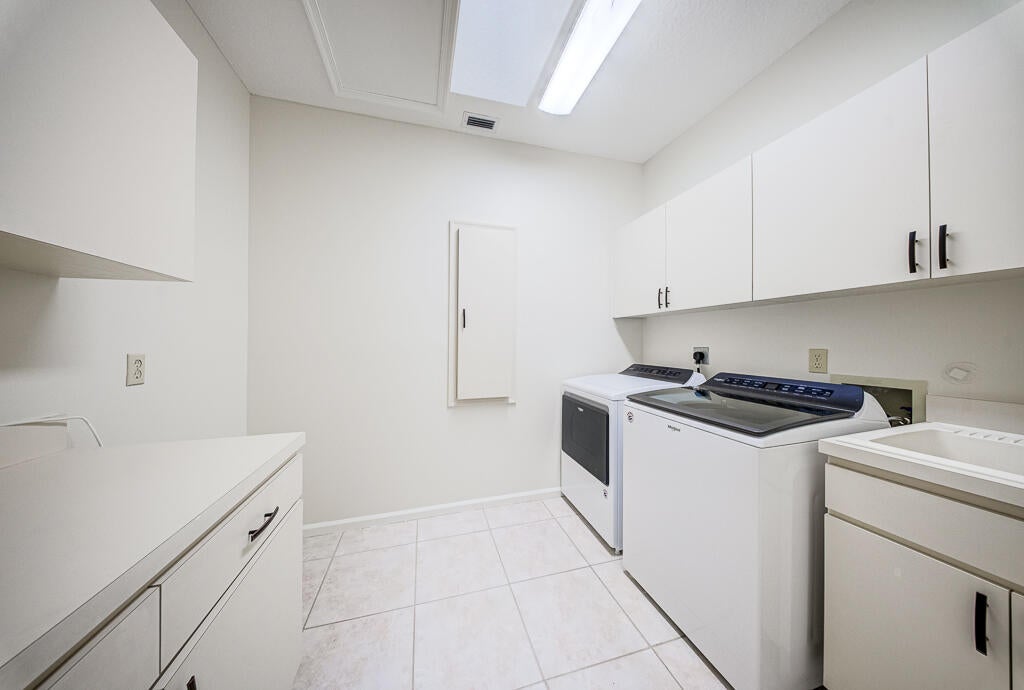
- Laundry: Washer Hookup, Electric Dryer Hookup, Inside, Laundry Room, Sink
Heating
- Heating: Central, Electric
Cooling
- Cooling: Central Air, Ceiling Fan(s)
Features
- Interior Features: Wet Bar, Bidet, Built-in Features, Central Vacuum, Eat-in Kitchen, High Ceilings, Kitchen Island, Pantry, Storage, Soaking Tub, Vaulted Ceiling(s), Bar
- Window Features: Plantation Shutters, Skylight(s), Storm Window(s)
- Flooring: Carpet, Tile, Wood
- Fireplace: No
Interior Area
- Total Living Area: 3563
- Source: Public Records
Video & Virtual Tour
- Virtual Tour: View tour
Rooms & Dimensions
Living Room
- Level: Main
- Dimensions: 25 X 21
Kitchen
- Level: Main
- Dimensions: 30 X 15
PrimaryBedroom
- Level: Main
- Dimensions: 21 X 16
Kitchen
- Level: Main
- Dimensions: 30 X 15
Living Room
- Level: Main
- Dimensions: 25 X 21
Kitchen
- Level: Main
- Dimensions: 30 X 15
PrimaryBedroom
- Level: Main
- Dimensions: 21 X 16
Kitchen
- Level: Main
- Dimensions: 30 X 15
PrimaryBedroom
- Level: Main
- Dimensions: 21 X 16
Kitchen
- Level: Main
- Dimensions: 30 X 15
Living Room
- Level: Main
- Dimensions: 25 X 21
Kitchen
- Level: Main
- Dimensions: 30 X 15
PrimaryBedroom
- Level: Main
- Dimensions: 21 X 16
Kitchen
- Level: Main
- Dimensions: 30 X 15
Living Room
- Level: Main
- Dimensions: 25 X 21
PrimaryBedroom
- Level: Main
- Dimensions: 21 X 16
Living Room
- Level: Main
- Dimensions: 25 X 21
PrimaryBedroom
- Level: Main
- Dimensions: 21 X 16
Living Room
- Level: Main
- Dimensions: 25 X 21
Kitchen
- Level: Main
- Dimensions: 30 X 15
Living Room
- Level: Main
- Dimensions: 25 X 21
PrimaryBedroom
- Level: Main
- Dimensions: 21 X 16
Living Room
- Level: Main
- Dimensions: 25 X 21
PrimaryBedroom
- Level: Main
- Dimensions: 21 X 16
Property
Features
- Exterior Features: Built-in Barbecue, Barbecue, Outdoor Kitchen
- Security Features: Smoke Detector(s)
- Has Private Pool: Yes
- Pool Features: In Ground, Private, Screen Enclosure, Pool/Spa Combo, Salt Water
- Has Spa: Yes
- Spa Features: In Ground
- Fencing: Fenced
- Horses: No
- Other: Generator
View
- Has View: Yes
- View: Pool
Lot
- Acres: 1.02
Accessibility
- Levels: One
- Stories: 1
- Accessibility Features: Accessible Full Bath, Adaptable Bathroom Walls
Parking
- Garage: Yes
- Total Spaces: 3
- Covered Spaces: 3
- Parking Features: Attached, Circular Driveway, Driveway, Garage, RV Access/Parking
- Carport: No
- Open Parking: No
Waterfront
- Has Waterfront: No
Basement
- Basement: No
Mobile Home
- Mobile Home Remains: No
- Units: Feet
Construction
Type & Style
- Home Type: Residential
- Property Sub Type: Single Family Residence
- Structure Type: House
Materials
- Construction Materials: Block
- Roof: Concrete, Tile
Builder / Condition
- Year Built: 1987
- New Construction: No
Building
- Building Area Total: 7271
- Building Area Source: Public Records
- Building Exposure: Northwest
Utilities & Green Energy
Utilities
- Electric on Property: No
- Water: Public
- Sewer: Septic Tank
- Utilities: Cable Available, Electricity Available, Propane, Water Available
Green Energy
- Energy Efficient: No
Community & HOA
Community
- Subdivision: Pinewood Of Wellington
- Zip/Postal Code: 33414
- City/Town: Wellington
- City/Region: Wellington-Palm Beach
- County/Parish: Palm Beach
- State/Province: FL
- Country Region: US-FL
HOA
- Has HOA: No
- Senior Community: No
Pets
- Pets Allowed: Yes
Location
- Township: 73
- Longitude: -80.25664
- Latitude: 26.679337
Land Lease
- Land Lease: No
School
Tax, Financial & Listing Details
Listing Details
- List Price: $2,100,000
- Price Per Square Foot: $589.39
- Date on Market:
- Listing Terms: Cash, Conventional, FHA, VA Loan
- Home Warranty: No
- Rent Control: No
- Status: Active
MLS Details
- MLS: Beaches
- Listing ID: B26037165
Tax Details
- Annual Tax Amount: $22,884
- Tax Year: 2025
- Tax Legal Description: PINEWOOD OF WELLINGTON LOT 1 BLK 3
- Universal Property ID: US-12099-N-73414333010030010-R-N
Price history for 13406 Doubletree Circle
| Date | Event | Price | Source |
|---|---|---|---|
| listed (Active) | $2,150,000 | Beaches #B26037165 | |
| price changed | $2,100,000 | Beaches #B26037165 |
Ask a question about 13406 Doubletree Circle
Hi there — ask anything about this property or the area and the team will get right back to you.
Local real estate advisory services provided by agent with Harrison Real Estate
Listed by Kelly Christine Richter with Exit Realty Premier Elite
All listings featuring the BMLS logo are provided by Beaches MLS, Inc. This information is not verified for authenticity or accuracy and is not guaranteed. Copyright 2026 Beaches Multiple Listing Service, Inc. Information is provided exclusively for consumers' personal, non-commercial use and may not be used for any purpose other than to identify prospective properties consumers may be interested in purchasing. The listing broker's offer of compensation is made to participants of BeachesMLS, where the listing is filed, as well as participants of MLSs participating in MLSAdvantage or a data share with BeachesMLS.
You agree to Harrison Real Estate Terms of Use and Privacy Policy. By choosing to contact a property, you also agree that Harrison Real Estate and its associates may call, text, or email you regarding any inquiries or activities you submit through our website. This may involve the use of automated means and prerecorded or artificial voices.