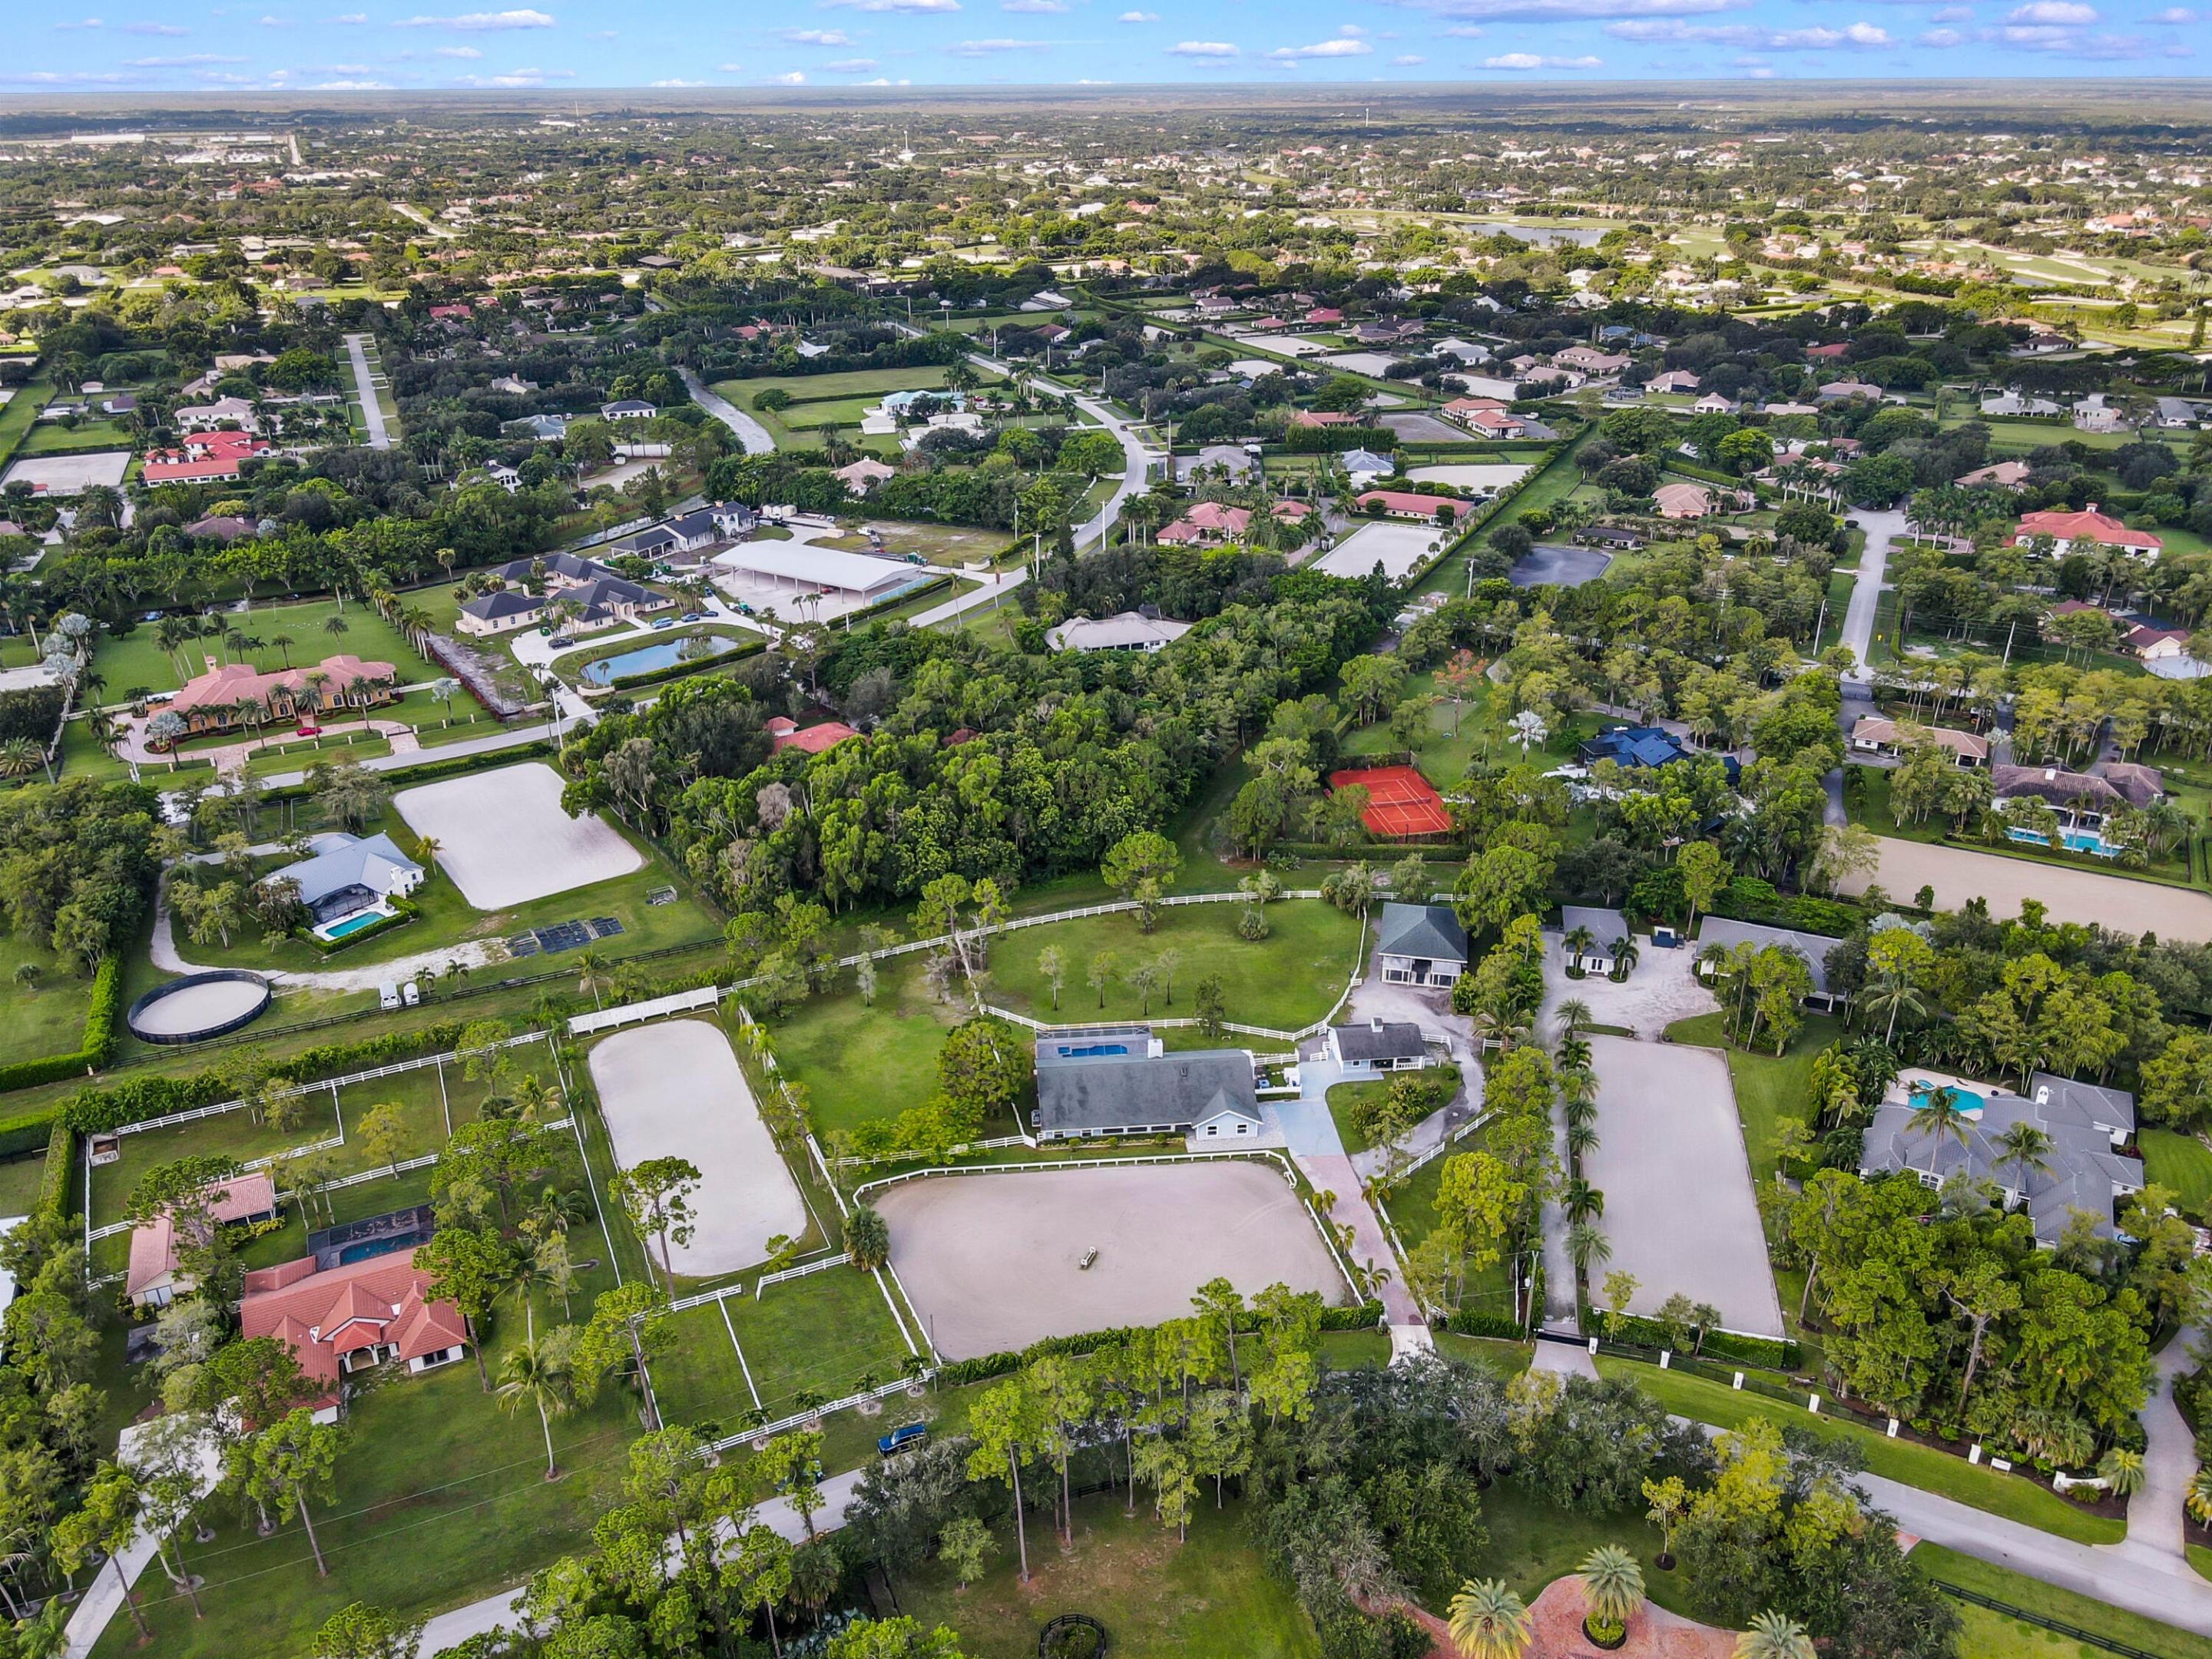
1401 Pelham Road, Wellington, FL 33414
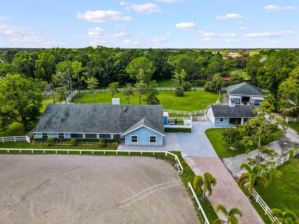
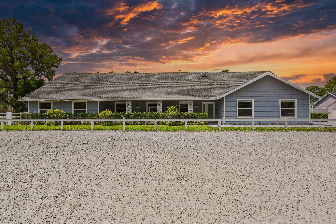
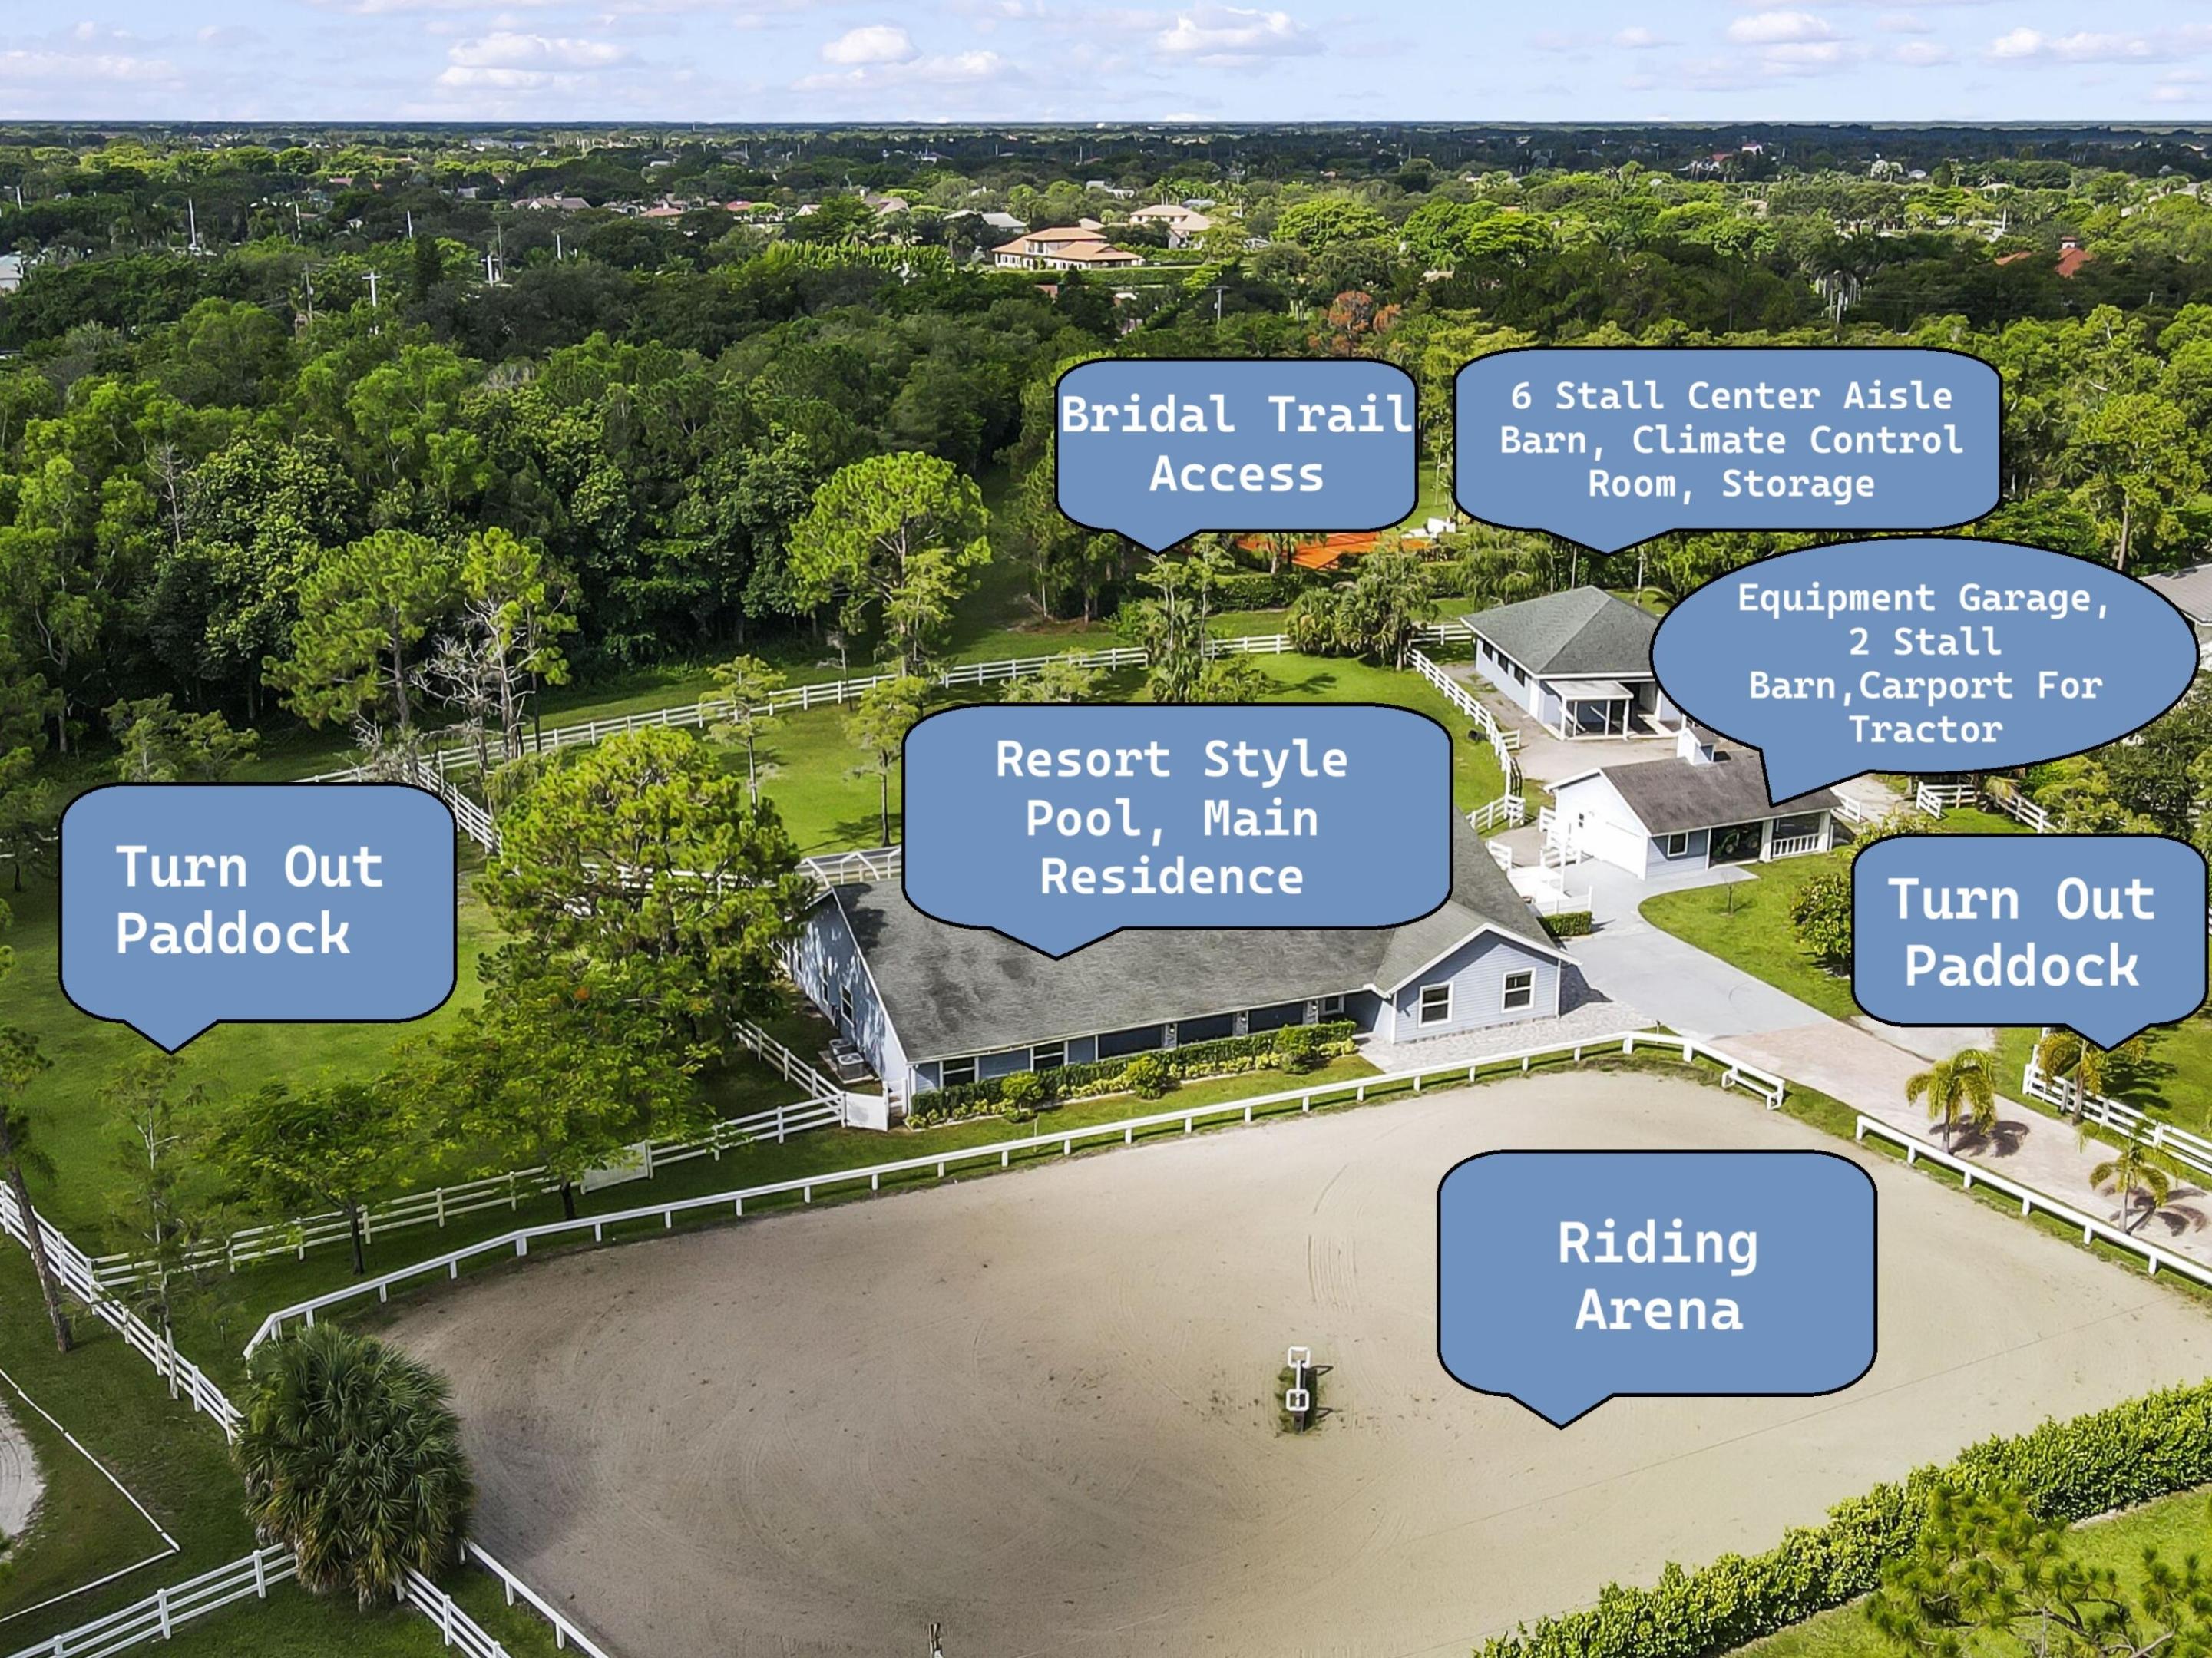
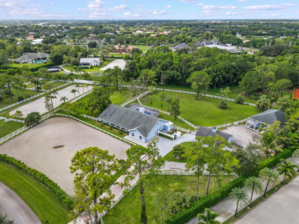
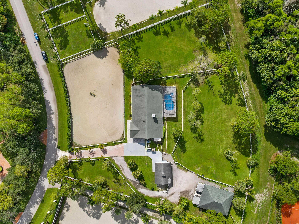
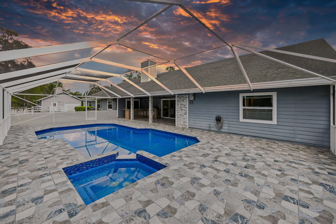
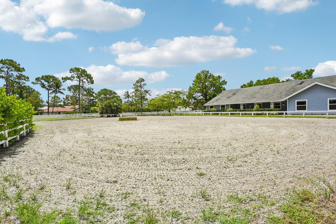
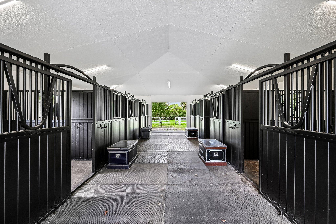
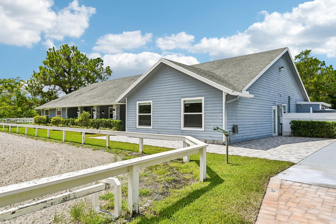
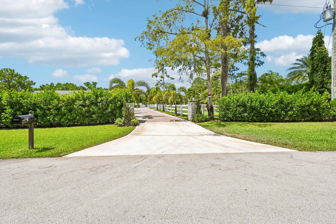
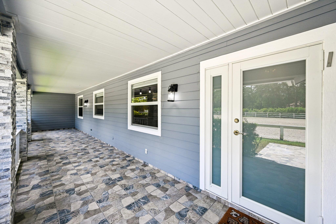
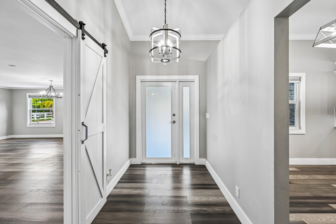
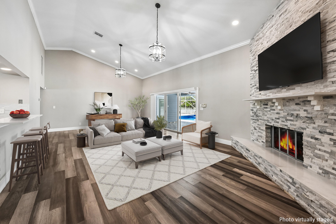
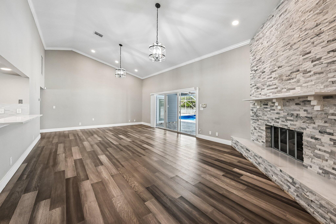
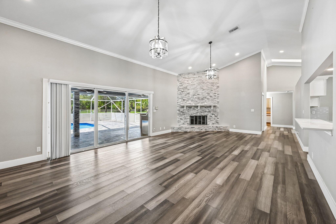
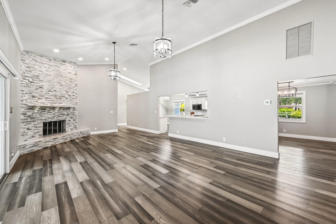
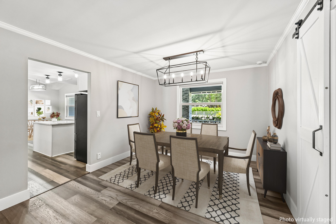
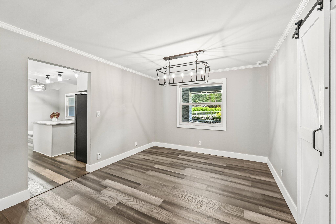
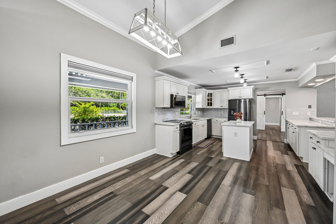
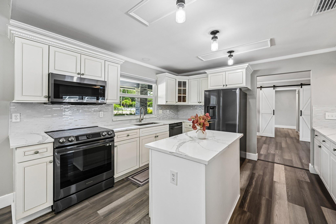
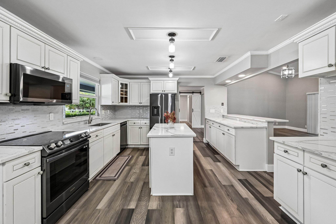
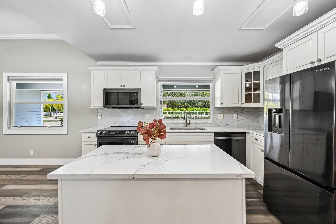
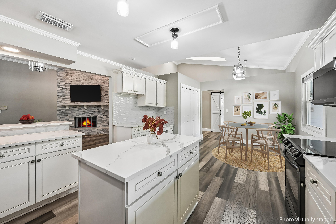
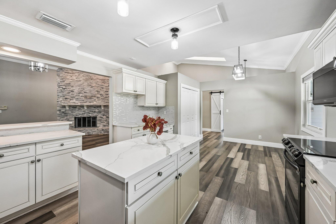
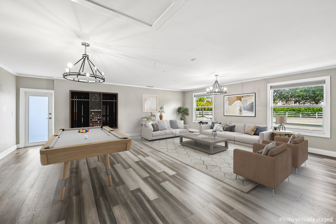
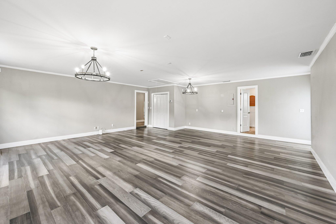
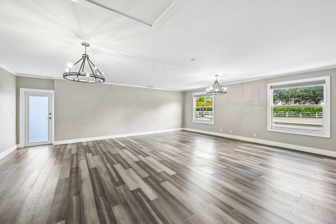
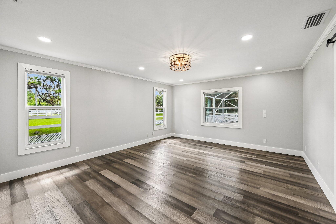
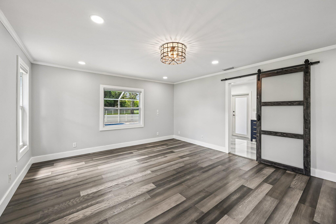
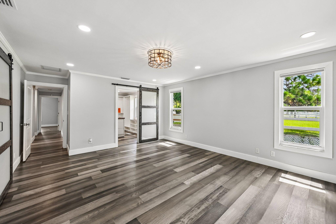
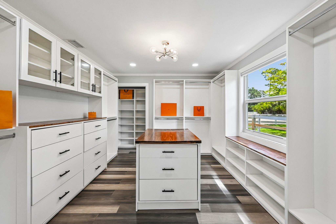
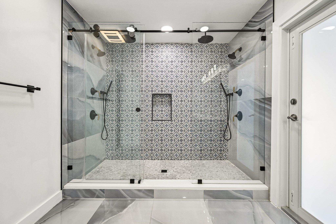
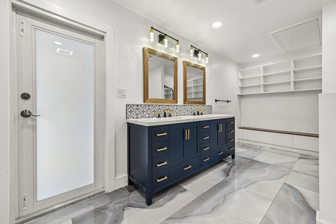
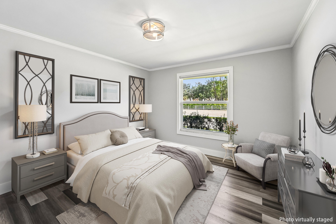
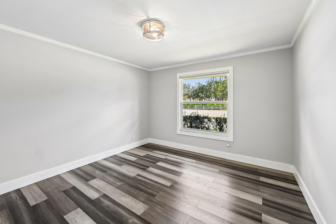
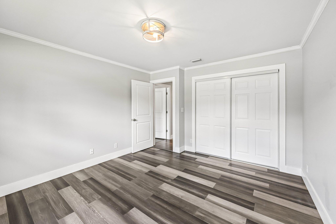
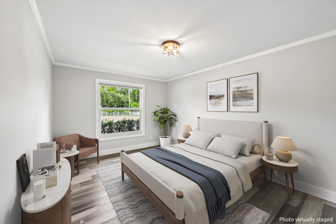
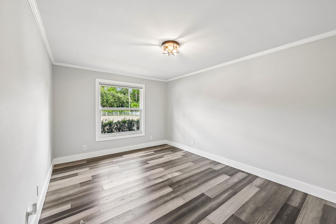
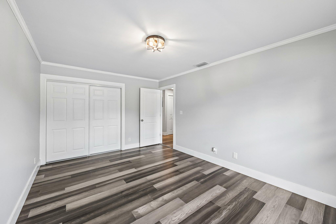
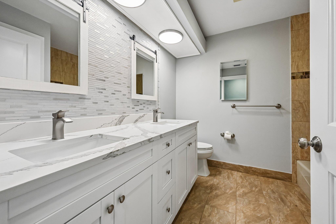
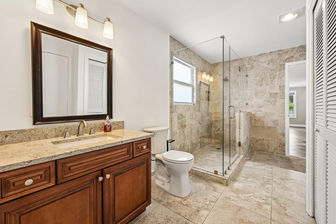
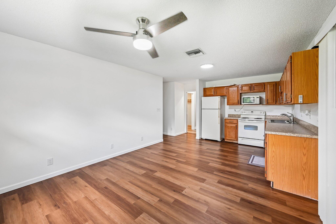
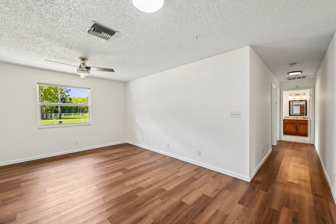
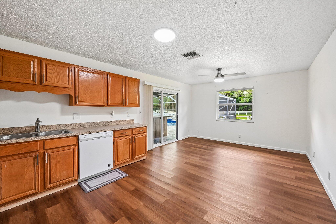
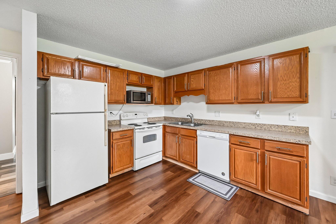
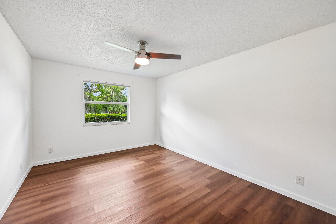
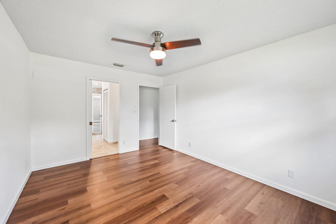
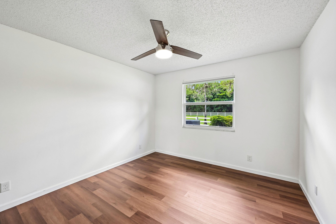
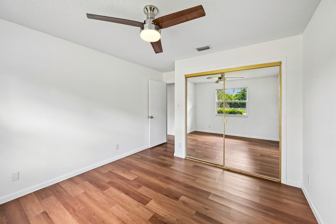
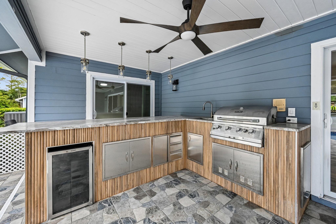
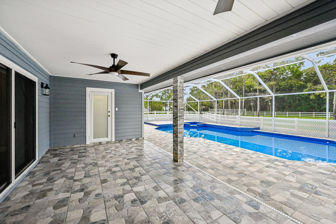
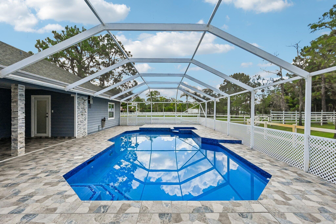
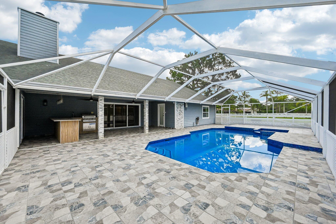
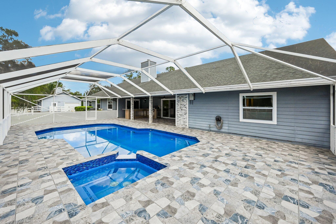
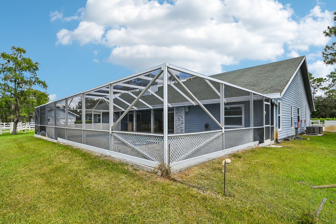
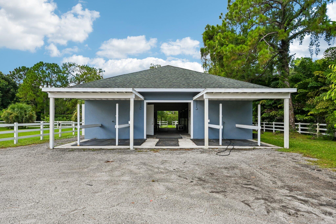
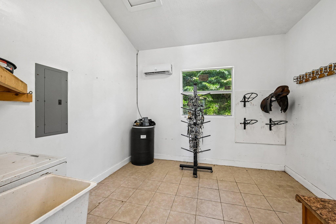
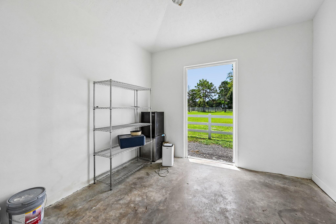
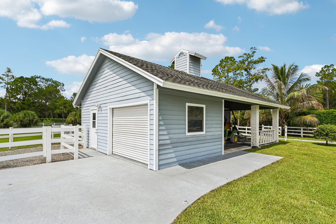
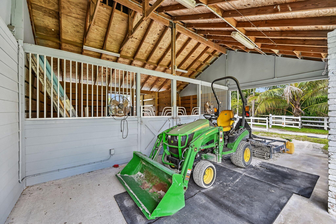
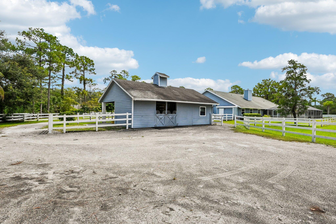
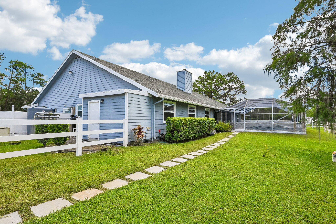
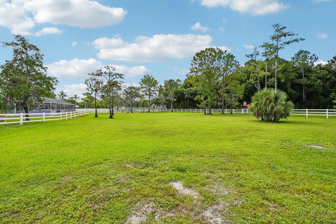
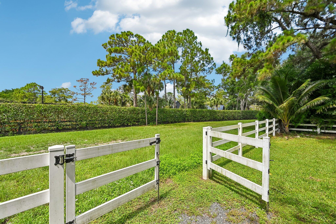
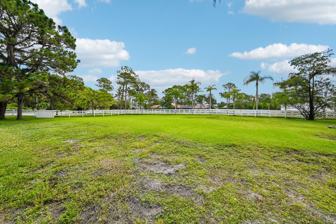
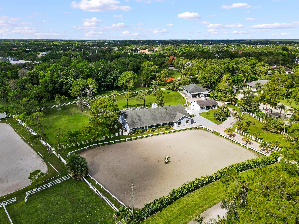
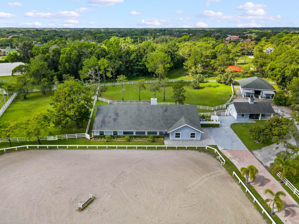
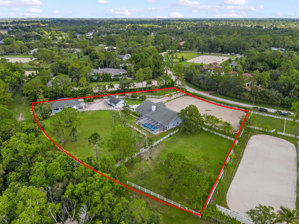
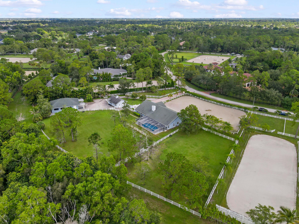
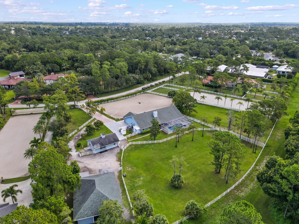
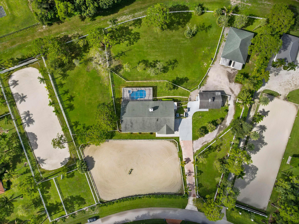
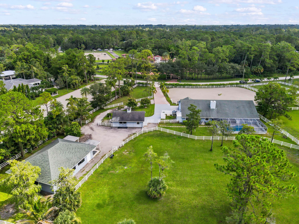
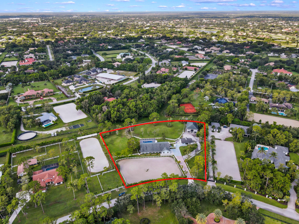
BACK ON MARKET THROUGH NO FAULT OF SELLER! Previous buyer withdrew due to personal circumstances entirely unrelated to the property. No buyer inspection was performed. AN EXCEPTIONAL WELLINGTON EQUESTRIAN ESTATE WHERE LUXURY MEETS THE ULTIMATE HORSEMAN'S LIFESTYLE.Situated on 2.35+ beautifully maintained acres, this private equestrian retreat offers an extraordinary combination of professional-grade horse facilities, thoughtfully designed grounds, and a beautifully renovated luxury residence, just minutes from Wellington International.THE EQUESTRIAN FACILITIES TAKE CENTER STAGE. An impressive 6-stall CBS center-aisle barn features automatic fly spray, dedicated feed and tack rooms, wash stalls, and a climate-controlled office/lounge. A separate 2-stall barn with garage and equipment storage provides additional flexibility, bringing the property to a total of 8 stalls. A professionally maintained riding arena, expansive turnout paddocks, and direct access to bridle trails create an exceptional environment for horses and riders alike. Every element is designed for convenience, functionality, and the effortless enjoyment of Wellington's world-renowned equestrian lifestyle. A PRIVATE LUXURY RETREAT BEYOND THE BARNS. Complementing the equestrian amenities is a beautifully renovated approximately 3,900-square-foot residence featuring 5 bedrooms, versatile office/flex space, dual kitchens, and gracious living and entertaining areas. Impact windows and doors, a whole-house generator, and a water treatment system provide comfort and peace of mind. Outdoors, a resort-style swimming pool and summer kitchen create the perfect setting for relaxation and entertaining after a day at the stables. LOCATION. PRIVACY. EXCEPTIONAL EQUESTRIAN INFRASTRUCTURE. Opportunities to acquire a fully equipped equestrian estate with 8 stalls, direct bridle trail access, extensive turnout areas, and a beautifully appointed residence in the heart of Wellington's equestrian community are truly special. A RARE SECOND OPPORTUNITY TO SECURE YOUR OWN PRIVATE WELLINGTON EQUESTRIAN SANCTUARY.
Open houses at 1401 Pelham Road
Sunday, November 22 · 1–3pm
In person · no appointment needed
Location of 1401 Pelham Road
1401 Pelham Road property details
Interior
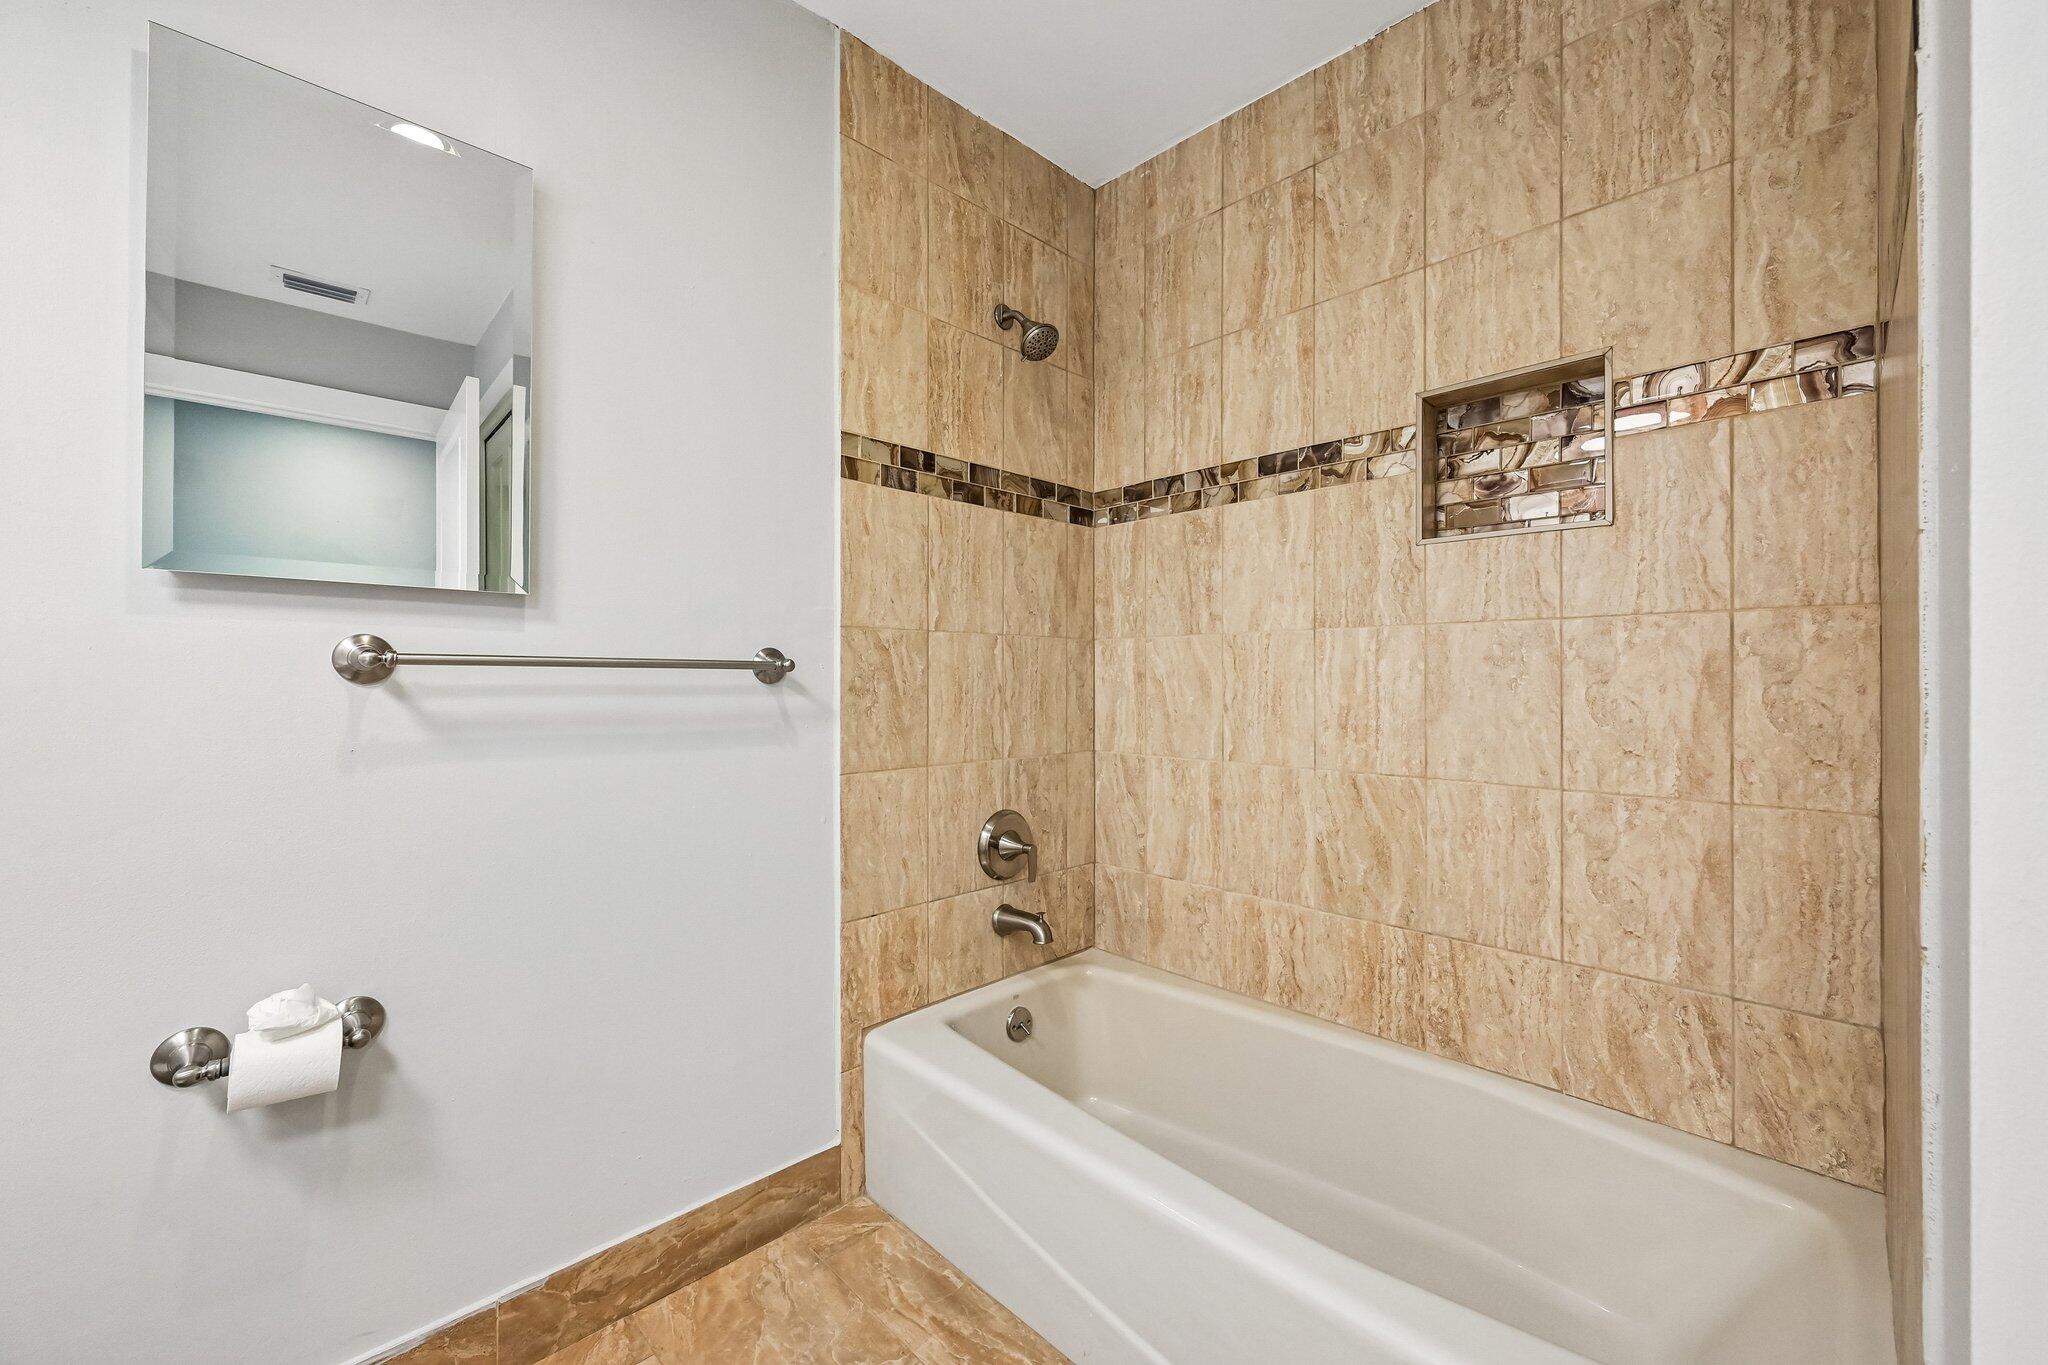
Bedrooms & Bathrooms
- Bedrooms: 5
- Bathrooms: 3
- Full Bathrooms: 3
- Main Level Bedrooms: 5
- Main Level Bathrooms: 3
Appliances
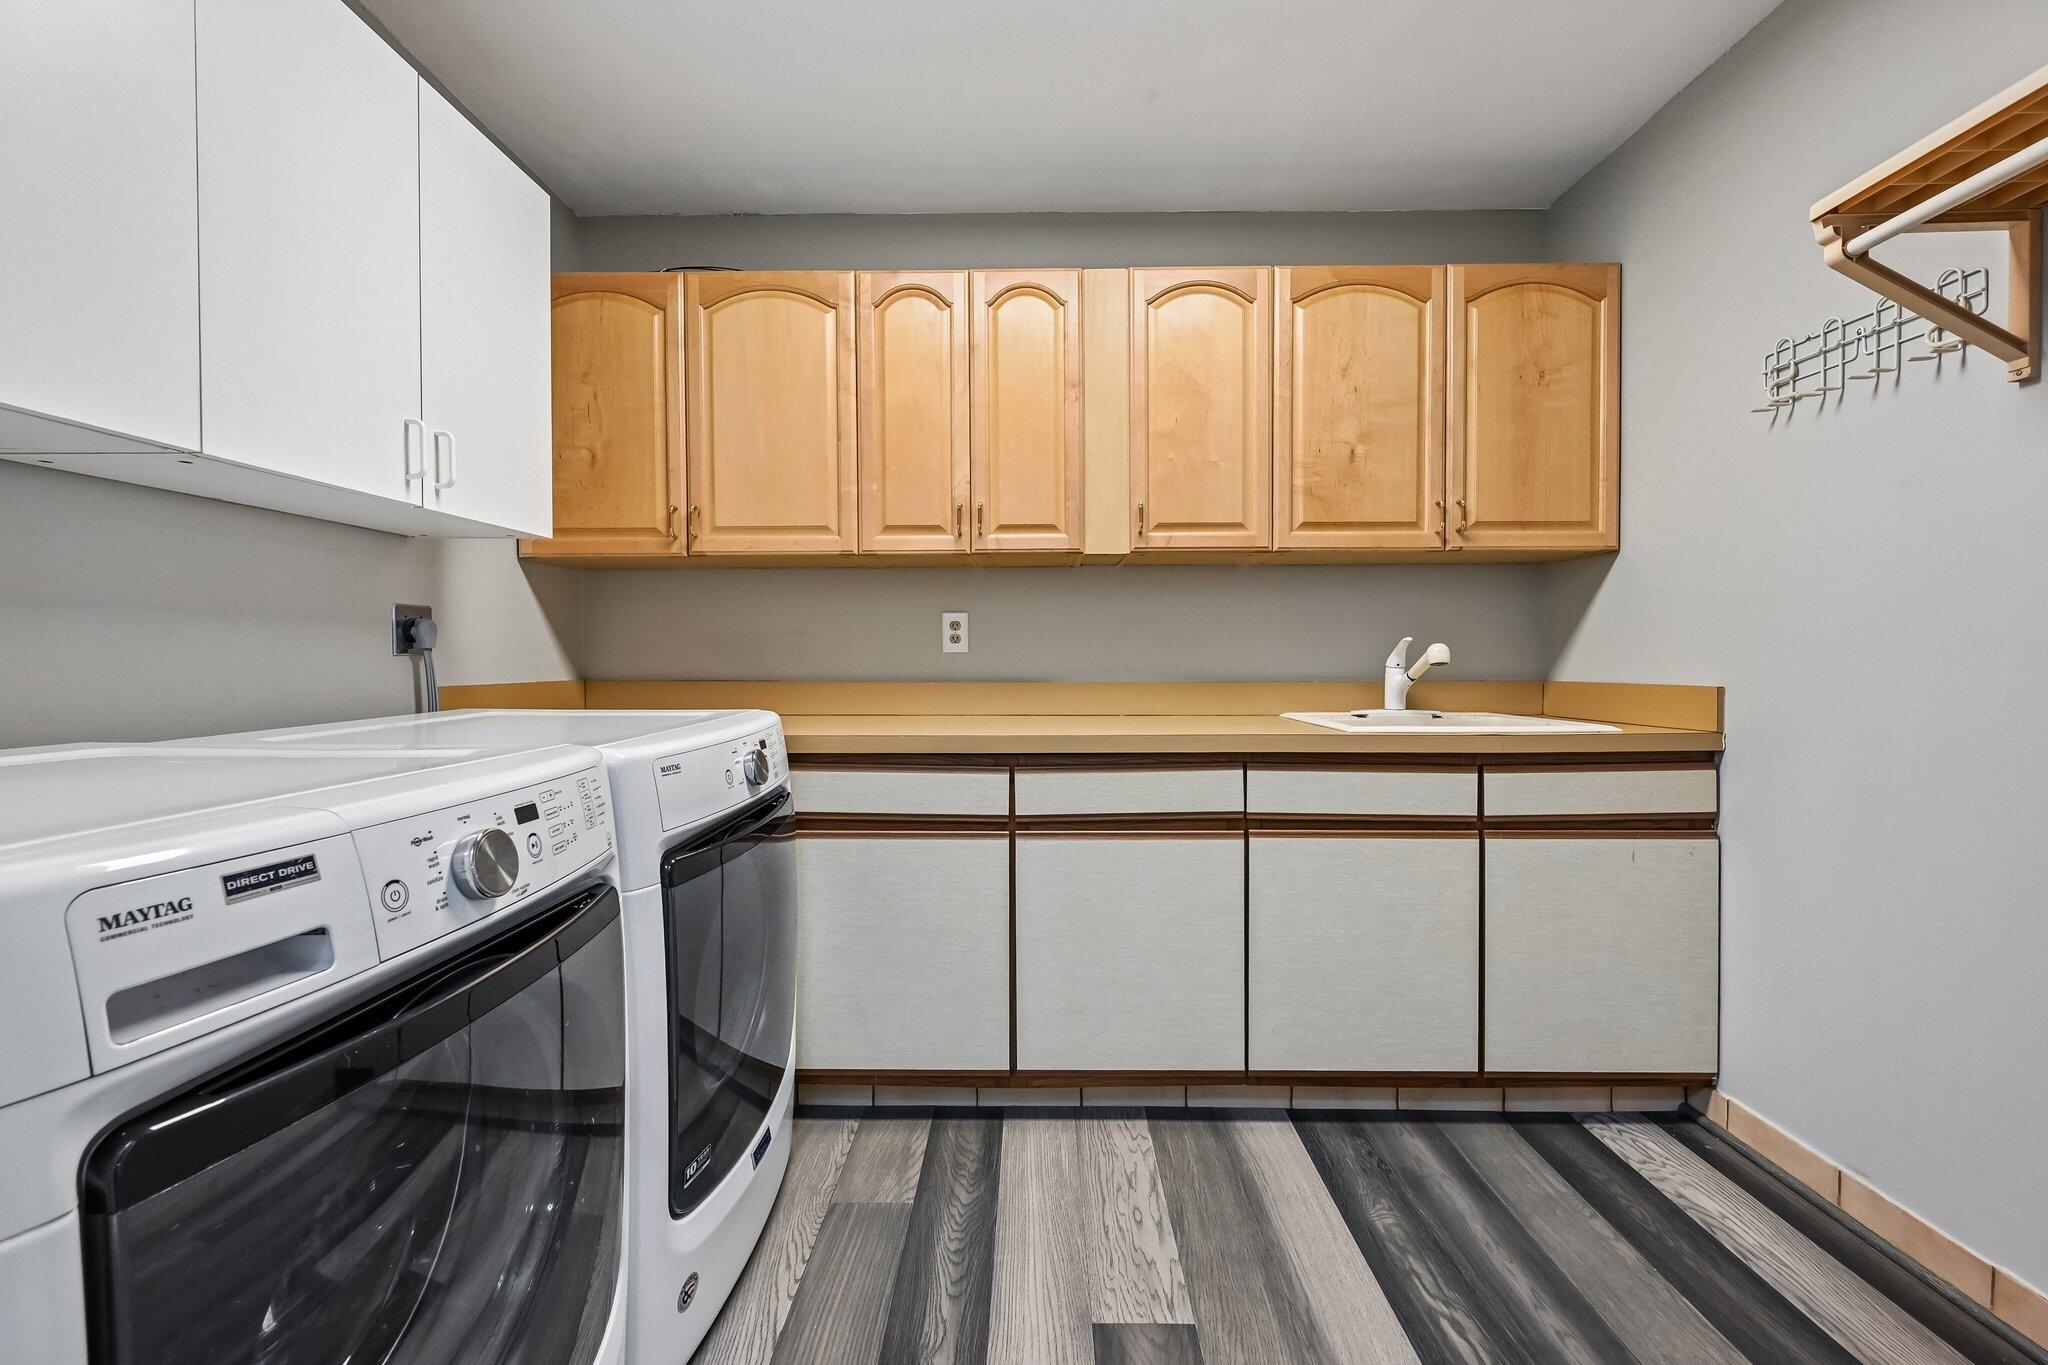
- Included: Dryer, Dishwasher, Electric Range, Electric Water Heater, Ice Maker, Microwave, Oven, Range, Refrigerator, Tankless Water Heater, Water Heater, Washer
- Laundry: Electric Dryer Hookup, Inside, Laundry Room, Multiple Locations, Outside, Sink
Heating
- Heating: Central, Heat Pump
Cooling
- Cooling: Attic Fan, Central Air, Ceiling Fan(s), Ductless, Heat Pump
Features
- Interior Features: Breakfast Bar, Bidet, Built-in Features, Central Vacuum, Eat-in Kitchen, High Ceilings, Kitchen Island, Pantry, Vaulted Ceiling(s)
- Window Features: Storm Window(s)
- Flooring: Concrete, Laminate, Tile, Wood
- Fireplace: Yes
- Fireplace Features: Wood Burning
Interior Area
- Total Living Area: 3882
- Source: Public Records
Video & Virtual Tour
- Virtual Tour: View tour
Rooms & Dimensions
Workshop
- Level: Unknown
Kitchen
- Level: Main
- Dimensions: 20 X 11
Living Room
- Level: Main
- Dimensions: 33 X 21
Kitchen
- Level: Main
- Dimensions: 20 X 11
Living Room
- Level: Main
- Dimensions: 33 X 21
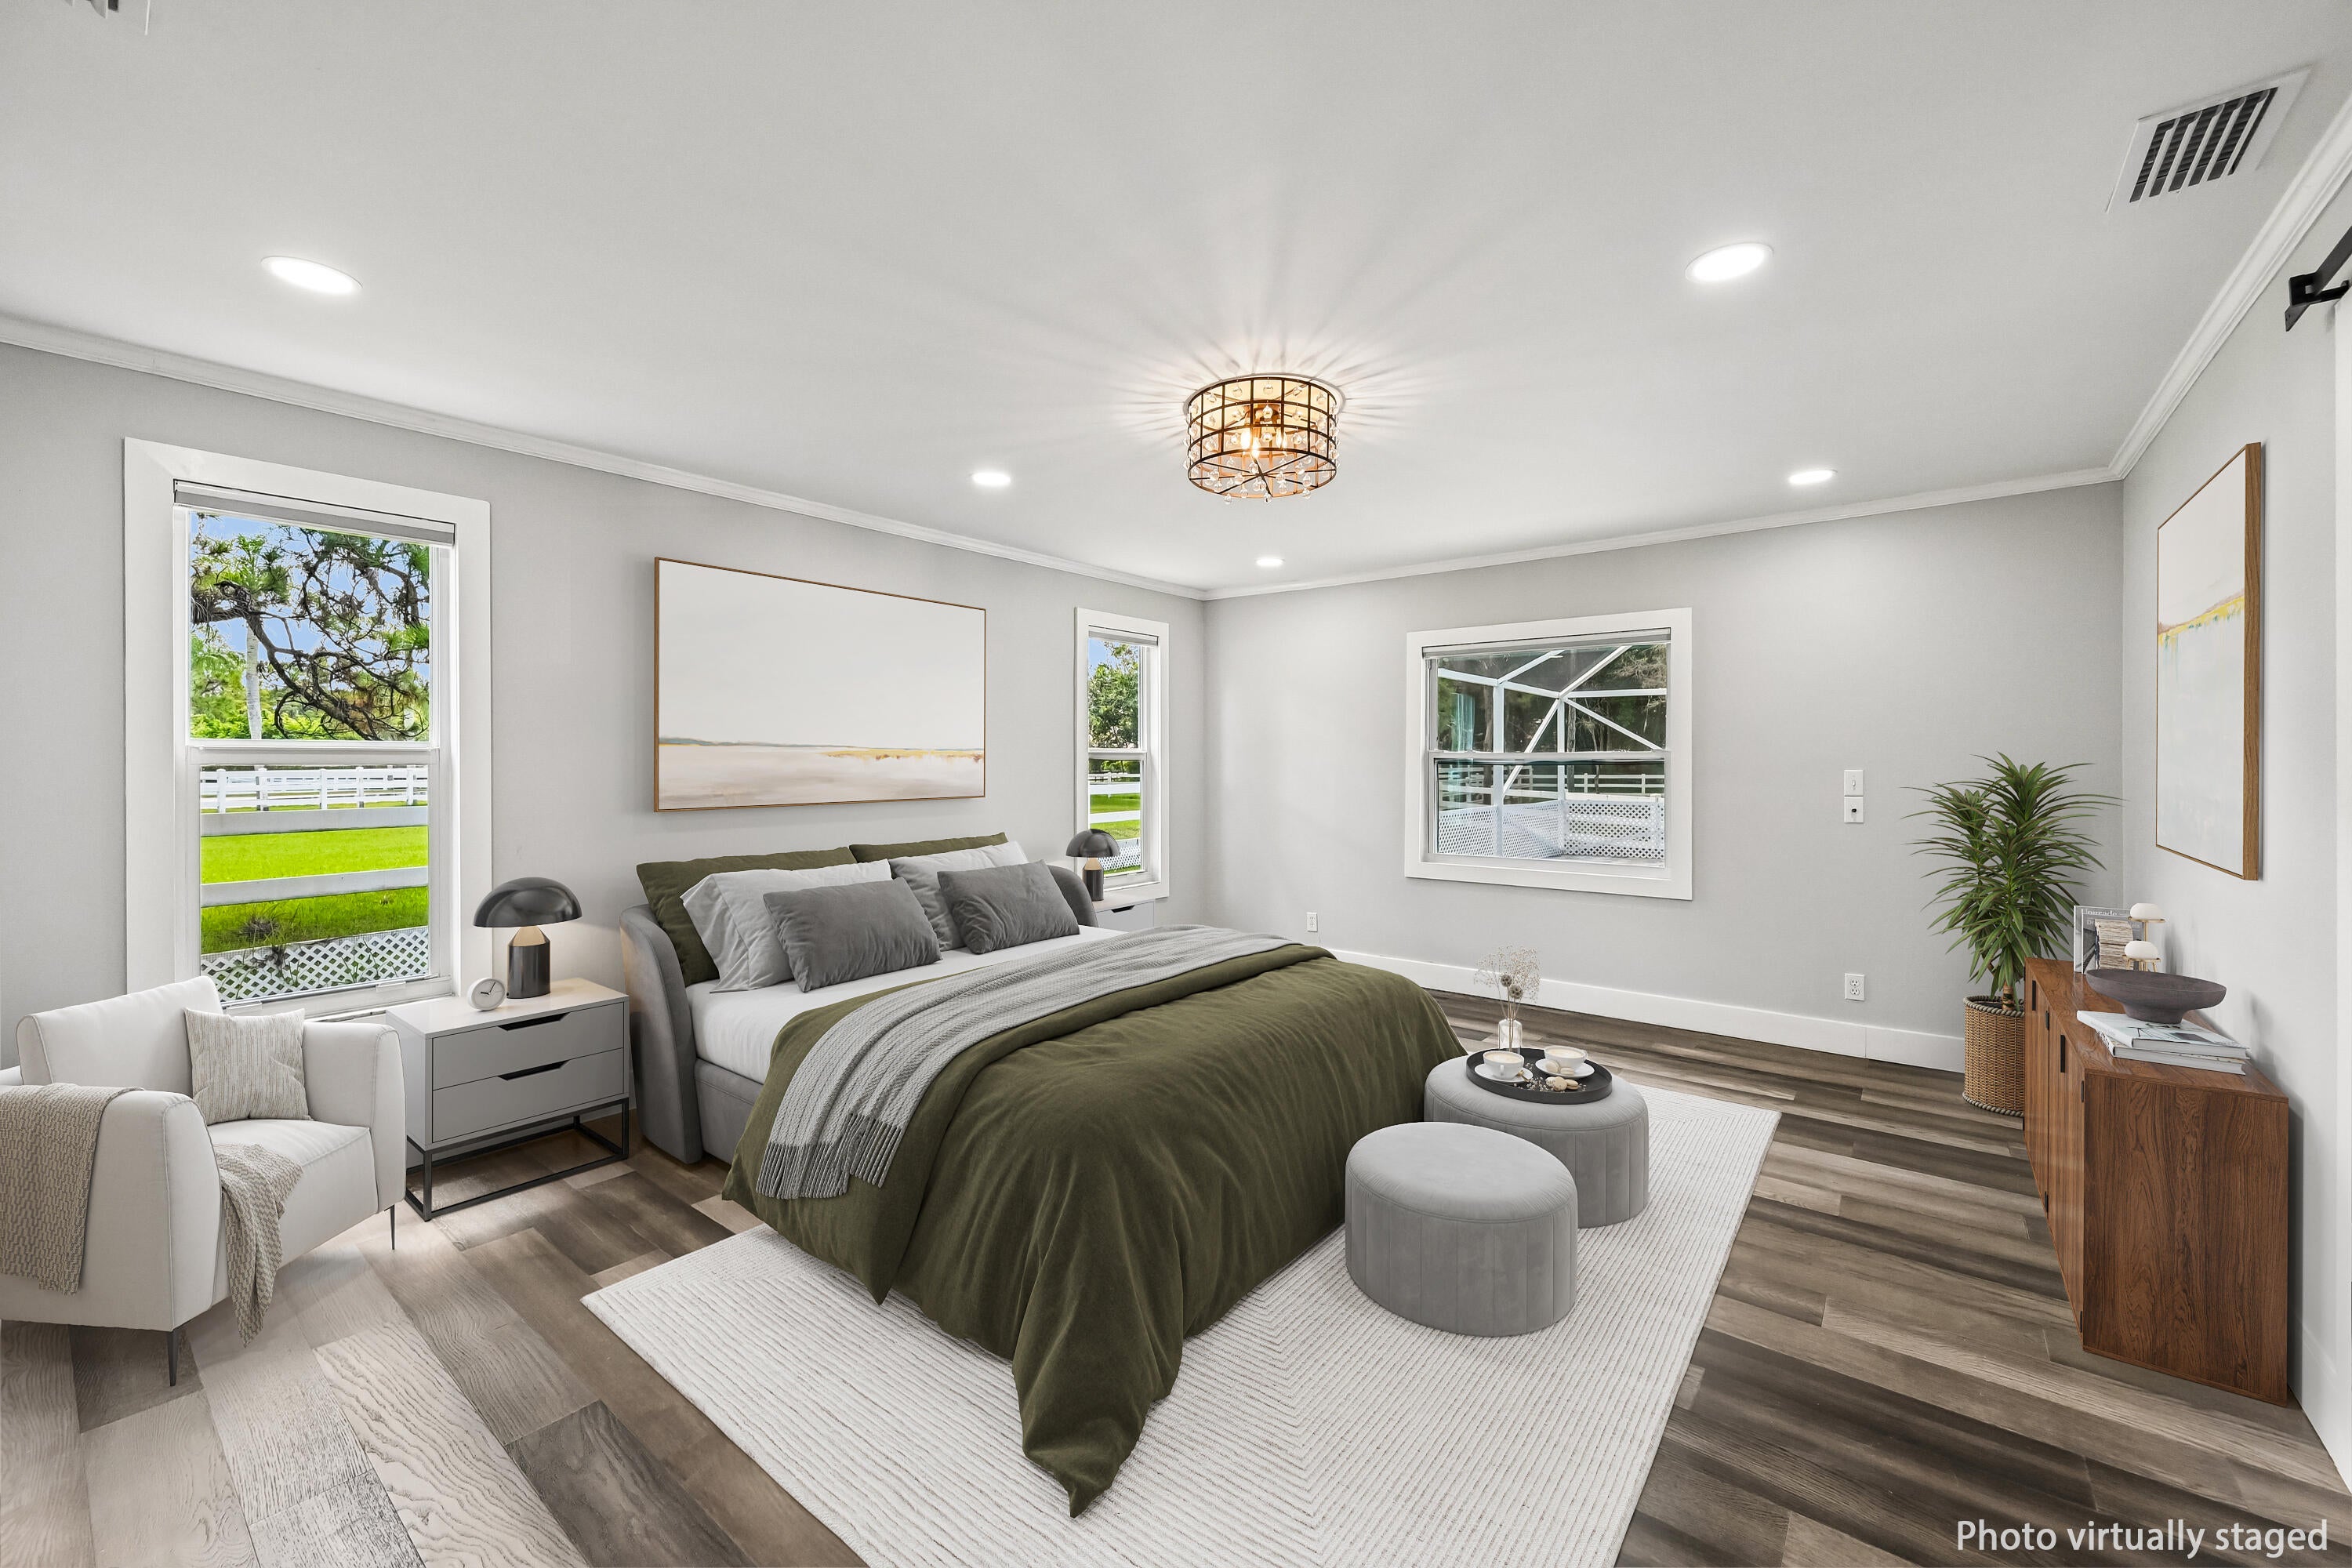
PrimaryBedroom
- Level: Main
- Dimensions: 18 X 15
Workshop
- Level: Unknown
Kitchen
- Level: Main
- Dimensions: 20 X 11
PrimaryBedroom
- Level: Main
- Dimensions: 18 X 15
Living Room
- Level: Main
- Dimensions: 33 X 21
Living Room
- Level: Main
- Dimensions: 33 X 21
PrimaryBedroom
- Level: Main
- Dimensions: 18 X 15
Workshop
- Level: Unknown
PrimaryBedroom
- Level: Main
- Dimensions: 18 X 15
Workshop
- Level: Unknown
Kitchen
- Level: Main
- Dimensions: 20 X 11
Living Room
- Level: Main
- Dimensions: 33 X 21
PrimaryBedroom
- Level: Main
- Dimensions: 18 X 15
PrimaryBedroom
- Level: Main
- Dimensions: 18 X 15
Workshop
- Level: Unknown
Kitchen
- Level: Main
- Dimensions: 20 X 11
Workshop
- Level: Unknown
PrimaryBedroom
- Level: Main
- Dimensions: 18 X 15
Living Room
- Level: Main
- Dimensions: 33 X 21
Kitchen
- Level: Main
- Dimensions: 20 X 11
Workshop
- Level: Unknown
Workshop
- Level: Unknown
Kitchen
- Level: Main
- Dimensions: 20 X 11
Living Room
- Level: Main
- Dimensions: 33 X 21
Kitchen
- Level: Main
- Dimensions: 20 X 11
PrimaryBedroom
- Level: Main
- Dimensions: 18 X 15
Living Room
- Level: Main
- Dimensions: 33 X 21
Property
Features
- Exterior Features: Built-in Barbecue, Barbecue, Lighting, Outdoor Kitchen, Storage
- Patio & Porch: Covered, Patio, Porch, Screened
- Security Features: Security System, Smoke Detector(s), Security Lights
- Has Private Pool: Yes
- Pool Features: Fenced, Heated, In Ground, Private, Screen Enclosure, Pool/Spa Combo, Salt Water
- Has Spa: Yes
- Spa Features: Heated, In Ground
- Fencing: Back Yard, Fenced, Gate
- Horses: No
- Horse Amenities: Arena, Barn, Hay Storage, Pasture, Paddocks, Round Pen, Riding Trail, See Remarks
- Other: Call Listing Agent, Farm Equipment
View
- Has View: No
Lot
- Acres: 2.35
- Features: Landscaped
Accessibility
- Levels: One
- Stories: 1
Parking
- Garage: No
- Covered Spaces: 1
- Parking Features: Attached, Boat, Carport, Detached Carport, Driveway, Detached, Garage, Paver Block, RV Access/Parking
- Carport: Yes
- Carport Spaces: 1
- Open Parking: No
- Open Parking Spaces: 2
Waterfront
- Has Waterfront: No
Basement
- Basement: No
Mobile Home
- Mobile Home Remains: No
- Units: Feet
Construction
Type & Style
- Home Type: Residential
- Architectural Style: Ranch
- Property Sub Type: Single Family Residence
- Structure Type: House
Materials
- Construction Materials: Fiber Cement
- Foundation: Slab
- Roof: Composition, Shingle
Builder / Condition
- Year Built: 1987
- New Construction: No
Building
- Building Area Total: 4550
- Building Area Source: Public Records
- Building Exposure: East
Utilities & Green Energy
Utilities
- Electric on Property: No
- Water: Well
- Sewer: Septic Tank
- Utilities: Cable Connected, Electricity Available, Phone Available, Sewer Not Available, Water Available
- Road Surface Type: Asphalt
Green Energy
- Energy Efficient: No
Community & HOA
Community
- Subdivision: Paddock Park 2 Of Wellington
- Zip/Postal Code: 33414
- City/Town: Wellington
- City/Region: Wellington-Palm Beach
- County/Parish: Palm Beach
- State/Province: FL
- Country Region: US-FL
HOA
- Has HOA: No
- Senior Community: No
Pets
- Pets Allowed: Cats OK, Dogs OK, Yes
Location
- Township: 73
- Longitude: -80.277334
- Latitude: 26.661614
Land Lease
- Land Lease: No
School
Elementary
- School: Binks Forest
Middle or Junior
- School: Wellington Landings
Highschool
- School: Wellington
Tax, Financial & Listing Details
Listing Details
- List Price: $2,099,000
- Price Per Square Foot: $540.70
- Date on Market:
- Listing Terms: Cash, Conventional
- Furnished: Unfurnished
- Home Warranty: No
- Rent Control: No
- Status: Active
MLS Details
- MLS: Beaches
- Listing ID: B26058682
Tax Details
- Tax Assessed Value: 1081266
- Annual Tax Amount: $19,742.67
- Tax Year: 2025
- Tax Legal Description: PADDOCK PARK NO 2 OF WELLINGTON LOT 4 BLK 32
- Universal Property ID: US-12099-N-73414408010320040-R-N
Price history for 1401 Pelham Road
| Date | Event | Price | Source |
|---|---|---|---|
| listed (Active) | $2,495,000 | Beaches #B26058682 | |
| price changed | $2,450,000 | Beaches #B26058682 | |
| price changed | $2,345,000 | Beaches #B26058682 | |
| status changed (Active Under Contract) | — | Beaches #B26058682 | |
| status changed (Active) | — | Beaches #B26058682 | |
| price changed | $2,299,000 | Beaches #B26058682 | |
| price changed | $2,099,000 | Beaches #B26058682 |
Ask a question about 1401 Pelham Road
Hi there — ask anything about this property or the area and the team will get right back to you.
Local real estate advisory services provided by agent with Harrison Real Estate
Listed by Siritut Nik Sirichoonchan with Compass Florida, Llc
All listings featuring the BMLS logo are provided by Beaches MLS, Inc. This information is not verified for authenticity or accuracy and is not guaranteed. Copyright 2026 Beaches Multiple Listing Service, Inc. Information is provided exclusively for consumers' personal, non-commercial use and may not be used for any purpose other than to identify prospective properties consumers may be interested in purchasing. The listing broker's offer of compensation is made to participants of BeachesMLS, where the listing is filed, as well as participants of MLSs participating in MLSAdvantage or a data share with BeachesMLS.
You agree to Harrison Real Estate Terms of Use and Privacy Policy. By choosing to contact a property, you also agree that Harrison Real Estate and its associates may call, text, or email you regarding any inquiries or activities you submit through our website. This may involve the use of automated means and prerecorded or artificial voices.