




















14816 Stirrup Lane, Wellington, FL 33414
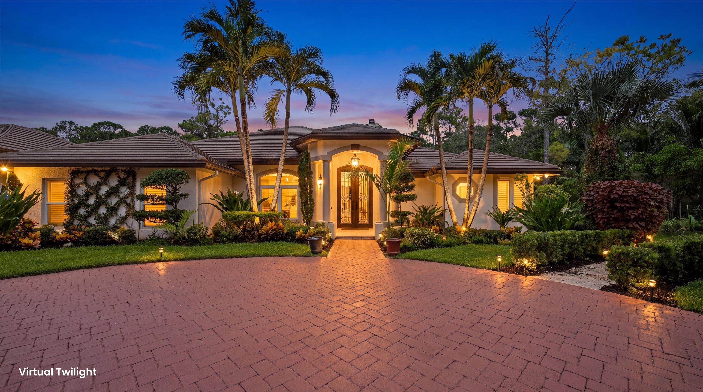
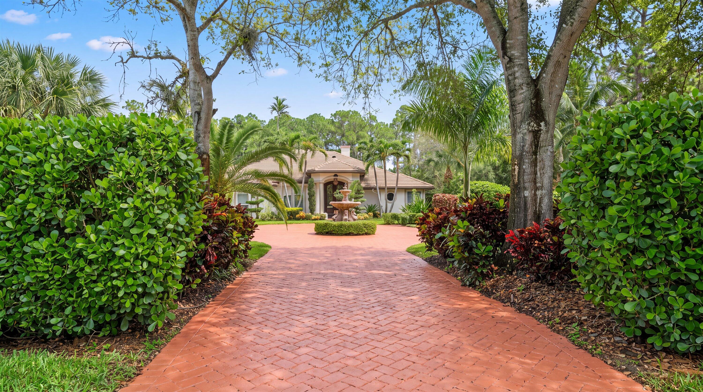
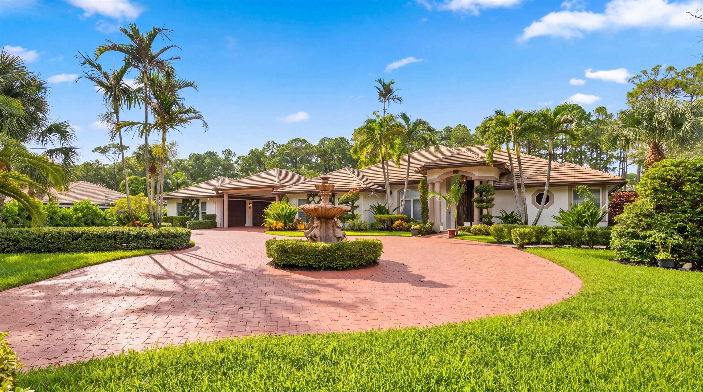
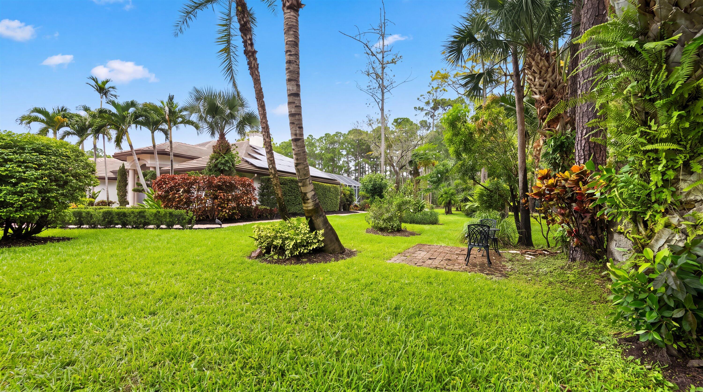
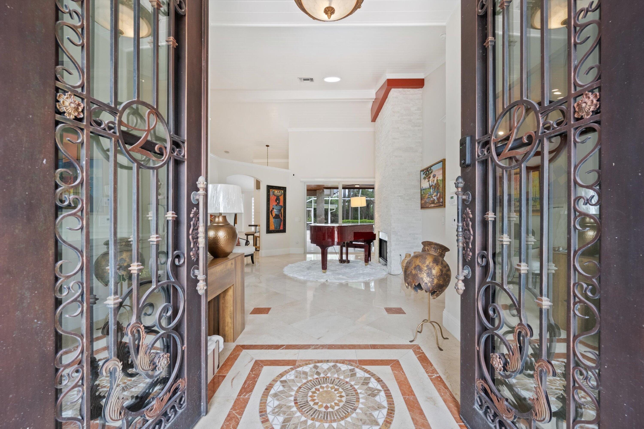
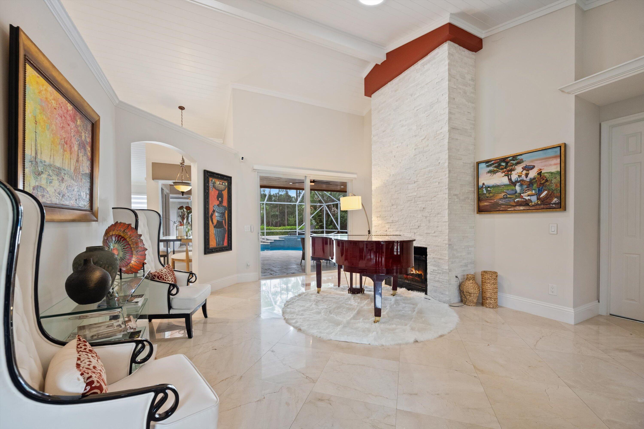
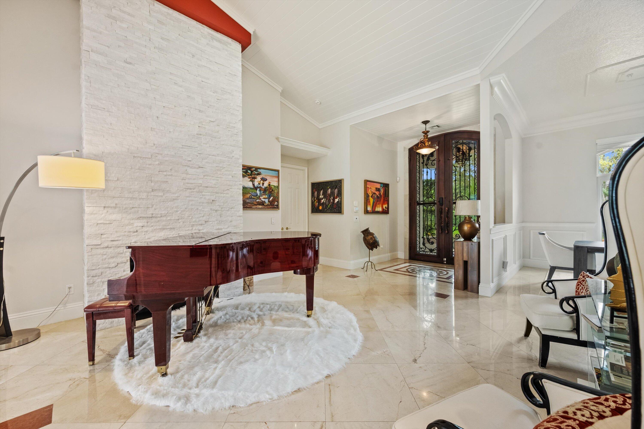
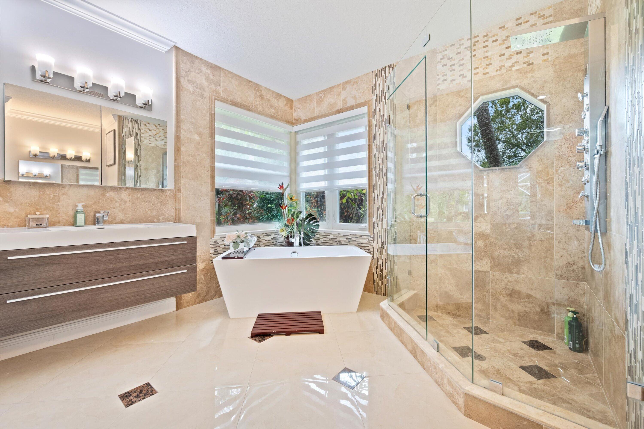
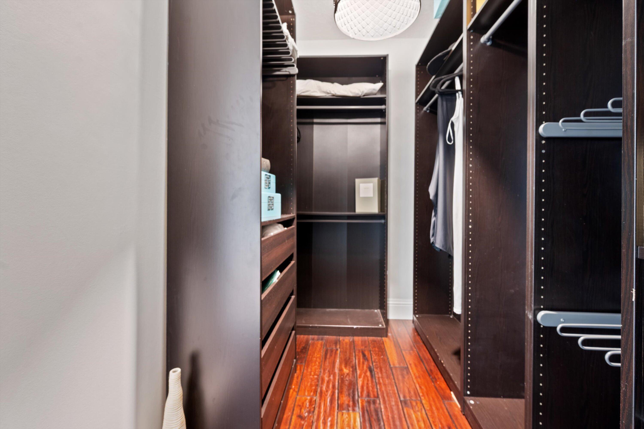
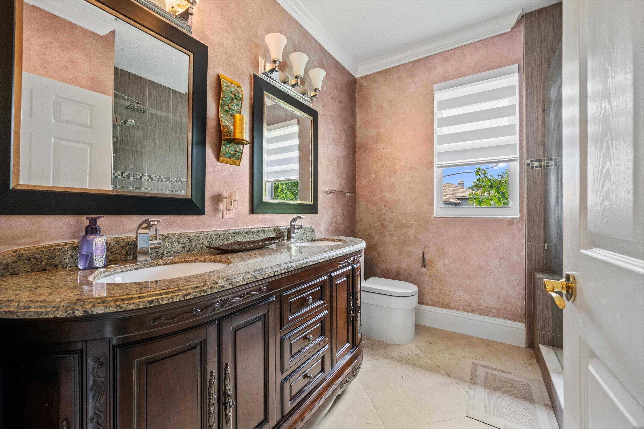
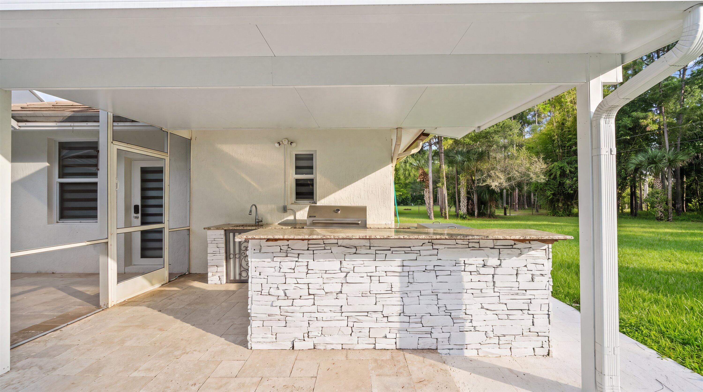
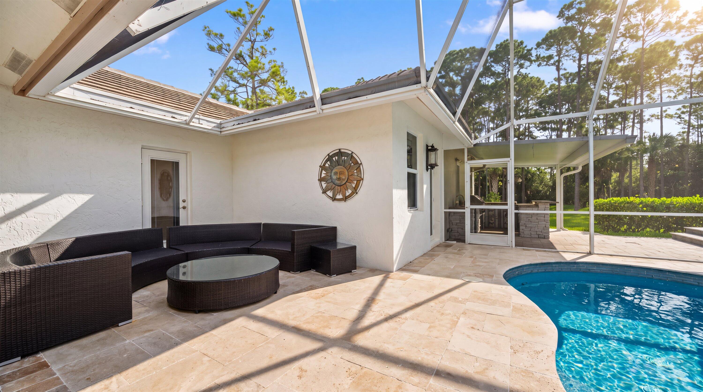
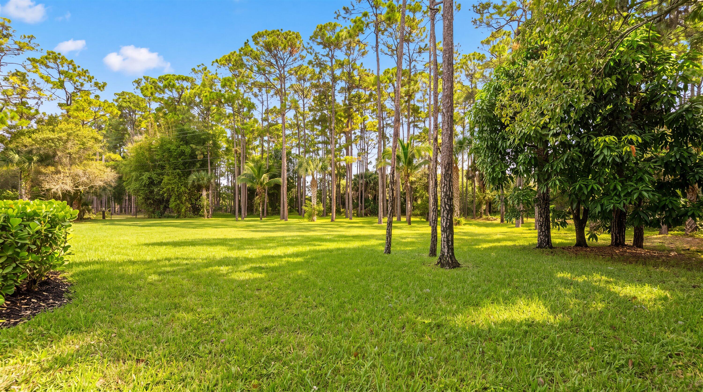
Discover exceptional space, privacy, and versatility on approximately 2.2 lushly landscaped acres in highly desirable Paddock Park, ideally located in the heart of Wellington and just minutes from the area's renowned equestrian venues. This five-bedroom, four-bath residence with additional office/flex space offers an open, split-bedroom floor plan designed to accommodate a variety of lifestyles. Custom wood and wrought-iron impact-glass entry doors create an impressive arrival, while marble and wood flooring, custom moldings, detailed ceilings and woodwork, and a wood-burning fireplace add character throughout the home. The updated kitchen flows easily into the main living and entertaining spaces. Impact windows and doors, two-zone air conditioning, automatic Silhouette blinds, solar panels, and a roof replaced around 2018 add comfort and functionality. The spacious primary suite features an electric fireplace, walk-in closets with custom built-ins, and a well-appointed bath with dual vanities, freestanding soaking tub, separate shower, and private water closet. One of the property's most distinctive features is its flexible private living arrangement. Two bedrooms, an office/flex space, and two full baths can be completely closed off from the main residence and accessed through a separate locked entrance—creating an excellent option for extended family, guests, a nanny, property manager, or other private living arrangement. Outdoor living is equally impressive, with a heated pool and spa that have been recently resurfaced and retiled, an outdoor kitchen, and expansive covered, screened, and open patio areas surrounded by mature landscaping. A circular driveway and covered portico provide abundant parking, complemented by a one-car attached garage and separate two-car detached garage. With no homeowners association, the property offers added flexibility for vehicles, trailers, RVs, and other lifestyle needs, subject to applicable local regulations. Enjoy acreage, privacy, and versatility while remaining close to Wellington's equestrian venues, highly rated schools, shopping, dining, medical facilities, and everyday conveniences. A rare opportunity to enjoy the space and freedom of Paddock Park with the amenities and location that make Wellington living so desirable.
Location of 14816 Stirrup Lane
14816 Stirrup Lane property details
Interior
Bedrooms & Bathrooms
- Bedrooms: 5
- Bathrooms: 4
- Full Bathrooms: 4
- Main Level Bedrooms: 5
- Main Level Bathrooms: 4
Appliances
- Included: Dryer, Dishwasher, Electric Water Heater, Disposal, Ice Maker, Microwave, Oven, Range, Refrigerator, Trash Compactor, Water Heater
- Laundry: Inside
Heating
- Heating: Central, Electric
Cooling
- Cooling: Central Air, Ceiling Fan(s)
Features
- Interior Features: Breakfast Bar, Built-in Features, Soaking Tub, Vaulted Ceiling(s), Walk-In Closet(s)
- Window Features: Blinds, Storm Window(s)
- Flooring: Marble, Wood
- Fireplace: Yes
- Fireplace Features: Decorative, Electric, Wood Burning
Interior Area
- Total Living Area: 3332
- Source: Assessor
Video & Virtual Tour
- Virtual Tour: View tour
Rooms & Dimensions
PrimaryBedroom
- Level: Main
- Dimensions: 15 X 15
Kitchen
- Level: Main
- Dimensions: 14 X 14
ConvertedGarage
- Level: Unknown
Family Room
- Level: Unknown
Living Room
- Level: Main
- Dimensions: 15 X 12
Laundry
- Level: Unknown
Den
- Level: Unknown
Property
Features
- Exterior Features: Awning(s), Built-in Barbecue, Barbecue, Outdoor Kitchen
- Patio & Porch: Covered, Patio, Screened
- Security Features: Security System Owned, Smoke Detector(s)
- Has Private Pool: Yes
- Pool Features: Heated, In Ground, Private, Screen Enclosure, Pool/Spa Combo
- Has Spa: Yes
- Spa Features: Gunite, Heated, In Ground
- Fencing: None
- Horses: No
View
- Has View: Yes
- View: Pool
Lot
- Acres: 2.2
- Features: Landscaped, Many Trees
Accessibility
- Levels: One
- Stories: 1
Parking
- Garage: Yes
- Total Spaces: 4
- Covered Spaces: 8
- Parking Features: Attached Carport, Attached, Circular Driveway, Covered, Carport, Garage, Garage Door Opener, RV Access/Parking, Driveway
- Carport: Yes
- Carport Spaces: 4
- Open Parking: No
Waterfront
- Has Waterfront: No
Basement
- Basement: No
Mobile Home
- Mobile Home Remains: No
- Units: Feet
Construction
Type & Style
- Home Type: Residential
- Architectural Style: Mediterranean
- Property Sub Type: Single Family Residence
- Structure Type: House
Materials
- Construction Materials: Block
- Foundation: Slab
- Roof: Concrete, Tile
Builder / Condition
- Year Built: 1998
- New Construction: No
Building
- Building Area Total: 4755
- Building Area Source: Assessor
- Building Exposure: East
Utilities & Green Energy
Utilities
- Electric on Property: No
- Electric: 200+ Amp Service
- Water: Well
- Sewer: Septic Tank
- Utilities: Cable Available, Electricity Connected, Water Available
- Road Surface Type: Asphalt
Green Energy
- Energy Efficient: No
- Energy Generation: Solar
Community & HOA
Community
- Subdivision: Paddock Park 1 Of Wellington
- Zip/Postal Code: 33414
- City/Town: Wellington
- City/Region: Wellington-Palm Beach
- County/Parish: Palm Beach
- State/Province: FL
- Country Region: US-FL
HOA
- Has HOA: No
- Senior Community: No
Pets
- Pets Allowed: Yes
Location
- Longitude: -80.274214
- Latitude: 26.676368
- Directions: Paddock Dr.
Land Lease
- Land Lease: No
School
Elementary
- School: Binks Forest
Middle or Junior
- School: Wellington Landings
Highschool
- School: Wellington
Tax, Financial & Listing Details
Listing Details
- List Price: $2,750,000
- Price Per Square Foot: $825.33
- Date on Market:
- Listing Terms: Cash, Conventional, FHA, VA Loan
- Furnished: Negotiable
- Home Warranty: No
- Rent Control: No
- Status: Active
MLS Details
- MLS: Beaches
- Listing ID: B26084881
Tax Details
- Annual Tax Amount: $30,044
- Tax Year: 2026
- Tax Legal Description: PADDOCK PARK NO 1 OF WELLINGTON LOT 16 BLK 18
- Universal Property ID: US-12099-N-73414332030180160-R-N
Price history for 14816 Stirrup Lane
| Date | Event | Price | Source |
|---|---|---|---|
| listed (Active) | $2,750,000 | Beaches #B26084881 |
Ask a question about 14816 Stirrup Lane
Hi there — ask anything about this property or the area and the team will get right back to you.
Local real estate advisory services provided by agent with Harrison Real Estate
Listed by Kimberley L Jenard with Serhant
All listings featuring the BMLS logo are provided by Beaches MLS, Inc. This information is not verified for authenticity or accuracy and is not guaranteed. Copyright 2026 Beaches Multiple Listing Service, Inc. Information is provided exclusively for consumers' personal, non-commercial use and may not be used for any purpose other than to identify prospective properties consumers may be interested in purchasing. The listing broker's offer of compensation is made to participants of BeachesMLS, where the listing is filed, as well as participants of MLSs participating in MLSAdvantage or a data share with BeachesMLS.
You agree to Harrison Real Estate Terms of Use and Privacy Policy. By choosing to contact a property, you also agree that Harrison Real Estate and its associates may call, text, or email you regarding any inquiries or activities you submit through our website. This may involve the use of automated means and prerecorded or artificial voices.