






















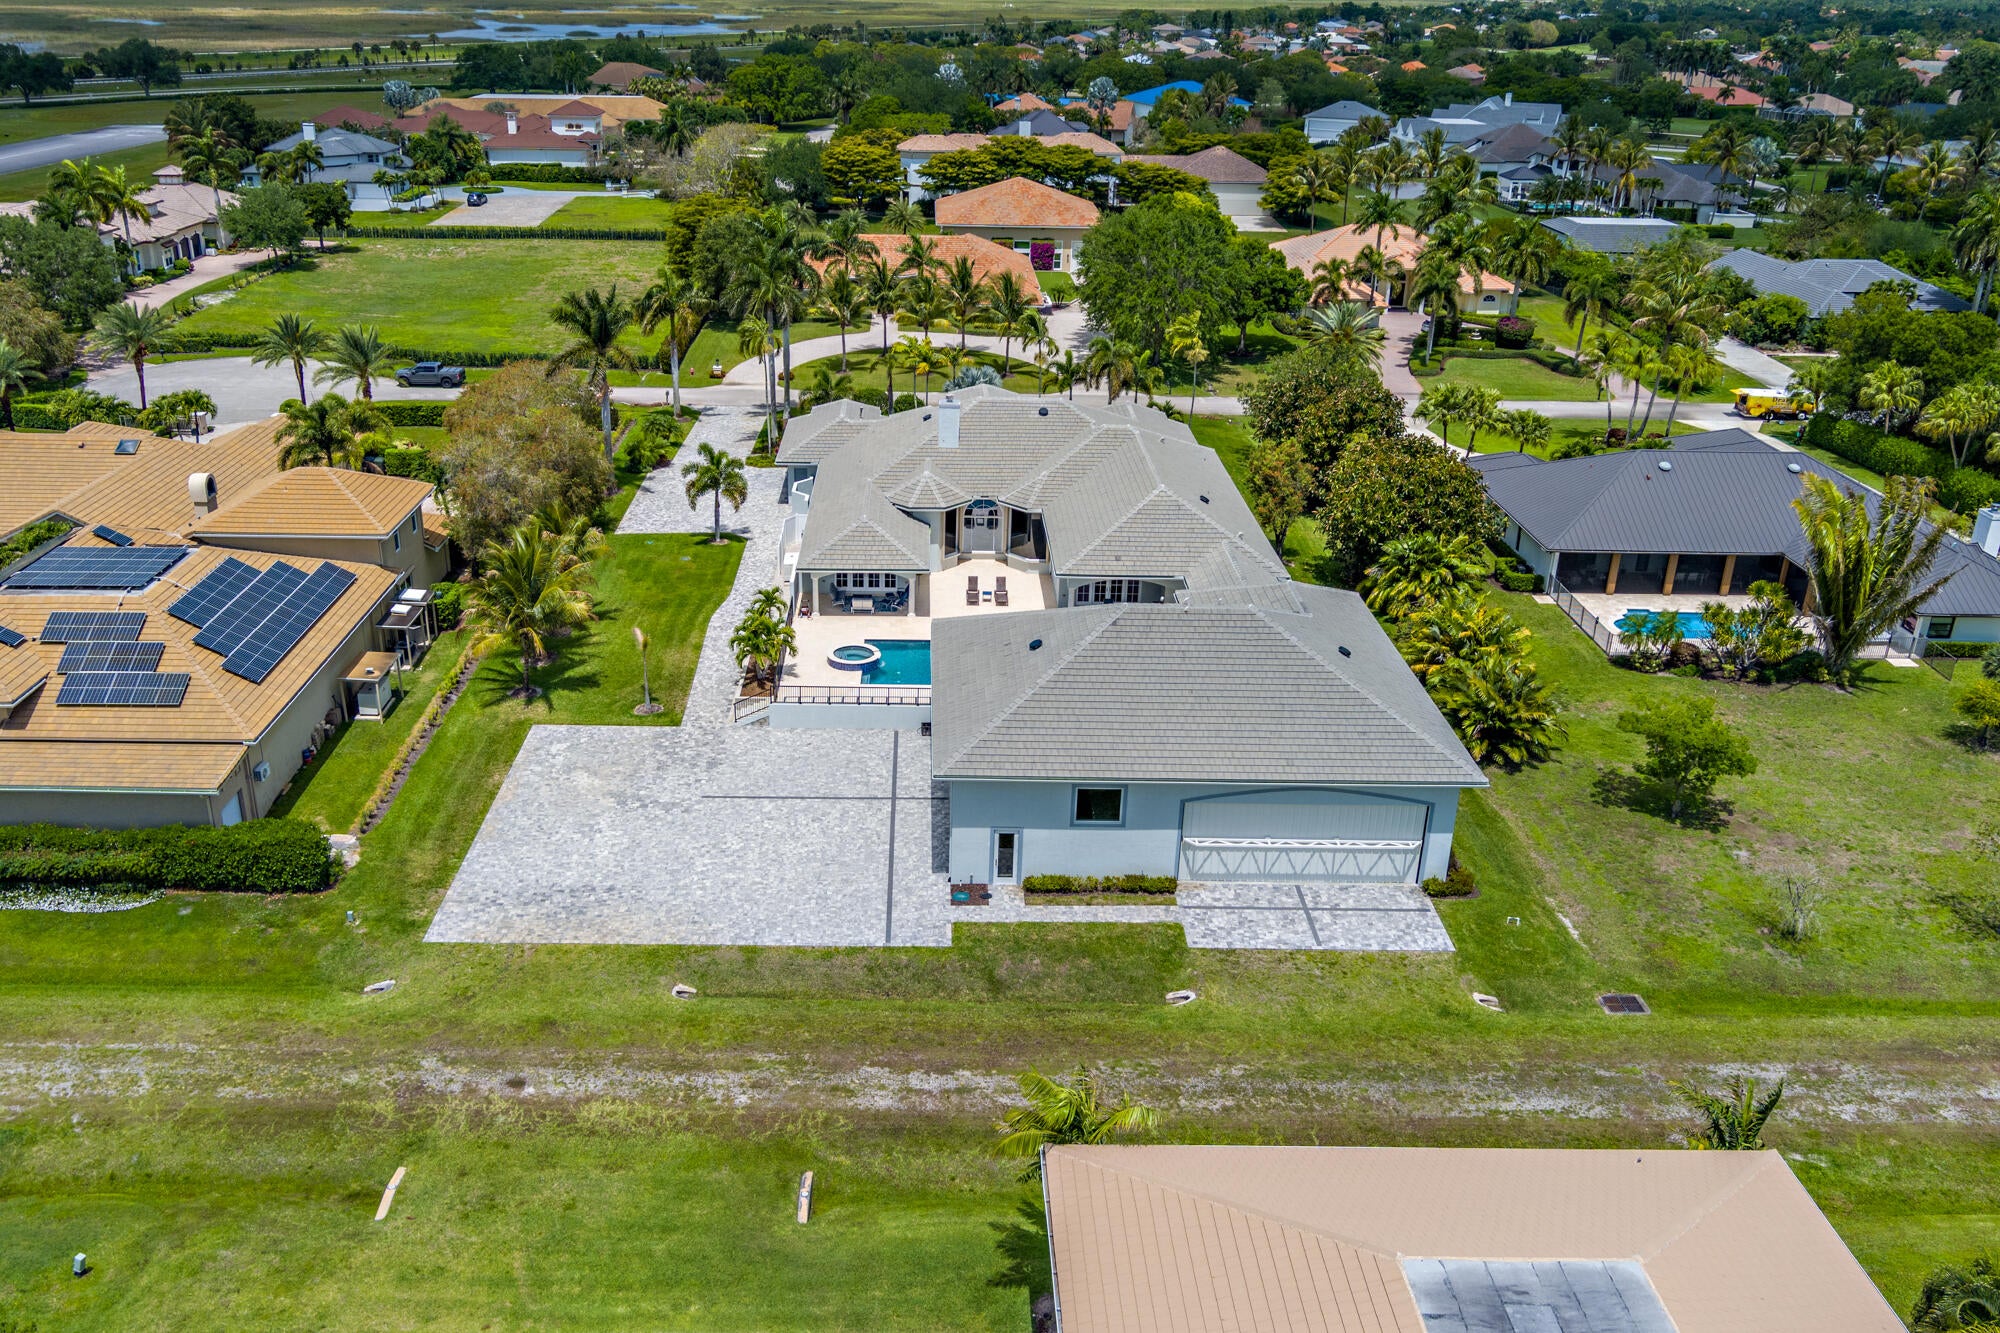

15740 Sunward Street, Wellington, FL 33414
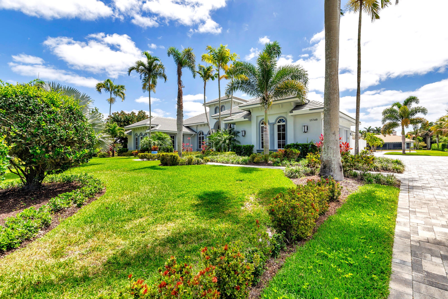
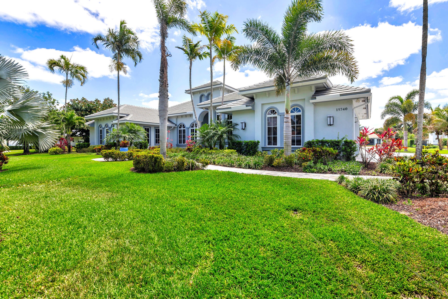
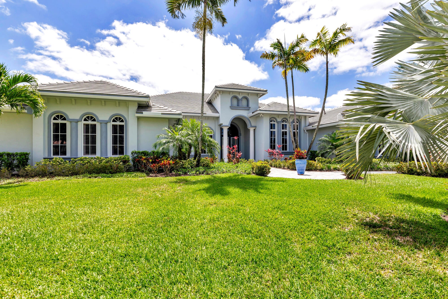
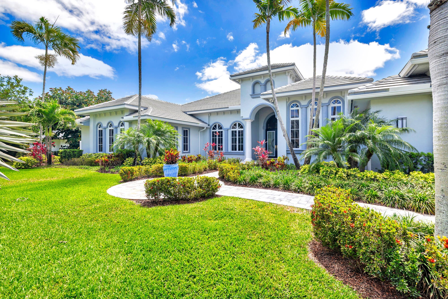
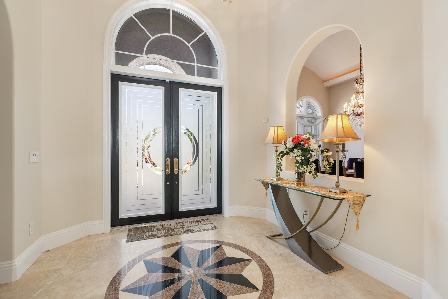
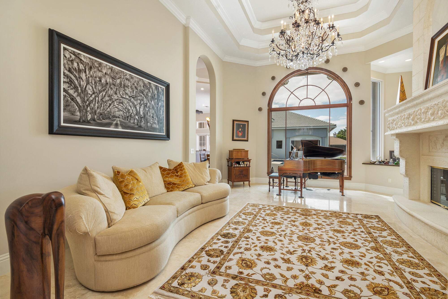
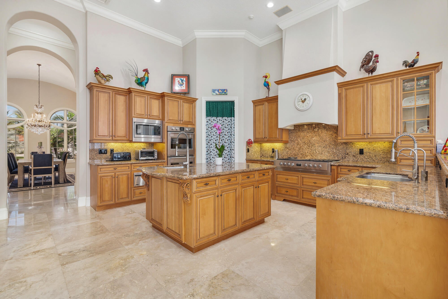
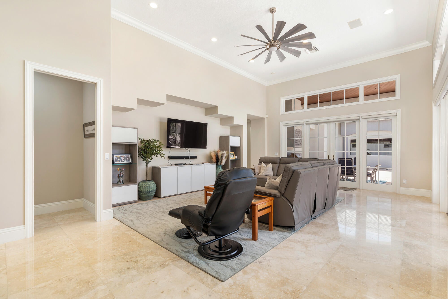
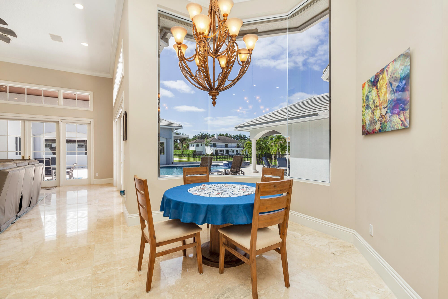
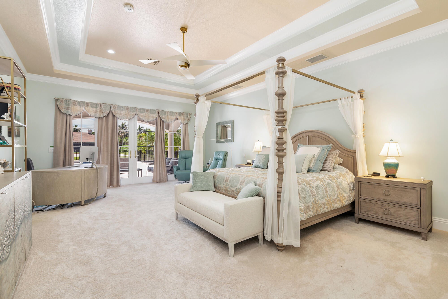
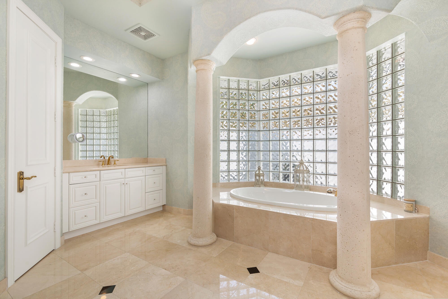
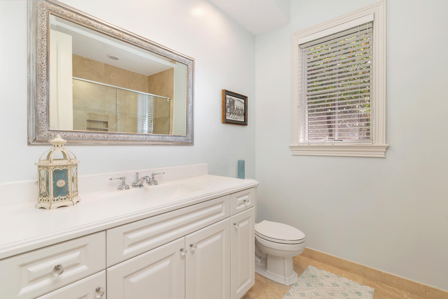
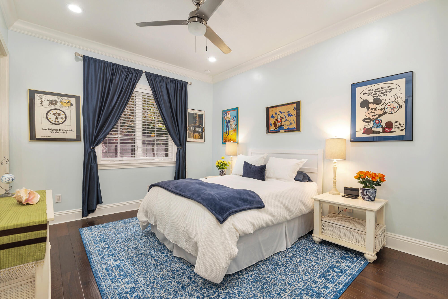
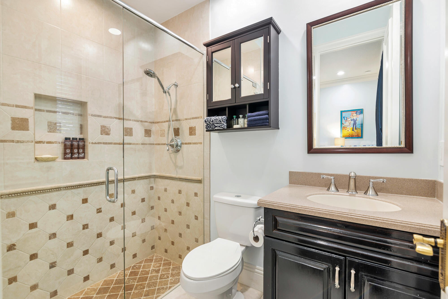
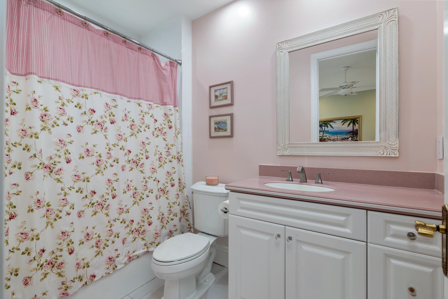
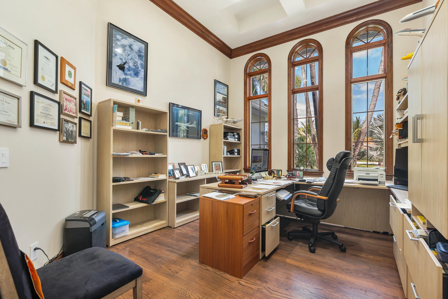
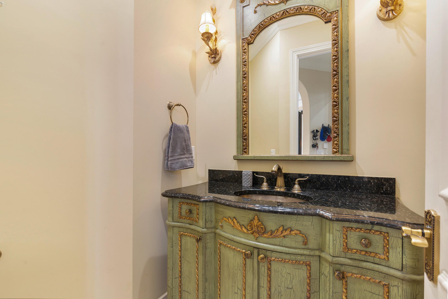
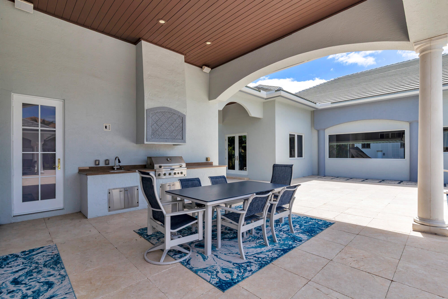
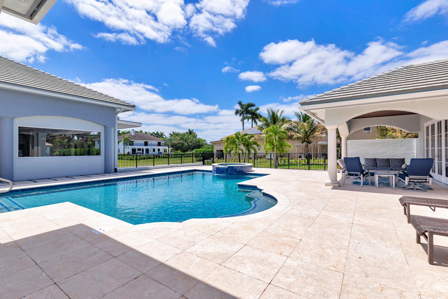
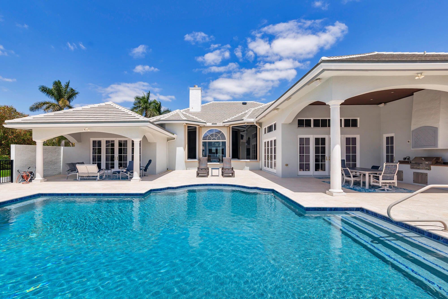
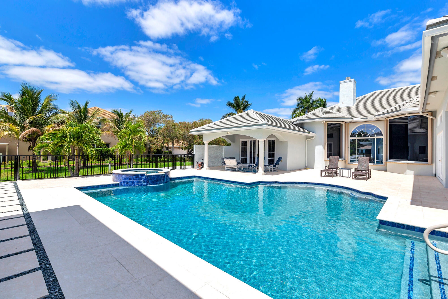
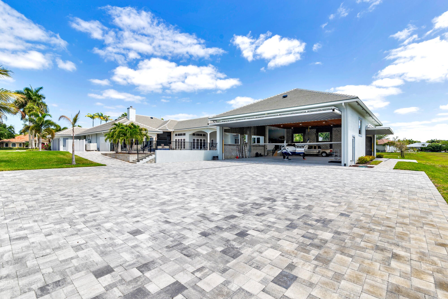
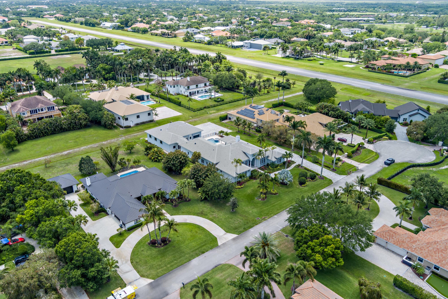
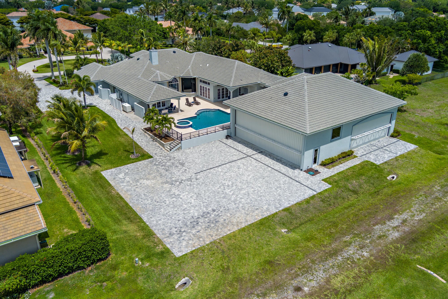
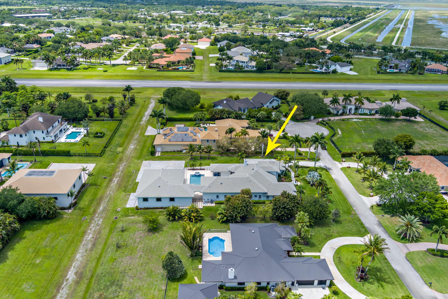
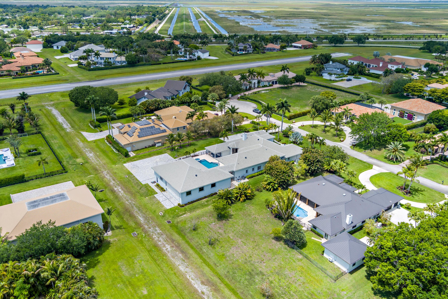
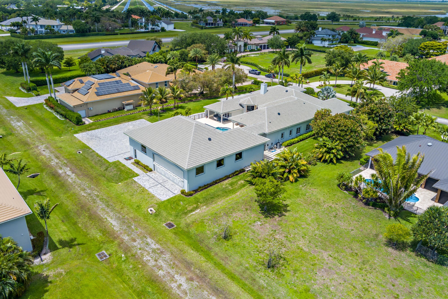
Stunning hangar home situated on a prime taxiway lot. A gorgeous double door entry opens into the grand foyer, which leads into your elegant living room with raised hearth gas fireplace and step down wet bar overlooking the pool. The formal dining room features raised columns, volume ceilings, and a butler pantry with a sink, dishwasher, cabinetry, and refrigerator. The true gourmet kitchen offers double convection ovens, a warming tray, a 6 burner gas range with griddle, a large prep island with sink, and all stainless steel newer appliances. The large family room overlooks the pool area and is perfect for entertaining guests and friends. You'll also find a private home office with wood flooring, spacious guest bedrooms with ensuite bathrooms and great closet space, and a large 20x25 room which can be converted into a second primary bedroom! Hurricane impact windows cover all the windows except 3, which have accordion hurricane window protection. The outdoor area is amazing, with a large heated swimming pool with waterfall and spa, plus a covered cabana area with grille and a private 1/2 bath for entertaining. Please see below for list of all upgrades done by current owner. Aviation and Exterior: * NEW aircraft hangar and ramps (2022) * New roof on house and hangar (2022) * New exterior paint (2022) * All new pavers (2022) * Landscaping and irrigation completely removed and replaced with new (2022) * Two single garage doors converted to one double (2022) * New garage door opener (2021) * Refurbished front door with added glass (2025) Pool: * All new pool equipment, including heater (2021) * Completely refurbished pool with all new gunite and tile (2023) Systems and technology: * New air conditioning units (2020, 2021, 2022, 2023) * Smart thermostats (2021) * Ring alarm system, doorbell, and floodlights (2021) Kitchen and entertaining * New refrigerator and dishwasher (2021) * New rangetop, oven, and microwave (2022) * New wet bar refrigerators and wine cooler (2021) Interior * All new carpet (2021, 2025) * New overhead lights throughout (2022) * Master bedroom and family room ceiling fans (2021) * New family room window treatments (2024) * Fresh paint in bedrooms, media room, foyer, garage, and master bedroom hallway (2020-2025) The Aero Club is a private aeronautical community built around a 4,000-foot paved and lighted runway, jet-approved up to 12,500 lbs. That said, you don't need wings to love it here. The community draws residents from all walks of life. Minutes from the equestrian showgrounds, Wellington Landings Middle School, Binks Forest Elementary, Wellington High School, and some of the area's best shopping and dining. Schedule a showing today!
Location of 15740 Sunward Street
15740 Sunward Street property details
Interior
Bedrooms & Bathrooms
- Bedrooms: 5
- Bathrooms: 7
- Full Bathrooms: 4
- Main Level Bedrooms: 5
- Main Level Bathrooms: 4
Appliances
- Included: Cooktop, Dryer, Dishwasher, Electric Range, Electric Water Heater, Gas Cooktop, Disposal, Ice Maker, Microwave, Oven, Refrigerator, Water Heater, Washer
- Laundry: Inside, Laundry Closet
Heating
- Heating: Central, Electric
Cooling
- Cooling: Central Air, Ceiling Fan(s), Electric
Features
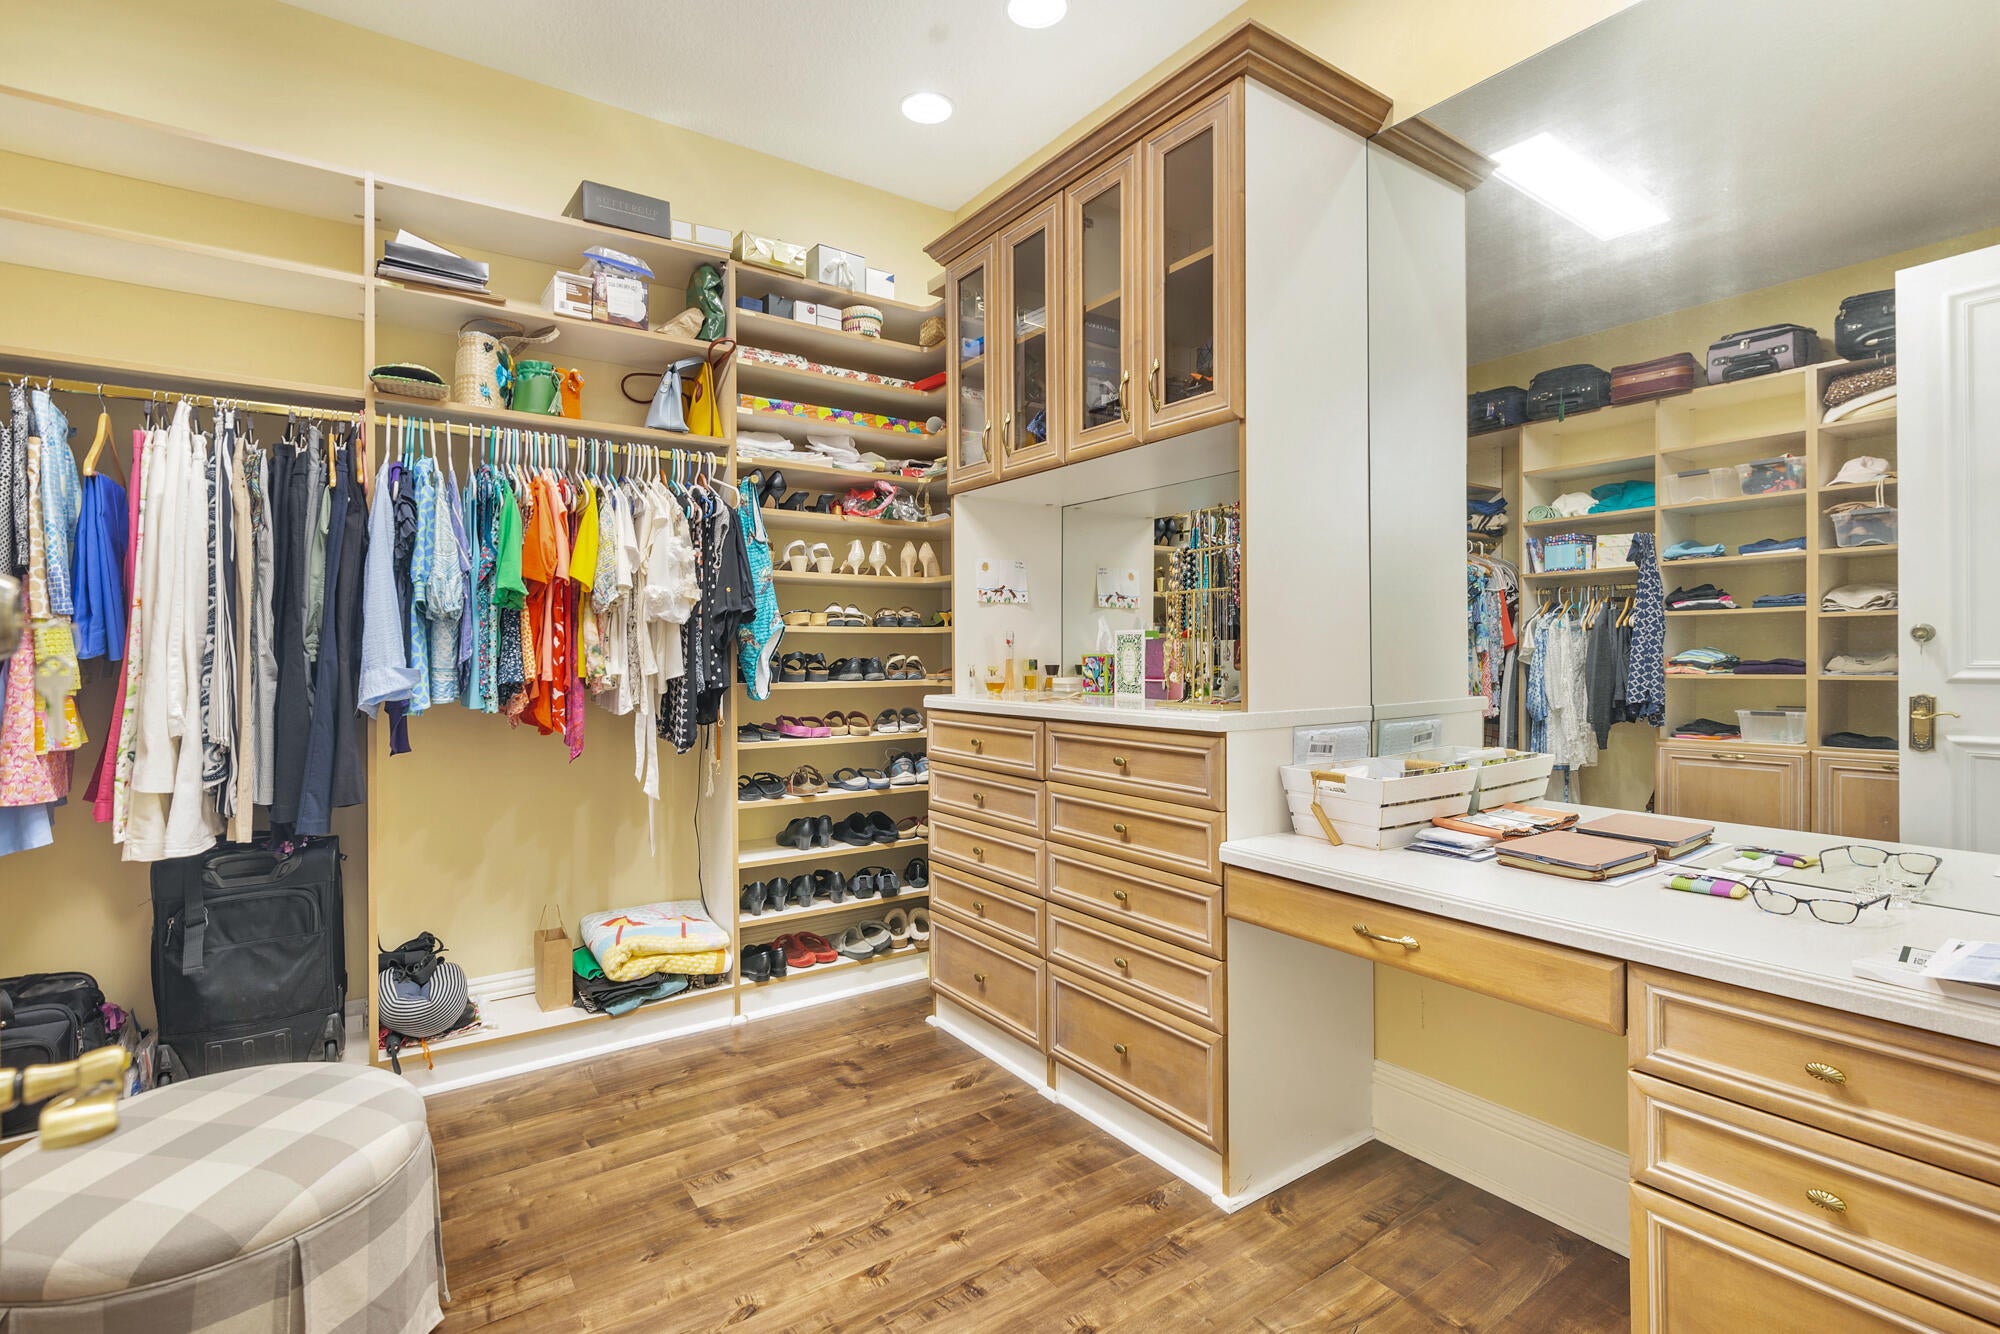
- Interior Features: Wet Bar, Breakfast Bar, Central Vacuum, Entrance Foyer, High Ceilings, Pantry, Soaking Tub, Bar, Walk-In Closet(s)
- Window Features: Blinds, Drapes, Storm Window(s)
- Flooring: Tile, Wood
- Fireplace: Yes
- Fireplace Features: Gas
Interior Area
- Total Living Area: 5470
- Source: Public Records
Video & Virtual Tour
- Virtual Tour: View tour
Rooms & Dimensions
Kitchen
- Level: Main
- Dimensions: 18 X 19
Den
- Level: Main
- Dimensions: 12 X 15
Bedroom 5
- Level: Main
- Dimensions: 15 X 13
Bedroom 4
- Level: Main
- Dimensions: 11 X 12
Other
- Level: Main
- Dimensions: 25 X 20
Bedroom 2
- Level: Main
- Dimensions: 14 X 14
Utility Room
- Level: Main
- Dimensions: 14 X 5
Bedroom 3
- Level: Main
- Dimensions: 12 X 14
Family Room
- Level: Main
- Dimensions: 18 X 25
Living Room
- Level: Main
- Dimensions: 17 X 22
PrimaryBedroom
- Level: Main
- Dimensions: 17 X 23
Property
Features
- Exterior Features: Built-in Barbecue, Barbecue, Lighting, Outdoor Kitchen
- Patio & Porch: Covered, Patio, Screened
- Security Features: Security System Owned, Smoke Detector(s)
- Has Private Pool: Yes
- Pool Features: Heated, In Ground, Private
- Has Spa: Yes
- Spa Features: Heated, In Ground
- Fencing: Fenced
- Horses: No
View
- Has View: Yes
- View: Garden, Other, Pool
Lot
- Acres: 0.92
- Dimensions: .92 Acres
- Features: Interior Lot
Accessibility
- Levels: One
- Stories: 1
- Accessibility Features: Therapeutic Whirlpool
Parking
- Garage: Yes
- Total Spaces: 3
- Covered Spaces: 3
- Parking Features: Attached, Garage, Golf Cart Garage, Garage Door Opener
- Carport: No
- Open Parking: No
Waterfront
- Has Waterfront: No
Basement
- Basement: No
Mobile Home
- Mobile Home Remains: No
- Units: Feet
Construction
Type & Style
- Home Type: Residential
- Architectural Style: Mediterranean
- Property Sub Type: Single Family Residence
- Structure Type: House
Materials
- Construction Materials: Block, Concrete
- Roof: Concrete, Tile
Builder / Condition
- Year Built: 2001
- Condition: Updated/Remodeled
- New Construction: No
- Builder: Other
Building
- Building Area Total: 6787
- Building Area Source: Public Records
- Building Exposure: North
Utilities & Green Energy
Utilities
- Electric on Property: No
- Water: Public
- Sewer: Septic Tank
- Utilities: Cable Available, Water Available
Green Energy
- Energy Efficient: No
Community & HOA
Community
- Subdivision: Wellington Aero Club Of The Landings At Wellington
- Zip/Postal Code: 33414
- City/Town: Wellington
- City/Region: Wellington-Palm Beach
- County/Parish: Palm Beach
- State/Province: FL
- Country Region: US-FL
- Features: Street Lights
HOA
- Has HOA: Yes
- Amenities: Airport/Runway, Clubhouse, Trail(s)
- Fee: $300
- Frequency: Monthly
- Senior Community: No
Pets
- Pets Allowed: Breed Restrictions, Yes
Location
- Longitude: -80.29515
- Latitude: 26.650047
Land Lease
- Land Lease: No
School
Elementary
- School: Binks Forest
Middle or Junior
- School: Wellington Landings
Highschool
- School: Wellington
Tax, Financial & Listing Details
Listing Details
- List Price: $4,395,000
- Price Per Square Foot: $803.47
- Date on Market:
- Listing Terms: Cash, Conventional
- Furnished: Unfurnished
- Home Warranty: No
- Rent Control: No
- Status: Active
MLS Details
- MLS: Beaches
- Listing ID: B26093531
Tax Details
- Annual Tax Amount: $29,688
- Tax Year: 2026
- Tax Legal Description: WELLINGTON AERO CLUB OF THE LANDINGS AT WELLINGTON LT 3 BLK 2
- Universal Property ID: US-12099-N-73414418010020030-R-N
Price history for 15740 Sunward Street
| Date | Event | Price | Source |
|---|---|---|---|
| listed (Coming Soon) | $4,395,000 | Beaches #B26093531 | |
| status changed (Active) | — | Beaches #B26093531 |
Ask a question about 15740 Sunward Street
Hi there — ask anything about this property or the area and the team will get right back to you.
Local real estate advisory services provided by agent with Harrison Real Estate
Listed by Jason Shinn with Triple Crown Properties
All listings featuring the BMLS logo are provided by Beaches MLS, Inc. This information is not verified for authenticity or accuracy and is not guaranteed. Copyright 2026 Beaches Multiple Listing Service, Inc. Information is provided exclusively for consumers' personal, non-commercial use and may not be used for any purpose other than to identify prospective properties consumers may be interested in purchasing. The listing broker's offer of compensation is made to participants of BeachesMLS, where the listing is filed, as well as participants of MLSs participating in MLSAdvantage or a data share with BeachesMLS.
You agree to Harrison Real Estate Terms of Use and Privacy Policy. By choosing to contact a property, you also agree that Harrison Real Estate and its associates may call, text, or email you regarding any inquiries or activities you submit through our website. This may involve the use of automated means and prerecorded or artificial voices.