2184 Appaloosa Trail, Wellington, FL 33414
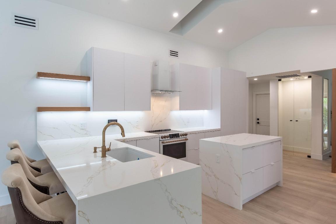
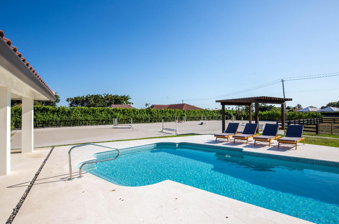
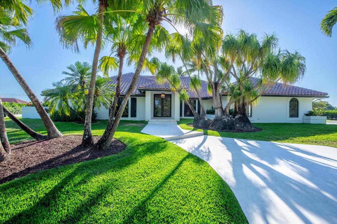
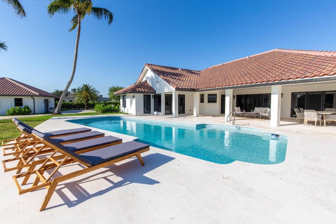
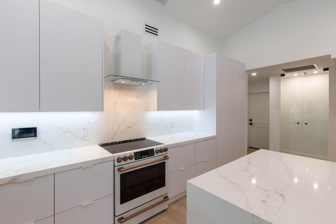
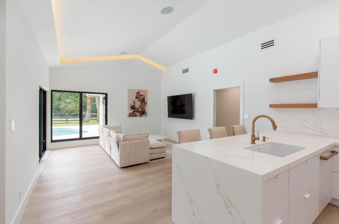
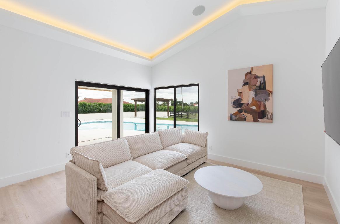
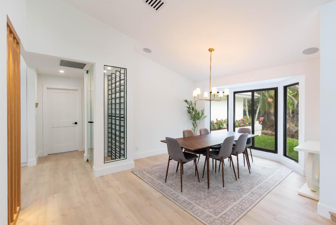
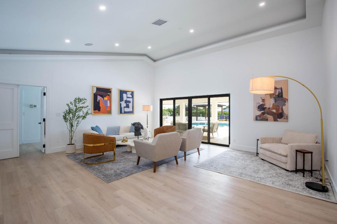
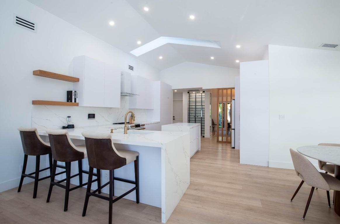
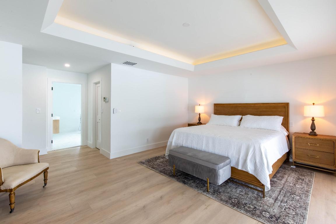
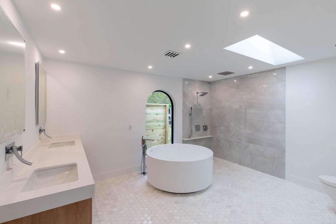
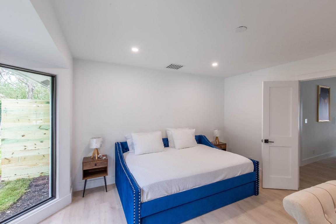
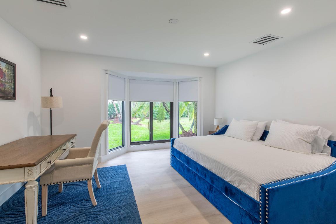
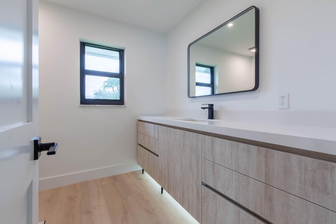
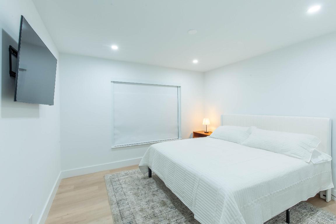
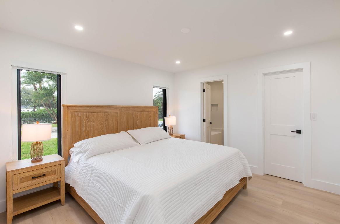
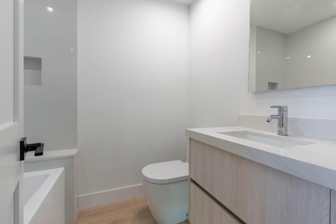
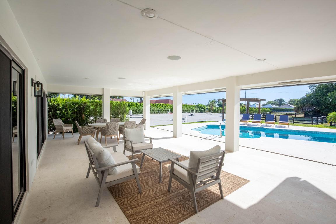
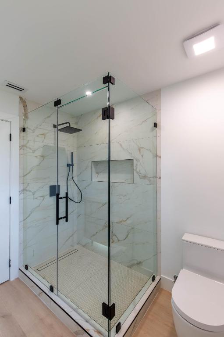
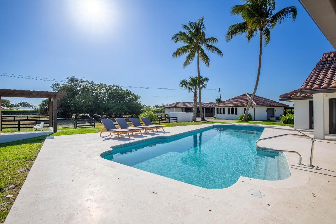
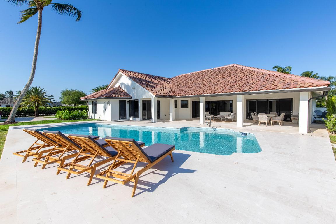
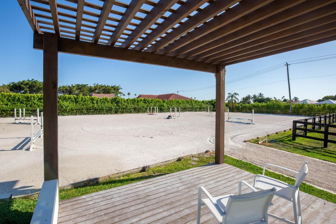
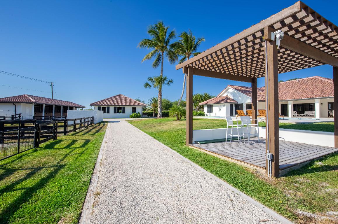
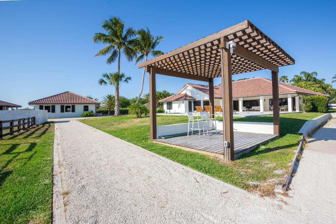
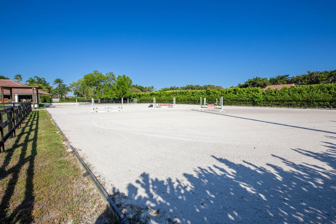
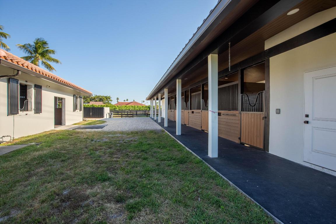
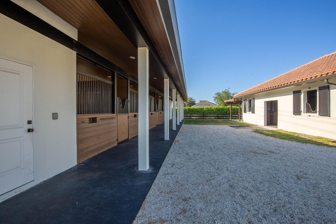
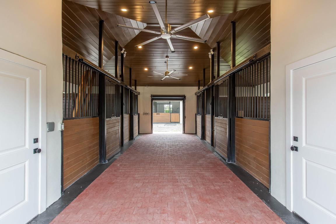
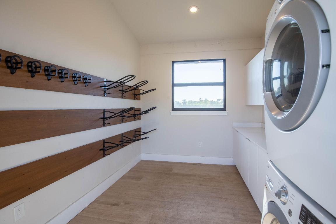
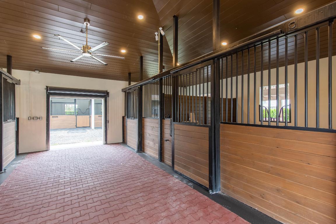
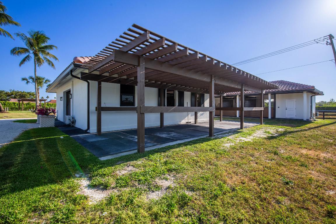
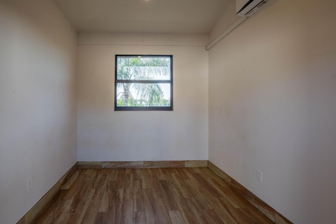
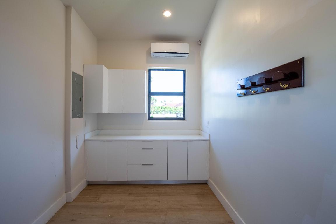
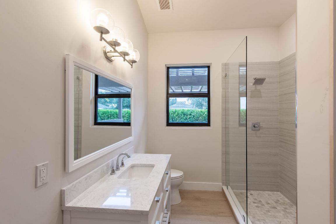
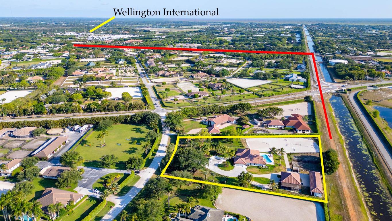
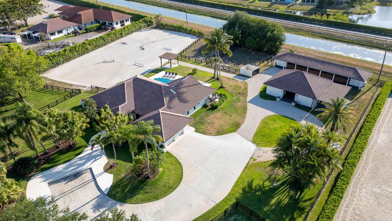
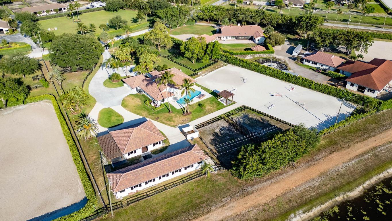
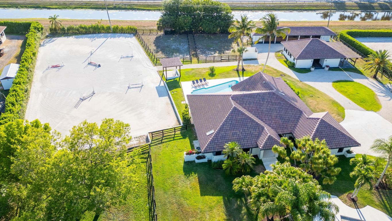
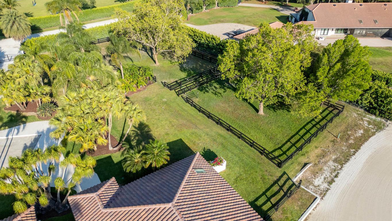
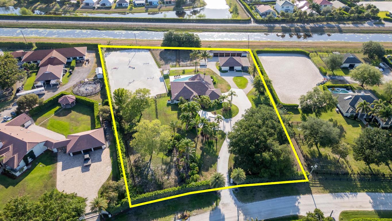
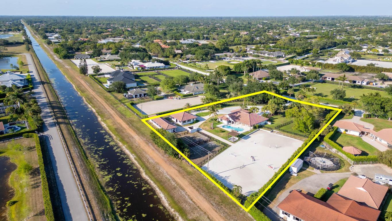
Step into luxury and equestrian elegance with this stunning 2.27-acre estate, ideally located just a short walk from the renowned Winter Equestrian Festival. Renovated from top to bottom in late 2024, this turnkey property seamlessly blends sophisticated modern finishes with thoughtful, horse-centric design. The 4-bedroom, 3.5 bathroom residence is fully outfitted with impact glass and offered completely furnished. Inside, you'll find a bright, open-concept kitchen, an air-conditioned wine room, and expansive living areas perfect for entertaining or unwinding after a day in the ring. Outdoors, enjoy a beautifully updated pool with a cabana bath, all overlooking your private riding arena—ideal for soaking in the Florida sunshine while staying close to your horses. The estate's premier equestrian amenities include two immaculate barns with a total of 9 stalls, a tack room, feed room, laundry, three wash stalls, a full bathroom, and an office/lounge space. Six irrigated paddocks provide ample space for turnout. Best of all, this property offers direct access to Wellington's trail system and the bridle path, ensuring a seamless ride to the showgrounds and beyond. Whether you're a competitor or simply living the equestrian lifestyle, this estate delivers both luxury and functionality in one of the area's most coveted locations.
Location of 2184 Appaloosa Trail
2184 Appaloosa Trail property details
Interior
Bedrooms & Bathrooms
- Bedrooms: 4
- Bathrooms: 4
- Full Bathrooms: 3
- Main Level Bedrooms: 4
- Main Level Bathrooms: 4
Appliances
- Included: Cooktop, Dryer, Dishwasher, Electric Range, Free-Standing Freezer, Ice Maker, Microwave, Refrigerator, Washer
- Laundry: Inside, Laundry Closet
Heating
- Heating: Electric
Cooling
- Cooling: Ceiling Fan(s), Electric
Features
- Interior Features: Cathedral Ceiling(s), Eat-in Kitchen, High Ceilings, Kitchen Island, Soaking Tub, Vaulted Ceiling(s), Walk-In Closet(s)
- Window Features: Skylight(s)
- Flooring: Vinyl
- Fireplace: No
Interior Area
- Total Living Area: 2730
- Source: Public Records
Video & Virtual Tour
- Virtual Tour: View tour
Rooms & Dimensions
Living Room
- Level: Main
- Dimensions: 20 X 21
Bedroom 2
- Level: Main
- Dimensions: 13 X 12
Family Room
- Level: Main
- Dimensions: 15 X 19
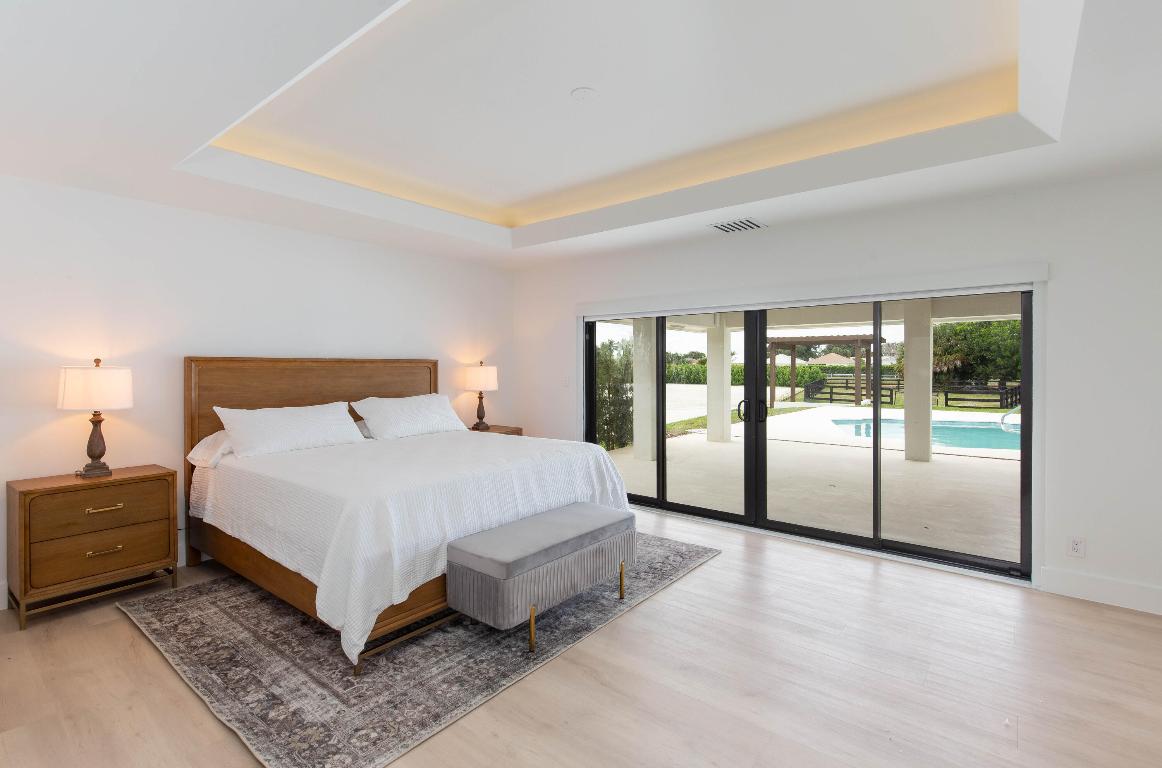
PrimaryBedroom
- Level: Main
- Dimensions: 17 X 15
Laundry
- Level: Unknown
Kitchen
- Level: Main
- Dimensions: 16 X 15
Den
- Level: Main
- Dimensions: 16 X 14
PrimaryBedroom
- Level: Main
- Dimensions: 17 X 15
Family Room
- Level: Main
- Dimensions: 15 X 19
Living Room
- Level: Main
- Dimensions: 20 X 21
Living Room
- Level: Main
- Dimensions: 20 X 21
Kitchen
- Level: Main
- Dimensions: 16 X 15
Den
- Level: Main
- Dimensions: 16 X 14
Family Room
- Level: Main
- Dimensions: 15 X 19
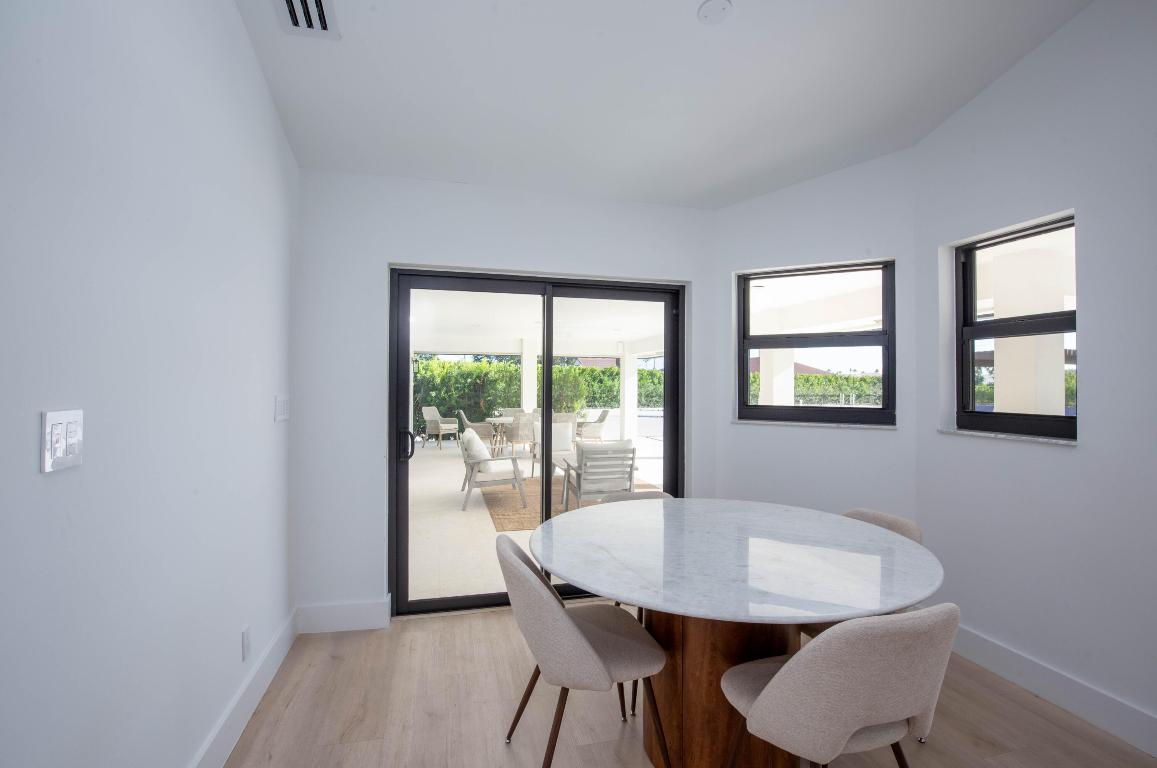
Dining Room
- Level: Main
- Dimensions: 13 X 13
PrimaryBedroom
- Level: Main
- Dimensions: 17 X 15
Laundry
- Level: Unknown
Living Room
- Level: Main
- Dimensions: 20 X 21
Bedroom 2
- Level: Main
- Dimensions: 13 X 12
Kitchen
- Level: Main
- Dimensions: 16 X 15
Bedroom 2
- Level: Main
- Dimensions: 13 X 12
Laundry
- Level: Unknown
Bedroom 3
- Level: Main
- Dimensions: 12 X 11
Family Room
- Level: Main
- Dimensions: 15 X 19
Bedroom 2
- Level: Main
- Dimensions: 13 X 12
Living Room
- Level: Main
- Dimensions: 20 X 21
Den
- Level: Main
- Dimensions: 16 X 14
Utility Room
- Level: Main
- Dimensions: 12 X 12
Bedroom 3
- Level: Main
- Dimensions: 12 X 11
Utility Room
- Level: Main
- Dimensions: 12 X 12
Bedroom 3
- Level: Main
- Dimensions: 12 X 11
Kitchen
- Level: Main
- Dimensions: 16 X 15
Dining Room
- Level: Main
- Dimensions: 13 X 13
Laundry
- Level: Unknown
Utility Room
- Level: Main
- Dimensions: 12 X 12
Bedroom 3
- Level: Main
- Dimensions: 12 X 11
Dining Room
- Level: Main
- Dimensions: 13 X 13
Bedroom 2
- Level: Main
- Dimensions: 13 X 12
Laundry
- Level: Unknown
Bedroom 2
- Level: Main
- Dimensions: 13 X 12
Bedroom 3
- Level: Main
- Dimensions: 12 X 11
PrimaryBedroom
- Level: Main
- Dimensions: 17 X 15
Utility Room
- Level: Main
- Dimensions: 12 X 12
Den
- Level: Main
- Dimensions: 16 X 14
Utility Room
- Level: Main
- Dimensions: 12 X 12
Family Room
- Level: Main
- Dimensions: 15 X 19
Bedroom 3
- Level: Main
- Dimensions: 12 X 11
Dining Room
- Level: Main
- Dimensions: 13 X 13
Den
- Level: Main
- Dimensions: 16 X 14
Dining Room
- Level: Main
- Dimensions: 13 X 13
Utility Room
- Level: Main
- Dimensions: 12 X 12
Kitchen
- Level: Main
- Dimensions: 16 X 15
PrimaryBedroom
- Level: Main
- Dimensions: 17 X 15
Laundry
- Level: Unknown
Family Room
- Level: Main
- Dimensions: 15 X 19
Kitchen
- Level: Main
- Dimensions: 16 X 15
PrimaryBedroom
- Level: Main
- Dimensions: 17 X 15
Dining Room
- Level: Main
- Dimensions: 13 X 13
Property
Features
- Exterior Features: Outdoor Shower
- Patio & Porch: Covered, Patio
- Security Features: Security System Owned, Gated Community, Smoke Detector(s)
- Has Private Pool: Yes
- Pool Features: Private
- Has Spa: No
- Fencing: Fenced
- Horses: Yes
- Horse Amenities: Arena, Barn, Hay Storage, Paddocks, Round Pen, Riding Trail
View
- Has View: Yes
- View: Canal, Pool
Lot
- Features: Waterfront
Accessibility
- Levels: One
- Entry Location: Entry Level Living Area Y
- Stories: 1
Parking
- Garage: Yes
- Total Spaces: 2.5
- Covered Spaces: 5
- Parking Features: Attached, Circular Driveway, Carport, Detached Carport, Garage, Garage Door Opener, Driveway
- Carport: Yes
- Carport Spaces: 2
- Open Parking: No
Waterfront
- Has Waterfront: Yes
Basement
- Basement: No
Mobile Home
- Mobile Home Remains: No
- Units: Feet
Construction
Type & Style
- Home Type: Residential
- Property Sub Type: Single Family Residence
- Structure Type: House
Materials
- Construction Materials: Block, Concrete
Builder / Condition
- Year Built: 1990
- New Construction: No
Building
- Building Area Total: 6944
- Building Area Source: Public Records
- Building Exposure: West
Utilities & Green Energy
Utilities
- Electric on Property: No
- Utilities: Cable Available, Electricity Connected
Green Energy
- Energy Efficient: No
Community & HOA
Community
- Subdivision: Saddle Trail Park Of Wellington
- Zip/Postal Code: 33414
- City/Town: Wellington
- City/Region: Wellington-Palm Beach
- County/Parish: Palm Beach
- State/Province: FL
- Country Region: US-FL
HOA
- Has HOA: No
- Senior Community: No
Pets
- Pets Allowed: Yes
Location
- Longitude: -80.284802
- Latitude: 26.64428
- Directions: Greenbriar towards Aero Club Rd, right on Appaloosa. Second farm on the left
Land Lease
- Land Lease: No
Tax, Financial & Listing Details
Listing Details
- List Price: $4,800,000
- Price Per Square Foot: $1758.24
- Date on Market:
- Listing Terms: Cash, Conventional, FHA, VA Loan
- Furnished: Furnished
- Home Warranty: No
- Rent Control: No
- Status: Active
MLS Details
- MLS: Beaches
- Listing ID: R11088756
Tax Details
- Annual Tax Amount: $15,381.32
- Tax Year: 2024
- Tax Legal Description: SADDLE TRAIL PARK OF WELLINGTON LT BLK 75
- Universal Property ID: US-12099-N-73414417010750070-R-N
Price history for 2184 Appaloosa Trail
| Date | Event | Price | Source |
|---|---|---|---|
| listed (Active) | $5,300,000 | Beaches #R11088756 | |
| price changed | $5,100,000 | Beaches #R11088756 | |
| price changed | $4,995,000 | Beaches #R11088756 | |
| price changed | $4,800,000 | Beaches #R11088756 |
Tax history for 2184 Appaloosa Trail
| Date | Event | Amount | Source |
|---|---|---|---|
| tax changed | $15,381.32 | Beaches #R11088756 |
Ask a question about 2184 Appaloosa Trail
Hi there — ask anything about this property or the area and the team will get right back to you.
Local real estate advisory services provided by agent with Harrison Real Estate
Listed by Sheer Levitin with Engel & Volkers Wellington
All listings featuring the BMLS logo are provided by Beaches MLS, Inc. This information is not verified for authenticity or accuracy and is not guaranteed. Copyright 2026 Beaches Multiple Listing Service, Inc. Information is provided exclusively for consumers' personal, non-commercial use and may not be used for any purpose other than to identify prospective properties consumers may be interested in purchasing. The listing broker's offer of compensation is made to participants of BeachesMLS, where the listing is filed, as well as participants of MLSs participating in MLSAdvantage or a data share with BeachesMLS.
You agree to Harrison Real Estate Terms of Use and Privacy Policy. By choosing to contact a property, you also agree that Harrison Real Estate and its associates may call, text, or email you regarding any inquiries or activities you submit through our website. This may involve the use of automated means and prerecorded or artificial voices.