
2792 Pillsbury Way, Wellington, FL 33414
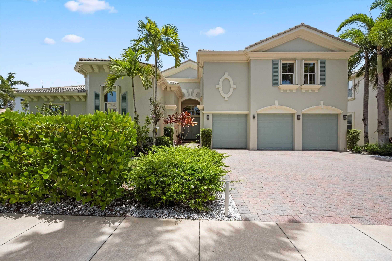
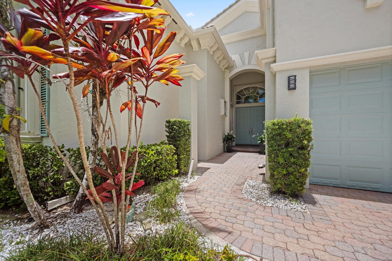
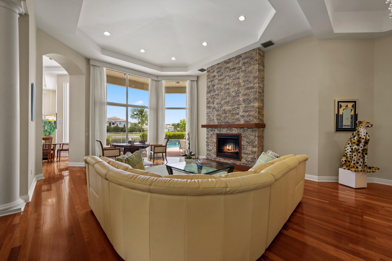
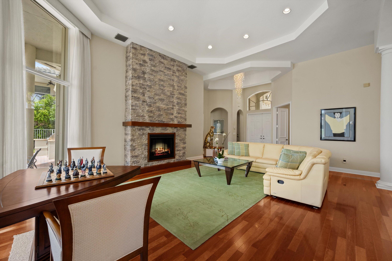
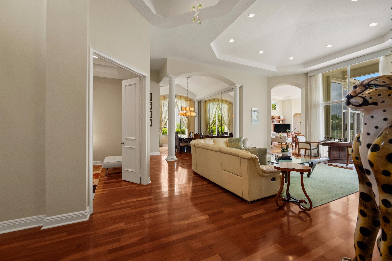
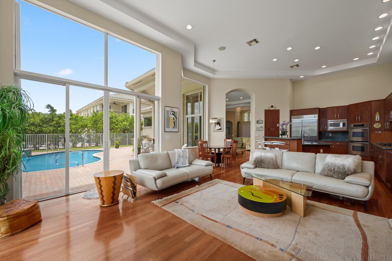
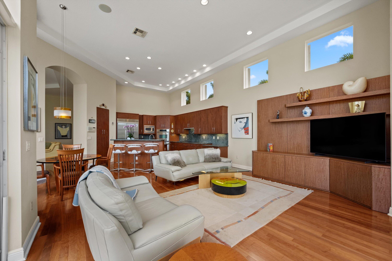
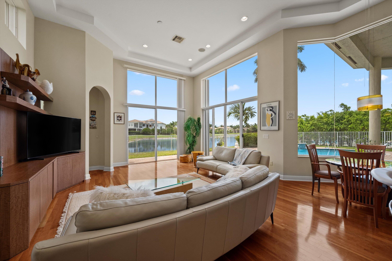
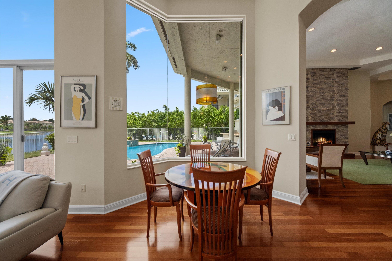
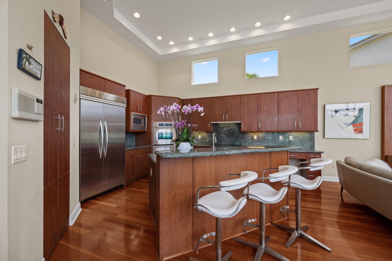
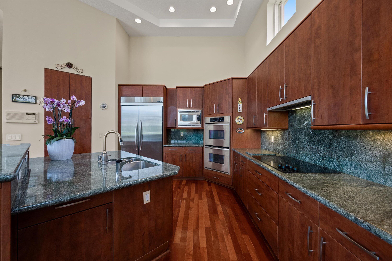
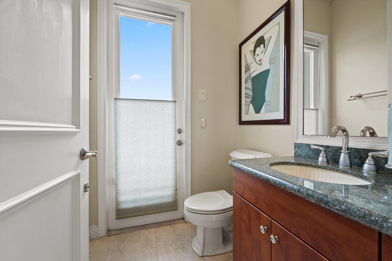
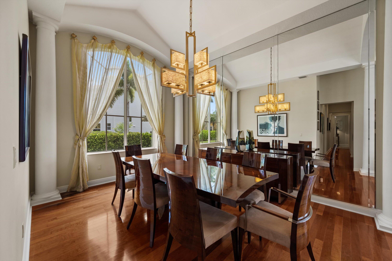
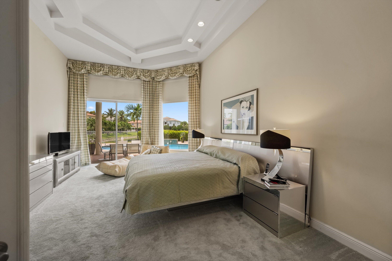
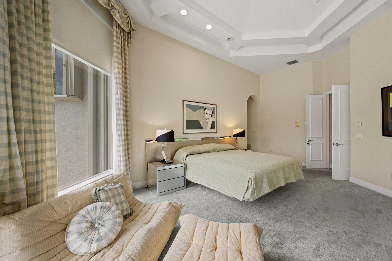
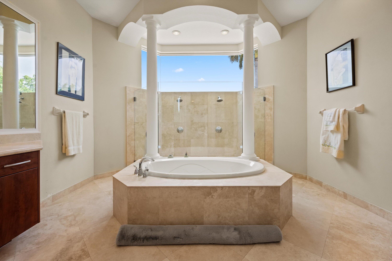
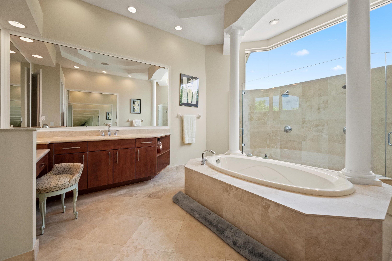
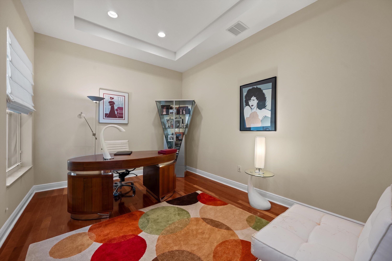
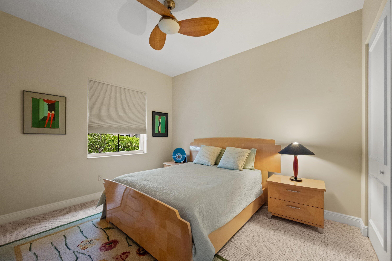
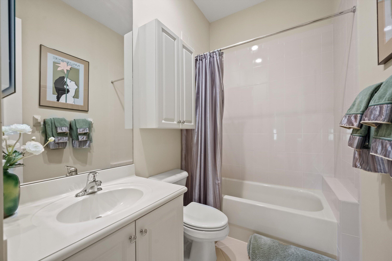
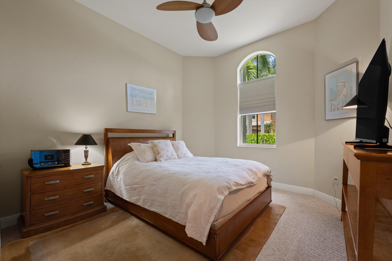
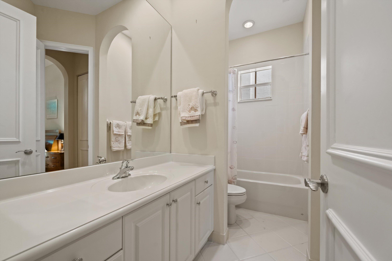
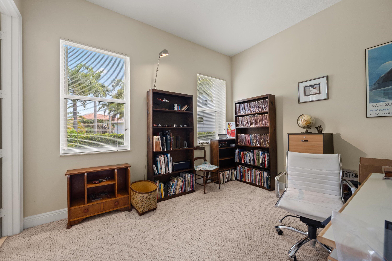
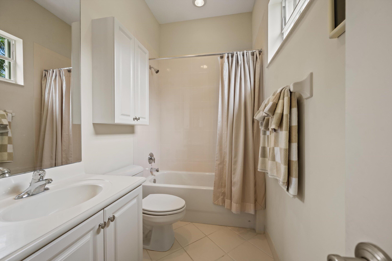
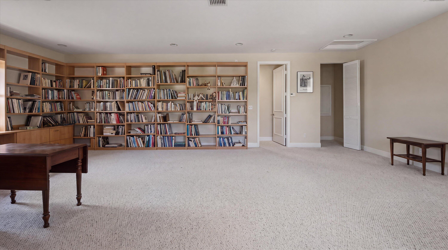
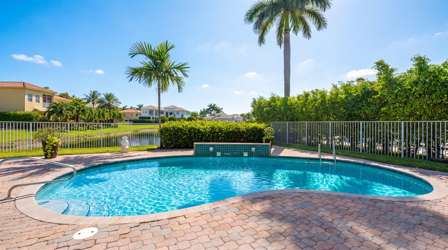
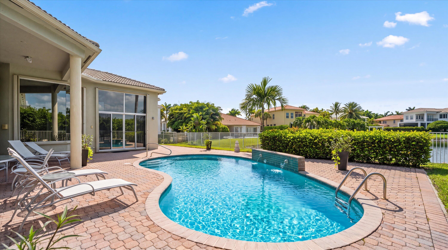
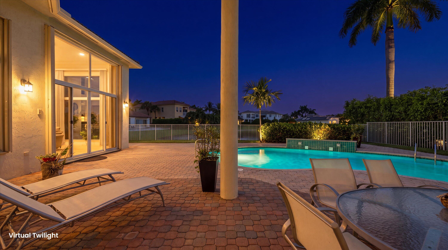
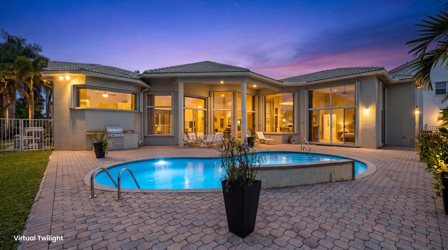
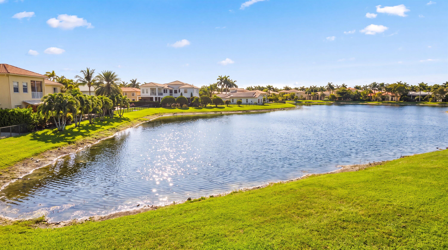
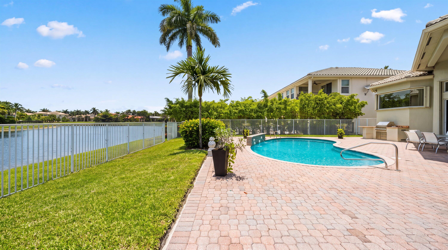
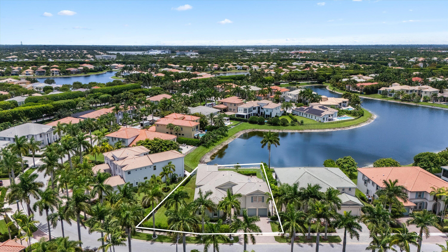
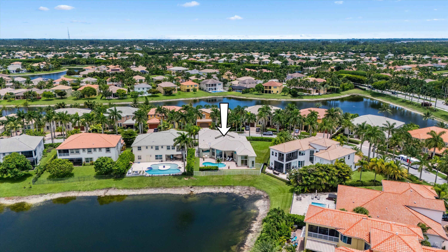
This one level lakefront estate is located in the Postley Village, a prestigious subdivision within Olympia. The residence offers a luxurious curb appeal and a grand entrance with 22' ceiling and a stone wall fireplace. Privacy and bright natural light are found within all living areas which look out to the swimming pool and wide lake. The kitchen has custom cabinetry with a beautiful green granite counter, undermount lighting, an island with sink, and stainless-steel appliances. It opens to the grand family room with a built-in entertainment center and the cabana powder room. The master bedroom has floor to ceiling windows and French doors that lead to the pool deck, tray ceilings, custom closet built-ins and a spa like bathroom with dual sinks, dual shower heads and a separate soaking tub. The floorplan is designed with all the bedrooms downstairs including an office and a large bonus room upstairs above the 3-car garage. Endless possibilities for the bonus room which can be converted into a theater, a gym, a playroom, extra bedroom etc. This estate home features gorgeous hardwood floors, recessed lighting, bedrooms with ensuites, formal dining room, accordion shutters, 3 zone HVAC systems, fenced patio, paved pool deck and outdoor built-in grill area. Residents enjoy 24-hour security and resort amenities including clubhouse, fitness center, pool, playground, tennis courts, pickle ball, basketball courts, -- short drive to top-rated schools, shopping mall, restaurants and Wellington's world-renowned equestrian venues.
Location of 2792 Pillsbury Way
2792 Pillsbury Way property details
Interior
Bedrooms & Bathrooms
- Bedrooms: 5
- Bathrooms: 5
- Full Bathrooms: 4
- Main Level Bedrooms: 5
- Main Level Bathrooms: 4
Appliances
- Included: Cooktop, Dryer, Dishwasher, Electric Cooktop, Disposal, Oven, Refrigerator, Washer
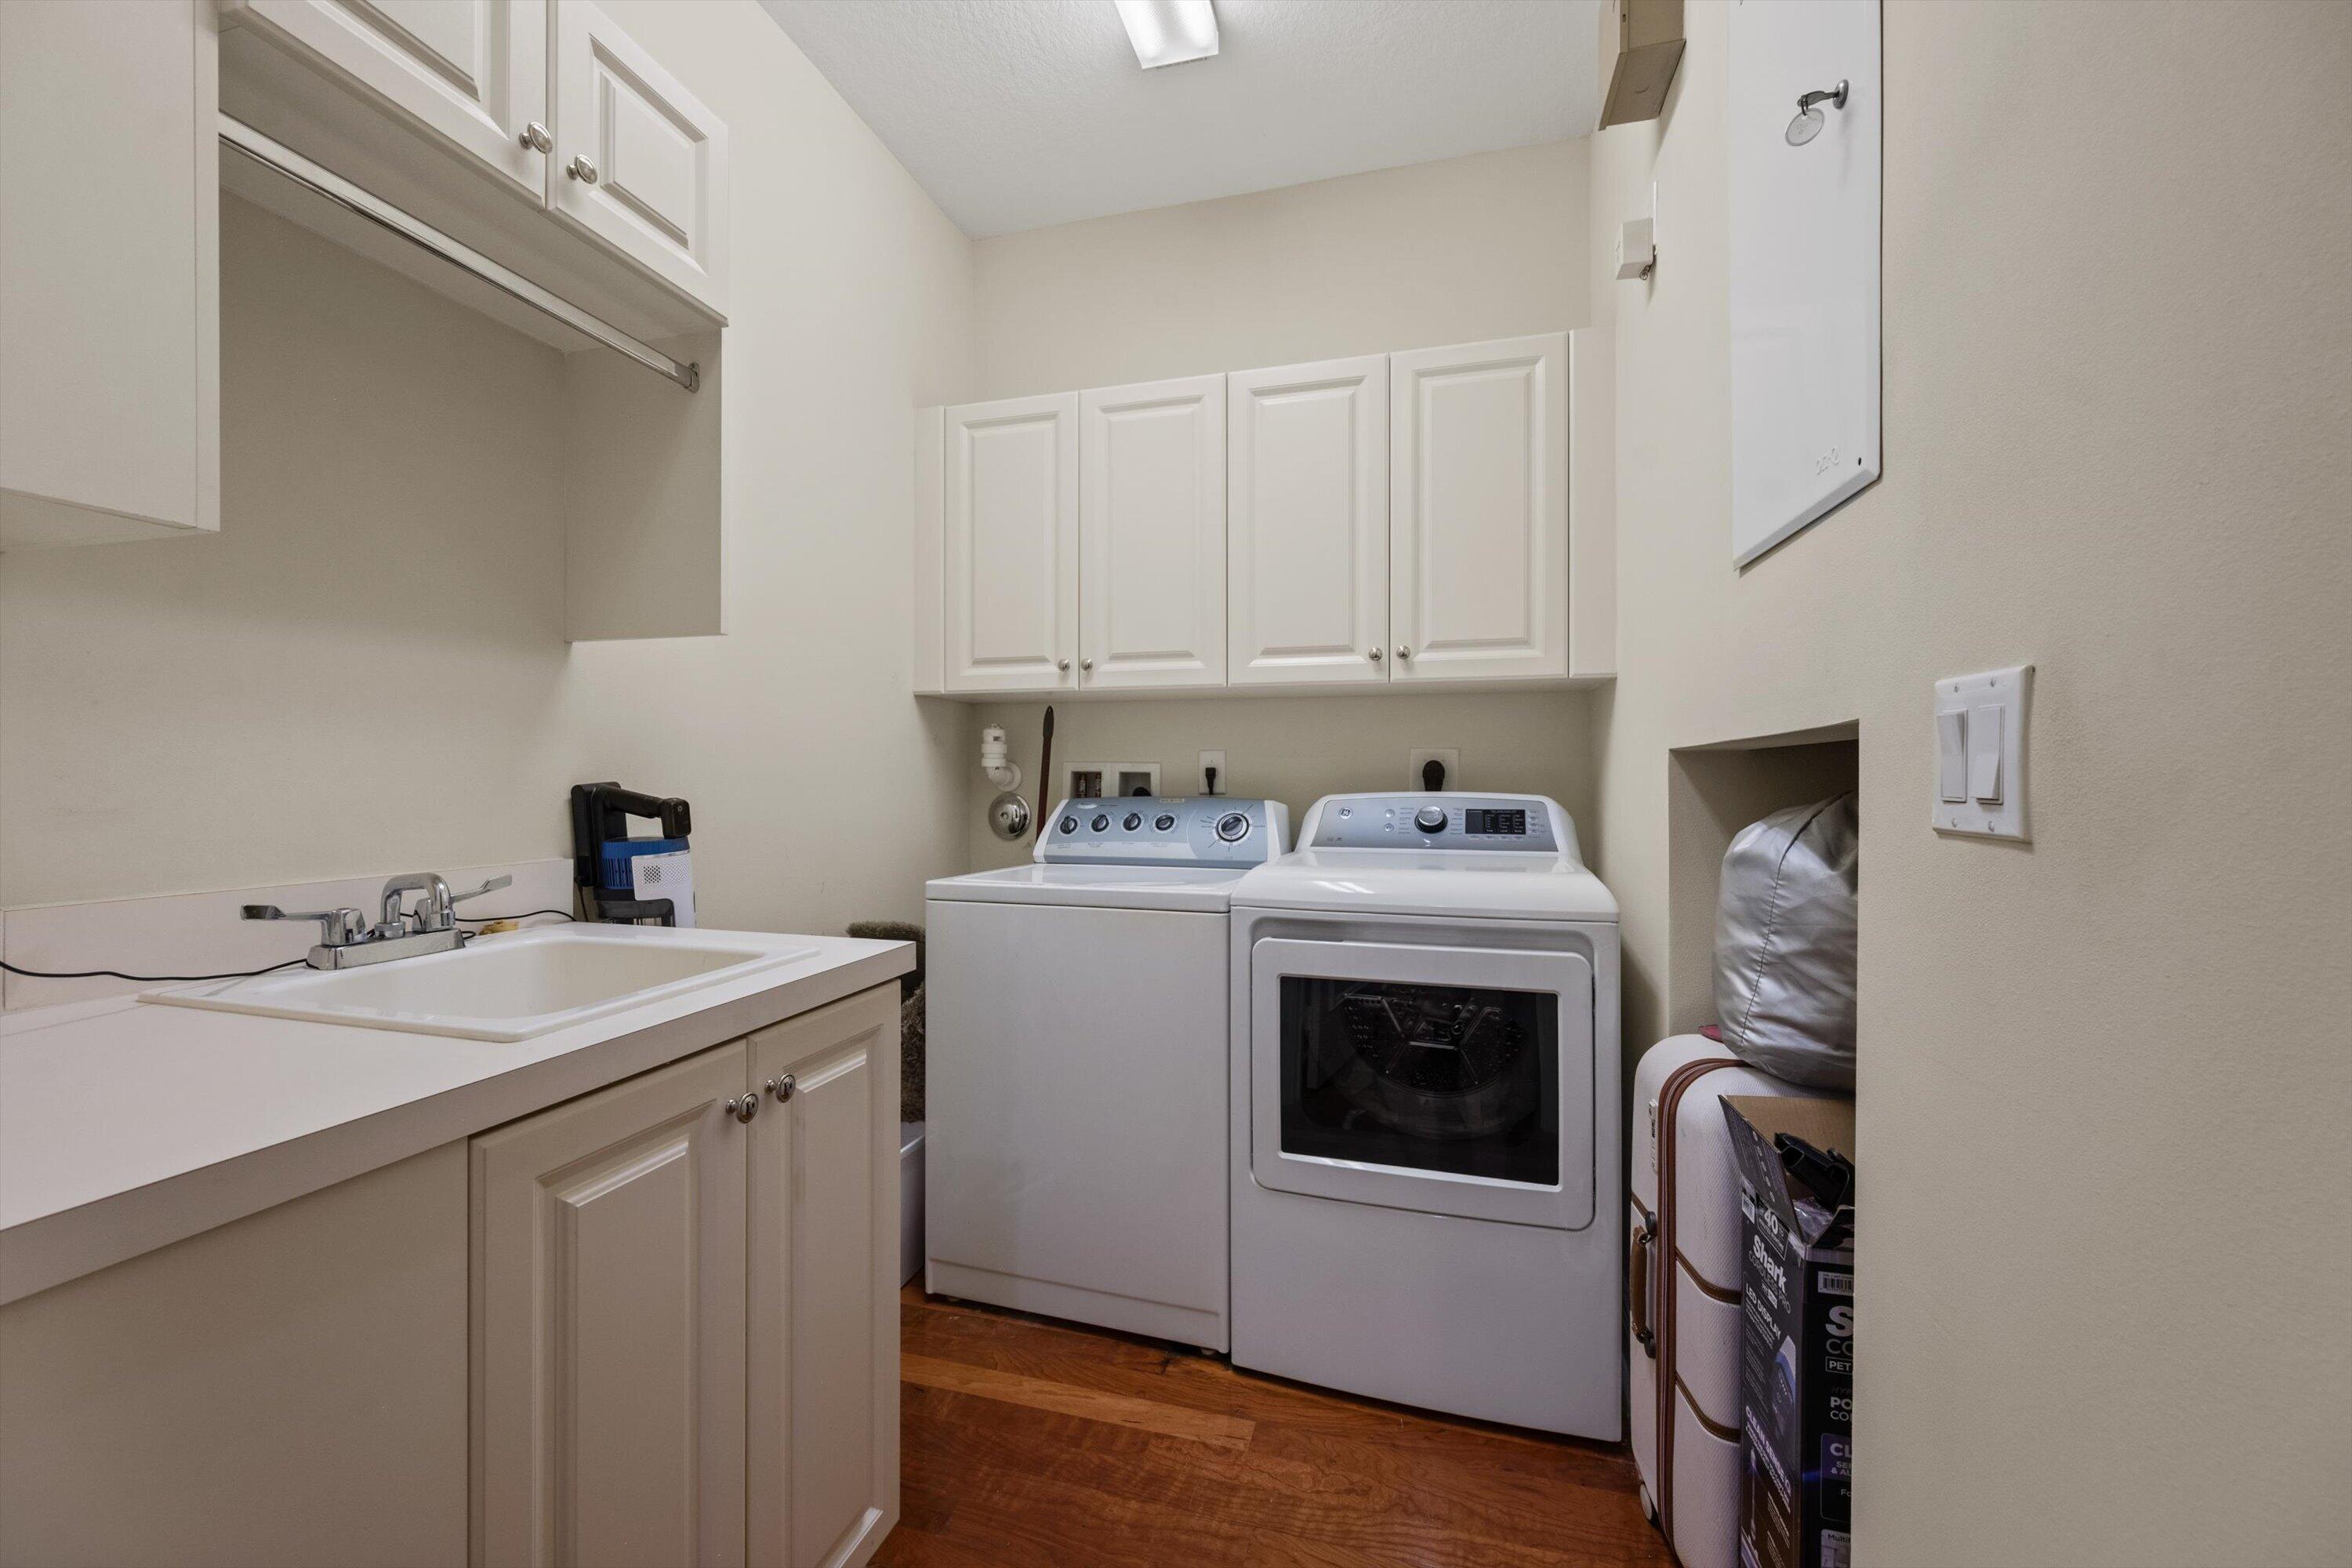
- Laundry: Washer Hookup, Electric Dryer Hookup, Inside, Laundry Closet, Sink
Heating
- Heating: Central
Cooling
- Cooling: Central Air, Ceiling Fan(s)
Features
- Interior Features: Breakfast Bar, Entrance Foyer, Eat-in Kitchen, High Ceilings, Kitchen Island, Pantry, Soaking Tub, Walk-In Closet(s)
- Window Features: Drapes, Shutters
- Flooring: Carpet, Wood
- Fireplace: Yes
- Fireplace Features: Decorative, Electric
Interior Area
- Total Living Area: 4034
- Source: Assessor
Video & Virtual Tour
- Virtual Tour: View tour
Rooms & Dimensions
Bedroom 2
- Level: Main
- Dimensions: 13 X 12
Kitchen
- Level: Main
- Dimensions: 18 X 16
Bedroom 3
- Level: Main
- Dimensions: 13 X 11
Laundry
- Level: Main
- Dimensions: 7 X 6
PrimaryBedroom
- Level: Main
- Dimensions: 24 X 14
Living Room
- Level: Main
- Dimensions: 25 X 18
Bedroom 2
- Level: Main
- Dimensions: 13 X 12
Kitchen
- Level: Main
- Dimensions: 18 X 16
PrimaryBedroom
- Level: Main
- Dimensions: 24 X 14
Laundry
- Level: Main
- Dimensions: 7 X 6
Living Room
- Level: Main
- Dimensions: 25 X 18
Bedroom 4
- Level: Main
- Dimensions: 13 X 11
Laundry
- Level: Main
- Dimensions: 7 X 6
Bedroom 2
- Level: Main
- Dimensions: 13 X 12
Bedroom 3
- Level: Main
- Dimensions: 13 X 11
PrimaryBedroom
- Level: Main
- Dimensions: 24 X 14
Family Room
- Level: Main
- Dimensions: 22 X 18
Living Room
- Level: Main
- Dimensions: 25 X 18
Bedroom 5
- Level: Second
- Dimensions: 22 X 20
PrimaryBedroom
- Level: Main
- Dimensions: 24 X 14
Kitchen
- Level: Main
- Dimensions: 18 X 16
Bedroom 4
- Level: Main
- Dimensions: 13 X 11
Family Room
- Level: Main
- Dimensions: 22 X 18
Dining Room
- Level: Main
- Dimensions: 16 X 12
Den
- Level: Main
- Dimensions: 12 X 11
Bedroom 4
- Level: Main
- Dimensions: 13 X 11
Bedroom 5
- Level: Second
- Dimensions: 22 X 20
Bedroom 3
- Level: Main
- Dimensions: 13 X 11
Bedroom 5
- Level: Second
- Dimensions: 22 X 20
Den
- Level: Main
- Dimensions: 12 X 11
Dining Room
- Level: Main
- Dimensions: 16 X 12
Family Room
- Level: Main
- Dimensions: 22 X 18
Kitchen
- Level: Main
- Dimensions: 18 X 16
Bedroom 5
- Level: Second
- Dimensions: 22 X 20
Living Room
- Level: Main
- Dimensions: 25 X 18
Family Room
- Level: Main
- Dimensions: 22 X 18
Den
- Level: Main
- Dimensions: 12 X 11
Dining Room
- Level: Main
- Dimensions: 16 X 12
Bedroom 3
- Level: Main
- Dimensions: 13 X 11
Dining Room
- Level: Main
- Dimensions: 16 X 12
Bedroom 2
- Level: Main
- Dimensions: 13 X 12
Laundry
- Level: Main
- Dimensions: 7 X 6
Den
- Level: Main
- Dimensions: 12 X 11
Property
Features
- Exterior Features: Built-in Barbecue, Barbecue
- Patio & Porch: Covered, Deck, Patio
- Security Features: Gated with Guard, Gated Community
- Has Private Pool: Yes
- Pool Features: In Ground, Waterfall, Association, Heated, Private
- Has Spa: No
- Fencing: Back Yard, Fenced
- Horses: No
View
- Has View: Yes
- View: Garden, Lake, Pool, Water
Lot
- Acres: 0.29
- Features: Waterfront
- Frontage Length: 76.00
- Frontage Type: Waterfront
Accessibility
- Levels: One and One Half, One, Two
- Entry Level: 1
- Stories: 2
Parking
- Garage: Yes
- Total Spaces: 3
- Covered Spaces: 3
- Parking Features: Attached, Driveway, Garage
- Carport: No
- Open Parking: No
Waterfront
- Has Waterfront: Yes
- Waterfront Features: Lake Front
Basement
- Basement: No
Mobile Home
- Mobile Home Remains: No
- Units: Feet
Construction
Type & Style
- Home Type: Residential
- Property Sub Type: Single Family Residence
- Structure Type: House
Materials
- Construction Materials: Block
- Roof: Concrete, Tile
Builder / Condition
- Year Built: 2007
- New Construction: No
- Builder: Minto Communities
Building
- Building Area Total: 4915
- Building Area Source: Assessor
- Building Exposure: Southeast
Utilities & Green Energy
Utilities
- Electric on Property: No
- Water: Public
- Sewer: Public Sewer
- Utilities: Cable Available, Electricity Available, Sewer Connected, Water Available
Green Energy
- Energy Efficient: No
Community & HOA
Community
- Subdivision: Olympia 2
- Zip/Postal Code: 33414
- City/Town: Wellington
- City/Region: Wellington-Palm Beach
- County/Parish: Palm Beach
- State/Province: FL
- Country Region: US-FL
- Features: Gated
HOA
- Has HOA: Yes
- Amenities: Pool, Basketball Court, Cabana, Clubhouse, Fitness Center, Gated, Management, Maintenance, Playground, Parking, Security, Tennis Court(s)
- Fee: $400
- Frequency: Quarterly
- Fee 2: $300
- Frequency 2: Monthly
- Senior Community: No
Pets
- Pets Allowed: Yes
Location
- Township: 73
- Longitude: -80.197034
- Latitude: 26.638605
- Directions: Forest Hill & State Road 7- SE side
Land Lease
- Land Lease: No
School
Elementary
- School: Equestrian Trails
Middle or Junior
- School: Emerald Cove
Highschool
- School: Palm Beach Central
Tax, Financial & Listing Details
Listing Details
- List Price: $1,490,000
- Price Per Square Foot: $369.36
- Date on Market:
- Listing Terms: Cash, Conventional
- Furnished: Unfurnished
- Home Warranty: No
- Rent Control: No
- Status: Active
MLS Details
- MLS: Beaches
- Listing ID: B26047017
Tax Details
- Annual Tax Amount: $10,338.03
- Tax Year: 2025
- Tax Legal Description: OLYMPIA PL 2 LT 1639 BLK O
- Universal Property ID: US-12099-N-73424417020016390-R-N
Price history for 2792 Pillsbury Way
| Date | Event | Price | Source |
|---|---|---|---|
| listed (Active) | $1,490,000 | Beaches #B26047017 |
Ask a question about 2792 Pillsbury Way
Hi there — ask anything about this property or the area and the team will get right back to you.
Local real estate advisory services provided by agent with Harrison Real Estate
Listed by Jasmine Velez with Douglas Elliman Wellington
All listings featuring the BMLS logo are provided by Beaches MLS, Inc. This information is not verified for authenticity or accuracy and is not guaranteed. Copyright 2026 Beaches Multiple Listing Service, Inc. Information is provided exclusively for consumers' personal, non-commercial use and may not be used for any purpose other than to identify prospective properties consumers may be interested in purchasing. The listing broker's offer of compensation is made to participants of BeachesMLS, where the listing is filed, as well as participants of MLSs participating in MLSAdvantage or a data share with BeachesMLS.
You agree to Harrison Real Estate Terms of Use and Privacy Policy. By choosing to contact a property, you also agree that Harrison Real Estate and its associates may call, text, or email you regarding any inquiries or activities you submit through our website. This may involve the use of automated means and prerecorded or artificial voices.