







4101 120th Avenue S, Wellington, FL 33449
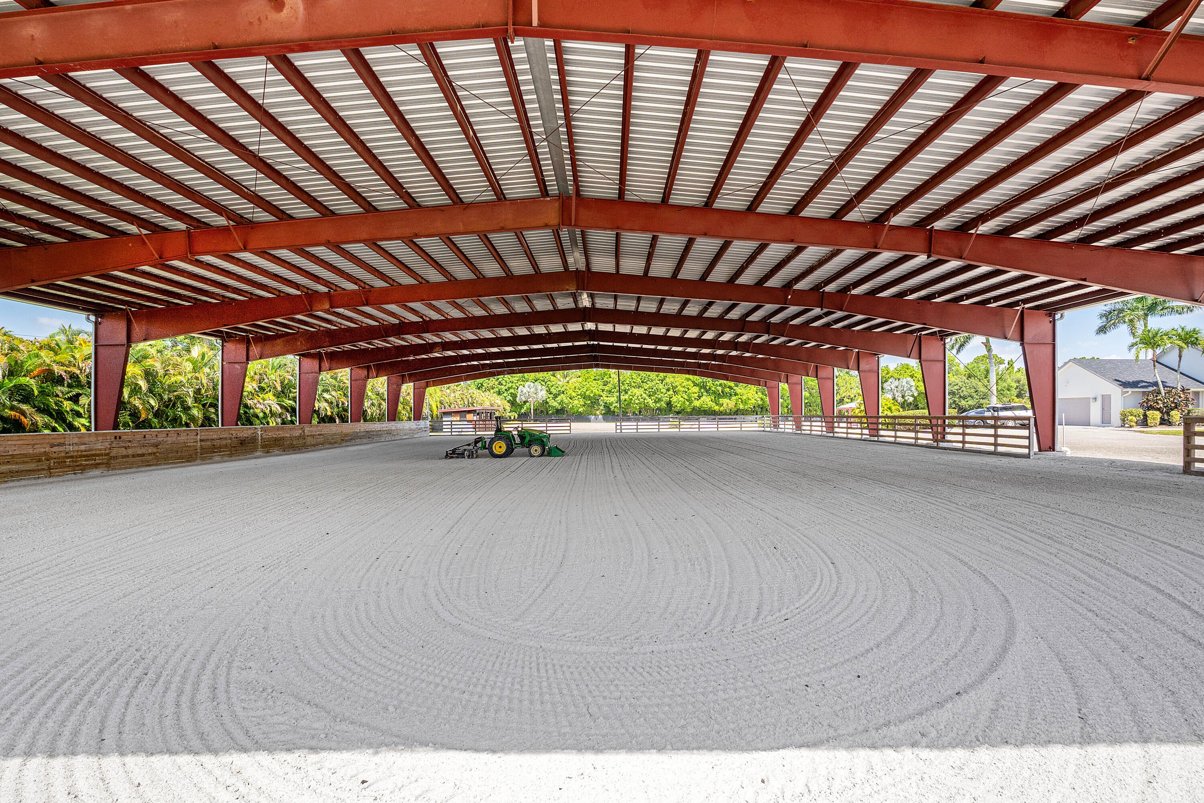
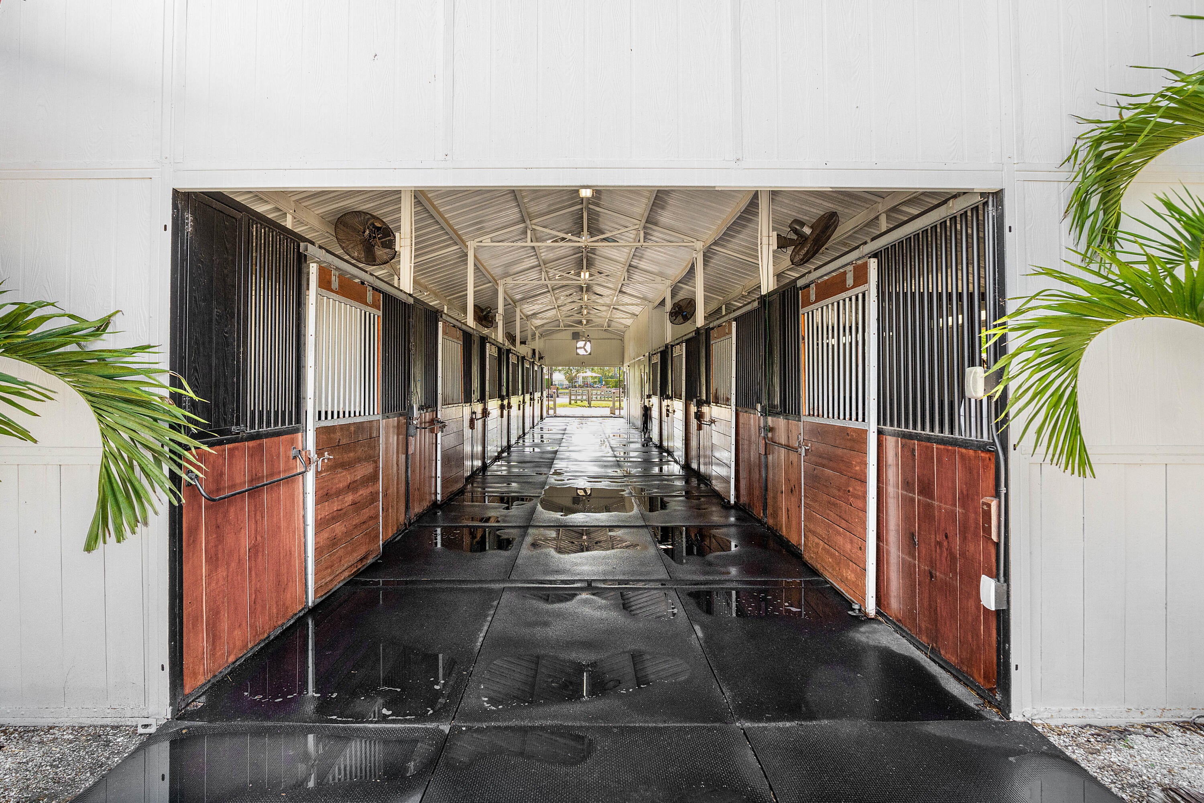
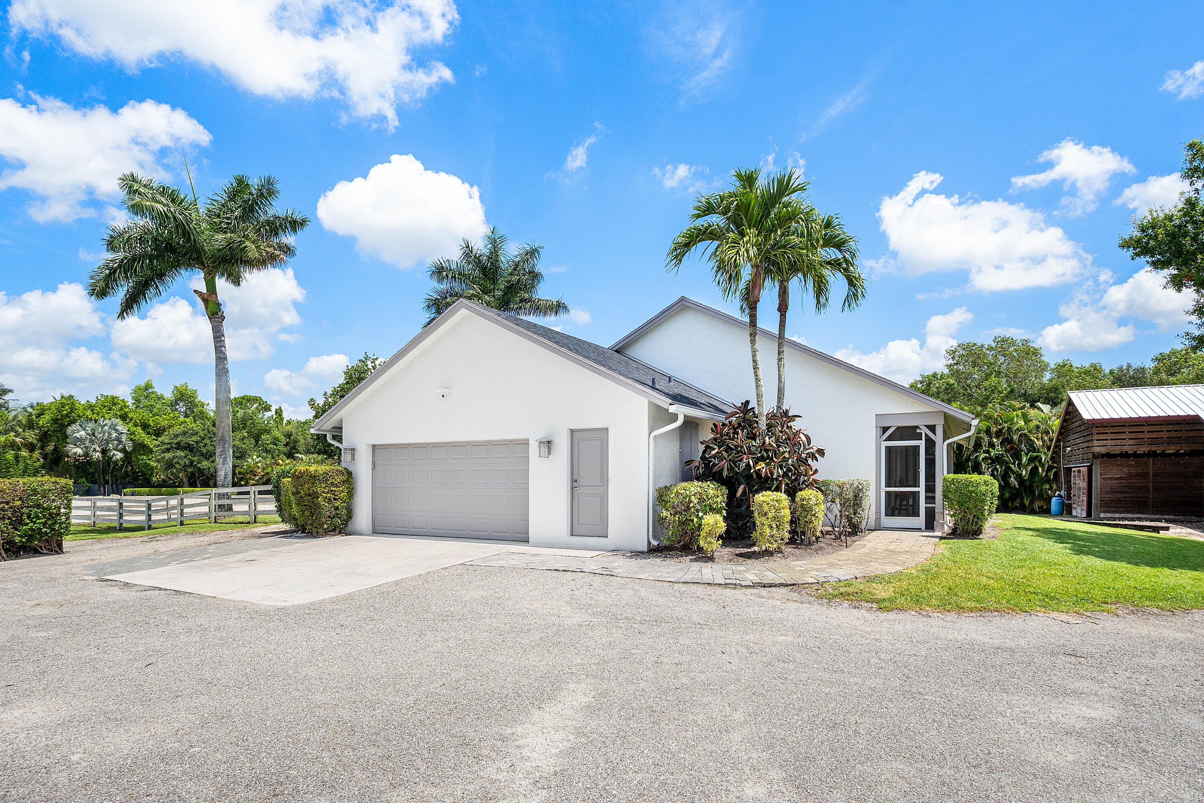
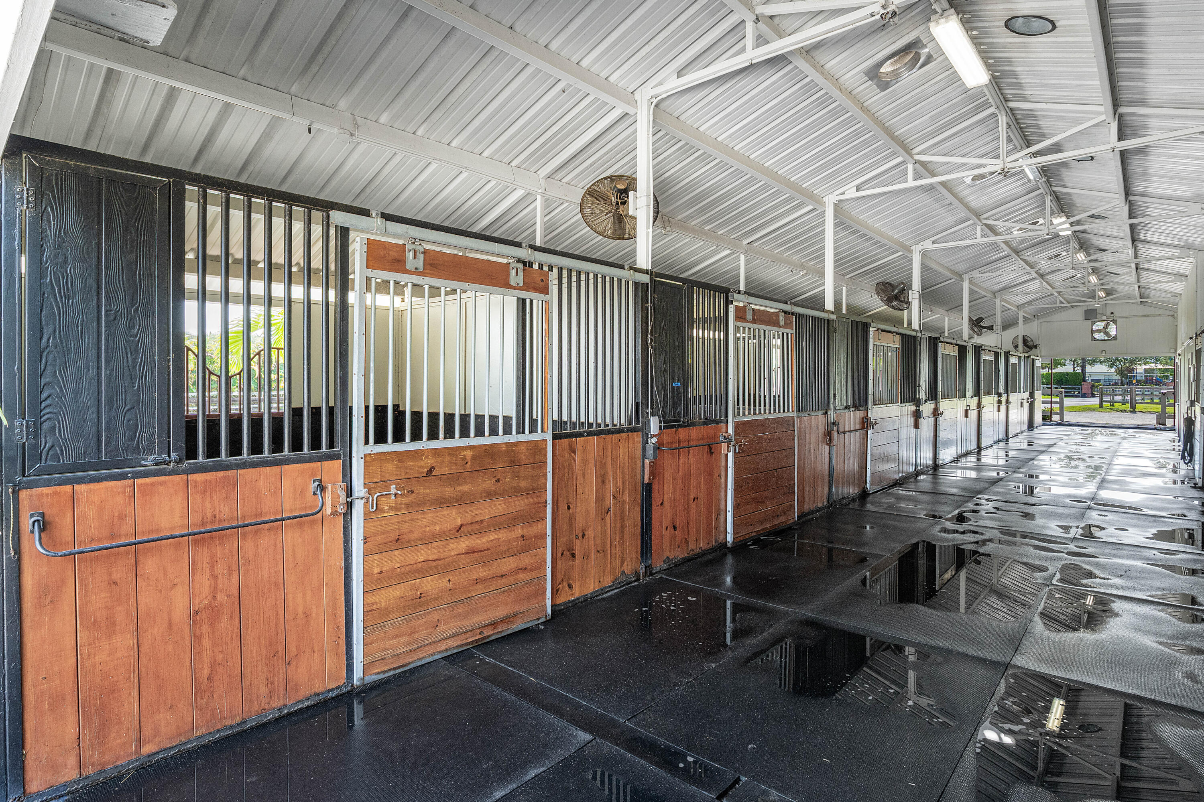
Exceptional turnkey equestrian facility in the heart of Wellington, offering over 5.5 beautifully maintained acres w/newly remodeled home- designed for the serious owner, trainer or investor. This professionally equipped horse farm features 3 barns with a total of 28 stalls and outstanding infrastructure. At the center of the property is a spectacular 110'x200' covered arena w/premium irrigated footing system, providing year round riding regardless of the weather. A large irrigated outdoor sand arena offers additional training space, while 8 irrigated paddocks provide fantastic turnout for horses.The farm is thoughtfully designed w/2 tack rooms, riders lounge & office/apartment. Ready to perform at the highest level whether private training or investment property! Property Highlights Include: Prime Wellington location just minutes from all major equestrian venues - New spectacular 110' x 200' covered irrigated arena - 3 barns - 28 stalls - Rubber matted aisleway - 8 irrigated paddocks - 2 tack rooms-grooming area Large irrigated outdoor sand arena with covered viewing area - Owner/trainer lounge and office - New well and irrigation system - Wash stalls - 2 separate laundry facilities - Fly control spray system in main barn - RV hookup - Rent out stalls for immediate cash flow. This is a rare opportunity to acquire a fully operational, turn-key equestrian facility in the equestrian capital of the world!
Location of 4101 120th Avenue S
4101 120th Avenue S property details
Interior
Bedrooms & Bathrooms
- Bedrooms: 2
- Bathrooms: 3
- Full Bathrooms: 2
- Main Level Bedrooms: 2
- Main Level Bathrooms: 2
Appliances
- Included: Dryer, Dishwasher, Electric Range, Ice Maker, Microwave, Range, Refrigerator, Water Heater, Washer
- Laundry: Laundry Room, Multiple Locations
Heating
- Heating: Central, Electric, Heat Pump
Cooling
- Cooling: Central Air, Ceiling Fan(s), Ductless, Electric, Heat Pump
Features
- Interior Features: Breakfast Bar, Built-in Features, Eat-in Kitchen, High Ceilings, Kitchen Island, Storage, Vaulted Ceiling(s), Walk-In Closet(s)
- Flooring: Ceramic Tile, Tile, Vinyl
- Fireplace: No
Interior Area
- Total Living Area: 1397
- Source: Public Records
Video & Virtual Tour
- Virtual Tour: View tour
Rooms & Dimensions
Kitchen
- Level: First
- Dimensions: 14 X 14
FloridaRoom
- Level: First
- Dimensions: 44 X 7.5
Living Room
- Level: First
- Dimensions: 20 X 20
Bedroom 2
- Level: First
- Dimensions: 14 X 11
PrimaryBedroom
- Level: First
- Dimensions: 16 X 15
Kitchen
- Level: First
- Dimensions: 14 X 14
FloridaRoom
- Level: First
- Dimensions: 44 X 7.5
Living Room
- Level: First
- Dimensions: 20 X 20
Living Room
- Level: First
- Dimensions: 20 X 20
FloridaRoom
- Level: First
- Dimensions: 44 X 7.5
Bedroom 2
- Level: First
- Dimensions: 14 X 11
Kitchen
- Level: First
- Dimensions: 14 X 14
PrimaryBedroom
- Level: First
- Dimensions: 16 X 15
PrimaryBedroom
- Level: First
- Dimensions: 16 X 15
Bedroom 2
- Level: First
- Dimensions: 14 X 11
Living Room
- Level: First
- Dimensions: 20 X 20
Kitchen
- Level: First
- Dimensions: 14 X 14
FloridaRoom
- Level: First
- Dimensions: 44 X 7.5
PrimaryBedroom
- Level: First
- Dimensions: 16 X 15
Bedroom 2
- Level: First
- Dimensions: 14 X 11
PrimaryBedroom
- Level: First
- Dimensions: 16 X 15
Bedroom 2
- Level: First
- Dimensions: 14 X 11
Kitchen
- Level: First
- Dimensions: 14 X 14
Living Room
- Level: First
- Dimensions: 20 X 20
FloridaRoom
- Level: First
- Dimensions: 44 X 7.5
Property
Features
- Exterior Features: RV Hookup, Storage
- Patio & Porch: Porch, Deck, Screened
- Security Features: Gated Community, Smoke Detector(s)
- Has Private Pool: No
- Has Spa: No
- Fencing: Back Yard, Fenced, Full, Gate, Perimeter, Security
- Horses: No
- Horse Amenities: Arena, Barn, Boarding Facilities, Hay Storage, Paddocks, Round Pen
- Other: Call Listing Agent, Irrigation Equipment, List Available
View
- Has View: Yes
- View: Other
Lot
- Acres: 5.52
Accessibility
- Levels: One
- Entry Location: Entry Level Living Area Y
- Stories: 1
Parking
- Garage: Yes
- Total Spaces: 2
- Covered Spaces: 2
- Parking Features: Attached, Driveway, Garage, Open, RV Access/Parking
- Carport: No
- Open Parking: Yes
Waterfront
- Has Waterfront: No
Basement
- Basement: No
Mobile Home
- Mobile Home Remains: No
- Units: Feet
Construction
Type & Style
- Home Type: Residential
- Architectural Style: Ranch, Traditional
- Property Sub Type: Single Family Residence
- Structure Type: House
Materials
- Construction Materials: Block, Stucco
- Roof: Metal, Shingle
Builder / Condition
- Year Built: 1997
- Condition: Updated/Remodeled
- New Construction: No
Building
- Building Area Total: 2459
- Building Area Source: Public Records
- Building Exposure: East
Utilities & Green Energy
Utilities
- Electric on Property: No
- Water: Well
- Sewer: Septic Tank
- Utilities: Electricity Available, Water Available
- Road Surface Type: Paved
Green Energy
- Energy Efficient: No
Community & HOA
Community
- Subdivision: The Meadows
- Zip/Postal Code: 33449
- City/Town: Wellington
- City/Region: Wellington-Palm Beach
- County/Parish: Palm Beach
- State/Province: FL
- Country Region: US-FL
HOA
- Has HOA: No
- Senior Community: No
Pets
- Pets Allowed: Yes
Location
- Township: 73
- Longitude: -80.237943
- Latitude: 26.620651
- Directions: I-95 to Lantana Rd- West 8.5 miles to US 441N. North 1 mile to 50th St S. At traffic circle exit onto 120th Ave S- property just North on the West side of street.
Land Lease
- Land Lease: No
School
Elementary
- School: Panther Run (palm Beach)
Middle or Junior
- School: Polo Park
Highschool
- School: Wellington
Tax, Financial & Listing Details
Listing Details
- List Price: $5,500,000
- Price Per Square Foot: $3937.01
- Date on Market:
- Listing Terms: Cash, Conventional
- Furnished: Negotiable
- Home Warranty: No
- Rent Control: No
- Status: Active
MLS Details
- MLS: Beaches
- Listing ID: B26050891
Tax Details
- Tax Assessed Value: 1030929
- Annual Tax Amount: $21,529.65
- Tax Year: 2025
- Tax Legal Description: 27-44-41~ S 325 FT OF N 700 FTOF WLY 167.58 FT OF SEC 26 & S 325 FT OF N 700 FT OF ELY 577.32 FT OF SEC 27 IN OR2819 P276
- Universal Property ID: US-12099-N-73414427000001010-R-N
Price history for 4101 120th Avenue S
| Date | Event | Price | Source |
|---|---|---|---|
| listed (Active) | $5,500,000 | Beaches #B26050891 |
Ask a question about 4101 120th Avenue S
Hi there — ask anything about this property or the area and the team will get right back to you.
Local real estate advisory services provided by agent with Harrison Real Estate
Listed by Laura Mae Gallagher with William Raveis Real Estate
All listings featuring the BMLS logo are provided by Beaches MLS, Inc. This information is not verified for authenticity or accuracy and is not guaranteed. Copyright 2026 Beaches Multiple Listing Service, Inc. Information is provided exclusively for consumers' personal, non-commercial use and may not be used for any purpose other than to identify prospective properties consumers may be interested in purchasing. The listing broker's offer of compensation is made to participants of BeachesMLS, where the listing is filed, as well as participants of MLSs participating in MLSAdvantage or a data share with BeachesMLS.
You agree to Harrison Real Estate Terms of Use and Privacy Policy. By choosing to contact a property, you also agree that Harrison Real Estate and its associates may call, text, or email you regarding any inquiries or activities you submit through our website. This may involve the use of automated means and prerecorded or artificial voices.