


8465 Belize Place, Wellington, FL 33414
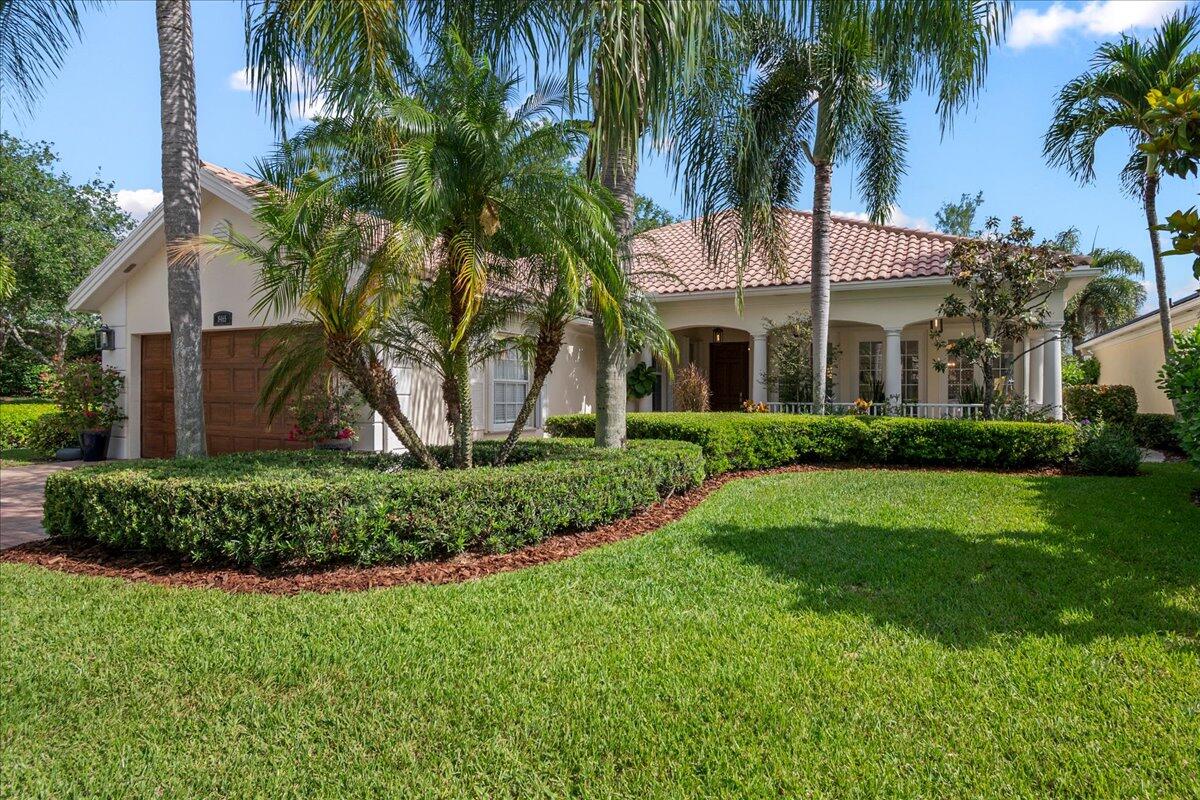
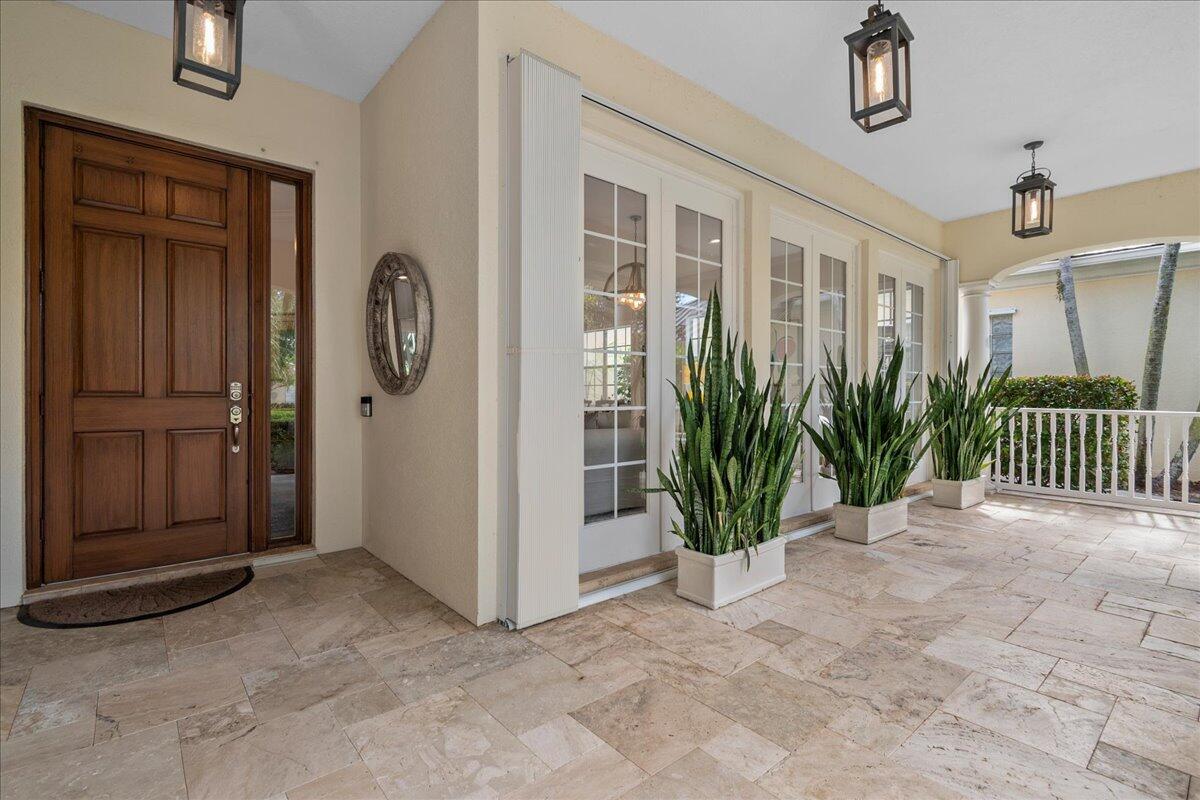
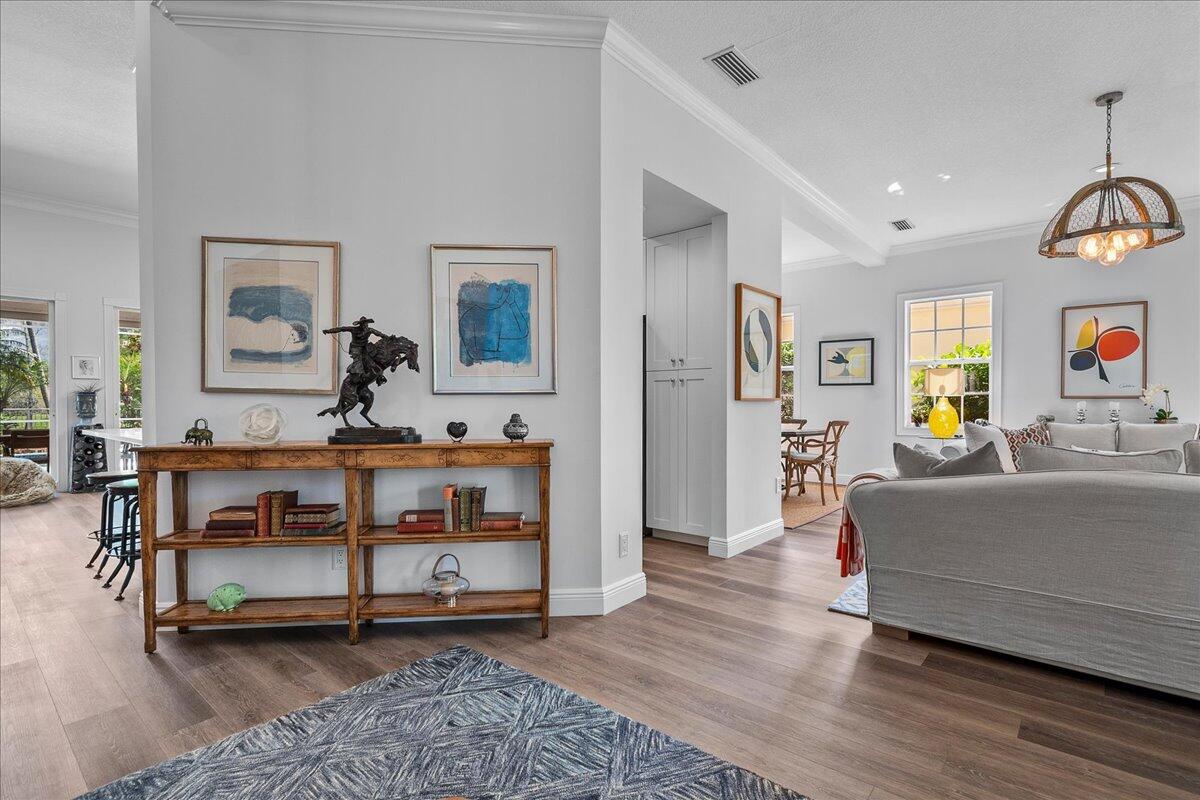
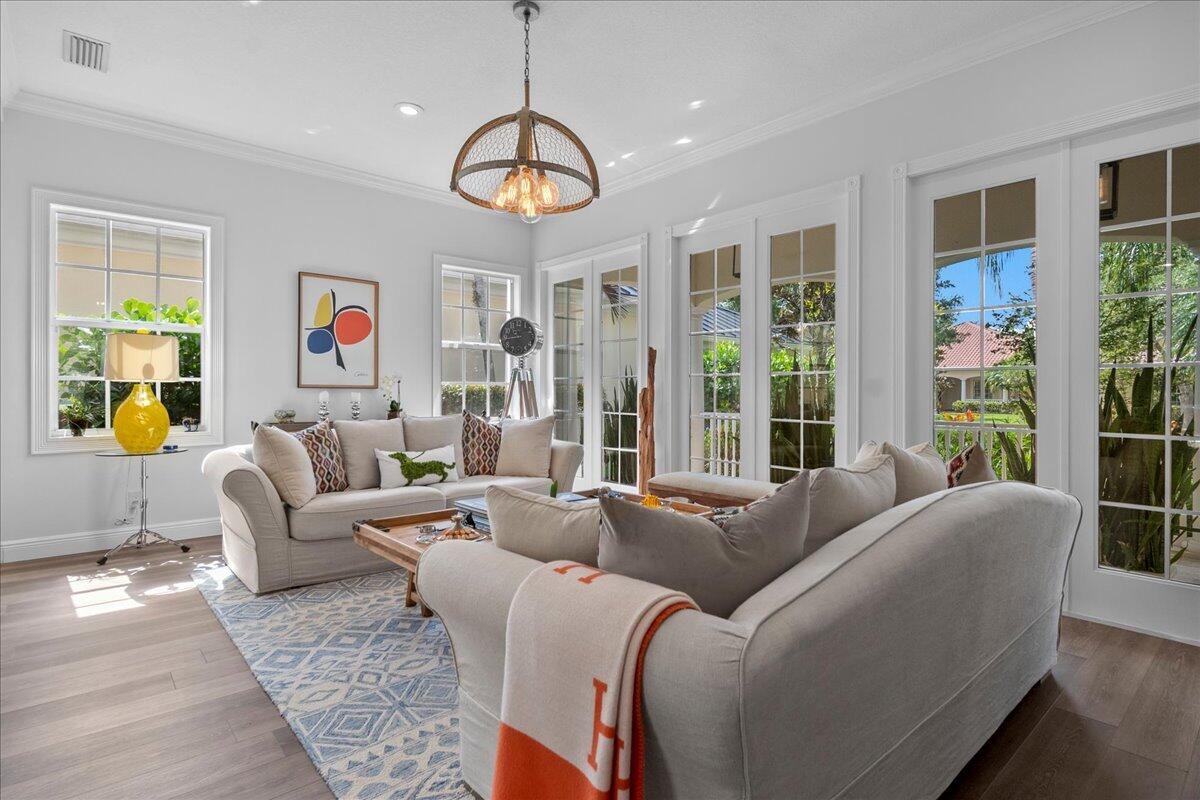
Experience refined living in a coveted Wellington address, offering easy access to Wellington's Equestrian venues, Palm Beach, and the area's pristine coastal destinations. Tucked within the exclusive, resort-style enclave of VillageWalk, this exceptional 4-bedroom, 3.5-bath pool residence exudes warmth, sophistication, and modern elegance—perfectly designed for both intimate living and grand entertaining. A gracious extended paver driveway leads to a stunning travertine veranda, where expansive windows immediately draw you into the home's light-filled, thoughtfully curated interiors. The open-concept floor plan flows seamlessly, creating an inviting ambiance enhanced by a screened enclosure that extends the living space to a beautifully appointed travertine pool deck. Here, a recently updated pool and custom landscape lighting set the stage for serene evenings and stylish outdoor gatherings. At the heart of the home, a renovated kitchen showcases contemporary finishes and impeccable craftsmanship, complemented by cohesive upgrades throughout that elevate the home's overall design aesthetic. The formal dining room offers versatility—ideal as an elegant entertaining space or easily transformed into a private den or fifth bedroom to suit your needs. Positioned on the community's western edge, the residence enjoys the rare advantage of close proximity to the gated entrance while maintaining a tranquil setting removed from nearby roadways. This is more than a home—it is a polished retreat where luxury, comfort, and location come together beautifully. Come discover the lifestyle that awaits.
Location of 8465 Belize Place
8465 Belize Place property details
Interior
Bedrooms & Bathrooms
- Bedrooms: 4
- Bathrooms: 4
- Full Bathrooms: 3
- Main Level Bedrooms: 4
- Main Level Bathrooms: 4
Appliances
- Included: Dryer, Dishwasher, Electric Range, Electric Water Heater, Freezer, Disposal, Ice Maker, Microwave, Oven, Range, Refrigerator, Vented Exhaust Fan, Water Heater, Washer
- Laundry: Inside, Laundry Room, Sink
Heating
- Heating: Central
Cooling
- Cooling: Central Air, Ceiling Fan(s)
Features
- Interior Features: Cathedral Ceiling(s), Central Vacuum, Entrance Foyer, High Ceilings, Vaulted Ceiling(s), Walk-In Closet(s)
- Flooring: Ceramic Tile, Vinyl
- Fireplace: No
Interior Area
- Total Living Area: 2499
- Source: Public Records
Video & Virtual Tour
- Virtual Tour: View tour
Rooms & Dimensions
Kitchen
- Level: Main
- Dimensions: 12 X 8
PrimaryBedroom
- Level: Main
- Dimensions: 15 X 12
Kitchen
- Level: Main
- Dimensions: 12 X 8
Living Room
- Level: Main
- Dimensions: 15 X 15
PrimaryBedroom
- Level: Main
- Dimensions: 15 X 12
PrimaryBedroom
- Level: Main
- Dimensions: 15 X 12
Kitchen
- Level: Main
- Dimensions: 12 X 8
Living Room
- Level: Main
- Dimensions: 15 X 15
Living Room
- Level: Main
- Dimensions: 15 X 15
Living Room
- Level: Main
- Dimensions: 15 X 15
PrimaryBedroom
- Level: Main
- Dimensions: 15 X 12
Living Room
- Level: Main
- Dimensions: 15 X 15
Kitchen
- Level: Main
- Dimensions: 12 X 8
Living Room
- Level: Main
- Dimensions: 15 X 15
Kitchen
- Level: Main
- Dimensions: 12 X 8
PrimaryBedroom
- Level: Main
- Dimensions: 15 X 12
PrimaryBedroom
- Level: Main
- Dimensions: 15 X 12
Kitchen
- Level: Main
- Dimensions: 12 X 8
Property
Features
- Exterior Features: Lighting
- Patio & Porch: Porch, Patio, Screened
- Security Features: Security Gate, Gated with Guard, Gated Community, Key Card Entry, Smoke Detector(s)
- Has Private Pool: Yes
- Pool Features: Fenced, Electric Heat, In Ground, Salt Water, Association, Private
- Has Spa: No
- Fencing: Back Yard
- Horses: No
View
- Has View: Yes
- View: Lake, Pool, Water
Lot
- Acres: 0.19
- Features: Corner Lot, Waterfront
Accessibility
- Levels: One
- Stories: 1
Parking
- Garage: Yes
- Total Spaces: 2
- Covered Spaces: 2
- Parking Features: Attached, Driveway, Garage
- Carport: No
- Open Parking: No
- Open Parking Spaces: 2
Waterfront
- Has Waterfront: Yes
- Waterfront Features: Lake Front
Basement
- Basement: No
Mobile Home
- Mobile Home Remains: No
- Units: Feet
Construction
Type & Style
- Home Type: Residential
- Architectural Style: Ranch
- Property Sub Type: Single Family Residence
- Structure Type: House
Materials
- Construction Materials: Block, Stucco
- Foundation: Slab
- Roof: Barrel
Builder / Condition
- Year Built: 2003
- New Construction: No
- Builder: DiVosta Homes
- Builder Model: Carlyle
Building
- Building Area Total: 3366
- Building Area Source: Public Records
- Building Exposure: South
Utilities & Green Energy
Utilities
- Electric on Property: No
- Water: Public
- Sewer: Public Sewer
- Utilities: Cable Connected, Electricity Connected, Sewer Available, Underground Utilities, Water Available
- Road Surface Type: Paved
Green Energy
- Energy Efficient: No
Community & HOA
Community
- Subdivision: Villagewalk Of Wellington 1
- Zip/Postal Code: 33414
- City/Town: Wellington
- City/Region: Wellington-Palm Beach
- County/Parish: Palm Beach
- State/Province: FL
- Country Region: US-FL
- Features: Gated, Street Lights
HOA
- Has HOA: Yes
- Amenities: Pool, Basketball Court, Clubhouse, Fitness Center, Management, Playground, Parking, Security, Tennis Court(s)
- Fee: $585
- Frequency: Monthly
- Fee Includes: Cable TV, Maintenance Grounds, Pest Control, Security
- Senior Community: No
Pets
- Pets Allowed: Number Limit, Yes
Location
- Longitude: -80.181302
- Latitude: 26.645101
- Directions: From Forest Hill Blvd, South on Lyons Road, and the community is on the left. Left after the guard gate and second street on the right.
Land Lease
- Land Lease: No
School
Elementary
- School: Equestrian Trails
Middle or Junior
- School: Emerald Cove
Highschool
- School: Palm Beach Central
Tax, Financial & Listing Details
Listing Details
- List Price: $1,100,000
- Price Per Square Foot: $440.18
- Date on Market:
- Listing Terms: Cash, Conventional, FHA
- Furnished: Unfurnished
- Home Warranty: No
- Rent Control: No
- Status: Active
MLS Details
- MLS: Beaches
- Listing ID: B26024581
Tax Details
- Annual Tax Amount: $6,651
- Tax Year: 2025
- Tax Legal Description: VILLAGEWALK OF WELLINGTON PL 1 LT 42
- Universal Property ID: US-12099-N-73424408050000420-R-N
Price history for 8465 Belize Place
| Date | Event | Price | Source |
|---|---|---|---|
| listed (Active) | $1,100,000 | Beaches #B26024581 |
Ask a question about 8465 Belize Place
Hi there — ask anything about this property or the area and the team will get right back to you.
Local real estate advisory services provided by agent with Harrison Real Estate
Listed by Luis J Rodriguez with Keller Williams Realty - Wellington
All listings featuring the BMLS logo are provided by Beaches MLS, Inc. This information is not verified for authenticity or accuracy and is not guaranteed. Copyright 2026 Beaches Multiple Listing Service, Inc. Information is provided exclusively for consumers' personal, non-commercial use and may not be used for any purpose other than to identify prospective properties consumers may be interested in purchasing. The listing broker's offer of compensation is made to participants of BeachesMLS, where the listing is filed, as well as participants of MLSs participating in MLSAdvantage or a data share with BeachesMLS.
You agree to Harrison Real Estate Terms of Use and Privacy Policy. By choosing to contact a property, you also agree that Harrison Real Estate and its associates may call, text, or email you regarding any inquiries or activities you submit through our website. This may involve the use of automated means and prerecorded or artificial voices.