
9133 Delemar Court, Wellington, FL 33414
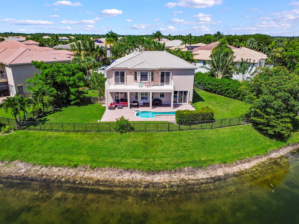
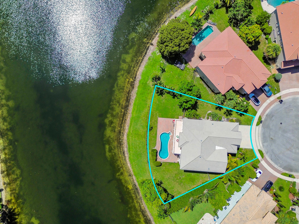
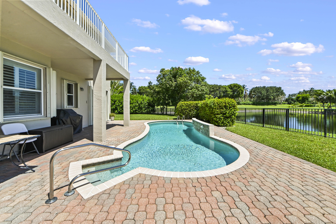
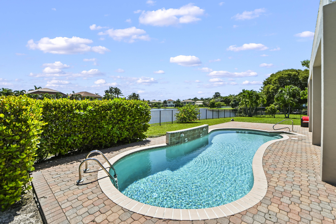
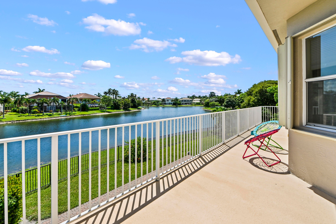
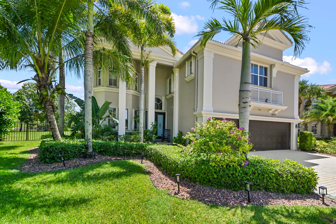
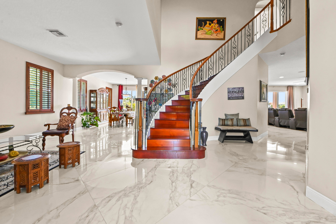
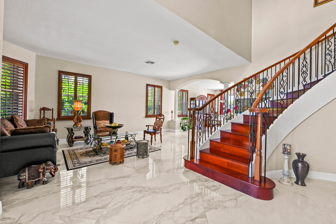
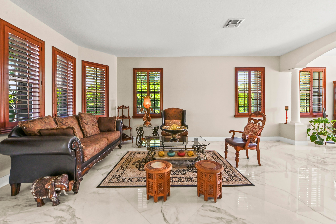
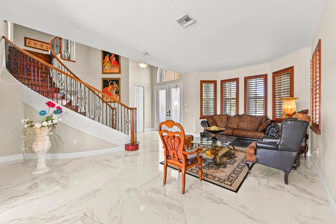
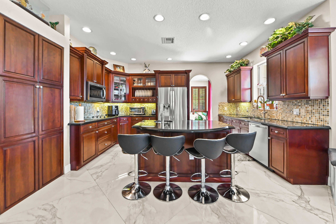
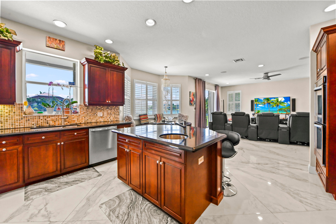
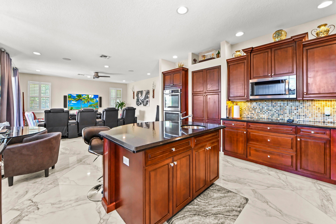
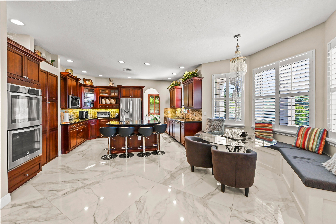
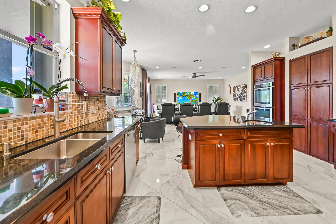
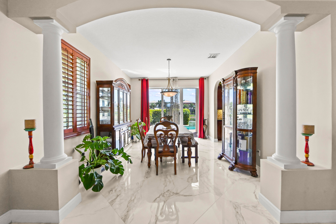
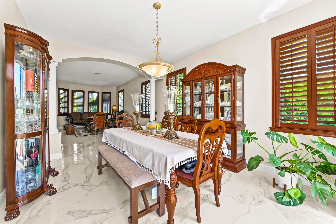
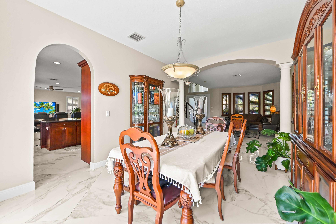
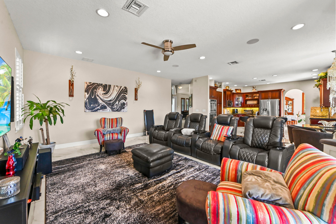
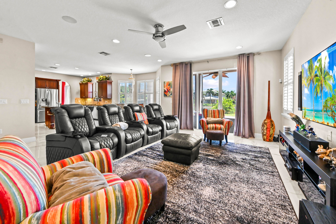
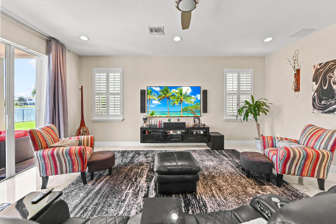
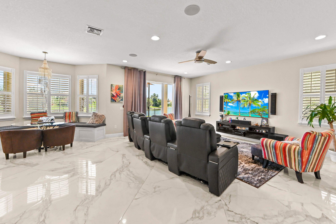
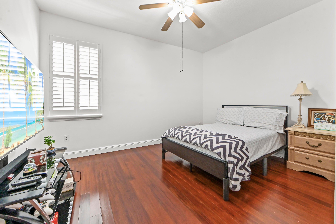
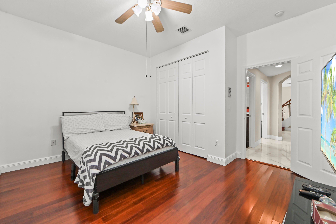
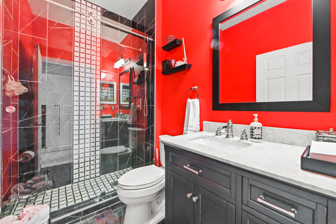
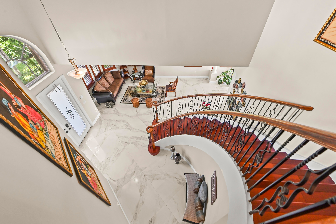
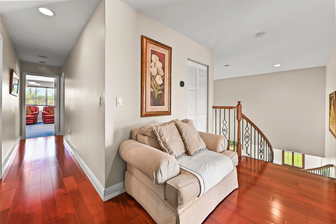
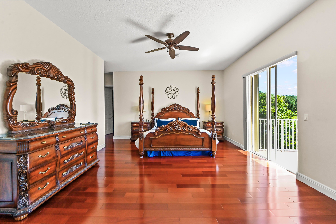
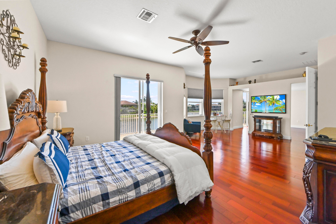
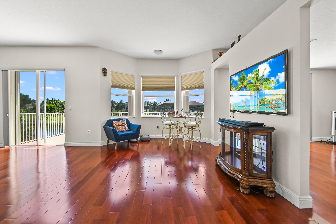
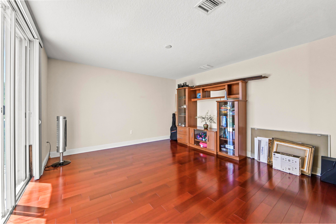
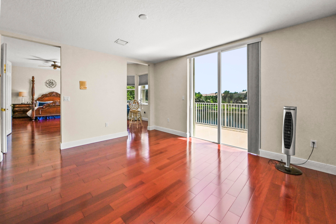
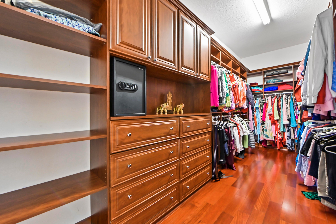
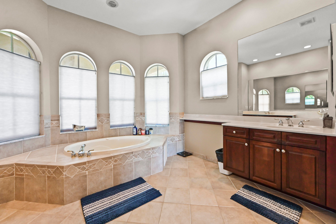
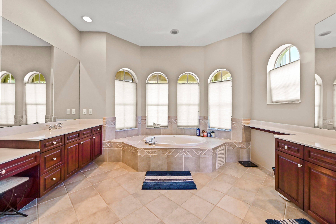
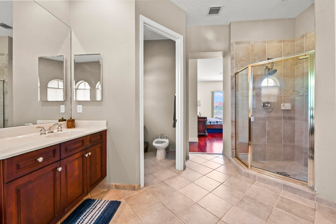
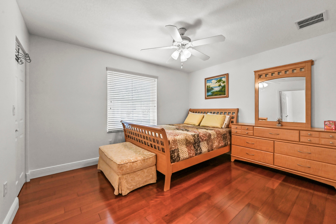
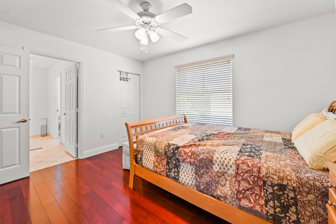
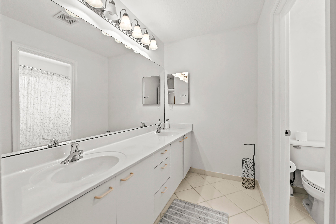
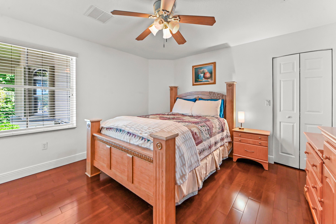
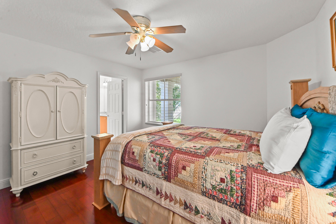
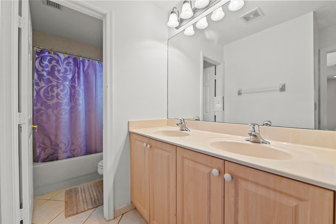
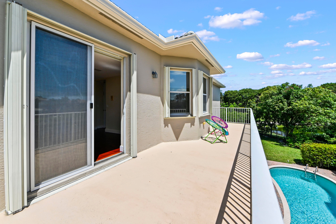
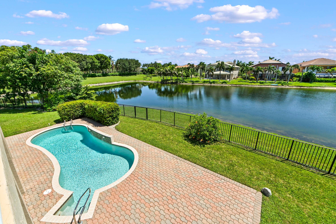
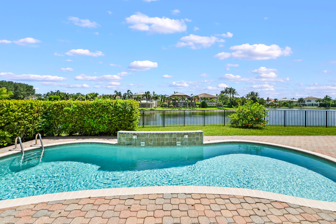
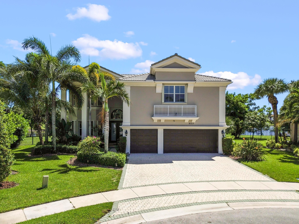
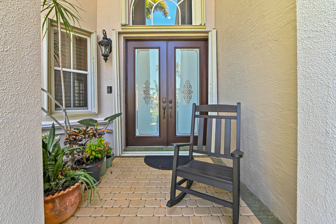
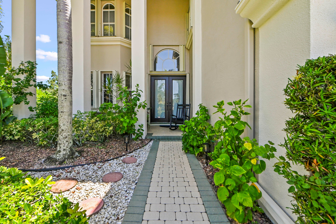
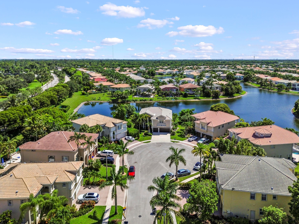
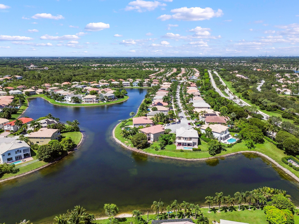
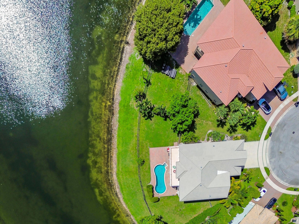
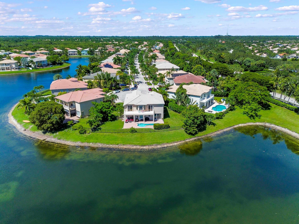
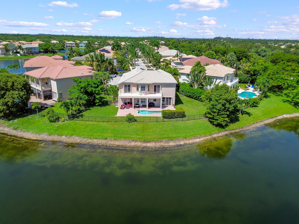
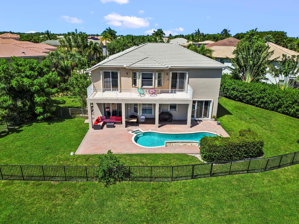
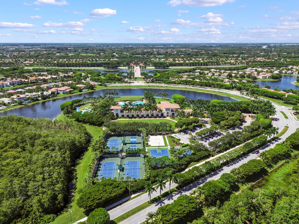
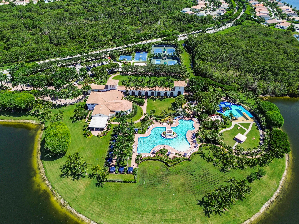
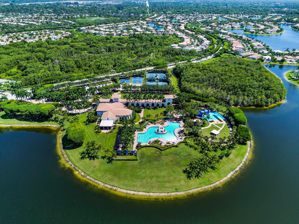
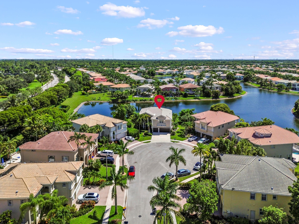
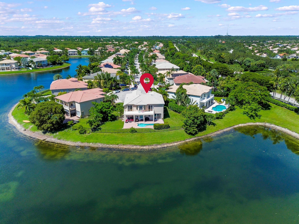
Welcome to this exceptional Sienna Grande model in the prestigious, gated Olympia community of Wellington, Florida. Lovingly maintained by its original owners, this impressive two-story pool & waterfront residence offers 3,963 square feet of thoughtfully designed living space, featuring six spacious bedrooms, four full bathrooms, and a three-car garage. Designed for both comfort and functionality, the home includes a convenient first-floor bedroom, while the upstairs secondary bedrooms are connected by a Jack-and-Jill bathroom layout. The expansive primary suite serves as a private retreat, offering a generous sitting area, custom-built cabinetry, a large walk-in closet, an ensuite bathroom, and direct access to a private balcony overlooking the serene lake, sparkling pool, and beautifully landscaped gardens. Throughout the home, plantation and accordion shutters provide both timeless style and added storm protection, extending to all windows and the front and rear doors. Recent updates include new AC units installed in 2026, a freshly painted exterior, and refreshed interior paint in the three secondary bedrooms, enhancing the home's move-in-ready appeal. Double garage unit installed in 2025 and maintenance done 2026 and a brand new garage door unit is being installed for the single door garage 2026. Outdoor living is equally impressive, featuring an expansive covered patio that spans the full length of the home, creating the perfect setting for entertaining or relaxing while enjoying peaceful waterfront views. The lush backyard is enhanced by mature exotic fruit trees, including mango, avocado, and sapodilla, adding both beauty and charm to the property. Combining spacious living, thoughtful upgrades, & scenic views, this meticulously cared-for residence presents an outstanding opportunity to enjoy the best of Wellington living including resort amenities including clubhouse, fitness center, pool, tennis courts, pickle ball, basketball courts, scenic walking paths and the security of a sought-after gated community -- all minutes from top-rated schools, shopping, and Wellington's world-renowned equestrian horse show.
Location of 9133 Delemar Court
9133 Delemar Court property details
Interior
Bedrooms & Bathrooms
- Bedrooms: 6
- Bathrooms: 4
- Full Bathrooms: 4
- Main Level Bedrooms: 1
- Main Level Bathrooms: 1
Appliances
- Included: Cooktop, Dryer, Dishwasher, Electric Cooktop, Electric Water Heater, Disposal, Ice Maker, Microwave, Oven, Refrigerator, Water Heater, Washer
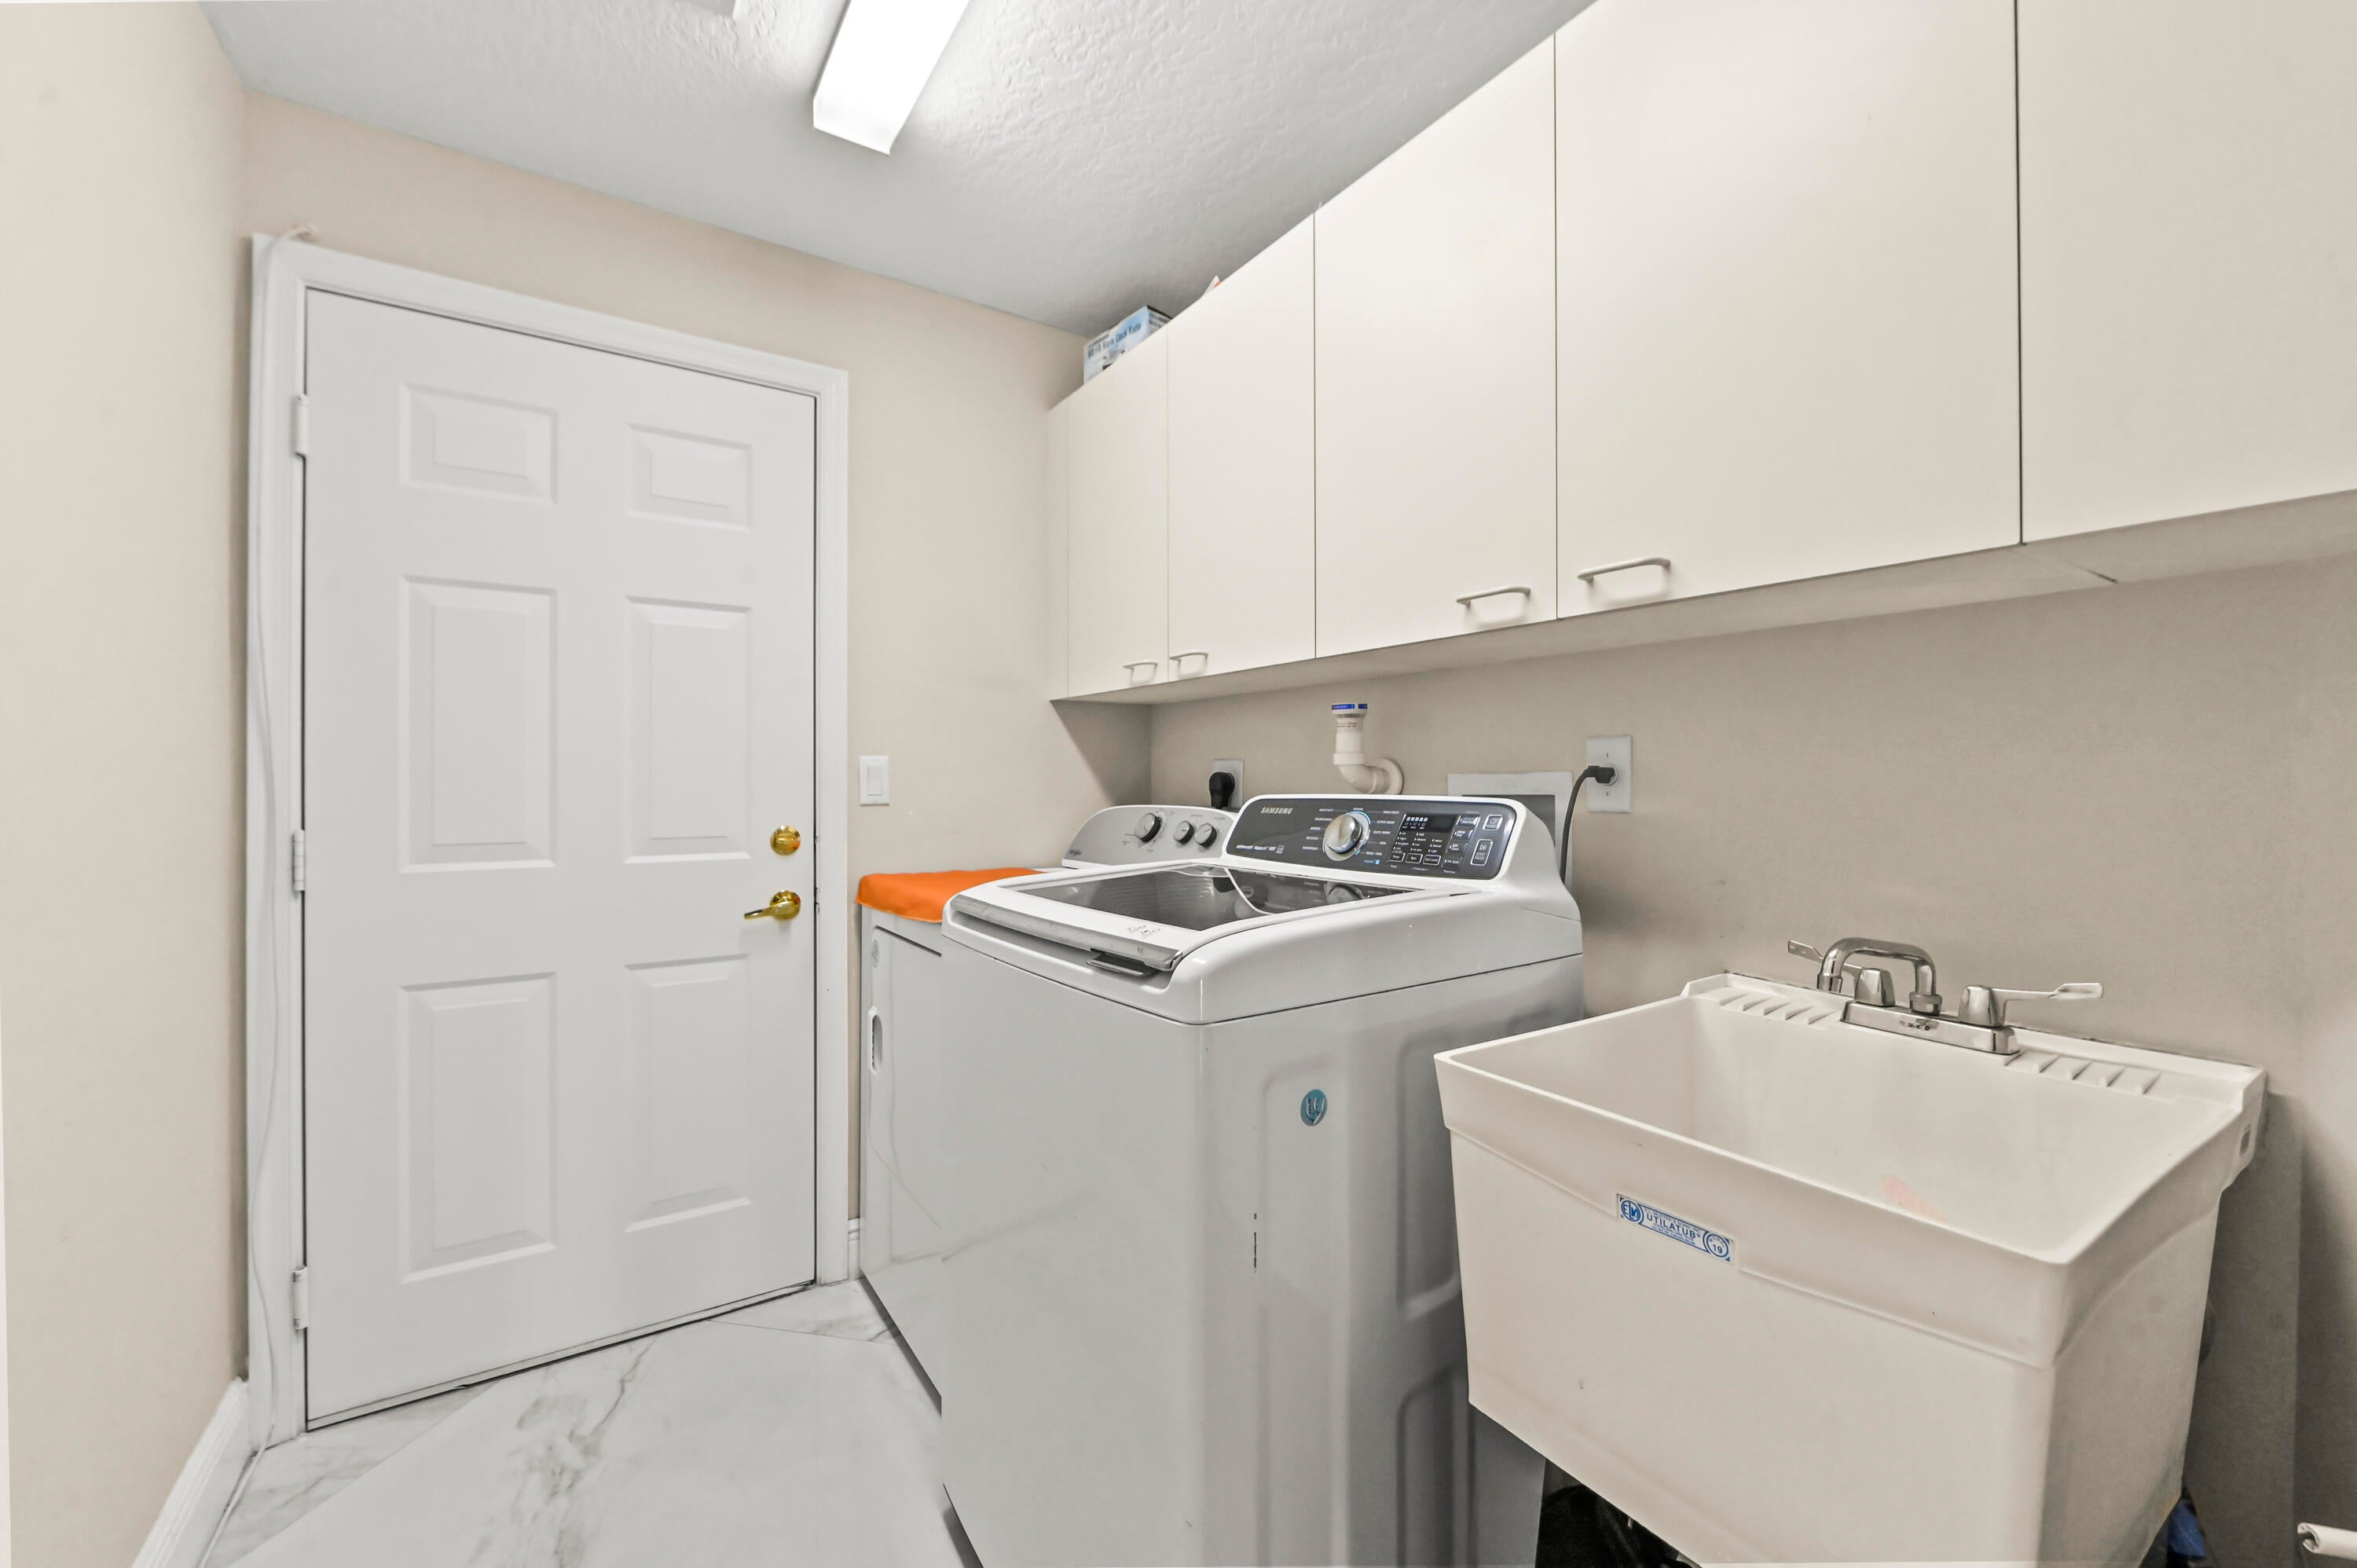
- Laundry: Inside, Laundry Closet, Laundry Room, Sink
Heating
- Heating: Central, Electric
Cooling
- Cooling: Central Air, Ceiling Fan(s), Electric
Features
- Interior Features: Breakfast Bar, Built-in Features, Cathedral Ceiling(s), Entrance Foyer, Eat-in Kitchen, High Ceilings, Kitchen Island, Pantry, Soaking Tub
- Window Features: Blinds, Bay Window(s), Plantation Shutters, Storm Window(s), Shutters
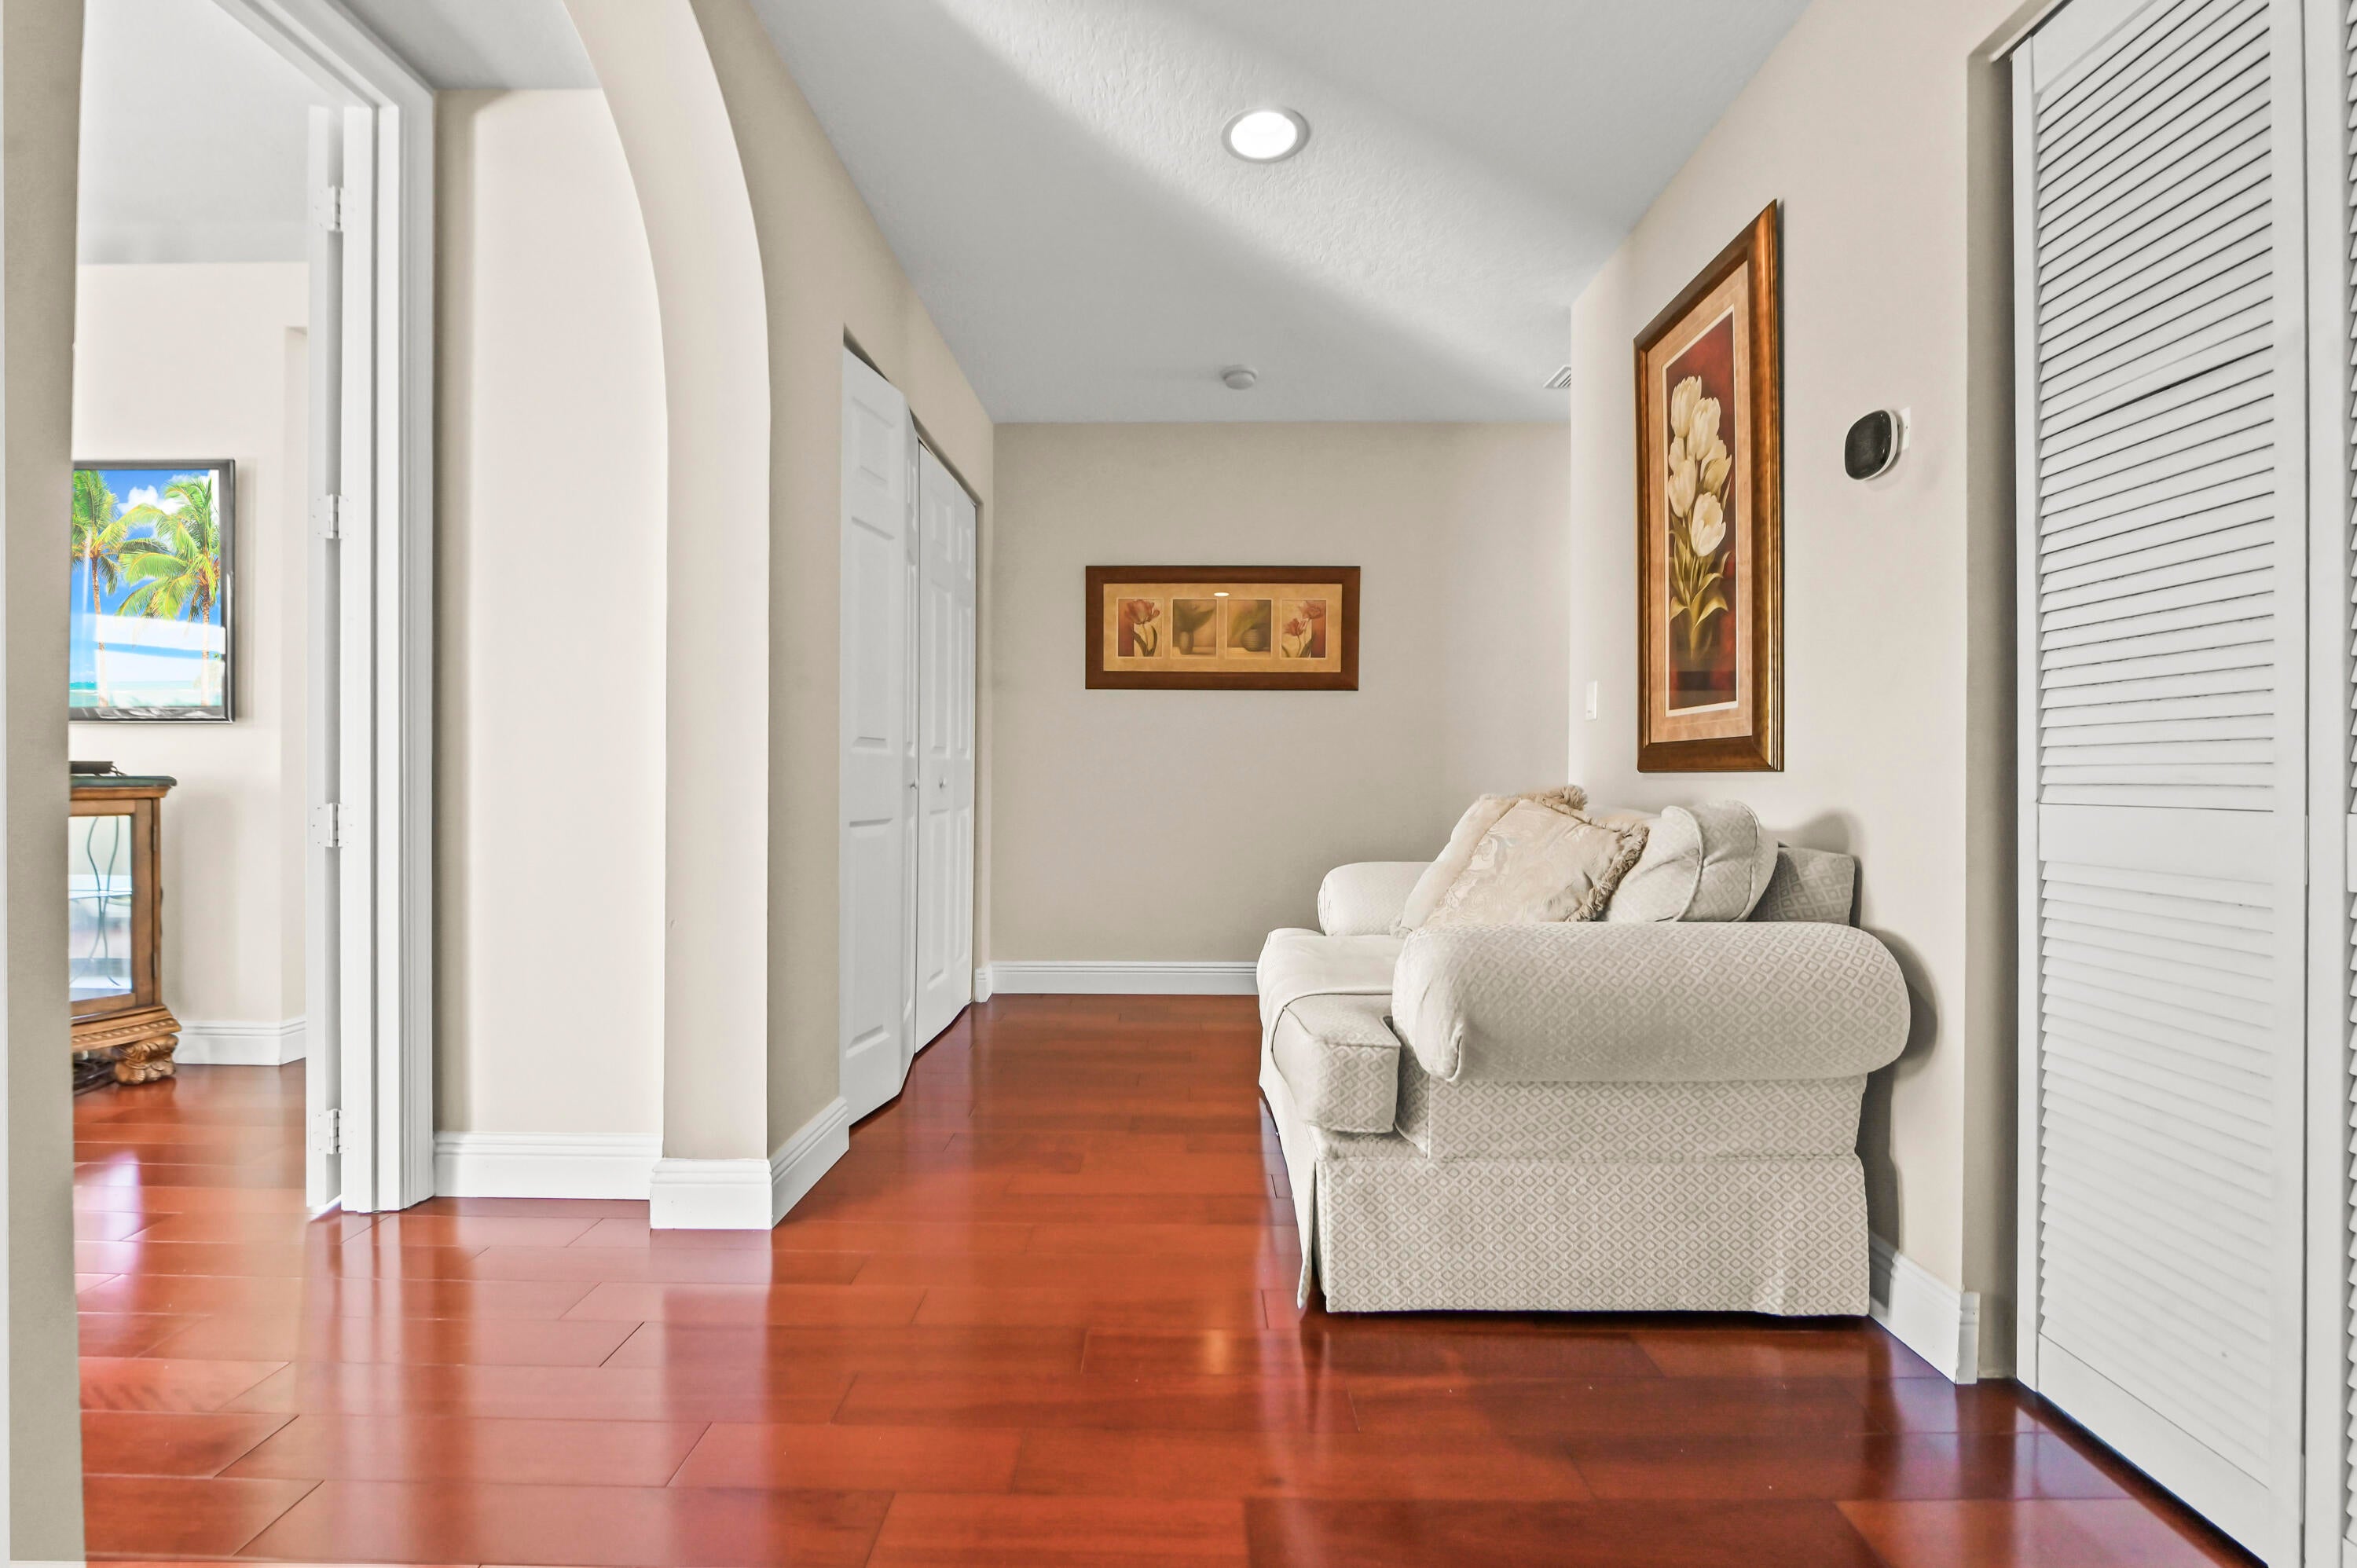
- Flooring: Carpet, Ceramic Tile, Marble, Tile, Wood
- Fireplace: No
Interior Area
- Total Living Area: 3963
- Source: Plans
Video & Virtual Tour
- Virtual Tour: View tour
Rooms & Dimensions
Bedroom 3
- Level: Second
- Dimensions: 14.7 X 12.11
Laundry
- Level: Main
- Dimensions: 6.2 X 8.5
Family Room
- Level: Main
- Dimensions: 20.39 X 19.1
Living Room
- Level: Main
- Dimensions: 17.3 X 20.5
Other
- Level: Second
- Dimensions: 36.11 X 7.1
Bedroom 4
- Level: Second
- Dimensions: 12.6 X 13.1
Bedroom 5
- Level: Second
- Dimensions: 10.1 X 12.9
PrimaryBedroom
- Level: Second
- Dimensions: 26.4 X 15.3
Bedroom 2
- Level: Main
- Dimensions: 12.7 X 13.1
Bedroom 4
- Level: Second
- Dimensions: 12.6 X 13.1
Bedroom 5
- Level: Second
- Dimensions: 10.1 X 12.9
Kitchen
- Level: Main
- Dimensions: 21.11 X 18.5
Foyer
- Level: Main
- Dimensions: 9 X 8.6
Bedroom 4
- Level: Second
- Dimensions: 12.6 X 13.1
Kitchen
- Level: Main
- Dimensions: 21.11 X 18.5
Dining Room
- Level: Main
- Dimensions: 11.9 X 14.3
Bedroom 3
- Level: Second
- Dimensions: 14.7 X 12.11
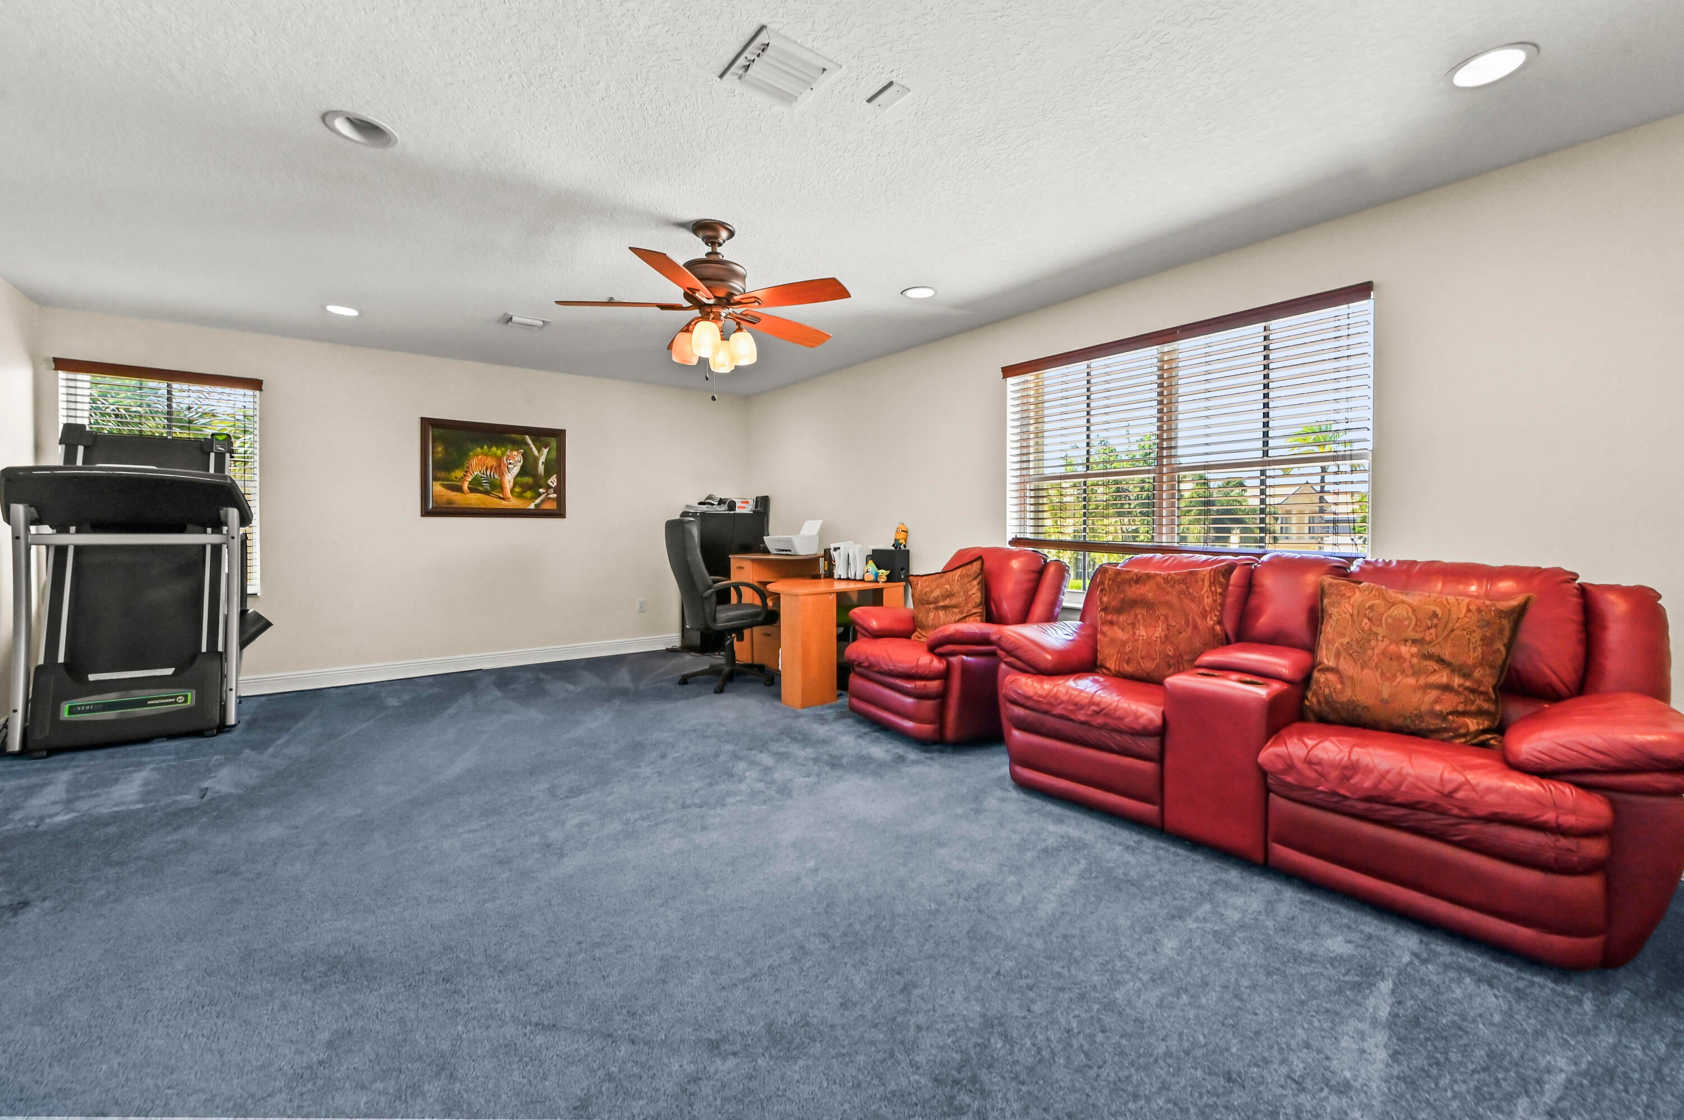
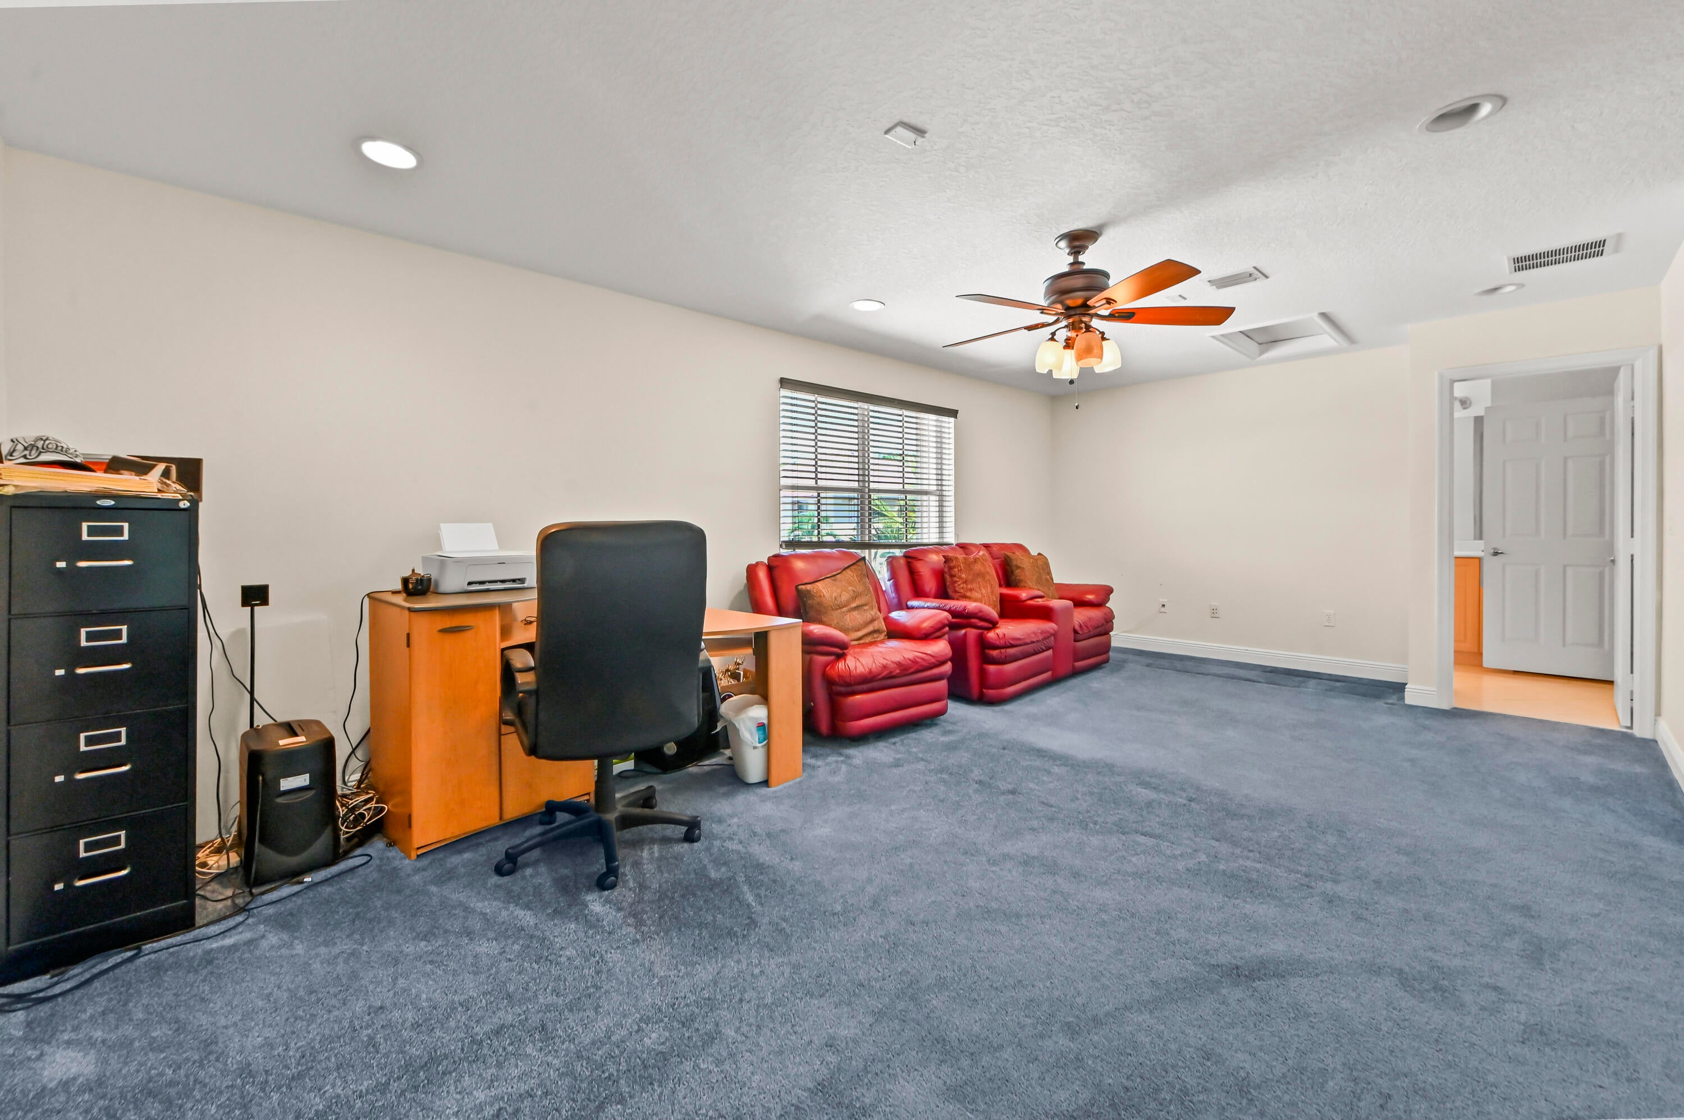
Game Room
- Level: Second
- Dimensions: 22 X 15.1
PrimaryBedroom
- Level: Second
- Dimensions: 26.4 X 15.3
Living Room
- Level: Main
- Dimensions: 17.3 X 20.5
Dining Room
- Level: Main
- Dimensions: 11.9 X 14.3
Kitchen
- Level: Main
- Dimensions: 21.11 X 18.5
Bedroom 2
- Level: Main
- Dimensions: 12.7 X 13.1
PrimaryBedroom
- Level: Second
- Dimensions: 26.4 X 15.3
Foyer
- Level: Main
- Dimensions: 9 X 8.6
Game Room
- Level: Second
- Dimensions: 22 X 15.1
Bedroom 3
- Level: Second
- Dimensions: 14.7 X 12.11
Game Room
- Level: Second
- Dimensions: 22 X 15.1
Other
- Level: Second
- Dimensions: 36.11 X 7.1
Family Room
- Level: Main
- Dimensions: 20.39 X 19.1
Living Room
- Level: Main
- Dimensions: 17.3 X 20.5
Laundry
- Level: Main
- Dimensions: 6.2 X 8.5
Dining Room
- Level: Main
- Dimensions: 11.9 X 14.3
Laundry
- Level: Main
- Dimensions: 6.2 X 8.5
Foyer
- Level: Main
- Dimensions: 9 X 8.6
Bedroom 2
- Level: Main
- Dimensions: 12.7 X 13.1
Other
- Level: Second
- Dimensions: 36.11 X 7.1
Family Room
- Level: Main
- Dimensions: 20.39 X 19.1
Bedroom 5
- Level: Second
- Dimensions: 10.1 X 12.9
Property
Features
- Exterior Features: Balcony, Barbecue
- Patio & Porch: Covered, Patio, Porch
- Security Features: Security System, Gated with Guard, Gated Community, Smoke Detector(s)
- Has Private Pool: Yes
- Pool Features: In Ground, Other, Salt Water, Association, Heated, Private
- Has Spa: No
- Fencing: Fenced
- Horses: No
View
- Has View: Yes
- View: Lake, Other, Pool, Water
Lot
- Acres: 0.25
- Features: Cul-De-Sac, Waterfront
Accessibility
- Levels: Two
- Entry Location: Entry Level Living Area Y
- Stories: 2
Parking
- Garage: Yes
- Total Spaces: 3
- Covered Spaces: 3
- Parking Features: Assigned, Attached, Driveway, Garage, Garage Door Opener
- Carport: No
- Open Parking: No
- Open Parking Spaces: 3
Waterfront
- Has Waterfront: Yes
- Waterfront Features: Lake Front
Basement
- Basement: No
Mobile Home
- Mobile Home Remains: No
- Units: Feet
Construction
Type & Style
- Home Type: Residential
- Architectural Style: Mediterranean
- Property Sub Type: Single Family Residence
- Structure Type: House
Materials
- Construction Materials: Block, Concrete, Stucco
- Roof: Barrel, Spanish Tile
Builder / Condition
- Year Built: 2004
- New Construction: No
- Builder: Minto Communities
- Builder Model: Seinna Grande
Building
- Building Area Total: 5355
- Building Area Source: Plans
- Building Exposure: North
Utilities & Green Energy
Utilities
- Electric on Property: No
- Water: Public
- Sewer: Public Sewer
- Utilities: Cable Available, Electricity Available, Sewer Available, Water Available
- Road Surface Type: Paved
Green Energy
- Energy Efficient: No
Community & HOA
Community
- Subdivision: Olympia
- Zip/Postal Code: 33414
- City/Town: Wellington
- City/Region: Wellington-Palm Beach
- County/Parish: Palm Beach
- State/Province: FL
- Country Region: US-FL
- Features: Gated, Street Lights, Sidewalks
HOA
- Has HOA: Yes
- Amenities: Pool, Basketball Court, Clubhouse, Dog Park, Fitness Center, Maintenance, Picnic Area, Playground, Shuffleboard Court, Security, Tennis Court(s), Trail(s)
- Fee: $387
- Frequency: Quarterly
- Fee 2: $300
- Frequency 2: Monthly
- Fee Includes: Maintenance Grounds, Security, Internet
- Senior Community: No
Pets
- Pets Allowed: Breed Restrictions, Number Limit, Size Limit, Yes
Location
- Longitude: -80.189511
- Latitude: 26.637271
- Directions: I-95 PGA Blvd Get on Florida's Tpke, Continue on Florida's Tpke to Pike Rd. Take exit 97 from Florida's Tpke, Take US-98 and Lyons Rd to Delemar Ct in Wellington.
Land Lease
- Land Lease: No
School
Elementary
- School: Equestrian Trails
Middle or Junior
- School: Emerald Cove
Highschool
- School: Palm Beach Central
Tax, Financial & Listing Details
Listing Details
- List Price: $1,200,000
- Price Per Square Foot: $302.80
- Date on Market:
- Listing Terms: Cash, Conventional, FHA, VA Loan
- Furnished: Unfurnished
- Home Warranty: No
- Rent Control: No
- Status: Active
MLS Details
- MLS: Beaches
- Listing ID: B26055919
Tax Details
- Annual Tax Amount: $8,222
- Tax Year: 2025
- Tax Legal Description: OLYMPIA PL 2 LT 1341 BLK E
- Universal Property ID: US-12099-N-73424417020013410-R-N
Price history for 9133 Delemar Court
| Date | Event | Price | Source |
|---|---|---|---|
| listed (Active) | $1,250,000 | Beaches #B26055919 | |
| status changed (Active Under Contract) | — | Beaches #B26055919 | |
| status changed (Active) | — | Beaches #B26055919 | |
| price changed | $1,200,000 | Beaches #B26055919 |
Ask a question about 9133 Delemar Court
Hi there — ask anything about this property or the area and the team will get right back to you.
Local real estate advisory services provided by agent with Harrison Real Estate
Listed by Jeffrey L Tricoli PA with Kw Reserve Palm Beach
All listings featuring the BMLS logo are provided by Beaches MLS, Inc. This information is not verified for authenticity or accuracy and is not guaranteed. Copyright 2026 Beaches Multiple Listing Service, Inc. Information is provided exclusively for consumers' personal, non-commercial use and may not be used for any purpose other than to identify prospective properties consumers may be interested in purchasing. The listing broker's offer of compensation is made to participants of BeachesMLS, where the listing is filed, as well as participants of MLSs participating in MLSAdvantage or a data share with BeachesMLS.
You agree to Harrison Real Estate Terms of Use and Privacy Policy. By choosing to contact a property, you also agree that Harrison Real Estate and its associates may call, text, or email you regarding any inquiries or activities you submit through our website. This may involve the use of automated means and prerecorded or artificial voices.