1764 Musgrass Circle, West Melbourne, FL 32904
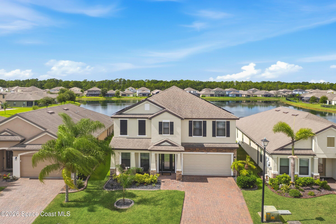
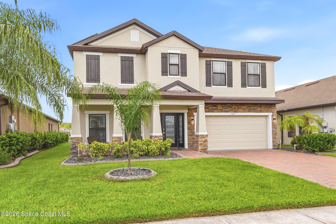
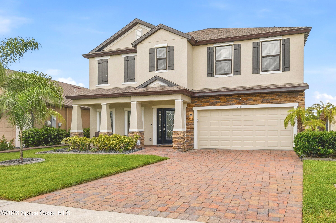
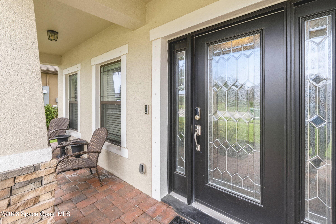
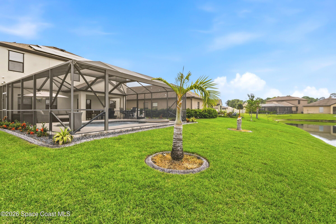
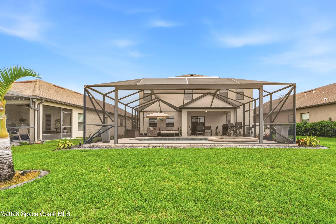
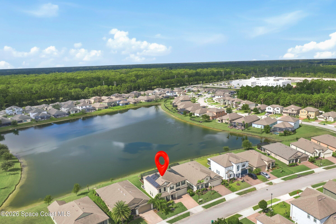
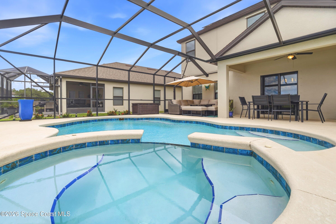
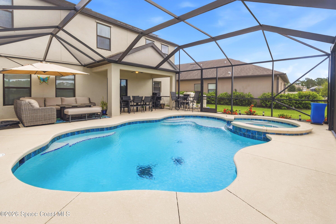
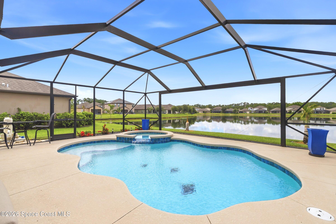
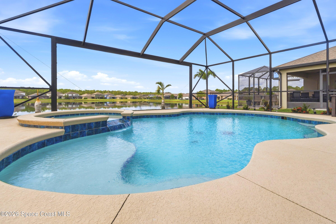
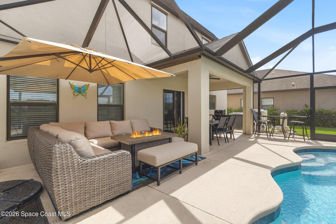
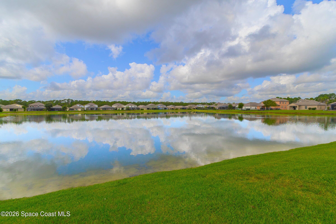
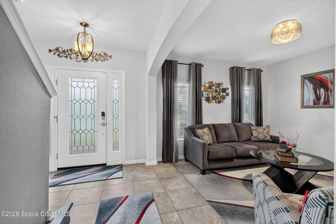
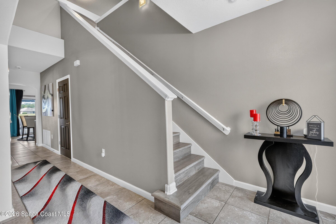
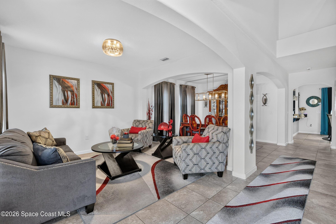
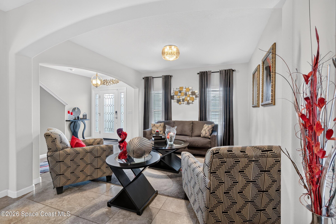
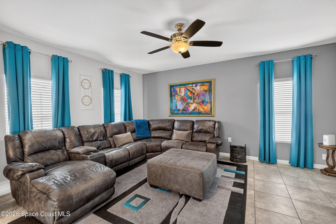
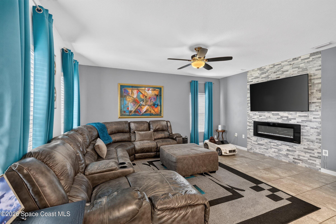
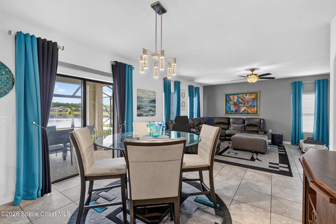
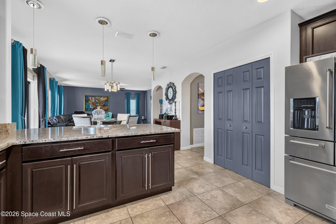
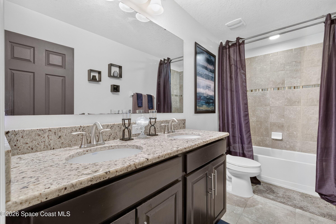
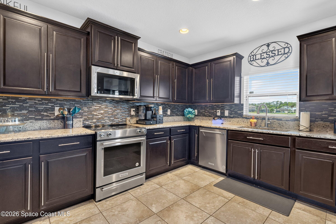
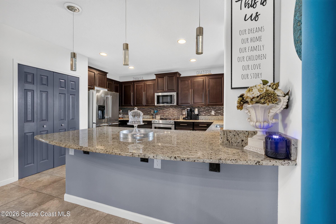
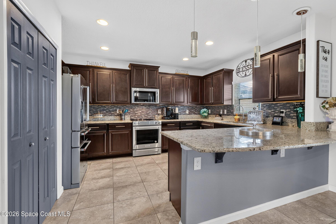
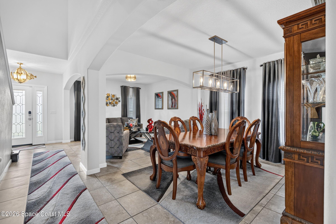
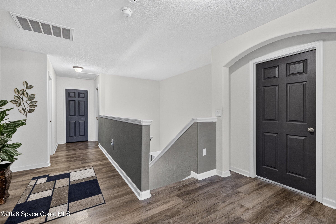
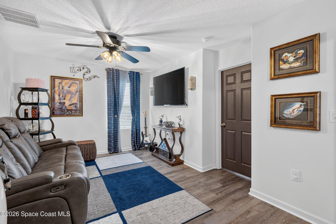
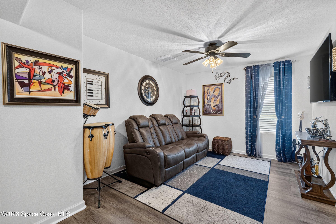
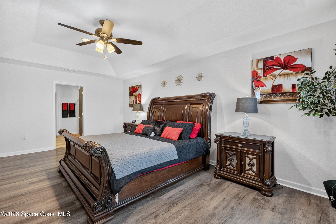
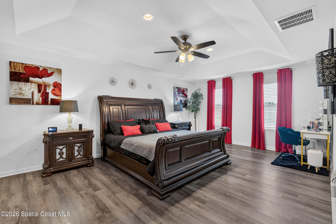
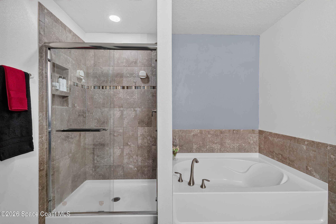
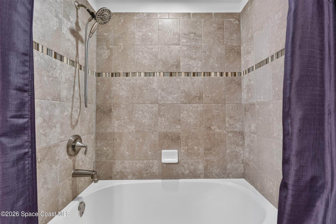
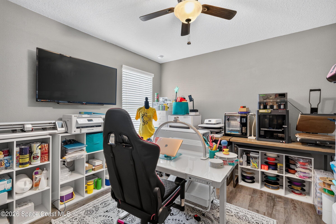
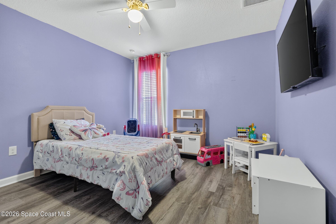
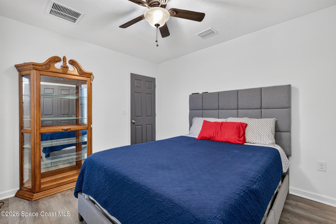
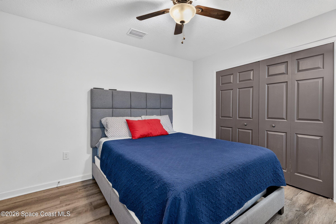
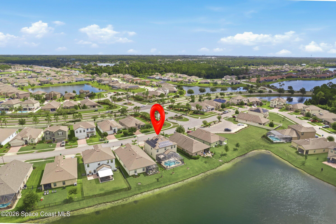
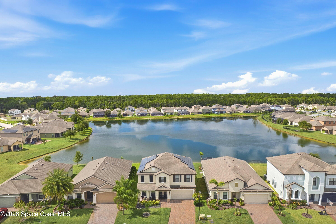
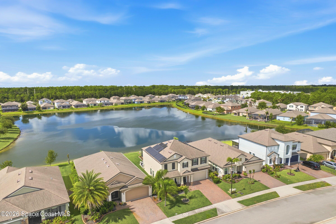
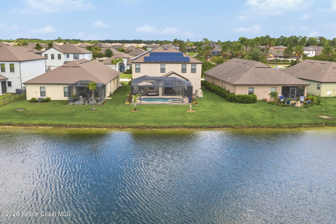
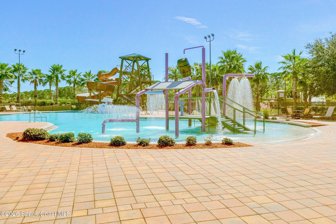
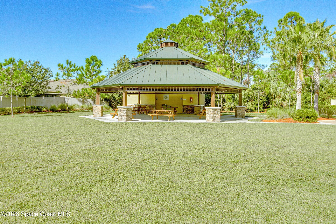
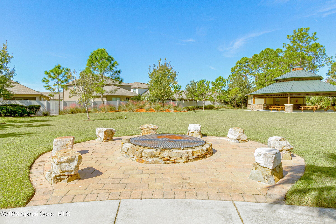
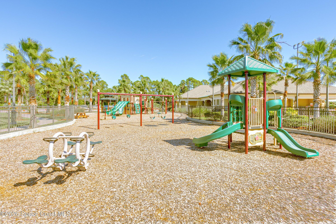
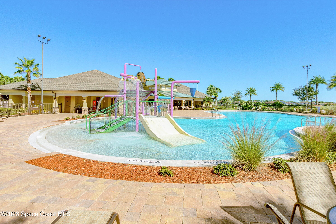
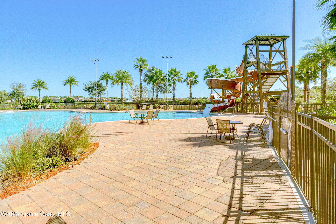
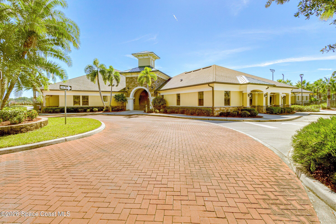
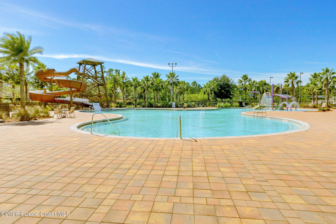
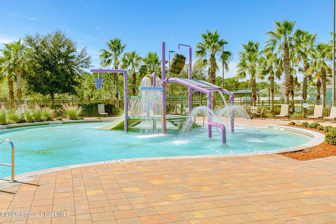
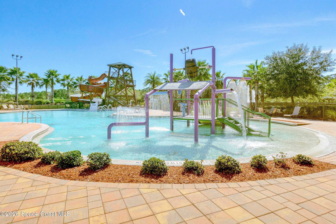
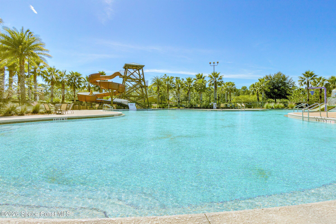
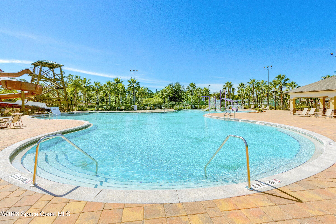
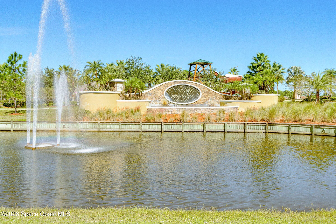
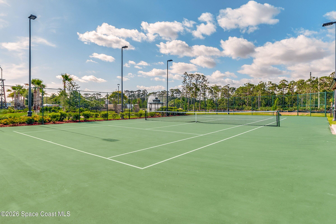
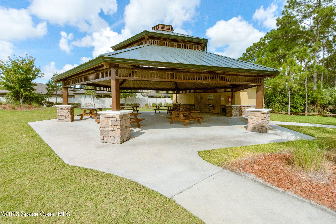
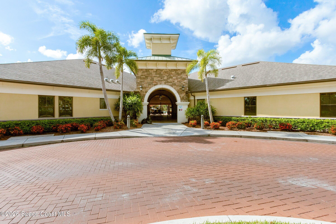
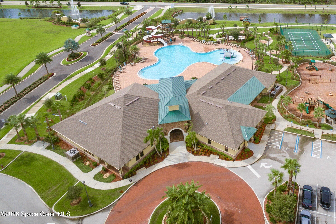
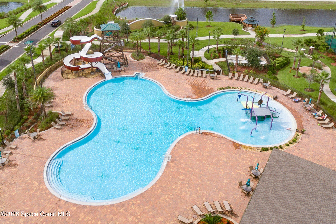
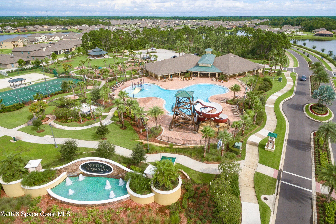
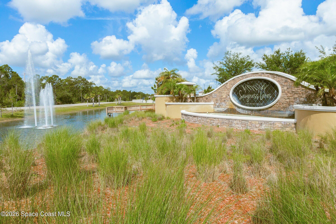
The Meadows @ Sawgrass Lakes 4 bed, 2 1/2 bath 2 story home with added upscale finishes! Lounge in pool and the hot tub/jaquizzi with panoramic unobstructed views of the lake! 42 solar panels plus add'l insulation in attic, with fans & radiant barrier to deflect heat from the roof/attic with incredible electric bills of ONLY $35 per month! The luxurious gourmet kitchen features rich Sasparilla cabs with molding, upgraded S.S. KitchenAid appliances, granite tops and tile backsplash and breakfast bar adjoing the family room and sliders to pool. Get cozy with the built-in electric fireplace on the wall. Tile and wood laminate floors, tankless water heater (new) and a water softener. Home was repainted with Elastomeric paint coating that lasts forever!. Enjoy the resort style community with an elegant clubhouse, massive pool w/2 story waterslide, fitness center, tennis, sand volleyball and trails. Central location to beaches, super schools and golf! Impreccably cared for!
Location of 1764 Musgrass Circle
1764 Musgrass Circle property details
Interior
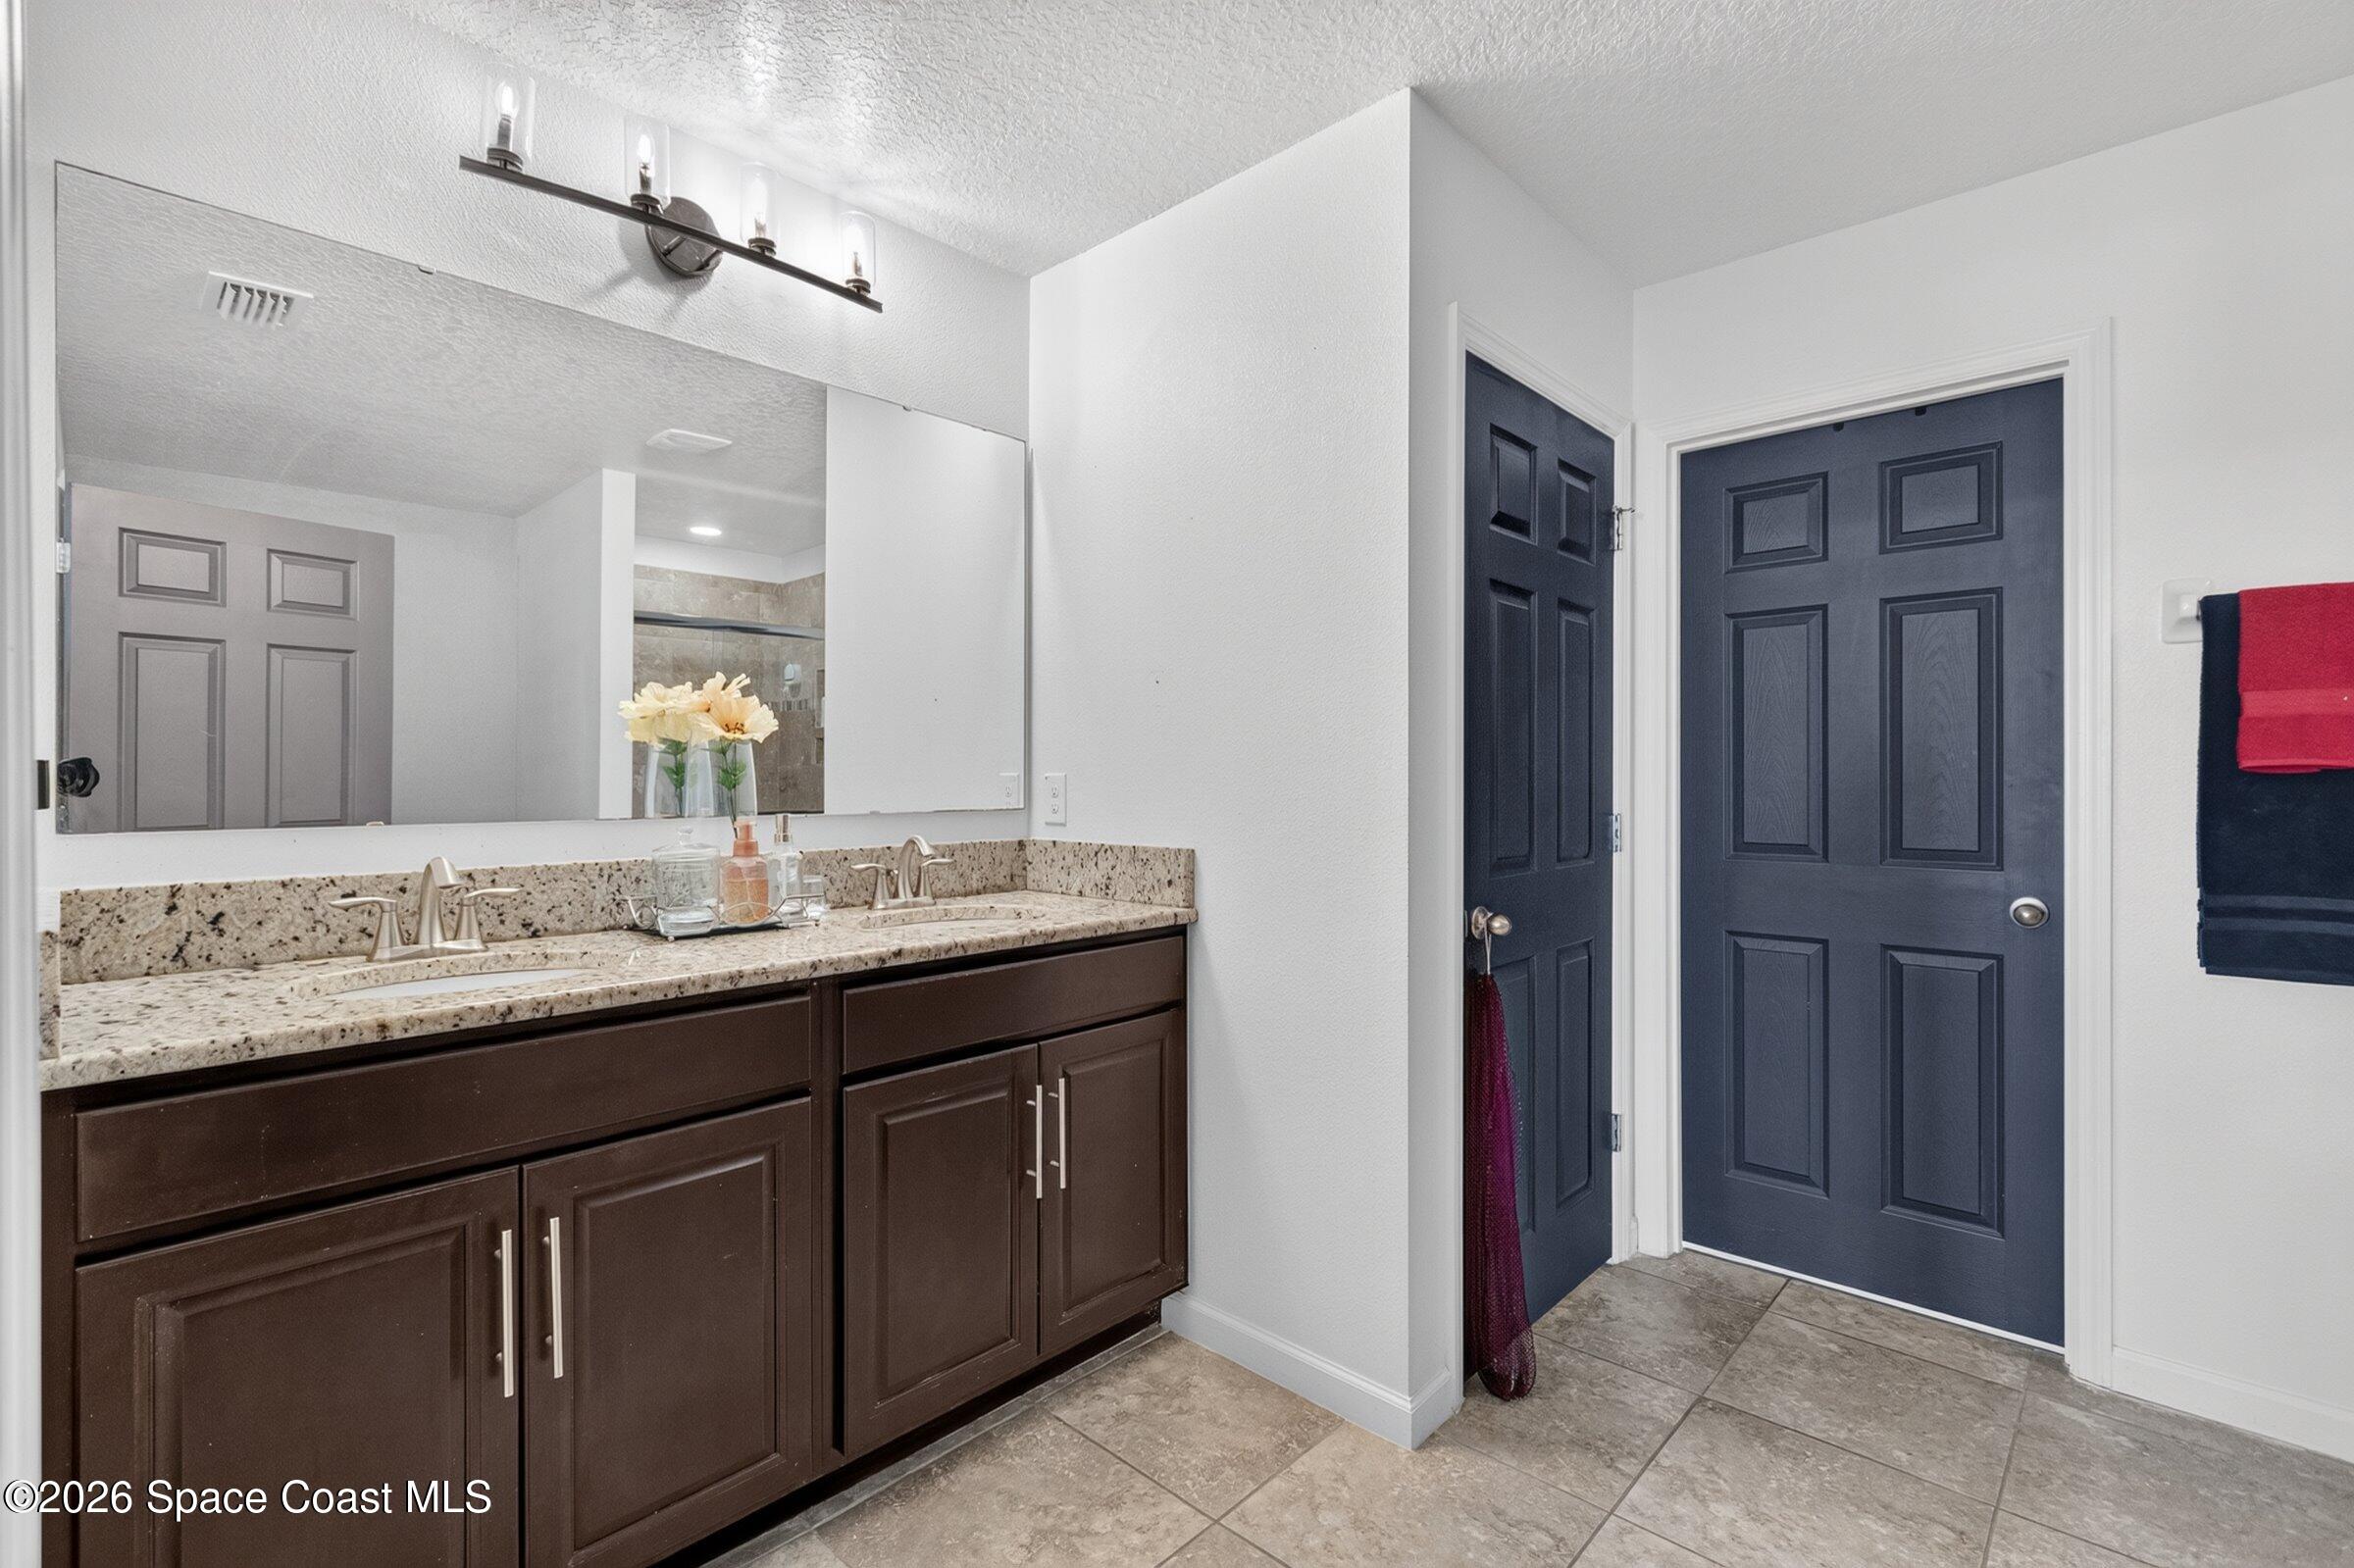
Bedrooms & Bathrooms
- Bedrooms: 4
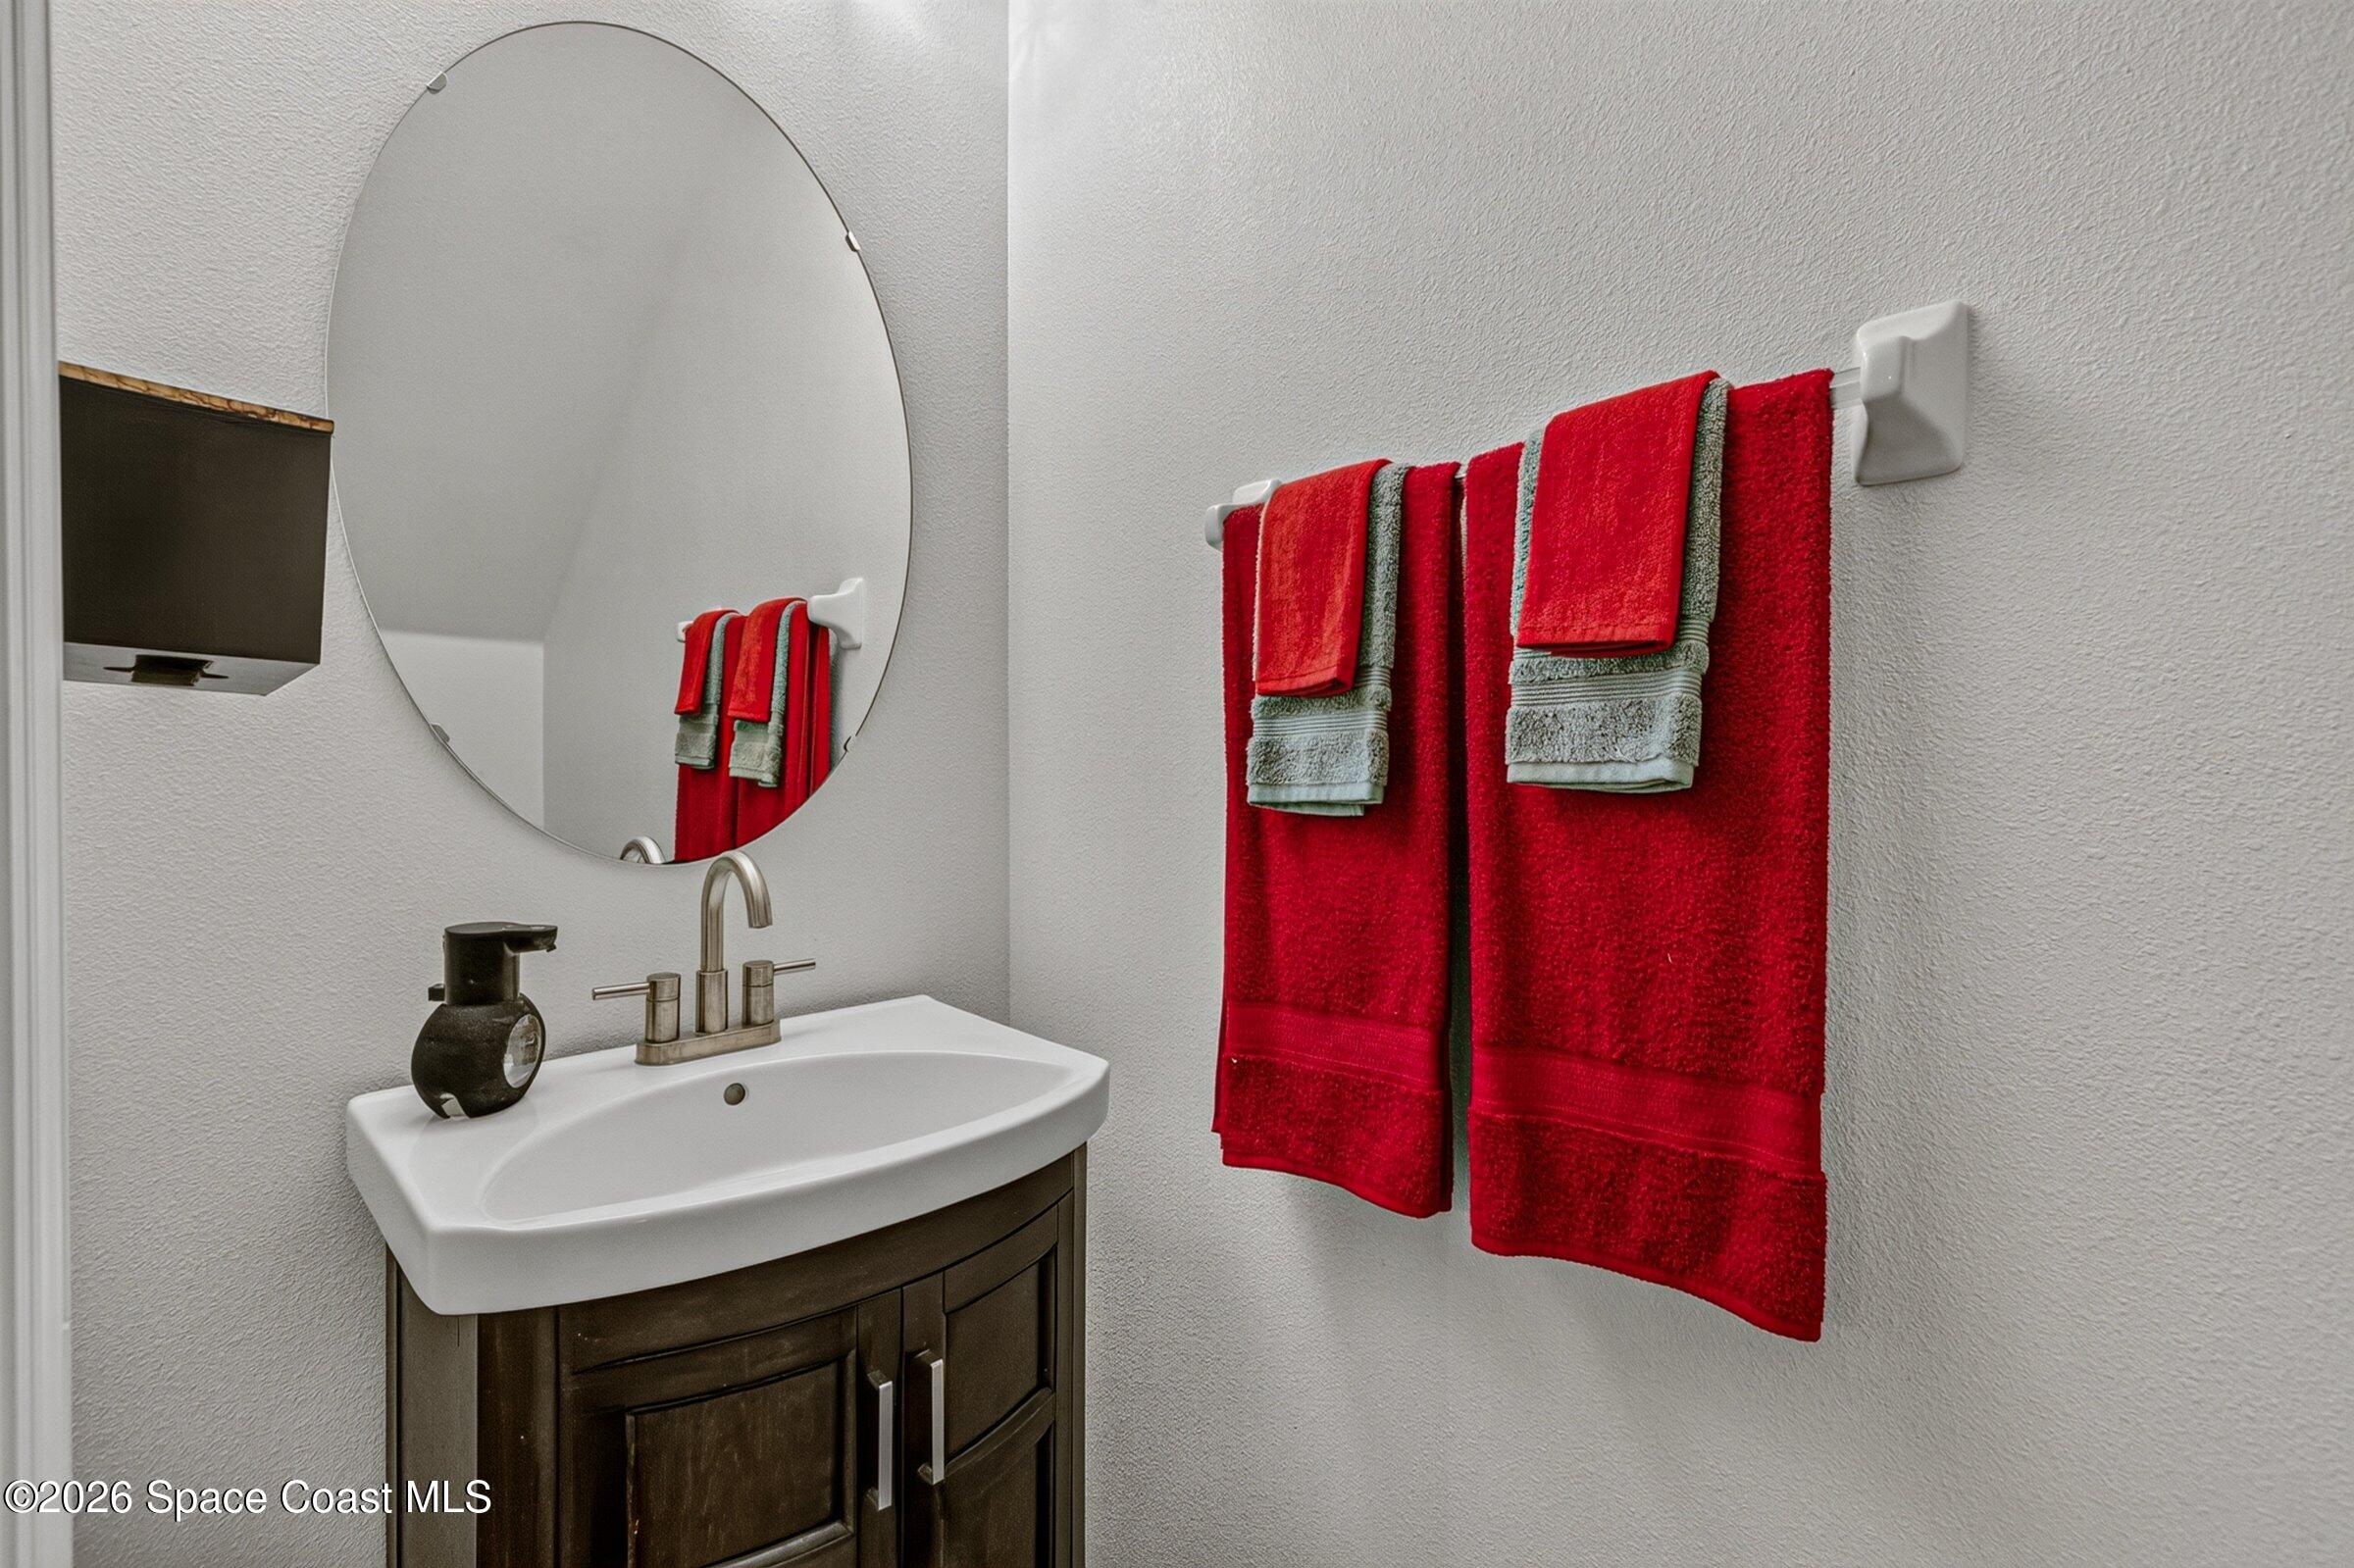
- Bathrooms: 3
- Full Bathrooms: 2
Appliances
- Included: Dishwasher, Disposal, Dryer, Electric Oven, Electric Range, Ice Maker, Microwave, Refrigerator, Tankless Water Heater, Water Softener Owned
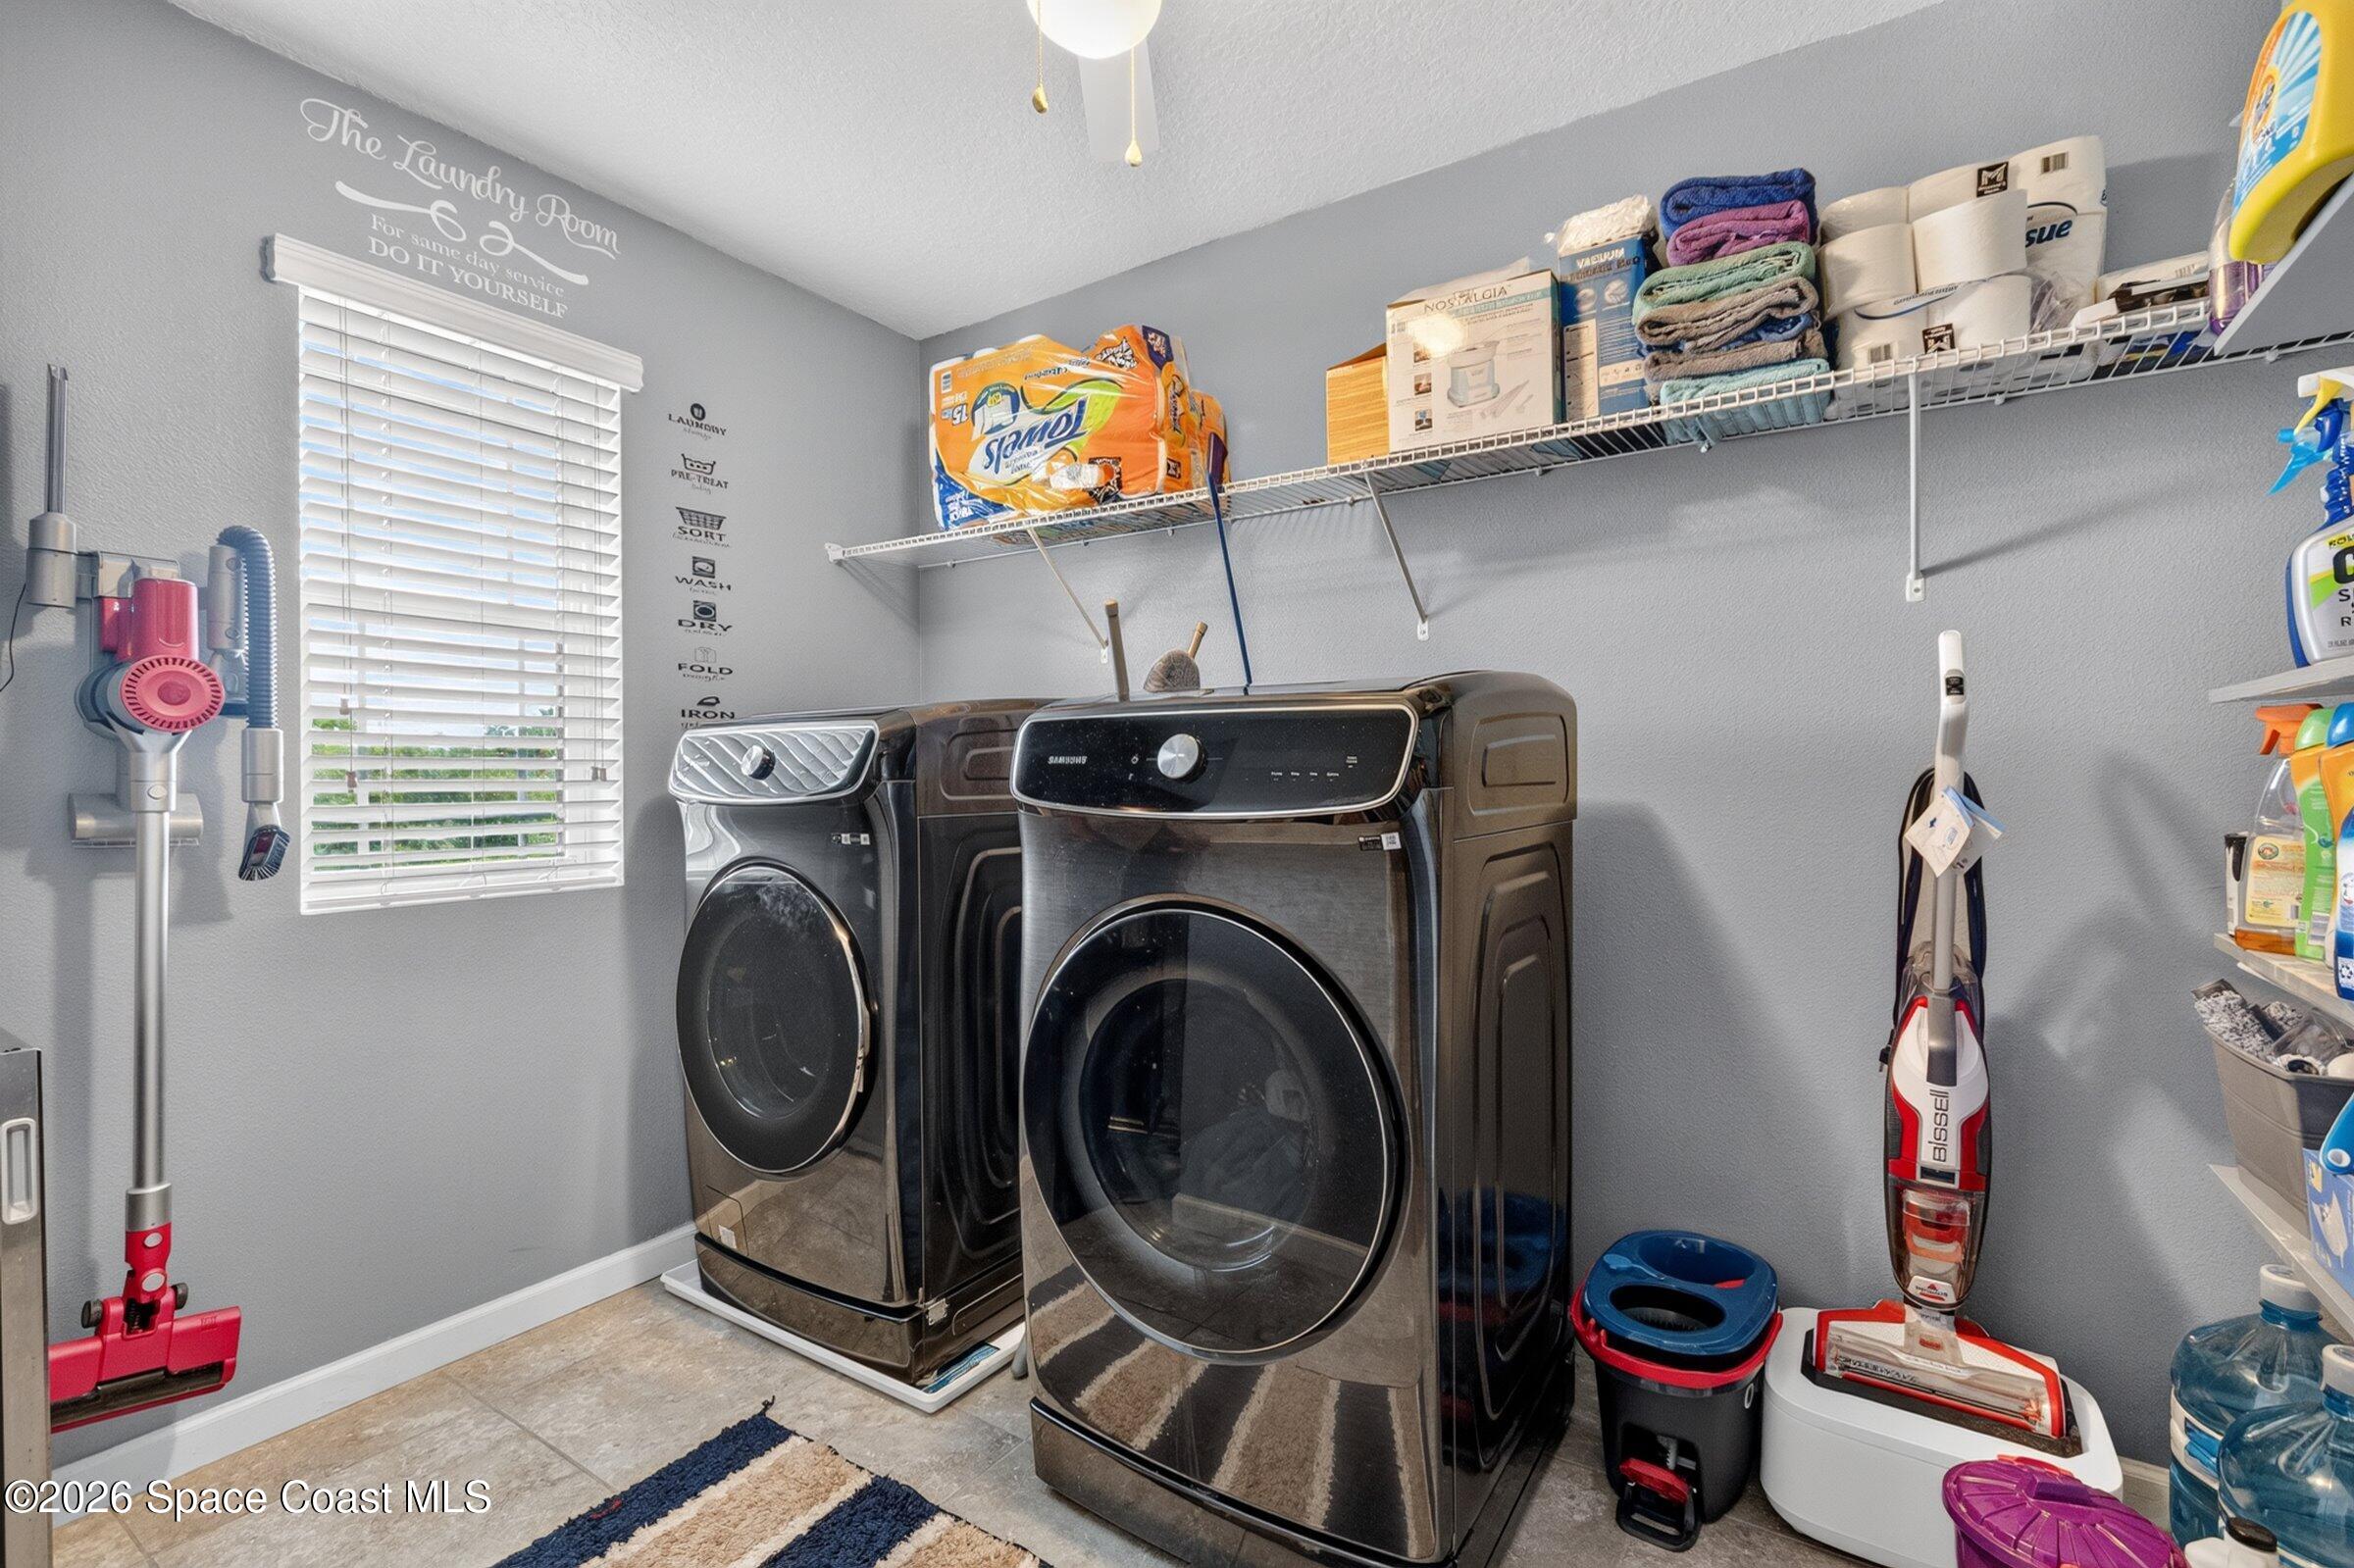
- Laundry: Electric Dryer Hookup, Upper Level, Washer Hookup
Heating
- Heating: Central, Electric
Cooling
- Cooling: Central Air, Ceiling Fan(s), Attic Fan
Features
- Interior Features: Ceiling Fan(s), Eat-in Kitchen, Entrance Foyer, Open Floorplan, Smart Thermostat, Walk-In Closet(s)
- Flooring: Laminate, Tile
- Fireplace: Yes
- Fireplace Features: Electric
Interior Area
- Total Living Area: 2761
- Source: Public Records
Property
Features
- Has Private Pool: Yes
- Pool Features: Heated, Electric Heat, In Ground, Salt Water, Screen Enclosure, Waterfall, Private
- Has Spa: Yes
- Spa Features: Heated, In Ground, Private
- Horses: No
View
- Has View: Yes
- View: Lake, Pool
Lot
- Size: 6,534 sq ft
- Acres: 0.15
- Features: Cleared, Sprinklers In Front, Sprinklers In Rear, Waterfront
Parking
- Garage: Yes
- Total Spaces: 2
- Parking Features: Attached, Garage, Garage Door Opener, Gated
- Carport: No
- Open Parking: No
Waterfront
- Has Waterfront: Yes
- Waterfront Features: Lake Front
Basement
- Basement: No
Mobile Home
- Mobile Home Remains: No
Construction
Type & Style
- Home Type: Residential
- Architectural Style: Patio Home
- Property Sub Type: Single Family Residence
Materials
- Construction Materials: Block, Stucco
- Roof: Shingle
Builder / Condition
- Year Built: 2017
- New Construction: No
Building
- Building Exposure: North
Utilities & Green Energy
Utilities
- Electric on Property: No
- Water: Public
- Sewer: Public Sewer
- Utilities: Natural Gas Available, Cable Available, Cable Connected, Electricity Available, Electricity Connected, Natural Gas Not Available, Sewer Available, Sewer Connected, Water Available, Water Connected
Green Energy
- Energy Efficient: No
Community & HOA
Community
- Subdivision: Sawgrass Lakes Phase Two C And D
- Zip/Postal Code: 32904
- City/Town: West Melbourne
- City/Region: West Melbourne-Brevard
- County/Parish: Brevard
- State/Province: FL
- Country Region: US-FL
HOA
- Has HOA: Yes
- Amenities: Clubhouse, Fitness Center, Gated, Park, Playground, Pool, Tennis Court(s)
- Fee: $135.9
- Frequency: Quarterly
- Fee 2: $292
- Frequency 2: Quarterly
- Fee Includes: Insurance, Maintenance Grounds
- Senior Community: No
Pets
- Pets Allowed: No
Location
- Longitude: -80.689565
- Latitude: 28.046096
- Directions: From Minton Rd., w on Norfolk, then right on Shallow Creek and left on Musgrass.
Land Lease
- Land Lease: No
School
Tax, Financial & Listing Details
Listing Details
- List Price: $634,900
- Price Per Square Foot: $229.95
- Date on Market:
- Listing Terms: Cash, Conventional, FHA, VA Loan
- Furnished: Unfurnished
- Home Warranty: No
- Rent Control: No
- Status: Active
MLS Details
- MLS: BrevardMLS
- Listing ID: 1083365
Tax Details
- Annual Tax Amount: $793.48
- Tax Year: 2025
- Tax Legal Description: SAWGRASS LAKES PHASE TWO C AND D LOT 387
Price history for 1764 Musgrass Circle
| Date | Event | Price | Source |
|---|---|---|---|
| listed (Active) | $649,900 | BrevardMLS #1083365 | |
| price changed | $634,900 | BrevardMLS #1083365 |
Ask a question about 1764 Musgrass Circle
Hi there — ask anything about this property or the area and the team will get right back to you.
Local real estate advisory services provided by agent with Harrison Real Estate
Listed by Gail Fischer with Dale Sorensen Real Estate Inc.
The data relating to real estate for sale on this website comes in part from the Internet Data exchange program of Brevard MLS. IDX information is provided exclusively for consumers' personal, non-commercial use and may not be used for any purpose other than to identify prospective properties consumers may be interested in purchasing. Information deemed reliable but not guaranteed. Copyright © 2026 Brevard MLS. All Rights Reserved.
You agree to Harrison Real Estate Terms of Use and Privacy Policy. By choosing to contact a property, you also agree that Harrison Real Estate and its associates may call, text, or email you regarding any inquiries or activities you submit through our website. This may involve the use of automated means and prerecorded or artificial voices.