
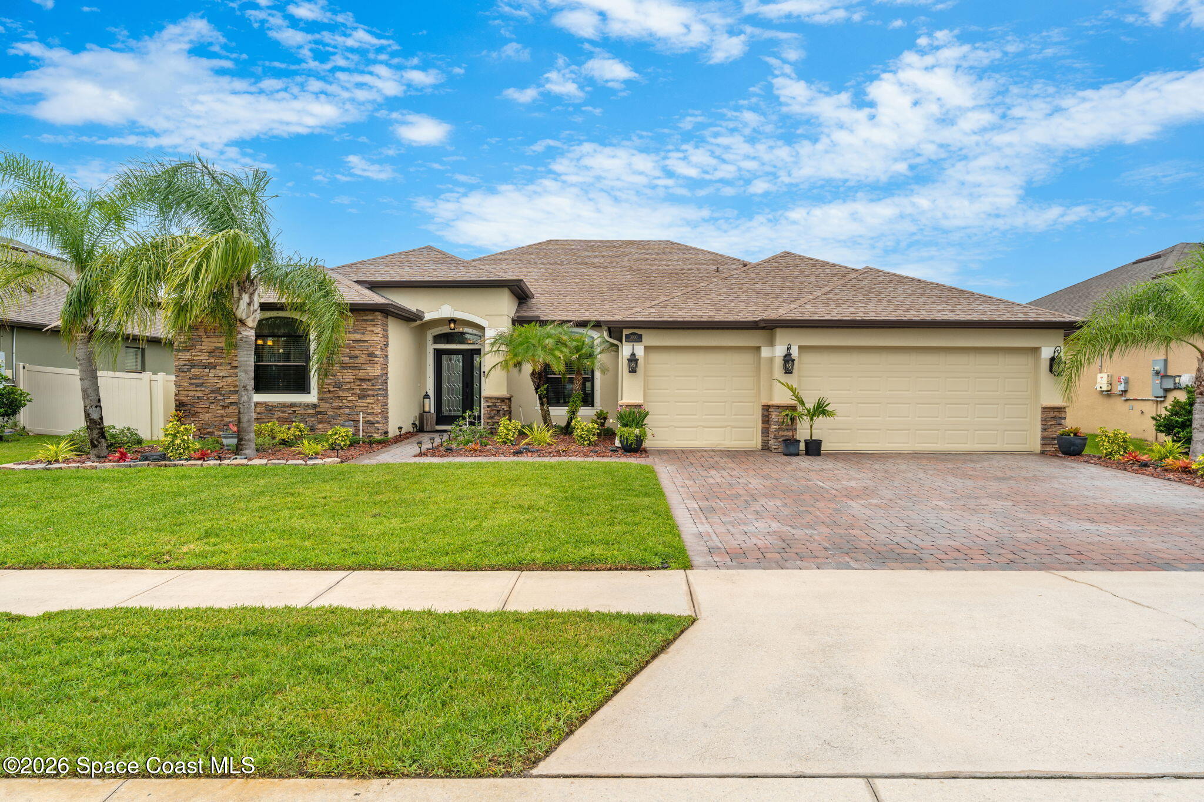
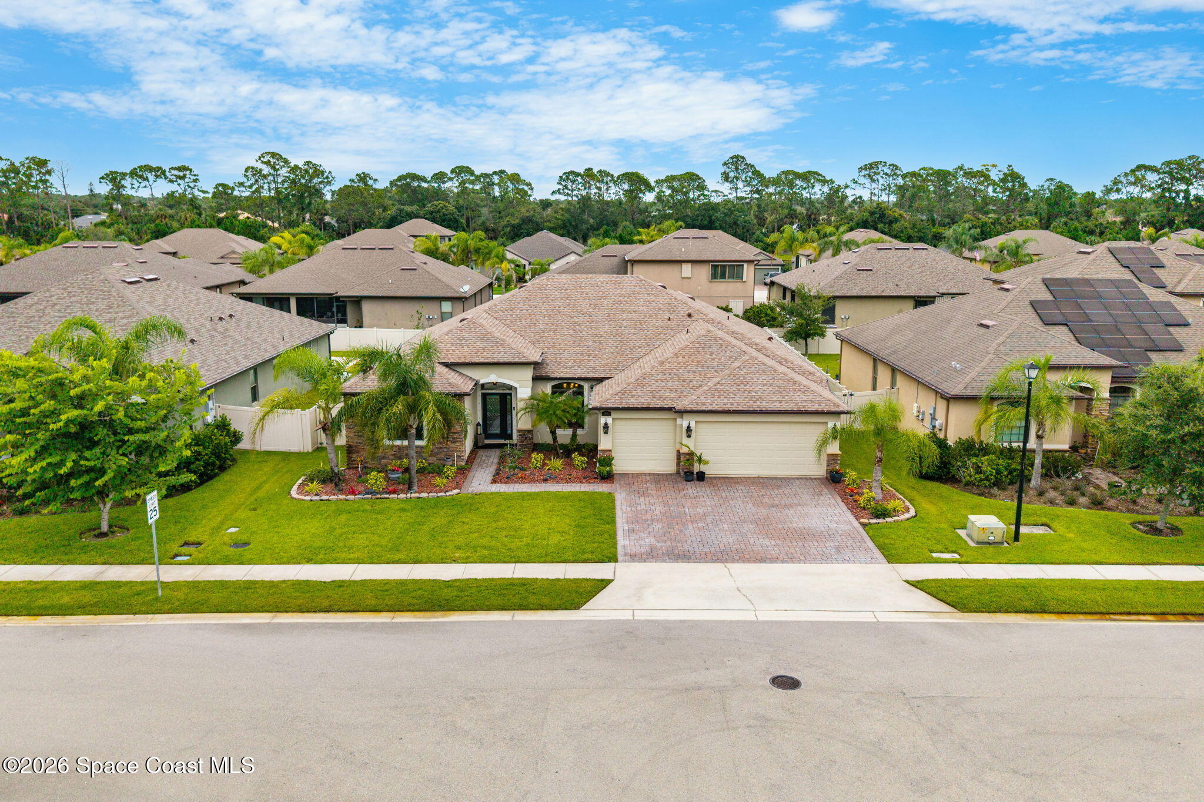
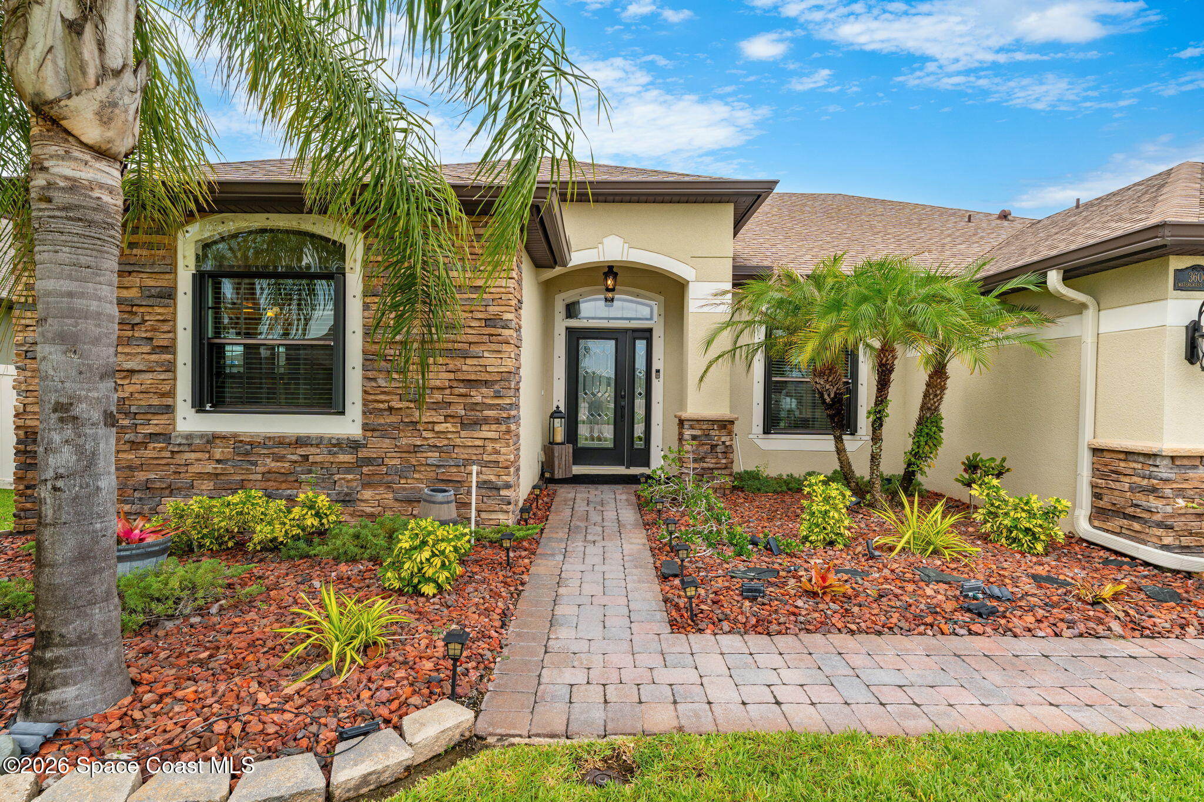
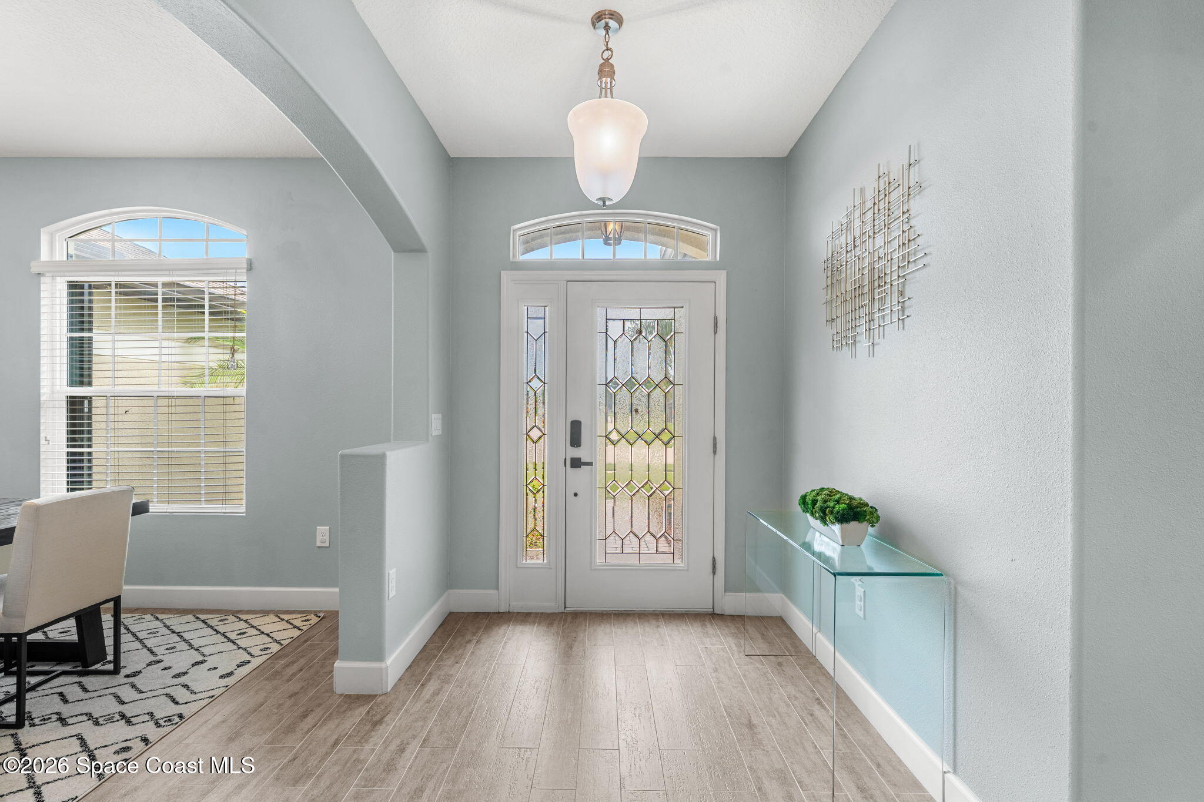

3600 Watergrass Street, West Melbourne, FL 32904
Every great home has one unforgettable feature. This one offers many.
Welcome to this beautifully upgraded
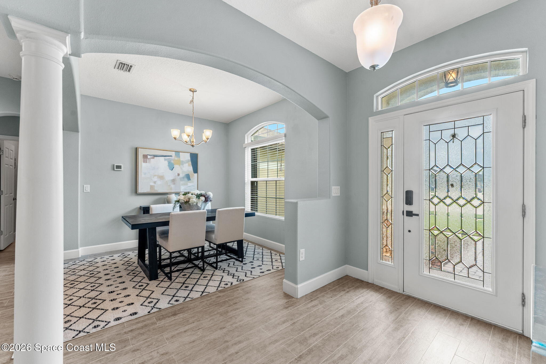
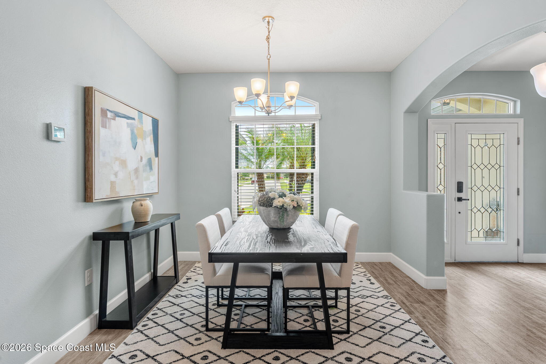
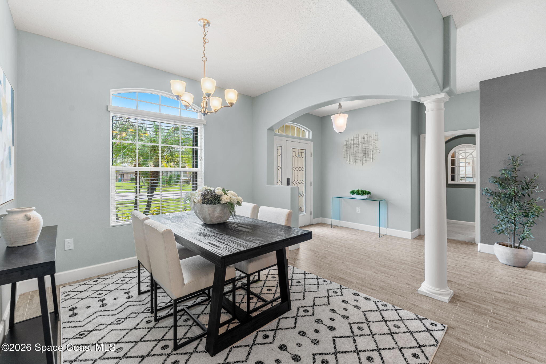
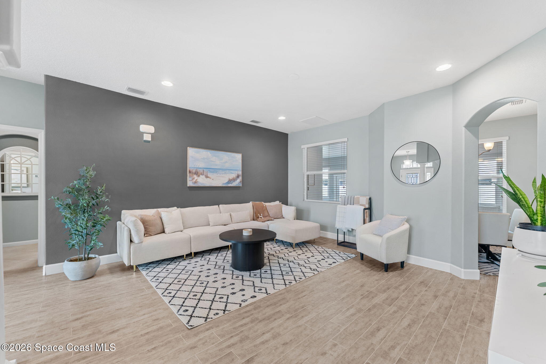
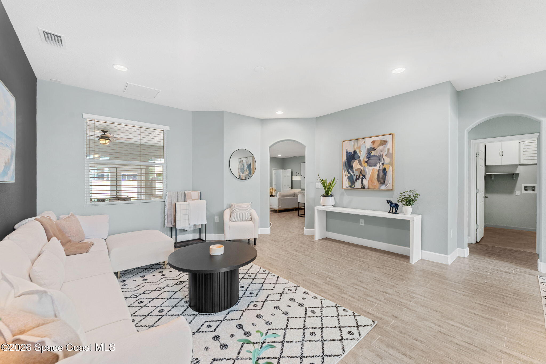
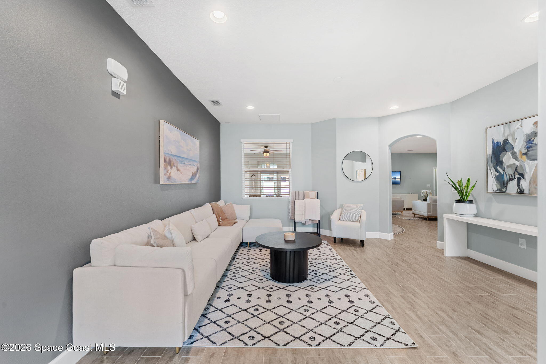
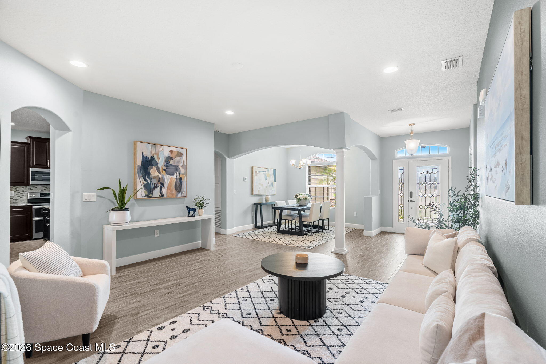
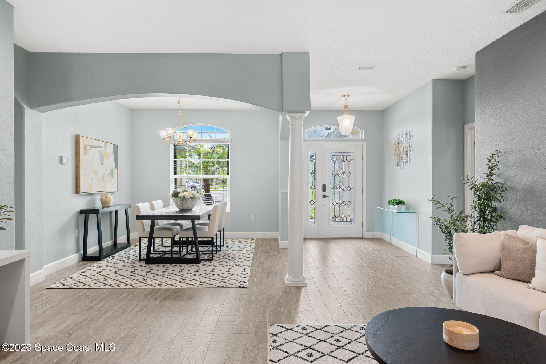
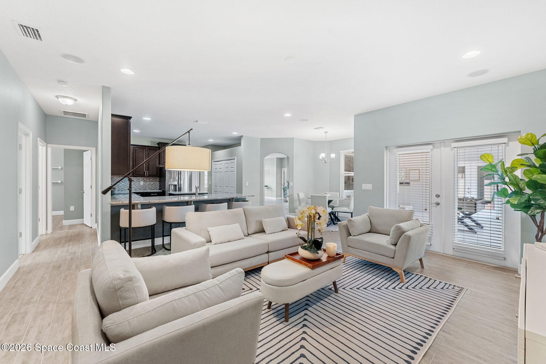
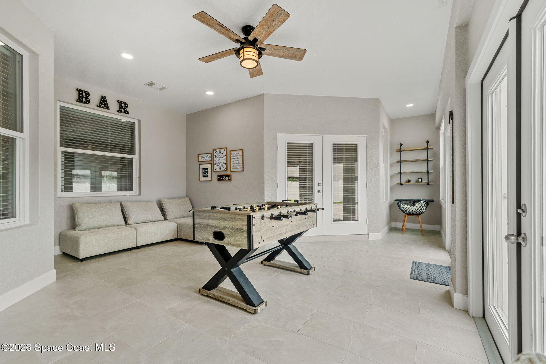
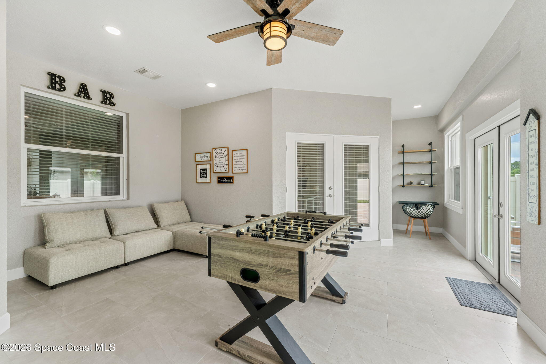
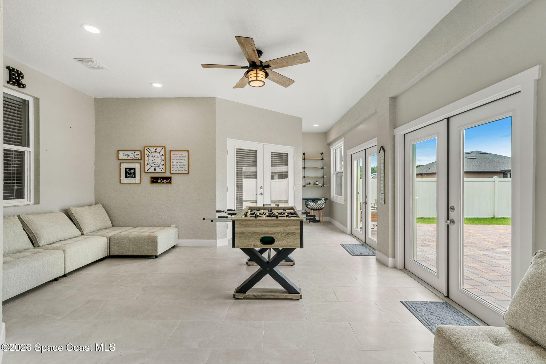
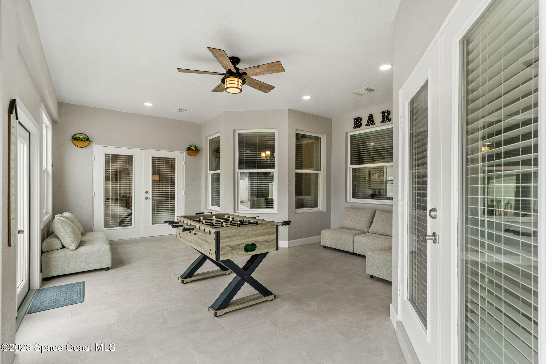
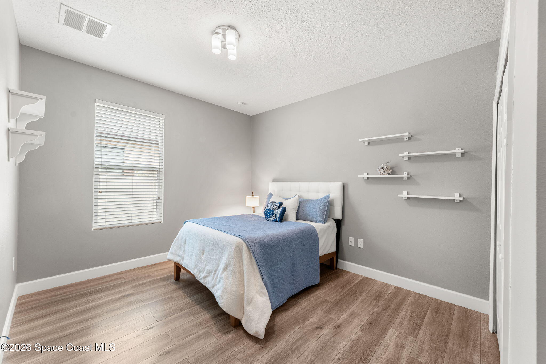
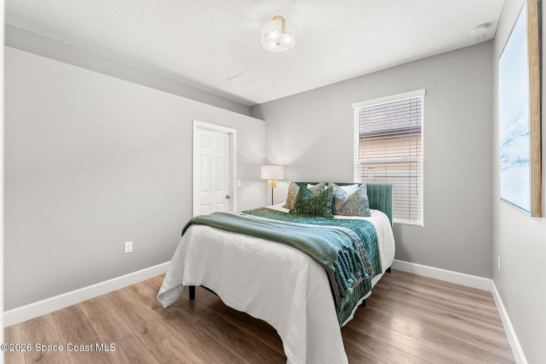
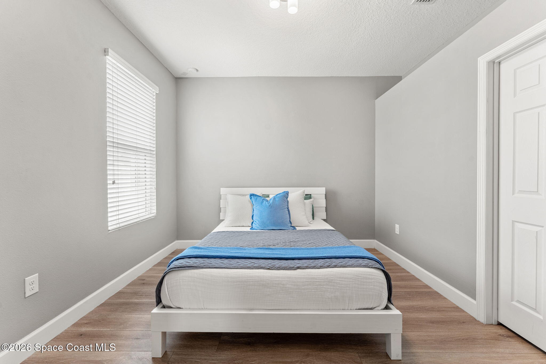
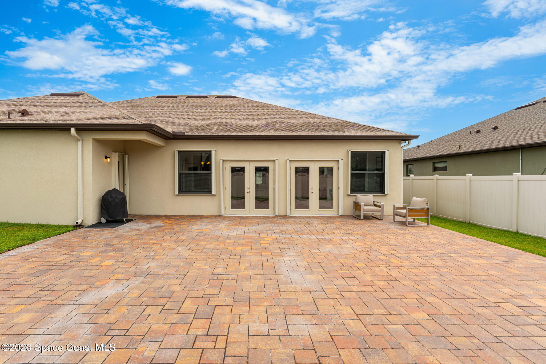
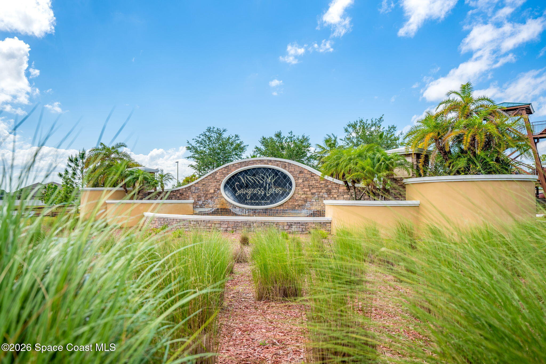
4-bedroom Elm Model home in the gated community of Sawgrass Lakes Estates, one of West Melbourne's premier communities. Offering 2,556 sq. ft. of living space plus an impressive 308 sq. ft. enclosed,
air-conditioned Florida room, this home delivers exceptional space, flexibility, and comfort.
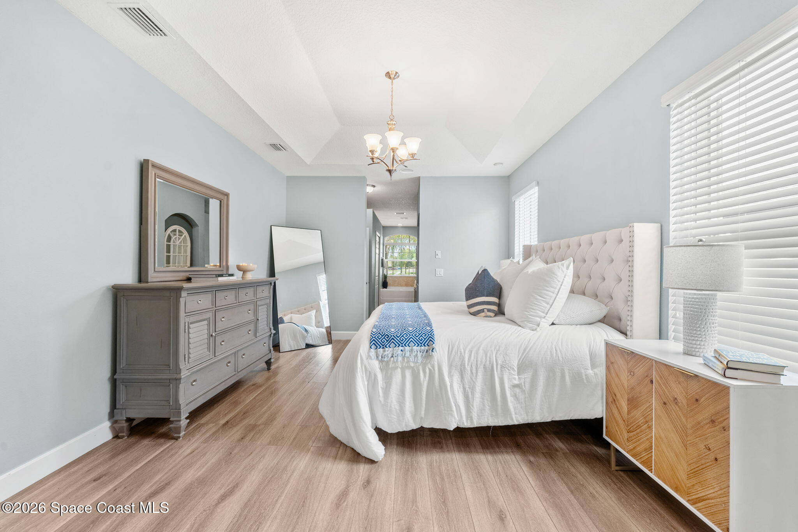
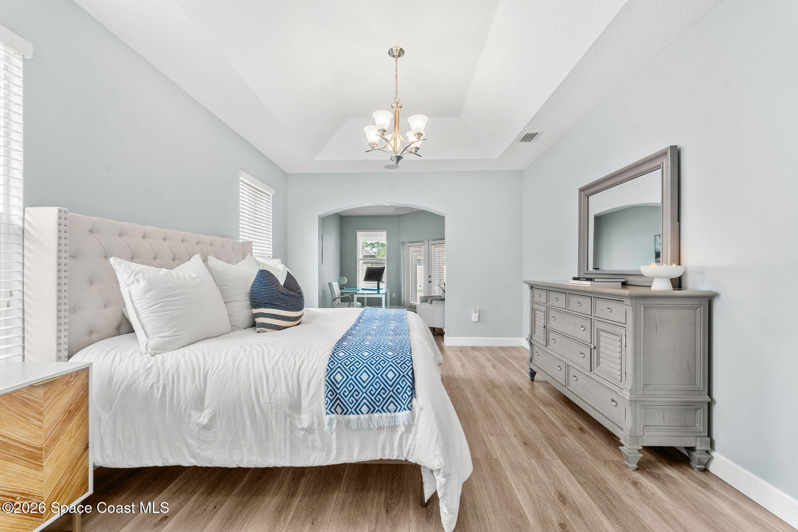
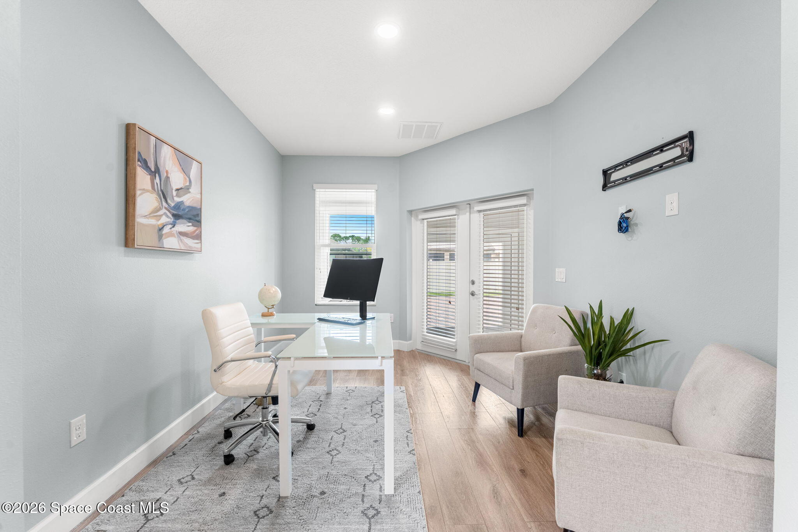
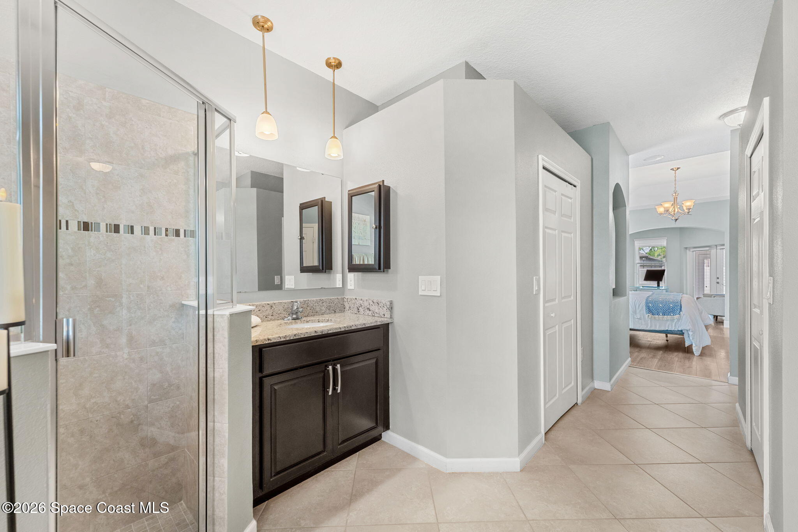
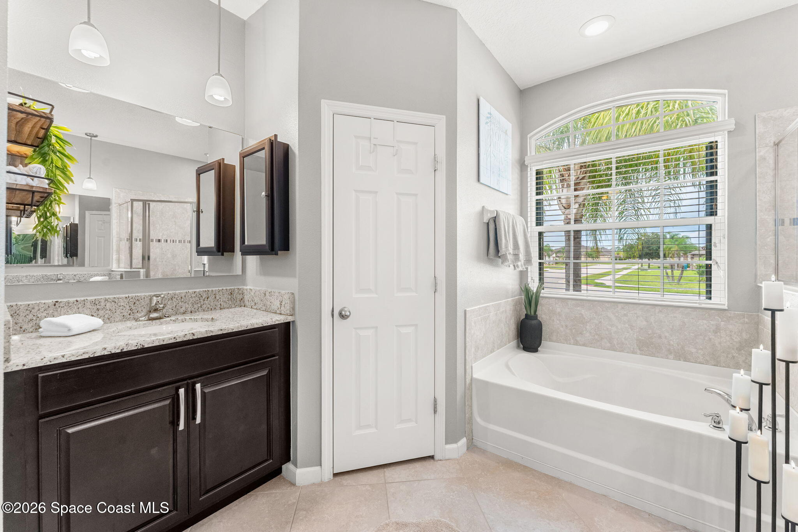
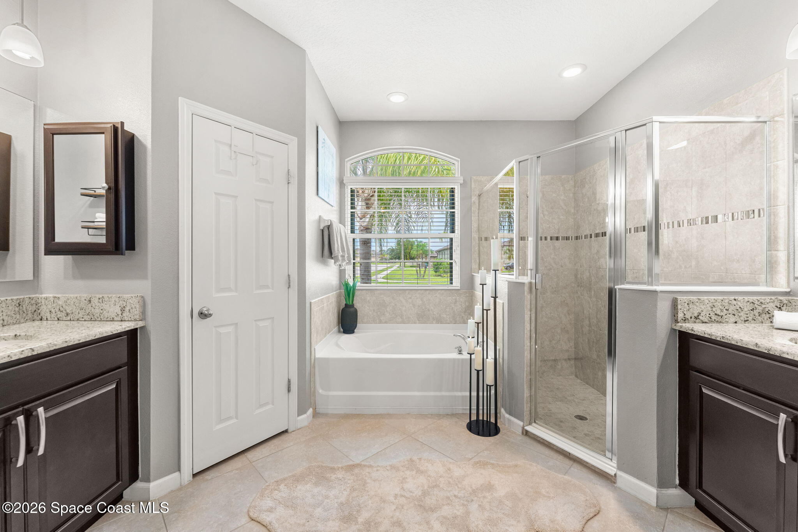
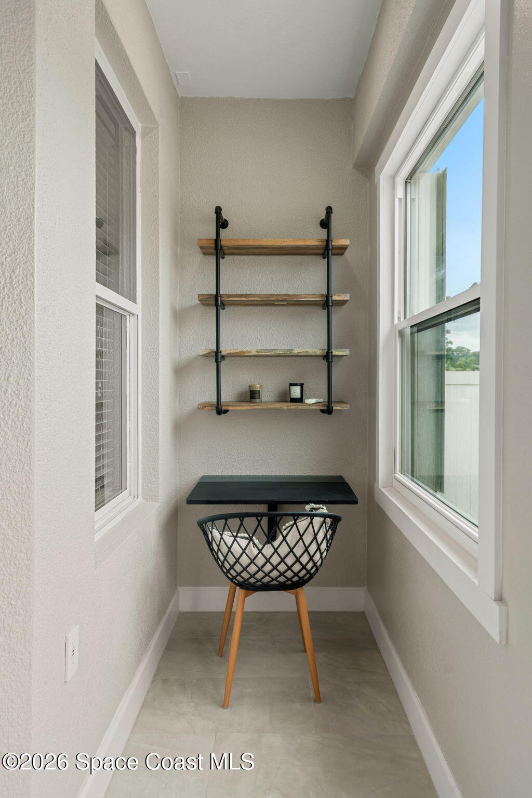
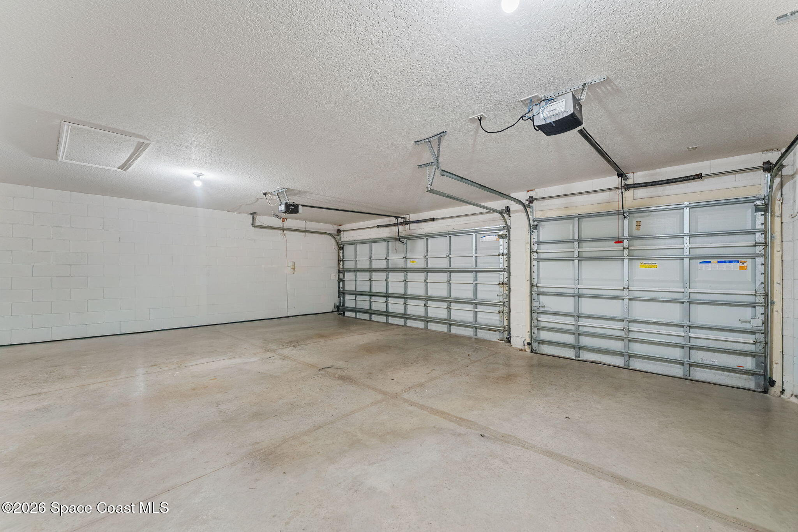
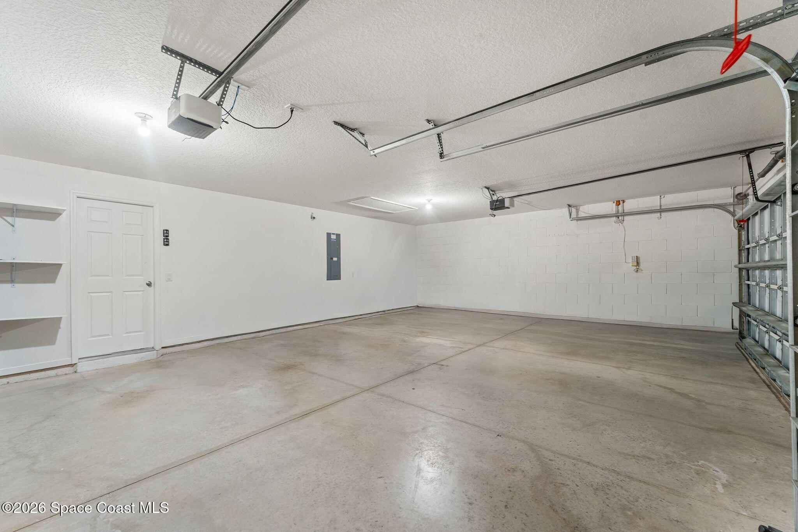
The thoughtfully designed split floor plan features a luxurious primary suite with a versatile sitting area that can easily be used as a home office, nursery, reading room, or private retreat. A spacious 3-car garage adds convenience and storage, while numerous exceptional upgrades throughout make this home truly move-in ready.
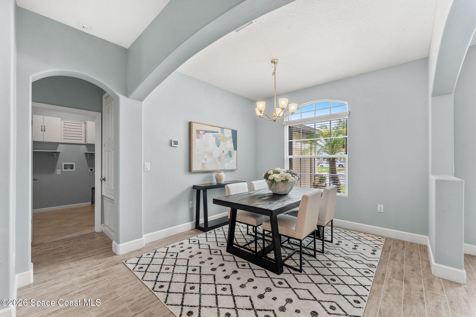
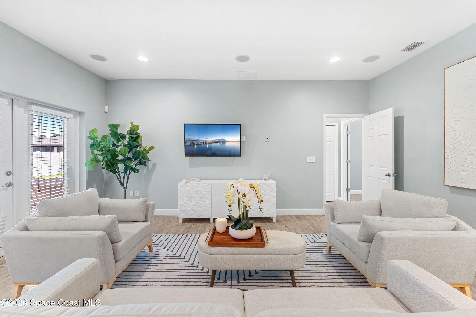
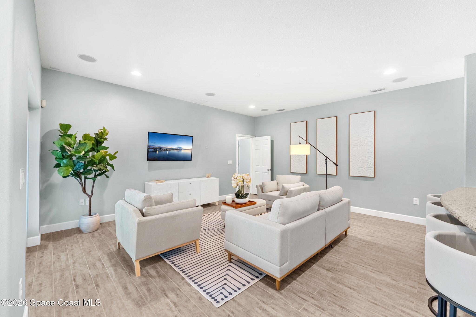
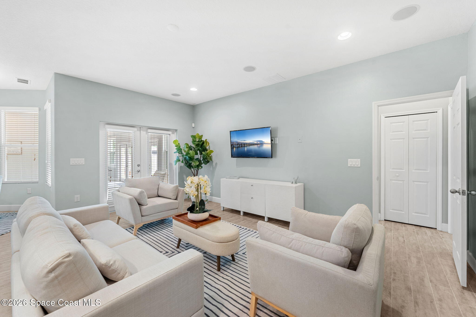
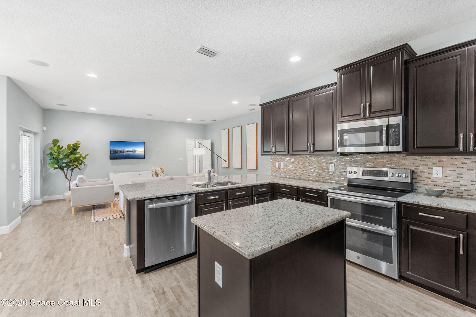
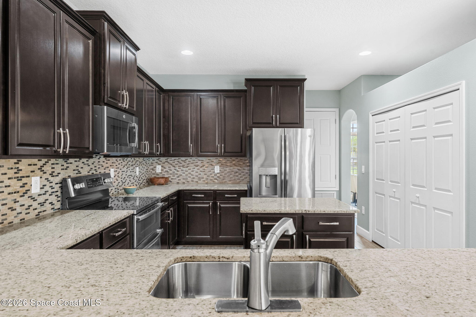
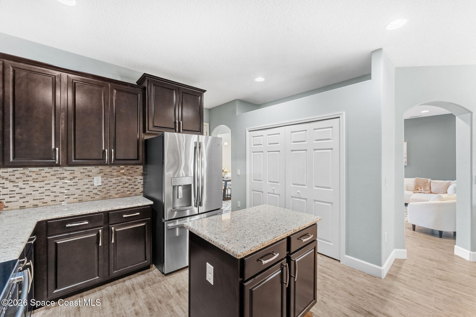
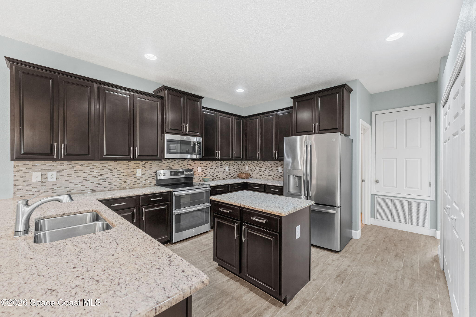
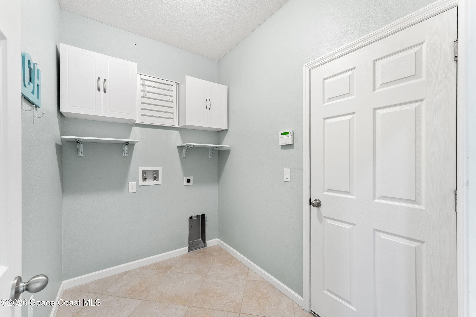
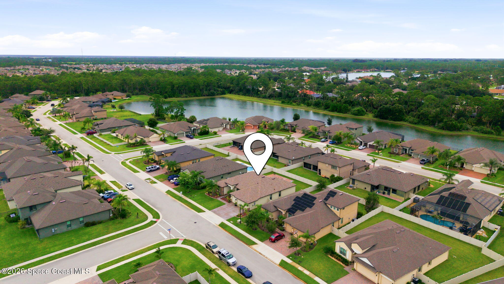
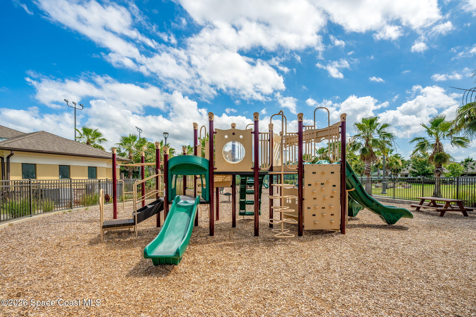
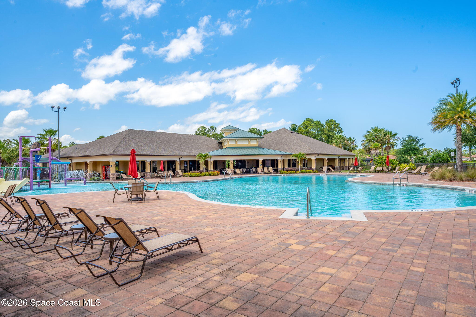
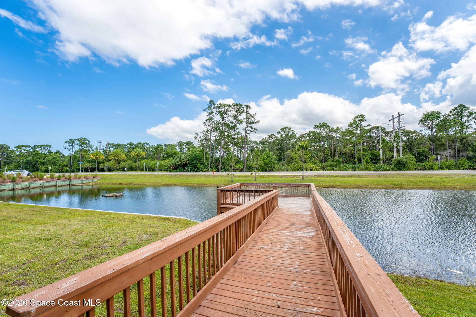
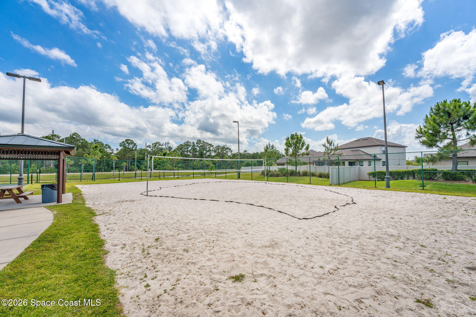
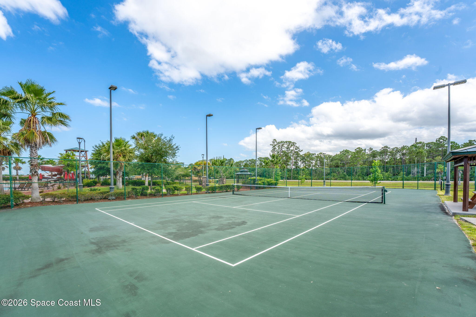
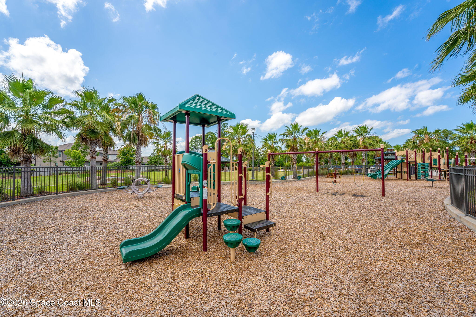
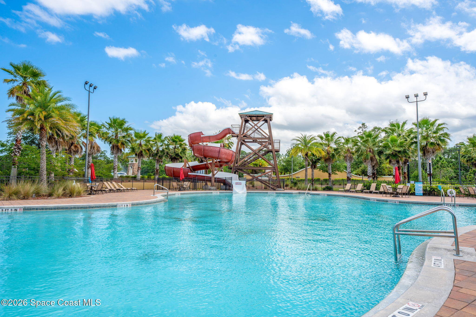
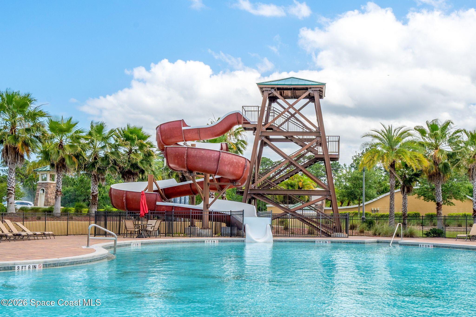
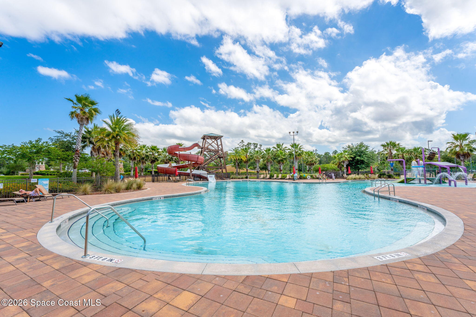
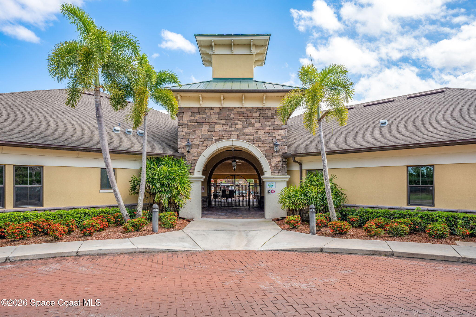
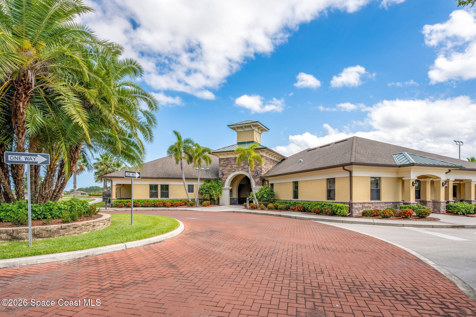
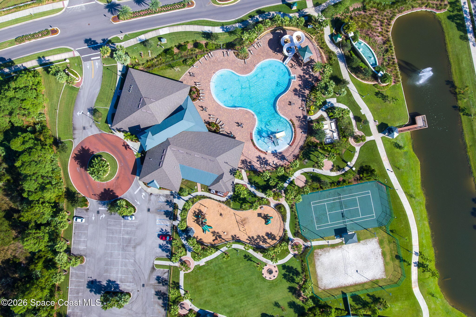
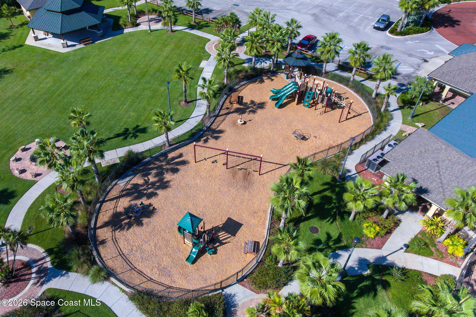
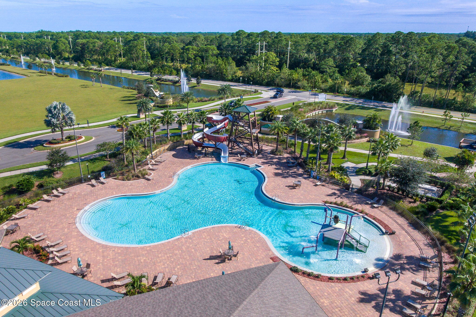
From the beautifully upgraded kitchen and flooring to the renovated laundry room, surround sound, integrated speakers, security features, hurricane protection, and expansive Florida room, every detail has been thoughtfully enhanced. Enjoy the resort-style lifestyle of Sawgrass Lakes Estates, featuring a clubhouse, fitness center, lagoon-style pool and water park, tennis courts, playgrounds, scenic walking trails, lakes, and more all within this beautiful gated community.
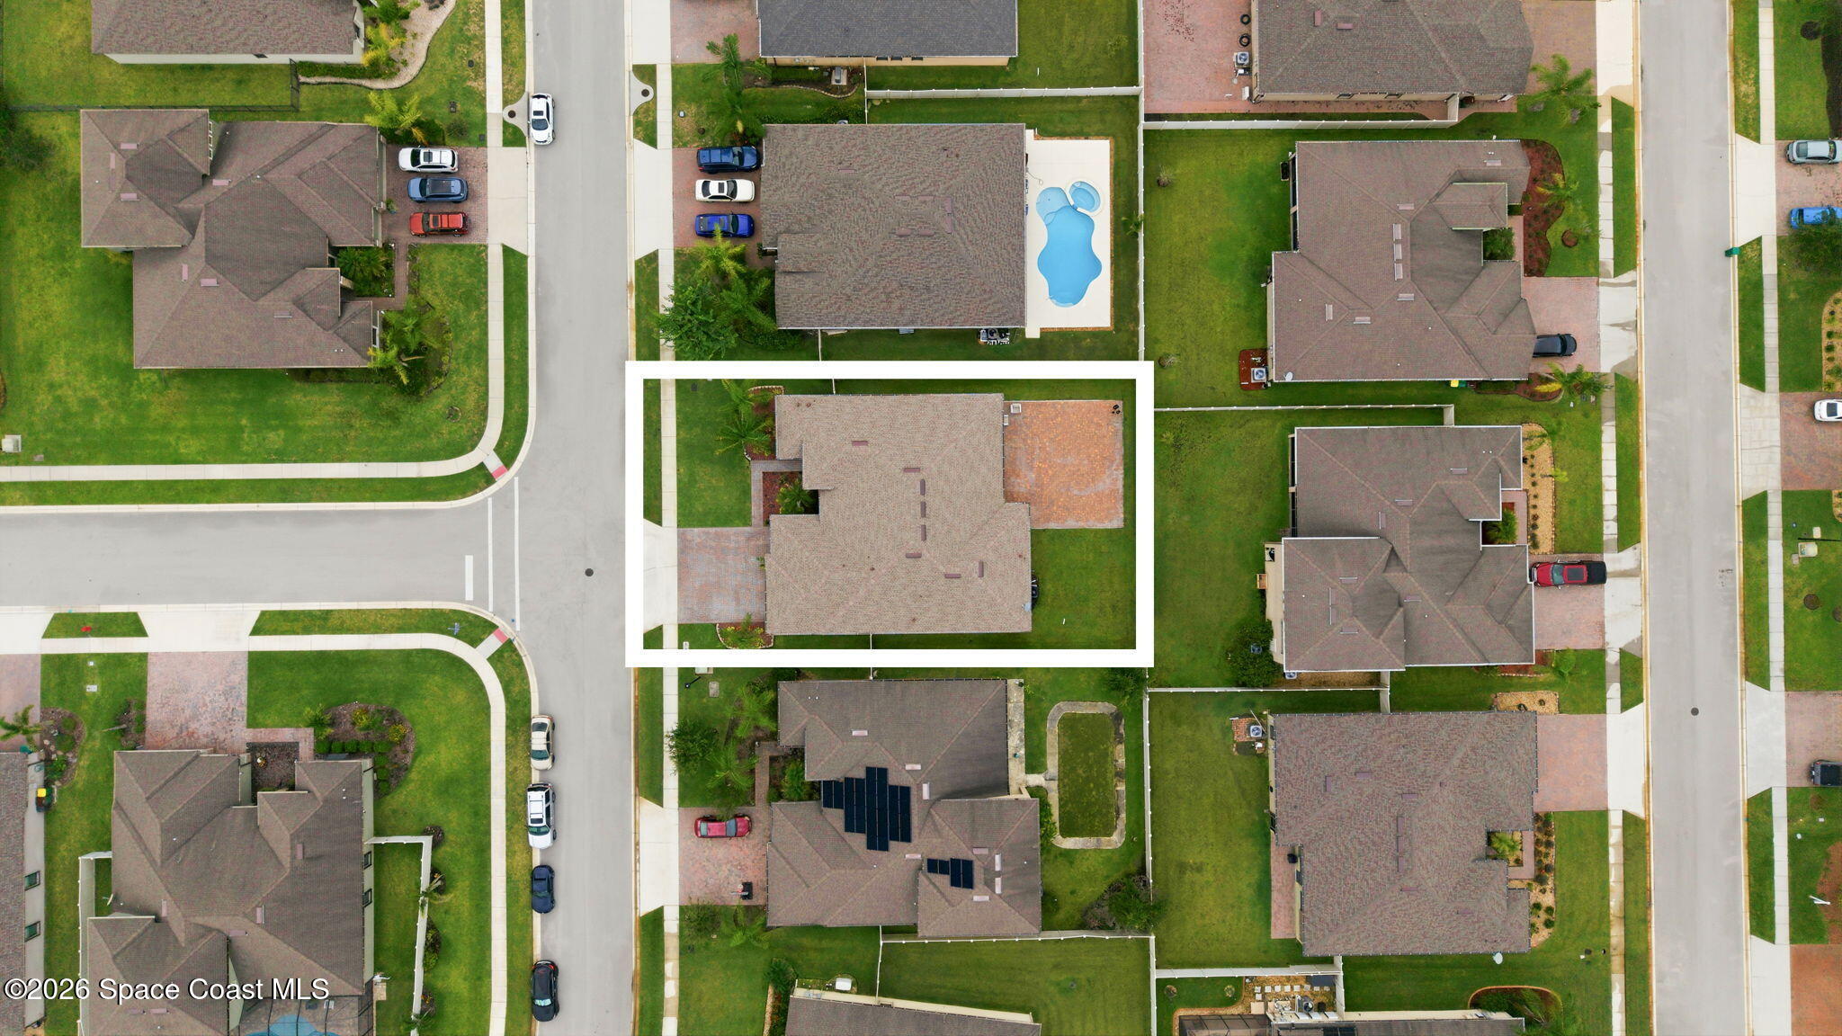
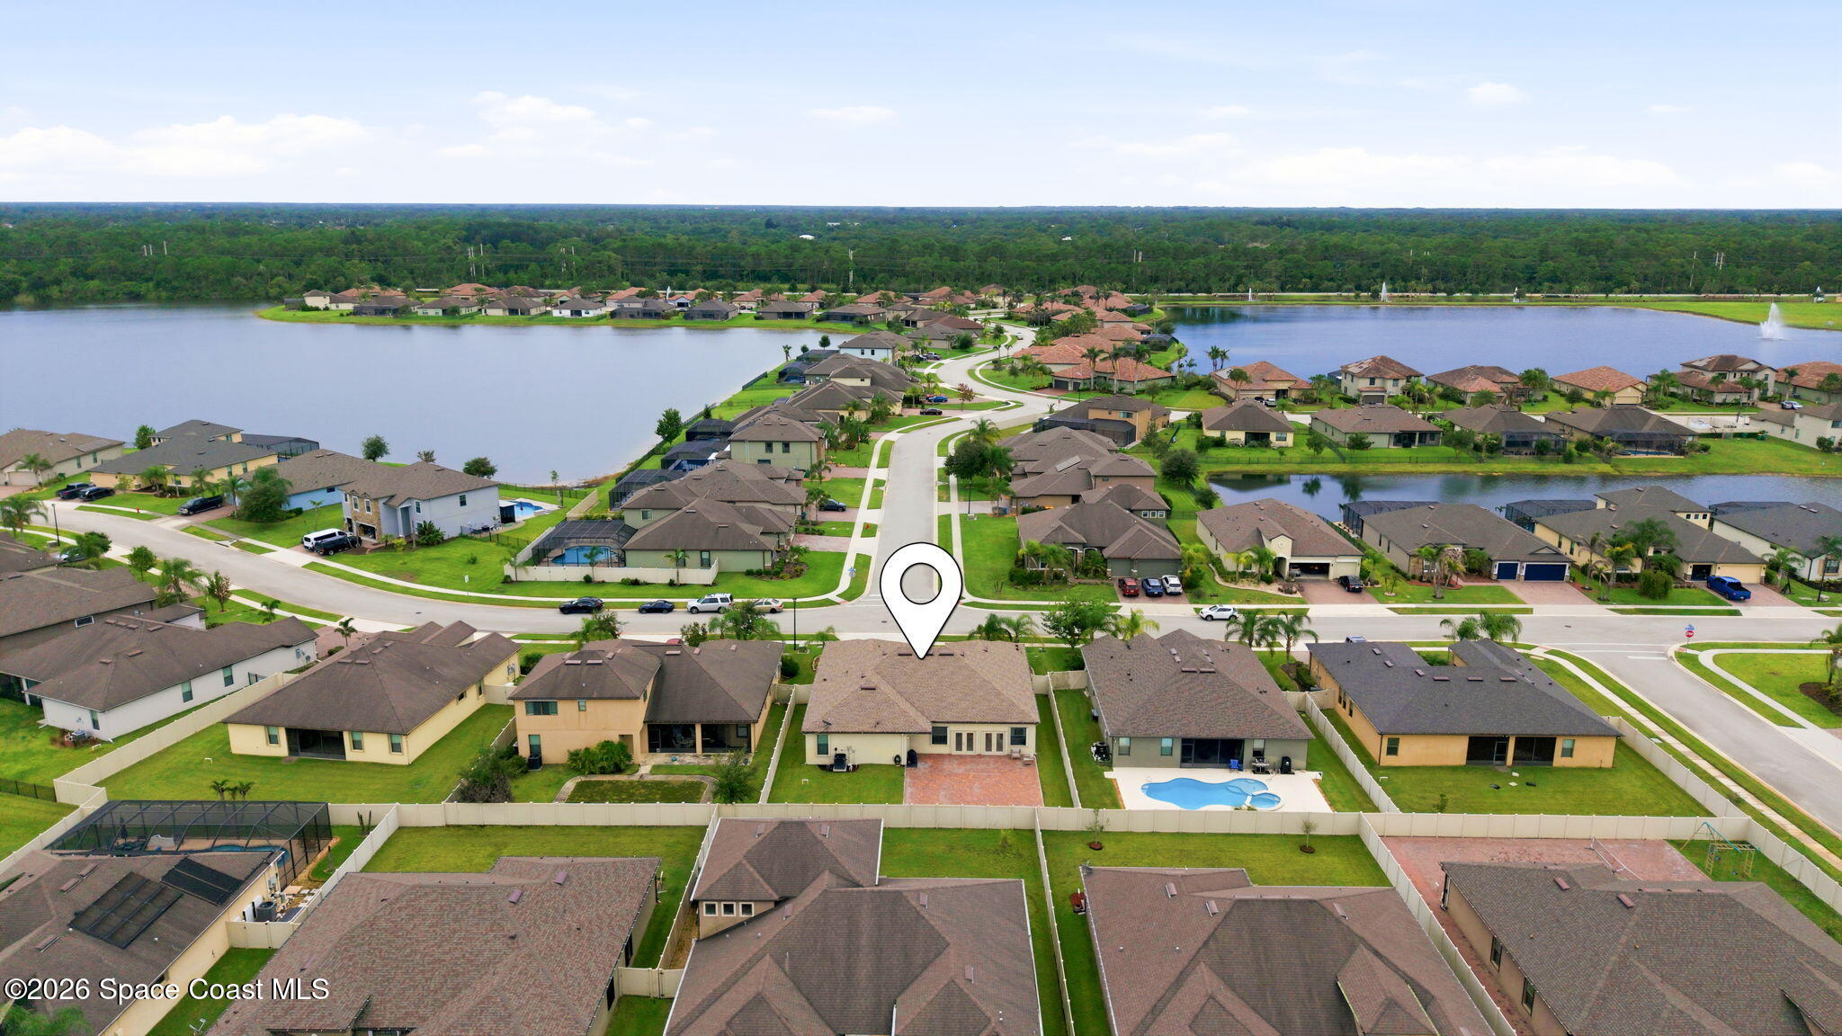
Location of 3600 Watergrass Street
3600 Watergrass Street property details
Interior
Bedrooms & Bathrooms
- Bedrooms: 4
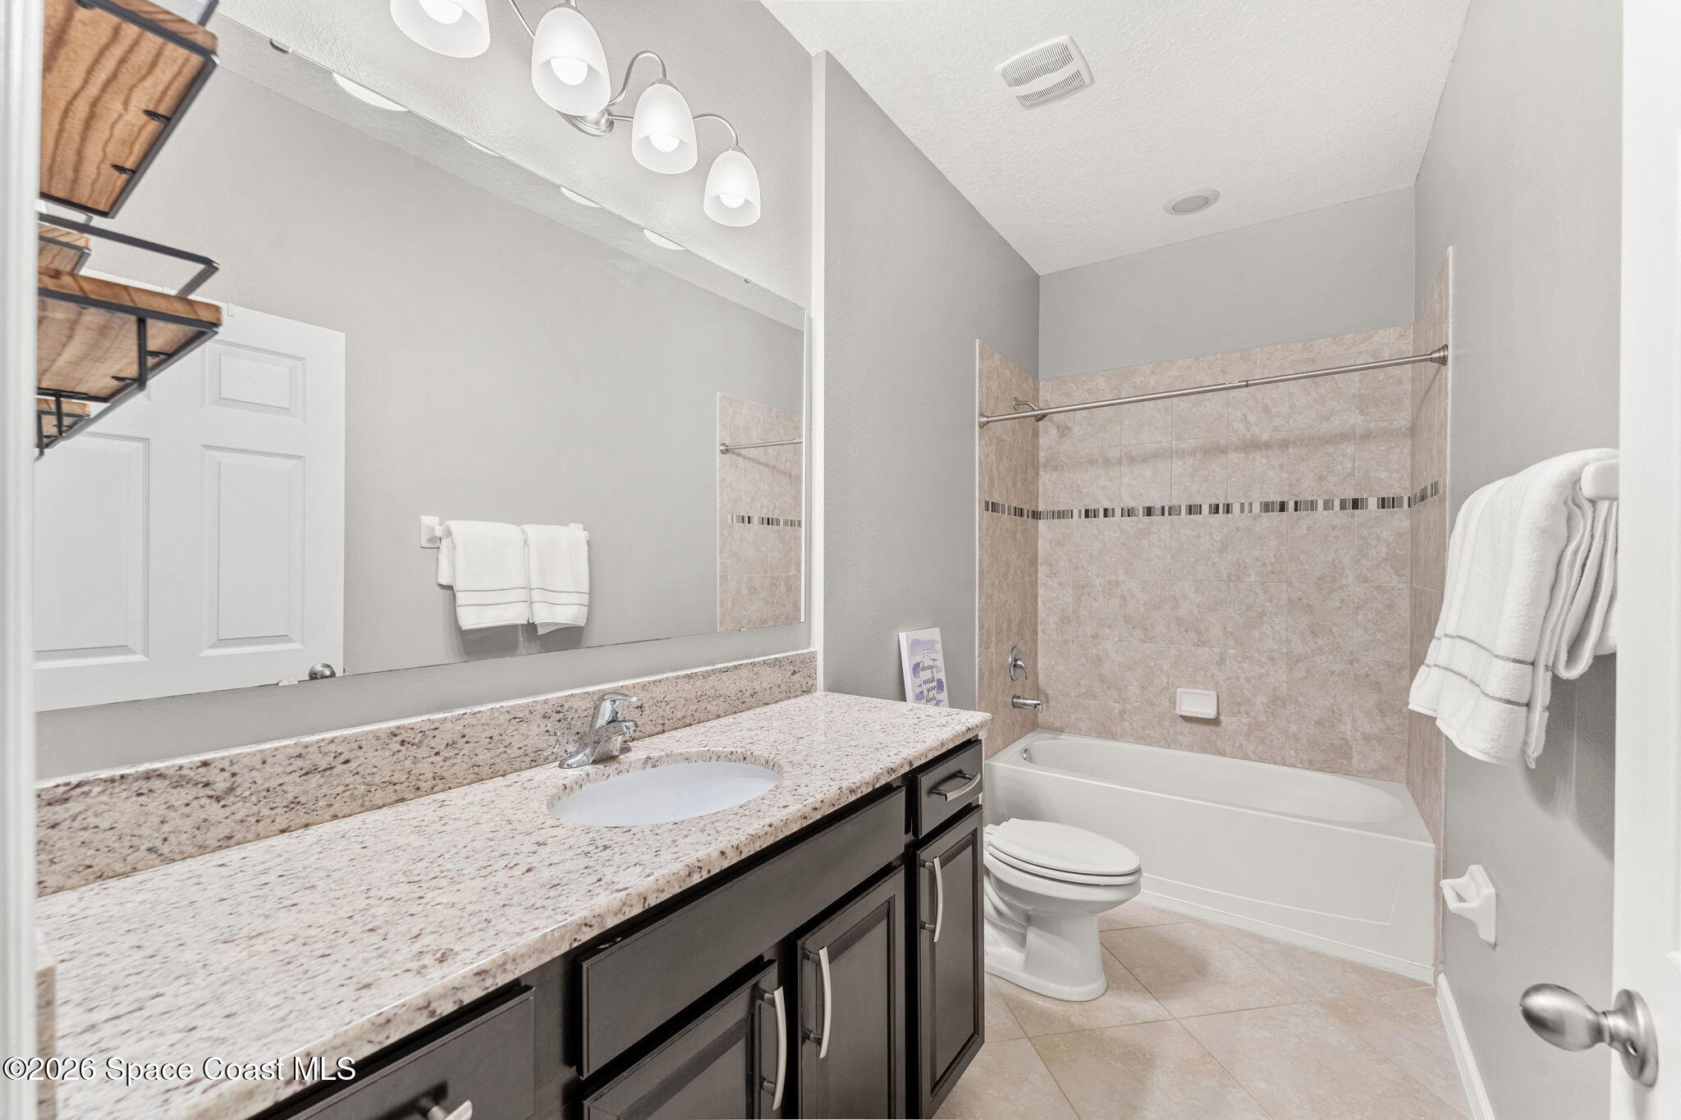
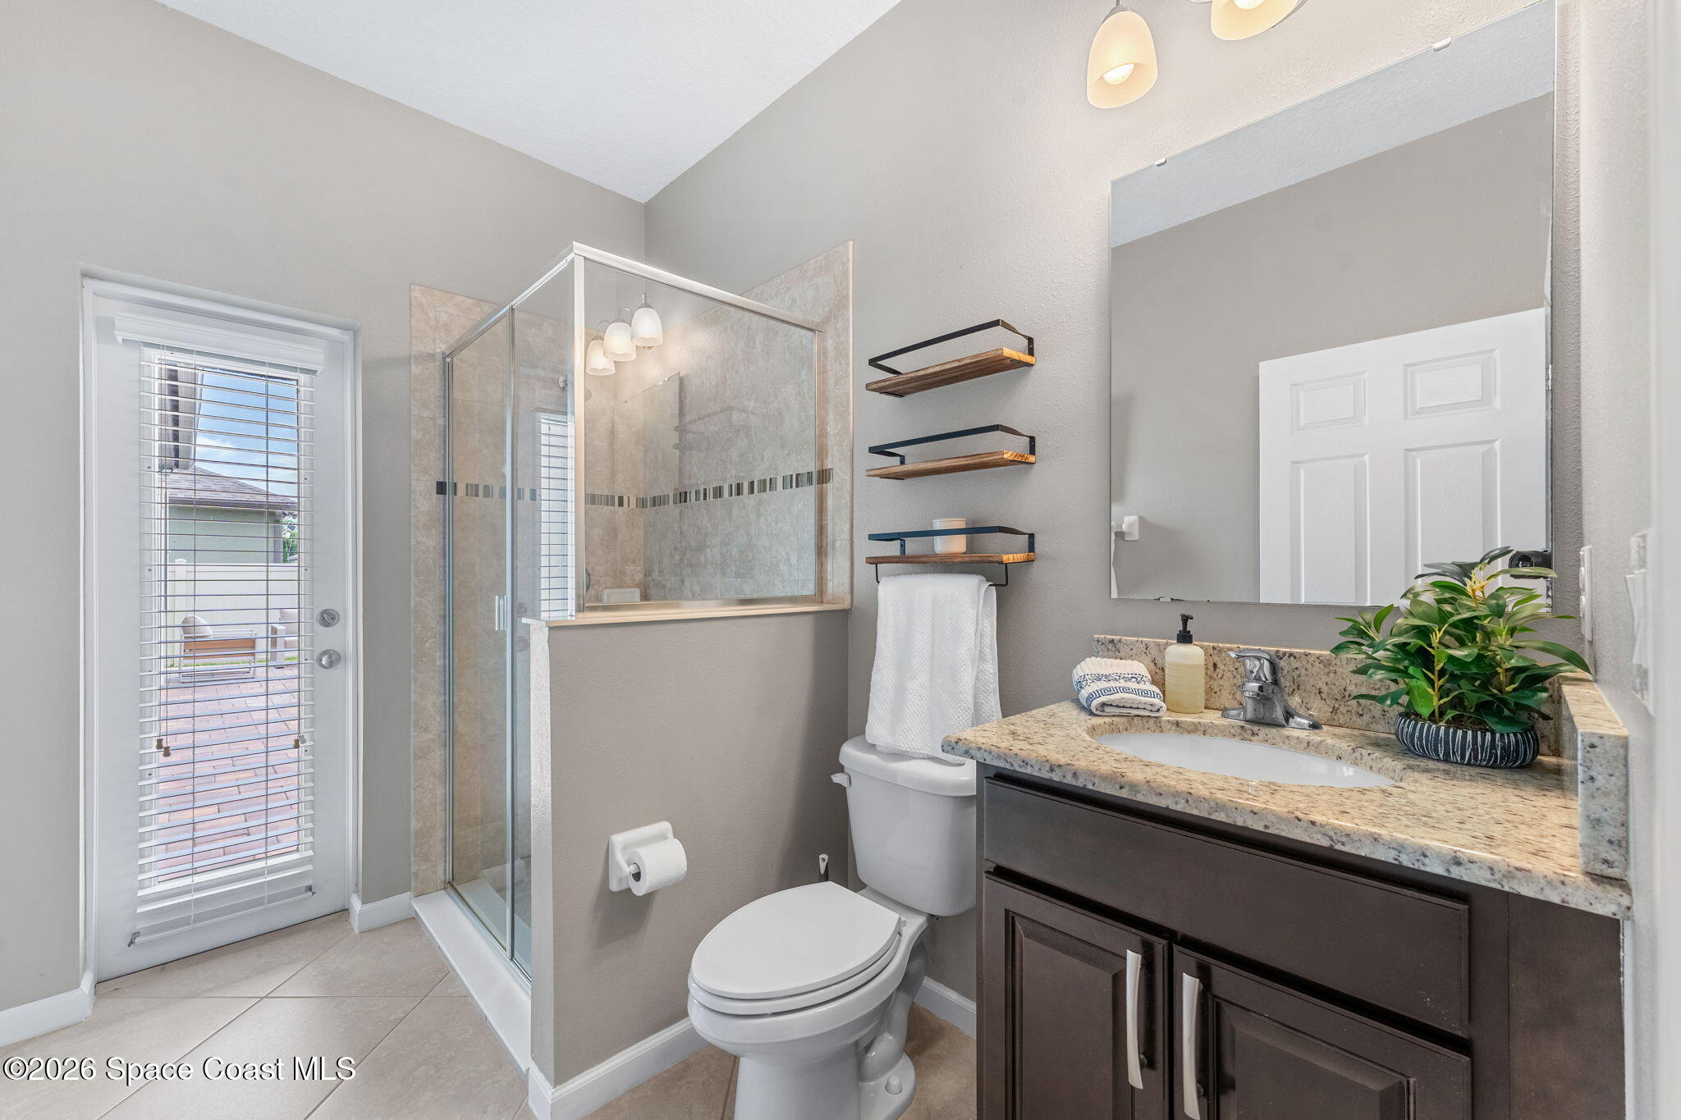
- Bathrooms: 3
- Full Bathrooms: 3
Appliances
- Included: Dishwasher, Electric Oven, Electric Range, Electric Water Heater, Microwave, Refrigerator
- Laundry: Electric Dryer Hookup, In Unit, Washer Hookup
Heating
- Heating: Central, Electric
Cooling
- Cooling: Central Air, Ceiling Fan(s), Electric
Features
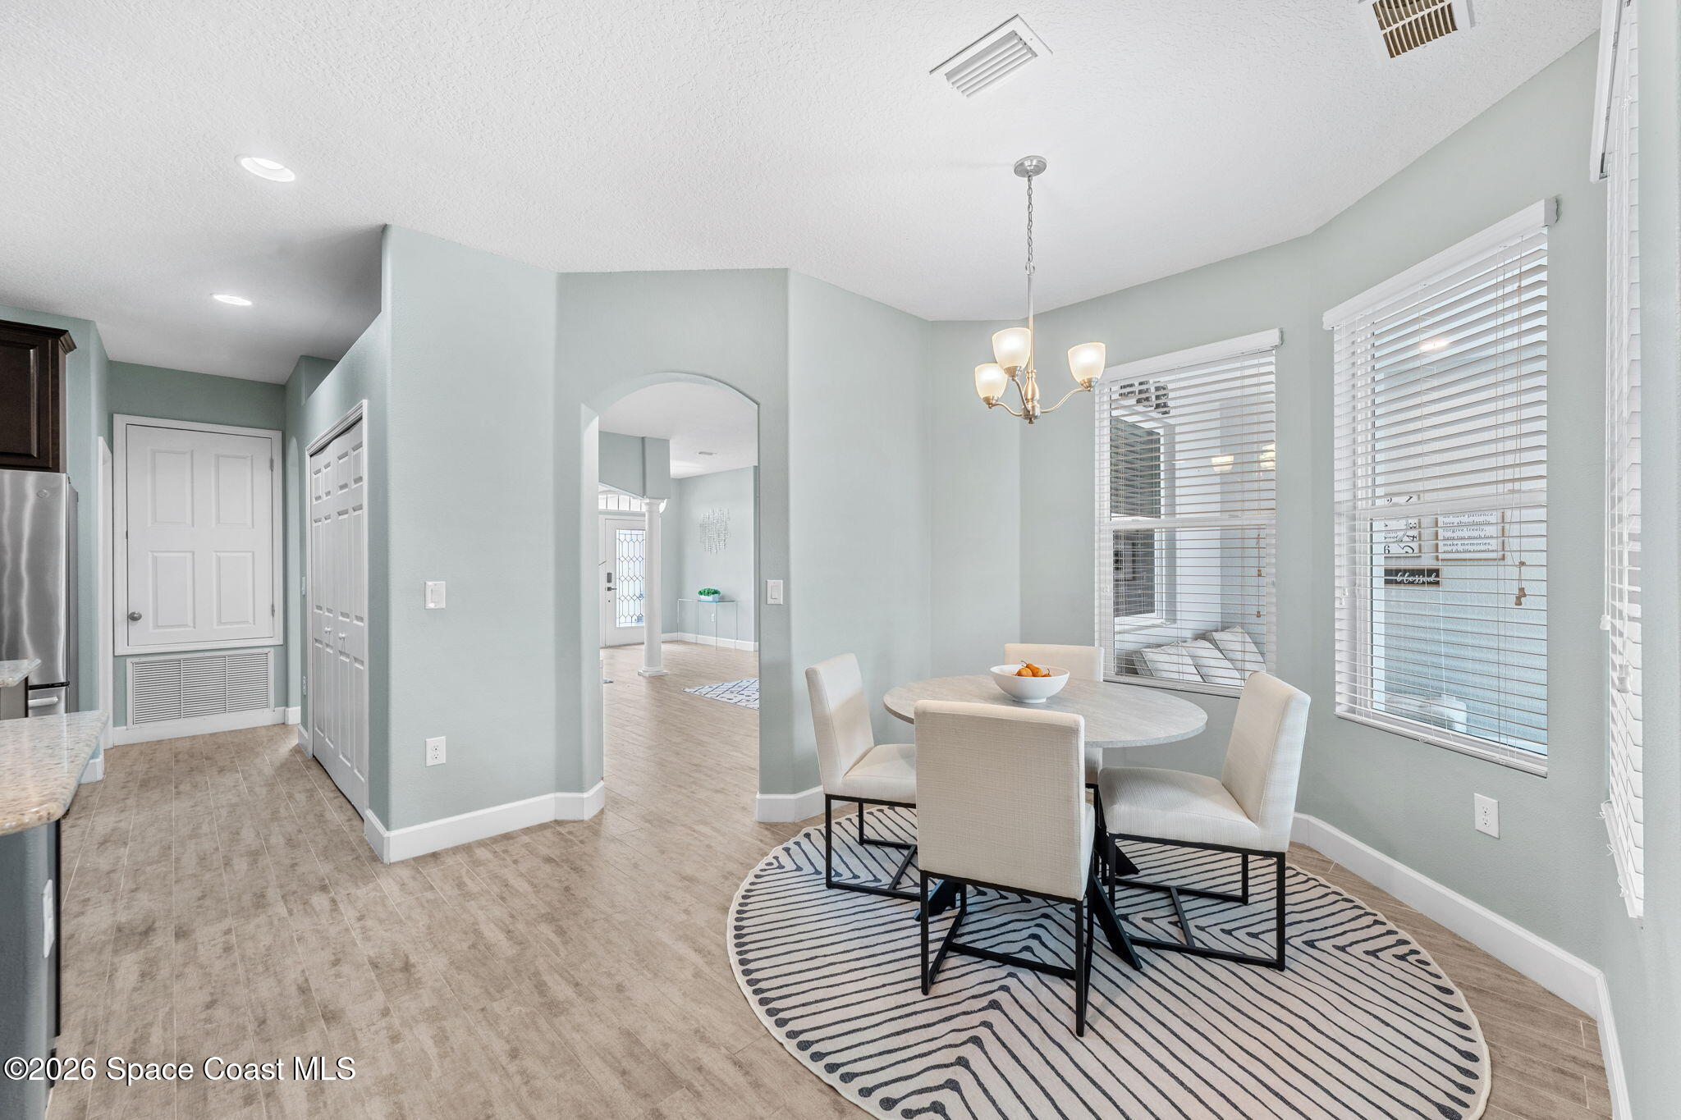
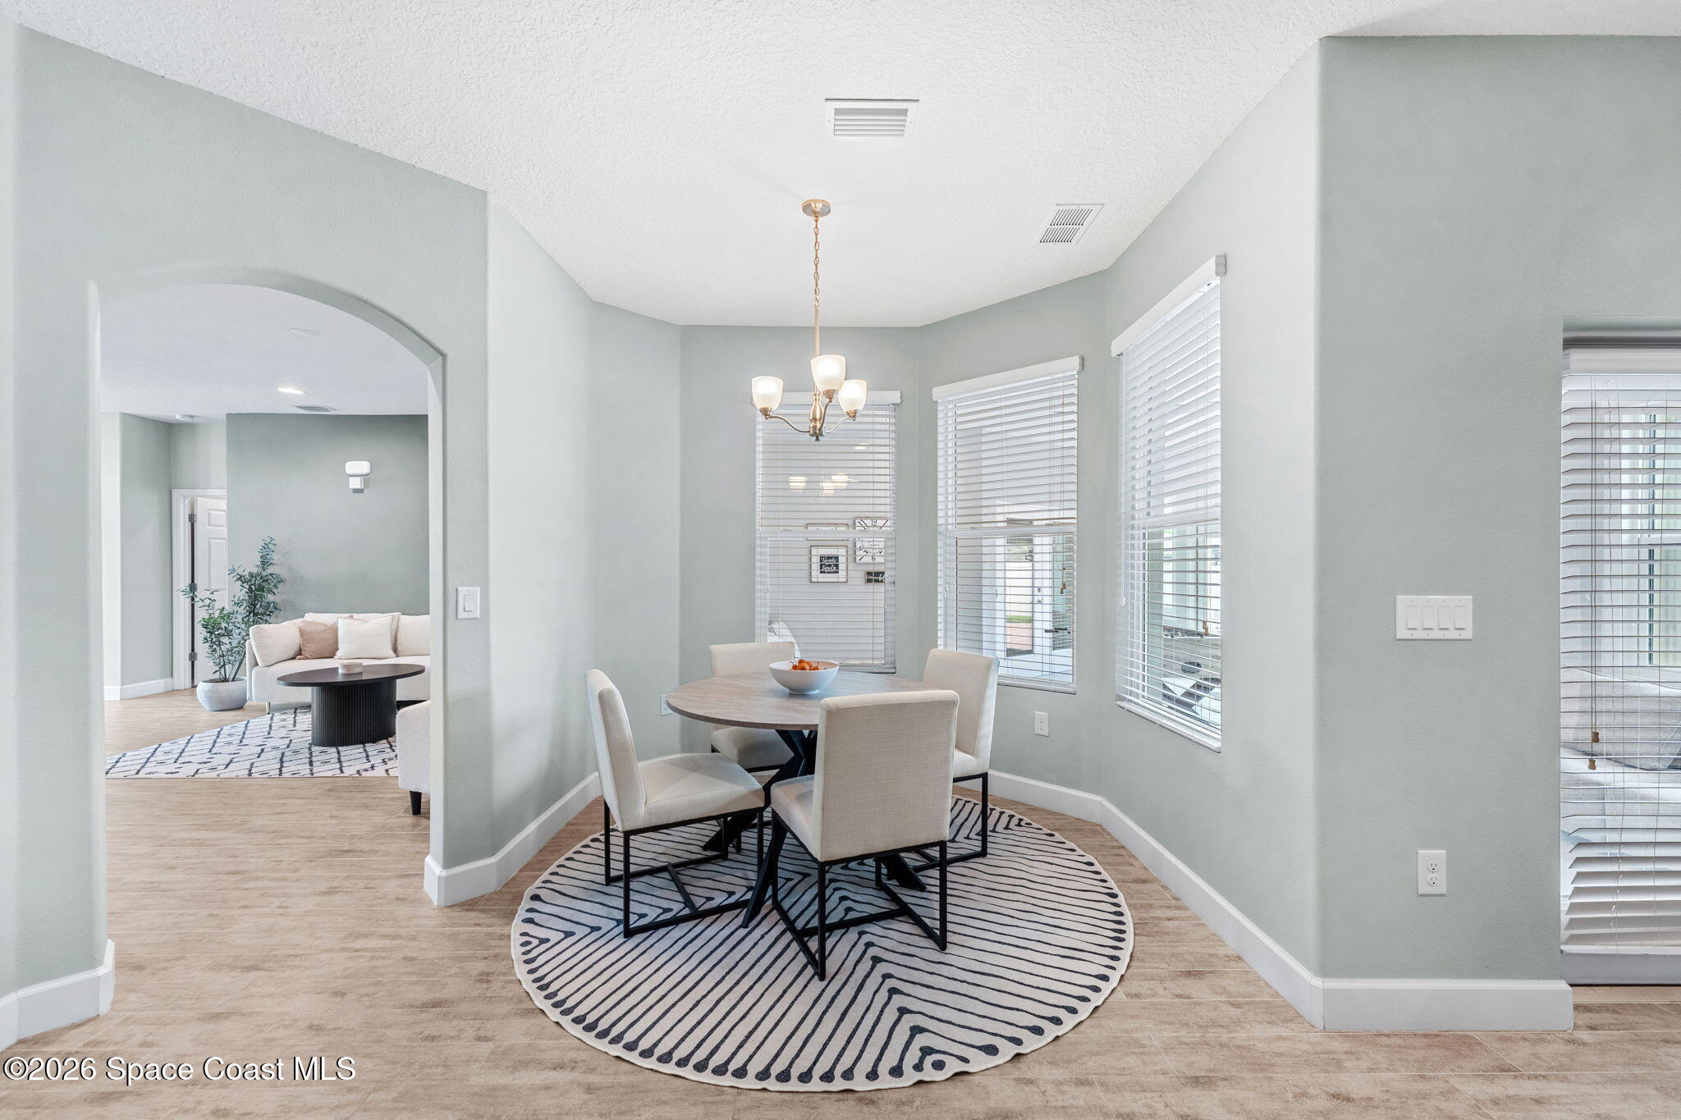
- Interior Features: Ceiling Fan(s), Eat-in Kitchen, Entrance Foyer, His and Hers Closets, Kitchen Island, Open Floorplan, Pantry, Walk-In Closet(s)
- Flooring: Laminate, Tile
- Fireplace: No
Interior Area
- Total Living Area: 2556
- Source: Public Records
Video & Virtual Tour
- Virtual Tour: View tour
Property
Features
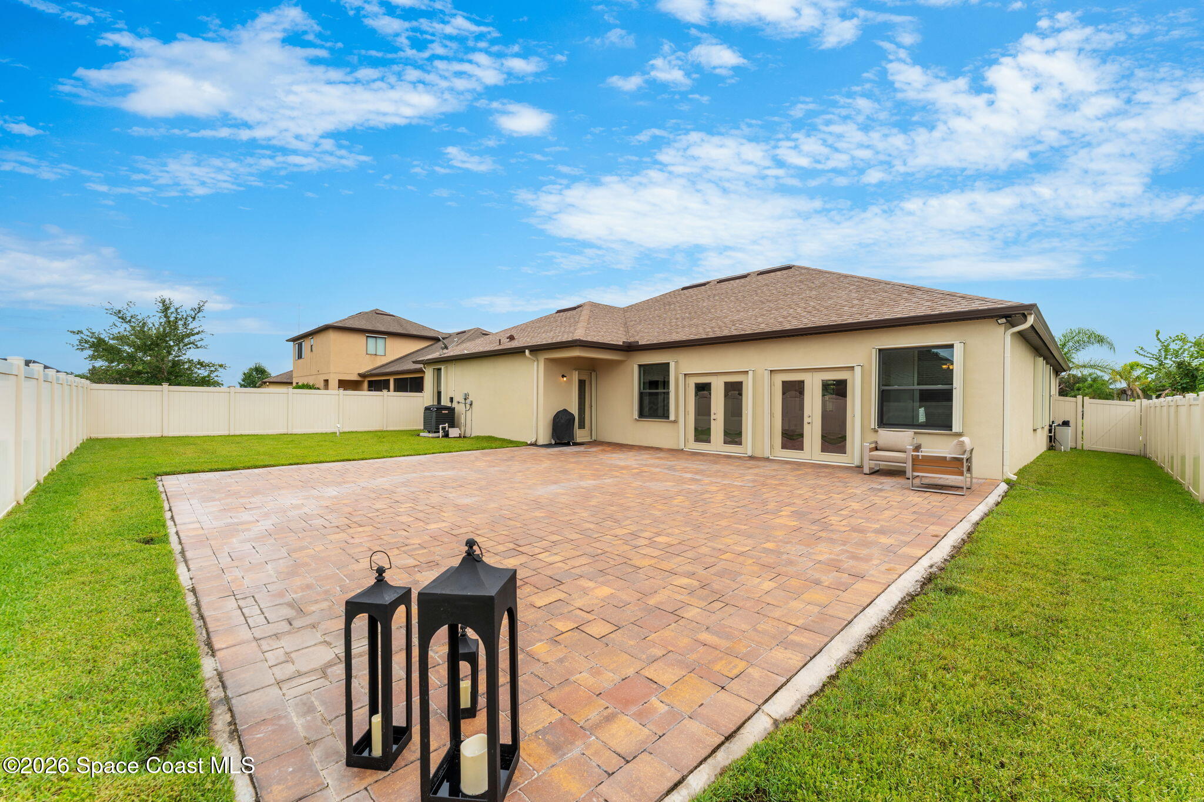
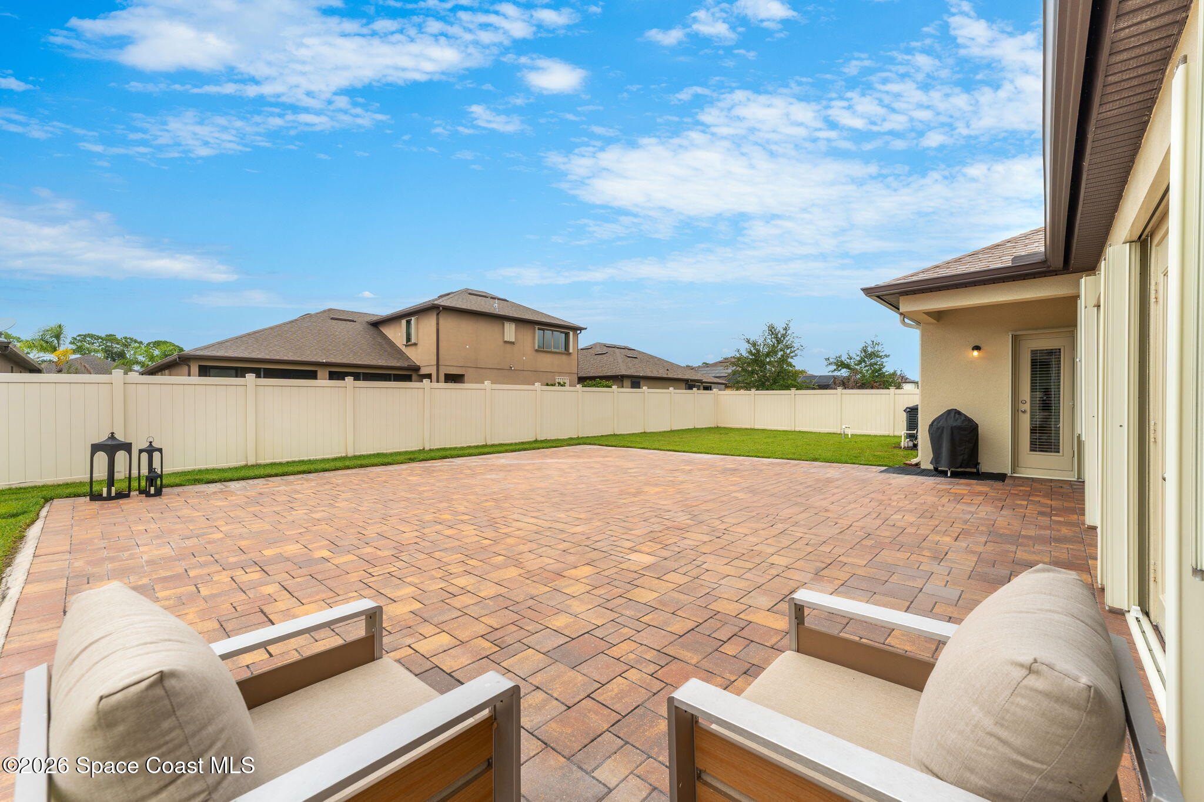
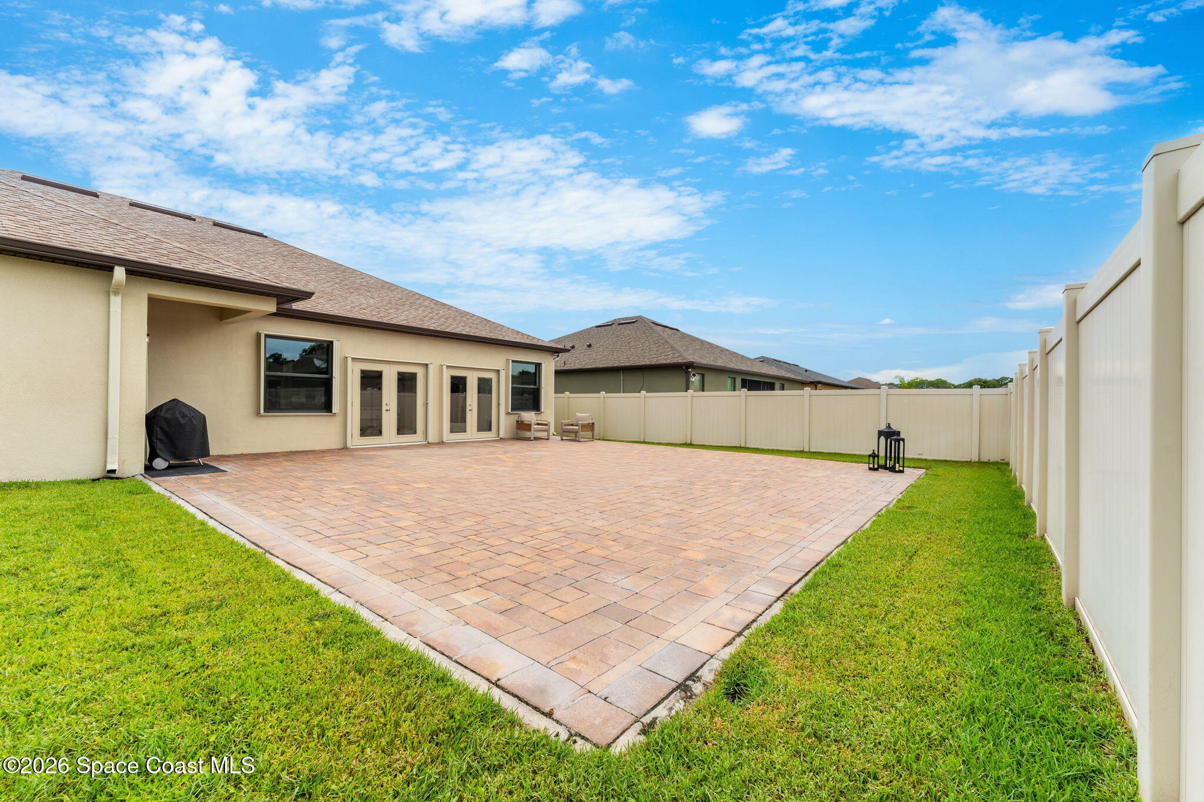
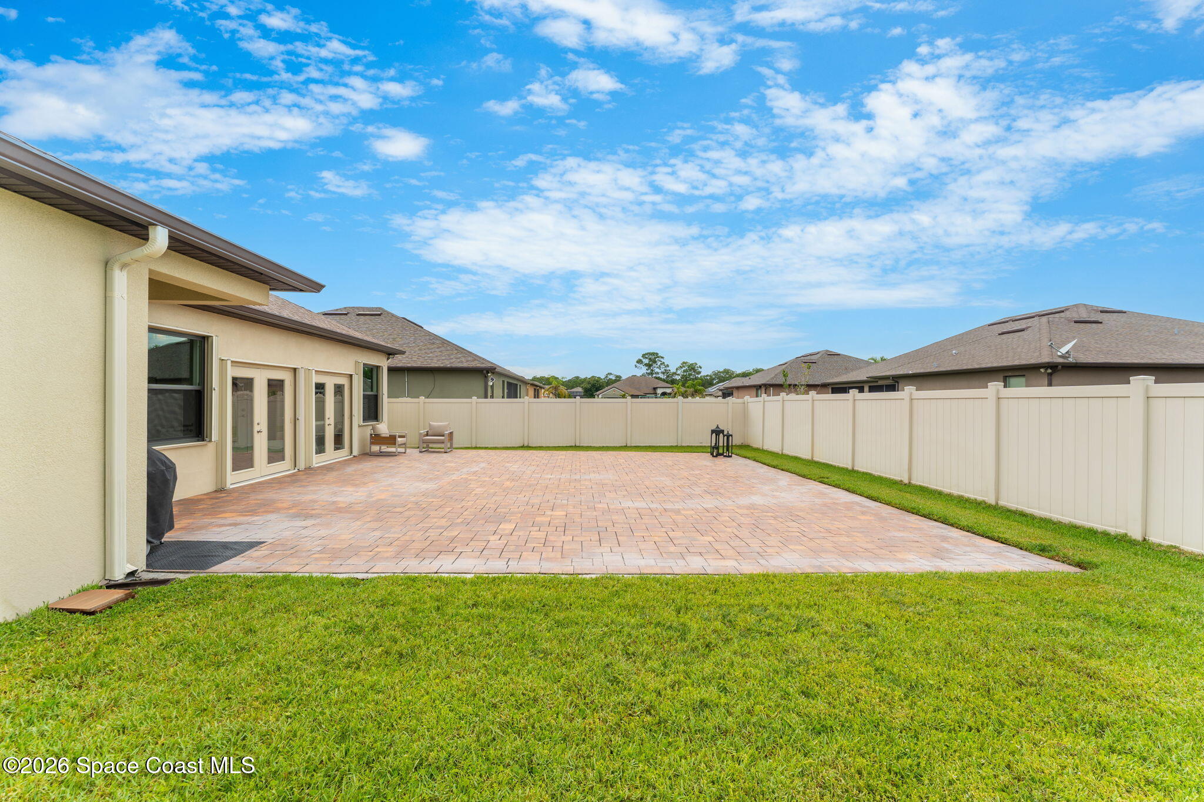
- Patio & Porch: Glass Enclosed, Patio
- Security Features: Carbon Monoxide Detector(s), Security Gate, Security System Owned, Smoke Detector(s)
- Has Private Pool: No
- Has Spa: No
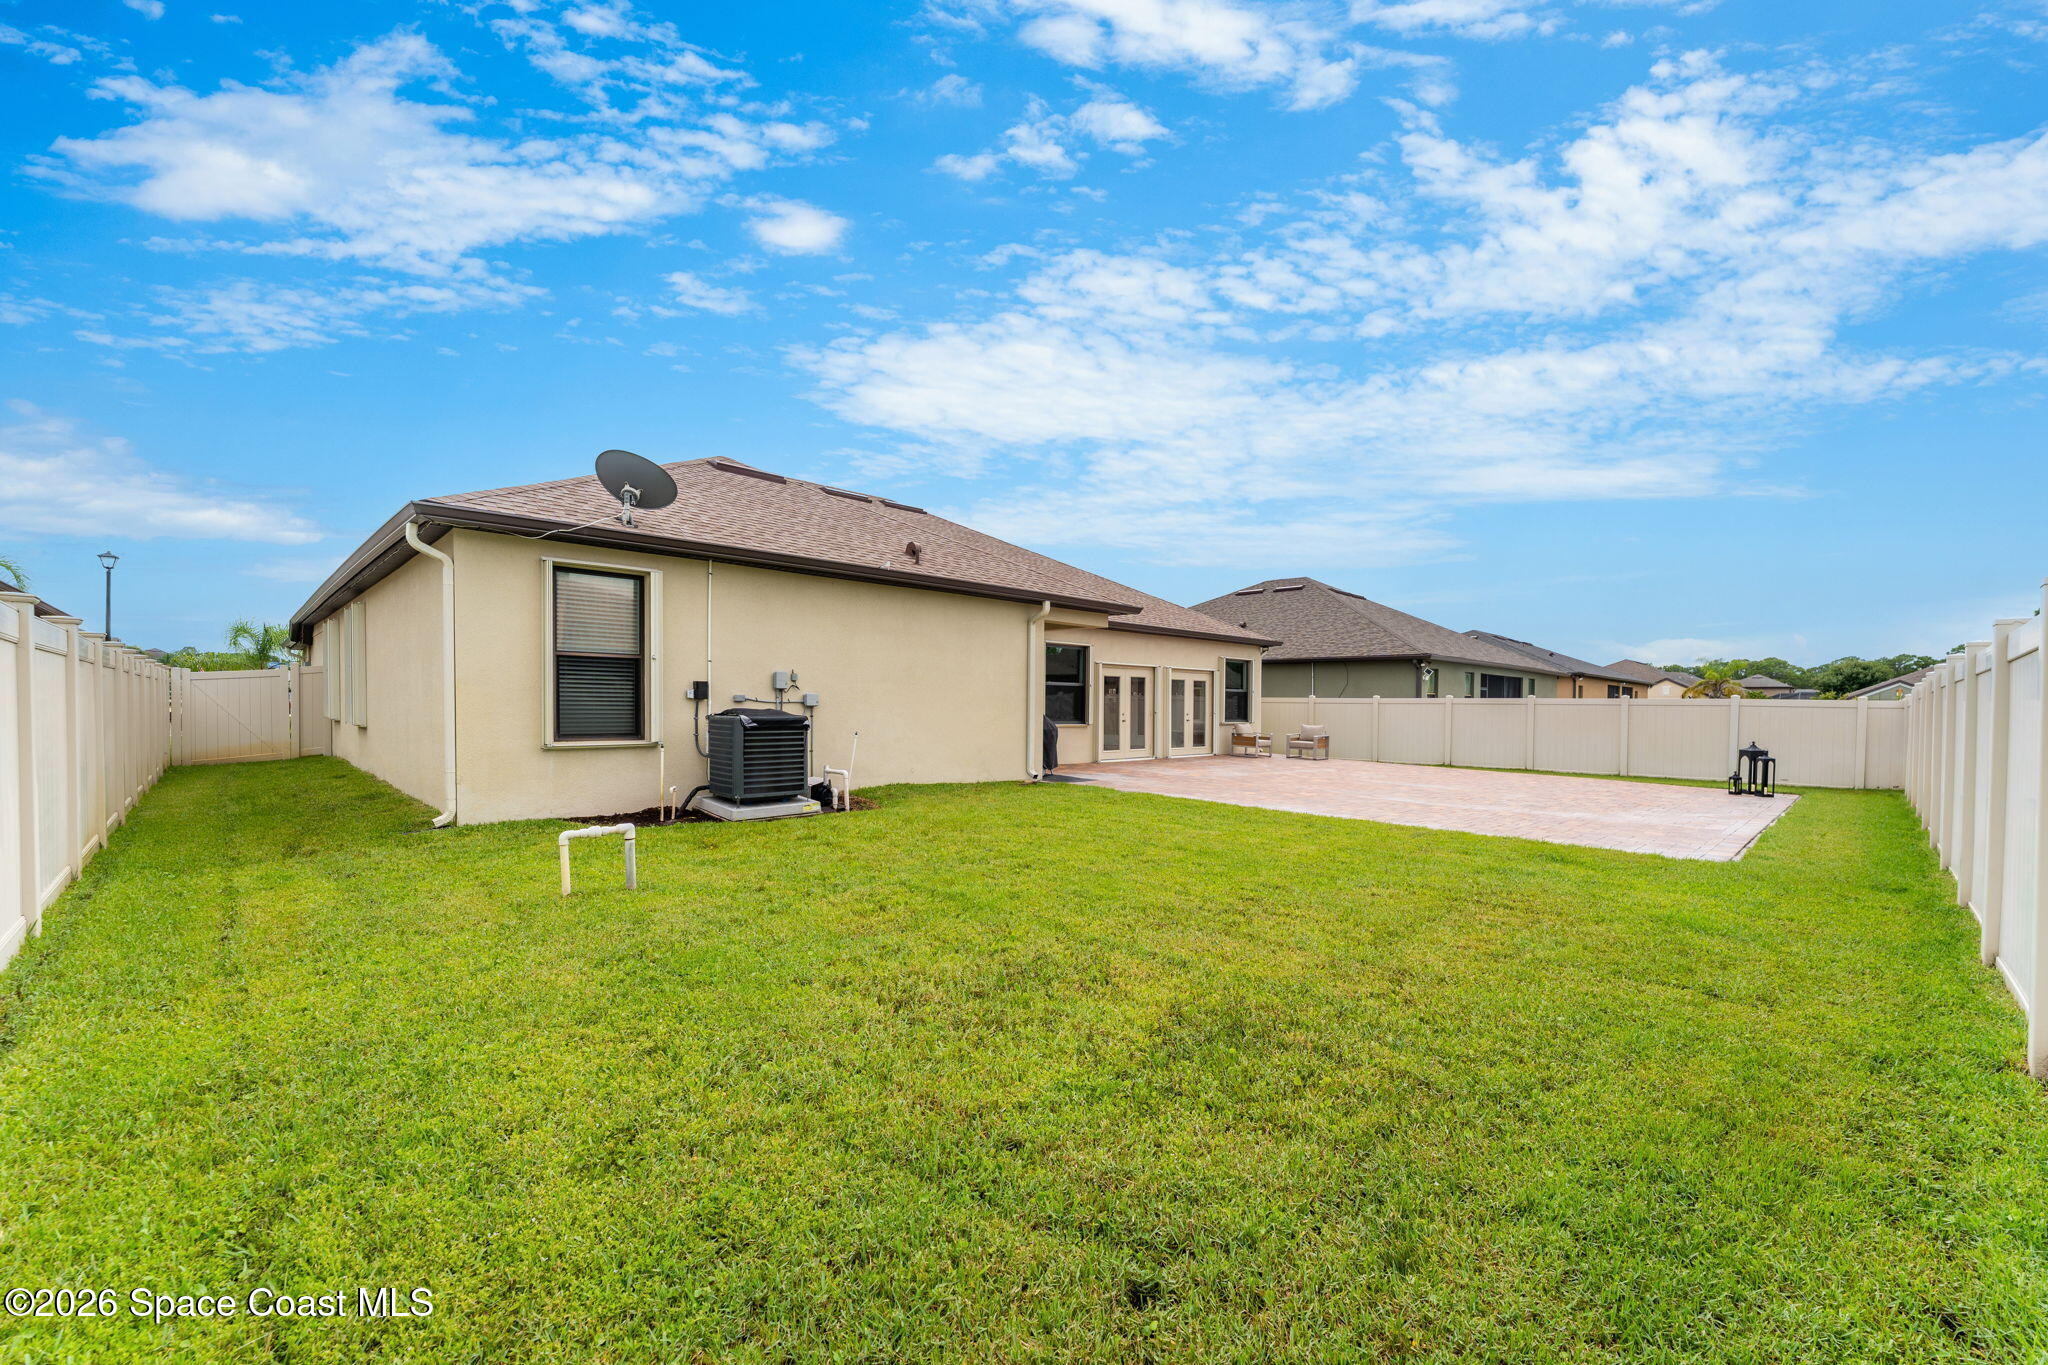
- Fencing: Back Yard, Fenced, Vinyl
- Horses: No
View
- Has View: No
Lot
- Size: 9,583 sq ft
- Acres: 0.22
- Features: Cleared, Sprinklers In Front, Sprinklers In Rear
Parking
- Garage: Yes
- Total Spaces: 3
- Parking Features: Attached, Garage, Garage Door Opener, On Street
- Carport: No
- Open Parking: No
Waterfront
- Has Waterfront: No
Basement
- Basement: No
Mobile Home
- Mobile Home Remains: No
Construction
Type & Style
- Home Type: Residential
- Architectural Style: Contemporary, Traditional
- Property Sub Type: Single Family Residence
Materials
- Construction Materials: Block, Stucco
- Roof: Shingle
Builder / Condition
- Year Built: 2016
- Condition: Updated/Remodeled
- New Construction: No
Building
- Building Exposure: South
Utilities & Green Energy
Utilities
- Electric on Property: No
- Water: Public
- Sewer: Public Sewer
- Utilities: Cable Available, Electricity Connected, Sewer Connected, Water Connected
- Road Surface Type: Asphalt
Green Energy
- Energy Efficient: No
Community & HOA
Community
- Subdivision: Sawgrass Lakes Phase Two B
- Zip/Postal Code: 32904
- City/Town: West Melbourne
- City/Region: West Melbourne-Brevard
- County/Parish: Brevard
- State/Province: FL
- Country Region: US-FL
HOA
- Has HOA: Yes
- Amenities: Cable TV, Clubhouse, Dog Park, Fitness Center, Gated, Jogging Path, Maintenance Grounds, Maintenance Structure, Park, Playground, Pool, Shuffleboard Court, Tennis Court(s), Water
- Fee: $292
- Frequency: Quarterly
- Senior Community: No
Pets
- Pets Allowed: Yes
Location
- Longitude: -80.681675
- Latitude: 28.048274
- Directions: I-95 to Exit 176 (Palm Bay Rd). West on Palm Bay Rd, right on Norfolk Pkwy, right on Shallow Creek Blvd into Sawgrass Lakes. Right on Rushing Waters Dr, left on Sassafras Way to stop sign. Home straight ahead on Watergrass street
Land Lease
- Land Lease: No
School
Tax, Financial & Listing Details
Listing Details
- List Price: $560,000
- Price Per Square Foot: $219.09
- Date on Market:
- Listing Terms: Cash, Conventional, FHA, VA Loan
- Furnished: Unfurnished
- Home Warranty: No
- Rent Control: No
- Status: Active
MLS Details
- MLS: BrevardMLS
- Listing ID: 1084887
Tax Details
- Annual Tax Amount: $4,683.95
- Tax Year: 2025
- Tax Legal Description: SAWGRASS LAKES PHASE TWO B LOT 177
Price history for 3600 Watergrass Street
| Date | Event | Price | Source |
|---|---|---|---|
| listed (Active) | $560,000 | BrevardMLS #1084887 |
Ask a question about 3600 Watergrass Street
Hi there — ask anything about this property or the area and the team will get right back to you.
Local real estate advisory services provided by agent with Harrison Real Estate
Listed by Rula Kakish Rukab with Keller Williams Realty Brevard
The data relating to real estate for sale on this website comes in part from the Internet Data exchange program of Brevard MLS. IDX information is provided exclusively for consumers' personal, non-commercial use and may not be used for any purpose other than to identify prospective properties consumers may be interested in purchasing. Information deemed reliable but not guaranteed. Copyright © 2026 Brevard MLS. All Rights Reserved.
You agree to Harrison Real Estate Terms of Use and Privacy Policy. By choosing to contact a property, you also agree that Harrison Real Estate and its associates may call, text, or email you regarding any inquiries or activities you submit through our website. This may involve the use of automated means and prerecorded or artificial voices.