
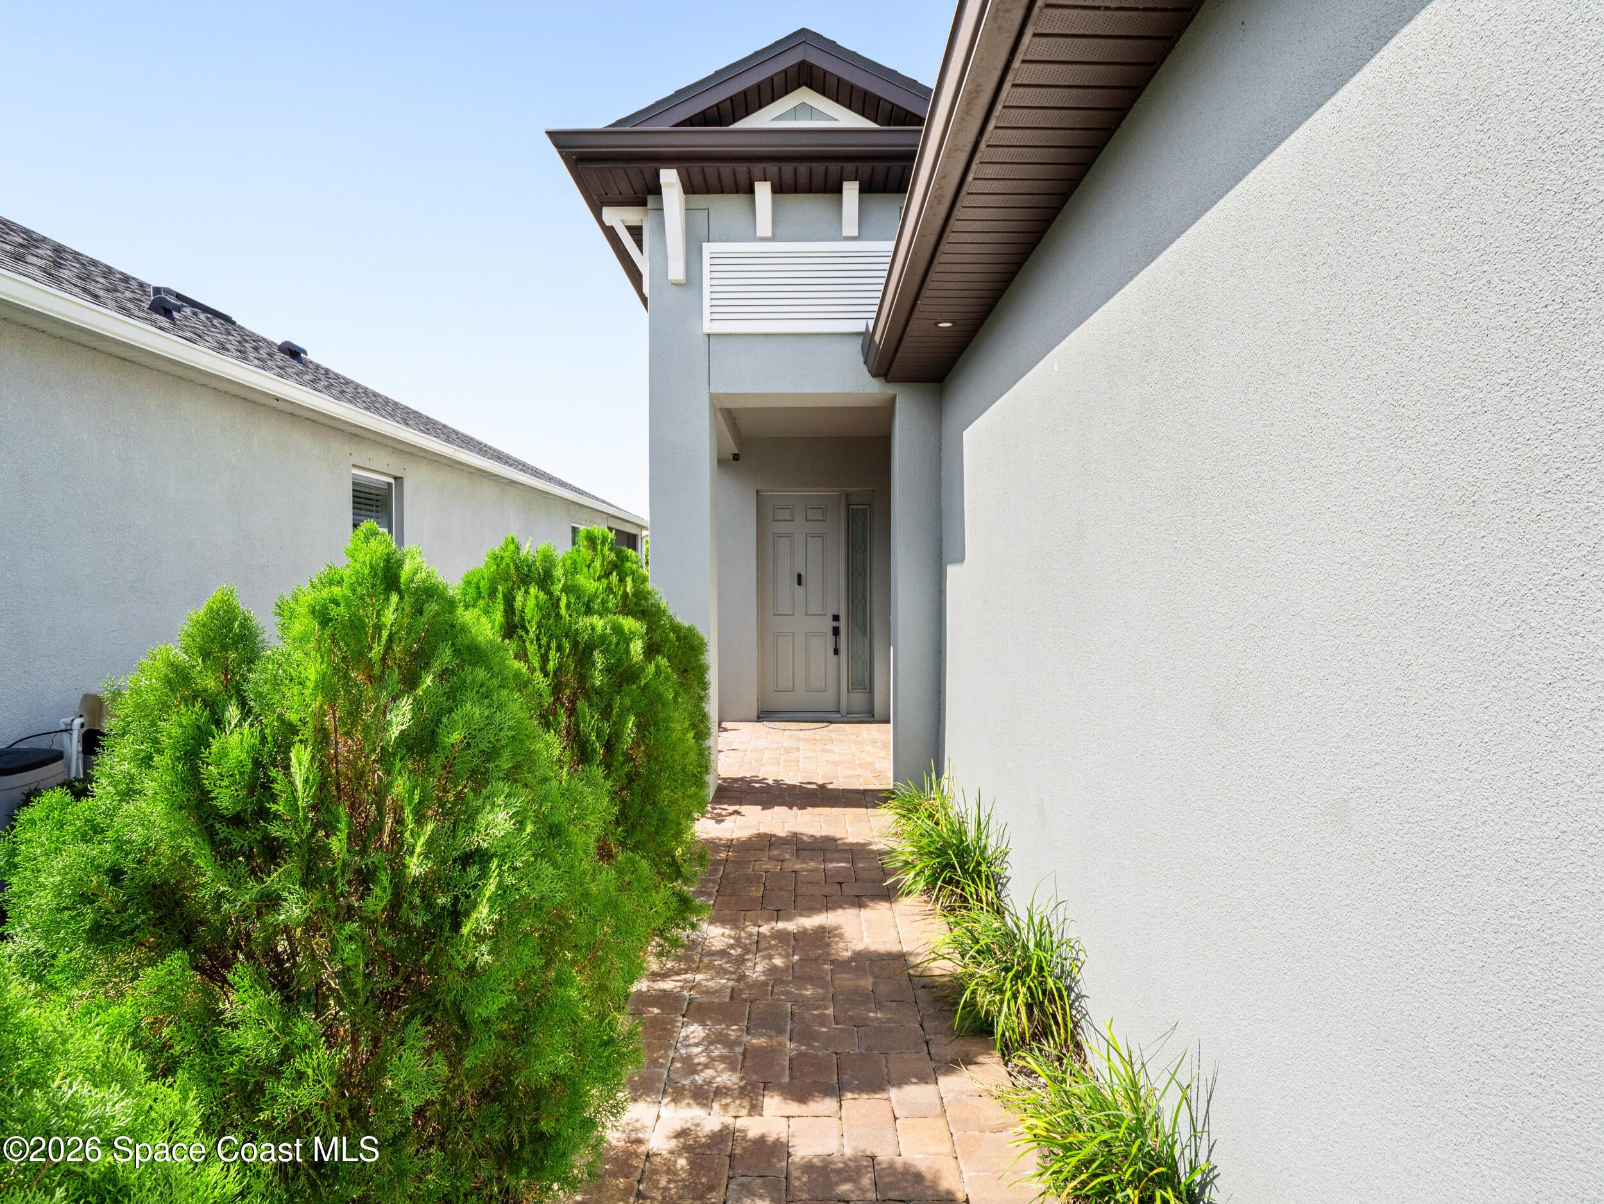
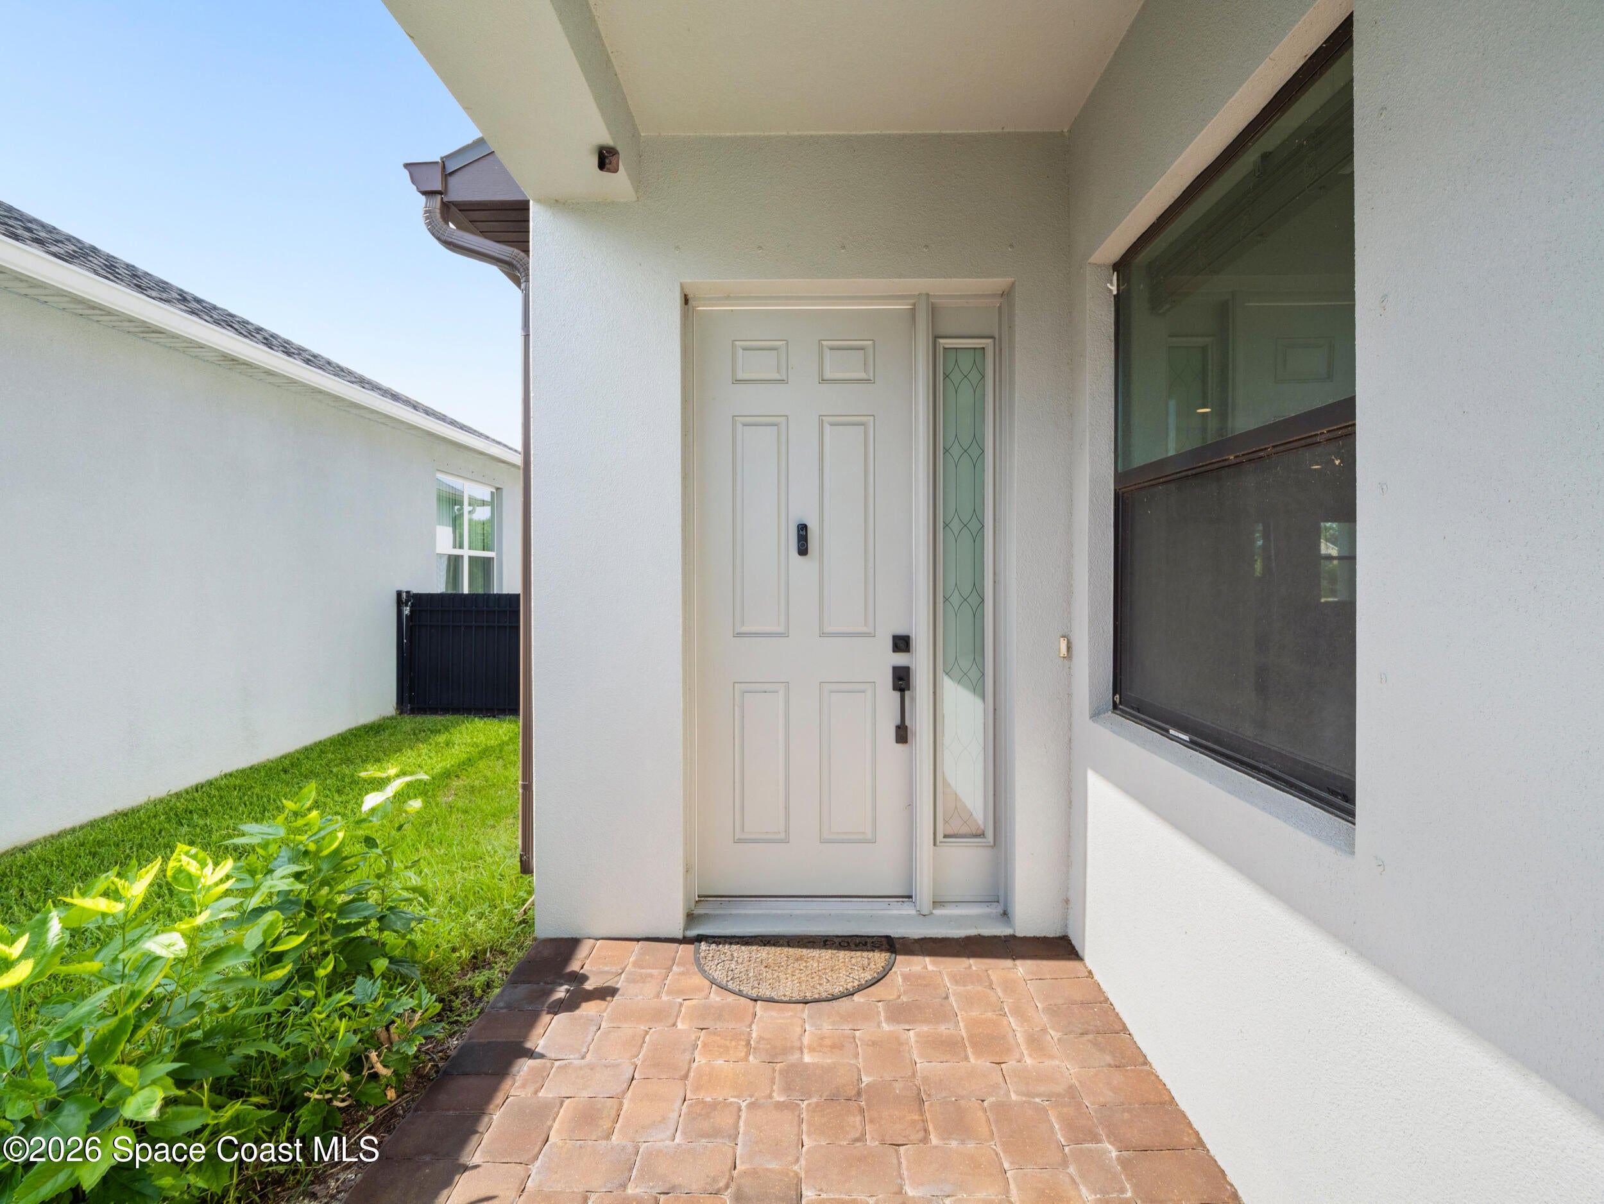
4578 Trovita Circle, West Melbourne, FL 32904
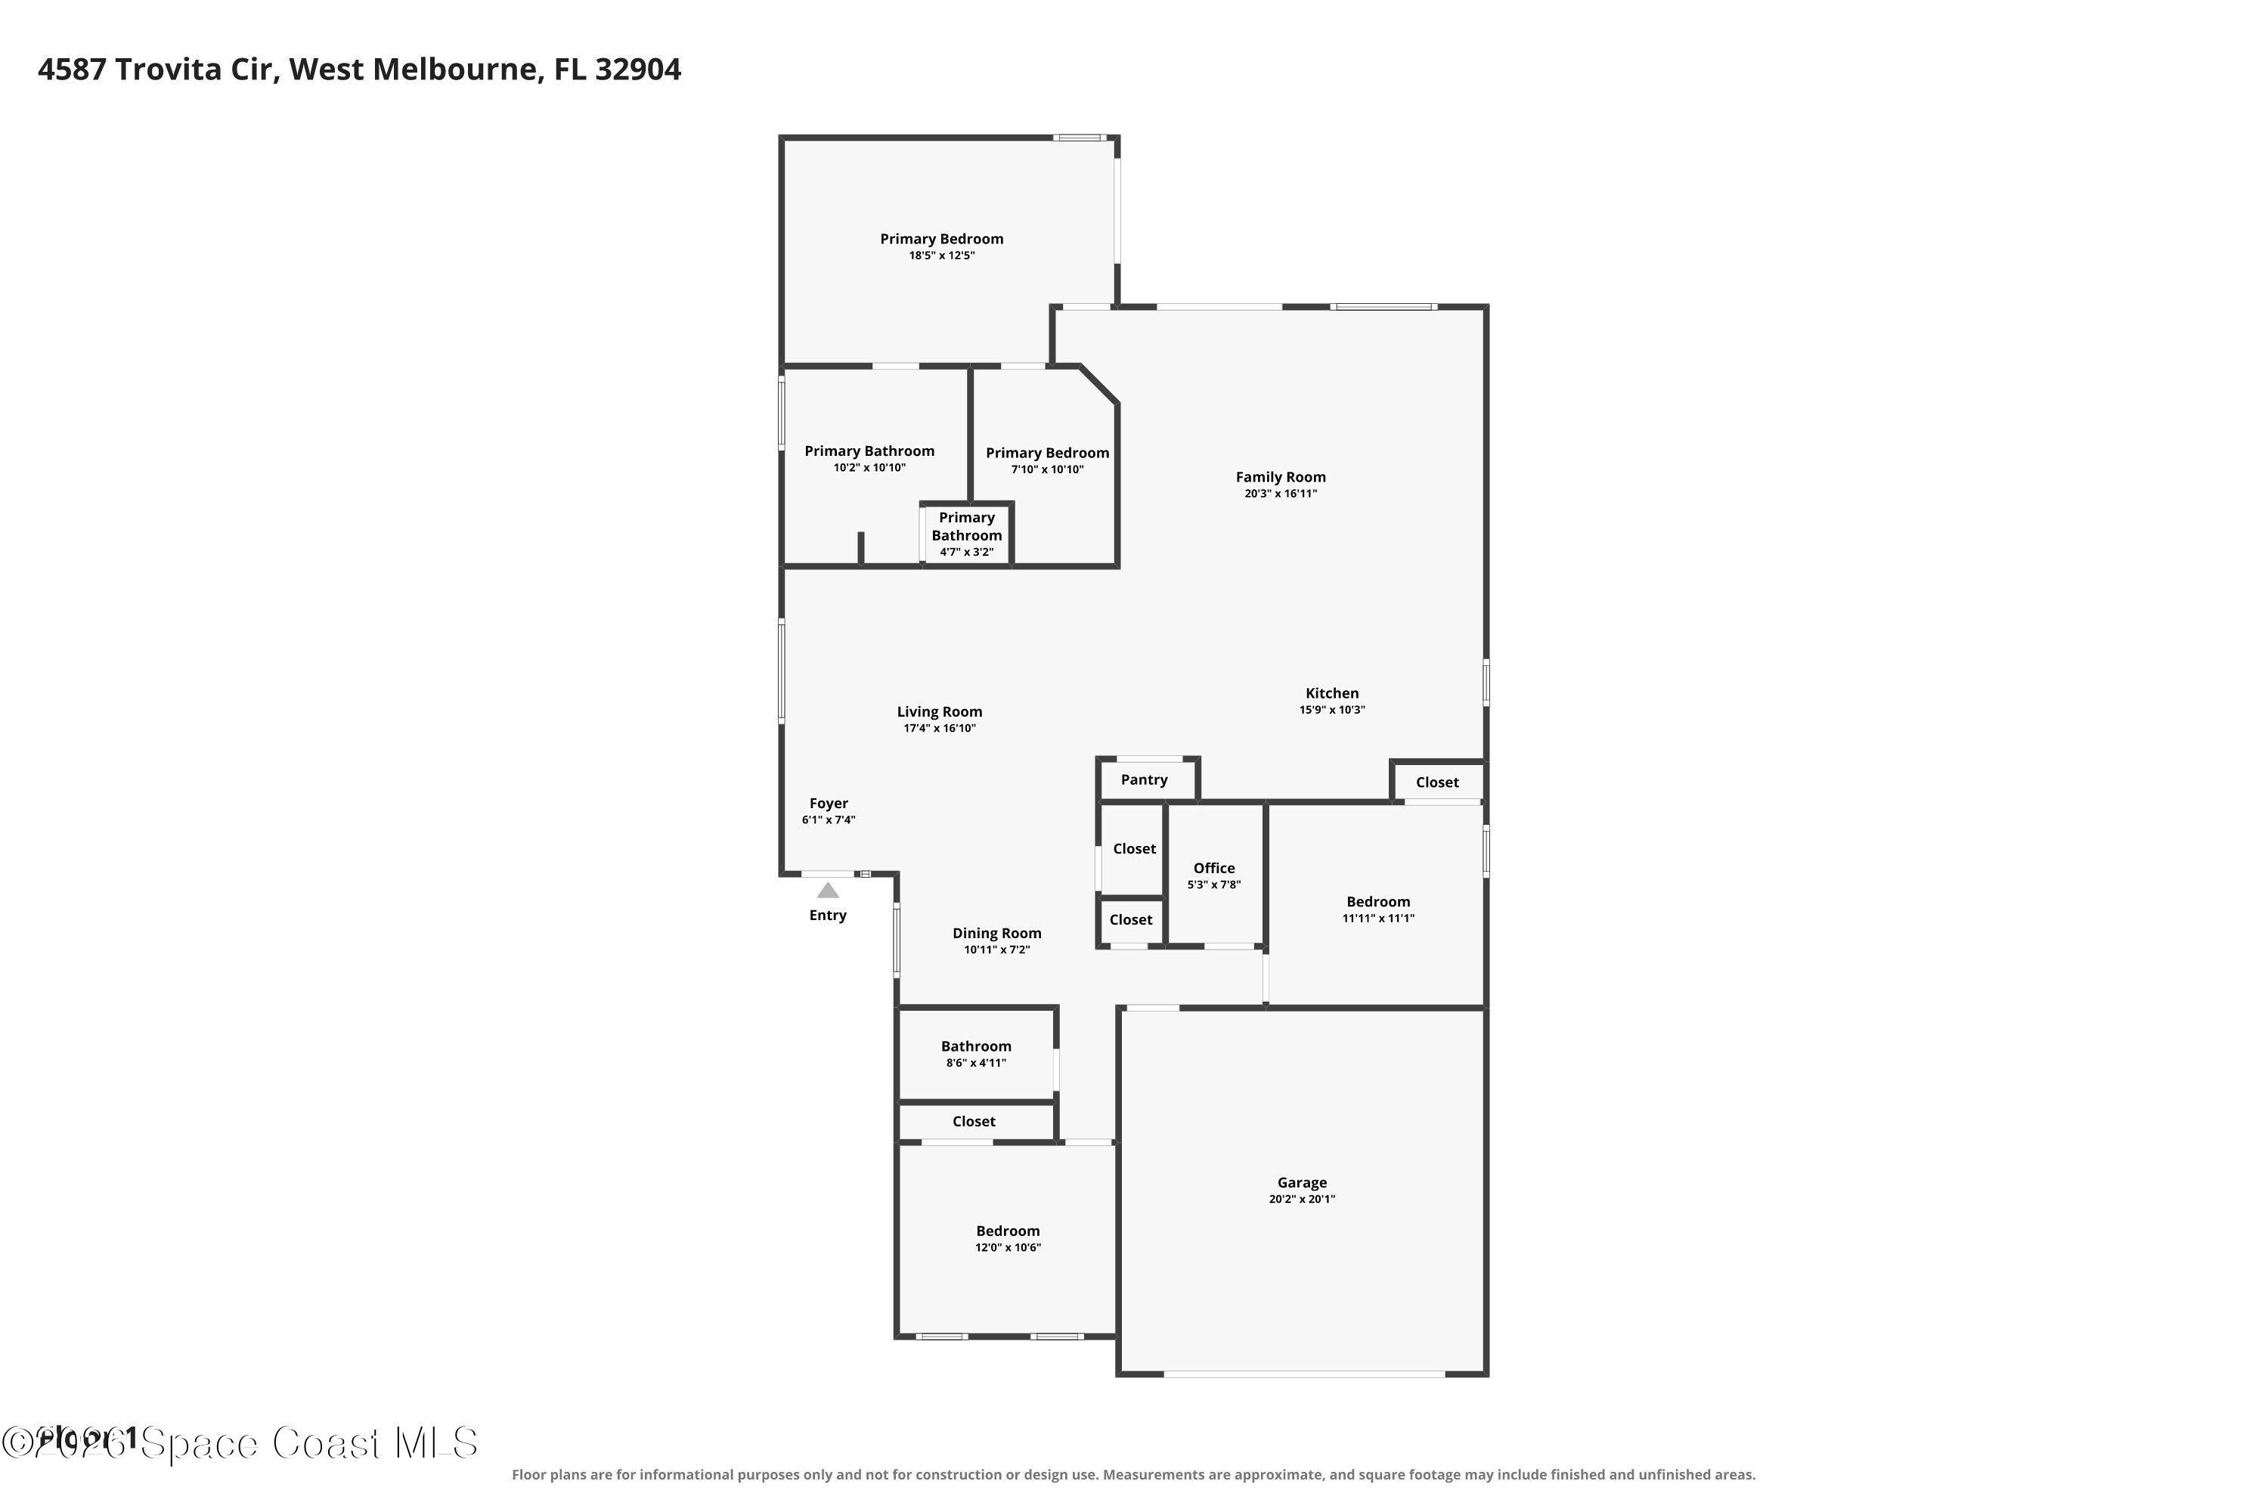
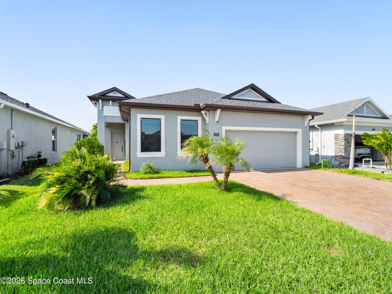
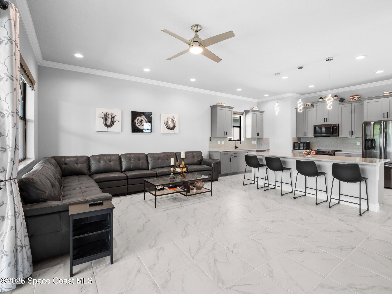
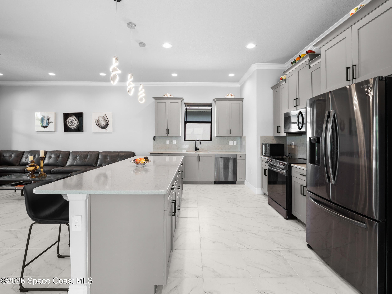
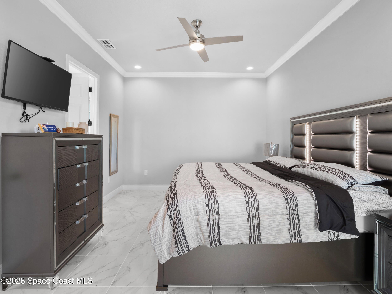
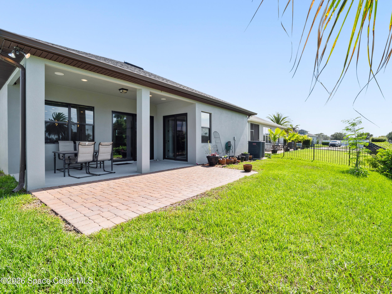
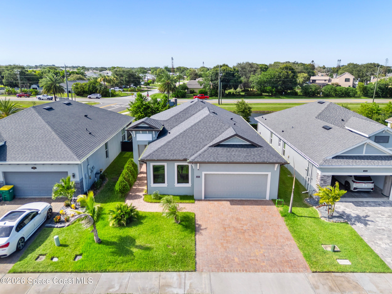
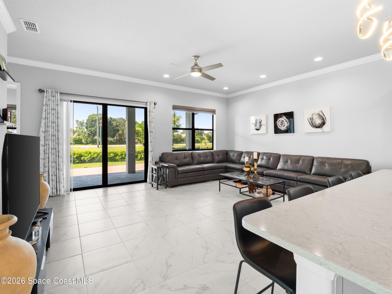
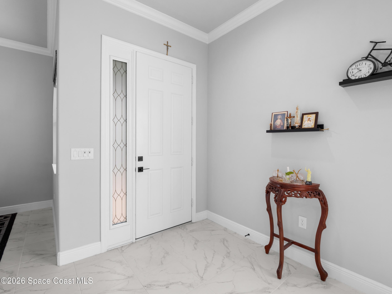
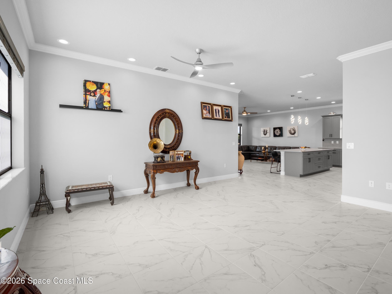
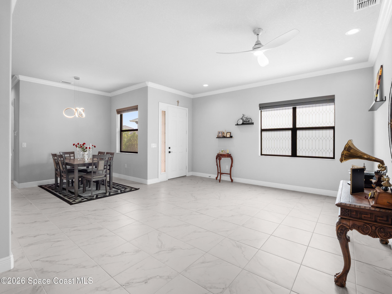
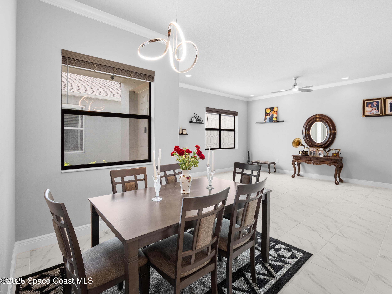
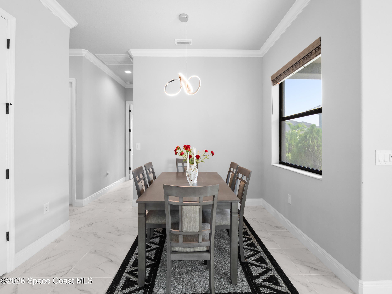
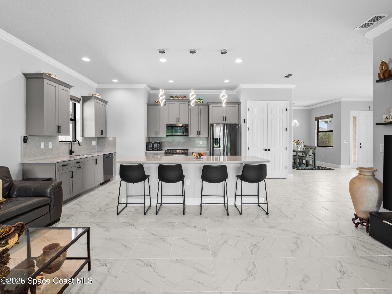
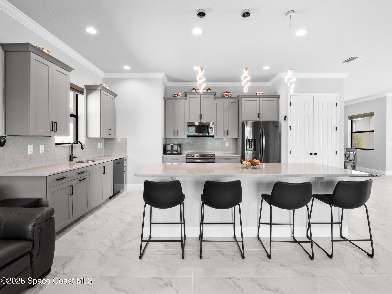
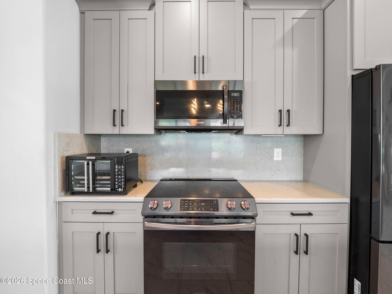
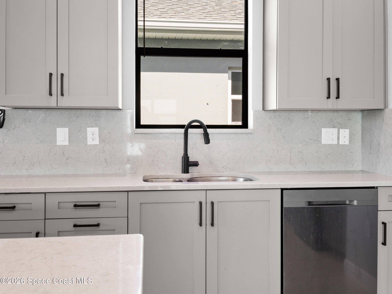
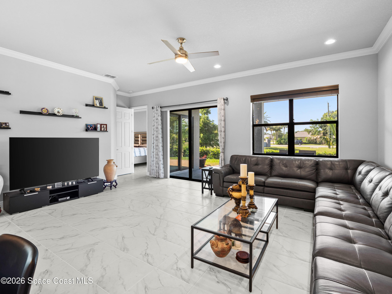
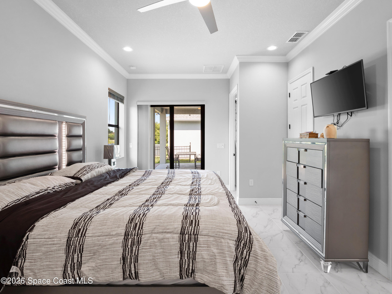
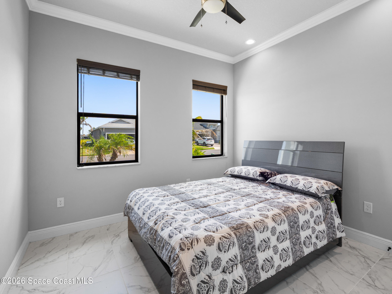
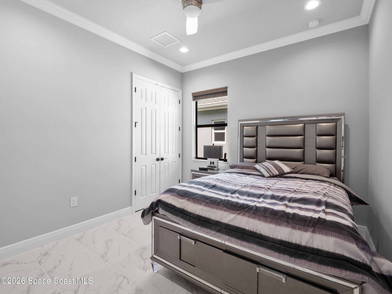
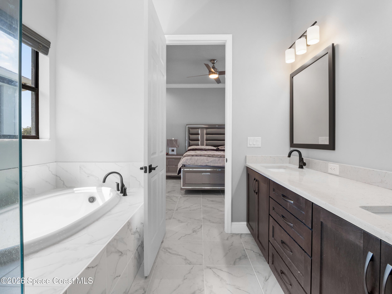
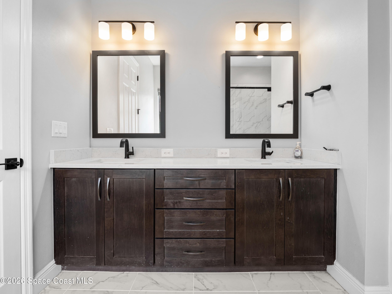
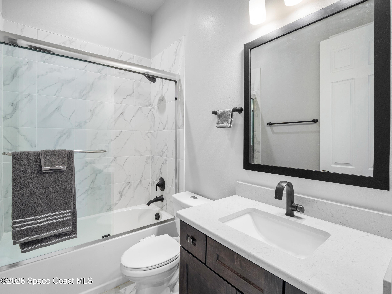
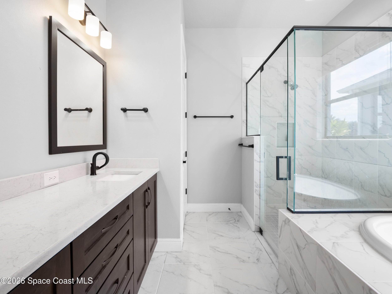
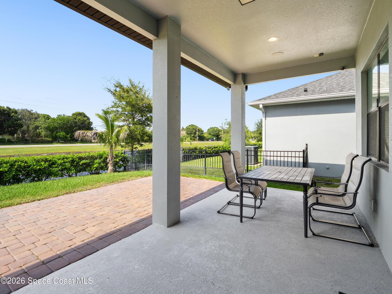
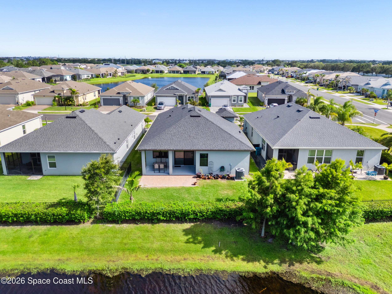
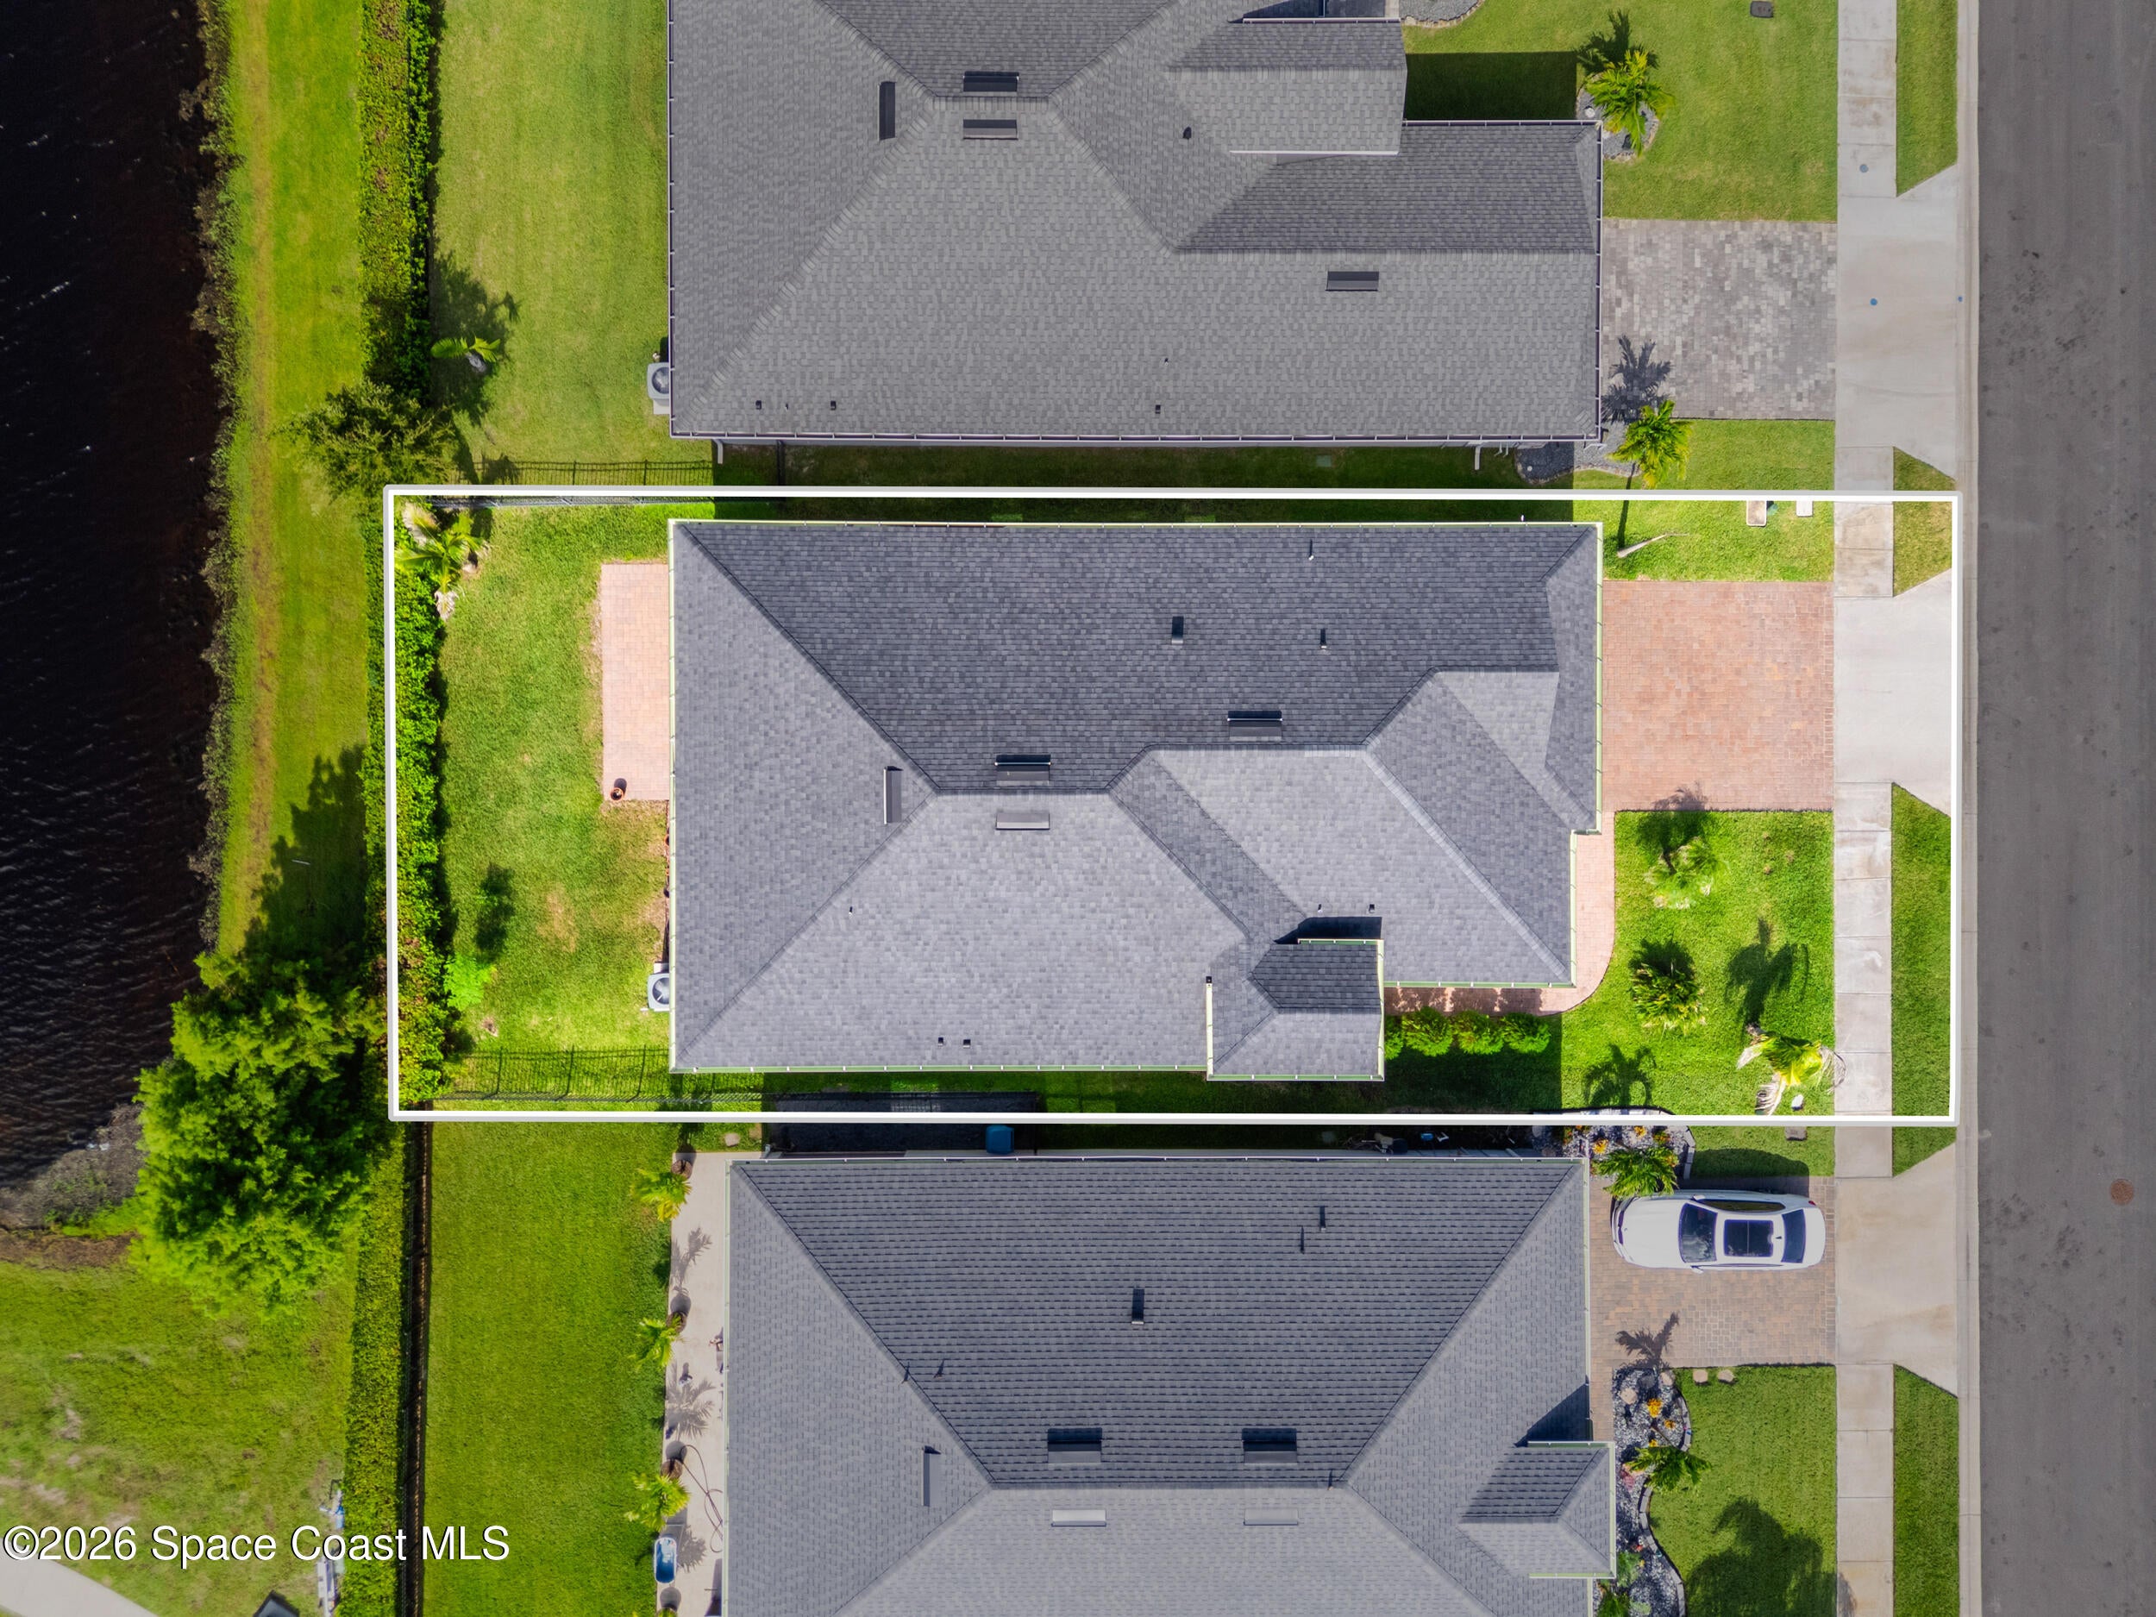
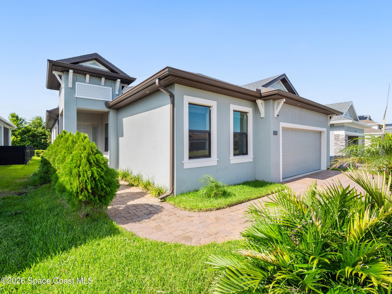
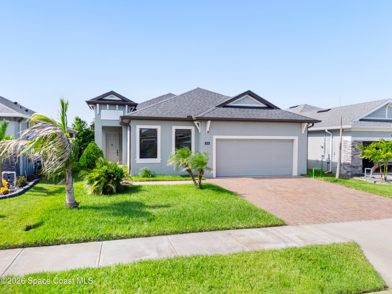
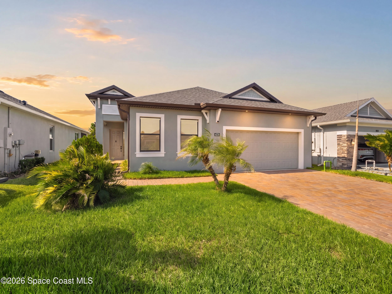
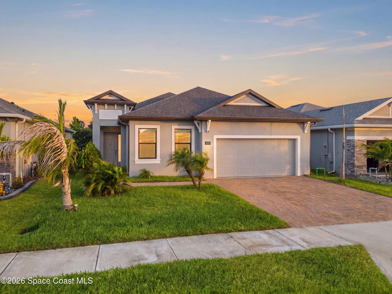
Impact Glass and screen doors, Quality-built by a respected local custom builder, this beautifully upgraded 3-bed, 2-bath home offers 1,998 square feet of thoughtfully designed living space. Impact glass windows and an impact-rated screen door provide added value, security, and energy efficiency. Tile flooring flows throughout the home, complemented by custom lighting, upgraded painted kitchen cabinetry, quartz countertops, and premium appliances. The kitchen has been designed with the sink relocated from the center island to the side, creating an expansive breakfast bar and prep space perfect for entertaining. The laundry room has been converted into a convenient home office, with laundry relocated to the garage. Relax on the covered rear porch with paver patio overlooking tranquil water views. Every detail reflects quality, comfort, and pride of ownership. Move-in ready and meticulously maintained, this exceptional home blends timeless craftsmanship with stylish modern updates, also extra wide paved driveway.
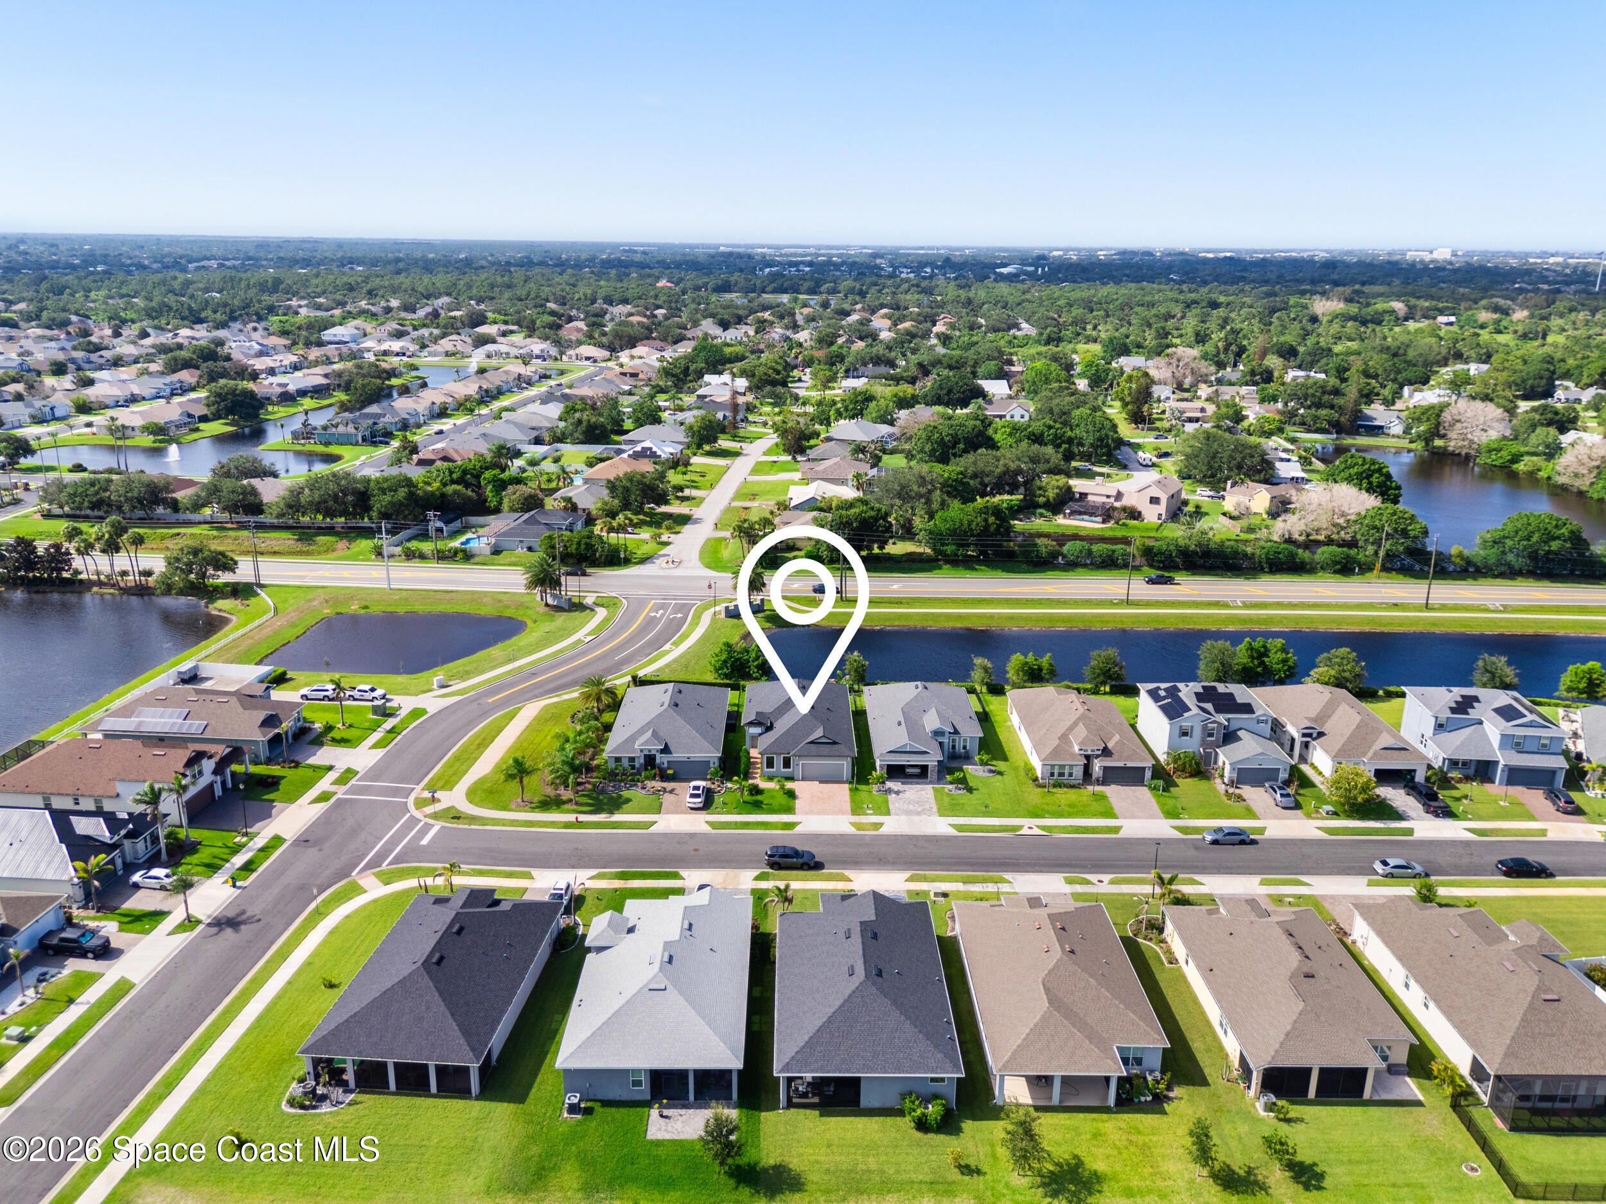
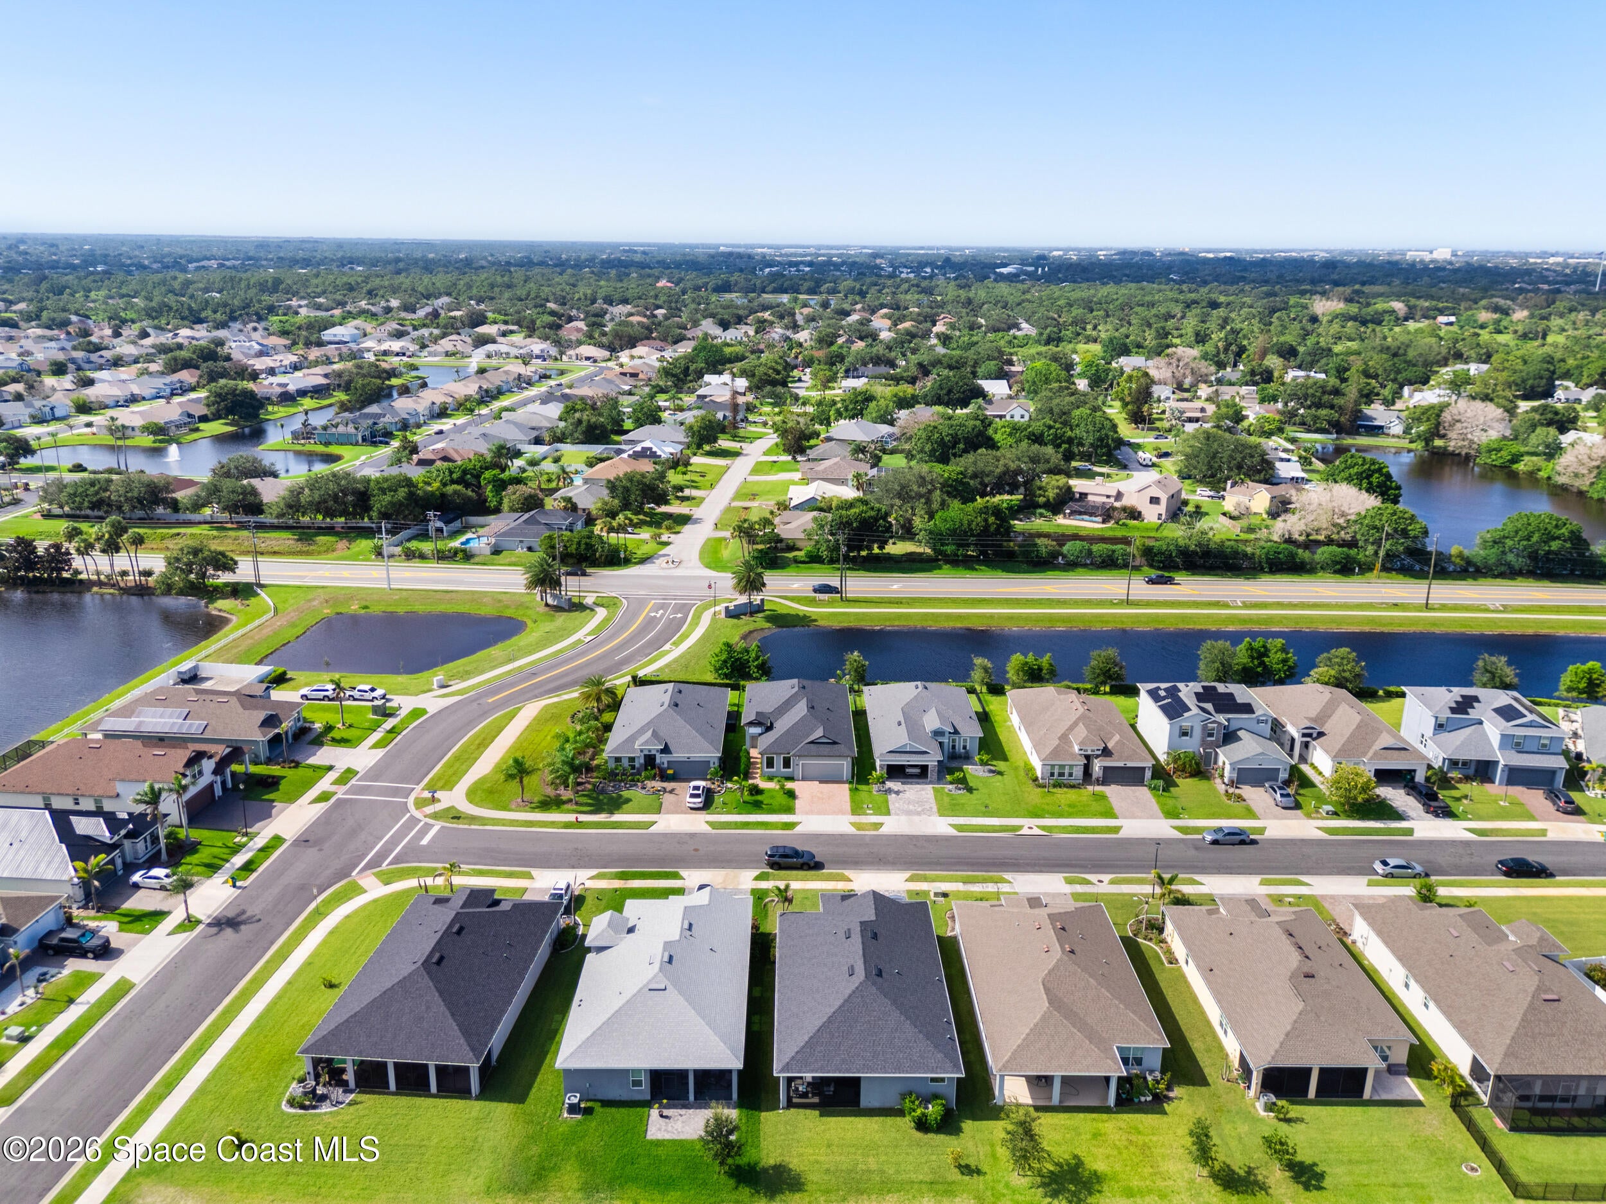
Location of 4578 Trovita Circle
4578 Trovita Circle property details
Interior
Bedrooms & Bathrooms
- Bedrooms: 3
- Bathrooms: 2
- Full Bathrooms: 2
Appliances
- Included: Dishwasher, Disposal, Dryer, Electric Oven, Electric Range, Microwave, Refrigerator, Washer
- Laundry: Electric Dryer Hookup, In Garage
Heating
- Heating: Central, Electric
Cooling
- Cooling: Central Air, Ceiling Fan(s), Electric
Features
- Interior Features: Breakfast Bar, Ceiling Fan(s), Eat-in Kitchen, His and Hers Closets, Kitchen Island, Open Floorplan, Walk-In Closet(s)
- Flooring: Tile
- Fireplace: No
Interior Area
- Total Living Area: 1998
- Source: Public Records
Video & Virtual Tour
- Virtual Tour: View tour
Property
Features
- Patio & Porch: Covered, Patio, Rear Porch
- Security Features: Smoke Detector(s)
- Has Private Pool: No
- Has Spa: No
- Fencing: Fenced, Wrought Iron
- Horses: No
View
- Has View: Yes
- View: Lake
Lot
- Size: 6,098 sq ft
- Acres: 0.14
- Features: Sprinklers In Front, Sprinklers In Rear, Zero Lot Line, Waterfront
Accessibility
- Levels: One
- Entry Level: 1
Parking
- Garage: Yes
- Total Spaces: 2
- Parking Features: Garage, Garage Door Opener
- Carport: No
- Open Parking: No
Waterfront
- Has Waterfront: Yes
- Waterfront Features: Lake Front
Basement
- Basement: No
Mobile Home
- Mobile Home Remains: No
Construction
Type & Style
- Home Type: Residential
- Architectural Style: Traditional
- Property Sub Type: Single Family Residence
Materials
- Construction Materials: Block, Concrete, Stucco
- Roof: Shingle
Builder / Condition
- Year Built: 2022
- New Construction: No
Building
- Building Area Total: 2643
- Building Exposure: South
Utilities & Green Energy
Utilities
- Electric on Property: No
- Water: Public
- Sewer: Public Sewer
- Utilities: Electricity Connected, Sewer Connected, Water Connected
- Road Surface Type: Asphalt
Green Energy
- Energy Efficient: No
Community & HOA
Community
- Subdivision: Eber Cove
- Zip/Postal Code: 32904
- City/Town: West Melbourne
- City/Region: West Melbourne-Brevard
- County/Parish: Brevard
- State/Province: FL
- Country Region: US-FL
HOA
- Has HOA: Yes
- Amenities: None
- Fee: $218
- Frequency: Quarterly
- Senior Community: No
Pets
- Pets Allowed: Breed Restrictions, Cats OK, Dogs OK, Yes
Location
- Longitude: -80.645223
- Latitude: 28.049051
- Directions: From Hollywood head toward Dairy Eber cove is on the right just passed Durham. Take first left as you enter subdivision home is second on the left
Land Lease
- Land Lease: No
School
Tax, Financial & Listing Details
Listing Details
- List Price: $520,000
- Price Per Square Foot: $260.26
- Date on Market:
- Listing Terms: Cash, Conventional, FHA, VA Loan
- Furnished: Negotiable
- Home Warranty: No
- Rent Control: No
- Status: Active
MLS Details
- MLS: BrevardMLS
- Listing ID: 1083630
Tax Details
- Annual Tax Amount: $2,782.3
- Tax Year: 2025
- Tax Legal Description: EBER COVE LOT 54
Price history for 4578 Trovita Circle
| Date | Event | Price | Source |
|---|---|---|---|
| listed (Active) | $520,000 | BrevardMLS #1083630 |
Ask a question about 4578 Trovita Circle
Hi there — ask anything about this property or the area and the team will get right back to you.
Local real estate advisory services provided by agent with Harrison Real Estate
Listed by Stuart M Brown with Re/max Elite
The data relating to real estate for sale on this website comes in part from the Internet Data exchange program of Brevard MLS. IDX information is provided exclusively for consumers' personal, non-commercial use and may not be used for any purpose other than to identify prospective properties consumers may be interested in purchasing. Information deemed reliable but not guaranteed. Copyright © 2026 Brevard MLS. All Rights Reserved.
You agree to Harrison Real Estate Terms of Use and Privacy Policy. By choosing to contact a property, you also agree that Harrison Real Estate and its associates may call, text, or email you regarding any inquiries or activities you submit through our website. This may involve the use of automated means and prerecorded or artificial voices.