


5117 Inspire Lane, West Melbourne, FL 32904
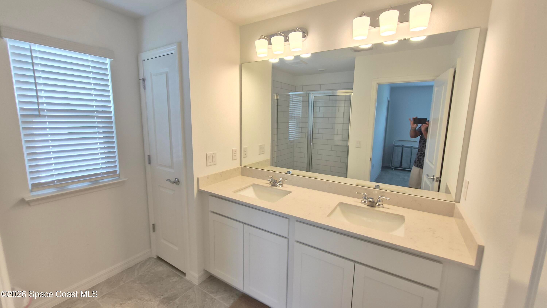
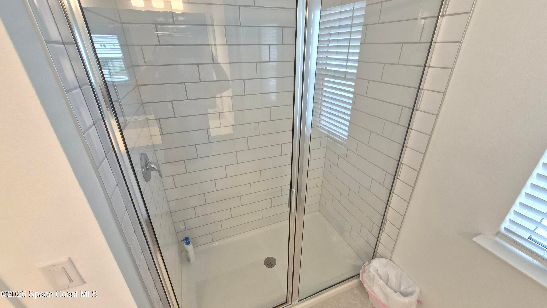
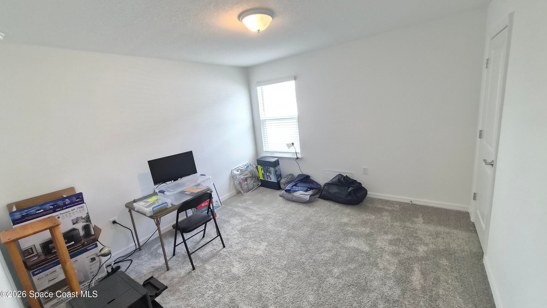
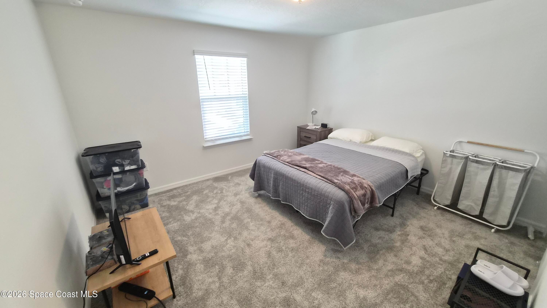
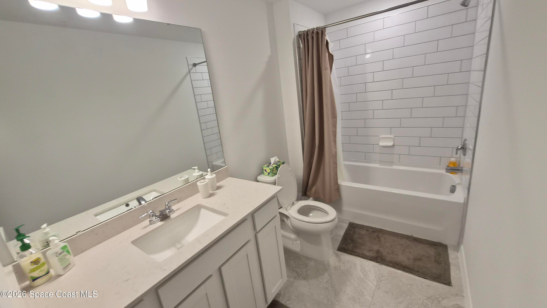
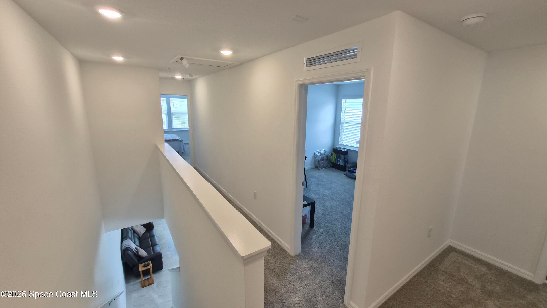
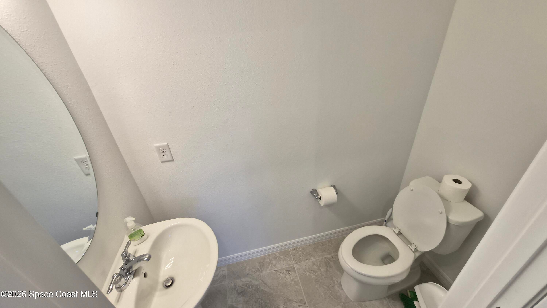
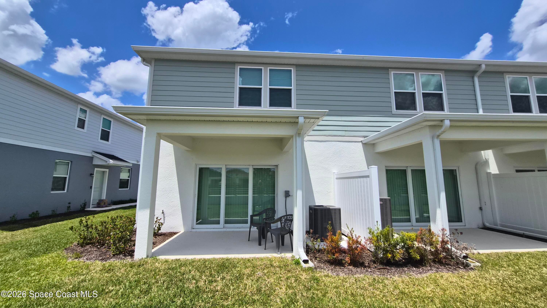
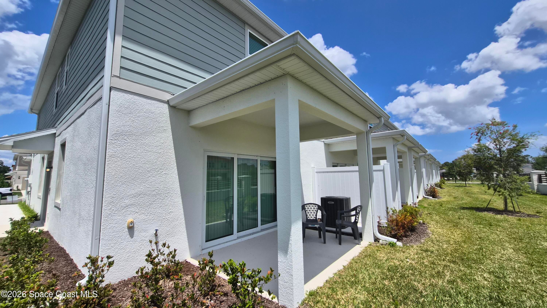
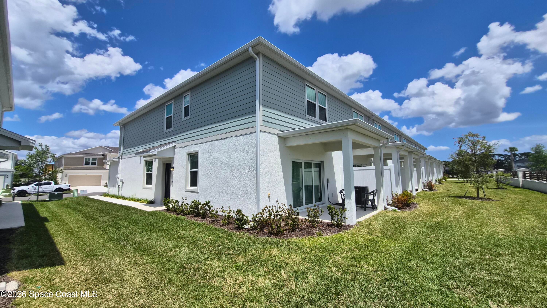
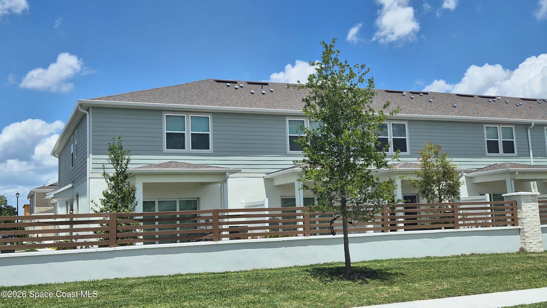
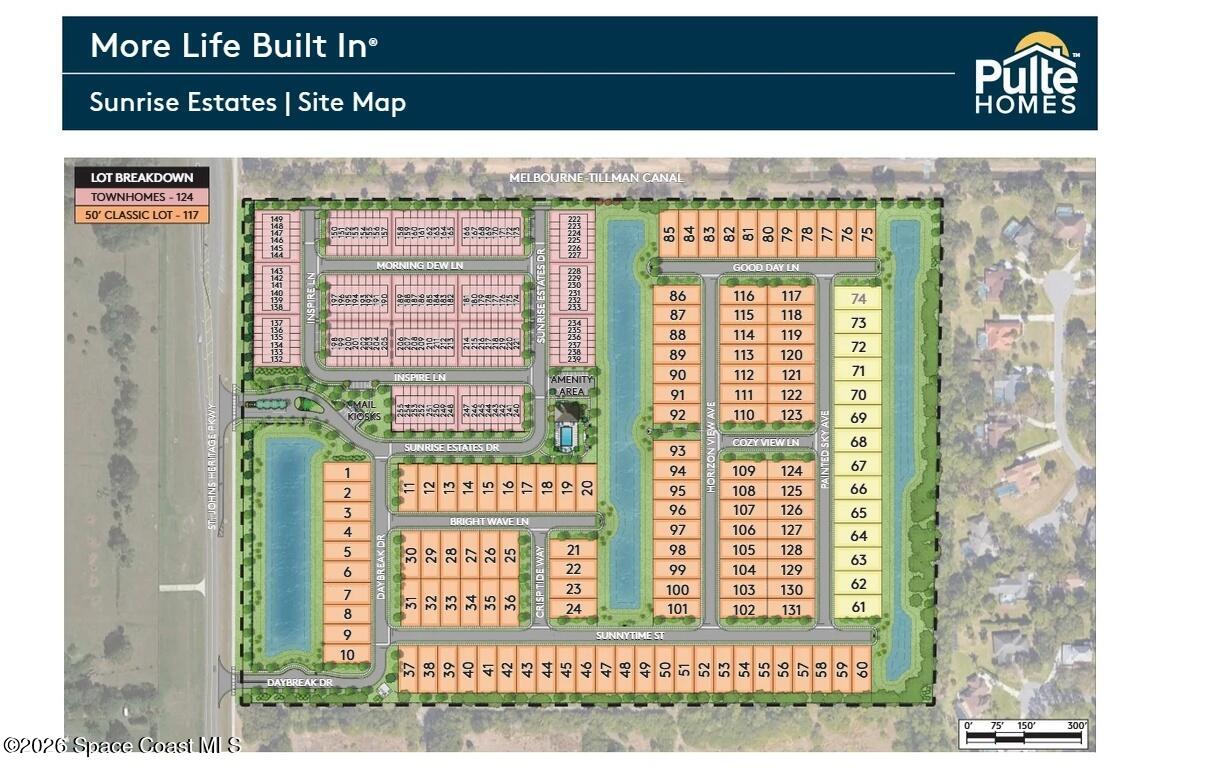
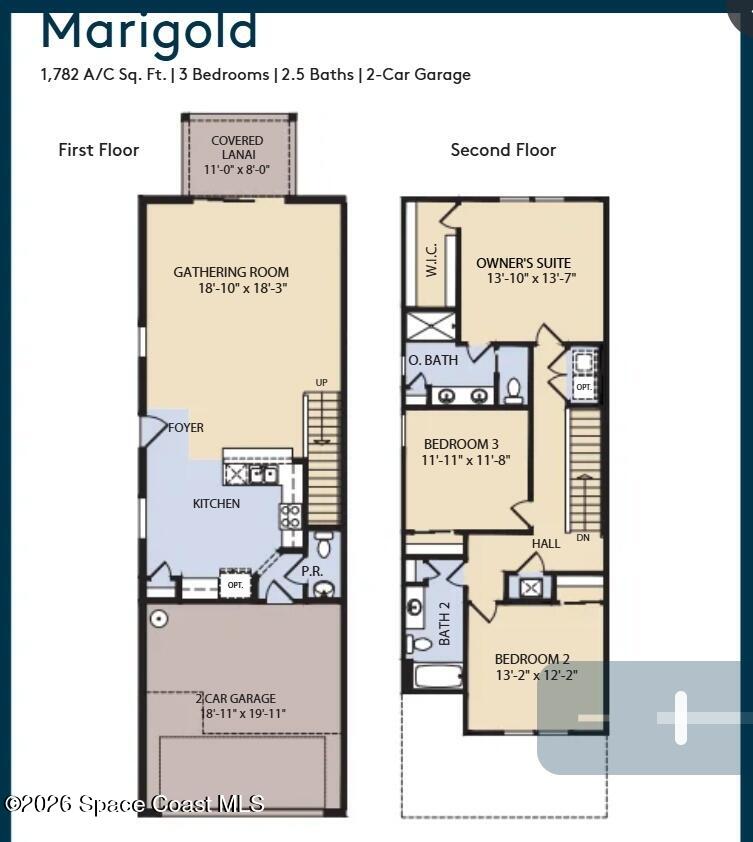
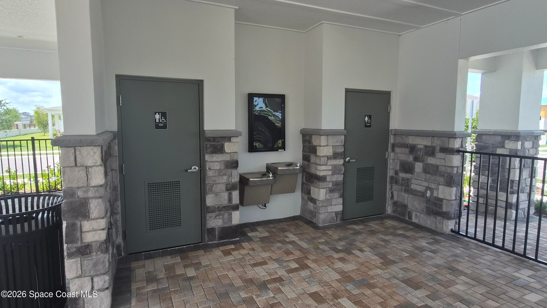
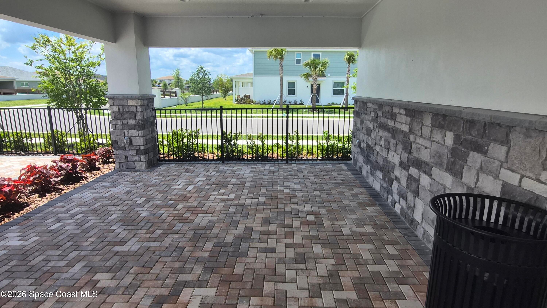
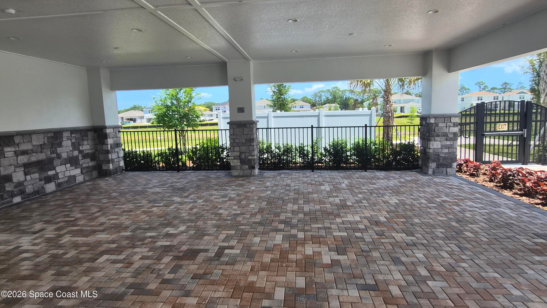
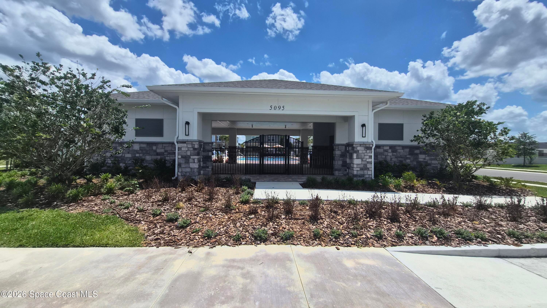
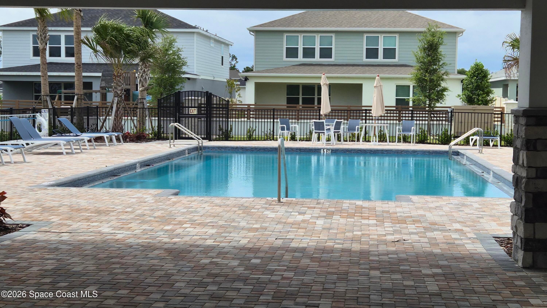
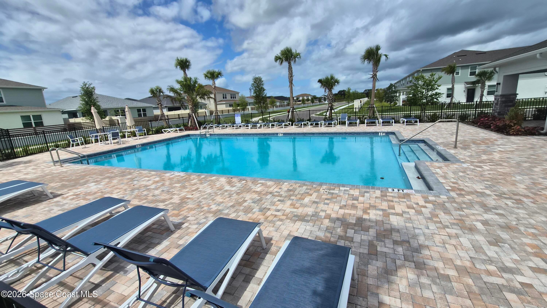
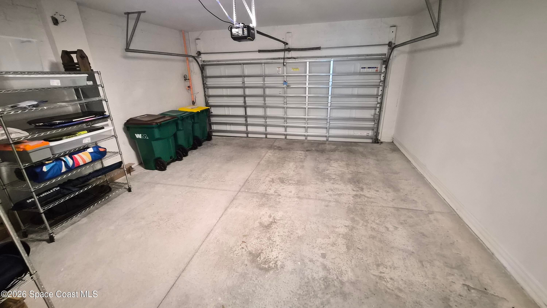
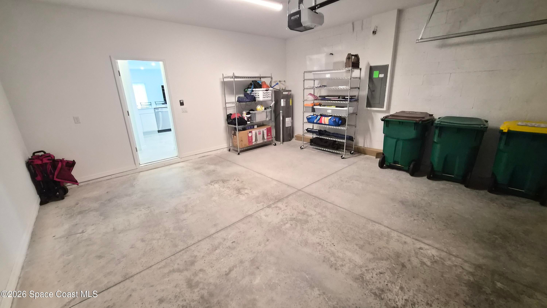
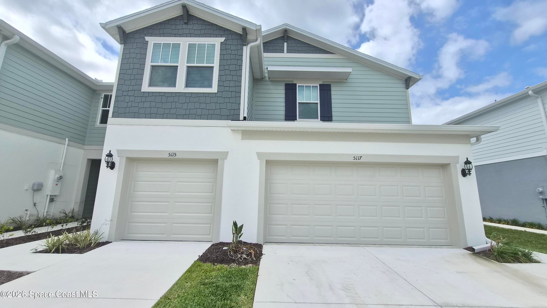
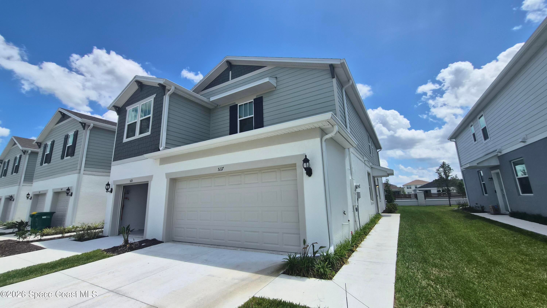
Modern sophistication meets ultimate durability. This 6 Month New Townhouse offers the gold standard in safety with impact-resistant windows and doors throughout. As a coveted end unit, you enjoy the privacy of only one neighbor and the convenience of a full 2-car garage, a significant upgrade from the smaller sq. ft. and 1-car interior units. With a smart layout featuring a first-floor powder room and a second-story utility room (washer/dryer included), this home proves you don't have to sacrifice function for style. Large eat in kitchen with breakfast bar. All appliances convey. Upstairs you'll find 3 bedrooms, 2 bathrooms, Covered rear porch is right off of the 1st floor Great room. Nice community pool near this unit. Large covered area, and lots of chairs around the pool. Restrooms are located at the pool.
Location of 5117 Inspire Lane
5117 Inspire Lane property details
Interior
Bedrooms & Bathrooms
- Bedrooms: 3
- Bathrooms: 3
- Full Bathrooms: 2
Appliances
- Included: Dishwasher, Disposal, Dryer, Electric Oven, Electric Range, Electric Water Heater, Ice Maker, Microwave, Refrigerator, Washer, Dishwasher, Disposal, Dryer, Electric Oven, Electric Range, Electric Water Heater, Ice Maker, Microwave, Refrigerator, Washer
- Laundry: In Unit, Upper Level, In Unit, Upper Level
Heating
- Heating: Central, Electric, Central, Electric
Cooling
- Cooling: Central Air, Ceiling Fan(s), Electric, Central Air, Ceiling Fan(s), Electric
Features
- Interior Features: Breakfast Bar, Ceiling Fan(s), Eat-in Kitchen, Entrance Foyer, Open Floorplan, Walk-In Closet(s), Breakfast Bar, Ceiling Fan(s), Eat-in Kitchen, Entrance Foyer, Open Floorplan, Walk-In Closet(s)
- Flooring: Carpet, Tile, Carpet, Tile
- Fireplace: No
Interior Area
- Total Living Area: 1782
- Source: Public Records
Video & Virtual Tour
- Virtual Tour: View tour
Property
Features
- Patio & Porch: Covered, Patio, Porch, Covered, Patio, Porch
- Security Features: Fire Sprinkler System, Smoke Detector(s), Fire Sprinkler System, Smoke Detector(s)
- Has Private Pool: No
- Has Spa: No
- Horses: No
View
- Has View: No
Lot
- Size: 3,485 sq ft
- Acres: 0.08
Accessibility
- Levels: Two, Two
- Entry Level: 1
Parking
- Garage: Yes
- Total Spaces: 2
- Parking Features: Attached, Garage, Garage Door Opener, Attached, Garage, Garage Door Opener
- Carport: No
- Open Parking: No
Waterfront
- Has Waterfront: No
Basement
- Basement: No
Mobile Home
- Mobile Home Remains: No
Construction
Type & Style
- Home Type: Residential
- Architectural Style: Contemporary, Contemporary
- Property Sub Type: Townhouse
Materials
- Construction Materials: Block, Frame, Stucco, Block, Frame, Stucco
- Roof: Shingle, Shingle
Builder / Condition
- Year Built: 2025
- New Construction: No
Building
- Building Exposure: North
Utilities & Green Energy
Utilities
- Electric on Property: No
- Water: Public, Public
- Sewer: Public Sewer, Public Sewer
- Utilities: Electricity Connected, Sewer Connected, Water Connected, Electricity Connected, Sewer Connected, Water Connected
- Road Surface Type: Asphalt, Asphalt
Green Energy
- Energy Efficient: No
Community & HOA
Community
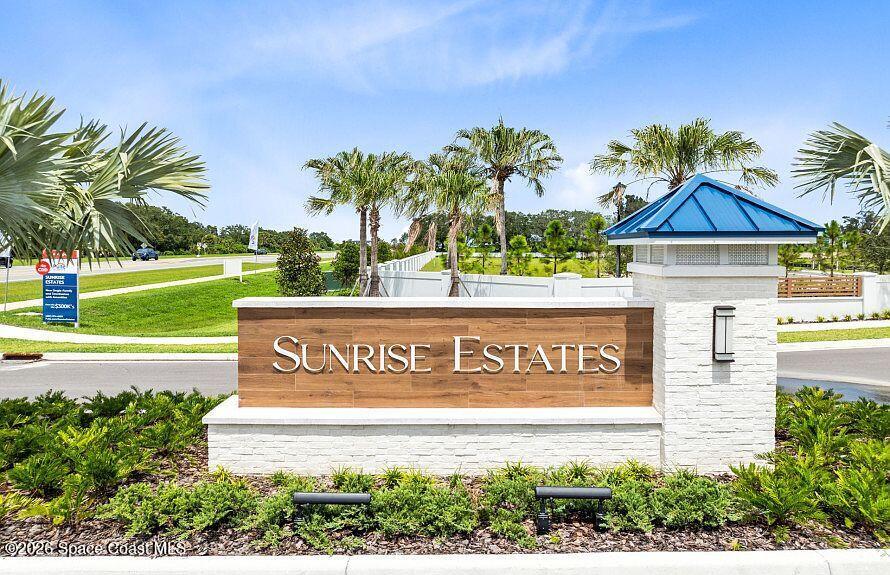
- Subdivision: Sunrise Estates
- Zip/Postal Code: 32904
- City/Town: West Melbourne
- City/Region: West Melbourne-Brevard
- County/Parish: Brevard
- State/Province: FL
- Country Region: US-FL
HOA
- Has HOA: Yes
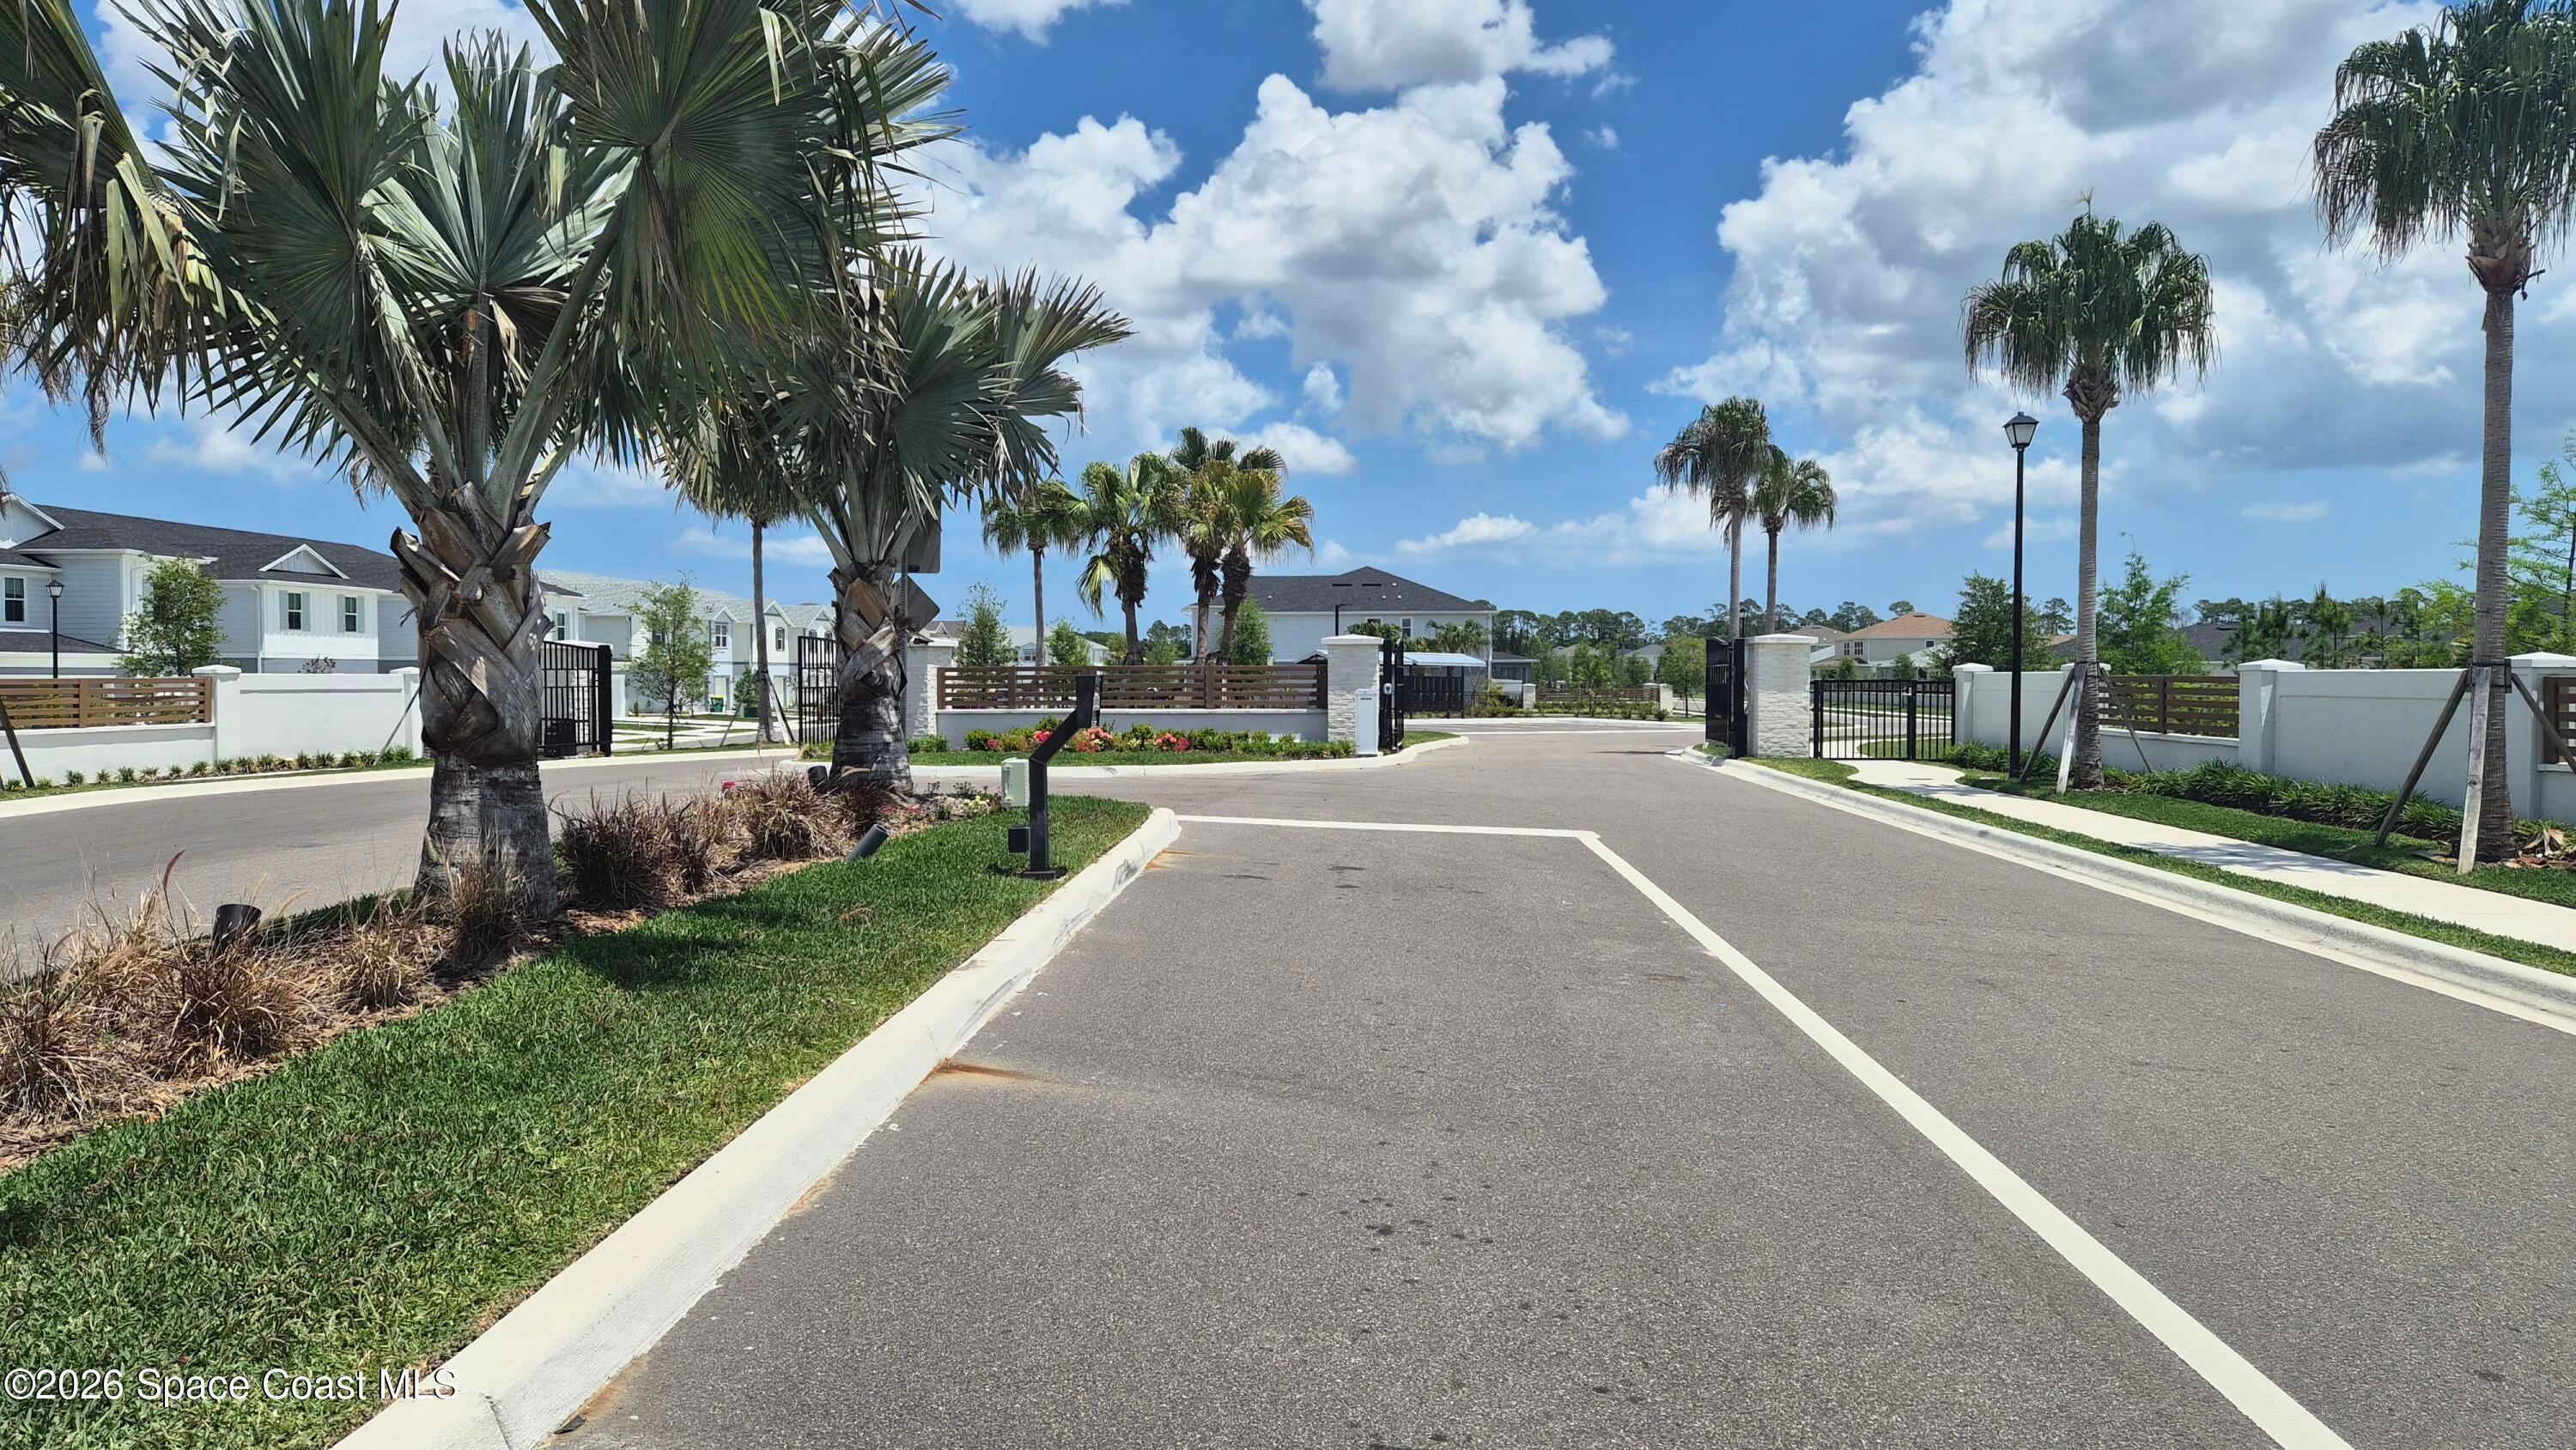
- Amenities: Gated, Maintenance Grounds, Pool, Trash, Gated, Maintenance Grounds, Pool, Trash
- Fee: $225
- Frequency: Monthly
- Fee Includes: Cable TV, Insurance, Internet, Maintenance Grounds, Maintenance Structure, Trash, Cable TV, Insurance, Internet, Maintenance Grounds, Maintenance Structure, Trash
- Senior Community: No
Pets
- Pets Allowed: Dogs OK, Dogs OK
Location
- Longitude: -80.71338
- Latitude: 28.069681
- Directions: New Haven - 192, south on St. Johns Heritage Parkway, left into Sunrise Estates to end then left, then left on Inspire Ln. Townhouse is on your left.
Land Lease
- Land Lease: No
School
Tax, Financial & Listing Details
Listing Details
- List Price: $370,000
- Price Per Square Foot: $207.63
- Date on Market:
- Listing Terms: Cash, Conventional, FHA, VA Loan, Cash, Conventional, FHA, VA Loan
- Furnished: Unfurnished
- Home Warranty: No
- Rent Control: No
- Status: Active
MLS Details
- MLS: BrevardMLS
- Listing ID: 1076261
Tax Details
- Annual Tax Amount: $799.56
- Tax Year: 2025
- Tax Legal Description: SUNRISE ESTATES LOT 247
Price history for 5117 Inspire Lane
| Date | Event | Price | Source |
|---|---|---|---|
| listed (Active) | $370,000 | BrevardMLS #1076261 |
Ask a question about 5117 Inspire Lane
Hi there — ask anything about this property or the area and the team will get right back to you.
Local real estate advisory services provided by agent with Harrison Real Estate
Listed by Jeff C Chancey with Bhhs Florida Realty
The data relating to real estate for sale on this website comes in part from the Internet Data exchange program of Brevard MLS. IDX information is provided exclusively for consumers' personal, non-commercial use and may not be used for any purpose other than to identify prospective properties consumers may be interested in purchasing. Information deemed reliable but not guaranteed. Copyright © 2026 Brevard MLS. All Rights Reserved.
You agree to Harrison Real Estate Terms of Use and Privacy Policy. By choosing to contact a property, you also agree that Harrison Real Estate and its associates may call, text, or email you regarding any inquiries or activities you submit through our website. This may involve the use of automated means and prerecorded or artificial voices.