 For sale


10136 Orchid Reserve Drive, West Palm Beach, FL 33412
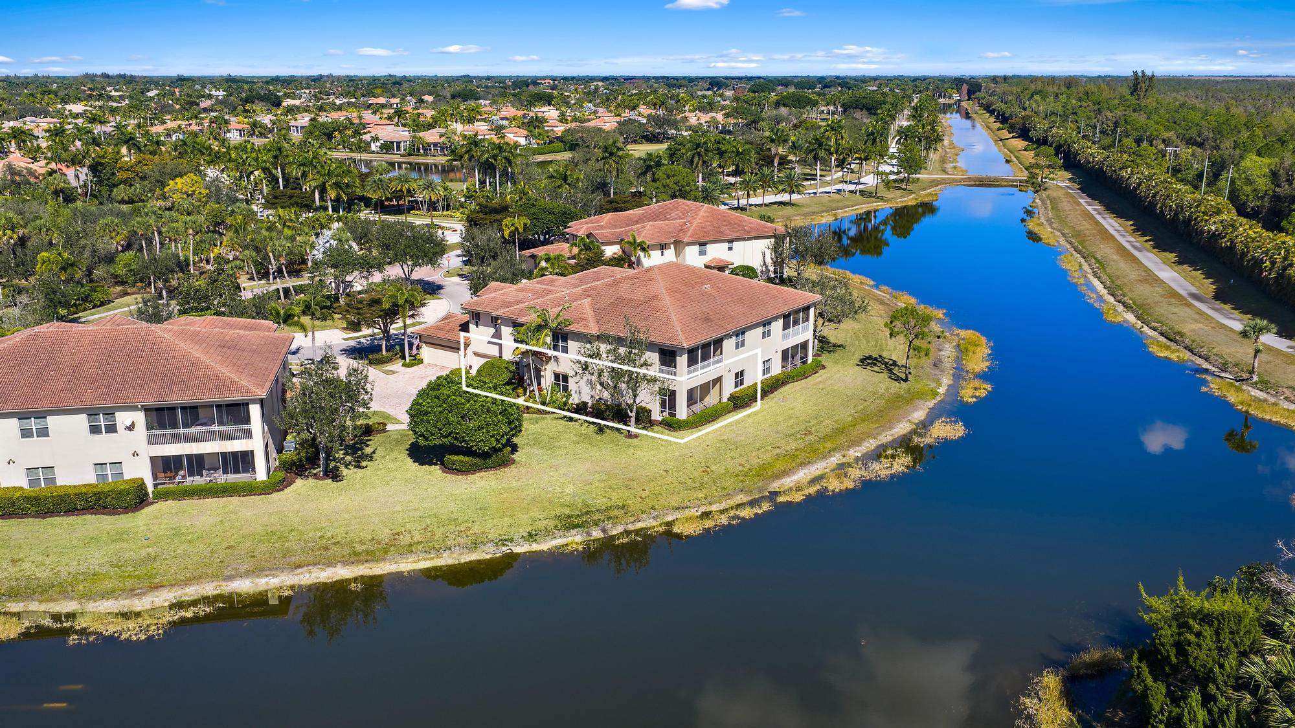
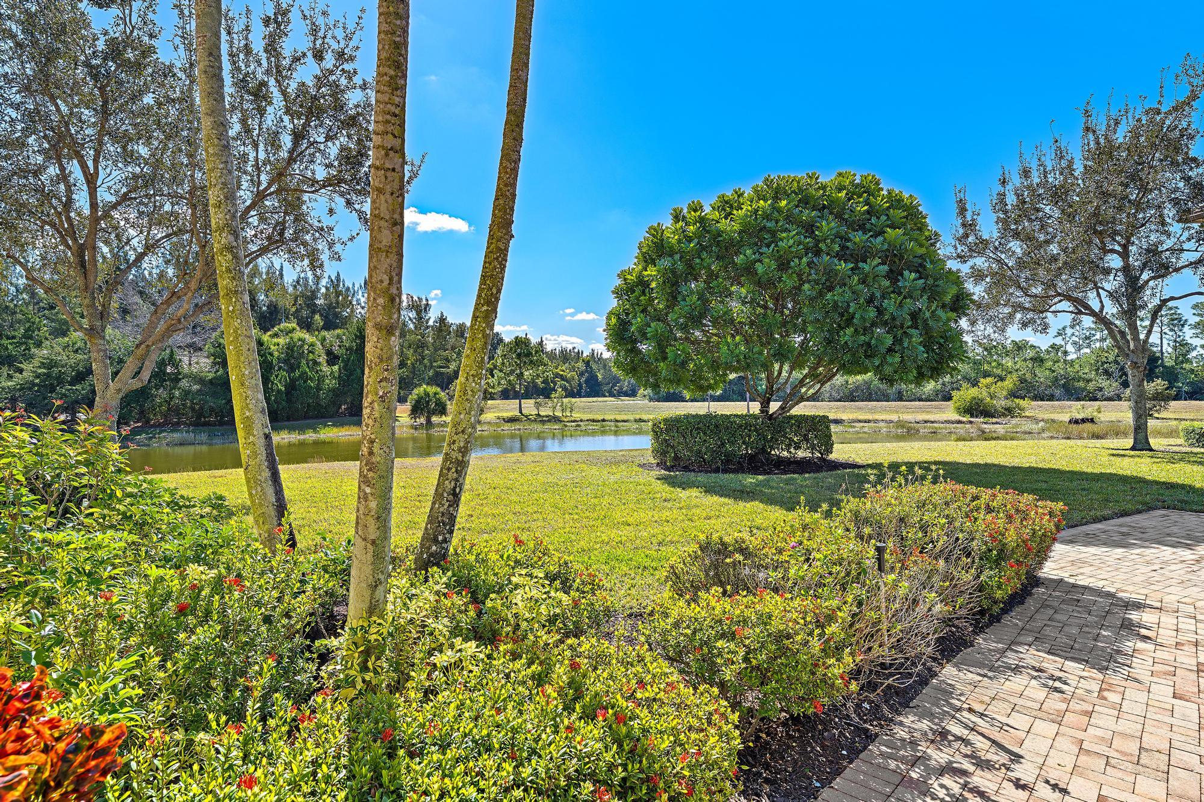
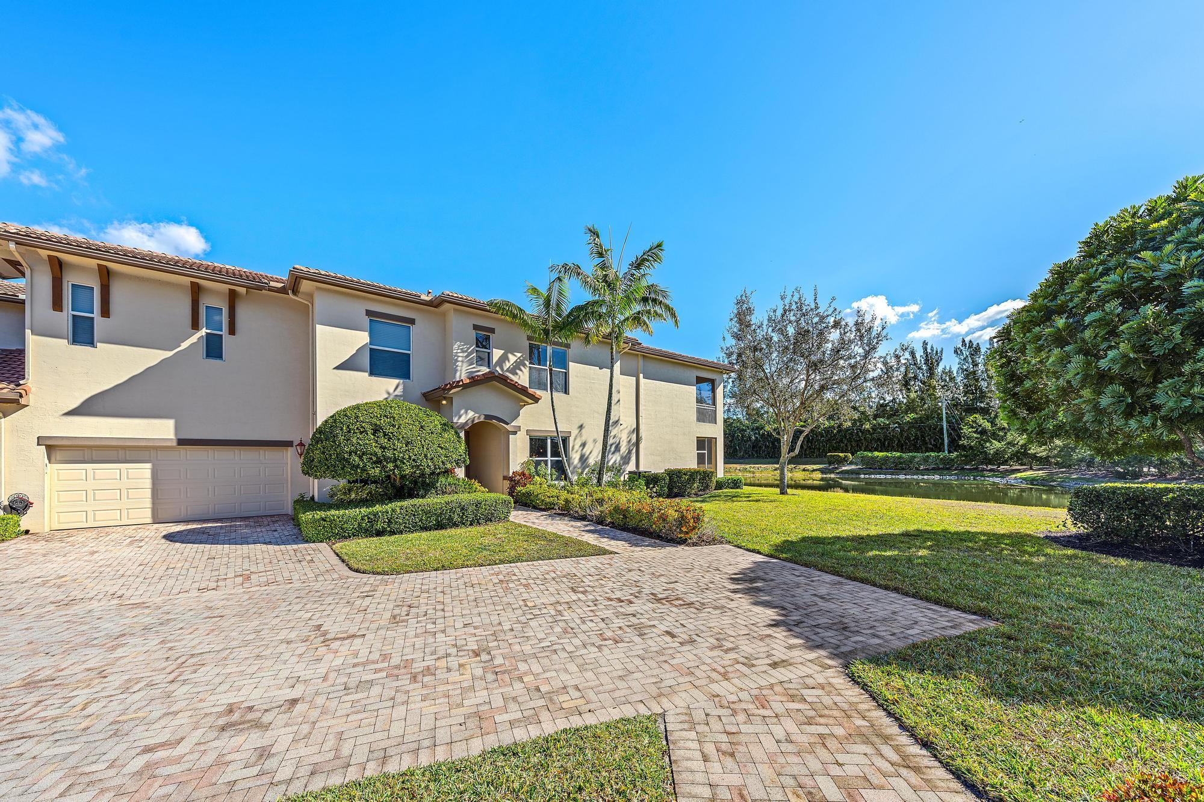
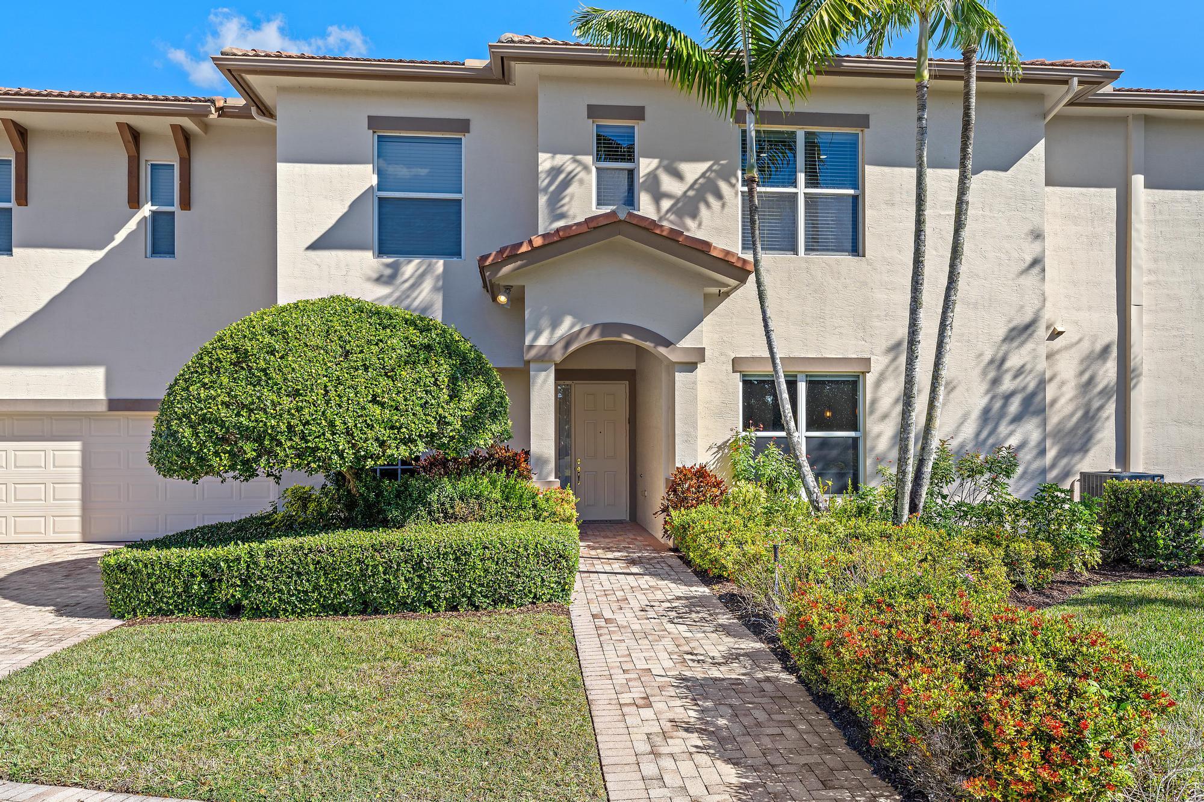
You've never seen an Orchid Reserve residence like this. Completely reimagined from the ground up, this one-of-a-kind condo showcases a new, custom-designed floor plan and has been fully remodeled in a sleek modern-contemporary style, creating a residence that feels both architecturally distinctive and effortlessly livable. The open-concept layout is the centerpiece of the transformation, offering a seamless flow of light and space ideal for both everyday living and entertaining. The brand-new kitchen is a statement in both form and function, featuring all new appliances, a striking blend of quartz and granite countertops, and beautiful new cabinetry throughout the 2BR+Den/2.5BA home. The Den could easily be converted into a third bedroom. Every detail has been thoughtfully selected to reflect clean lines, refined finishes, and timeless contemporary elegance. The primary suite has been dramatically enhanced, with a primary bath expanded by approximately 50%, delivering a spa-like experience rarely found in condominium living. Additional improvements include the addition of a convenient half bath and a dedicated 5' x 7' storage room, further elevating functionality and comfort. Impact glass windows and doors throughout provide peace of mind while maintaining a quiet, secure interior environment. A spacious screened patio offers panoramic and private views of tranquil Preserve. Set within the lushly landscaped Orchid Reserve community, residents enjoy exclusive access to a private association pool and clubhouse, making Orchid Reserve the only neighborhood in Ibis to offer both an exceptional lifestyle advantage. Ownership also includes full access to the renowned amenities of The Club at Ibis, featuring a 90,000-square-foot clubhouse, three Nicklaus-family championship golf courses, five dining venues, a state-of-the-art fitness complex and spa, and premier tennis and pickleball facilities. Boldly redesigned, impeccably finished, and entirely unique this contemporary Orchid Reserve residence is a true standout in Ibis and a rare opportunity for the buyer seeking something truly special.
Location of 10136 Orchid Reserve Drive
10136 Orchid Reserve Drive property details
Interior
Bedrooms & Bathrooms
- Bedrooms: 2
- Bathrooms: 3
- Full Bathrooms: 2
- Main Level Bedrooms: 2
- Main Level Bathrooms: 3
Appliances
- Included: Dryer, Electric Range, Electric Water Heater, Disposal, Refrigerator, Water Heater, Washer
- Laundry: Inside
Heating
- Heating: Electric
Cooling
- Cooling: Central Air, Ceiling Fan(s)
Features
- Interior Features: Kitchen Island, Walk-In Closet(s)
- Flooring: Ceramic Tile, Wood
- Fireplace: No
Interior Area
- Total Living Area: 2327
Video & Virtual Tour
- Virtual Tour: View tour
Rooms & Dimensions
Den
- Level: Main
- Dimensions: 12 X 13
Living Room
- Level: Main
- Dimensions: 21 X 23
Laundry
- Level: Unknown
Bedroom 2
- Level: Main
- Dimensions: 11 X 14
Kitchen
- Level: Main
- Dimensions: 14 X 18
PrimaryBedroom
- Level: Main
- Dimensions: 16 X 18
Den
- Level: Main
- Dimensions: 12 X 13
Living Room
- Level: Main
- Dimensions: 21 X 23
Utility Room
- Level: Main
- Dimensions: 8 X 9
Den
- Level: Main
- Dimensions: 12 X 13
PrimaryBedroom
- Level: Main
- Dimensions: 16 X 18
Laundry
- Level: Unknown
Utility Room
- Level: Main
- Dimensions: 8 X 9
PrimaryBedroom
- Level: Main
- Dimensions: 16 X 18
Laundry
- Level: Unknown
Den
- Level: Main
- Dimensions: 12 X 13
Utility Room
- Level: Main
- Dimensions: 8 X 9
Kitchen
- Level: Main
- Dimensions: 14 X 18
Utility Room
- Level: Main
- Dimensions: 8 X 9
PrimaryBedroom
- Level: Main
- Dimensions: 16 X 18
Living Room
- Level: Main
- Dimensions: 21 X 23
Utility Room
- Level: Main
- Dimensions: 8 X 9
Laundry
- Level: Unknown
Bedroom 2
- Level: Main
- Dimensions: 11 X 14
Kitchen
- Level: Main
- Dimensions: 14 X 18
Laundry
- Level: Unknown
Bedroom 2
- Level: Main
- Dimensions: 11 X 14
Kitchen
- Level: Main
- Dimensions: 14 X 18
Bedroom 2
- Level: Main
- Dimensions: 11 X 14
Living Room
- Level: Main
- Dimensions: 21 X 23
PrimaryBedroom
- Level: Main
- Dimensions: 16 X 18
Kitchen
- Level: Main
- Dimensions: 14 X 18
Bedroom 2
- Level: Main
- Dimensions: 11 X 14
Living Room
- Level: Main
- Dimensions: 21 X 23
Property
Features
- Patio & Porch: Patio, Screened
- Security Features: Gated with Guard, Gated Community
- Has Private Pool: No
- Has Spa: No
- Horses: No
View
- Has View: Yes
- View: Lake
Accessibility
- Entry Level: 1
- Stories: 1
Parking
- Garage: Yes
- Total Spaces: 2
- Covered Spaces: 2
- Parking Features: Attached, Garage
- Carport: No
- Open Parking: No
Waterfront
- Has Waterfront: No
Basement
- Basement: No
Mobile Home
- Mobile Home Remains: No
- Units: Feet
Construction
Type & Style
- Home Type: Residential
- Architectural Style: CoachCarriage, Colonial
- Property Sub Type: Condominium
- Structure Type: Multi Family
Materials
- Construction Materials: Block
- Roof: Concrete, Tile
Builder / Condition
- Year Built: 2006
- New Construction: No
- Builder Model: Custom
Building
- Building Area Total: 2943
- Building Area Source: Public Records
- Building Exposure: Northwest
Utilities & Green Energy
Utilities
- Electric on Property: No
- Water: Public
- Sewer: Public Sewer
- Utilities: Sewer Available, Water Available
Green Energy
- Energy Efficient: No
Community & HOA
Community
- Subdivision: Ibis - Orchid Reserve
- Zip/Postal Code: 33412
- City/Town: West Palm Beach
- City/Region: West Palm Beach-Palm Beach
- County/Parish: Palm Beach
- State/Province: FL
- Country Region: US-FL
- Features: Gated
HOA
- Has HOA: Yes
- Amenities: Beach Rights, Basketball Court, Dog Park, Management, Recreation Facilities, Tennis Court(s)
- Fee: $1,001
- Frequency: Monthly
- Fee Includes: Cable TV, Maintenance Grounds, Security
- Senior Community: No
Pets
- Pets Allowed: Breed Restrictions, Number Limit, Yes
Location
- Longitude: -80.199763
- Latitude: 26.777933
- Directions: From Main Ibis Gate: Left at third stop sign. Follow to Orchid Reserve.
Land Lease
- Land Lease: No
Tax, Financial & Listing Details
Listing Details
- List Price: $569,000
- Price Per Square Foot: $244.52
- Date on Market:
- Listing Terms: Cash, Conventional
- Furnished: Unfurnished
- Home Warranty: No
- Rent Control: No
- Status: Active
MLS Details
- MLS: Beaches
- Listing ID: R11163074
Tax Details
- Annual Tax Amount: $4,646.43
- Tax Year: 2025
- Tax Legal Description: ORCHID RESERVE CONDOMINIUM UNIT 2B
- Universal Property ID: US-12099-N-74414236050020020-R-N
Price history for 10136 Orchid Reserve Drive
| Date | Event | Price | Source |
|---|---|---|---|
| listed (Active) | $687,000 | Beaches #R11163074 | |
| price changed | $599,000 | Beaches #R11163074 | |
| price changed | $569,000 | Beaches #R11163074 |
Ask a question about 10136 Orchid Reserve Drive
Hi there — ask anything about this property or the area and the team will get right back to you.
Local real estate advisory services provided by agent with Harrison Real Estate
Listed by Eric Daniel Telchin with The Telchin Group Llc
All listings featuring the BMLS logo are provided by Beaches MLS, Inc. This information is not verified for authenticity or accuracy and is not guaranteed. Copyright 2026 Beaches Multiple Listing Service, Inc. Information is provided exclusively for consumers' personal, non-commercial use and may not be used for any purpose other than to identify prospective properties consumers may be interested in purchasing. The listing broker's offer of compensation is made to participants of BeachesMLS, where the listing is filed, as well as participants of MLSs participating in MLSAdvantage or a data share with BeachesMLS.
You agree to Harrison Real Estate Terms of Use and Privacy Policy. By choosing to contact a property, you also agree that Harrison Real Estate and its associates may call, text, or email you regarding any inquiries or activities you submit through our website. This may involve the use of automated means and prerecorded or artificial voices.