

11690 Stonehaven Way, West Palm Beach, FL 33412
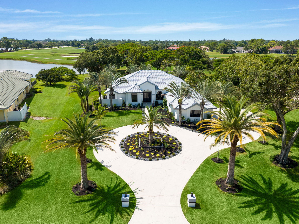
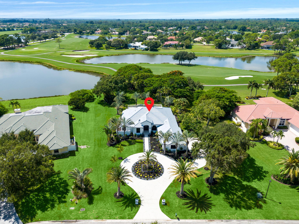
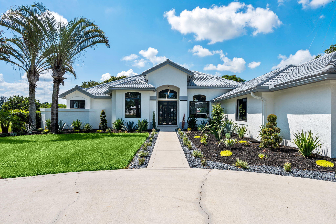
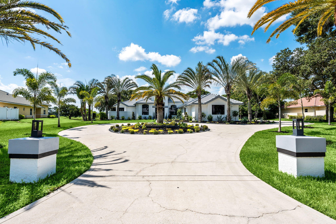
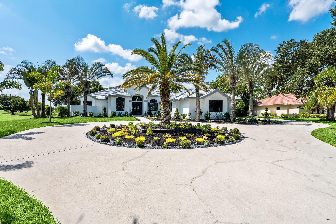
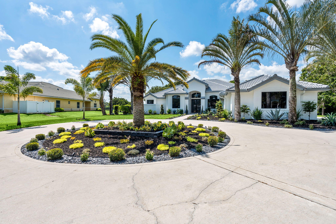
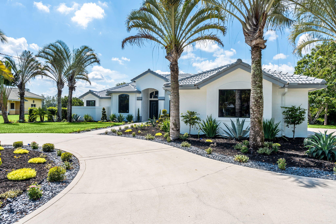
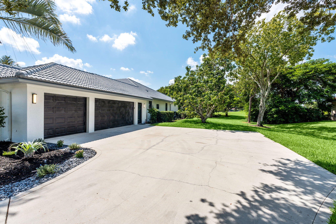
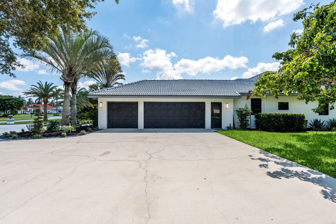
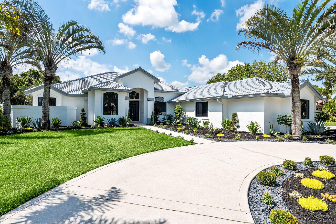
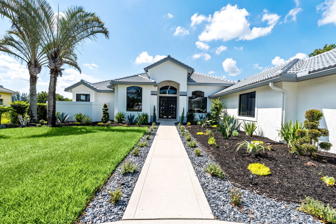
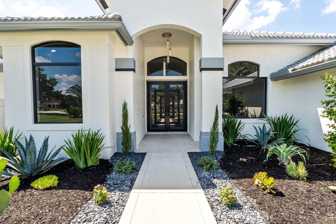
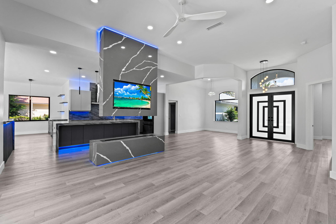
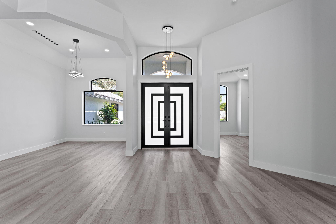
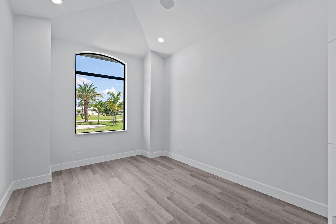
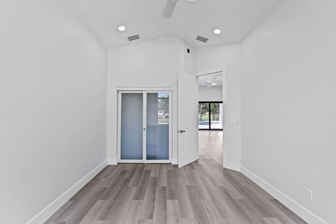
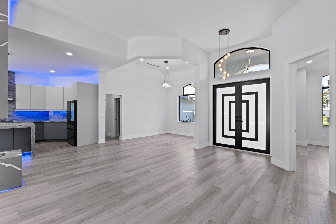
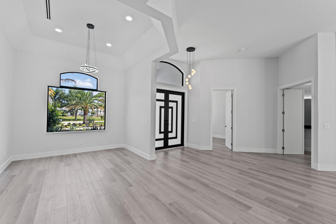
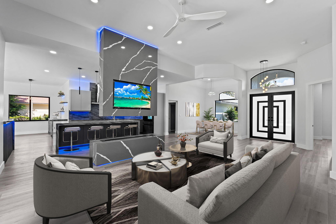
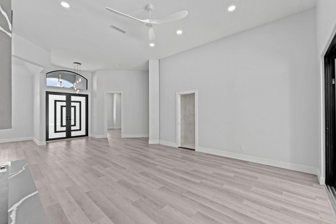
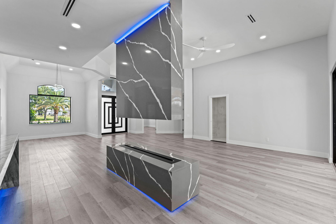
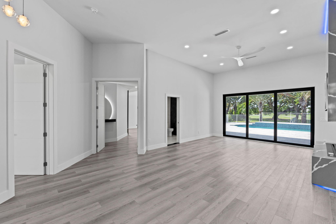
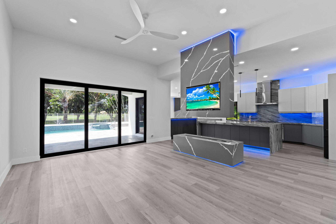
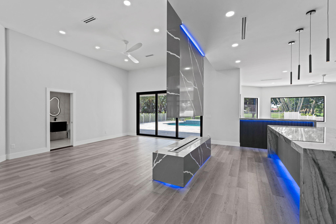
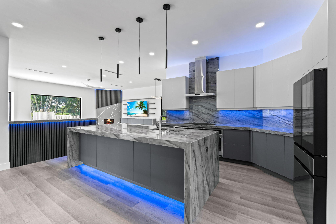
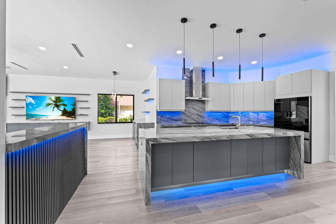
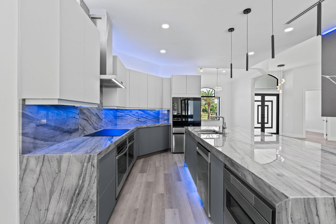
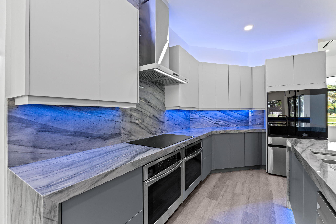
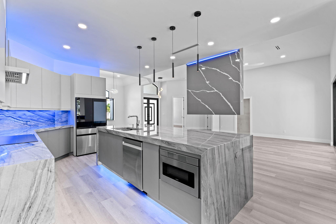
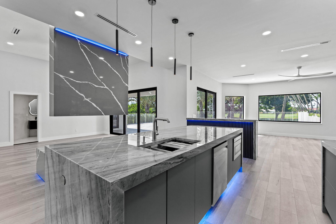
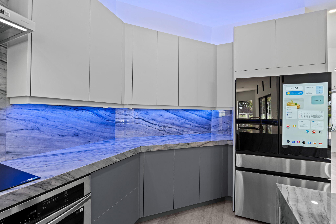
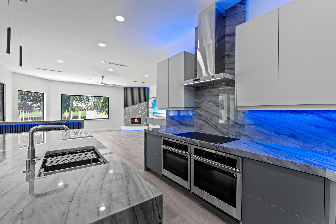
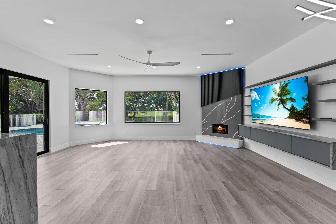
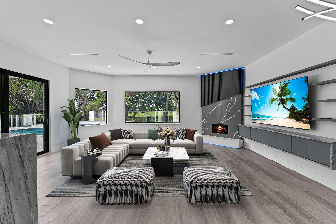
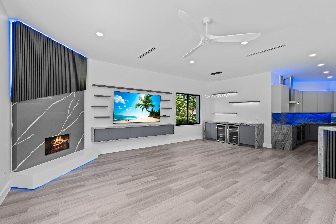
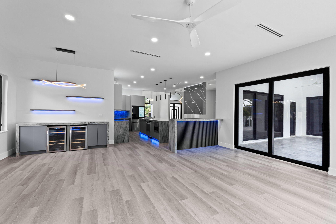
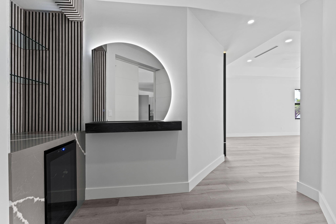
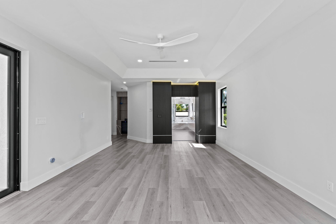
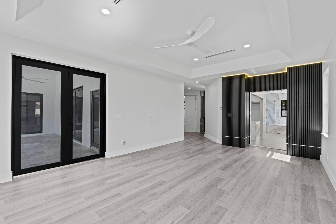
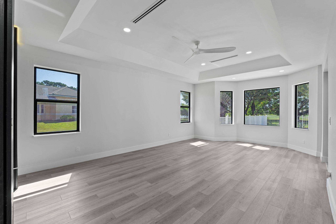
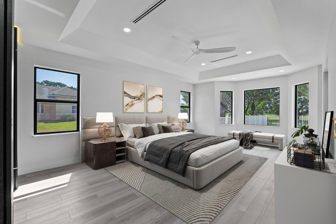
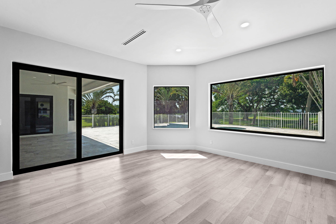
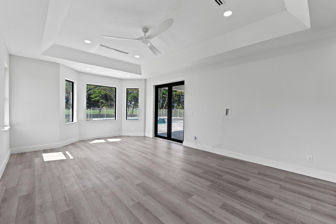
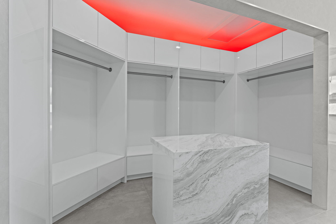
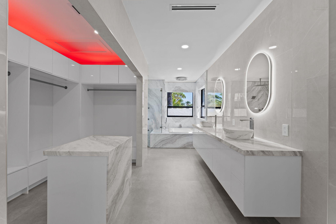
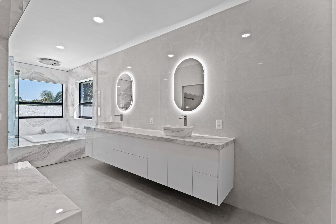
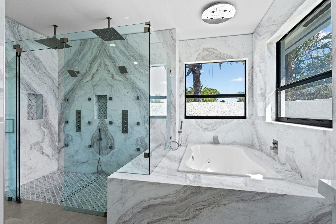
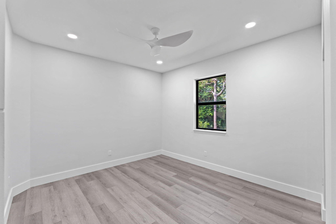
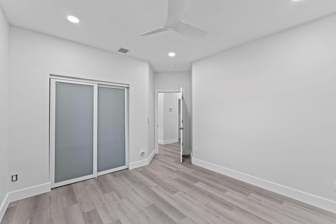
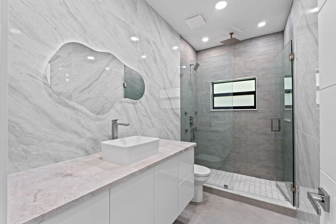
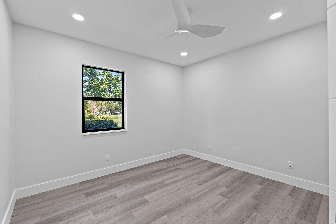
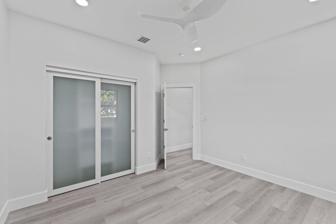
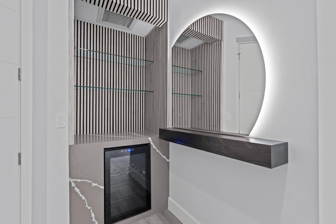
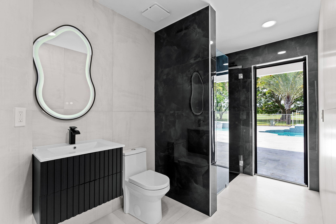
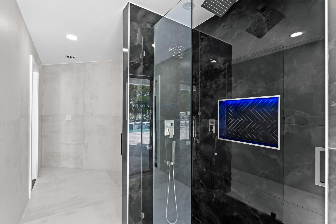
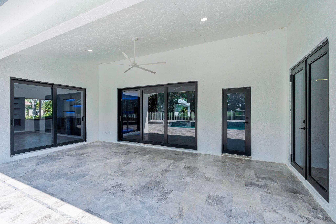
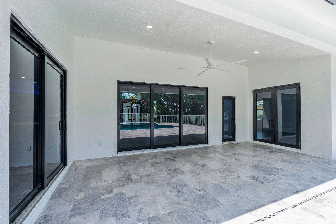
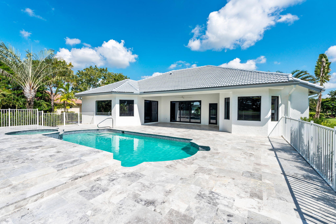
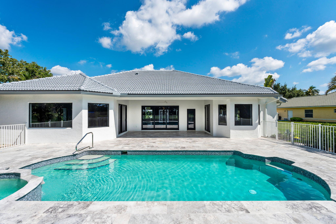
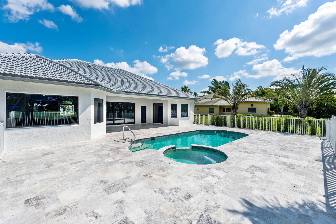
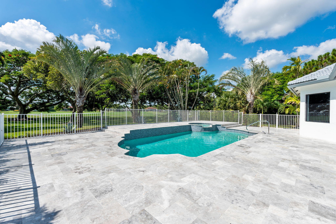
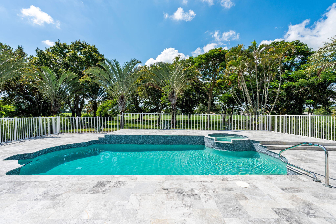
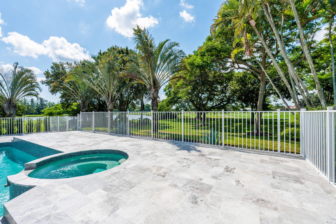
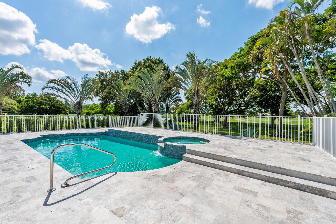
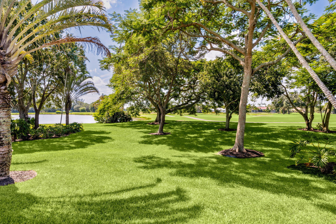
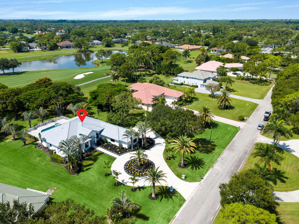
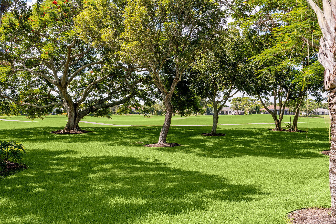
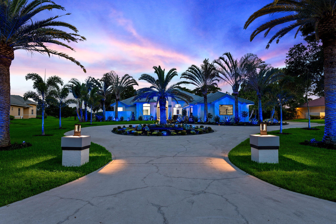
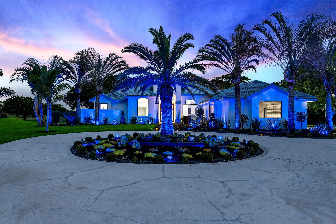
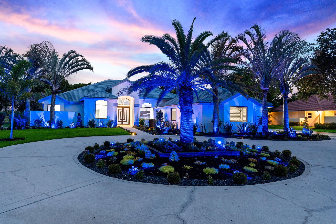
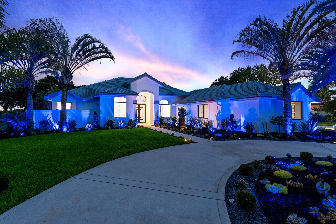
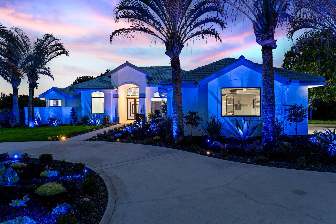
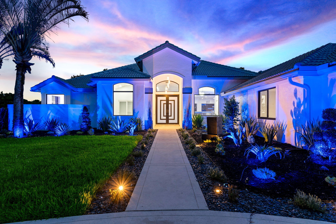
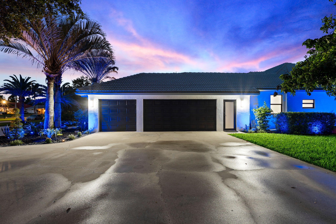
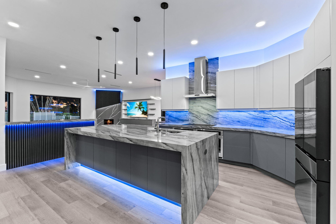
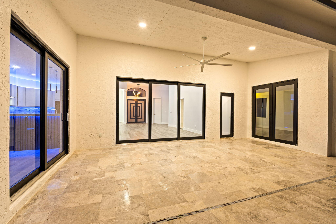
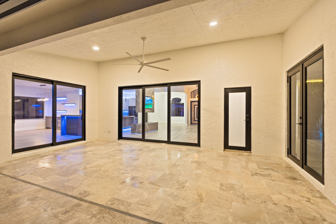
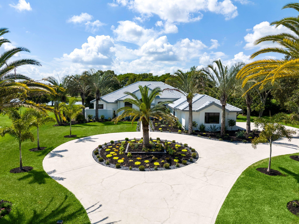
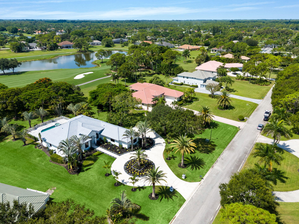
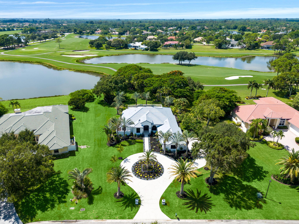
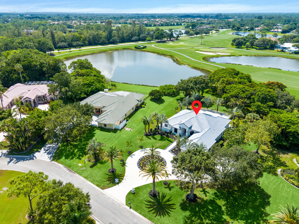
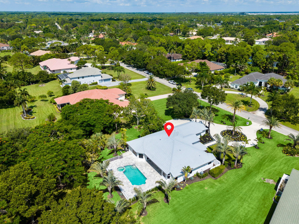
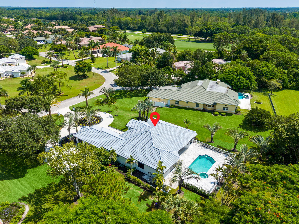
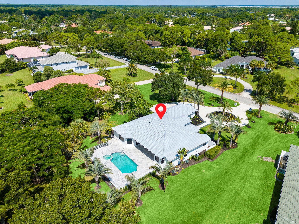
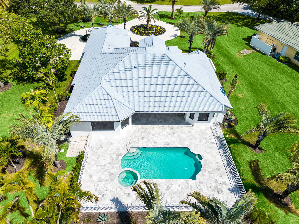
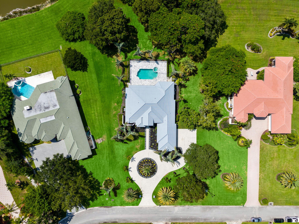
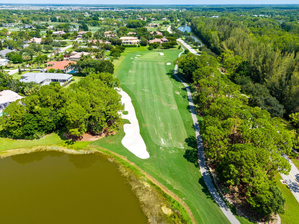
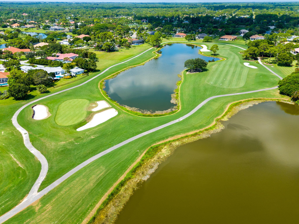
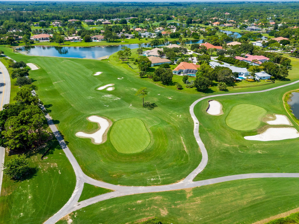
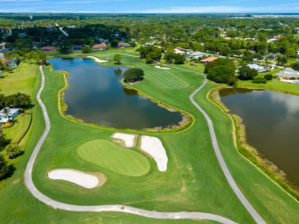
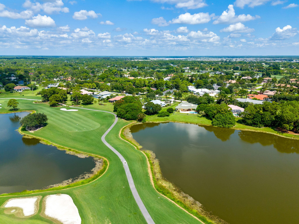
Experience luxury golf course living in the private, gated community of Bayhill Estates. Brand-new, fully completed and completely reimagined from top to bottom, this turnkey 4-bedroom, 3-bath residence sits on a private one-acre homesite along the second hole of PGA National's Estates Course, offering beautiful golf course and water views surrounded by mature trees and lush tropical landscaping. The open-concept interior showcases exceptional attention to detail, anchored by a stunning quartzite kitchen featuring an oversized waterfall island, custom cabinetry, all-new Samsung appliances with dual ovens, dramatic stonework, and custom LED accent lighting. Designed for entertaining, the main living space also features built-in wine and beverage refrigeration, a custom bar area, and a striking floor-to-ceiling fireplace feature wall with integrated TV, built-ins, and accent lighting. Brand-new oversized TVs are included with the home, and custom built-in closet systems add both luxury and functionality throughout. The primary suite is a true retreat with its own dry bar, pool views, and direct access to the outdoor living area. Its spa-inspired bath is a showpiece, featuring extensive stonework, an oversized glass-enclosed shower with multiple rain showerheads, body sprays and handheld fixtures, a soaking tub, dual vanities, and heated towel rack. Expansive sliding glass doors open completely, creating a seamless connection between the interior and the pool, jacuzzi, and covered lanai—a true extension of the home for year-round South Florida entertaining. Additional features include a newer roof, two A/C systems, new impact windows, extensive smart-home integration, a 3-car garage, full cabana bath, public water, and all-new landscaping with custom landscape lighting. Bayhill Estates offers a rare golf course lifestyle with no mandatory golf membership required, with membership opportunities available separately through PGA National. Enjoy the privacy of a one-acre estate with incredible golf and water views, all while being conveniently located near the best of Palm Beach Gardens. Truly turnkey, every detail has been completed—simply move in and enjoy.
Location of 11690 Stonehaven Way
11690 Stonehaven Way property details
Interior
Bedrooms & Bathrooms
- Bedrooms: 4
- Bathrooms: 3
- Full Bathrooms: 3
- Main Level Bedrooms: 3
- Main Level Bathrooms: 3
Appliances
- Included: Dryer, Dishwasher, Electric Range, Electric Water Heater, Disposal, Ice Maker, Microwave, Refrigerator, Water Heater, Washer
- Laundry: Inside
Heating
- Heating: Central
Cooling
- Cooling: Central Air, Ceiling Fan(s)
Features
- Interior Features: Eat-in Kitchen, High Ceilings, Soaking Tub
- Window Features: Blinds, Plantation Shutters
- Flooring: Carpet
- Fireplace: No
Interior Area
- Total Living Area: 3098
- Source: Appraiser
Video & Virtual Tour
- Virtual Tour: View tour
Rooms & Dimensions
Kitchen
- Level: Main
- Dimensions: 11.4 X 17.39
Bedroom 2
- Level: Main
- Dimensions: 11.4 X 12.5
Den
- Level: Main
- Dimensions: 11 X 14.8
Laundry
- Level: Unknown
Great Room
- Level: Unknown
PrimaryBedroom
- Level: Main
- Dimensions: 15 X 21
Bedroom 2
- Level: Main
- Dimensions: 11.4 X 12.5
PrimaryBedroom
- Level: Main
- Dimensions: 15 X 21
Family Room
- Level: Main
- Dimensions: 22.6 X 16.39
Dining Room
- Level: Main
- Dimensions: 11 X 13.4
Bedroom 3
- Level: Main
- Dimensions: 11.4 X 12.5
Dining Room
- Level: Main
- Dimensions: 11 X 13.4
Utility Room
- Level: Unknown
Family Room
- Level: Main
- Dimensions: 22.6 X 16.39
Living Room
- Level: Main
- Dimensions: 16.2 X 17.8
Bedroom 3
- Level: Main
- Dimensions: 11.4 X 12.5
Laundry
- Level: Unknown
Den
- Level: Main
- Dimensions: 11 X 14.8
Kitchen
- Level: Main
- Dimensions: 11.4 X 17.39
Utility Room
- Level: Unknown
Living Room
- Level: Main
- Dimensions: 16.2 X 17.8
Great Room
- Level: Unknown
Property
Features
- Patio & Porch: Patio, Porch
- Security Features: Gated with Guard, Gated Community, Smoke Detector(s)
- Has Private Pool: Yes
- Pool Features: In Ground, Private
- Has Spa: Yes
- Spa Features: Above Ground
- Fencing: Fenced
- Horses: No
View
- Has View: Yes
- View: Golf Course, Lake
Lot
- Acres: 1
- Features: Interior Lot, On Golf Course, Many Trees
Accessibility
- Levels: One
- Entry Location: Entry Level Living Area Y
- Stories: 1
Parking
- Garage: Yes
- Total Spaces: 3
- Covered Spaces: 3
- Parking Features: Attached, Circular Driveway, Garage, Garage Door Opener, Driveway
- Carport: No
- Open Parking: No
- Open Parking Spaces: 8
Waterfront
- Has Waterfront: No
- Waterfront Features: Lake Front
Basement
- Basement: No
Mobile Home
- Mobile Home Remains: No
- Units: Feet
Construction
Type & Style
- Home Type: Residential
- Architectural Style: Traditional
- Property Sub Type: Single Family Residence
- Structure Type: House
Materials
- Construction Materials: Block, Concrete
- Roof: Concrete, Tile
Builder / Condition
- Year Built: 1995
- New Construction: No
Building
- Building Area Total: 4292
- Building Area Source: Public Records
- Building Exposure: North
Utilities & Green Energy
Utilities
- Electric on Property: No
- Water: Public
- Sewer: Septic Tank
- Utilities: Cable Available, Water Available
Green Energy
- Energy Efficient: No
Community & HOA
Community
- Subdivision: Stonewal Estates
- Zip/Postal Code: 33412
- City/Town: West Palm Beach
- City/Region: West Palm Beach-Palm Beach
- County/Parish: Palm Beach
- State/Province: FL
- Country Region: US-FL
- Features: Gated
HOA
- Has HOA: Yes
- Amenities: Clubhouse, Golf Course, Picnic Area
- Fee: $248.11
- Frequency: Monthly
- Fee Includes: Cable TV, Security
- Senior Community: No
Pets
- Pets Allowed: Yes
Location
- Township: 52
- Longitude: -80.223866
- Latitude: 26.797554
Land Lease
- Land Lease: No
School
Elementary
- School: Pierce Hammock
Middle or Junior
- School: Western Pines
Highschool
- School: Seminole Ridge
Tax, Financial & Listing Details
Listing Details
- List Price: $2,200,000
- Price Per Square Foot: $710.14
- Date on Market:
- Listing Terms: Cash, Conventional, VA Loan
- Furnished: Unfurnished
- Home Warranty: No
- Rent Control: No
- Status: Active
MLS Details
- MLS: Beaches
- Listing ID: B26066977
Tax Details
- Tax Assessed Value: 929053
- Annual Tax Amount: $8,600.59
- Tax Year: 2025
- Tax Legal Description: STONEWAL ESTATES LT 244
- Universal Property ID: US-12099-N-52414214070002440-R-N
Price history for 11690 Stonehaven Way
| Date | Event | Price | Source |
|---|---|---|---|
| listed (Active) | $2,200,000 | Beaches #B26066977 |
Ask a question about 11690 Stonehaven Way
Hi there — ask anything about this property or the area and the team will get right back to you.
Local real estate advisory services provided by agent with Harrison Real Estate
Listed by Luis Rosquete with Lifestyle International Realty
All listings featuring the BMLS logo are provided by Beaches MLS, Inc. This information is not verified for authenticity or accuracy and is not guaranteed. Copyright 2026 Beaches Multiple Listing Service, Inc. Information is provided exclusively for consumers' personal, non-commercial use and may not be used for any purpose other than to identify prospective properties consumers may be interested in purchasing. The listing broker's offer of compensation is made to participants of BeachesMLS, where the listing is filed, as well as participants of MLSs participating in MLSAdvantage or a data share with BeachesMLS.
You agree to Harrison Real Estate Terms of Use and Privacy Policy. By choosing to contact a property, you also agree that Harrison Real Estate and its associates may call, text, or email you regarding any inquiries or activities you submit through our website. This may involve the use of automated means and prerecorded or artificial voices.