 For sale
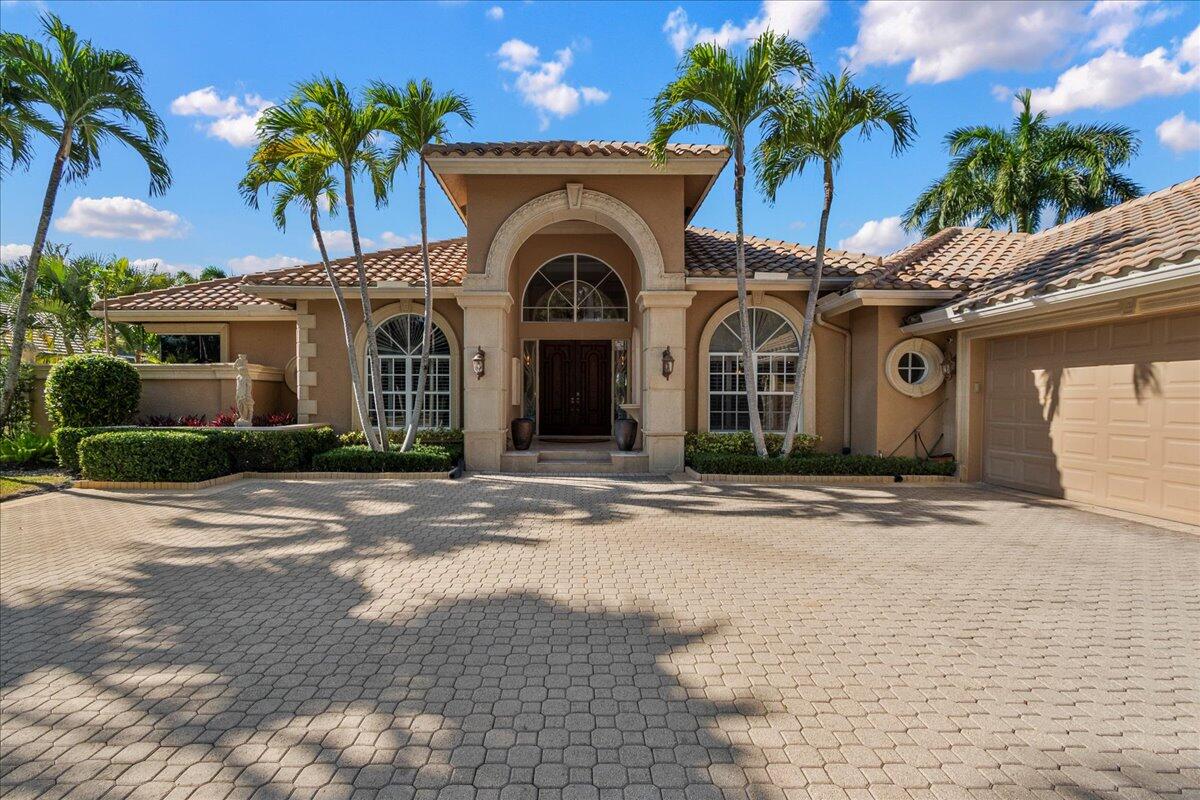
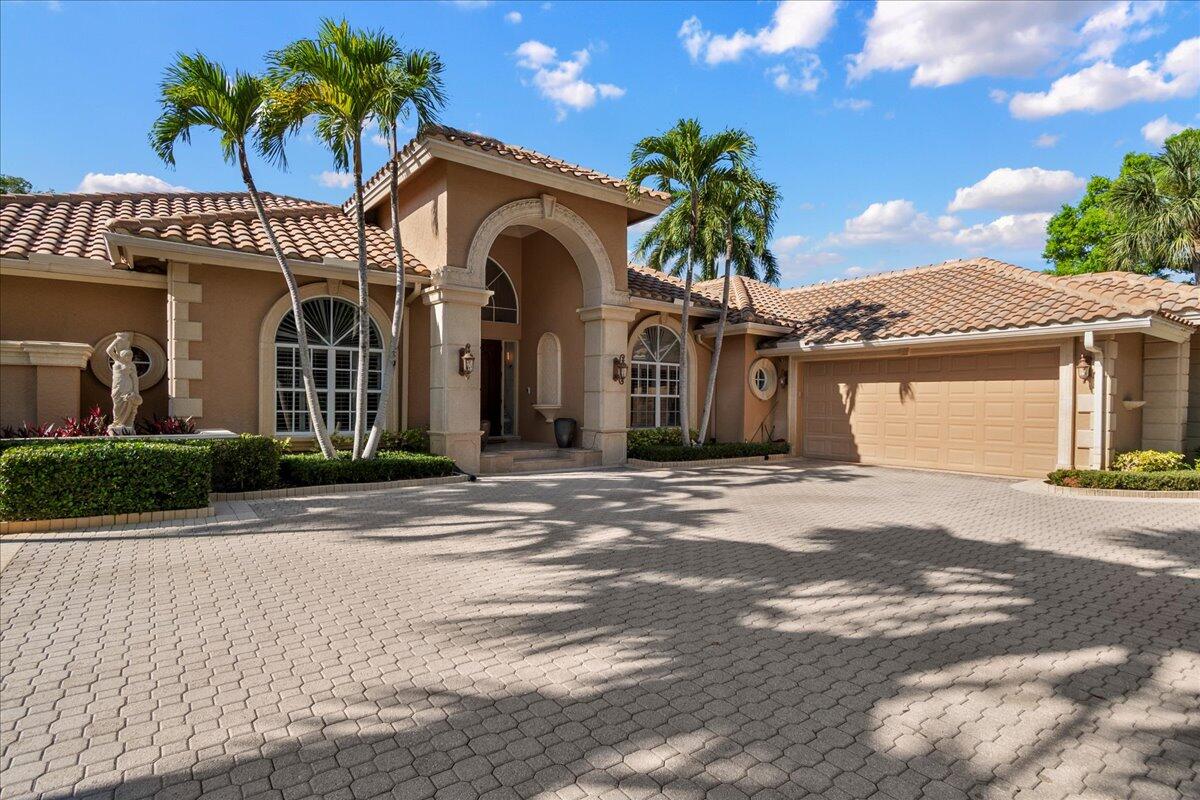
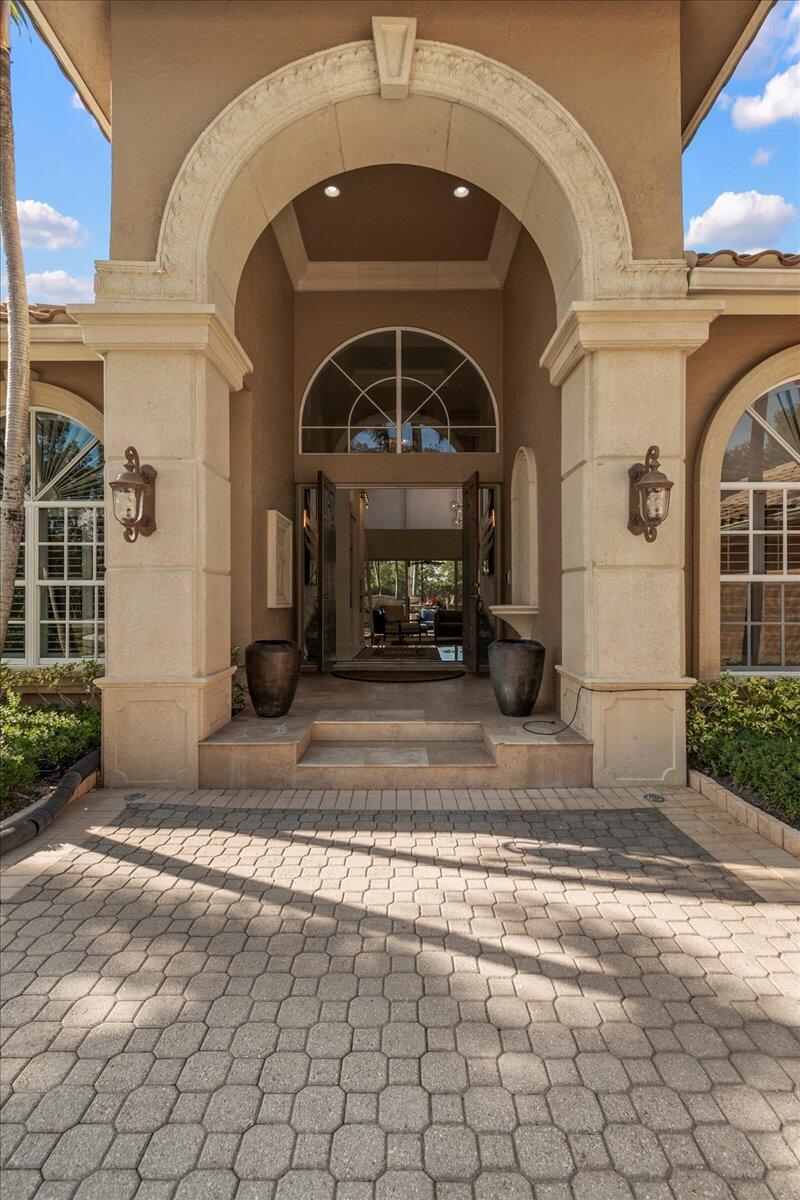


1338 Breakers West Boulevard, West Palm Beach, FL 33411
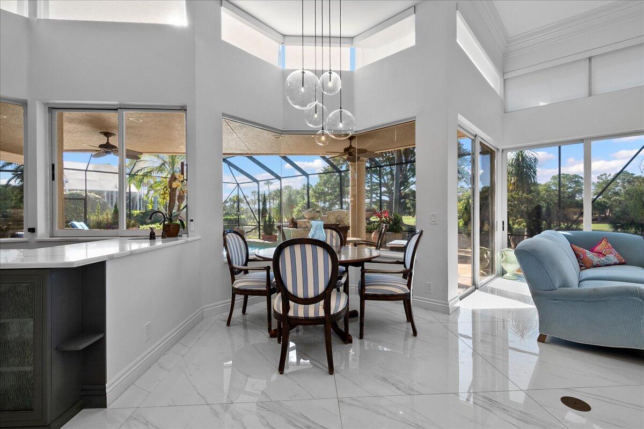
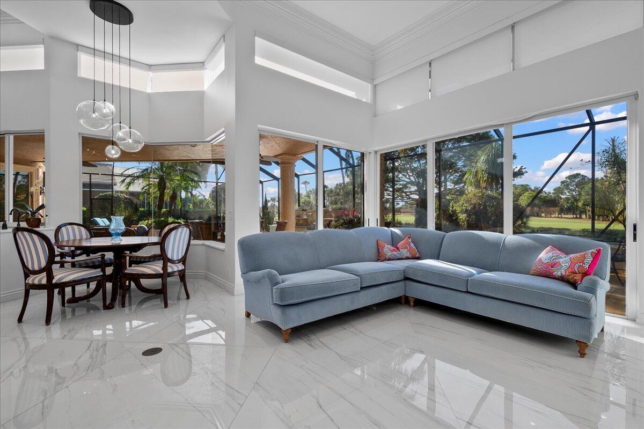
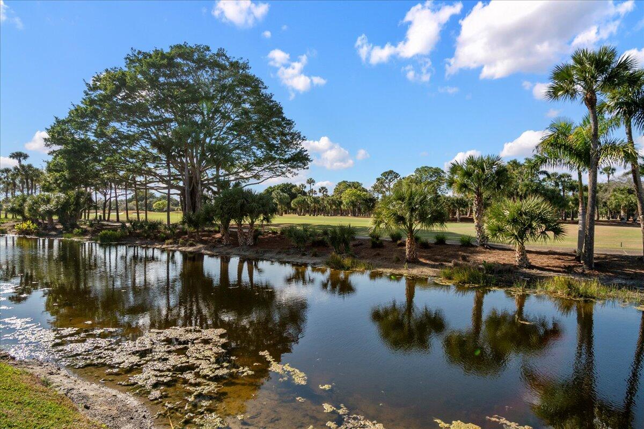
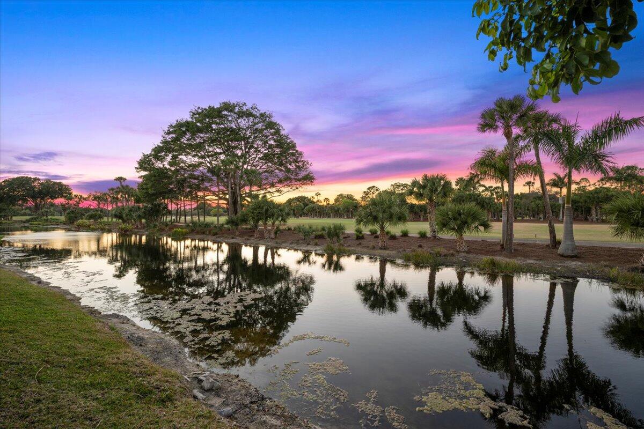
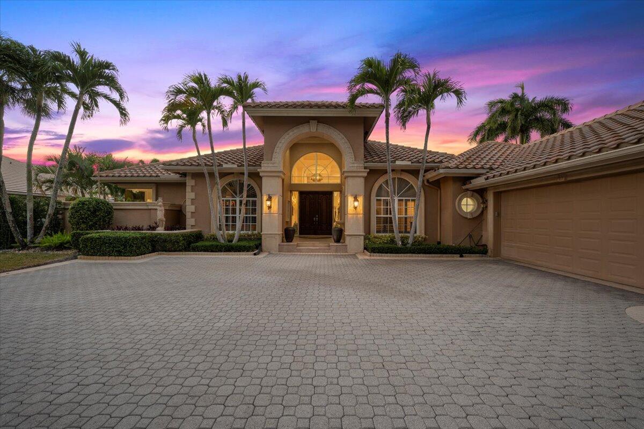
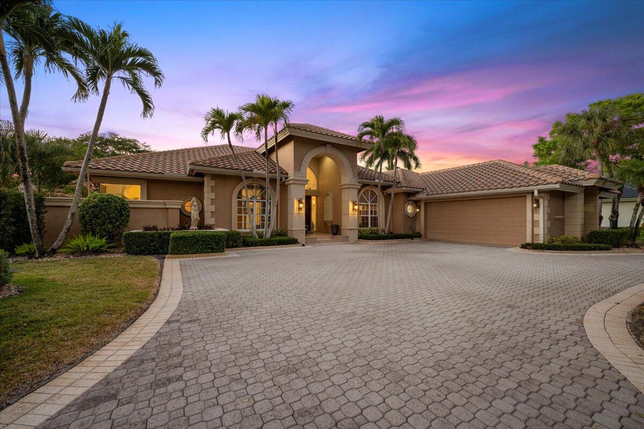
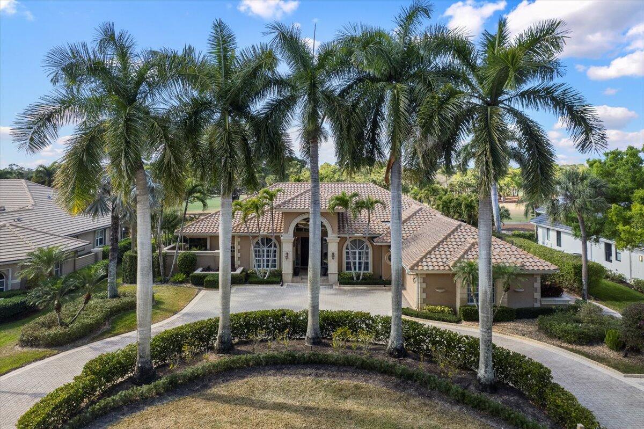
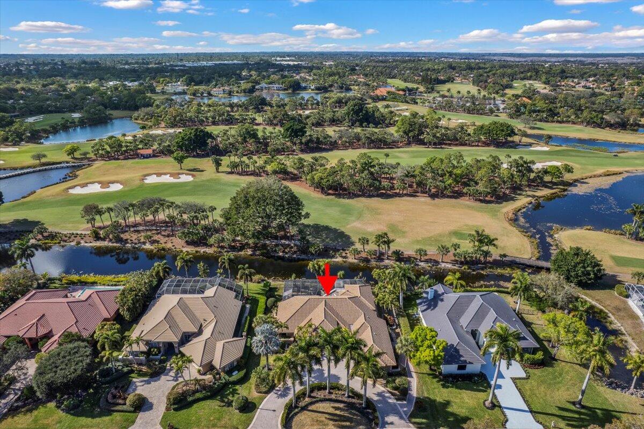
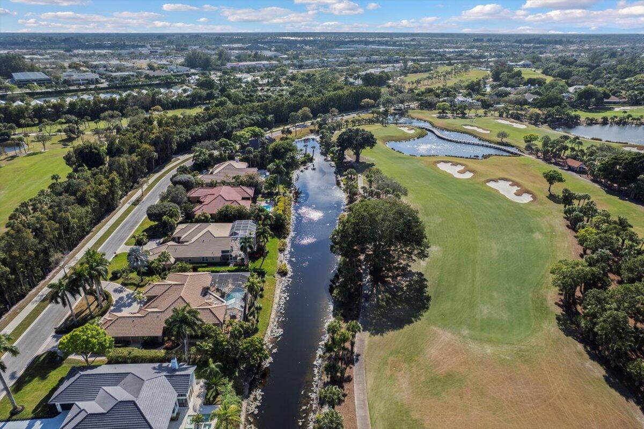
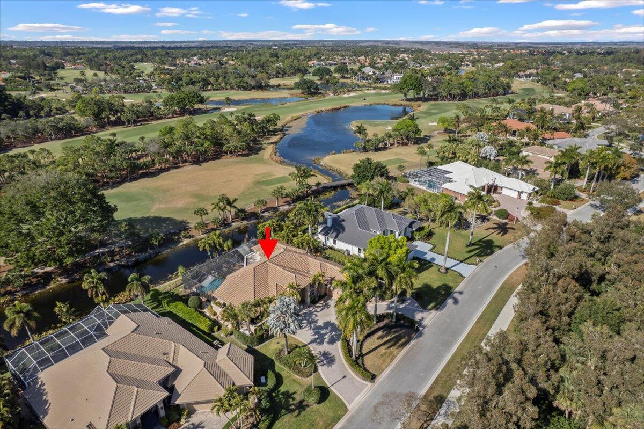
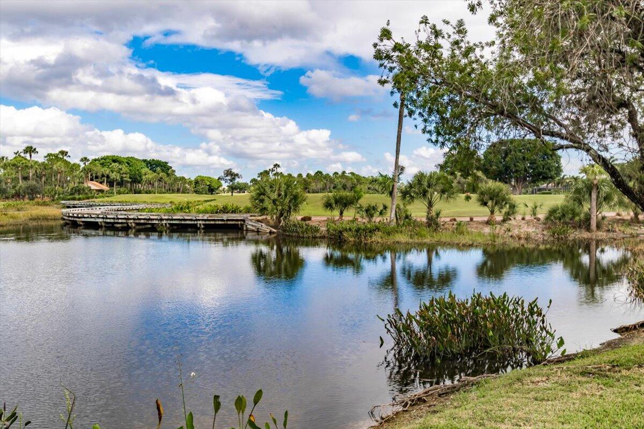
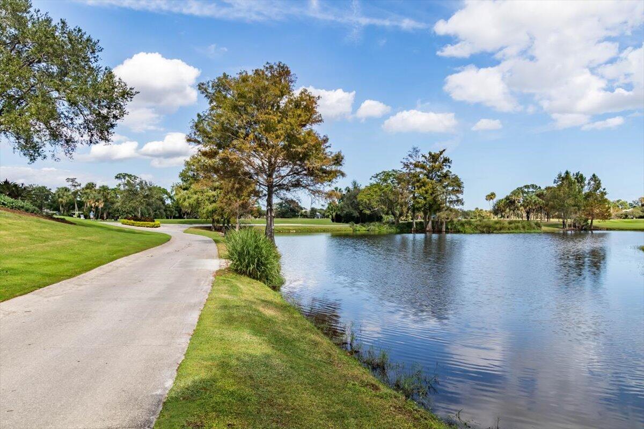
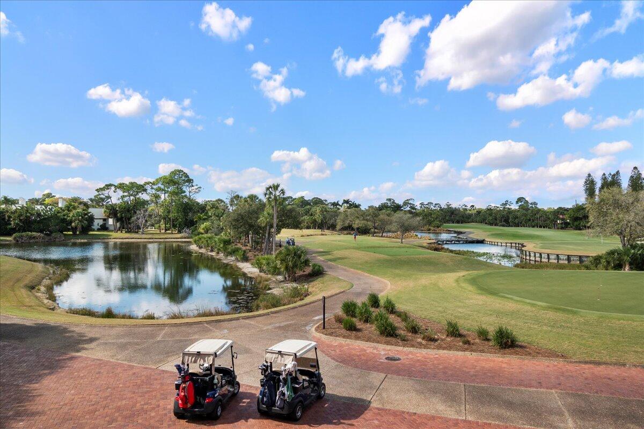
Enjoy one-of-a-kind, expansive views of water and the 13th and 14th fairways along the Rees Jones-designed Breakers West golf course. This beautifully customized residence offers 3 bedrooms with ensuite baths, a refined office/library, and a 2-car garage plus golf cart space.
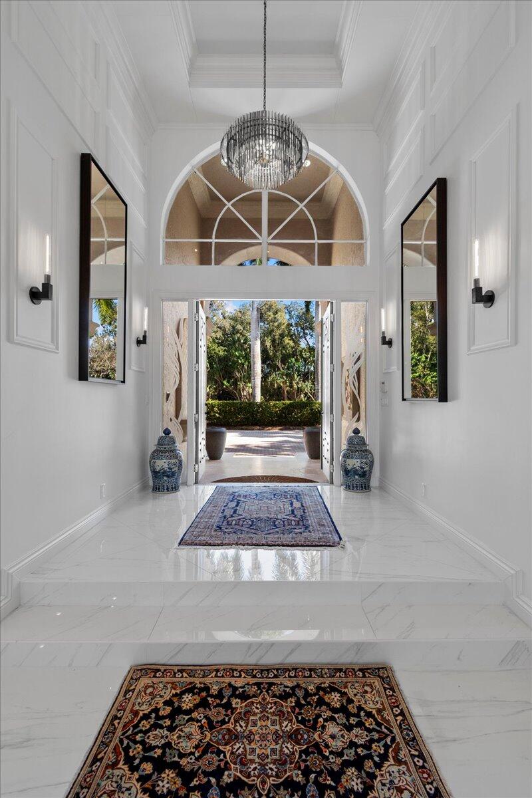
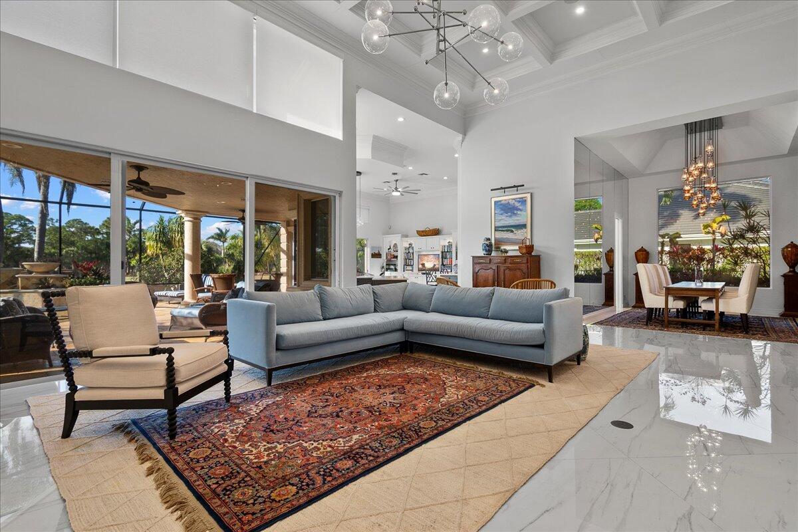
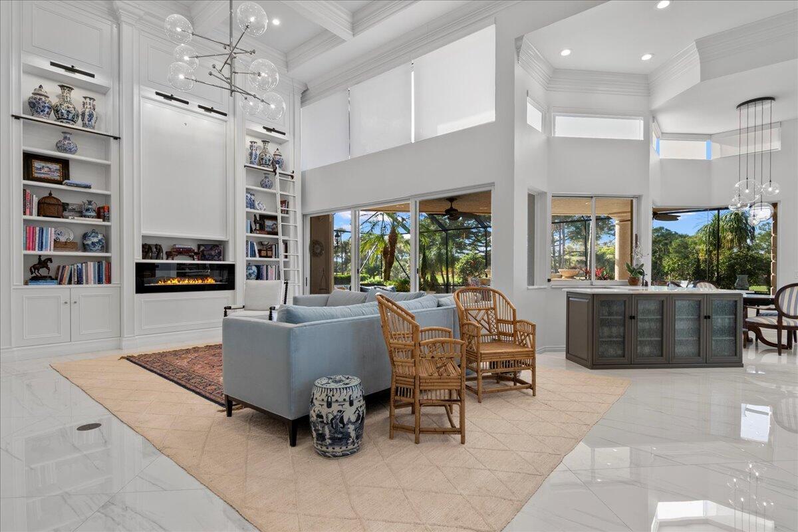
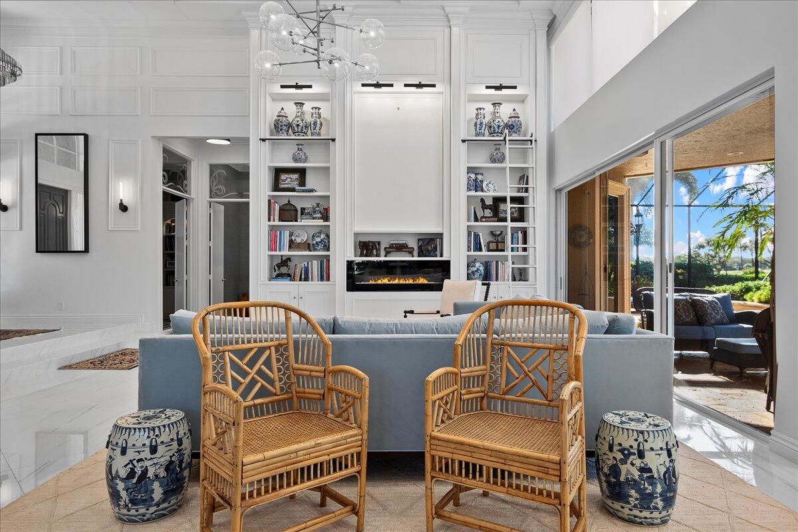
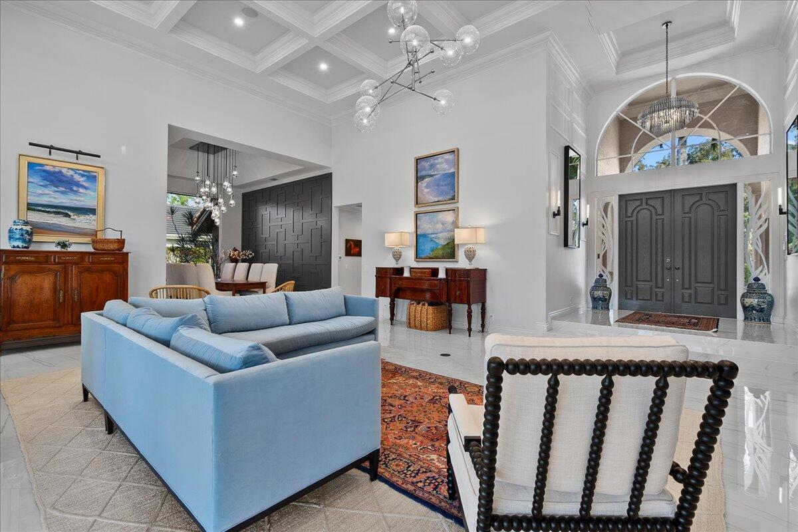
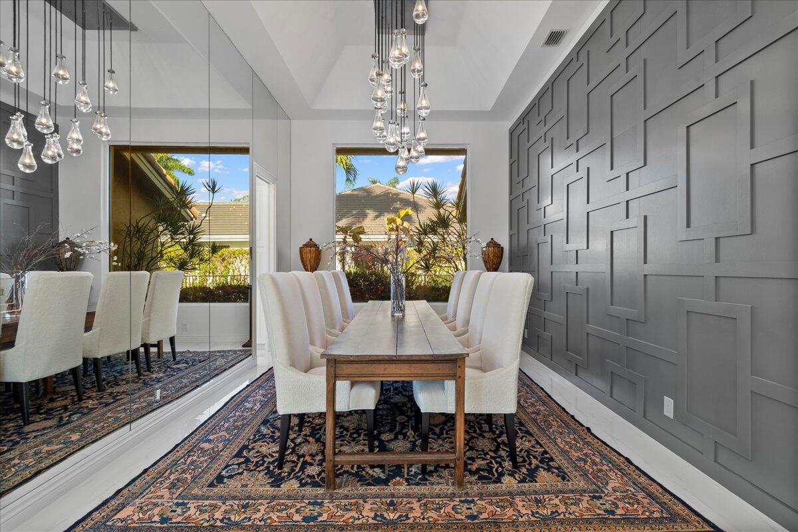
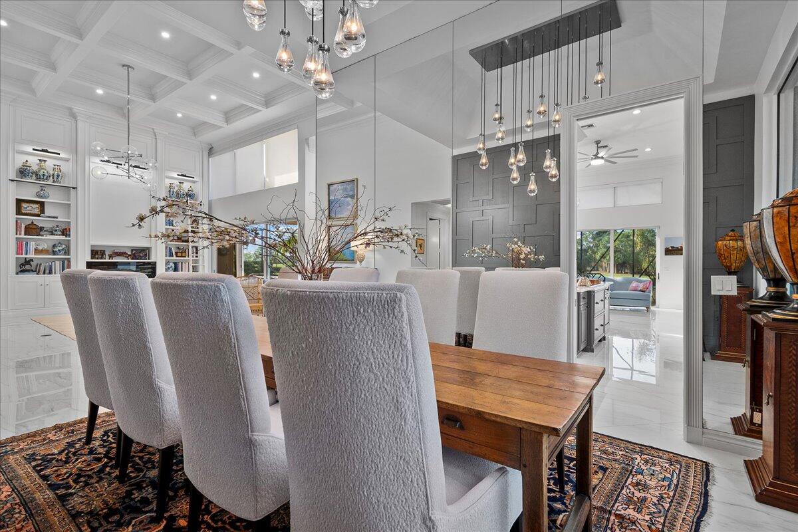
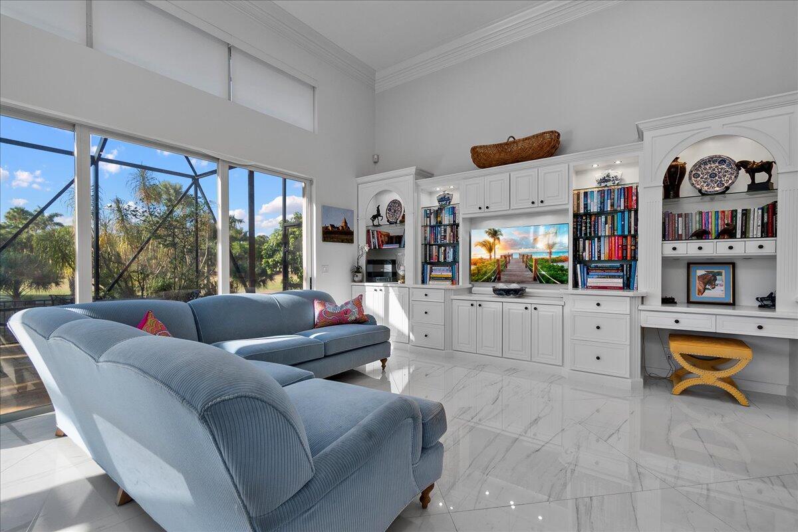
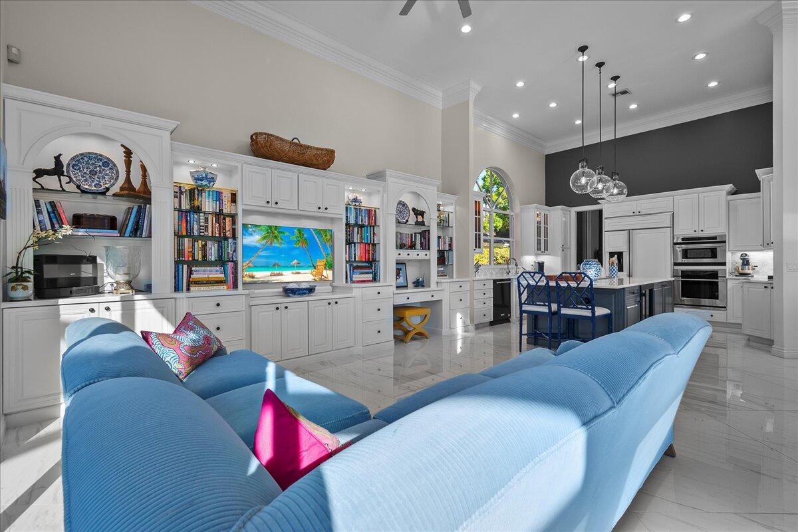
The home showcases oversized porcelain flooring throughout the main living areas and rich wood flooring in the bedrooms and office. Thoughtful millwork details include coffered box ceilings and floor-to-ceiling built-in bookcases with a fireplace anchoring the living room. Restoration Hardware chandeliers and wall sconces add a sophisticated touch throughout.
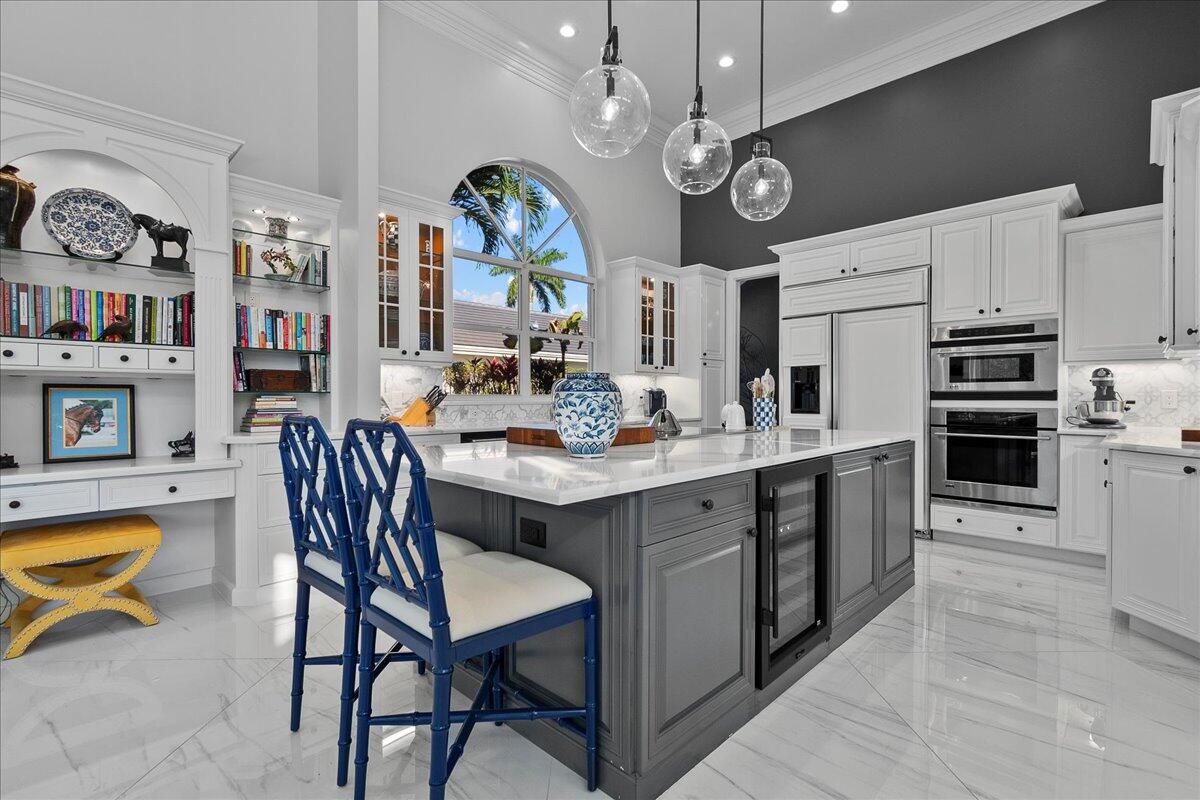
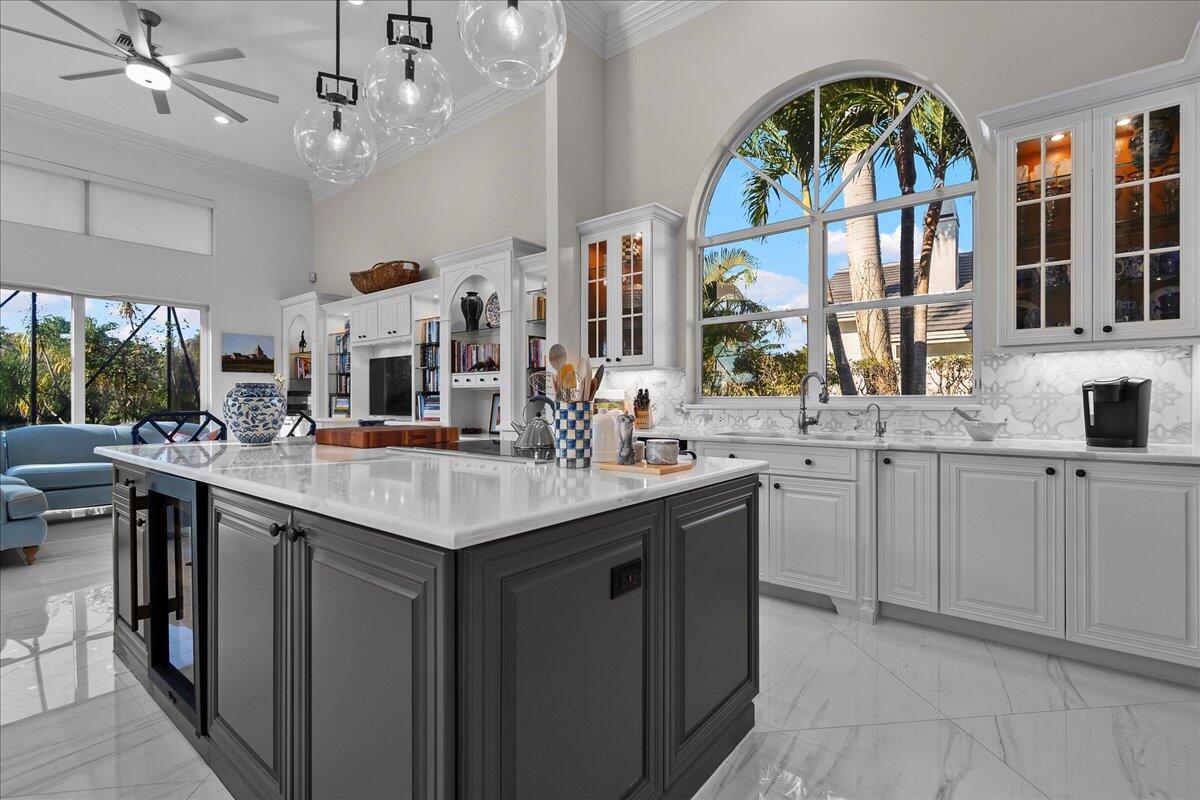
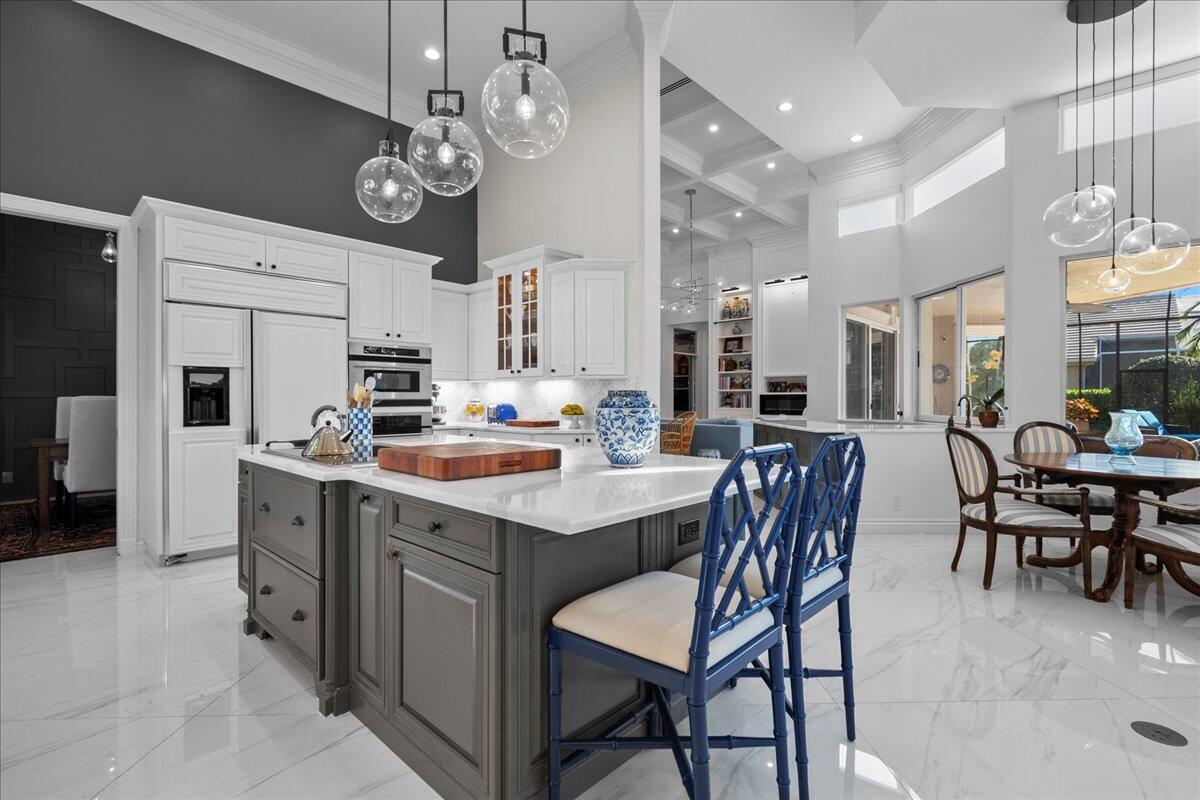
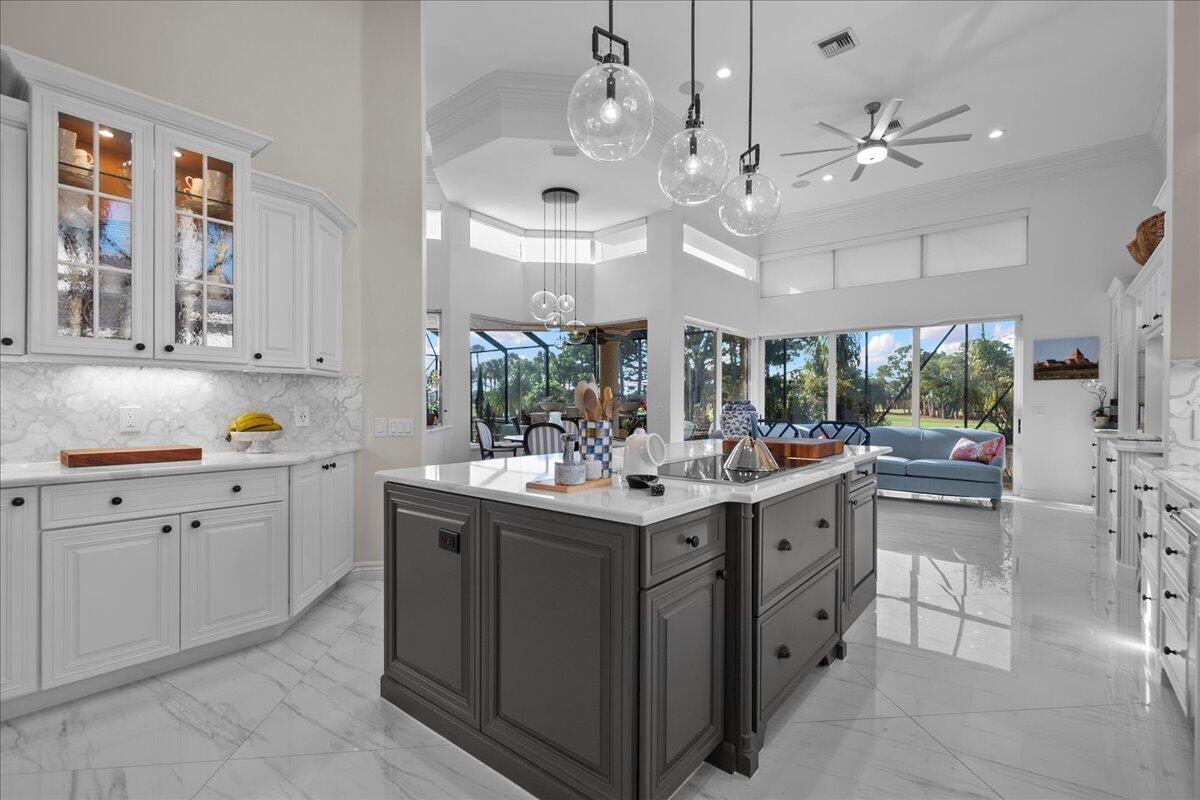
The chef's kitchen is a true highlight, featuring white quartz countertops, a gray-and-white backsplash, and a large center island with seating... Enjoy one-of-a-kind, expansive views of water and the 13th and 14th fairways along the Rees Jones-designed Breakers West golf course. This beautifully customized residence offers 3 bedrooms with ensuite baths, a refined office/library, and a 2-car garage plus golf cart space.
The home showcases oversized porcelain flooring throughout the main living areas and rich wood flooring in the bedrooms and office. Thoughtful millwork details include coffered box ceilings and floor-to-ceiling built-in bookcases with a fireplace anchoring the living room. Restoration Hardware chandeliers and wall sconces add a sophisticated touch throughout.
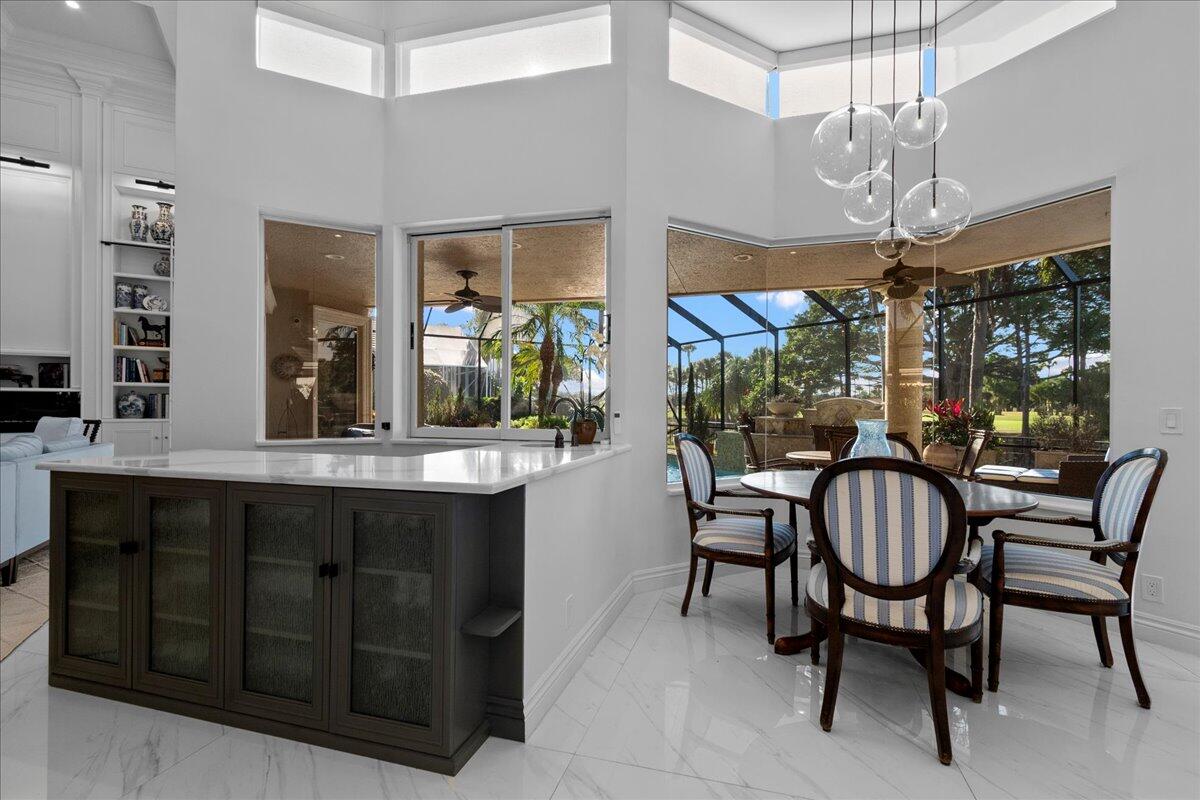
The chef's kitchen is a true highlight, featuring white quartz countertops, a gray-and-white backsplash, and a large center island with seating. Outfitted with a Wolf cooktop with downdraft, wine refrigerator, and premium finishes, the kitchen opens seamlessly to the family room, breakfast area, and a newly added wet bar with sink and under-counter refrigerator--ideal for entertaining.
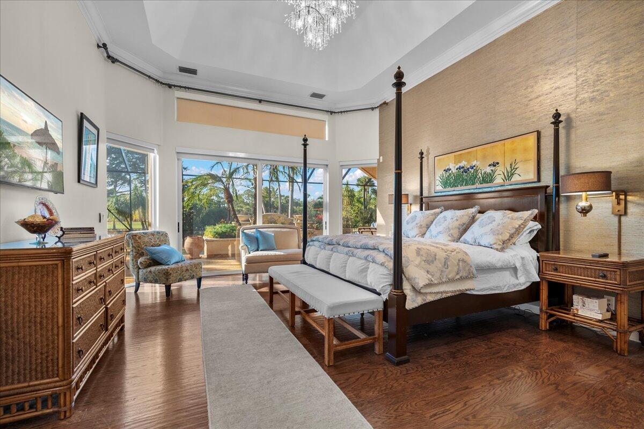
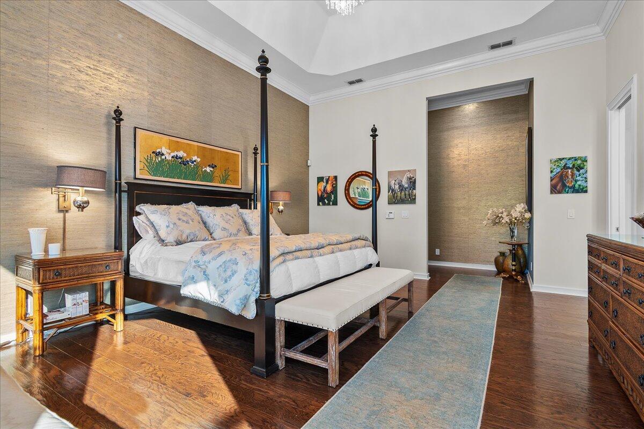
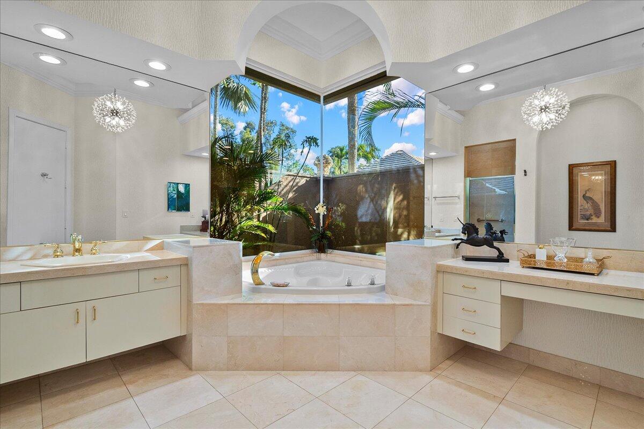
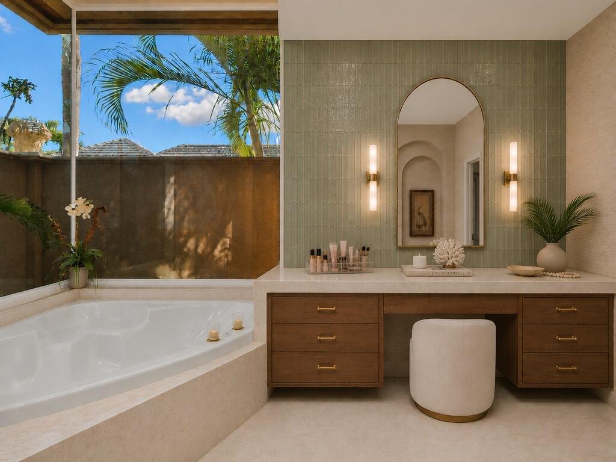
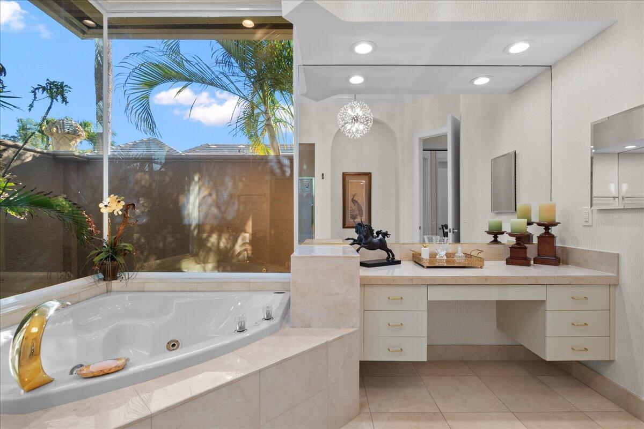
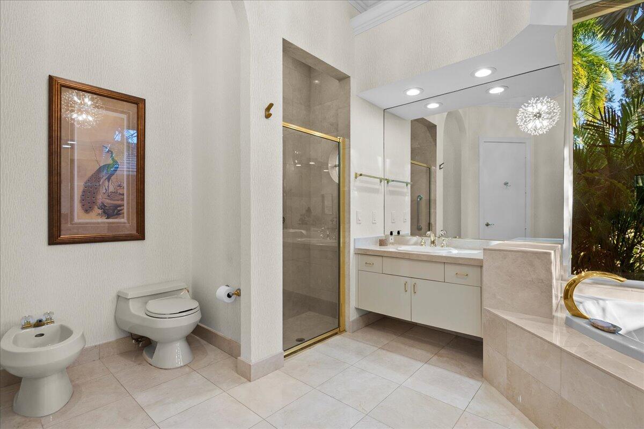
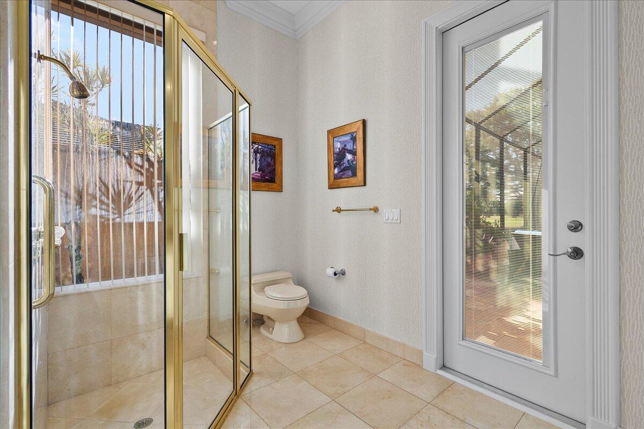
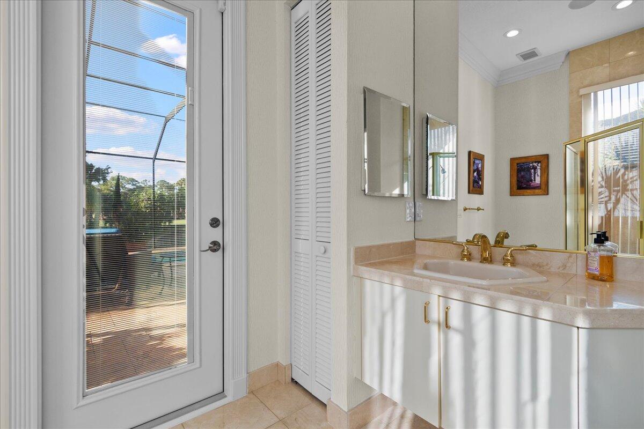
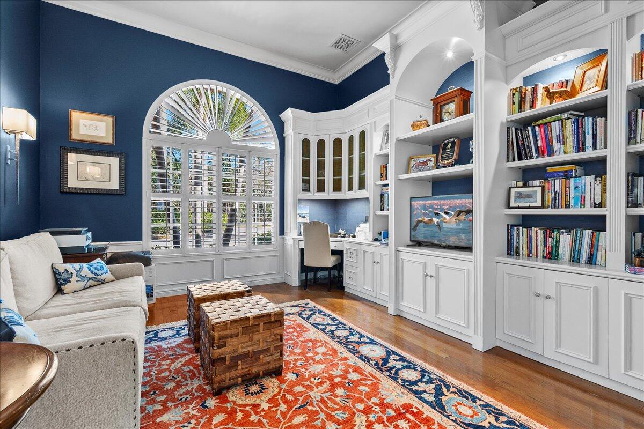
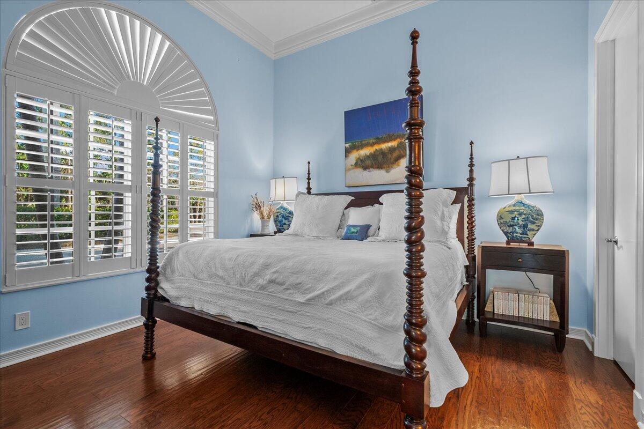
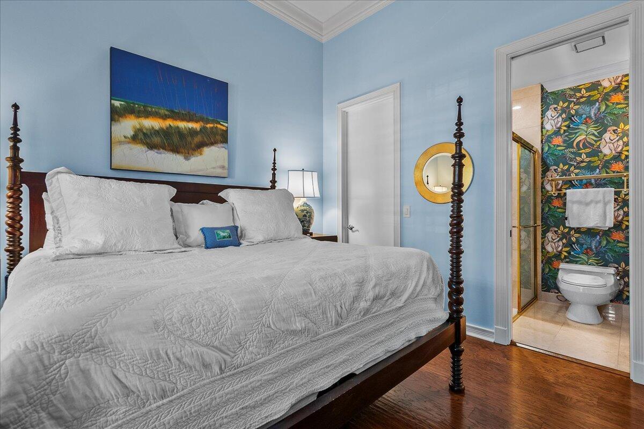
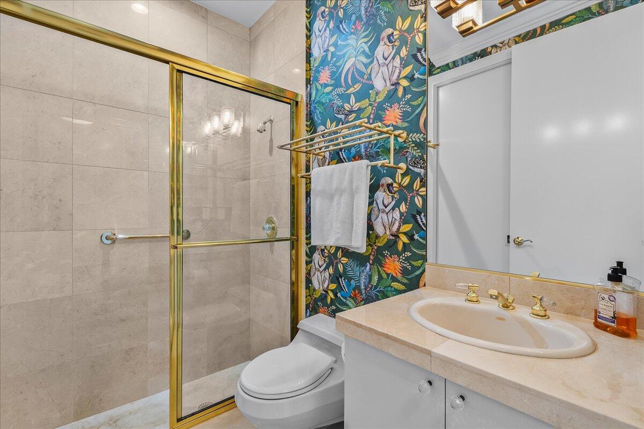
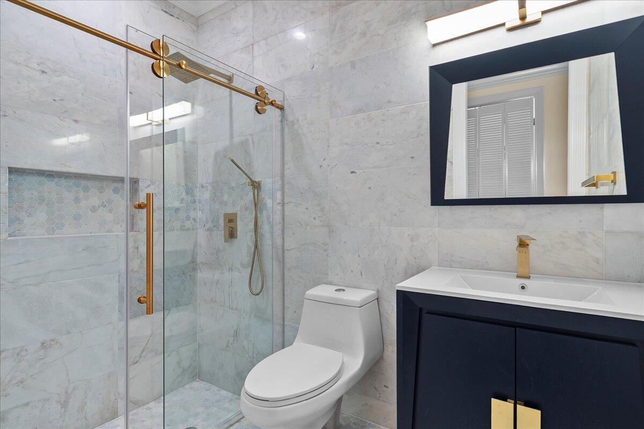
The private office/library offers custom built-ins, drawers, a desk area, and a large arched window with plantation shutters. The primary suite serves as a tranquil retreat with wood flooring, high ceilings, crown molding, and expansive sliding doors overlooking the pool and patio. Dual marble primary baths provide individual vanities, showers, and private toilet areas, with a jacuzzi tub in the hers bath.
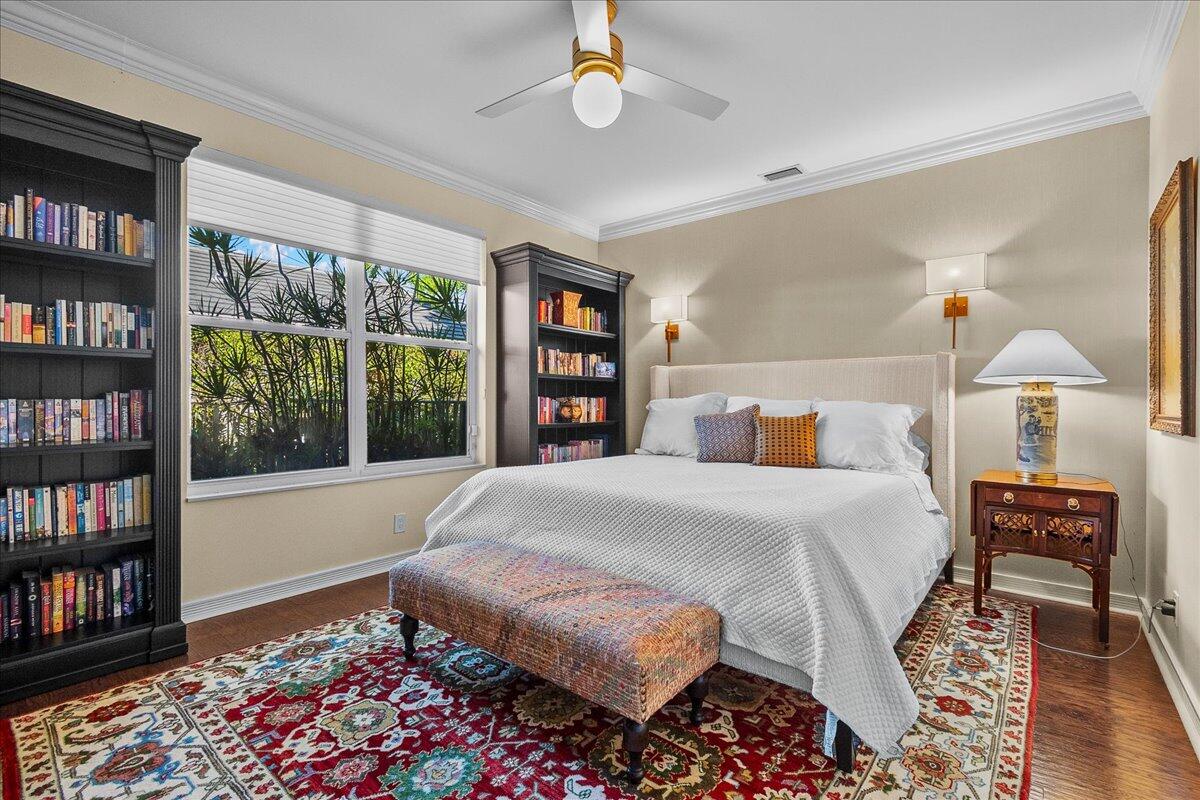
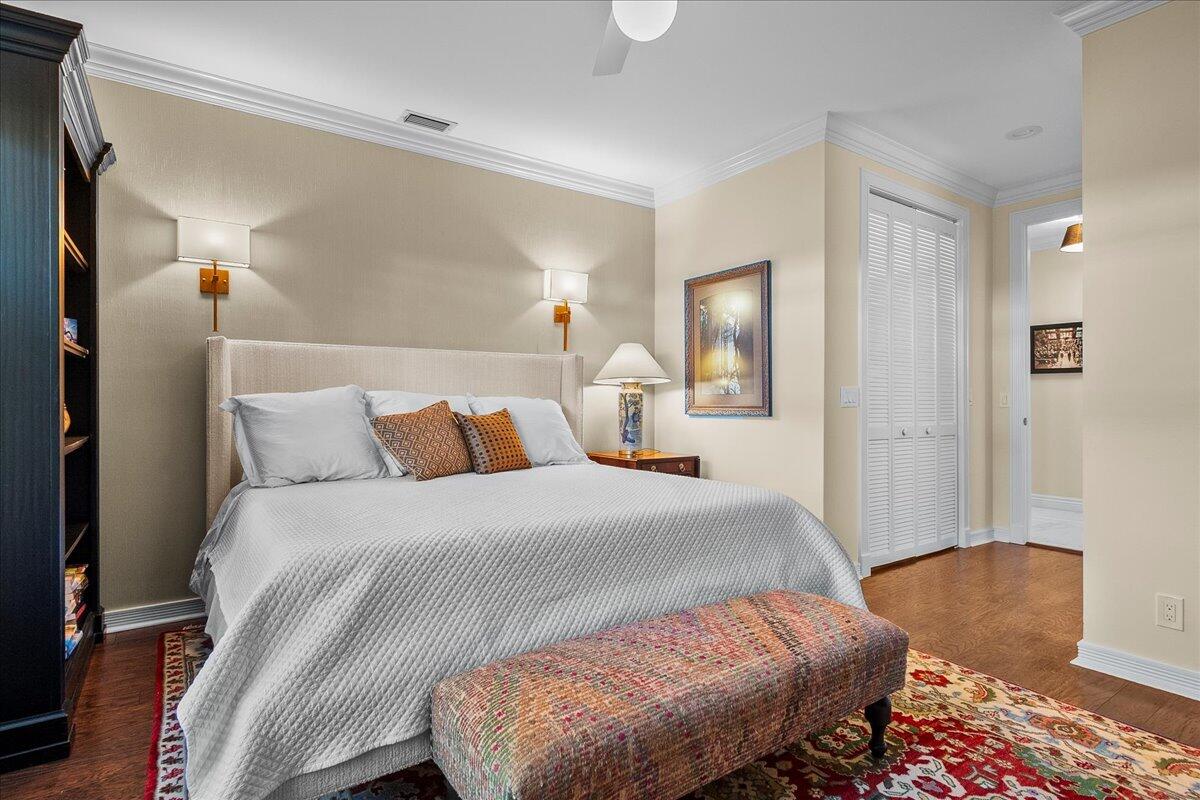
Two guest bedroom suites are located on the opposite side of the home, each featuring wood flooring and custom walk-in closets for comfort and privacy. A dedicated laundry room leads to the garage, complete with built-in cabinetry and a workbench for additional storage.
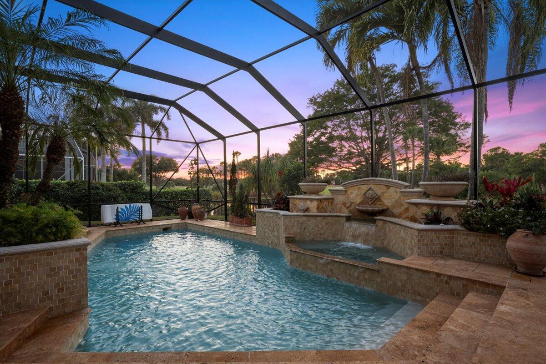
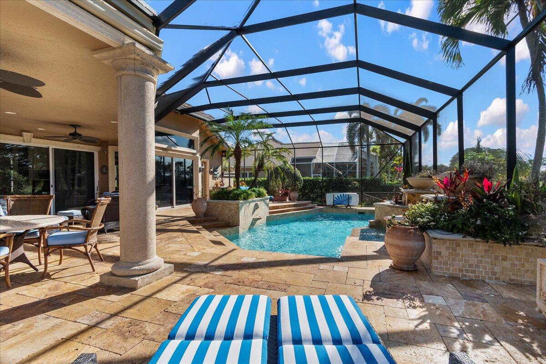
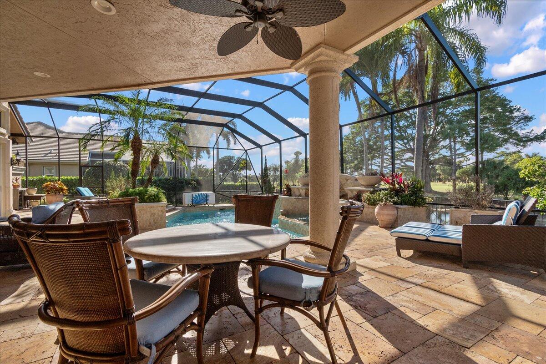
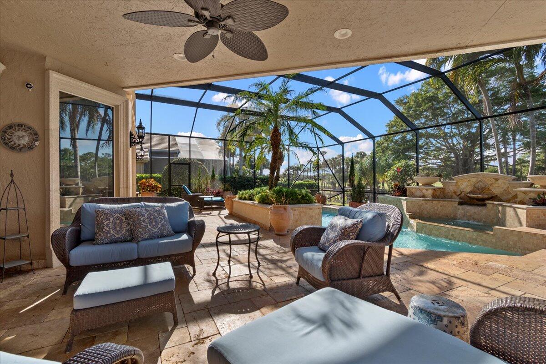
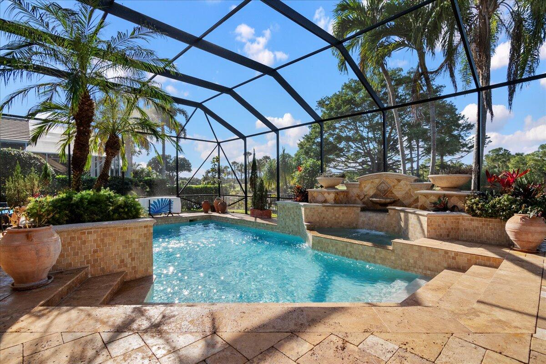
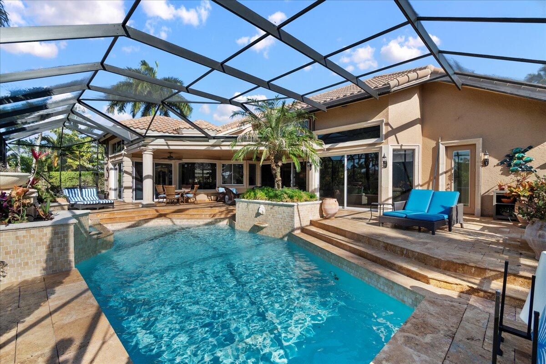
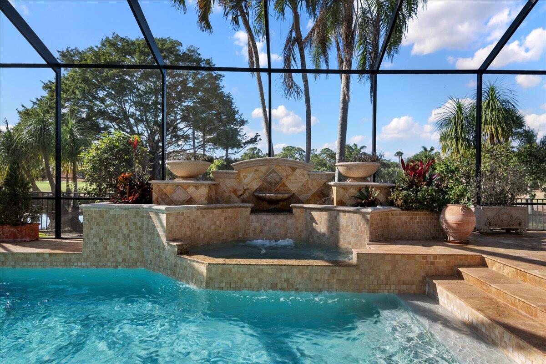
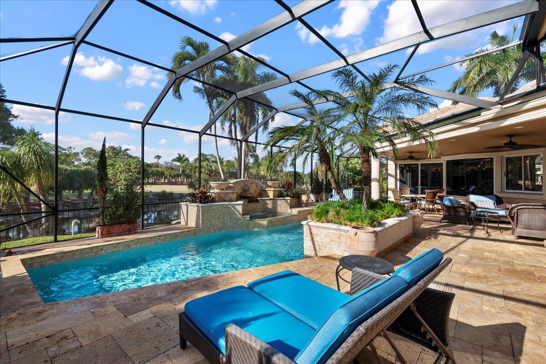
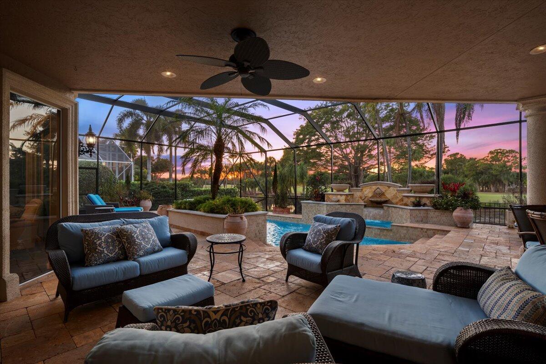
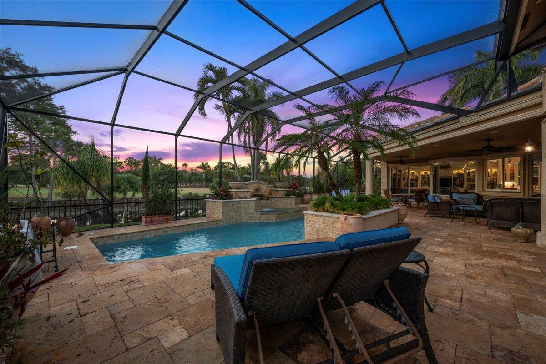
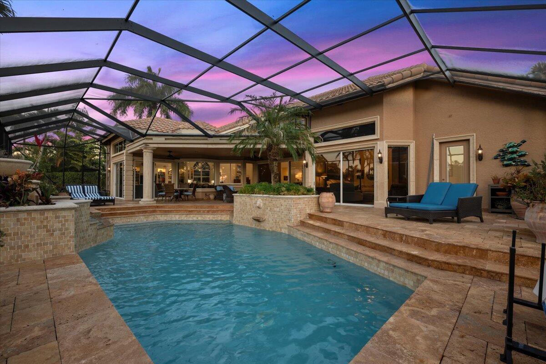
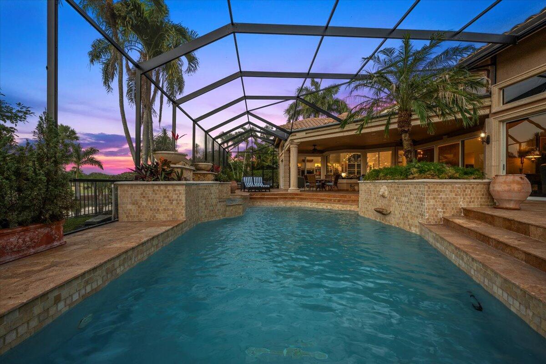
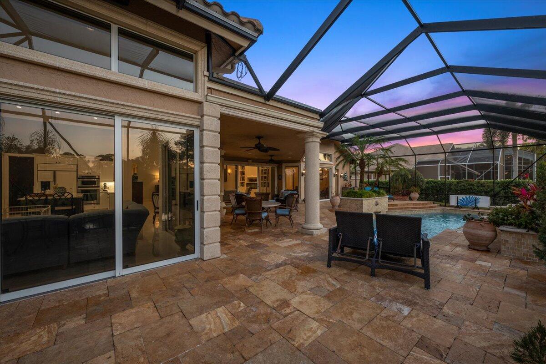
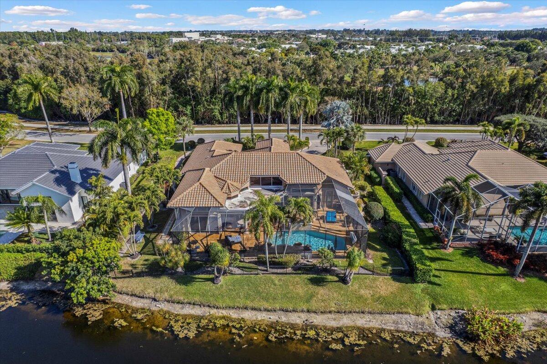
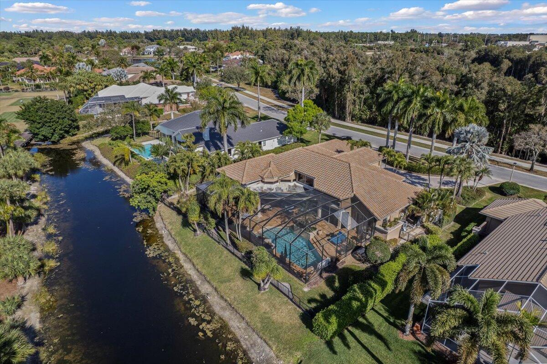
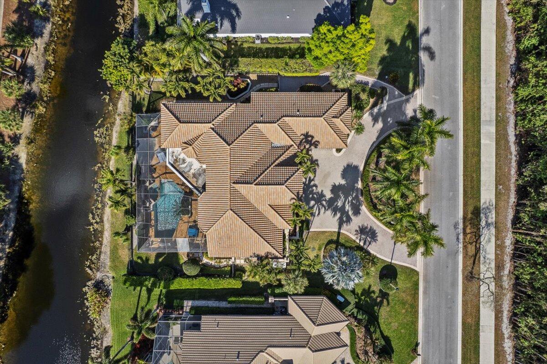
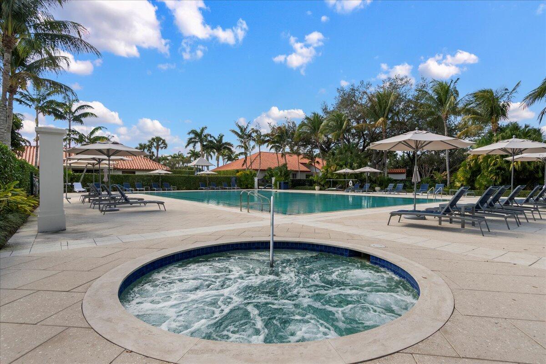
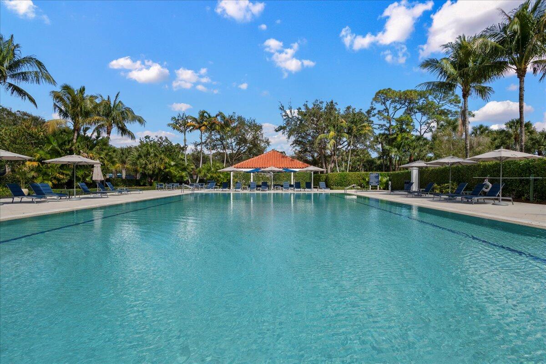
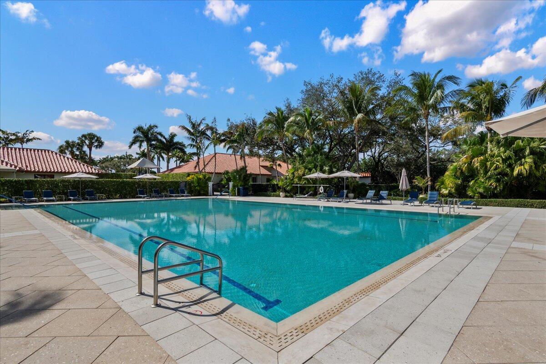
Outdoor living is exceptional, with a resort-style pool and spa accented by waterfall features and a marble stone patio deck, all overlooking two fairways and a serene lake. Sunset views create the perfect backdrop for relaxing evenings.
Additional highlights include a whole-house generator, Sonos sound system, Nest cameras, app-controlled pool, spa, and lighting, WiFi boosters for strong indoor and outdoor connectivity, extensive landscape lighting, and a whole-house water softener system. Roof replaced in 2010.
Breakers West offers optional club memberships at either Breakers West Country Club or Mayacoo Lakes Country Club, with no mandatory membership requirement. Ideally located near downtown West Palm Beach, Palm Beach, PBI Airport, The King's Academy, and Wellington equestrian amenities. A one-time capital contribution of $2,850 to the Breakers West Association is due from the buyer at closing.
Location of 1338 Breakers West Boulevard
1338 Breakers West Boulevard property details
Interior
Bedrooms & Bathrooms
- Bedrooms: 3
- Bathrooms: 3
- Full Bathrooms: 3
- Main Level Bedrooms: 3
- Main Level Bathrooms: 3
Appliances
- Included: Cooktop, Dryer, Dishwasher, Electric Water Heater, Disposal, Microwave, Refrigerator, Water Heater, Washer
- Laundry: Inside, Laundry Closet
Heating
- Heating: Central, Zoned
Cooling
- Cooling: Central Air, Zoned
Features
- Interior Features: Wet Bar, Breakfast Bar, Bidet, Built-in Features, Central Vacuum, Entrance Foyer, High Ceilings, Kitchen Island, Soaking Tub
- Window Features: Plantation Shutters
- Flooring: Marble, Wood
- Fireplace: Yes
- Fireplace Features: Decorative
Interior Area
- Total Living Area: 3641
Video & Virtual Tour
- Virtual Tour: View tour
Rooms & Dimensions
Family Room
- Level: Main
- Dimensions: 17 X 16
Kitchen
- Level: Main
- Dimensions: 15 X 13
Laundry
- Level: Unknown
PrimaryBedroom
- Level: Main
- Dimensions: 19 X 16
Den
- Level: Main
- Dimensions: 15 X 13
Laundry
- Level: Unknown
Bedroom 2
- Level: Main
- Dimensions: 13 X 12
Den
- Level: Main
- Dimensions: 15 X 13
PrimaryBedroom
- Level: Main
- Dimensions: 19 X 16
Laundry
- Level: Unknown
Dining Room
- Level: Main
- Dimensions: 15 X 12
Bedroom 2
- Level: Main
- Dimensions: 13 X 12
Living Room
- Level: Main
- Dimensions: 27 X 20
Bedroom 3
- Level: Main
- Dimensions: 15 X 12
Family Room
- Level: Main
- Dimensions: 17 X 16
Bedroom 3
- Level: Main
- Dimensions: 15 X 12
Dining Room
- Level: Main
- Dimensions: 15 X 12
Kitchen
- Level: Main
- Dimensions: 15 X 13
Family Room
- Level: Main
- Dimensions: 17 X 16
PrimaryBedroom
- Level: Main
- Dimensions: 19 X 16
Living Room
- Level: Main
- Dimensions: 27 X 20
Den
- Level: Main
- Dimensions: 15 X 13
Laundry
- Level: Unknown
Laundry
- Level: Unknown
Bedroom 2
- Level: Main
- Dimensions: 13 X 12
Family Room
- Level: Main
- Dimensions: 17 X 16
Bedroom 3
- Level: Main
- Dimensions: 15 X 12
Dining Room
- Level: Main
- Dimensions: 15 X 12
Laundry
- Level: Unknown
PrimaryBedroom
- Level: Main
- Dimensions: 19 X 16
Family Room
- Level: Main
- Dimensions: 17 X 16
Den
- Level: Main
- Dimensions: 15 X 13
Bedroom 2
- Level: Main
- Dimensions: 13 X 12
Living Room
- Level: Main
- Dimensions: 27 X 20
Dining Room
- Level: Main
- Dimensions: 15 X 12
PrimaryBedroom
- Level: Main
- Dimensions: 19 X 16
Bedroom 3
- Level: Main
- Dimensions: 15 X 12
Den
- Level: Main
- Dimensions: 15 X 13
Dining Room
- Level: Main
- Dimensions: 15 X 12
Living Room
- Level: Main
- Dimensions: 27 X 20
Laundry
- Level: Unknown
Family Room
- Level: Main
- Dimensions: 17 X 16
Den
- Level: Main
- Dimensions: 15 X 13
Living Room
- Level: Main
- Dimensions: 27 X 20
PrimaryBedroom
- Level: Main
- Dimensions: 19 X 16
Bedroom 2
- Level: Main
- Dimensions: 13 X 12
Laundry
- Level: Unknown
Living Room
- Level: Main
- Dimensions: 27 X 20
Kitchen
- Level: Main
- Dimensions: 15 X 13
Dining Room
- Level: Main
- Dimensions: 15 X 12
Bedroom 2
- Level: Main
- Dimensions: 13 X 12
Den
- Level: Main
- Dimensions: 15 X 13
Laundry
- Level: Unknown
Bedroom 2
- Level: Main
- Dimensions: 13 X 12
Living Room
- Level: Main
- Dimensions: 27 X 20
Dining Room
- Level: Main
- Dimensions: 15 X 12
Bedroom 3
- Level: Main
- Dimensions: 15 X 12
Bedroom 3
- Level: Main
- Dimensions: 15 X 12
Kitchen
- Level: Main
- Dimensions: 15 X 13
Living Room
- Level: Main
- Dimensions: 27 X 20
Dining Room
- Level: Main
- Dimensions: 15 X 12
Family Room
- Level: Main
- Dimensions: 17 X 16
Family Room
- Level: Main
- Dimensions: 17 X 16
Den
- Level: Main
- Dimensions: 15 X 13
Kitchen
- Level: Main
- Dimensions: 15 X 13
PrimaryBedroom
- Level: Main
- Dimensions: 19 X 16
Laundry
- Level: Unknown
PrimaryBedroom
- Level: Main
- Dimensions: 19 X 16
Den
- Level: Main
- Dimensions: 15 X 13
Bedroom 2
- Level: Main
- Dimensions: 13 X 12
Living Room
- Level: Main
- Dimensions: 27 X 20
Kitchen
- Level: Main
- Dimensions: 15 X 13
Dining Room
- Level: Main
- Dimensions: 15 X 12
Bedroom 3
- Level: Main
- Dimensions: 15 X 12
Bedroom 2
- Level: Main
- Dimensions: 13 X 12
Living Room
- Level: Main
- Dimensions: 27 X 20
Kitchen
- Level: Main
- Dimensions: 15 X 13
PrimaryBedroom
- Level: Main
- Dimensions: 19 X 16
Dining Room
- Level: Main
- Dimensions: 15 X 12
Den
- Level: Main
- Dimensions: 15 X 13
Bedroom 3
- Level: Main
- Dimensions: 15 X 12
Kitchen
- Level: Main
- Dimensions: 15 X 13
Living Room
- Level: Main
- Dimensions: 27 X 20
Bedroom 2
- Level: Main
- Dimensions: 13 X 12
Bedroom 3
- Level: Main
- Dimensions: 15 X 12
Family Room
- Level: Main
- Dimensions: 17 X 16
Den
- Level: Main
- Dimensions: 15 X 13
Laundry
- Level: Unknown
Kitchen
- Level: Main
- Dimensions: 15 X 13
Kitchen
- Level: Main
- Dimensions: 15 X 13
Bedroom 2
- Level: Main
- Dimensions: 13 X 12
Family Room
- Level: Main
- Dimensions: 17 X 16
PrimaryBedroom
- Level: Main
- Dimensions: 19 X 16
Bedroom 3
- Level: Main
- Dimensions: 15 X 12
Dining Room
- Level: Main
- Dimensions: 15 X 12
Bedroom 2
- Level: Main
- Dimensions: 13 X 12
Kitchen
- Level: Main
- Dimensions: 15 X 13
Den
- Level: Main
- Dimensions: 15 X 13
PrimaryBedroom
- Level: Main
- Dimensions: 19 X 16
Dining Room
- Level: Main
- Dimensions: 15 X 12
Bedroom 3
- Level: Main
- Dimensions: 15 X 12
Living Room
- Level: Main
- Dimensions: 27 X 20
Bedroom 3
- Level: Main
- Dimensions: 15 X 12
PrimaryBedroom
- Level: Main
- Dimensions: 19 X 16
Family Room
- Level: Main
- Dimensions: 17 X 16
Property
Features
- Exterior Features: Lighting
- Patio & Porch: Covered, Patio, Screened
- Security Features: Smoke Detector(s), Security System Owned, Closed Circuit Camera(s), Fire Alarm, Gated with Guard, Gated Community, Security Fence, Security Guard
- Has Private Pool: Yes
- Pool Features: In Ground, Other, Screen Enclosure, Association, Private
- Has Spa: Yes
- Fencing: Fenced
- Horses: No
View
- Has View: Yes
- View: Golf Course, Lake, Pool
Lot
- Acres: 0.38
- Dimensions: 0.378 ACRE
- Features: Waterfront
Accessibility
- Levels: One
- Entry Location: Entry Level Living Area Y
- Stories: 1
Parking
- Garage: Yes
- Total Spaces: 2.5
- Covered Spaces: 2.5
- Parking Features: Attached, Circular Driveway, Garage, Golf Cart Garage, Garage Door Opener, Driveway
- Carport: No
- Open Parking: No
Waterfront
- Has Waterfront: Yes
- Waterfront Features: Lake Front
Basement
- Basement: No
Mobile Home
- Mobile Home Remains: No
- Units: Feet
Construction
Type & Style
- Home Type: Residential
- Property Sub Type: Single Family Residence
Materials
- Construction Materials: Block
- Roof: Spanish Tile
Builder / Condition
- Year Built: 1991
- New Construction: No
Building
- Building Area Total: 4625
- Building Area Source: Public Records
- Building Exposure: South
Utilities & Green Energy
Utilities
- Electric on Property: No
- Water: Public
- Sewer: Public Sewer
- Utilities: Cable Available, Sewer Available, Water Available
- Road Surface Type: Paved
Green Energy
- Energy Efficient: No
Community & HOA
Community
- Subdivision: Breakers West 16
- Zip/Postal Code: 33411
- City/Town: West Palm Beach
- City/Region: West Palm Beach-Palm Beach
- County/Parish: Palm Beach
- State/Province: FL
- Country Region: US-FL
- Features: Gated, Street Lights, Sidewalks
HOA
- Has HOA: Yes
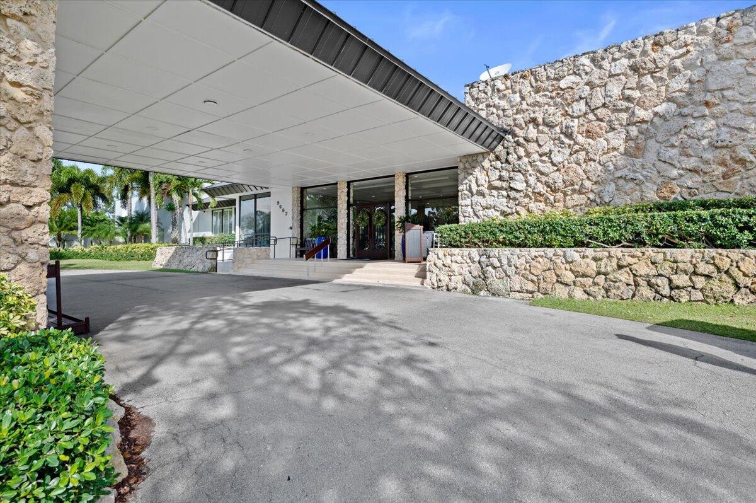
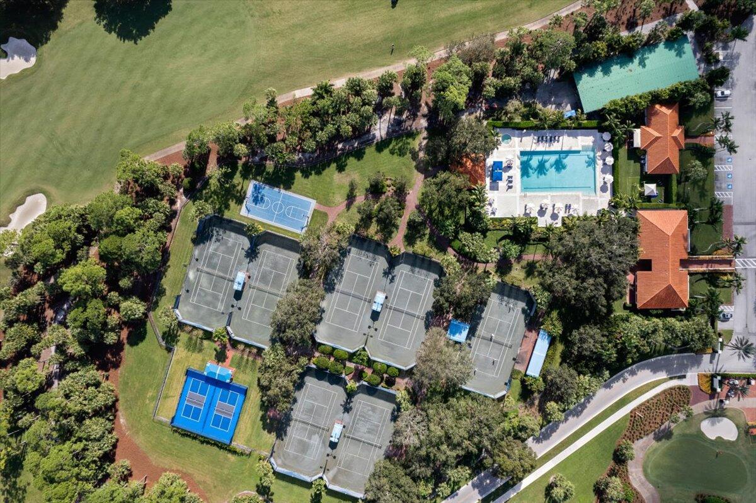
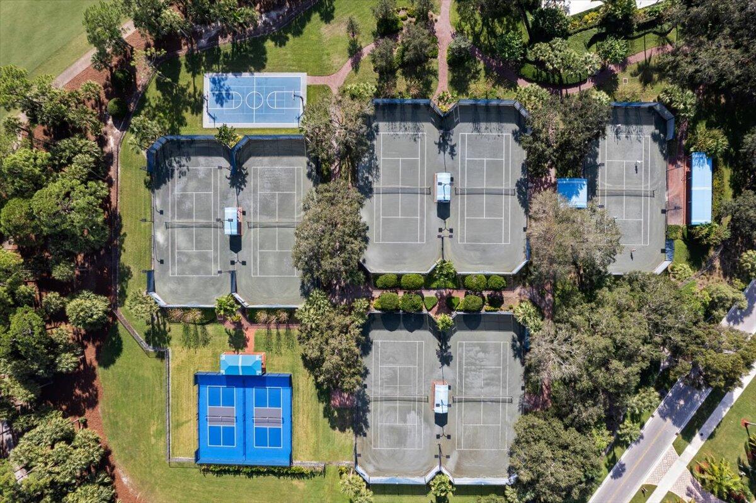
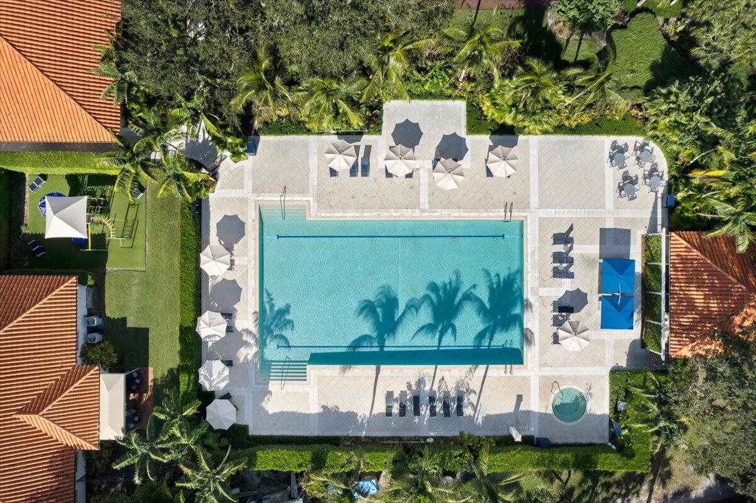
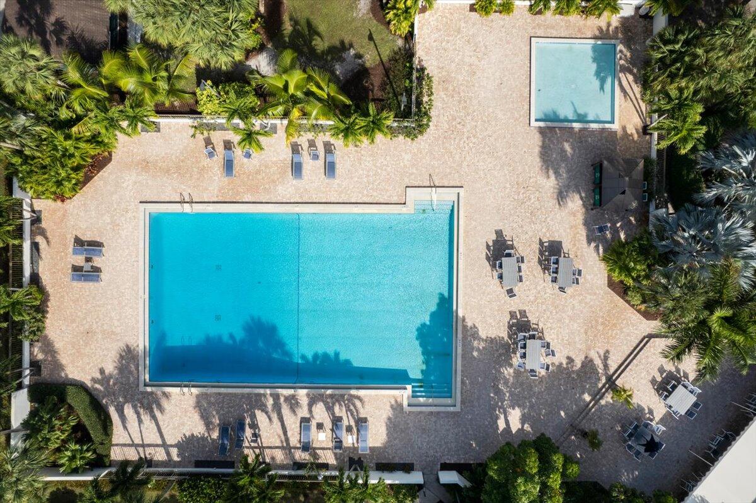
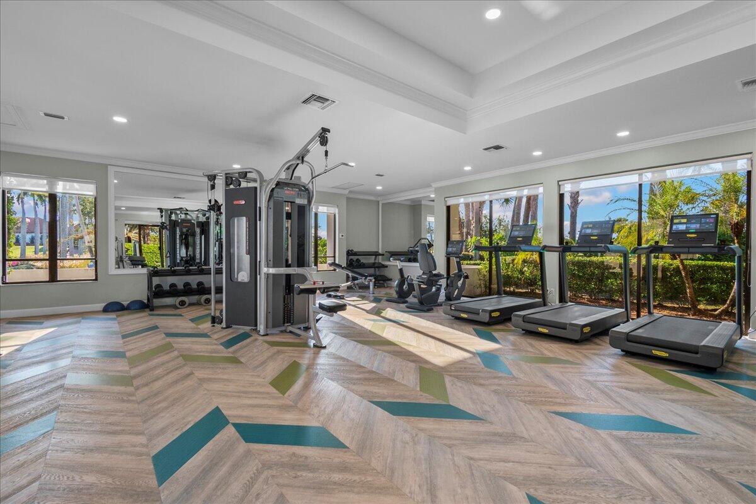
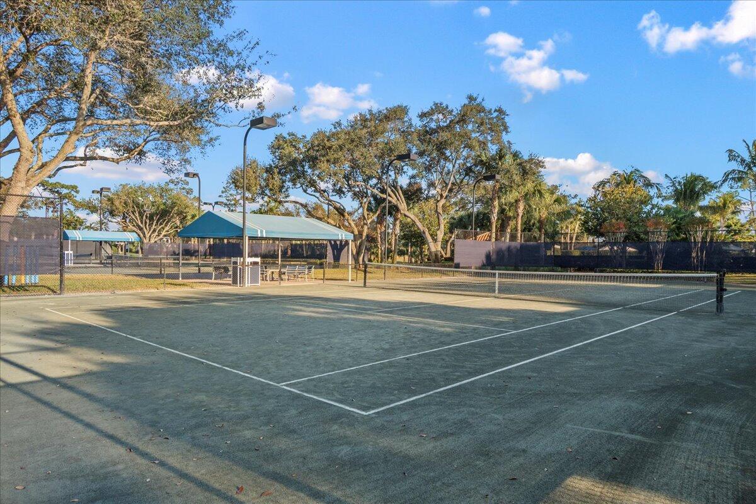
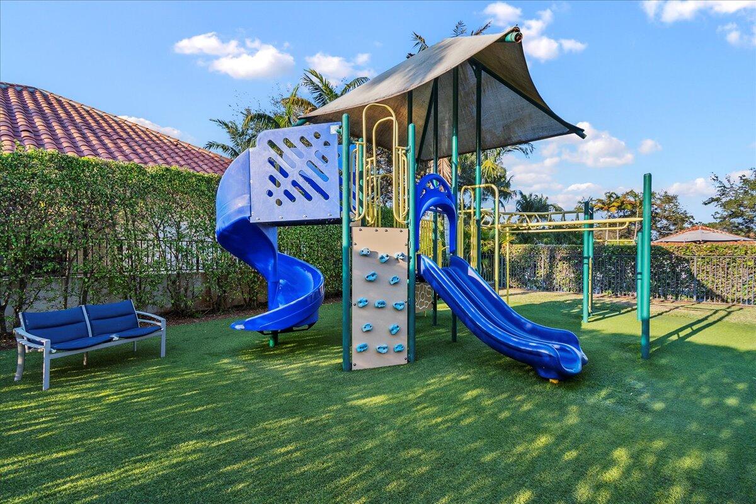
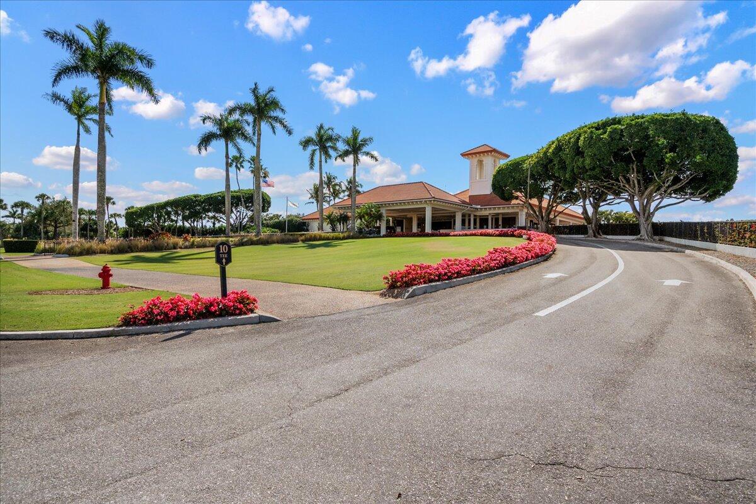
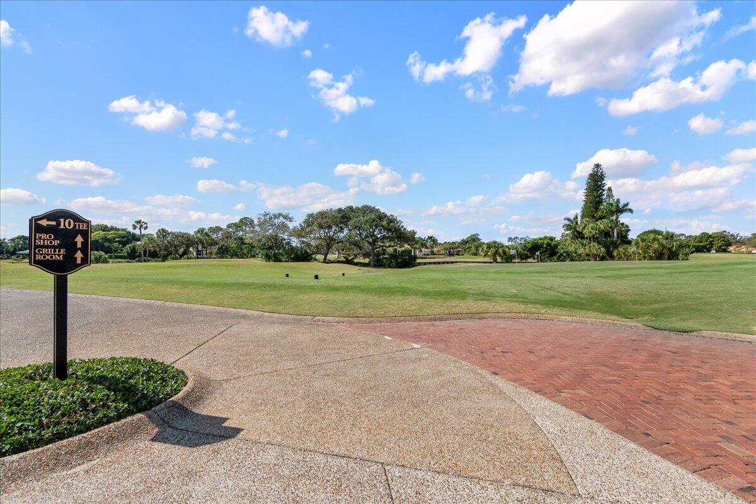
- Amenities: Pool, Beach Rights, Basketball Court, Clubhouse, Fitness Center, Golf Course, Playground, Sauna, Tennis Court(s)
- Fee: $503
- Frequency: Monthly
- Fee Includes: Cable TV, Security, Internet
- Senior Community: No
Pets
- Pets Allowed: Number Limit, Yes
Location
- Longitude: -80.187736
- Latitude: 26.696516
- Directions: On Okeechobee Blvd, 7 miles west of I-95 and 3 miles West of Florida Turnpike and 1/2 east of SR 7/441. Turn at Flagler Parkway. After guard gate, take left at stop sign onto Breakers West Blvd.
Land Lease
- Land Lease: No
School
Tax, Financial & Listing Details
Listing Details
- List Price: $2,750,000
- Price Per Square Foot: $755.29
- Date on Market:
- Listing Terms: Cash, Conventional
- Furnished: Unfurnished
- Home Warranty: No
- Rent Control: No
- Status: Active
MLS Details
- MLS: Beaches
- Listing ID: R11164819
Tax Details
- Annual Tax Amount: $29,063
- Tax Year: 2025
- Tax Legal Description: Lot 5, Breakers West Plat 16, Plat Book 63, pp 166-168
- Universal Property ID: US-12099-N-00424329070000050-R-N
Price history for 1338 Breakers West Boulevard
| Date | Event | Price | Source |
|---|---|---|---|
| listed (Active) | $2,750,000 | Beaches #R11164819 |
Ask a question about 1338 Breakers West Boulevard
Hi there — ask anything about this property or the area and the team will get right back to you.
Local real estate advisory services provided by agent with Harrison Real Estate
Listed by Vincent Kessel with Compass Florida Llc
All listings featuring the BMLS logo are provided by Beaches MLS, Inc. This information is not verified for authenticity or accuracy and is not guaranteed. Copyright 2026 Beaches Multiple Listing Service, Inc. Information is provided exclusively for consumers' personal, non-commercial use and may not be used for any purpose other than to identify prospective properties consumers may be interested in purchasing. The listing broker's offer of compensation is made to participants of BeachesMLS, where the listing is filed, as well as participants of MLSs participating in MLSAdvantage or a data share with BeachesMLS.
You agree to Harrison Real Estate Terms of Use and Privacy Policy. By choosing to contact a property, you also agree that Harrison Real Estate and its associates may call, text, or email you regarding any inquiries or activities you submit through our website. This may involve the use of automated means and prerecorded or artificial voices.