 Active Under Contract

























1712 Mayacoo Lakes Boulevard, West Palm Beach, FL 33411
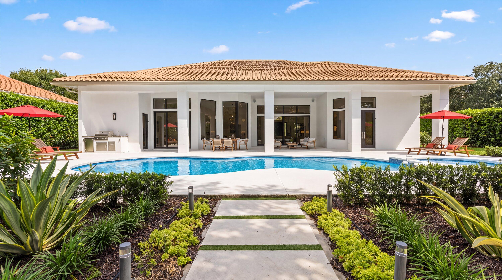
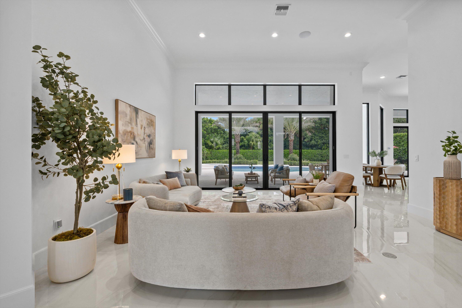
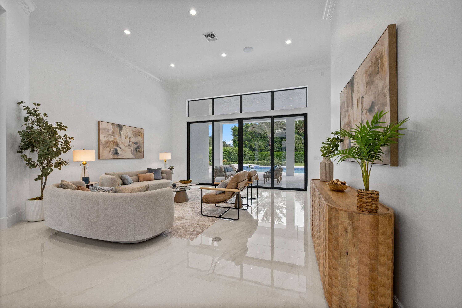
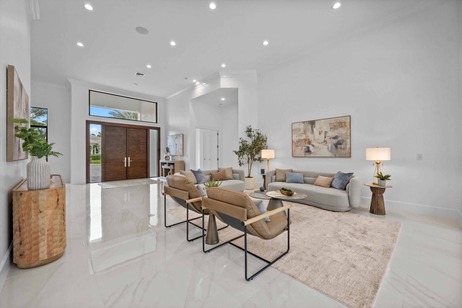
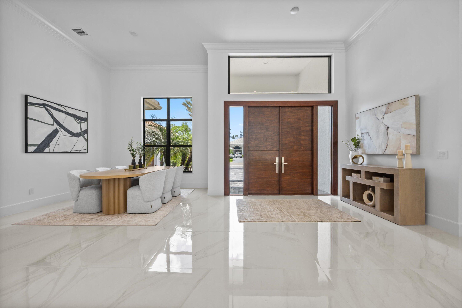
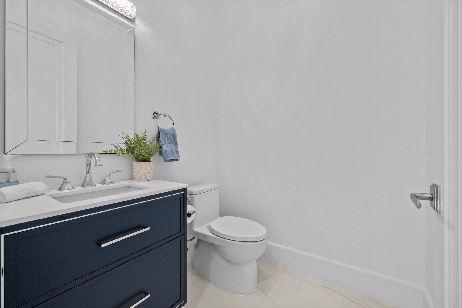
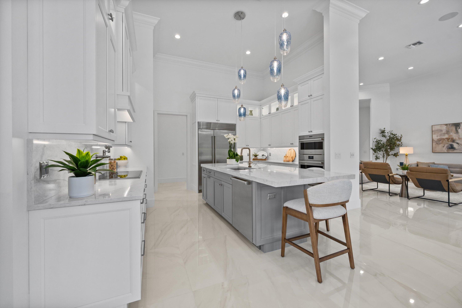
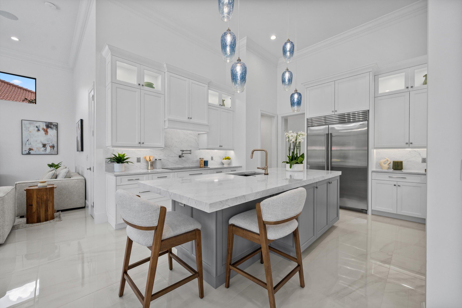
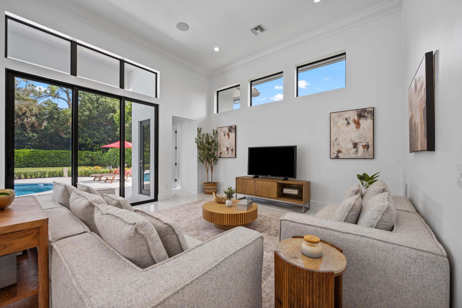
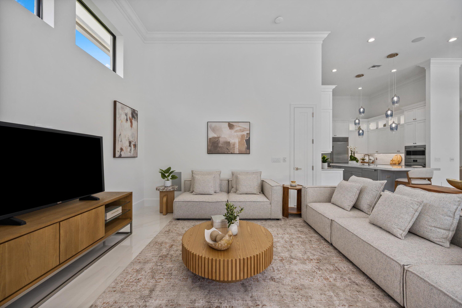
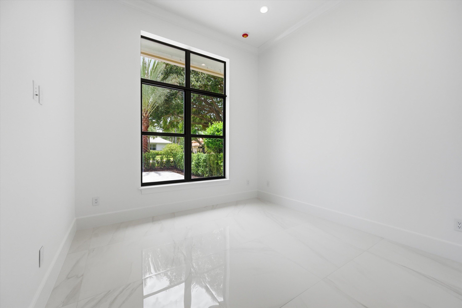
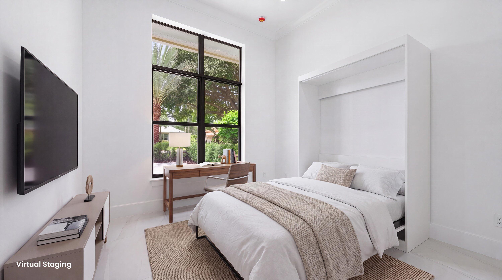
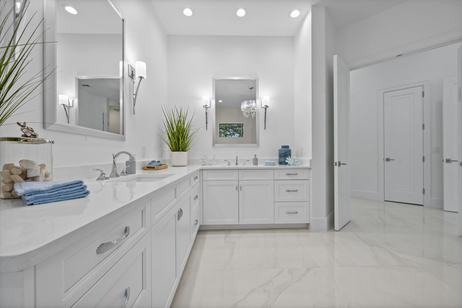
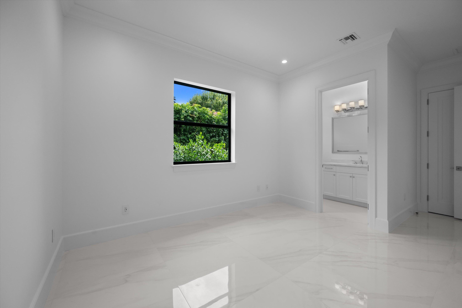
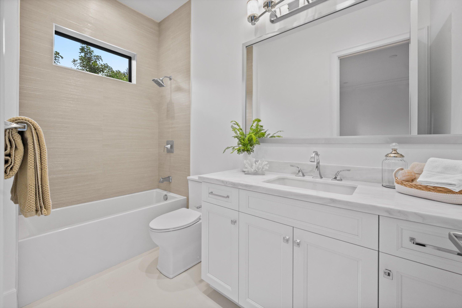
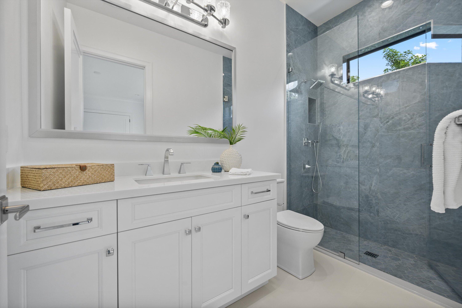
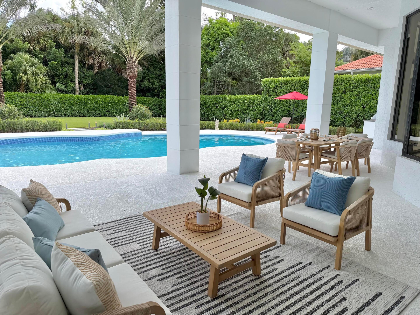
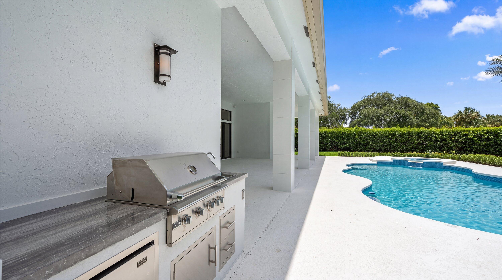
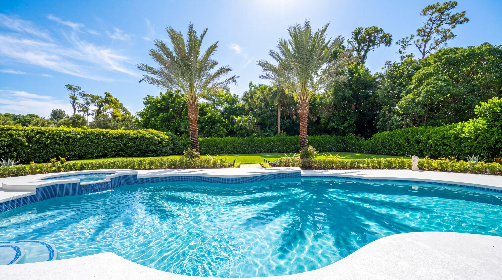
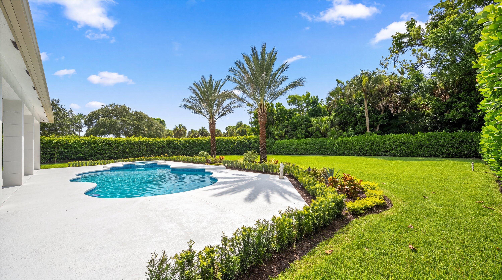
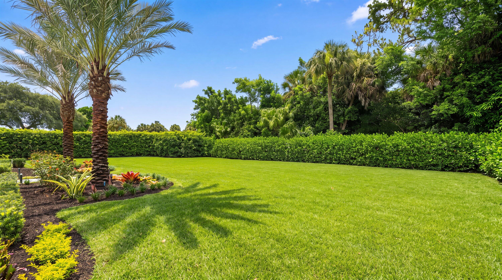
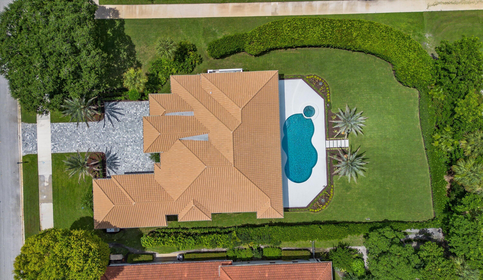
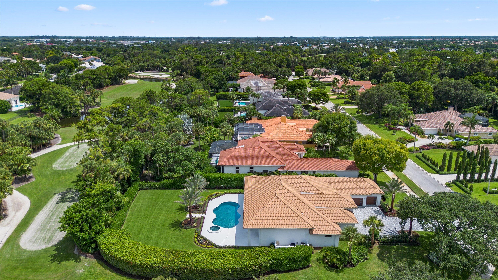
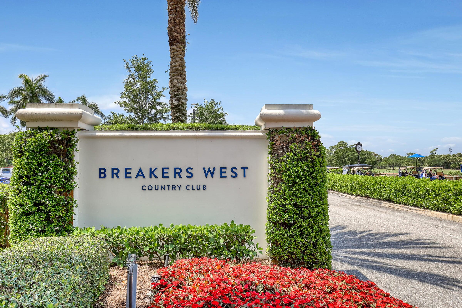
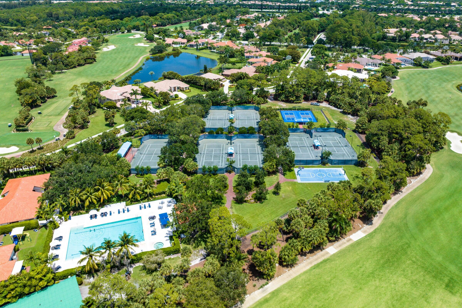
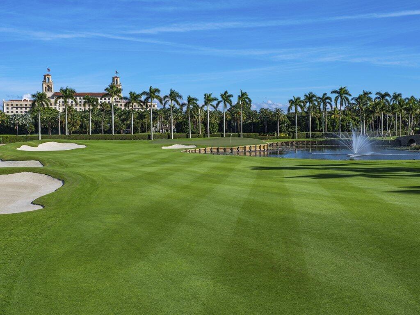
Welcome to this extensively renovated one-story residence in Breakers West Country Club in West Palm Beach. This home has 4 Bedrooms (or 3 BR +Office), 3 Full & 2 Half Baths, full 3-Car Garage and encompasses 3,563 sq ft of re-designed living space. Located on the golf course, this 0.59 acre property captures the essence South Florida living. The New kitchen features solid wood cabinetry with custom pull-outs, utensil & spice drawers; quartz countertops & backsplash along with a high-end appliance package including Sub-Zero refrigerator, Wolf Induction Cooktop with convenient pot-filler, Wolf wall ovens--30" Wall Oven + the Wolf Speed convection oven/microwave, Cove Dishwasher and wine refrig in the walk-in Butler's pantry. Each Bathroom has been transformed with a classic spa-like feel that includes new tile, frameless shower enclosures and lighting fixtures. All closets are outfitted with California Closet system. The covered loggia provides fabulous outdoor living area with its Summer Kitchen, ample room with outdoor seating and dining, a 16' x 34' pool w/heated spa overlooking manicured backyard with tropical palms highlighted by new landscape lighting. Complete impact window protection including the impressive 10 ft sliding doors in the living room and gorgeous solid wood impact front doors. This home offers the rare combination of a quality renovation, a generous sized lot with mature landscaping and privacy all within a beautiful, guard gated country club community just 8 miles from downtown West Palm Beach. What makes Breakers West so unique is Golf and Social/Sport memberships (including use of The Breakers Beach club in summer months) but are not mandatory with your home purchase. The Mayacoo Lakes Golf Club is also located within Breakers West community with its challenging golf course along with tennis courts, swimming pool and clubhouse dining. Conveniently located near downtown West Palm Beach, PBI/DJT Airport, excellent private schools such as Oxbridge Academy & The King's Academy and Wellington's equestrian amenities, Breakers West offers great value to today's buyers. HOA is $503/month includes: 2 manned gates and roving patrol; alarm system monitoring; Wifi/Internet/cable thru Xfinity/Comcast; common area maintenance, street lights and sidewalks.
Location of 1712 Mayacoo Lakes Boulevard
1712 Mayacoo Lakes Boulevard property details
Interior
Bedrooms & Bathrooms
- Bedrooms: 3
- Bathrooms: 4
- Full Bathrooms: 4
- Main Level Bedrooms: 4
- Main Level Bathrooms: 5
Appliances
- Included: Cooktop, Dryer, Dishwasher, ENERGY STAR Qualified Dryer, ENERGY STAR Qualified Washer, Electric Cooktop, Electric Water Heater, Disposal, Microwave, Oven, Refrigerator, Water Heater, Wine Refrigerator, Washer
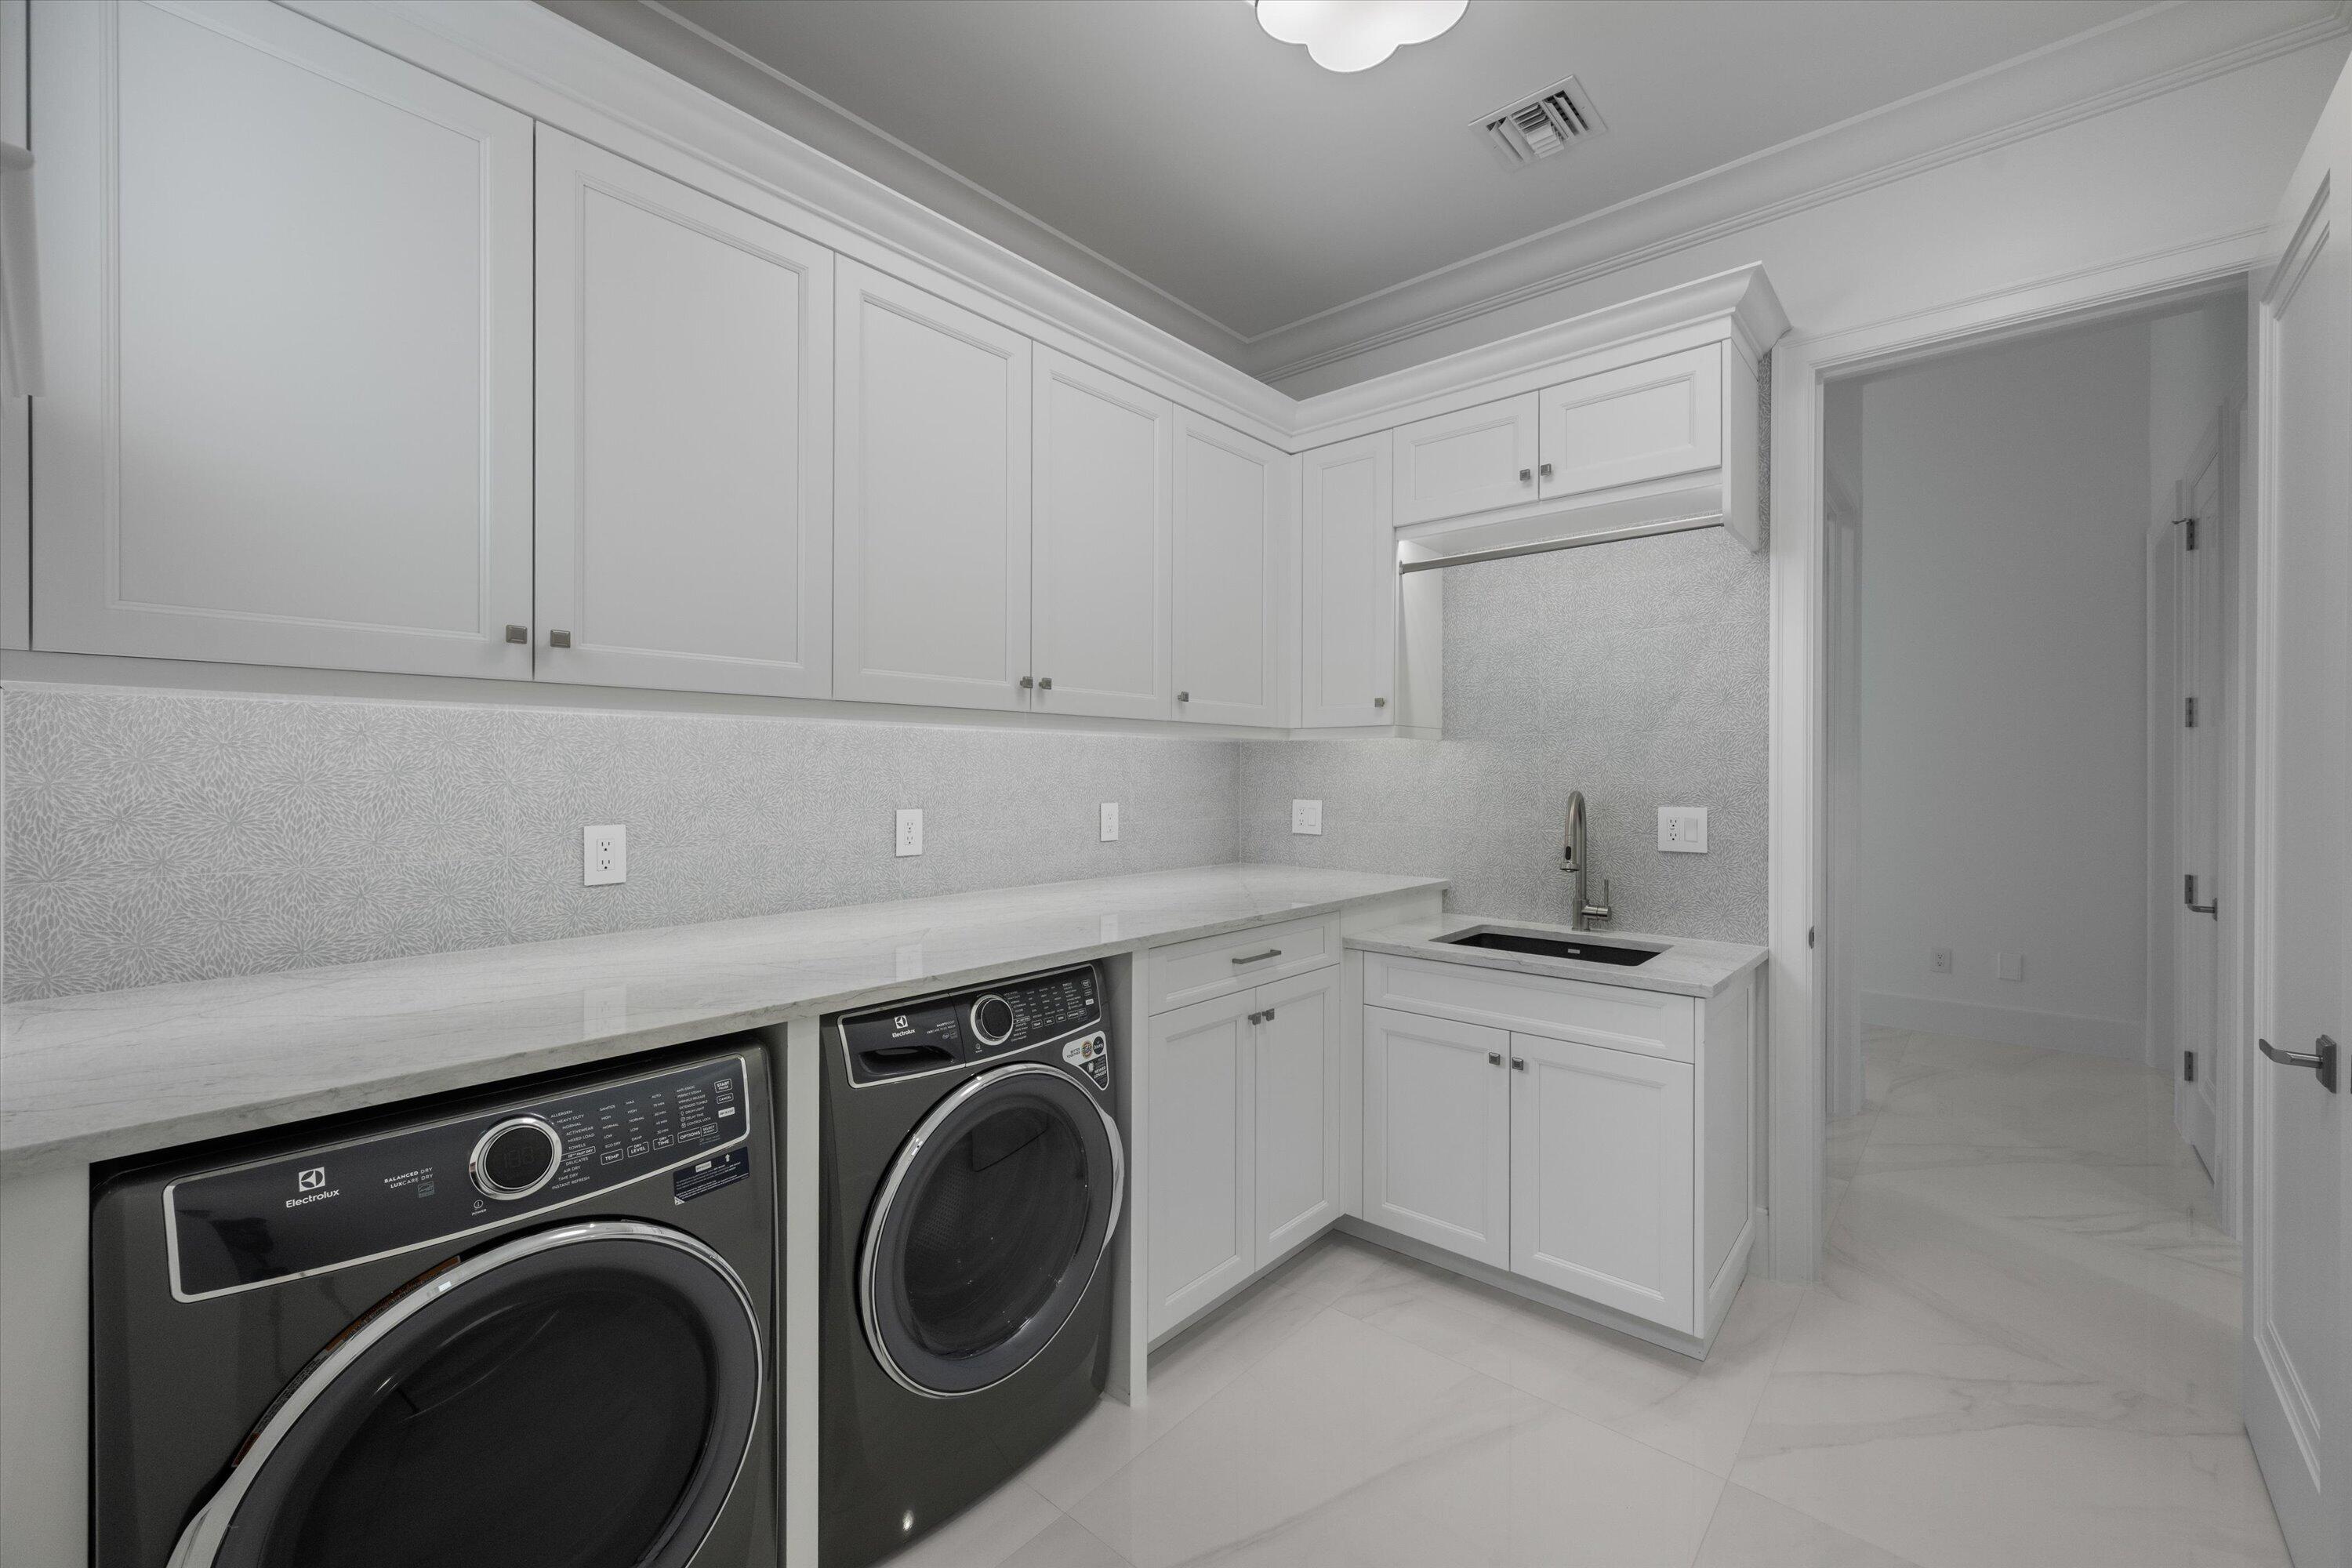
- Laundry: Inside, Main Level, Laundry Room, Sink
Heating
- Heating: Central, Electric, Zoned
Cooling
- Cooling: Central Air, Ceiling Fan(s), Electric, Zoned
Features
- Interior Features: Breakfast Bar, Central Vacuum, Entrance Foyer, High Ceilings, Kitchen Island, Pantry, Storage, Soaking Tub, Walk-In Closet(s)
- Flooring: Ceramic Tile
- Fireplace: No
Interior Area
- Total Living Area: 3515
- Source: Owner
Video & Virtual Tour
- Virtual Tour: View tour
Rooms & Dimensions
Family Room
- Level: Main
- Dimensions: 30 X 21
Dining Room
- Level: Main
- Dimensions: 12 X 9
Kitchen
- Level: Main
- Dimensions: 16 X 16.11
Laundry
- Level: Main
- Dimensions: 14 X 9.4
Living Room
- Level: Main
- Dimensions: 37 X 21
Living Room
- Level: Main
- Dimensions: 37 X 21
Family Room
- Level: Main
- Dimensions: 30 X 21
PrimaryBedroom
- Level: Main
- Dimensions: 16.7 X 30
Dining Room
- Level: Main
- Dimensions: 12 X 9
Kitchen
- Level: Main
- Dimensions: 16 X 16.11
PrimaryBedroom
- Level: Main
- Dimensions: 16.7 X 30
Family Room
- Level: Main
- Dimensions: 30 X 21
Laundry
- Level: Main
- Dimensions: 14 X 9.4
Bedroom 4
- Level: Main
- Dimensions: 12 X 11
Dining Room
- Level: Main
- Dimensions: 12 X 9
Living Room
- Level: Main
- Dimensions: 37 X 21
Laundry
- Level: Main
- Dimensions: 14 X 9.4
Bedroom 2
- Level: Main
- Dimensions: 16 X 11.4
Bedroom 3
- Level: Main
- Dimensions: 10.8 X 18
Kitchen
- Level: Main
- Dimensions: 16 X 16.11
Living Room
- Level: Main
- Dimensions: 37 X 21
Dining Room
- Level: Main
- Dimensions: 12 X 9
Bedroom 2
- Level: Main
- Dimensions: 16 X 11.4
Family Room
- Level: Main
- Dimensions: 30 X 21
Kitchen
- Level: Main
- Dimensions: 16 X 16.11
Living Room
- Level: Main
- Dimensions: 37 X 21
Bedroom 2
- Level: Main
- Dimensions: 16 X 11.4
Kitchen
- Level: Main
- Dimensions: 16 X 16.11
Family Room
- Level: Main
- Dimensions: 30 X 21
Bedroom 2
- Level: Main
- Dimensions: 16 X 11.4
PrimaryBedroom
- Level: Main
- Dimensions: 16.7 X 30
Dining Room
- Level: Main
- Dimensions: 12 X 9
Family Room
- Level: Main
- Dimensions: 30 X 21
Laundry
- Level: Main
- Dimensions: 14 X 9.4
Dining Room
- Level: Main
- Dimensions: 12 X 9
Living Room
- Level: Main
- Dimensions: 37 X 21
Dining Room
- Level: Main
- Dimensions: 12 X 9
Laundry
- Level: Main
- Dimensions: 14 X 9.4
Bedroom 4
- Level: Main
- Dimensions: 12 X 11
PrimaryBedroom
- Level: Main
- Dimensions: 16.7 X 30
Kitchen
- Level: Main
- Dimensions: 16 X 16.11
Bedroom 3
- Level: Main
- Dimensions: 10.8 X 18
Living Room
- Level: Main
- Dimensions: 37 X 21
Family Room
- Level: Main
- Dimensions: 30 X 21
Bedroom 4
- Level: Main
- Dimensions: 12 X 11
Bedroom 4
- Level: Main
- Dimensions: 12 X 11
Family Room
- Level: Main
- Dimensions: 30 X 21
Living Room
- Level: Main
- Dimensions: 37 X 21
Kitchen
- Level: Main
- Dimensions: 16 X 16.11
Laundry
- Level: Main
- Dimensions: 14 X 9.4
Bedroom 3
- Level: Main
- Dimensions: 10.8 X 18
Bedroom 4
- Level: Main
- Dimensions: 12 X 11
Bedroom 2
- Level: Main
- Dimensions: 16 X 11.4
PrimaryBedroom
- Level: Main
- Dimensions: 16.7 X 30
Kitchen
- Level: Main
- Dimensions: 16 X 16.11
Bedroom 3
- Level: Main
- Dimensions: 10.8 X 18
Bedroom 4
- Level: Main
- Dimensions: 12 X 11
Bedroom 2
- Level: Main
- Dimensions: 16 X 11.4
Laundry
- Level: Main
- Dimensions: 14 X 9.4
Dining Room
- Level: Main
- Dimensions: 12 X 9
Bedroom 2
- Level: Main
- Dimensions: 16 X 11.4
Living Room
- Level: Main
- Dimensions: 37 X 21
Bedroom 3
- Level: Main
- Dimensions: 10.8 X 18
Bedroom 3
- Level: Main
- Dimensions: 10.8 X 18
Bedroom 4
- Level: Main
- Dimensions: 12 X 11
PrimaryBedroom
- Level: Main
- Dimensions: 16.7 X 30
Kitchen
- Level: Main
- Dimensions: 16 X 16.11
Family Room
- Level: Main
- Dimensions: 30 X 21
Laundry
- Level: Main
- Dimensions: 14 X 9.4
PrimaryBedroom
- Level: Main
- Dimensions: 16.7 X 30
Family Room
- Level: Main
- Dimensions: 30 X 21
Bedroom 4
- Level: Main
- Dimensions: 12 X 11
Dining Room
- Level: Main
- Dimensions: 12 X 9
Bedroom 3
- Level: Main
- Dimensions: 10.8 X 18
Bedroom 4
- Level: Main
- Dimensions: 12 X 11
PrimaryBedroom
- Level: Main
- Dimensions: 16.7 X 30
Laundry
- Level: Main
- Dimensions: 14 X 9.4
Bedroom 4
- Level: Main
- Dimensions: 12 X 11
Living Room
- Level: Main
- Dimensions: 37 X 21
Bedroom 3
- Level: Main
- Dimensions: 10.8 X 18
Laundry
- Level: Main
- Dimensions: 14 X 9.4
Kitchen
- Level: Main
- Dimensions: 16 X 16.11
Bedroom 4
- Level: Main
- Dimensions: 12 X 11
Bedroom 2
- Level: Main
- Dimensions: 16 X 11.4
PrimaryBedroom
- Level: Main
- Dimensions: 16.7 X 30
Bedroom 3
- Level: Main
- Dimensions: 10.8 X 18
Family Room
- Level: Main
- Dimensions: 30 X 21
Bedroom 2
- Level: Main
- Dimensions: 16 X 11.4
Bedroom 3
- Level: Main
- Dimensions: 10.8 X 18
Living Room
- Level: Main
- Dimensions: 37 X 21
Dining Room
- Level: Main
- Dimensions: 12 X 9
Bedroom 2
- Level: Main
- Dimensions: 16 X 11.4
Laundry
- Level: Main
- Dimensions: 14 X 9.4
Kitchen
- Level: Main
- Dimensions: 16 X 16.11
PrimaryBedroom
- Level: Main
- Dimensions: 16.7 X 30
Bedroom 2
- Level: Main
- Dimensions: 16 X 11.4
PrimaryBedroom
- Level: Main
- Dimensions: 16.7 X 30
Dining Room
- Level: Main
- Dimensions: 12 X 9
Bedroom 3
- Level: Main
- Dimensions: 10.8 X 18
Property
Features
- Exterior Features: Garden, Lighting, Outdoor Kitchen
- Patio & Porch: Covered, Patio
- Security Features: Security System Owned, Security System, Carbon Monoxide Detector(s), Security Gate, Gated with Guard, Gated Community, Smoke Detector(s), Security Guard
- Has Private Pool: Yes
- Pool Features: Gunite, Electric Heat, In Ground, Private, Pool/Spa Combo
- Has Spa: Yes
- Spa Features: Gunite, Heated
- Horses: No
- Other: Call Listing Agent, List Available
View
- Has View: Yes
- View: Garden, Pool
Lot
- Acres: 0.59
- Dimensions: 110 x 221 x123 x 177
- Features: Corner Lot, Landscaped, On Golf Course, Garden, Waterfront
Accessibility
- Levels: One
- Stories: 1
Parking
- Garage: Yes
- Total Spaces: 3
- Covered Spaces: 3
- Parking Features: Attached, Driveway, Garage, Garage Door Opener
- Carport: No
- Open Parking: No
Waterfront
- Has Waterfront: Yes
Basement
- Basement: No
Mobile Home
- Mobile Home Remains: No
- Units: Feet
Construction
Type & Style
- Home Type: Residential
- Property Sub Type: Single Family Residence
- Structure Type: House
Materials
- Construction Materials: Block, Foam Insulation
- Foundation: Slab
- Roof: Barrel, Concrete
Builder / Condition
- Year Built: 1994
- Condition: Updated/Remodeled
- New Construction: No
Building
- Building Area Total: 5372
- Building Area Source: Public Records
- Building Exposure: West
Utilities & Green Energy
Utilities
- Electric on Property: No
- Water: Public
- Sewer: Public Sewer
- Utilities: Cable Connected, Electricity Available, Propane, Sewer Connected, Water Connected
- Road Surface Type: Paved
Green Energy
- Energy Efficient: No
Community & HOA
Community
- Subdivision: Breakers West -the Estates
- Zip/Postal Code: 33411
- City/Town: West Palm Beach
- City/Region: West Palm Beach-Palm Beach
- County/Parish: Palm Beach
- State/Province: FL
- Country Region: US-FL
- Features: Gated, Street Lights, Sidewalks
HOA
- Has HOA: Yes
- Amenities: Gated, Security
- Fee: $28
- Frequency: Monthly
- Fee 2: $475
- Frequency 2: Monthly
- Fee Includes: Cable TV, Security, Internet
- Senior Community: No
Pets
- Pets Allowed: Breed Restrictions, Number Limit, Yes
Location
- Township: 00
- Longitude: -80.198736
- Latitude: 26.700314
- Directions: On Okeechobee Blvd -7 miles west of I-95 and 3 miles west of Florida Turnpike and 1/2 mile east of 441/SR7. Turn onto Flagler Parkway and proceed to Guard gate.
Land Lease
- Land Lease: No
Tax, Financial & Listing Details
Listing Details
- List Price: $3,090,000
- Price Per Square Foot: $879.09
- Date on Market:
- Listing Terms: Cash, Conventional, VA Loan
- Furnished: Unfurnished
- Home Warranty: No
- Rent Control: No
- Status: Active Under Contract
MLS Details
- MLS: Beaches
- Listing ID: B26057845
Tax Details
- Tax Assessed Value: 1706375
- Annual Tax Amount: $26,707.51
- Tax Year: 2025
- Tax Legal Description: BREAKERS WEST PL 5 IN PB48P6 LT 18
- Universal Property ID: US-12099-N-00424330040000180-R-N
Price history for 1712 Mayacoo Lakes Boulevard
| Date | Event | Price | Source |
|---|---|---|---|
| listed (Active) | $3,090,000 | Beaches #B26057845 | |
| status changed (Active Under Contract) | — | Beaches #B26057845 |
Ask a question about 1712 Mayacoo Lakes Boulevard
Hi there — ask anything about this property or the area and the team will get right back to you.
Local real estate advisory services provided by agent with Harrison Real Estate
Listed by Sarah V Mahoney LLC with Douglas Elliman Wellington
All listings featuring the BMLS logo are provided by Beaches MLS, Inc. This information is not verified for authenticity or accuracy and is not guaranteed. Copyright 2026 Beaches Multiple Listing Service, Inc. Information is provided exclusively for consumers' personal, non-commercial use and may not be used for any purpose other than to identify prospective properties consumers may be interested in purchasing. The listing broker's offer of compensation is made to participants of BeachesMLS, where the listing is filed, as well as participants of MLSs participating in MLSAdvantage or a data share with BeachesMLS.
You agree to Harrison Real Estate Terms of Use and Privacy Policy. By choosing to contact a property, you also agree that Harrison Real Estate and its associates may call, text, or email you regarding any inquiries or activities you submit through our website. This may involve the use of automated means and prerecorded or artificial voices.