 For sale






300 S Australian Avenue 328, West Palm Beach, FL 33401
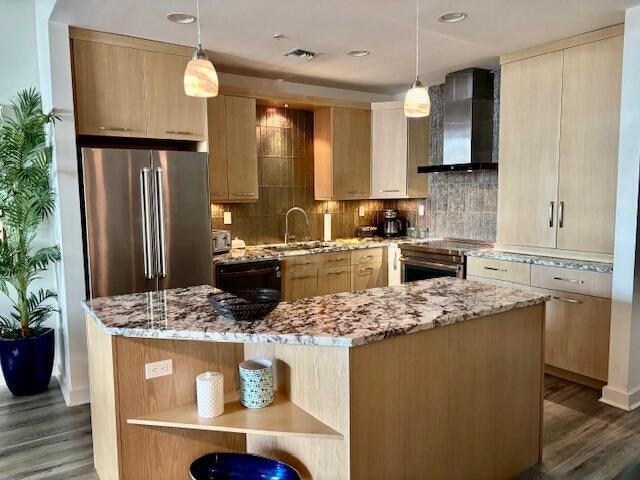
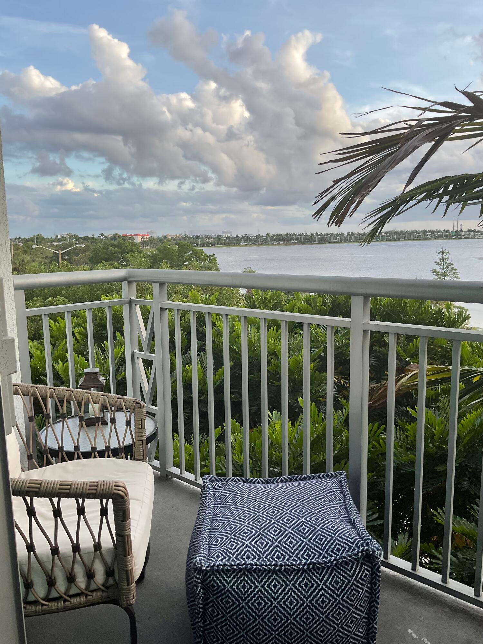
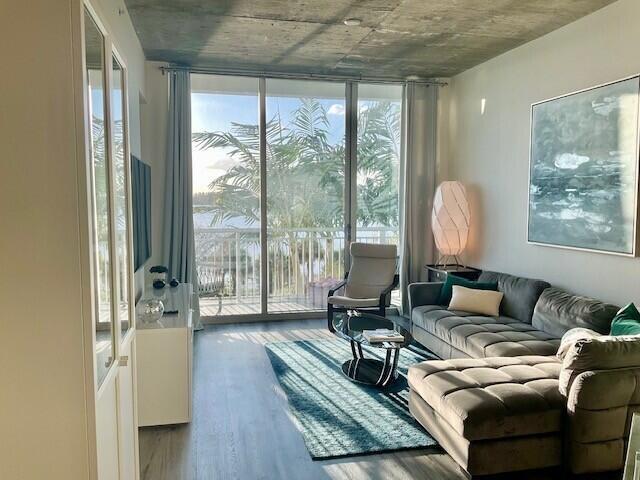
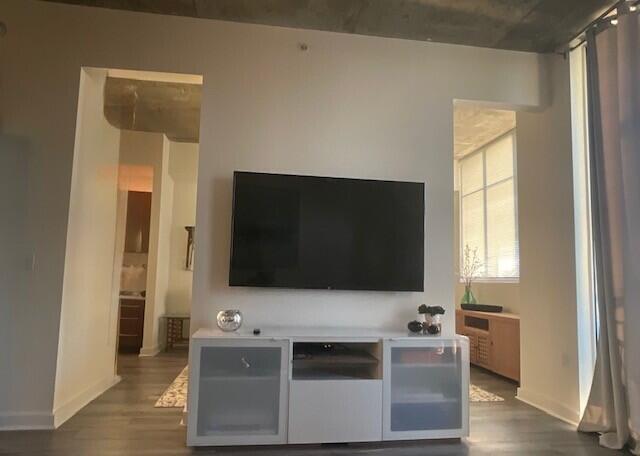
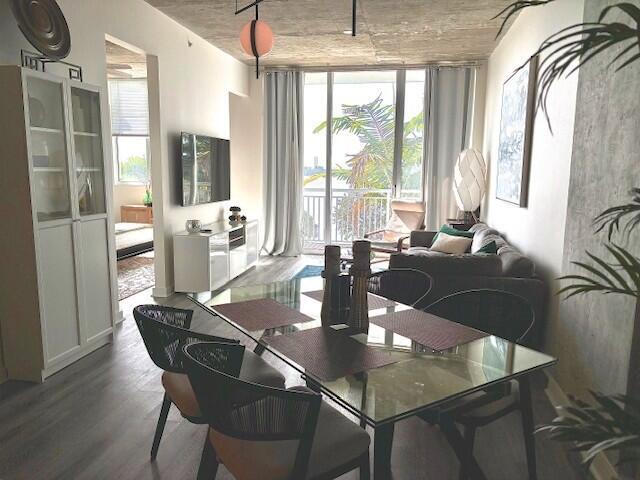
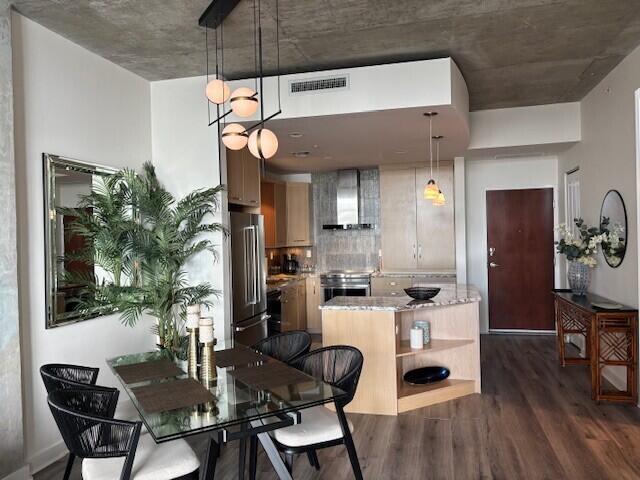
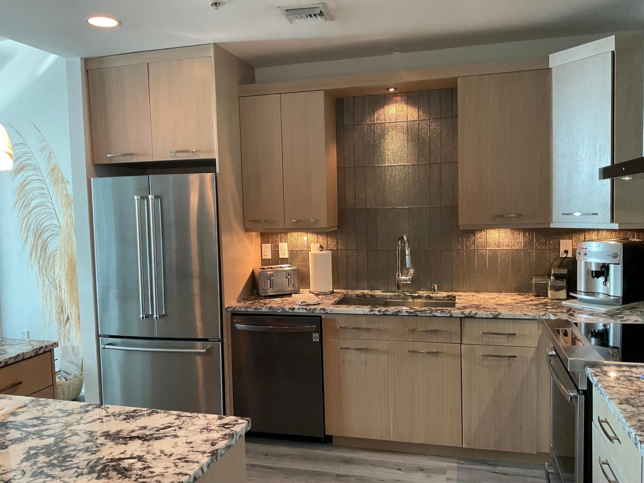
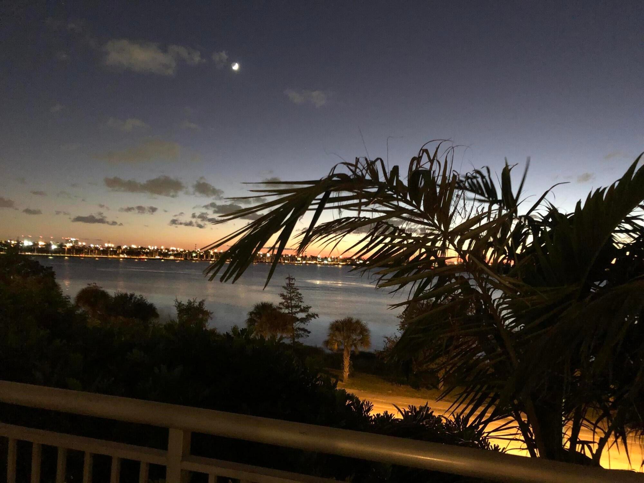
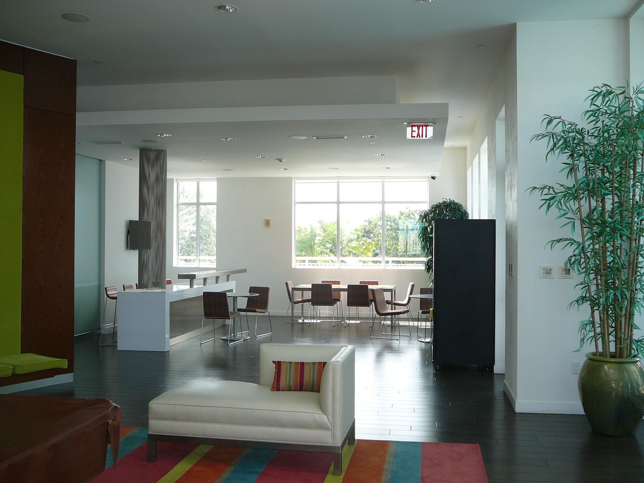
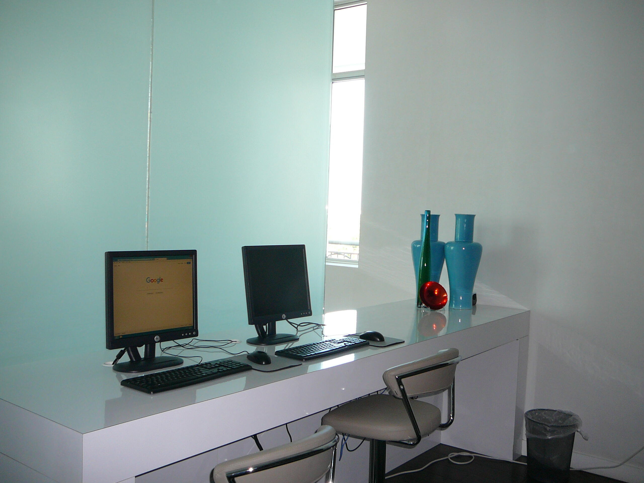
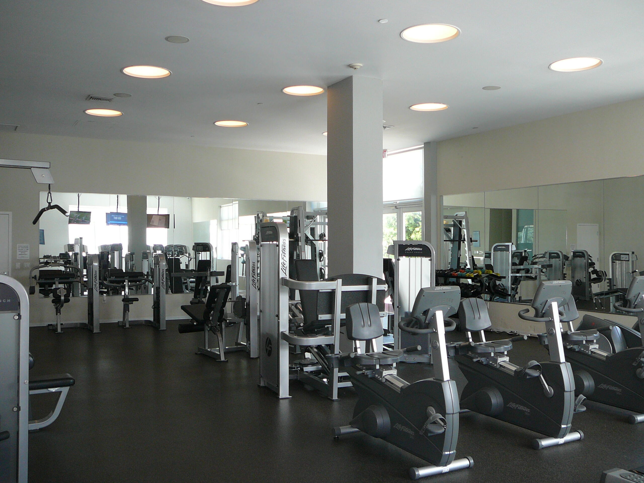
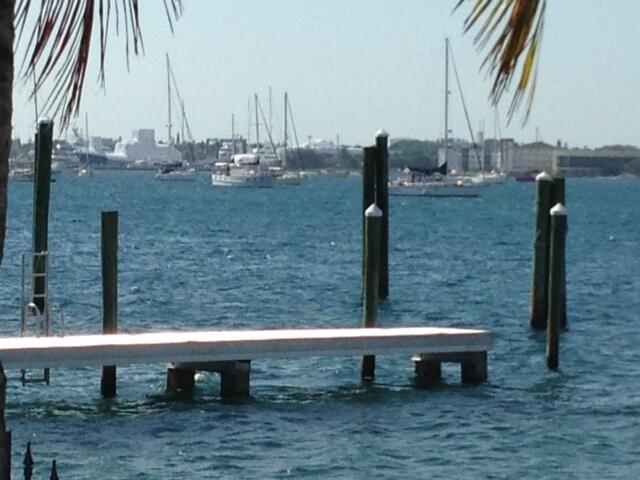
Turn-Key and Move-in ready, beautifully renovated condo. Fully furnished throughout, with new kitchen appliances, improved kitchen storage and equipped with prep, cooking and serving space and tools. MBDRM is updated with closet systems and storage, with linens. The new bath has double vanity with storage plus a linen closet. While the community does not provide cable, WiFi is included. West facing Balcony overlooks Clear Lake and north, south and western view. The pool deck has seating, covered and open, BBQ with food prep area, and access to the Clubhouse where the Pool table, work space, Fitness center and catering kitchen are available. - Kitchen Aide French door fridge - Jenair Induction Stove, Warming Drawer and Convection Oven - Jenair Charcoal Filtered Hood - Custom kitchen with marble tops and glass backsplash fully equipped with pans, dishes, cutlery, and small appliances - Whirlpool Full Size W/D 2024 - Custom cabinetry in bath with multi head shower - New organic latex high end mattress King size with bamboo linens - Built in office space - Closet with Built-In Storage
Location of 300 S Australian Avenue 328
300 S Australian Avenue 328 property details
Interior
Bedrooms & Bathrooms
- Bedrooms: 1
- Bathrooms: 1
- Full Bathrooms: 1
- Main Level Bedrooms: 1
- Main Level Bathrooms: 1
Appliances
- Included: Dishwasher, ENERGY STAR Qualified Dishwasher, ENERGY STAR Qualified Dryer, ENERGY STAR Qualified Refrigerator, ENERGY STAR Qualified Washer, Electric Range, Electric Water Heater, Disposal, Microwave, Range, Refrigerator, Water Heater, Washer
- Laundry: Inside, Laundry Closet
Heating
- Heating: Central
Cooling
- Cooling: Central Air, Ceiling Fan(s)
Features
- Interior Features: Kitchen Island, Walk-In Closet(s)
- Window Features: Blinds, Drapes
- Flooring: Vinyl
- Fireplace: No
Interior Area
- Total Living Area: 846
- Source: Public Records
Video & Virtual Tour
- Virtual Tour: View tour
Rooms & Dimensions
Living Room
- Level: Main
- Dimensions: 16 X 12
Kitchen
- Level: Main
- Dimensions: 12 X 9
Dining Room
- Level: Main
- Dimensions: 7 X 12
PrimaryBedroom
- Level: Main
- Dimensions: 15 X 11
Dining Room
- Level: Main
- Dimensions: 7 X 12
Kitchen
- Level: Main
- Dimensions: 12 X 9
Dining Room
- Level: Main
- Dimensions: 7 X 12
Living Room
- Level: Main
- Dimensions: 16 X 12
Dining Room
- Level: Main
- Dimensions: 7 X 12
PrimaryBedroom
- Level: Main
- Dimensions: 15 X 11
Kitchen
- Level: Main
- Dimensions: 12 X 9
Living Room
- Level: Main
- Dimensions: 16 X 12
Dining Room
- Level: Main
- Dimensions: 7 X 12
PrimaryBedroom
- Level: Main
- Dimensions: 15 X 11
Kitchen
- Level: Main
- Dimensions: 12 X 9
Living Room
- Level: Main
- Dimensions: 16 X 12
PrimaryBedroom
- Level: Main
- Dimensions: 15 X 11
Living Room
- Level: Main
- Dimensions: 16 X 12
PrimaryBedroom
- Level: Main
- Dimensions: 15 X 11
Kitchen
- Level: Main
- Dimensions: 12 X 9
Kitchen
- Level: Main
- Dimensions: 12 X 9
Living Room
- Level: Main
- Dimensions: 16 X 12
PrimaryBedroom
- Level: Main
- Dimensions: 15 X 11
Dining Room
- Level: Main
- Dimensions: 7 X 12
Property
Features
- Exterior Features: Balcony, Built-in Barbecue, Barbecue, Lighting
- Security Features: Smoke Detector(s), Building Security, Closed Circuit Camera(s), Fire Alarm, Fire Sprinkler System
- Has Private Pool: No
- Pool Features: Association
- Has Spa: No
- Horses: No
View
- Has View: Yes
- View: Lake, Water
Accessibility
- Levels: One
- Entry Level: 3
- Stories: 16
Parking
- Garage: Yes
- Total Spaces: 1
- Covered Spaces: 1
- Parking Features: Assigned, Attached, Garage, Garage Door Opener, Guest
- Carport: No
- Open Parking: No
Waterfront
- Has Waterfront: No
Basement
- Basement: No
Mobile Home
- Mobile Home Remains: No
- Units: Feet
Construction
Type & Style
- Home Type: Residential
- Architectural Style: Contemporary
- Property Sub Type: Condominium
- Structure Type: Multi Family
Materials
- Construction Materials: Concrete
- Roof: Other
Builder / Condition
- Year Built: 2007
- Condition: Updated/Remodeled
- New Construction: No
Building
- Building Name: Edge Condo
- Building Area Total: 894
- Building Area Source: Public Records
- Building Exposure: East
Utilities & Green Energy
Utilities
- Electric on Property: No
- Electric: Circuit Breakers
- Water: Public
- Sewer: Public Sewer
- Utilities: Electricity Connected, Sewer Available, Water Available
- Road Surface Type: Concrete
Green Energy
- Energy Efficient: Appliances
Community & HOA
Community
- Building Name: Edge Condo
- Subdivision: Edge Condo
- Zip/Postal Code: 33401
- City/Town: West Palm Beach
- City/Region: West Palm Beach-Palm Beach
- County/Parish: Palm Beach
- State/Province: FL
- Country Region: US-FL
HOA
- Has HOA: Yes
- Amenities: Pool, Billiard Room, Clubhouse, Dog Park, Fitness Center, Maintenance Grounds, Hot Water, Management, Parking, Recreation Facilities, Spa/Hot Tub, Security, Elevator(s)
- Fee: $927
- Frequency: Monthly
- Fee Includes: Maintenance Grounds, Maintenance Structure, Pest Control, Sewer, Security, Trash, Water, Internet
- Senior Community: No
Pets
- Pets Allowed: Number Limit, Size Limit, Yes
Location
- Township: 74
- Longitude: -80.064262
- Latitude: 26.711997
- Directions: North on Australian to Clearlake. From Banyan turn onto Clearwater Dr to Clearlake. Guest parking in front of building
Building
- Building Name: Edge Condo
Land Lease
- Land Lease: No
School
Tax, Financial & Listing Details
Listing Details
- List Price: $465,000
- Price Per Square Foot: $549.65
- Date on Market:
- Listing Terms: Cash, Conventional
- Furnished: Furnished
- Home Warranty: No
- Rent Control: No
- Status: Active
MLS Details
- MLS: Beaches
- Listing ID: B26091934
Tax Details
- Tax Assessed Value: 254000
- Annual Tax Amount: $5,911
- Tax Year: 2026
- Tax Legal Description: EDGE CONDO NO ONE UNIT 328
- Universal Property ID: US-12099-N-74434321260000328-R-N
Price history for 300 S Australian Avenue 328
| Date | Event | Price | Source |
|---|---|---|---|
| listed (Active) | $465,000 | Beaches #B26091934 |
Ask a question about 300 S Australian Avenue 328
Hi there — ask anything about this property or the area and the team will get right back to you.
Local real estate advisory services provided by agent with Harrison Real Estate
Listed by Patricia M Riter with Coldwell Banker Realty
All listings featuring the BMLS logo are provided by Beaches MLS, Inc. This information is not verified for authenticity or accuracy and is not guaranteed. Copyright 2026 Beaches Multiple Listing Service, Inc. Information is provided exclusively for consumers' personal, non-commercial use and may not be used for any purpose other than to identify prospective properties consumers may be interested in purchasing. The listing broker's offer of compensation is made to participants of BeachesMLS, where the listing is filed, as well as participants of MLSs participating in MLSAdvantage or a data share with BeachesMLS.
You agree to Harrison Real Estate Terms of Use and Privacy Policy. By choosing to contact a property, you also agree that Harrison Real Estate and its associates may call, text, or email you regarding any inquiries or activities you submit through our website. This may involve the use of automated means and prerecorded or artificial voices.