



301 Pilgrim Road, West Palm Beach, FL 33405
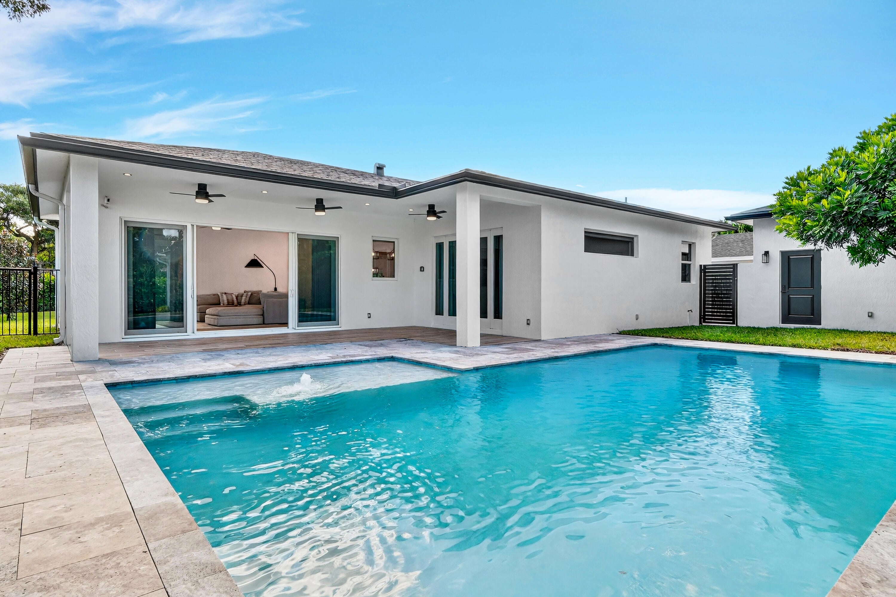
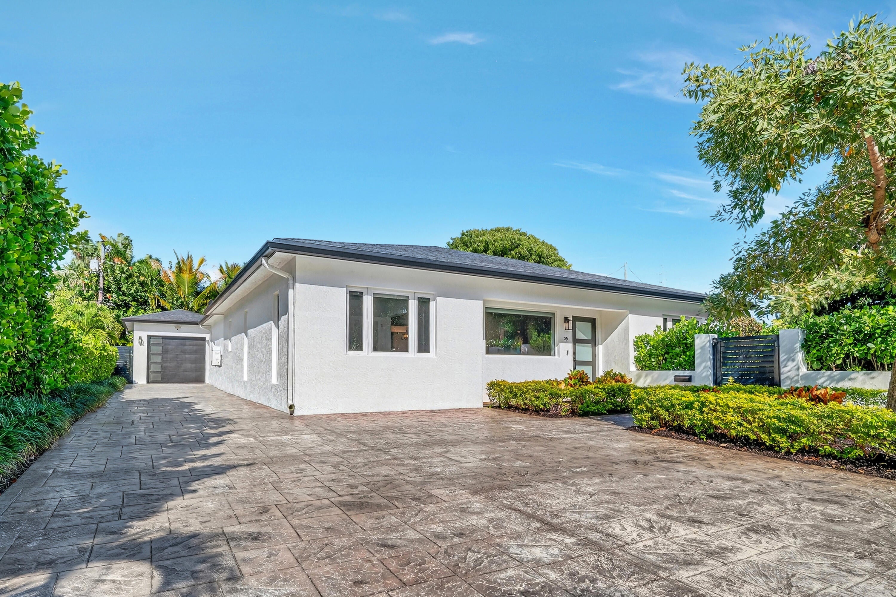
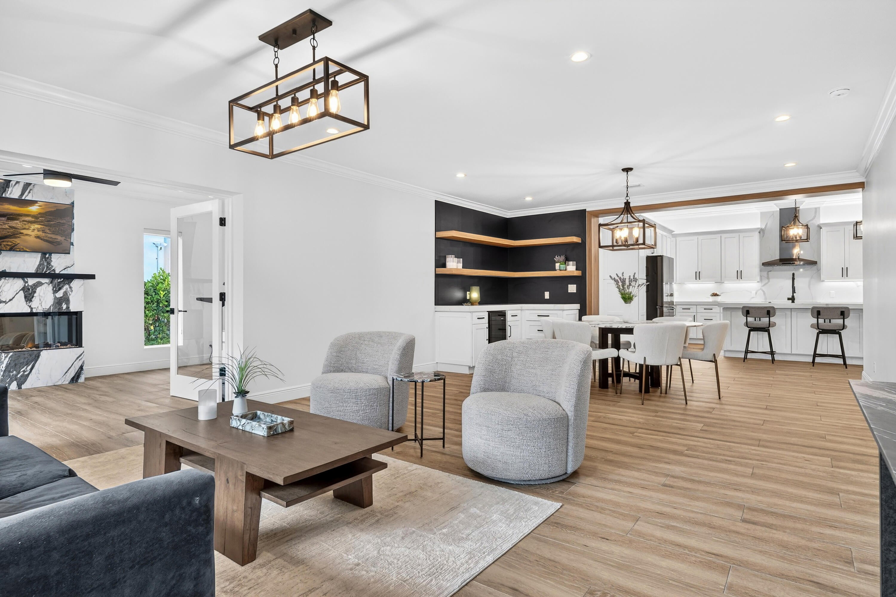
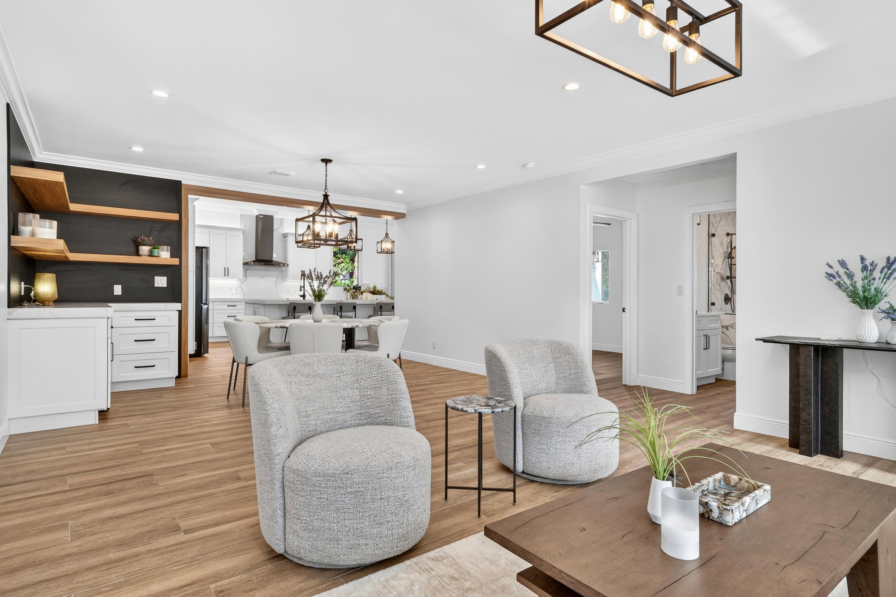
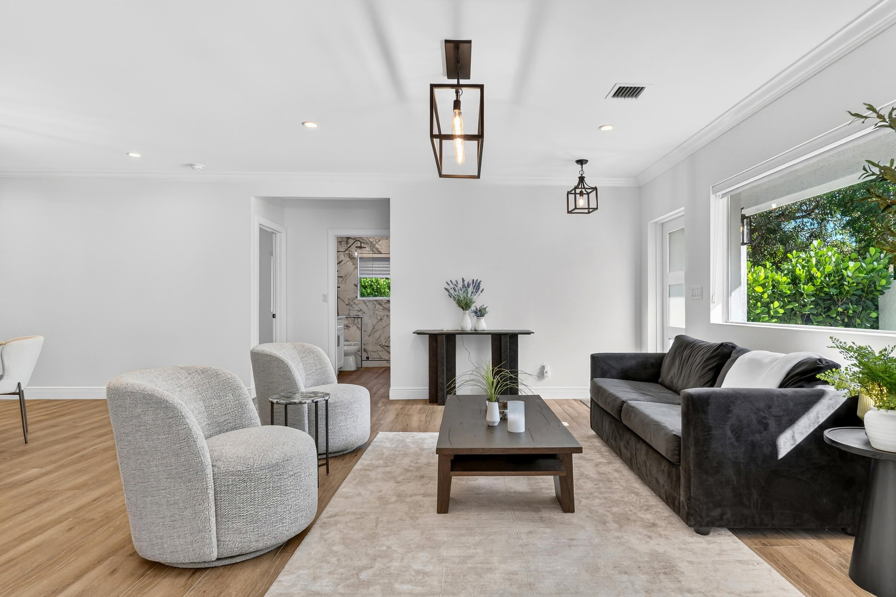
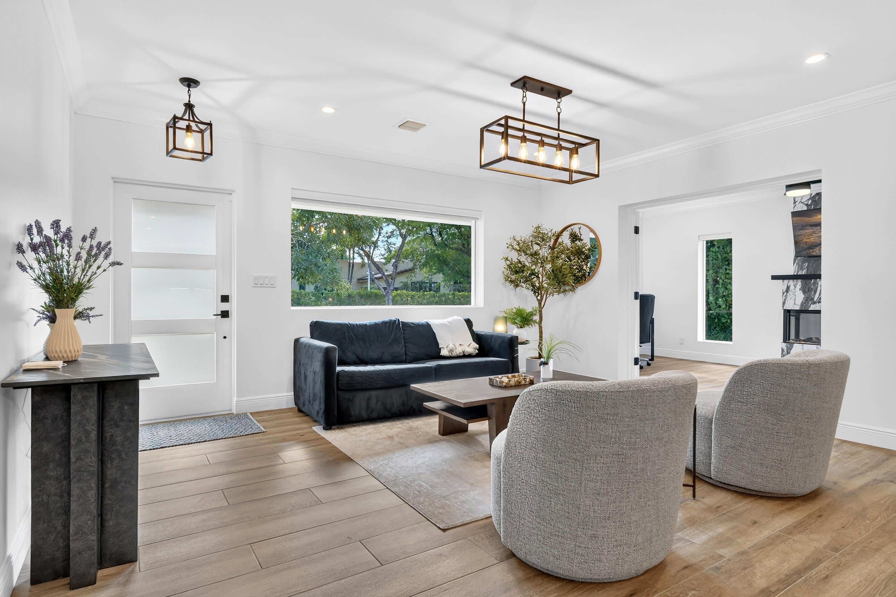
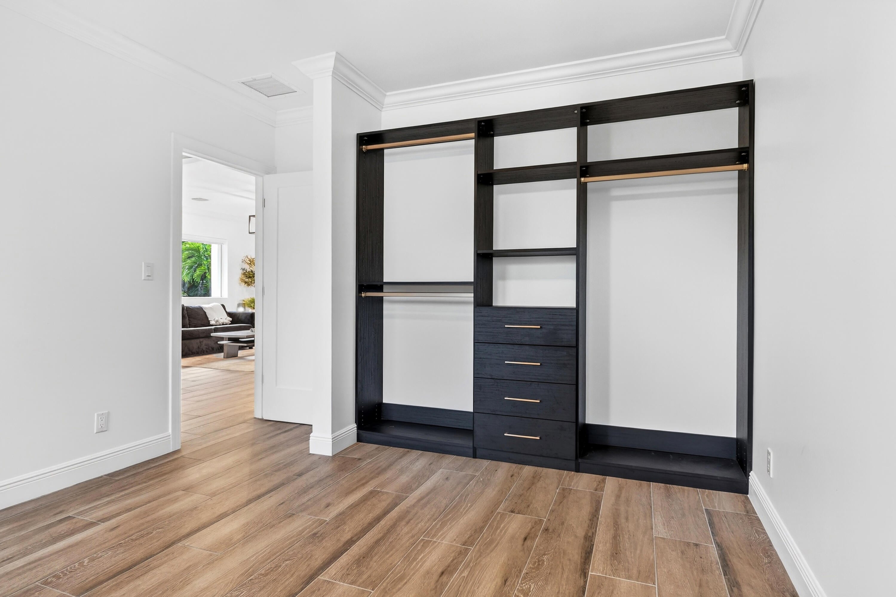
Completed in 2022! New-Build Living in this Expanded, Re-engineered, and Rebuilt Home. The expansion added 1,569 sq ft and the original structure of home was completely demolished/taken down to the studs and completely rebuilt including the removal and re-installation of all plumbing, electric, sewer, mechanicals, and roof. Only 3 walls and the concrete slab foundation from the original 1951 structure are part of the current home. Located in the Bel-Aire Historic Neighborhood in desirable SoSo. This 4-bedroom, 3-bath residence situated on an oversized 9,600 sq ft lot truly lives as new construction. A stunning gourmet kitchen anchors the home with an induction cooktop, wine cooler, extended island, and seamless flow into the spacious family room. The formal dining features a custom dry bar including a wine cooler. Sliding doors from the family room and primary suite open to the covered loggia and resort-style backyard showcasing a sparkling pool with Baja ledge. A gated front yard with its own private patio creates an additional outdoor living space rarely found in the area. The gorgeous primary suite overlooks the pool and offers a custom walk-in dressing closet and a spa-inspired bathroom with dual sinks, a beauty bar, and an oversized shower-tub wet room. A dedicated laundry room adds everyday convenience, while three additional bedrooms and two beautifully finished full bathrooms provide flexibility for guests, family, or office needs. The home features a detached one -car garage, full impact windows and sliders and a tankless water heater. Thoughtfully redesigned and rebuilt, this home delivers the quality, performance, and aesthetic of new construction without the wait. Move-in ready, modern, and designed for today's lifestyle. Located east of Dixie Hwy in one of West Palm Beach's most sought-after neighborhoods, this home offers unbeatable access to the Intracoastal Waterway, South Olive Park, South Olive Tennis Center, and SoSo's growing collection of local restaurants, coffee shops, and boutiques. Minutes from Palm Beach, Downtown WPB, & PBI Airport. One car garage. Two AC Zones. Full Impact. Heated/Salt Filtration Pool. Some photos have been virtually edited.
Location of 301 Pilgrim Road
301 Pilgrim Road property details
Interior
Bedrooms & Bathrooms
- Bedrooms: 4
- Bathrooms: 3
- Full Bathrooms: 3
- Main Level Bedrooms: 4
- Main Level Bathrooms: 3
Appliances
- Included: Dryer, Dishwasher, Electric Range, Disposal, Microwave, Refrigerator, Wine Refrigerator, Washer
Heating
- Heating: Central
Cooling
- Cooling: Central Air
Features
- Interior Features: Bidet, Built-in Features, Kitchen Island, Soaking Tub, Bar, Walk-In Closet(s)
- Flooring: Ceramic Tile
- Fireplace: No
Interior Area
- Total Living Area: 2592
- Source: Appraiser
Video & Virtual Tour
- Virtual Tour: View tour
Rooms & Dimensions
Bedroom 4
- Level: Unknown
- Dimensions: 20.3 X 10.8
Kitchen
- Level: Main
- Dimensions: 19.89 X 15.5
PrimaryBedroom
- Level: Main
- Dimensions: 26.1 X 16.1
Bedroom 3
- Level: Unknown
- Dimensions: 12.4 X 13.1
Living Room
- Level: Main
- Dimensions: 15.11 X 15.11
Bedroom 2
- Level: Main
- Dimensions: 11.7 X 13.1
Bedroom 3
- Level: Unknown
- Dimensions: 12.4 X 13.1
Kitchen
- Level: Main
- Dimensions: 19.89 X 15.5
Living Room
- Level: Main
- Dimensions: 15.11 X 15.11
PrimaryBedroom
- Level: Main
- Dimensions: 26.1 X 16.1
Attic
- Level: Unknown
Family Room
- Level: Main
- Dimensions: 18.8 X 15.5
Bedroom 2
- Level: Main
- Dimensions: 11.7 X 13.1
PrimaryBedroom
- Level: Main
- Dimensions: 26.1 X 16.1
Bedroom 4
- Level: Unknown
- Dimensions: 20.3 X 10.8
Bedroom 3
- Level: Unknown
- Dimensions: 12.4 X 13.1
Living Room
- Level: Main
- Dimensions: 15.11 X 15.11
Bedroom 3
- Level: Unknown
- Dimensions: 12.4 X 13.1
Attic
- Level: Unknown
Bedroom 4
- Level: Unknown
- Dimensions: 20.3 X 10.8
Attic
- Level: Unknown
Family Room
- Level: Main
- Dimensions: 18.8 X 15.5
Living Room
- Level: Main
- Dimensions: 15.11 X 15.11
Bedroom 2
- Level: Main
- Dimensions: 11.7 X 13.1
Attic
- Level: Unknown
Family Room
- Level: Main
- Dimensions: 18.8 X 15.5
Bedroom 4
- Level: Unknown
- Dimensions: 20.3 X 10.8
Kitchen
- Level: Main
- Dimensions: 19.89 X 15.5
Bedroom 2
- Level: Main
- Dimensions: 11.7 X 13.1
Bedroom 4
- Level: Unknown
- Dimensions: 20.3 X 10.8
Bedroom 3
- Level: Unknown
- Dimensions: 12.4 X 13.1
Kitchen
- Level: Main
- Dimensions: 19.89 X 15.5
Living Room
- Level: Main
- Dimensions: 15.11 X 15.11
Attic
- Level: Unknown
Family Room
- Level: Main
- Dimensions: 18.8 X 15.5
PrimaryBedroom
- Level: Main
- Dimensions: 26.1 X 16.1
Kitchen
- Level: Main
- Dimensions: 19.89 X 15.5
Bedroom 2
- Level: Main
- Dimensions: 11.7 X 13.1
Family Room
- Level: Main
- Dimensions: 18.8 X 15.5
PrimaryBedroom
- Level: Main
- Dimensions: 26.1 X 16.1
Property
Features
- Patio & Porch: Covered, Patio, Porch
- Security Features: Security System, Security Lights
- Has Private Pool: Yes
- Pool Features: Heated, In Ground, Salt Water, Private
- Has Spa: No
- Horses: No
View
- Has View: No
Lot
- Acres: 0.22
- Dimensions: 120X80
Accessibility
- Levels: One
- Entry Location: Entry Level Living Area Y
- Stories: 1
Parking
- Garage: Yes
- Total Spaces: 1
- Covered Spaces: 1
- Parking Features: Detached, Garage
- Carport: No
- Open Parking: No
Waterfront
- Has Waterfront: No
Basement
- Basement: No
Mobile Home
- Mobile Home Remains: No
- Units: Feet
Construction
Type & Style
- Home Type: Residential
- Property Sub Type: Single Family Residence
- Structure Type: House
Materials
- Construction Materials: Block
- Roof: Composition, Shingle
Builder / Condition
- Year Built: 2022
- New Construction: No
Building
- Building Area Total: 2897
- Building Area Source: Public Records
- Building Exposure: South
Utilities & Green Energy
Utilities
- Electric on Property: No
- Water: Public
- Sewer: Public Sewer
- Utilities: Cable Available, Sewer Available, Water Available
Green Energy
- Energy Efficient: No
Community & HOA
Community
- Subdivision: Belair Wpb
- Zip/Postal Code: 33405
- City/Town: West Palm Beach
- City/Region: West Palm Beach-Palm Beach
- County/Parish: Palm Beach
- State/Province: FL
- Country Region: US-FL
HOA
- Has HOA: No
- Senior Community: No
Pets
- Pets Allowed: Yes
Location
- Township: 74
- Longitude: -80.052736
- Latitude: 26.667677
Land Lease
- Land Lease: No
School
Elementary
- School: South Olive
Middle or Junior
- School: Conniston Community
Highschool
- School: Forest Hill
Tax, Financial & Listing Details
Listing Details
- List Price: $3,495,000
- Price Per Square Foot: $1348.38
- Date on Market:
- Listing Terms: Cash, Conventional
- Furnished: Unfurnished
- Home Warranty: No
- Rent Control: No
- Status: Active
MLS Details
- MLS: Beaches
- Listing ID: B26087944
Tax Details
- Annual Tax Amount: $28,038.41
- Tax Year: 2025
- Tax Legal Description: BELAIR LT 18 & W 30 FT OF LTS 19 TO 22 INC BLK 1
- Universal Property ID: US-12099-N-74434403130010180-R-N
Price history for 301 Pilgrim Road
| Date | Event | Price | Source |
|---|---|---|---|
| listed (Active) | $3,595,000 | Beaches #B26087944 | |
| price changed | $3,495,000 | Beaches #B26087944 |
Ask a question about 301 Pilgrim Road
Hi there — ask anything about this property or the area and the team will get right back to you.
Local real estate advisory services provided by agent with Harrison Real Estate
Listed by Rachel Tessoff with Sotheby's Intl. Realty, Inc.
All listings featuring the BMLS logo are provided by Beaches MLS, Inc. This information is not verified for authenticity or accuracy and is not guaranteed. Copyright 2026 Beaches Multiple Listing Service, Inc. Information is provided exclusively for consumers' personal, non-commercial use and may not be used for any purpose other than to identify prospective properties consumers may be interested in purchasing. The listing broker's offer of compensation is made to participants of BeachesMLS, where the listing is filed, as well as participants of MLSs participating in MLSAdvantage or a data share with BeachesMLS.
You agree to Harrison Real Estate Terms of Use and Privacy Policy. By choosing to contact a property, you also agree that Harrison Real Estate and its associates may call, text, or email you regarding any inquiries or activities you submit through our website. This may involve the use of automated means and prerecorded or artificial voices.