 For sale


3101 Washington Road, West Palm Beach, FL 33405
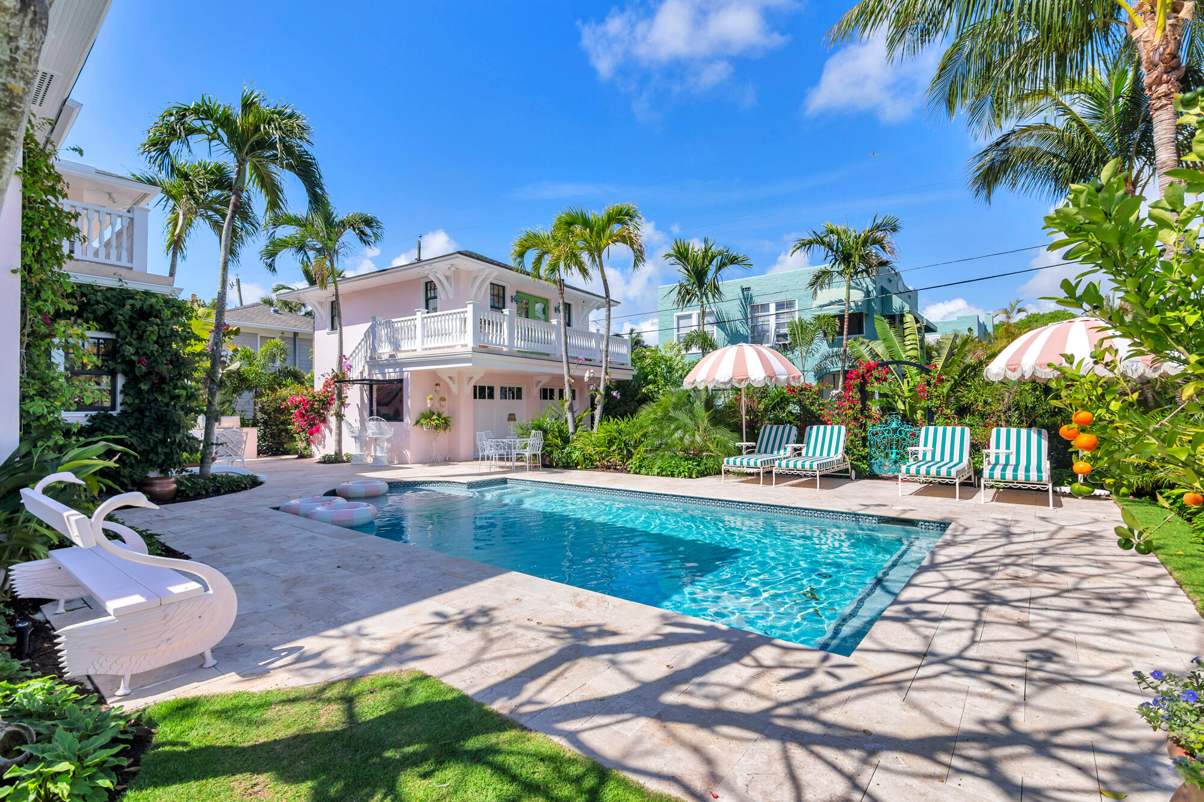
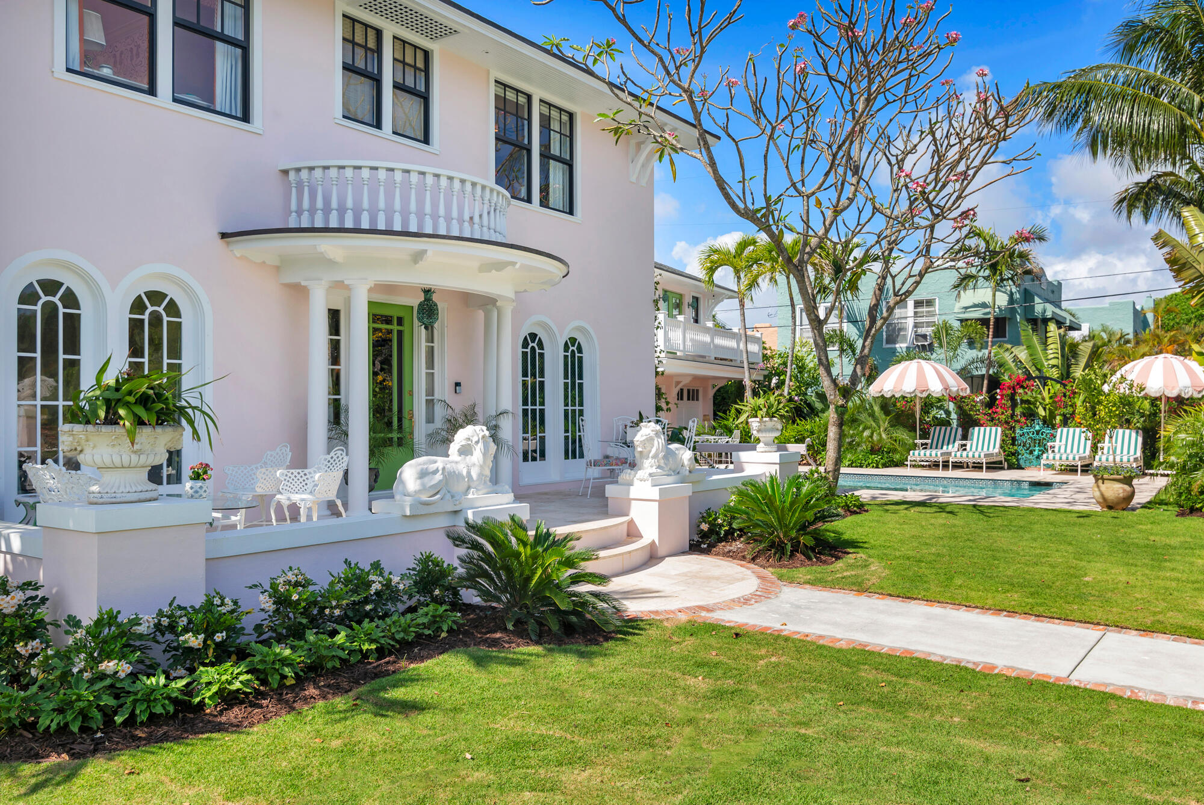
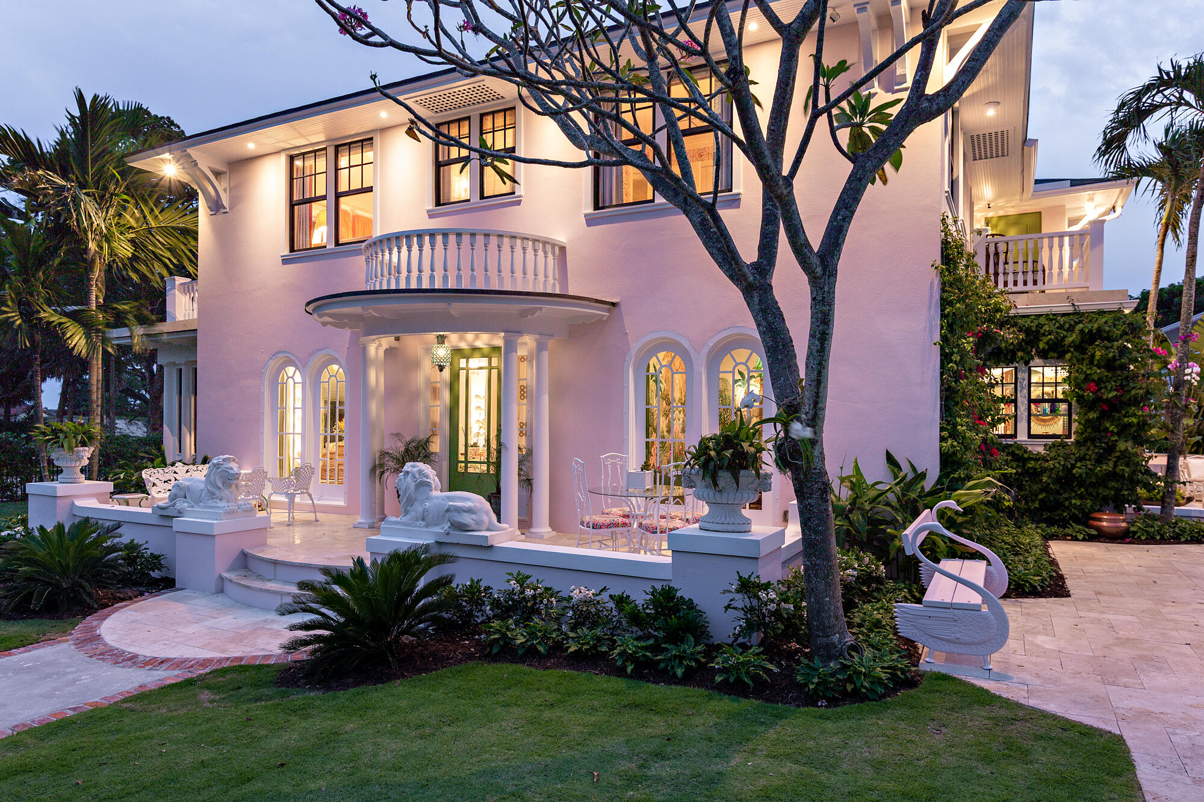
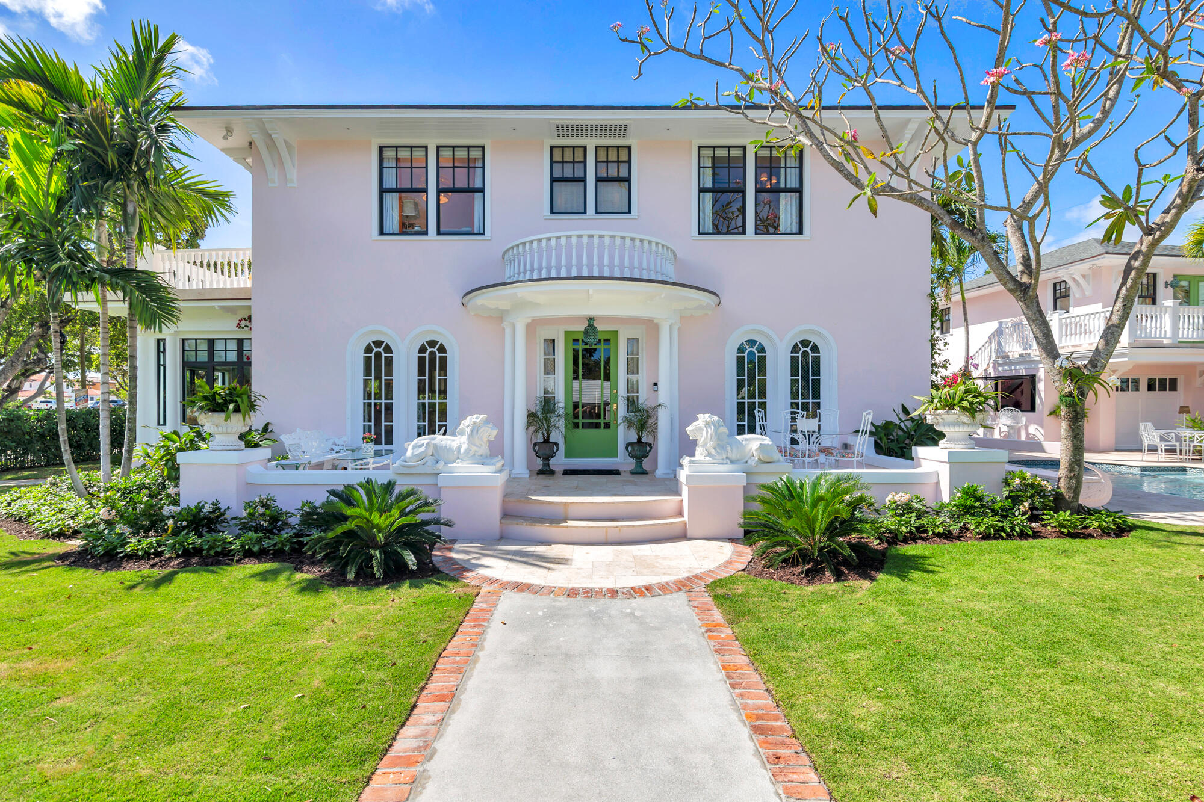
Quintessential Palm Beach An iconic residence in Historic Prospect Park, masterfully reimagined and expanded with no detail overlooked. Designed by Kemble Interiors, this home seamlessly blends preserved architectural charm with refined modern luxury and cutting-edge technology. The main house offers three bedrooms, anchored by an exquisite chef's kitchen—the true heart of the home—featuring Sub-Zero and Wolf appliances, custom cabinetry, and a striking quartz island. Elevated finishes, custom closets, three laundry areas, full home generator, and Lutron system throughout. Set on an 11,326± sq. ft. gated, newly landscaped lot with heated pool, cabana bar, air-conditioned two-car garage, separate guest apartment, and private east-facing balcony with tranquil water views. Ideally located in close proximity to Beaches, restaurants, Worth Ave , City Place and Palm Beach International Airport DISCLAIMER: The written and verbal information provided including but not limited to prices, measurements, square footages, lot sizes, calculations and statistics have been obtained and conveyed from third parties such as the applicable Multiple Listing Service, public records as well as other sources. All information including that produced by the Sellers or Listing Company are subject to errors, omissions or changes without notice and should be independently verified by any prospect for the purchase of a Property. The Sellers and Listing Company expressly disclaim any warranty or representation regarding all information. Prospective purchasers' use of this or any written and verbal information is acknowledgement of this disclaimer and that Prospects shall perform their own due diligence. Prospective purchasers shall not rely on any written or verbal information provided when entering a contract for sale and purchase. Some affiliations may not be applicable to certain geographic areas. Copyright 2023 Listing Company. All Rights Reserved.
Location of 3101 Washington Road
3101 Washington Road property details
Interior
Bedrooms & Bathrooms
- Bedrooms: 4
- Bathrooms: 5
- Full Bathrooms: 4
- Main Level Bathrooms: 1
Appliances
- Included: Dryer, Dishwasher, Free-Standing Freezer, Freezer, Disposal, Gas Range, Gas Water Heater, Ice Maker, Microwave, Oven, Refrigerator, Water Heater, Wine Refrigerator, Washer
- Laundry: Inside, Laundry Closet, Laundry Room, Multiple Locations
Heating
- Heating: Central, Electric, Zoned
Cooling
- Cooling: Central Air, Electric, Zoned
Features
- Interior Features: Wet Bar, Built-in Features, Cathedral Ceiling(s), Entrance Foyer, Eat-in Kitchen, Kitchen Island, Storage, Soaking Tub, Vaulted Ceiling(s), Bar, Walk-In Closet(s)
- Window Features: Storm Window(s)
- Flooring: Marble, Tile, Wood
- Fireplace: Yes
- Fireplace Features: Gas
Interior Area
- Total Living Area: 3990
- Source: Other
Video & Virtual Tour
- Virtual Tour: View tour
Rooms & Dimensions
Family Room
- Level: Main
- Dimensions: 17 X 12
Kitchen
- Level: Main
- Dimensions: 13.8 X 18.89
PrimaryBedroom
- Level: Upper
- Dimensions: 27 X 13.4
Foyer
- Level: Main
- Dimensions: 20.3 X 7.7
Living Room
- Level: Main
- Dimensions: 27 X 13.3
Foyer
- Level: Main
- Dimensions: 20.3 X 7.7
Family Room
- Level: Main
- Dimensions: 17 X 12
Kitchen
- Level: Main
- Dimensions: 13.8 X 18.89
Family Room
- Level: Main
- Dimensions: 17 X 12
Bedroom 2
- Level: Upper
- Dimensions: 17.89 X 13.4
Foyer
- Level: Main
- Dimensions: 20.3 X 7.7
Living Room
- Level: Main
- Dimensions: 27 X 13.3
Bedroom 2
- Level: Upper
- Dimensions: 17.89 X 13.4
Kitchen
- Level: Main
- Dimensions: 13.8 X 18.89
Living Room
- Level: Main
- Dimensions: 27 X 13.3
FloridaRoom
- Level: Main
- Dimensions: 18 X 9
Bedroom 2
- Level: Upper
- Dimensions: 17.89 X 13.4
Bedroom 2
- Level: Upper
- Dimensions: 17.89 X 13.4
Kitchen
- Level: Main
- Dimensions: 13.8 X 18.89
FloridaRoom
- Level: Main
- Dimensions: 18 X 9
PrimaryBedroom
- Level: Upper
- Dimensions: 27 X 13.4
FloridaRoom
- Level: Main
- Dimensions: 18 X 9
PrimaryBedroom
- Level: Upper
- Dimensions: 27 X 13.4
Living Room
- Level: Main
- Dimensions: 27 X 13.3
FloridaRoom
- Level: Main
- Dimensions: 18 X 9
Family Room
- Level: Main
- Dimensions: 17 X 12
Foyer
- Level: Main
- Dimensions: 20.3 X 7.7
PrimaryBedroom
- Level: Upper
- Dimensions: 27 X 13.4
Property
Features
- Exterior Features: Balcony, Built-in Barbecue, Barbecue, Lighting, Outdoor Kitchen
- Patio & Porch: Deck, Patio, Terrace
- Security Features: Security System Owned, Smoke Detector(s)
- Has Private Pool: Yes
- Pool Features: Heated, In Ground, Private
- Has Spa: No
- Horses: No
View
- Has View: Yes
- View: Water
Lot
- Acres: 0.26
- Dimensions: 133x90
- Features: Corner Lot
Accessibility
- Levels: Two
- Entry Location: Entry Level Living Area Y
- Stories: 2
Parking
- Garage: Yes
- Total Spaces: 2
- Covered Spaces: 2
- Parking Features: Detached, Garage, Garage Door Opener
- Carport: No
- Open Parking: No
Waterfront
- Has Waterfront: No
Basement
- Basement: No
Mobile Home
- Mobile Home Remains: No
- Units: Feet
Construction
Type & Style
- Home Type: Residential
- Architectural Style: Traditional
- Property Sub Type: Single Family Residence
- Structure Type: House
Materials
- Construction Materials: Block, Frame, Stucco
- Roof: Other
Builder / Condition
- Year Built: 1920
- New Construction: No
Building
- Building Area Total: 5050
- Building Area Source: Other
- Building Exposure: East
Utilities & Green Energy
Utilities
- Electric on Property: No
- Water: Public
- Sewer: Public Sewer
- Utilities: Cable Available, Sewer Available, Water Available
- Road Surface Type: Paved
Green Energy
- Energy Efficient: No
Community & HOA
Community
- Subdivision: Prospect Park South
- Zip/Postal Code: 33405
- City/Town: West Palm Beach
- City/Region: West Palm Beach-Palm Beach
- County/Parish: Palm Beach
- State/Province: FL
- Country Region: US-FL
- Features: Sidewalks
HOA
- Has HOA: No
- Senior Community: No
Pets
- Pets Allowed: Yes
Location
- Township: 74
- Longitude: -80.050212
- Latitude: 26.684473
- Directions: South Flagler Drive to Washington Rd
Land Lease
- Land Lease: No
School
Elementary
- School: Palm Beach Public
Tax, Financial & Listing Details
Listing Details
- List Price: $9,875,000
- Price Per Square Foot: $2474.94
- Date on Market:
- Listing Terms: Cash, Conventional
- Furnished: Unfurnished
- Home Warranty: No
- Rent Control: No
- Status: Active
MLS Details
- MLS: Beaches
- Listing ID: B26013136
Tax Details
- Tax Assessed Value: 4509798
- Annual Tax Amount: $89,135.59
- Tax Year: 2025
- Tax Legal Description: PROSPECT PARK SOUTH LT 1 BLK O
- Universal Property ID: US-12099-N-74434334050150010-R-N
Price history for 3101 Washington Road
| Date | Event | Price | Source |
|---|---|---|---|
| listed (Active) | $10,900,000 | Beaches #B26013136 | |
| price changed | $10,200,000 | Beaches #B26013136 | |
| price changed | $9,875,000 | Beaches #B26013136 |
Ask a question about 3101 Washington Road
Hi there — ask anything about this property or the area and the team will get right back to you.
Local real estate advisory services provided by agent with Harrison Real Estate
Listed by Lisa Haisfield Wilkinson with Douglas Elliman
All listings featuring the BMLS logo are provided by Beaches MLS, Inc. This information is not verified for authenticity or accuracy and is not guaranteed. Copyright 2026 Beaches Multiple Listing Service, Inc. Information is provided exclusively for consumers' personal, non-commercial use and may not be used for any purpose other than to identify prospective properties consumers may be interested in purchasing. The listing broker's offer of compensation is made to participants of BeachesMLS, where the listing is filed, as well as participants of MLSs participating in MLSAdvantage or a data share with BeachesMLS.
You agree to Harrison Real Estate Terms of Use and Privacy Policy. By choosing to contact a property, you also agree that Harrison Real Estate and its associates may call, text, or email you regarding any inquiries or activities you submit through our website. This may involve the use of automated means and prerecorded or artificial voices.