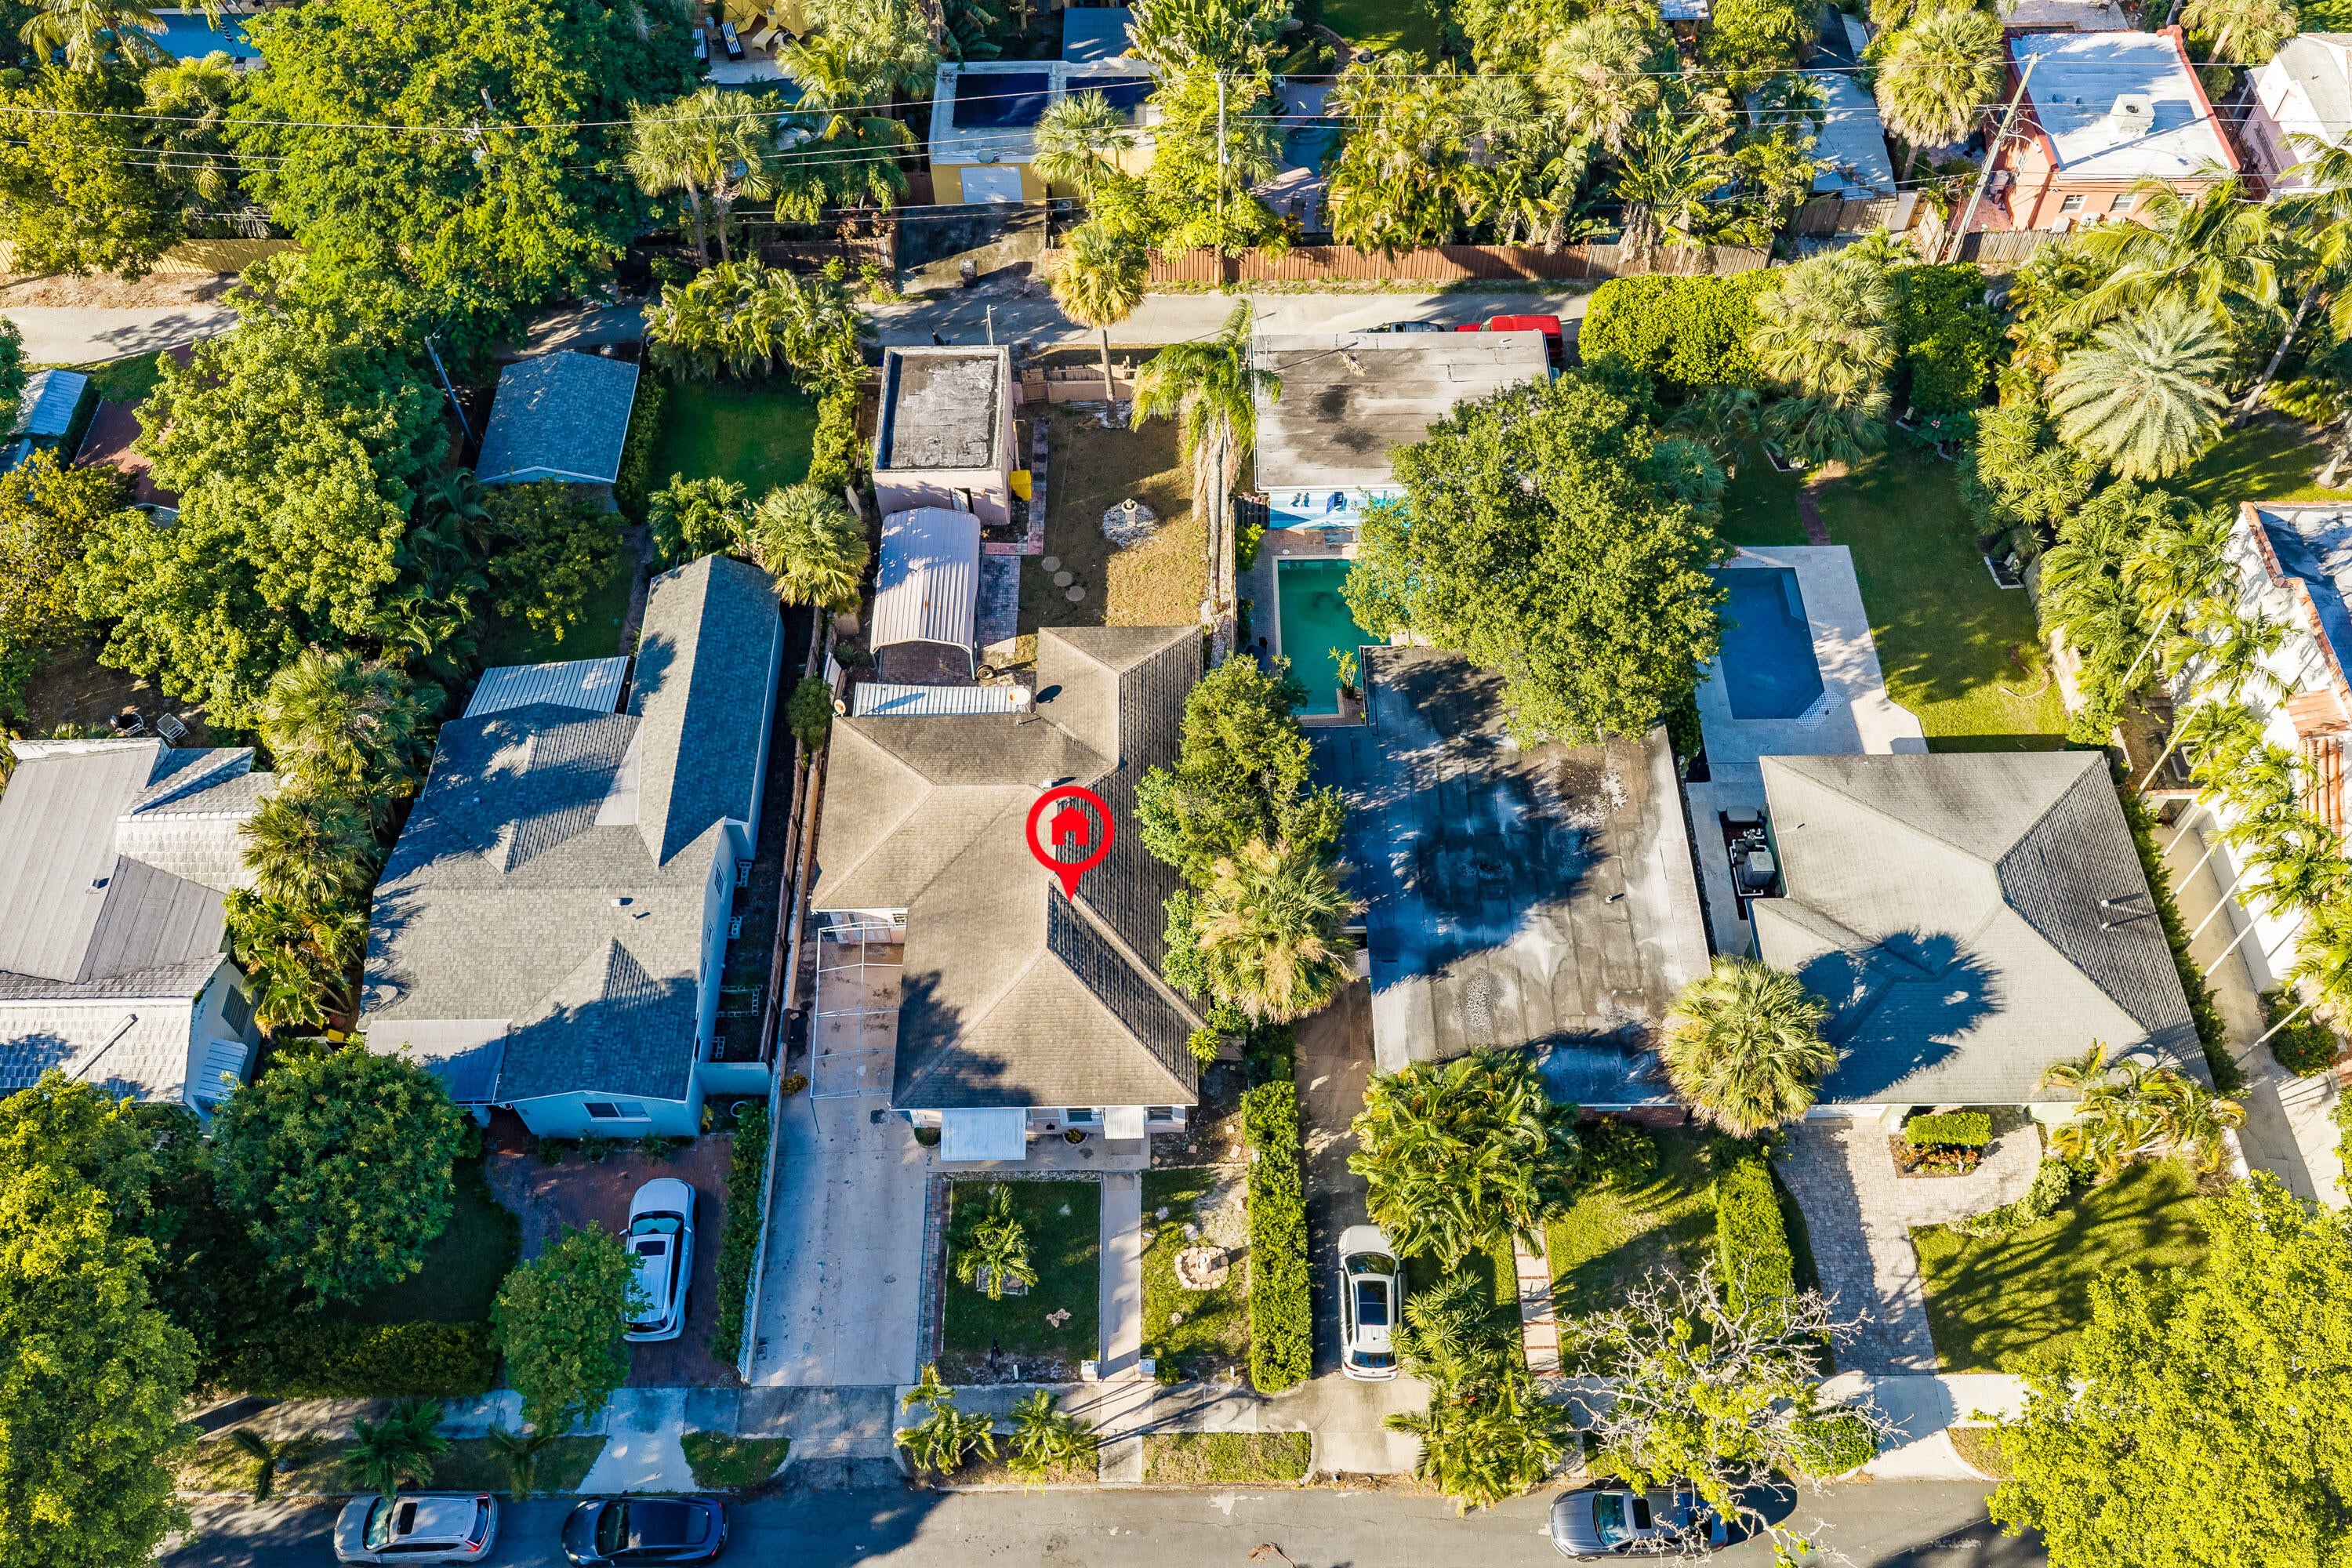
521 26th Street, West Palm Beach, FL 33407
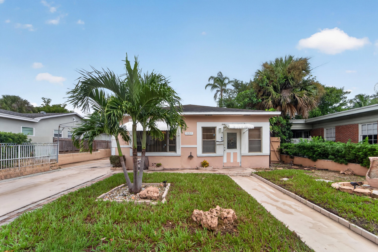
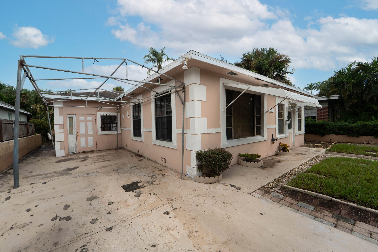
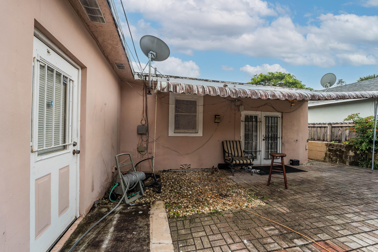
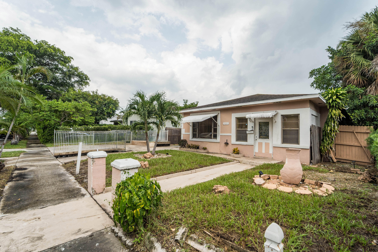
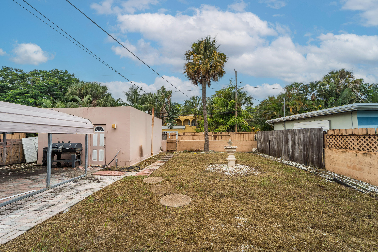
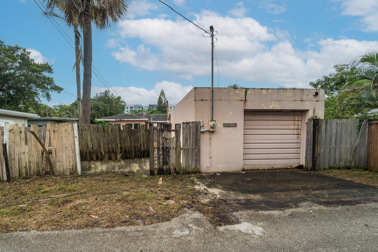
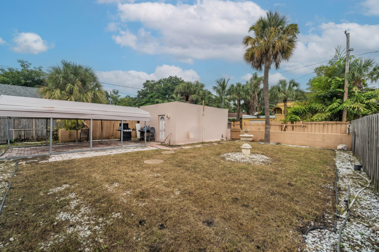
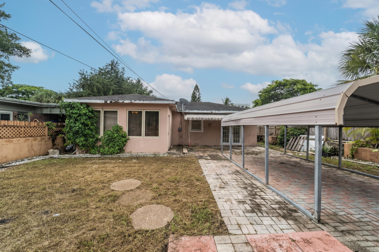
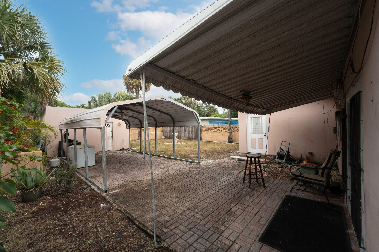
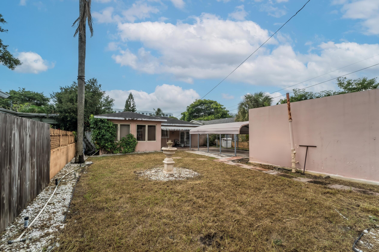
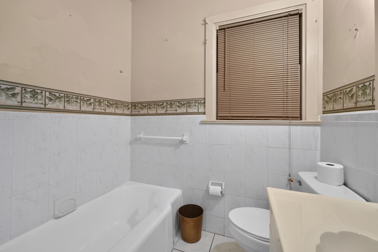
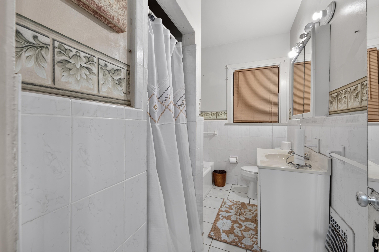
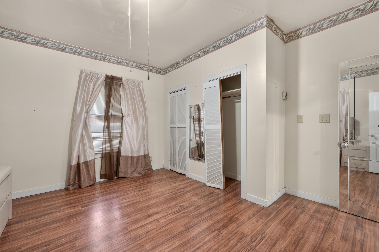
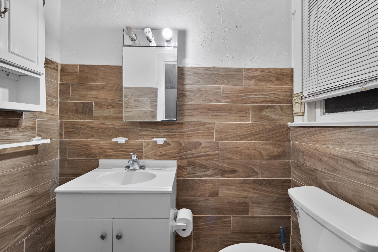
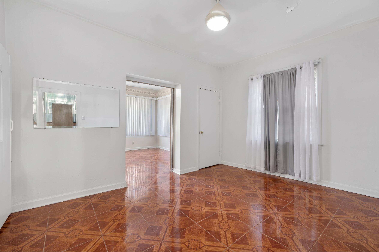
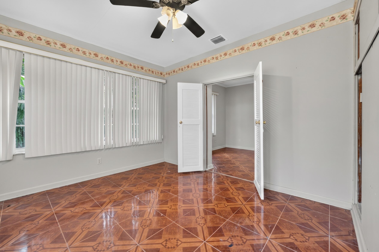
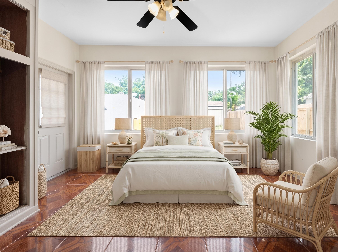
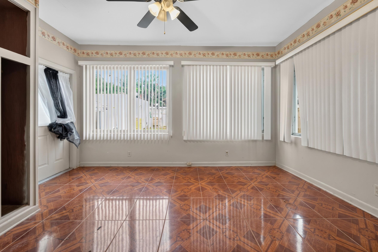
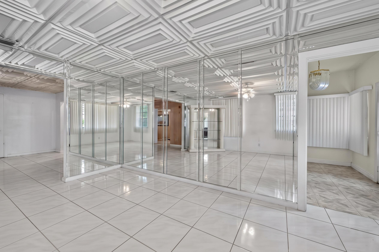
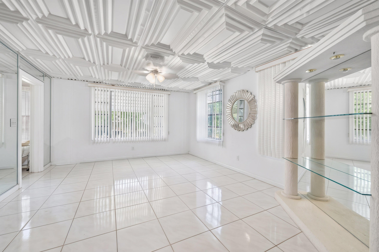
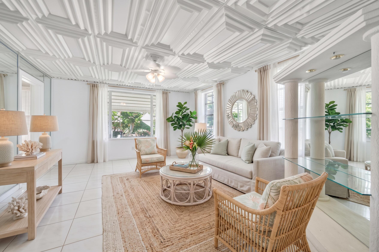
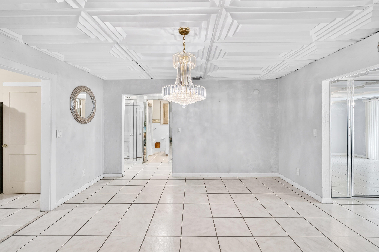
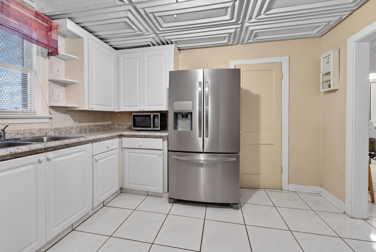
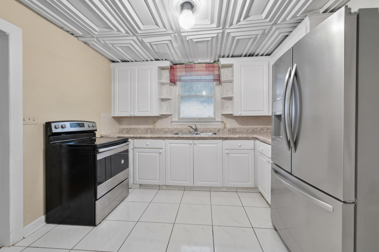
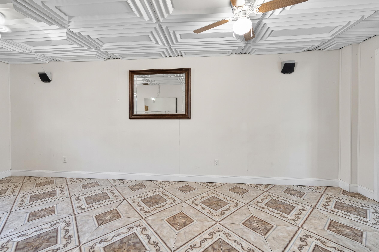
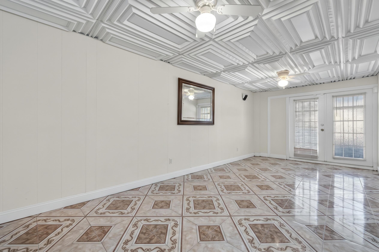
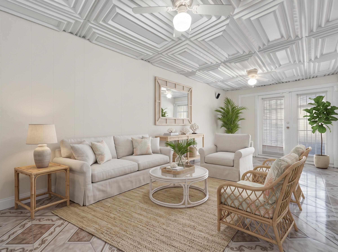
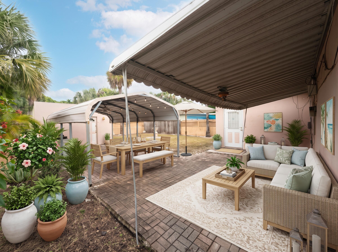
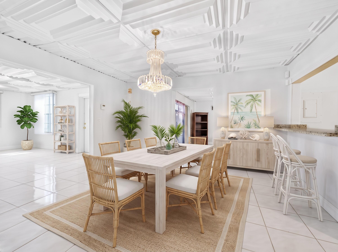
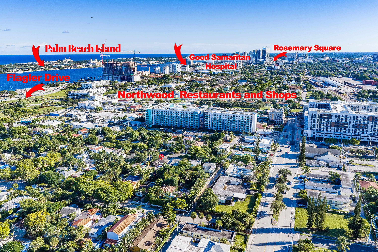
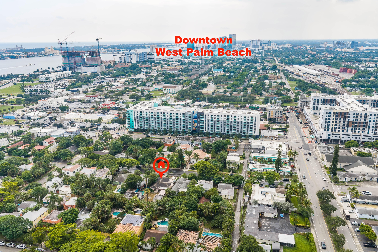
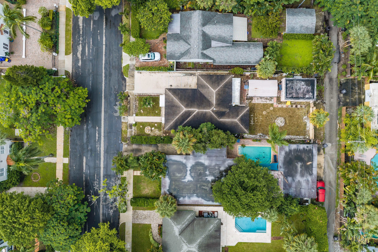
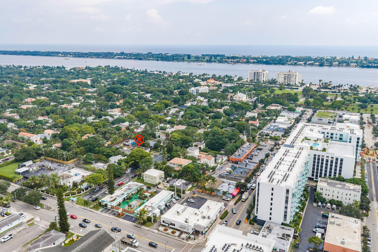
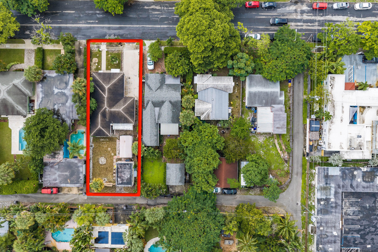
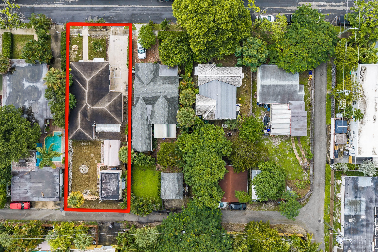
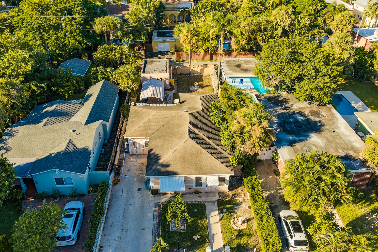
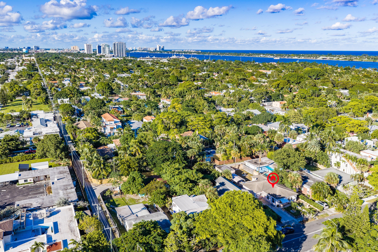
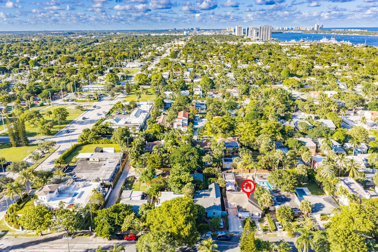
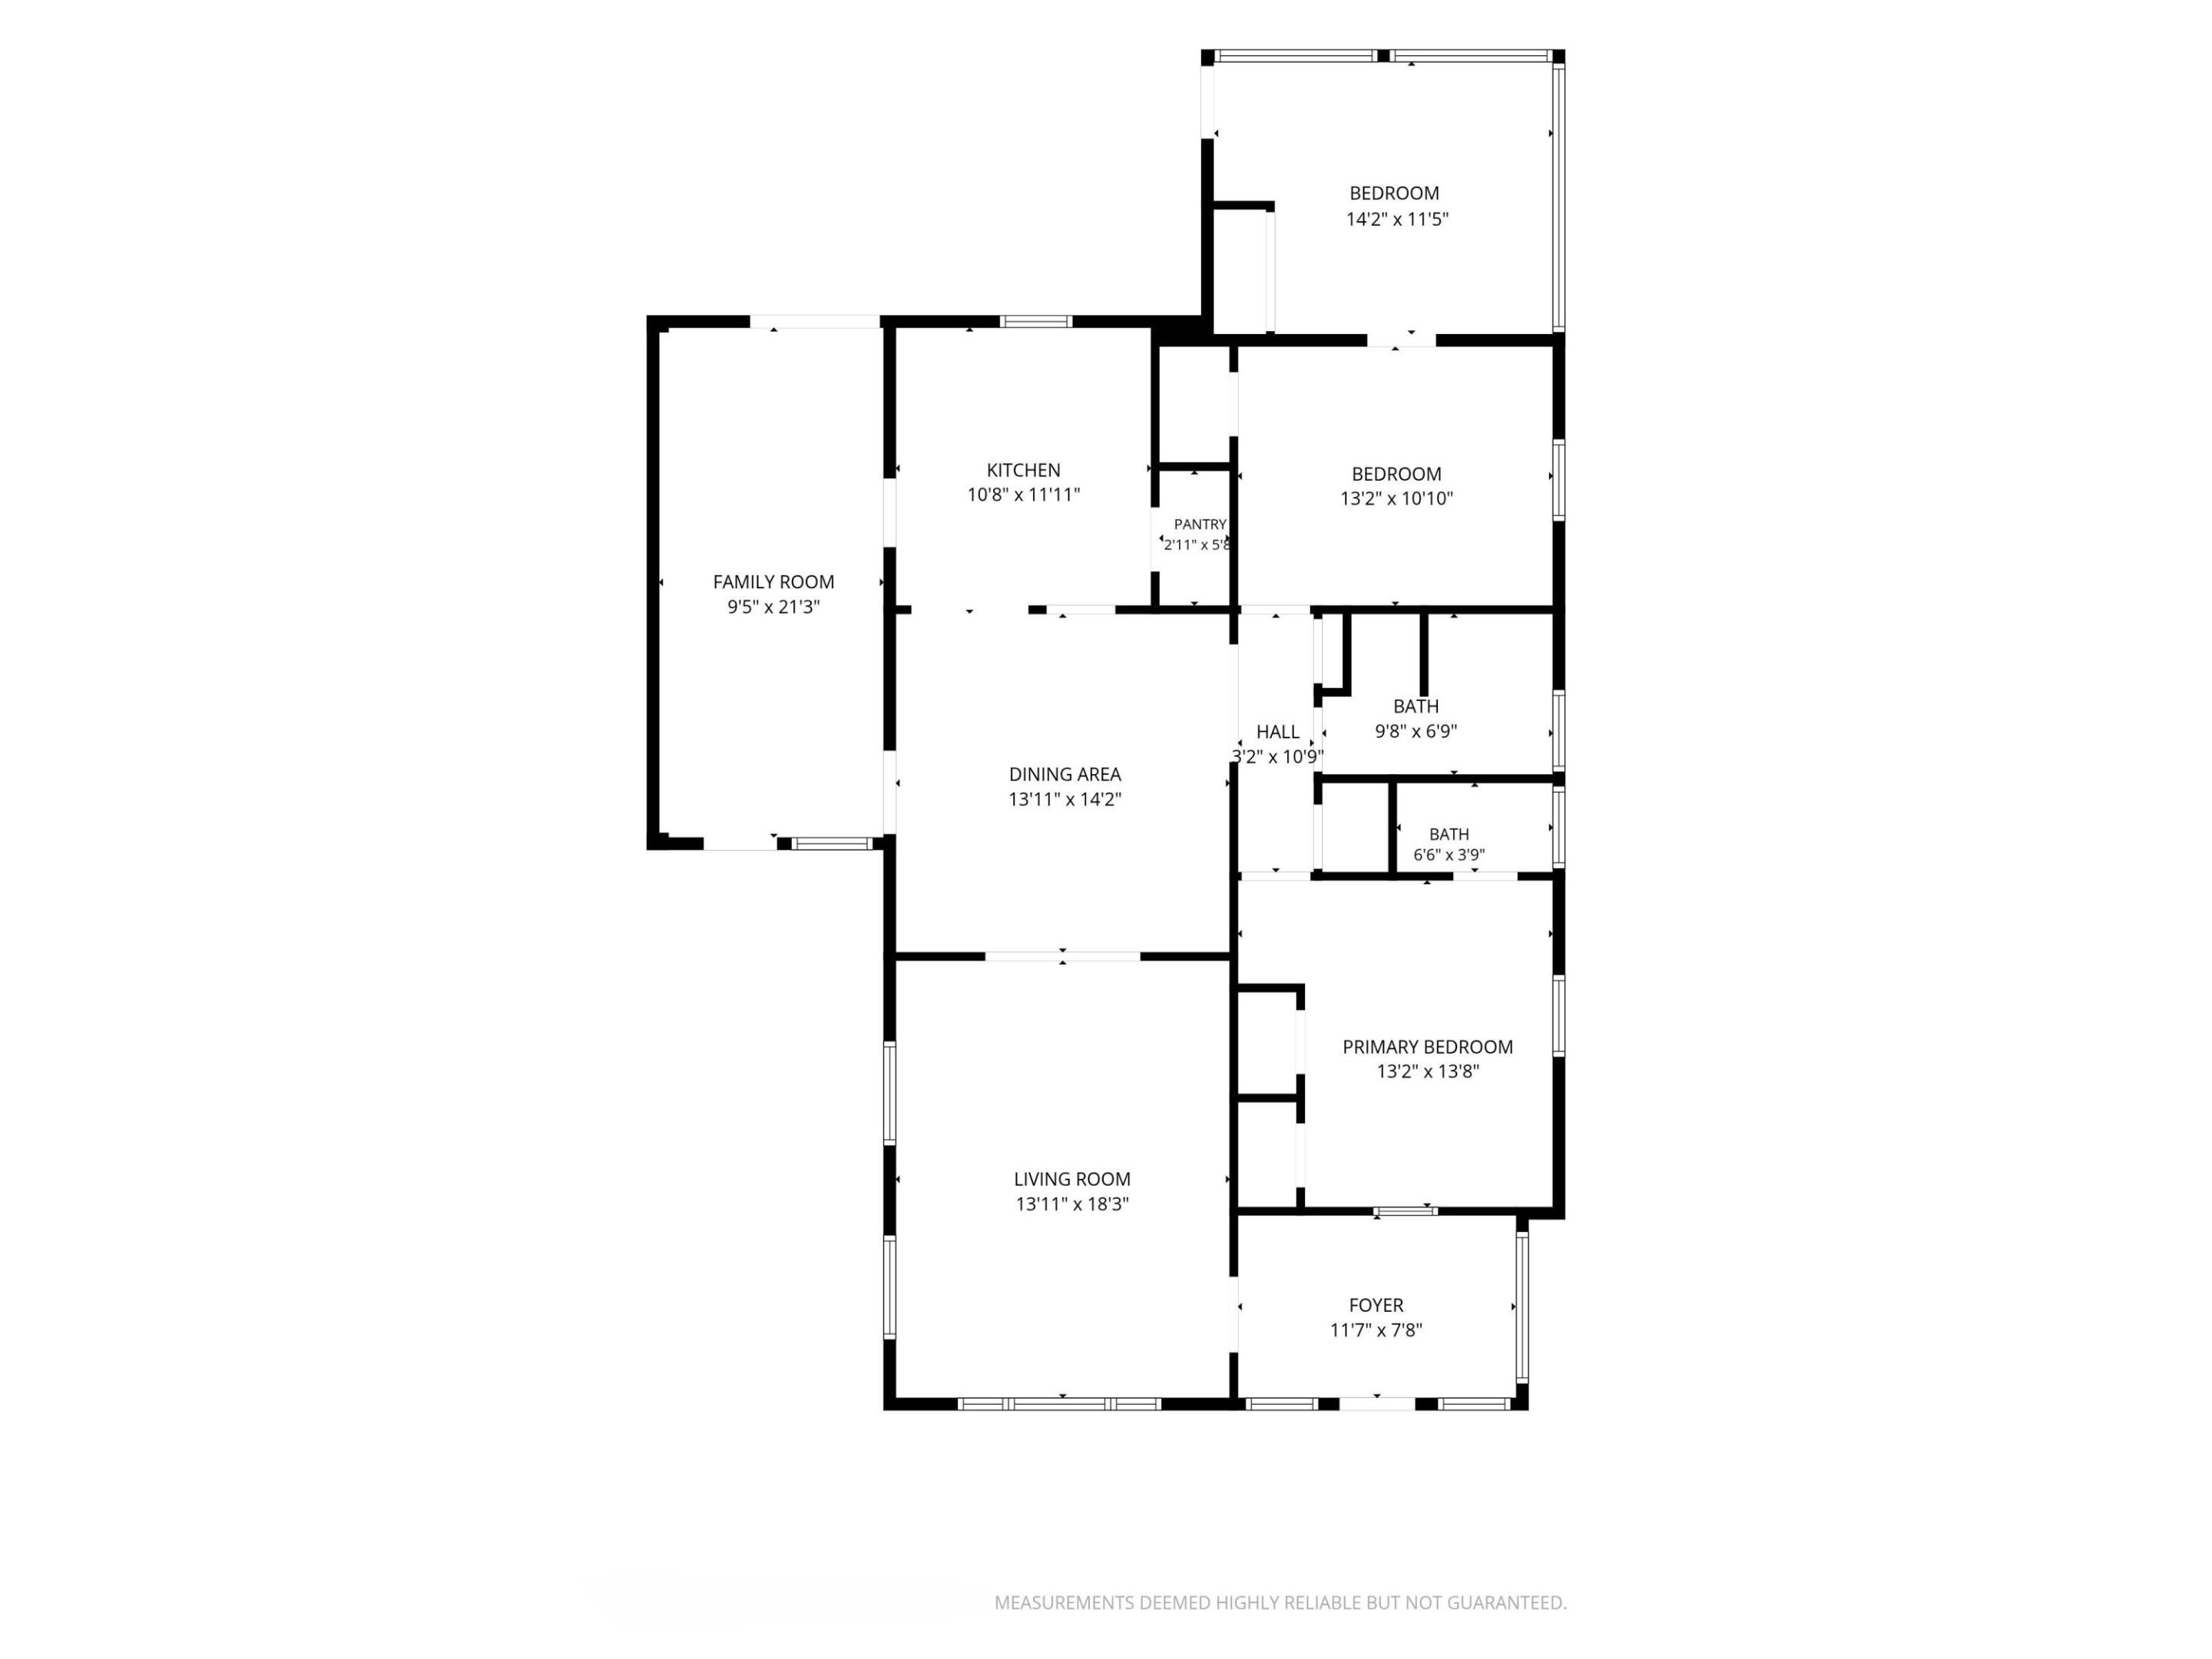
Charming Florida Mid-Century ranch, crafted with durable CBS construction and set in one of West Palm Beach's most exciting and rapidly transforming historic districts of Old Northwood. This 3-bedroom, 1.5 bath home blends timeless architectural character with opportunity for expansion. A welcoming front porch sets the tone, leading into a home filled with natural light and thoughtfully separated living spaces that includes a separate living room, a separate dining room, and a separate family room. Outside, a detached garage with electricity opens the door to incredible potential; convert it into an ADU, efficiency unit, studio, or income-producing space, or simply enjoy it as a functional one-car garage, plus there's sufficient parking to accommodate 3-4 vehicles in the driveway. Additionally, the backyard is spacious enough to add an in-ground pool. Bring your magnificent ideas to Northwood, where this prime location awaits your vision. The neighborhood is experiencing a dynamic revival, emerging as West Palm Beach's newest hub. Nearby, you'll find up and coming Olara luxury condominiums, new shops, new construction housing, and the newest Nora District. All of this is just minutes to Palm Beach, Flagler Drive, Currie Park, Good Samaritan Hospital, and so much more. The refrigerator and vehicle awning (in bkyd) are not included in the sale. *Buyer to conduct due diligence regarding the historical status of the property.
Location of 521 26th Street
521 26th Street property details
Interior
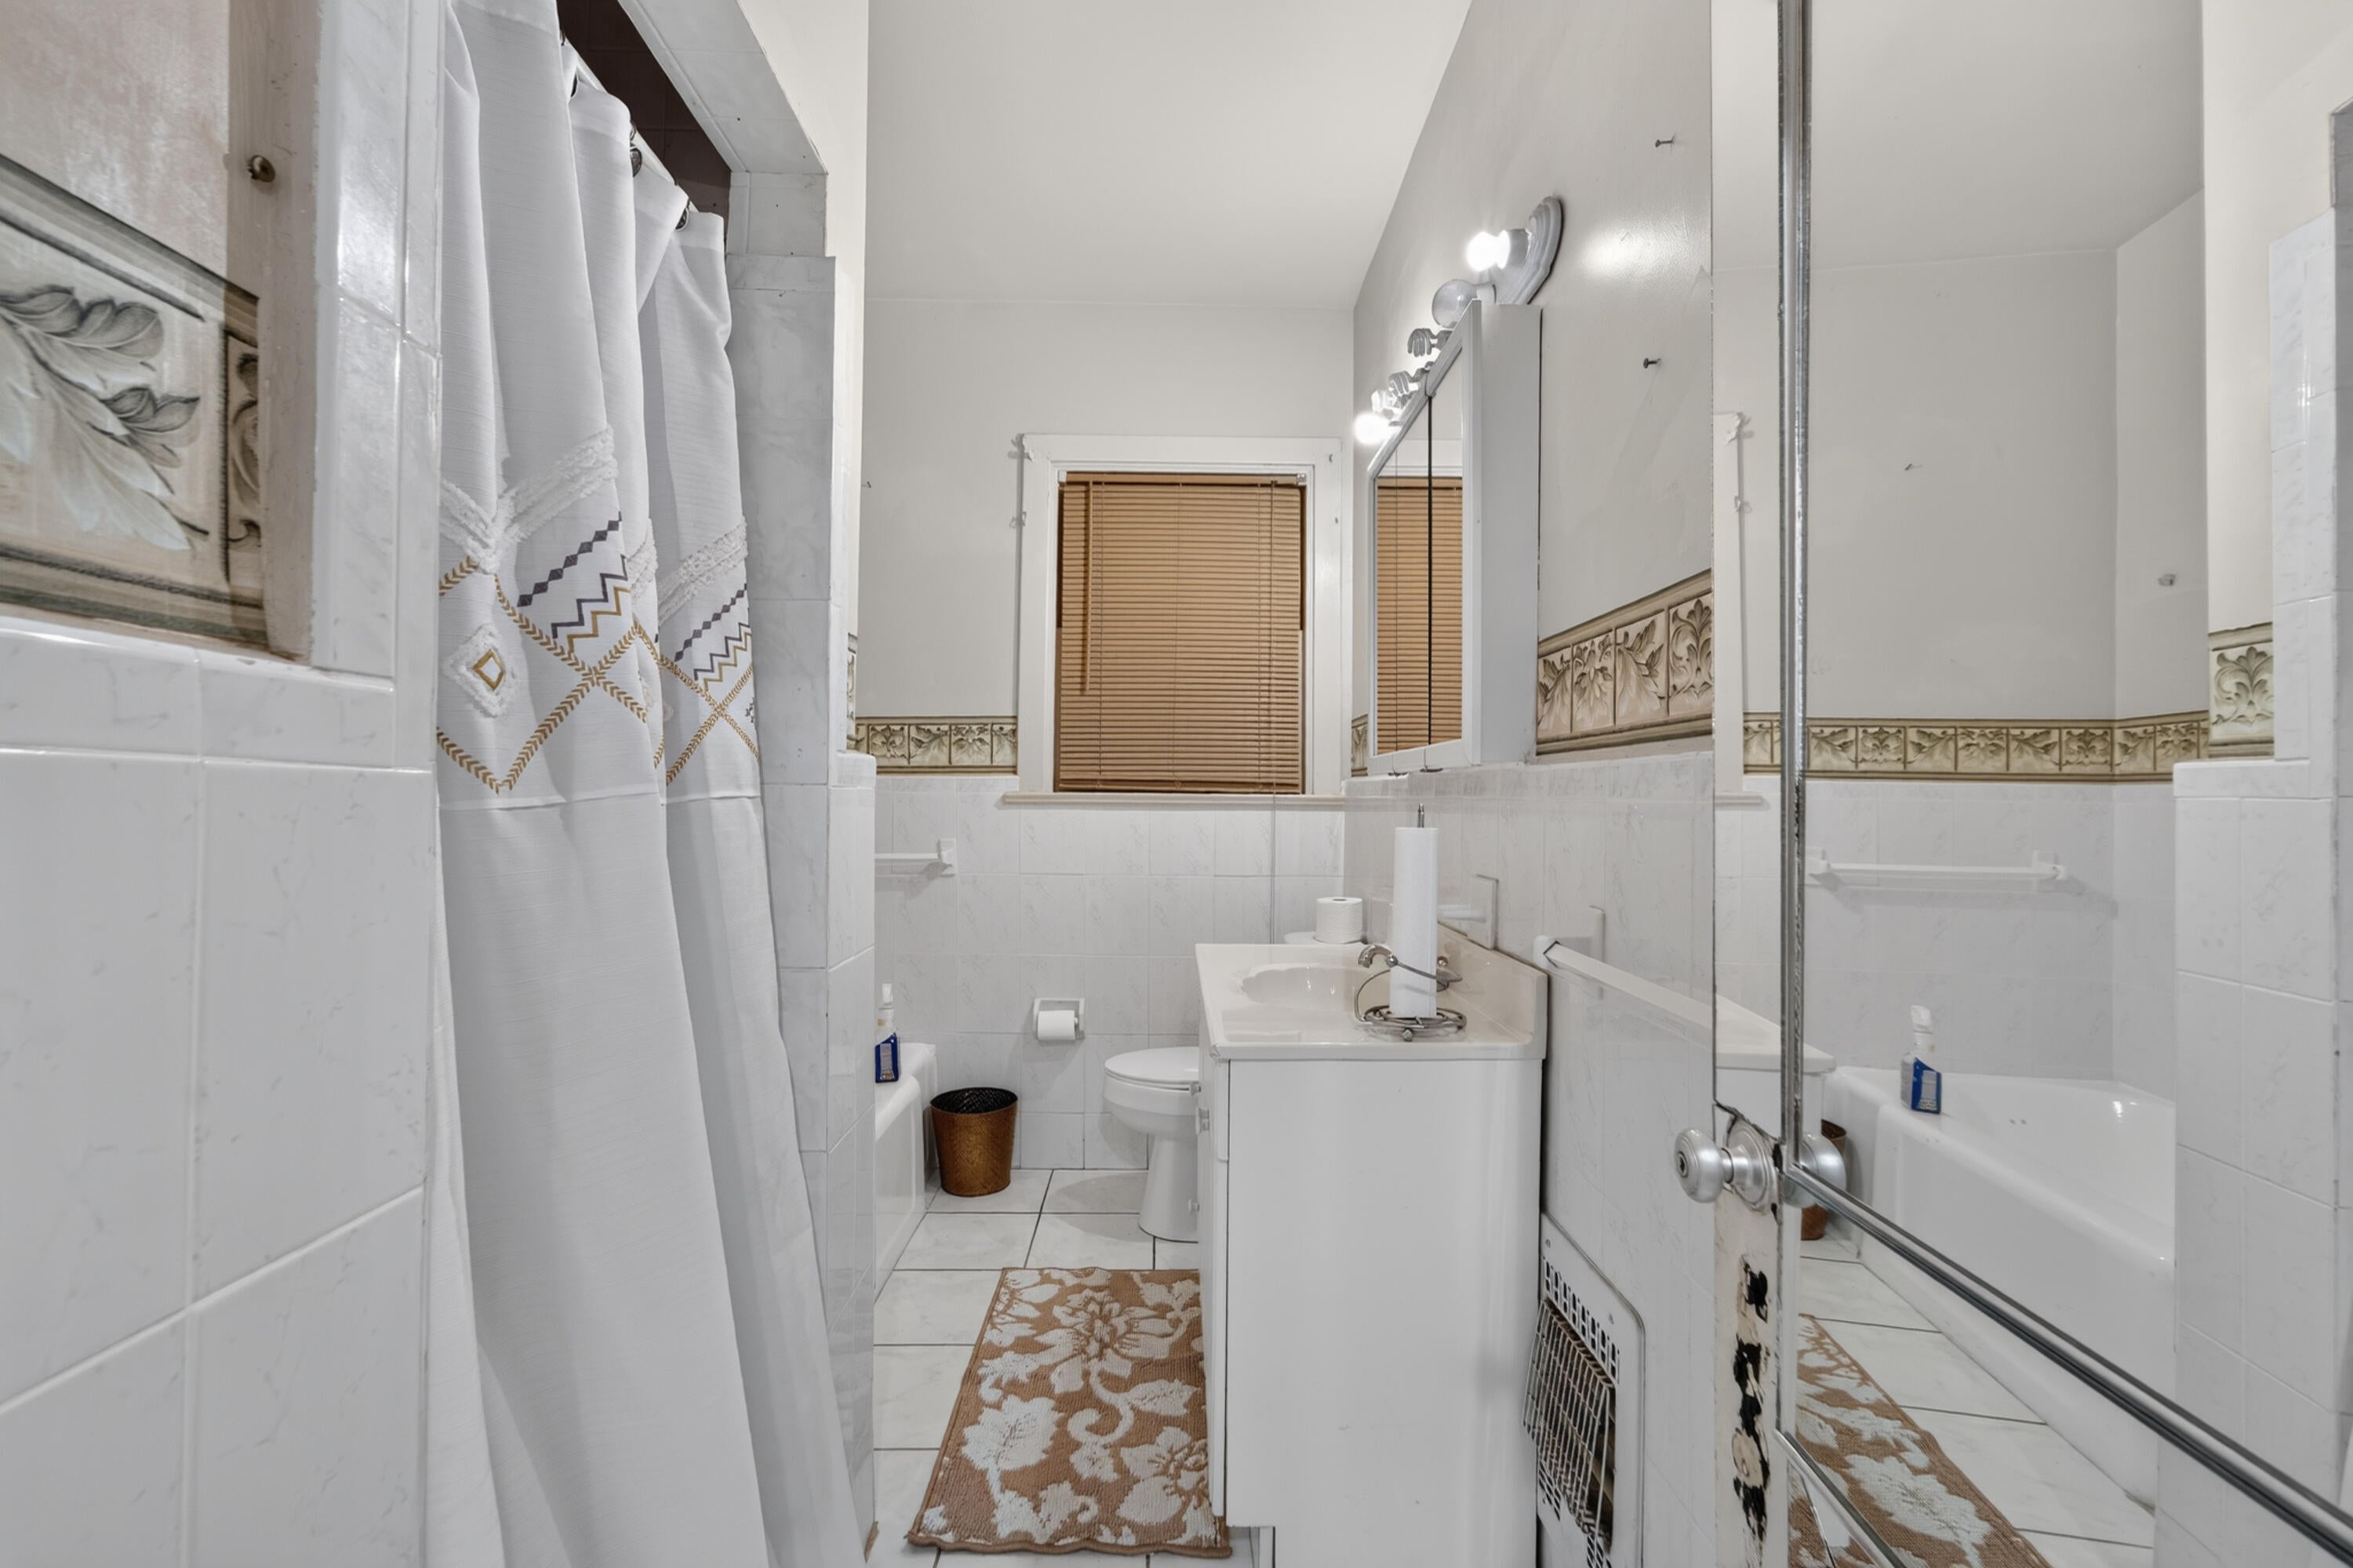
Bedrooms & Bathrooms
- Bedrooms: 3
- Bathrooms: 2
- Full Bathrooms: 1
- Main Level Bedrooms: 3
- Main Level Bathrooms: 1
Appliances
- Included: Electric Range, Electric Water Heater, Water Heater
- Laundry: In Garage, See Remarks
Heating
- Heating: Central
Cooling
- Cooling: Central Air, Ceiling Fan(s)
Features
- Interior Features: Other
- Flooring: Ceramic Tile, Tile
- Fireplace: No
Interior Area
- Total Living Area: 1823
- Source: Public Records
Video & Virtual Tour
- Virtual Tour: View tour
Rooms & Dimensions
Kitchen
- Level: Main
- Dimensions: 10 X 11
Bedroom 3
- Level: Main
- Dimensions: 14 X 11
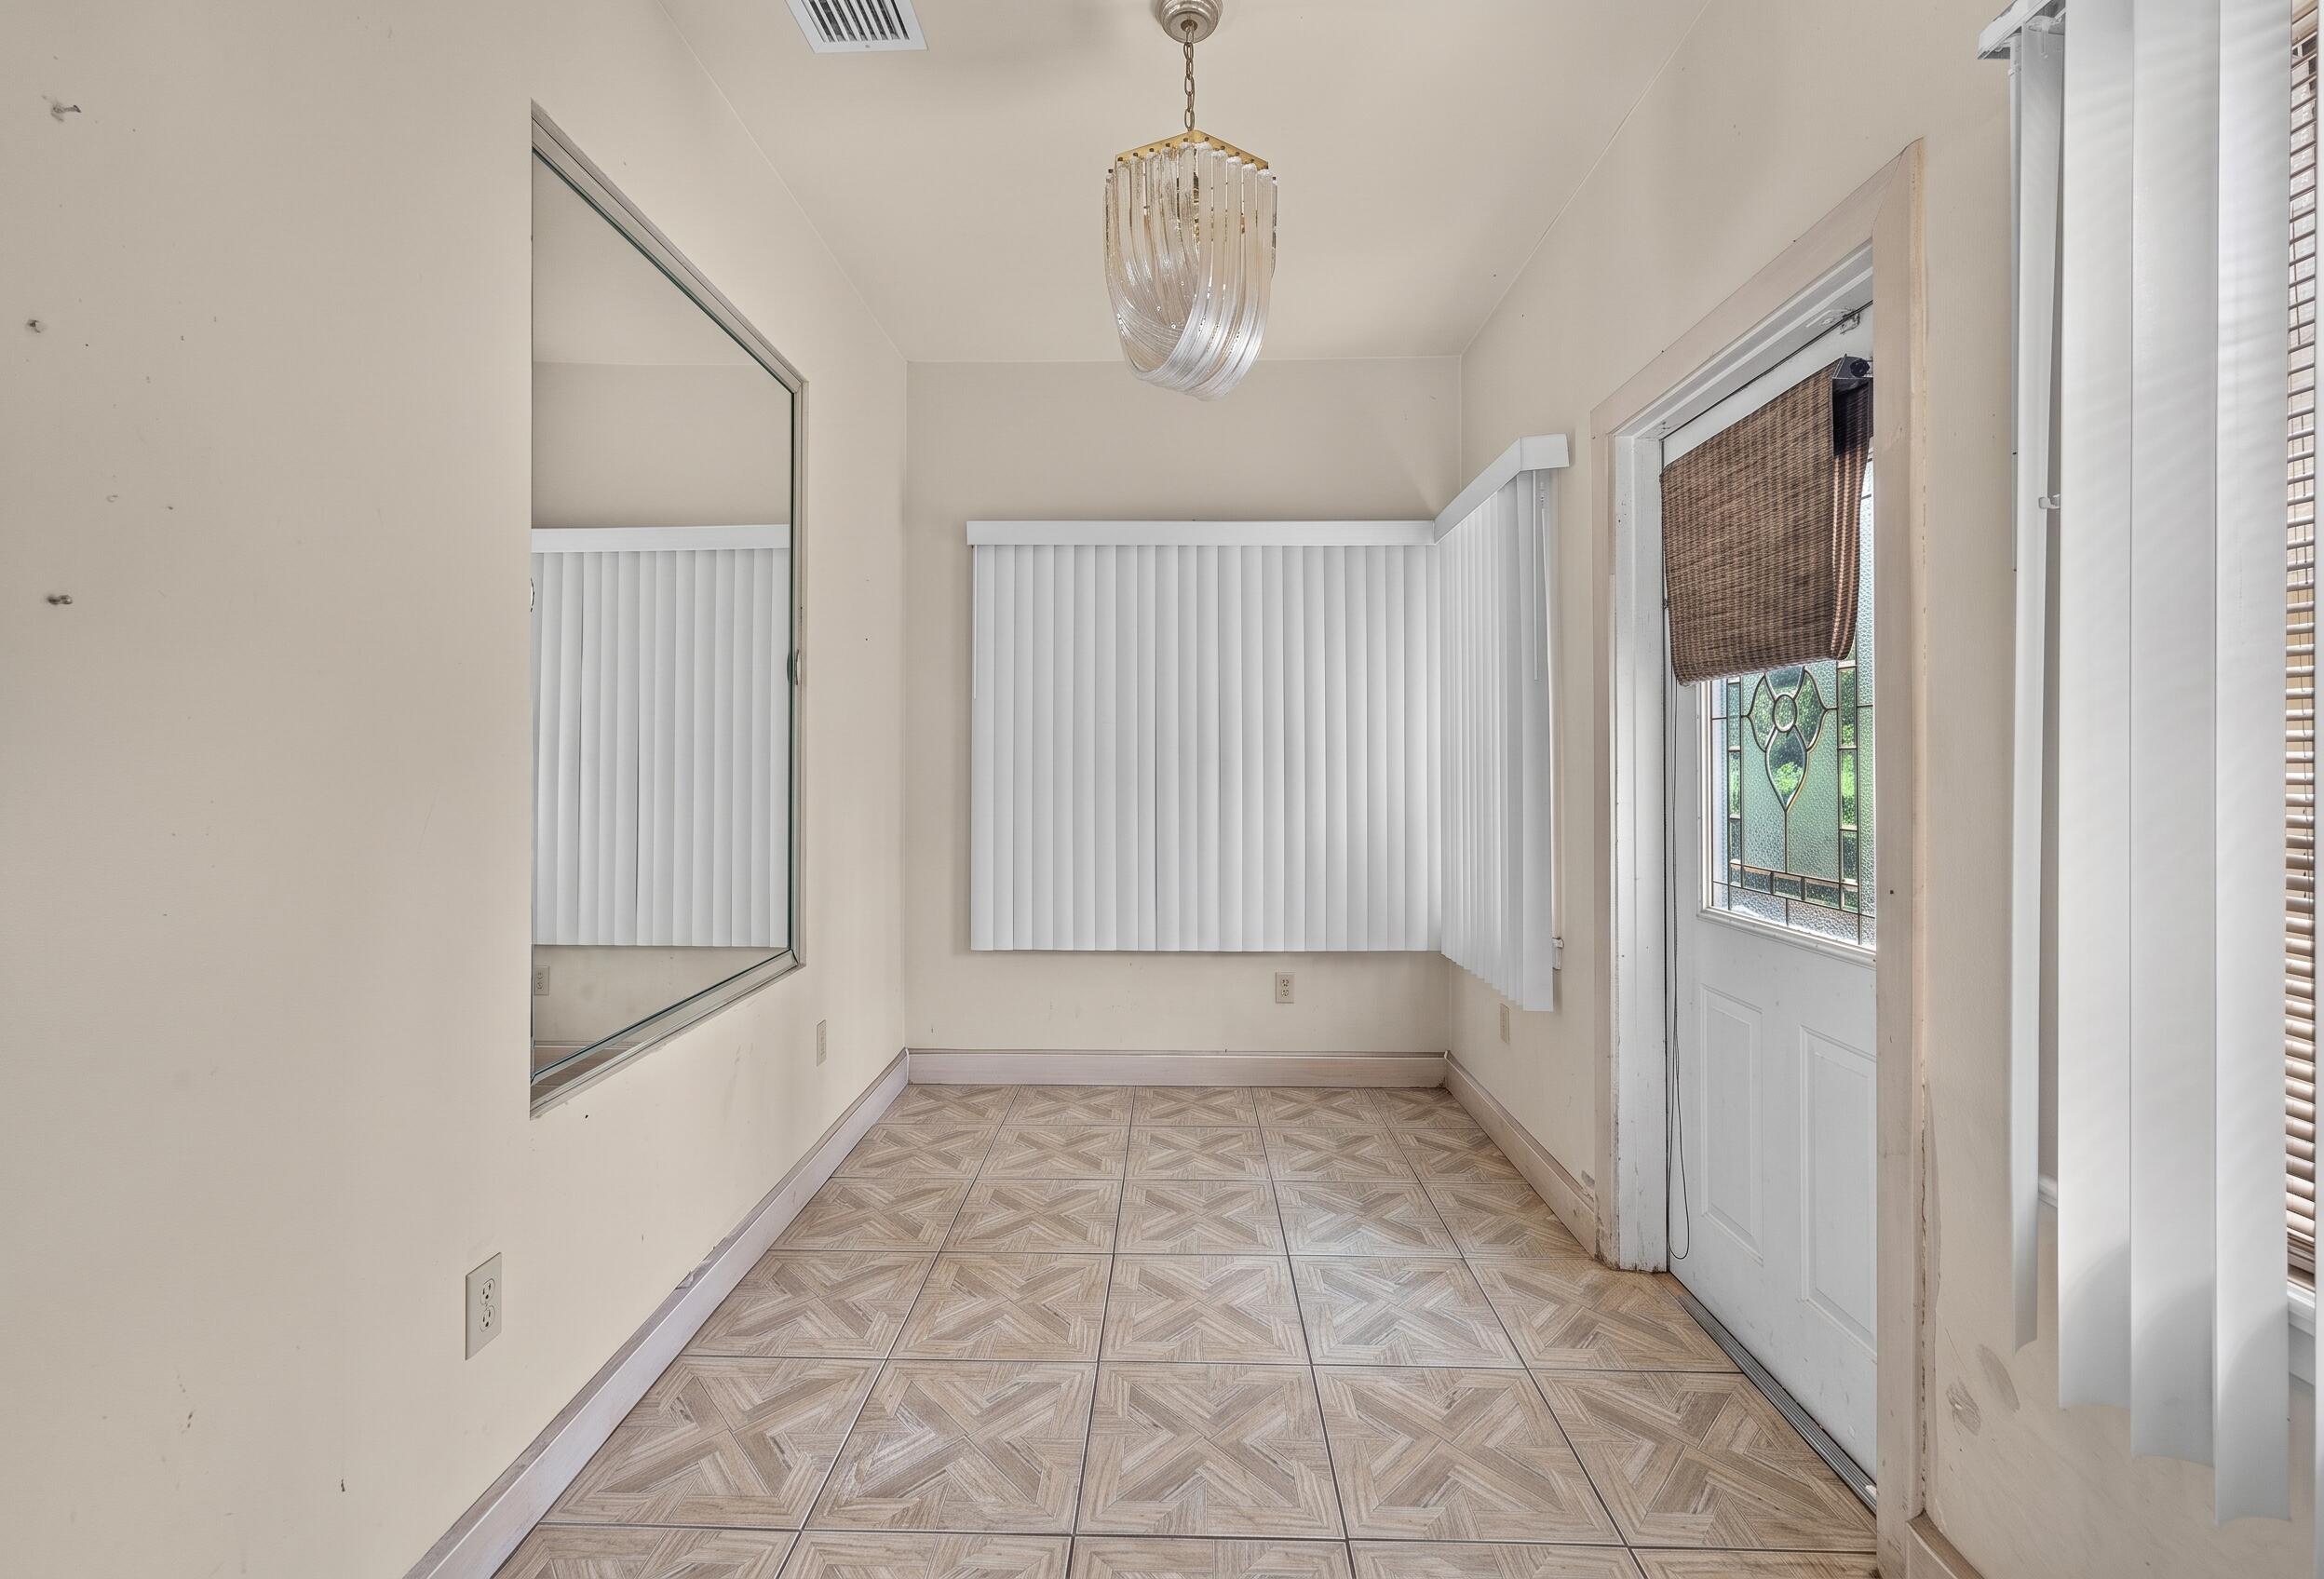
Dining Room
- Level: Main
- Dimensions: 13 X 14
Family Room
- Level: Main
- Dimensions: 9 X 21
Kitchen
- Level: Main
- Dimensions: 10 X 11
Living Room
- Level: Main
- Dimensions: 13 X 18
Bedroom 2
- Level: Main
- Dimensions: 13 X 10
Living Room
- Level: Main
- Dimensions: 1311 X 183
Bedroom 3
- Level: Main
- Dimensions: 14 X 11
PrimaryBedroom
- Level: Main
- Dimensions: 13 X 13
Living Room
- Level: Main
- Dimensions: 13 X 18
Bedroom 3
- Level: Main
- Dimensions: 14 X 11
Family Room
- Level: Main
- Dimensions: 9 X 21
Dining Room
- Level: Main
- Dimensions: 13 X 14
Kitchen
- Level: Main
- Dimensions: 10 X 11
PrimaryBedroom
- Level: Main
- Dimensions: 13 X 13
Dining Room
- Level: Main
- Dimensions: 13 X 14
Bedroom 3
- Level: Main
- Dimensions: 14 X 11
Dining Room
- Level: Main
- Dimensions: 13 X 14
Family Room
- Level: Main
- Dimensions: 9 X 21
Bedroom 2
- Level: Main
- Dimensions: 13 X 10
Living Room
- Level: Main
- Dimensions: 13 X 18
Bedroom 2
- Level: Main
- Dimensions: 13 X 10
Living Room
- Level: Main
- Dimensions: 13 X 18
PrimaryBedroom
- Level: Main
- Dimensions: 13 X 13
Family Room
- Level: Main
- Dimensions: 9 X 21
Bedroom 3
- Level: Main
- Dimensions: 14 X 11
PrimaryBedroom
- Level: Main
- Dimensions: 13 X 13
Dining Room
- Level: Main
- Dimensions: 13 X 14
Bedroom 2
- Level: Main
- Dimensions: 13 X 10
Kitchen
- Level: Main
- Dimensions: 10 X 11
Dining Room
- Level: Main
- Dimensions: 13 X 14
Family Room
- Level: Main
- Dimensions: 9 X 21
PrimaryBedroom
- Level: Main
- Dimensions: 13 X 13
Bedroom 2
- Level: Main
- Dimensions: 13 X 10
Living Room
- Level: Main
- Dimensions: 13 X 18
Kitchen
- Level: Main
- Dimensions: 10 X 11
Living Room
- Level: Main
- Dimensions: 13 X 18
Bedroom 2
- Level: Main
- Dimensions: 13 X 10
Family Room
- Level: Main
- Dimensions: 9 X 21
PrimaryBedroom
- Level: Main
- Dimensions: 13 X 13
Kitchen
- Level: Main
- Dimensions: 10 X 11
Bedroom 3
- Level: Main
- Dimensions: 14 X 11
Property
Features
- Exterior Features: Awning(s)
- Patio & Porch: Covered, Patio
- Security Features: Security System
- Has Private Pool: No
- Has Spa: No
- Fencing: Back Yard, Wood
- Horses: No
View
- Has View: No
Lot
- Acres: 0.16
- Dimensions: 50 x 144 x 50 x 144
Accessibility
- Levels: One
- Stories: 1
Parking
- Garage: Yes
- Total Spaces: 1
- Covered Spaces: 1
- Parking Features: Driveway, Detached, Garage
- Carport: No
- Open Parking: No
Waterfront
- Has Waterfront: No
Basement
- Basement: No
Mobile Home
- Mobile Home Remains: No
- Units: Feet
Construction
Type & Style
- Home Type: Residential
- Architectural Style: Ranch
- Property Sub Type: Single Family Residence
- Structure Type: House
Materials
- Construction Materials: Block
- Roof: Composition
Builder / Condition
- Year Built: 1951
- New Construction: No
Building
- Building Area Total: 2175
- Building Area Source: Public Records
- Building Exposure: South
Utilities & Green Energy
Utilities
- Electric on Property: No
- Water: Public
- Sewer: Public Sewer
- Utilities: Cable Available, Electricity Available, Sewer Available, Water Available
- Road Surface Type: Paved
Green Energy
- Energy Efficient: No
Community & HOA
Community
- Subdivision: Northwood Add
- Zip/Postal Code: 33407
- City/Town: West Palm Beach
- City/Region: West Palm Beach-Palm Beach
- County/Parish: Palm Beach
- State/Province: FL
- Country Region: US-FL
HOA
- Has HOA: No
- Senior Community: No
Pets
- Pets Allowed: Cats OK, Dogs OK, Yes
Location
- Township: 74
- Longitude: -80.055721
- Latitude: 26.737373
- Directions: N. Dixie to left on 36th Street, to right on Spruce, to right on 26th Street. Property on the right or use GPS.
Land Lease
- Land Lease: No
School
Elementary
- School: Pleasant City
Middle or Junior
- School: Roosevelt Community
Highschool
- School: Palm Beach Lakes
Tax, Financial & Listing Details
Listing Details
- List Price: $799,000
- Price Per Square Foot: $438.29
- Date on Market:
- Listing Terms: Cash, Conventional, FHA, VA Loan
- Home Warranty: No
- Rent Control: No
- Status: Active
MLS Details
- MLS: Beaches
- Listing ID: B26086887
Tax Details
- Tax Assessed Value: 543838
- Annual Tax Amount: $10,400
- Tax Year: 2025
- Tax Legal Description: NORTHWOOD ADD LT 19 BLK 19
- Universal Property ID: US-12099-N-74434309050190190-R-N
Price history for 521 26th Street
| Date | Event | Price | Source |
|---|---|---|---|
| listed (Active) | $815,000 | Beaches #B26086887 | |
| status changed (Pending) | — | Beaches #B26086887 | |
| price changed | $799,000 | Beaches #B26086887 | |
| status changed (Active) | — | Beaches #B26086887 |
Ask a question about 521 26th Street
Hi there — ask anything about this property or the area and the team will get right back to you.
Local real estate advisory services provided by agent with Harrison Real Estate
Listed by Stephanie B Hammond with Dalton Wade Inc
All listings featuring the BMLS logo are provided by Beaches MLS, Inc. This information is not verified for authenticity or accuracy and is not guaranteed. Copyright 2026 Beaches Multiple Listing Service, Inc. Information is provided exclusively for consumers' personal, non-commercial use and may not be used for any purpose other than to identify prospective properties consumers may be interested in purchasing. The listing broker's offer of compensation is made to participants of BeachesMLS, where the listing is filed, as well as participants of MLSs participating in MLSAdvantage or a data share with BeachesMLS.
You agree to Harrison Real Estate Terms of Use and Privacy Policy. By choosing to contact a property, you also agree that Harrison Real Estate and its associates may call, text, or email you regarding any inquiries or activities you submit through our website. This may involve the use of automated means and prerecorded or artificial voices.