714 Sunset Road, West Palm Beach, FL 33401
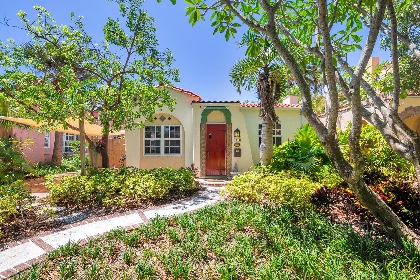
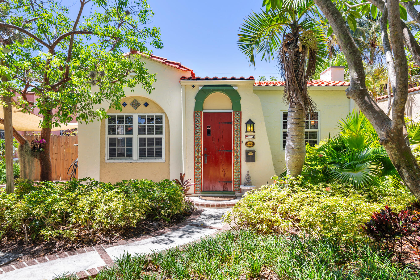
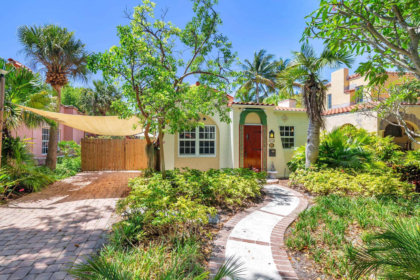
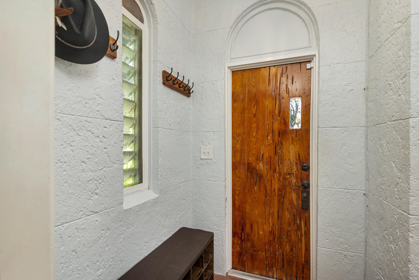
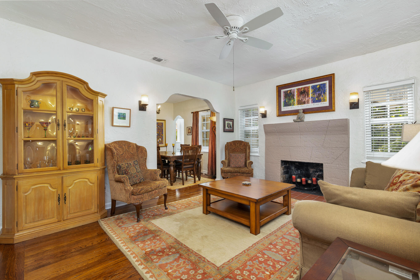
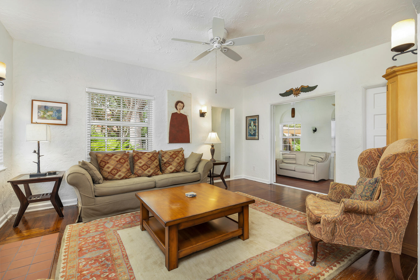
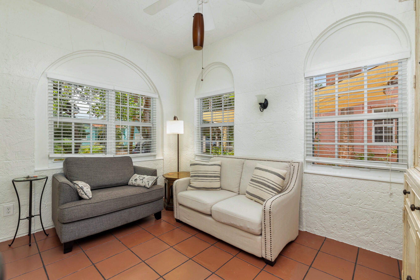
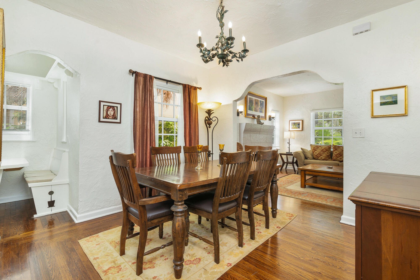
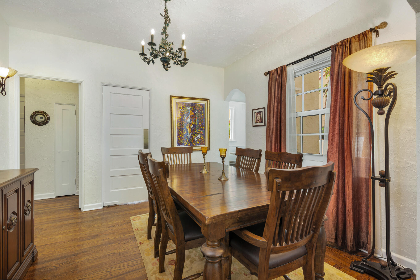
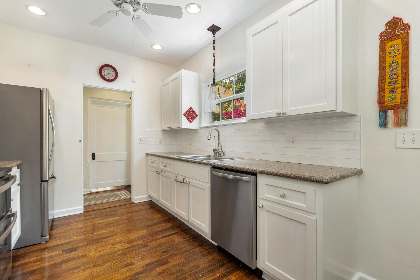
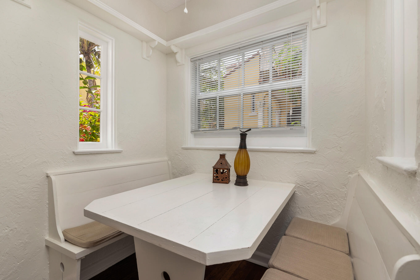
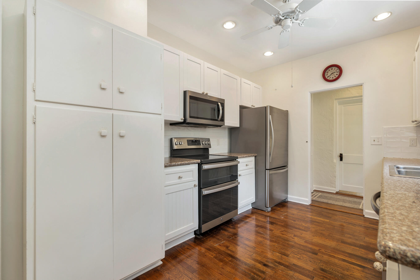
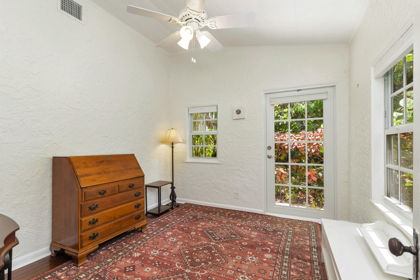
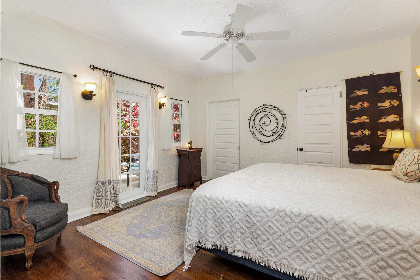
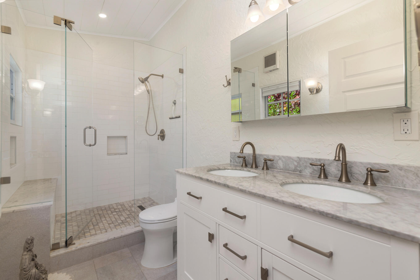
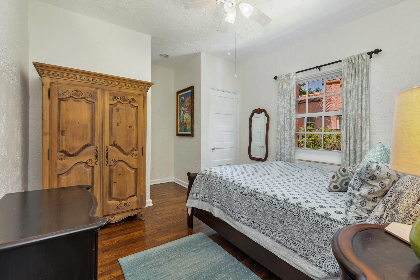
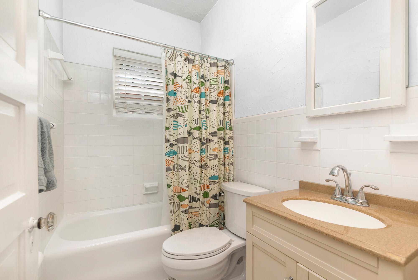
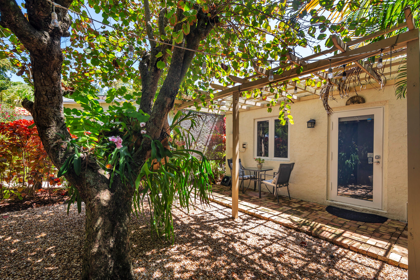
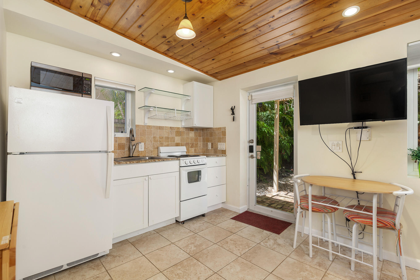
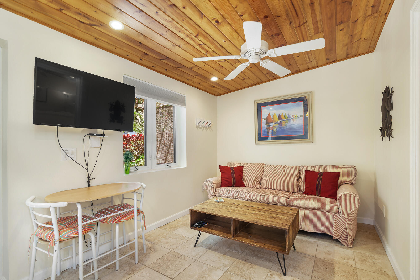
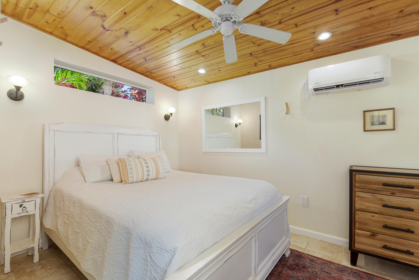
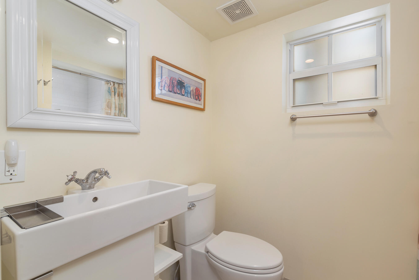
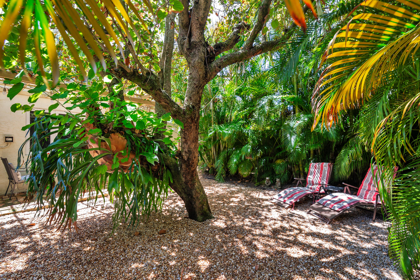
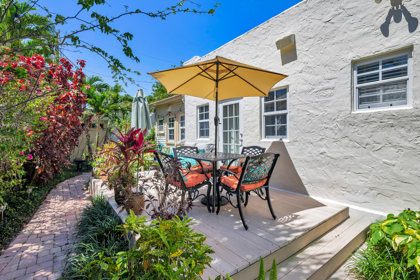
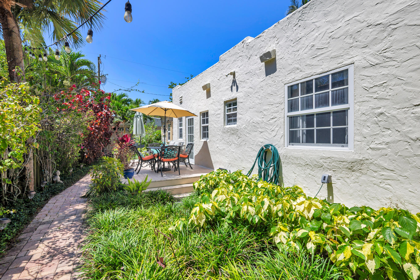
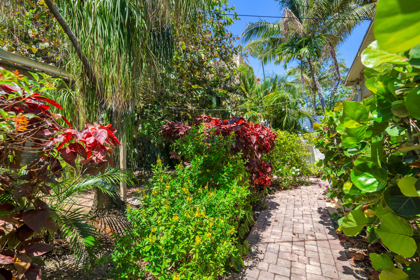
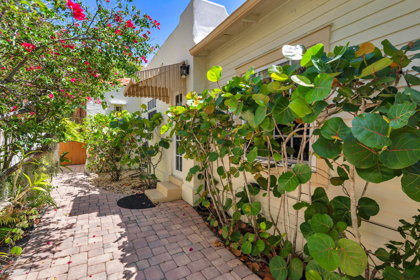
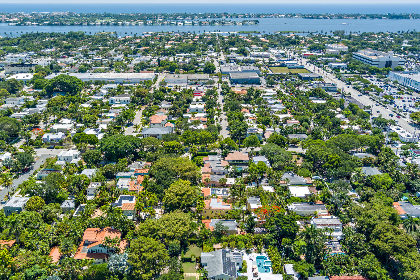
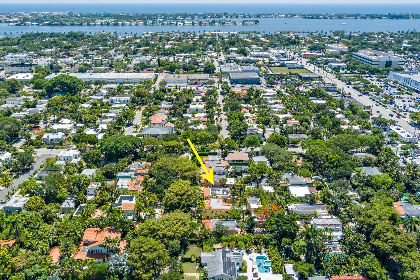
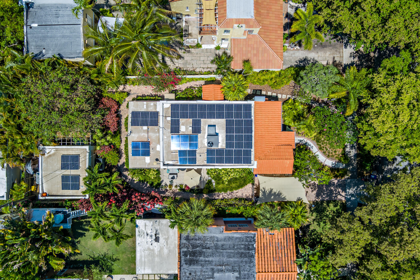
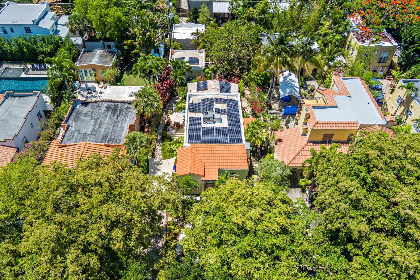
This historic Flamingo Park home was designed by noted architect Hansell Hall. Featuring his signature details, hollow tile construction, barrel tile roofs, mitered hardwood floors, cast stone fireplace, breakfast nook, sunporch, high ceilings, arches, arches & more arches. This 2BR+Den/2BTH home with beautiful guest cottage is situated on a premier tree canopied street on the "Hill Block" of this highly sought-after downtown neighborhood. Beautifully & carefully restored to preserve and showcase the original details of this 1928 gem. Pecky cypress front door, iron light fixtures, French Doors, large light filled rooms all protected by hurricane windows. Large primary suite with walk-in closet, new roof in 2026, solar panels, updated electric & plumbing. Lush mature tropical landscaping.
Location of 714 Sunset Road
714 Sunset Road property details
Interior
Bedrooms & Bathrooms
- Bedrooms: 3
- Bathrooms: 3
- Full Bathrooms: 3
- Main Level Bedrooms: 2
- Main Level Bathrooms: 2
Appliances
- Included: Dryer, Dishwasher, Electric Range, Electric Water Heater, Disposal, Ice Maker, Microwave, Refrigerator, Water Heater, Washer
- Laundry: Inside
Heating
- Heating: Central
Cooling
- Cooling: Central Air
Features
- Interior Features: Bidet, Eat-in Kitchen, Pantry, Storage, Walk-In Closet(s)
- Window Features: Storm Window(s)
- Flooring: Tile, Wood
- Fireplace: Yes
- Fireplace Features: Wood Burning
Interior Area
- Total Living Area: 1512
- Source: Other
Video & Virtual Tour
- Virtual Tour: View tour
Rooms & Dimensions
Bedroom 2
- Level: Main
- Dimensions: 11 X 11
Den
- Level: Main
- Dimensions: 11 X 10
Living Room
- Level: Main
- Dimensions: 16 X 13
Kitchen
- Level: Main
- Dimensions: 15 X 9
Living Room
- Level: Main
- Dimensions: 16 X 13
Kitchen
- Level: Main
- Dimensions: 15 X 9
Dining Room
- Level: Main
- Dimensions: 12 X 11
Dining Room
- Level: Main
- Dimensions: 12 X 11
Living Room
- Level: Main
- Dimensions: 16 X 13
Kitchen
- Level: Main
- Dimensions: 15 X 9
PrimaryBedroom
- Level: Main
- Dimensions: 14 X 14
Laundry
- Level: Unknown
Dining Room
- Level: Main
- Dimensions: 12 X 11
Den
- Level: Main
- Dimensions: 11 X 10
PrimaryBedroom
- Level: Main
- Dimensions: 14 X 14
Bedroom 2
- Level: Main
- Dimensions: 11 X 11
Dining Room
- Level: Main
- Dimensions: 12 X 11
Den
- Level: Main
- Dimensions: 11 X 10
Laundry
- Level: Unknown
Kitchen
- Level: Main
- Dimensions: 15 X 9
PrimaryBedroom
- Level: Main
- Dimensions: 14 X 14
Dining Room
- Level: Main
- Dimensions: 12 X 11
PrimaryBedroom
- Level: Main
- Dimensions: 14 X 14
Den
- Level: Main
- Dimensions: 11 X 10
Laundry
- Level: Unknown
PrimaryBedroom
- Level: Main
- Dimensions: 14 X 14
Kitchen
- Level: Main
- Dimensions: 15 X 9
Dining Room
- Level: Main
- Dimensions: 12 X 11
Laundry
- Level: Unknown
PrimaryBedroom
- Level: Main
- Dimensions: 14 X 14
Dining Room
- Level: Main
- Dimensions: 12 X 11
Laundry
- Level: Unknown
Bedroom 2
- Level: Main
- Dimensions: 11 X 11
PrimaryBedroom
- Level: Main
- Dimensions: 14 X 14
Den
- Level: Main
- Dimensions: 11 X 10
Laundry
- Level: Unknown
Bedroom 2
- Level: Main
- Dimensions: 11 X 11
Den
- Level: Main
- Dimensions: 11 X 10
Kitchen
- Level: Main
- Dimensions: 15 X 9
Bedroom 2
- Level: Main
- Dimensions: 11 X 11
Living Room
- Level: Main
- Dimensions: 16 X 13
PrimaryBedroom
- Level: Main
- Dimensions: 14 X 14
Living Room
- Level: Main
- Dimensions: 16 X 13
Laundry
- Level: Unknown
Kitchen
- Level: Main
- Dimensions: 15 X 9
Bedroom 2
- Level: Main
- Dimensions: 11 X 11
Dining Room
- Level: Main
- Dimensions: 12 X 11
Den
- Level: Main
- Dimensions: 11 X 10
Living Room
- Level: Main
- Dimensions: 16 X 13
Bedroom 2
- Level: Main
- Dimensions: 11 X 11
Kitchen
- Level: Main
- Dimensions: 15 X 9
Living Room
- Level: Main
- Dimensions: 16 X 13
Laundry
- Level: Unknown
Bedroom 2
- Level: Main
- Dimensions: 11 X 11
Living Room
- Level: Main
- Dimensions: 16 X 13
Den
- Level: Main
- Dimensions: 11 X 10
Property
Features
- Patio & Porch: Deck, Patio
- Has Private Pool: No
- Has Spa: No
- Fencing: Back Yard
- Horses: No
View
- Has View: No
Lot
- Dimensions: 50 ft x 125 ft
Accessibility
- Levels: One
- Stories: 1
Parking
- Garage: No
- Parking Features: Driveway, Open, Paver Block
- Carport: No
- Open Parking: Yes
Waterfront
- Has Waterfront: No
Basement
- Basement: No
Mobile Home
- Mobile Home Remains: No
- Units: Feet
Construction
Type & Style
- Home Type: Residential
- Architectural Style: Mediterranean, Spanish
- Property Sub Type: Single Family Residence
- Structure Type: House
Materials
- Construction Materials: Frame, Stucco
- Roof: Rolled/Hot Mop, Spanish Tile
Builder / Condition
- Year Built: 1928
- New Construction: No
Building
- Building Area Total: 1512
- Building Area Source: Public Records
- Building Exposure: North
Utilities & Green Energy
Utilities
- Electric on Property: No
- Water: Public
- Sewer: Public Sewer
- Utilities: Cable Connected, Electricity Connected, Natural Gas Available, Phone Available, Sewer Available, Water Available
Green Energy
- Energy Efficient: No
- Energy Generation: Solar
Community & HOA
Community
- Subdivision: Flamingo Park
- Zip/Postal Code: 33401
- City/Town: West Palm Beach
- City/Region: West Palm Beach-Palm Beach
- County/Parish: Palm Beach
- State/Province: FL
- Country Region: US-FL
HOA
- Has HOA: No
- Senior Community: No
Pets
- Pets Allowed: Yes
Location
- Township: 74
- Longitude: -80.059045
- Latitude: 26.691879
- Directions: From Belvedere Road go north on Lake Avenue to Sunset Road, East to property,
Land Lease
- Land Lease: No
School
Elementary
- School: Palm Beach Public
Tax, Financial & Listing Details
Listing Details
- List Price: $1,429,000
- Price Per Square Foot: $945.11
- Date on Market:
- Listing Terms: Cash, Conventional
- Furnished: Unfurnished
- Home Warranty: No
- Rent Control: No
- Status: Active
MLS Details
- MLS: Beaches
- Listing ID: B26031040
Tax Details
- Annual Tax Amount: $4,152.32
- Tax Year: 2025
- Tax Legal Description: FLAMINGO PARK LT 9 BLK 31
- Universal Property ID: US-12099-N-74434328060310090-R-N
Price history for 714 Sunset Road
| Date | Event | Price | Source |
|---|---|---|---|
| listed (Active) | $1,495,000 | Beaches #B26031040 | |
| price changed | $1,429,000 | Beaches #B26031040 |
Ask a question about 714 Sunset Road
Hi there — ask anything about this property or the area and the team will get right back to you.
Local real estate advisory services provided by agent with Harrison Real Estate
Listed by Tom Davis with Coldwell Banker/ Wpb
All listings featuring the BMLS logo are provided by Beaches MLS, Inc. This information is not verified for authenticity or accuracy and is not guaranteed. Copyright 2026 Beaches Multiple Listing Service, Inc. Information is provided exclusively for consumers' personal, non-commercial use and may not be used for any purpose other than to identify prospective properties consumers may be interested in purchasing. The listing broker's offer of compensation is made to participants of BeachesMLS, where the listing is filed, as well as participants of MLSs participating in MLSAdvantage or a data share with BeachesMLS.
You agree to Harrison Real Estate Terms of Use and Privacy Policy. By choosing to contact a property, you also agree that Harrison Real Estate and its associates may call, text, or email you regarding any inquiries or activities you submit through our website. This may involve the use of automated means and prerecorded or artificial voices.