








9101 Baybury Lane, West Palm Beach, FL 33411
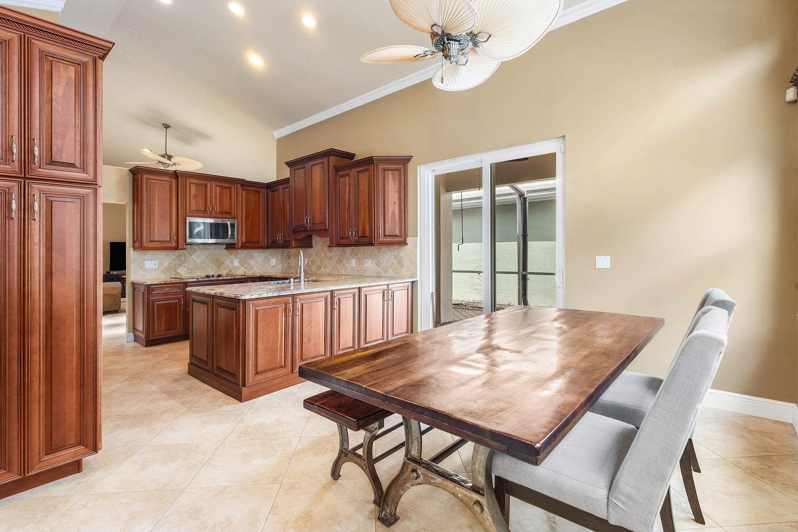
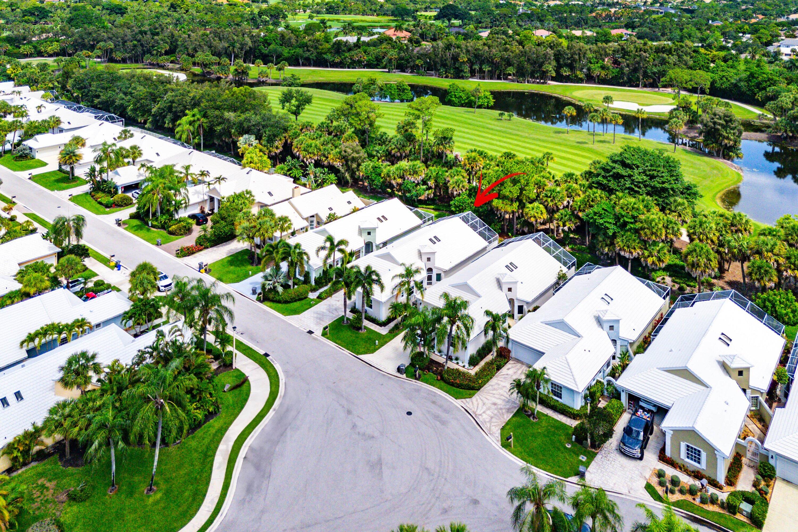
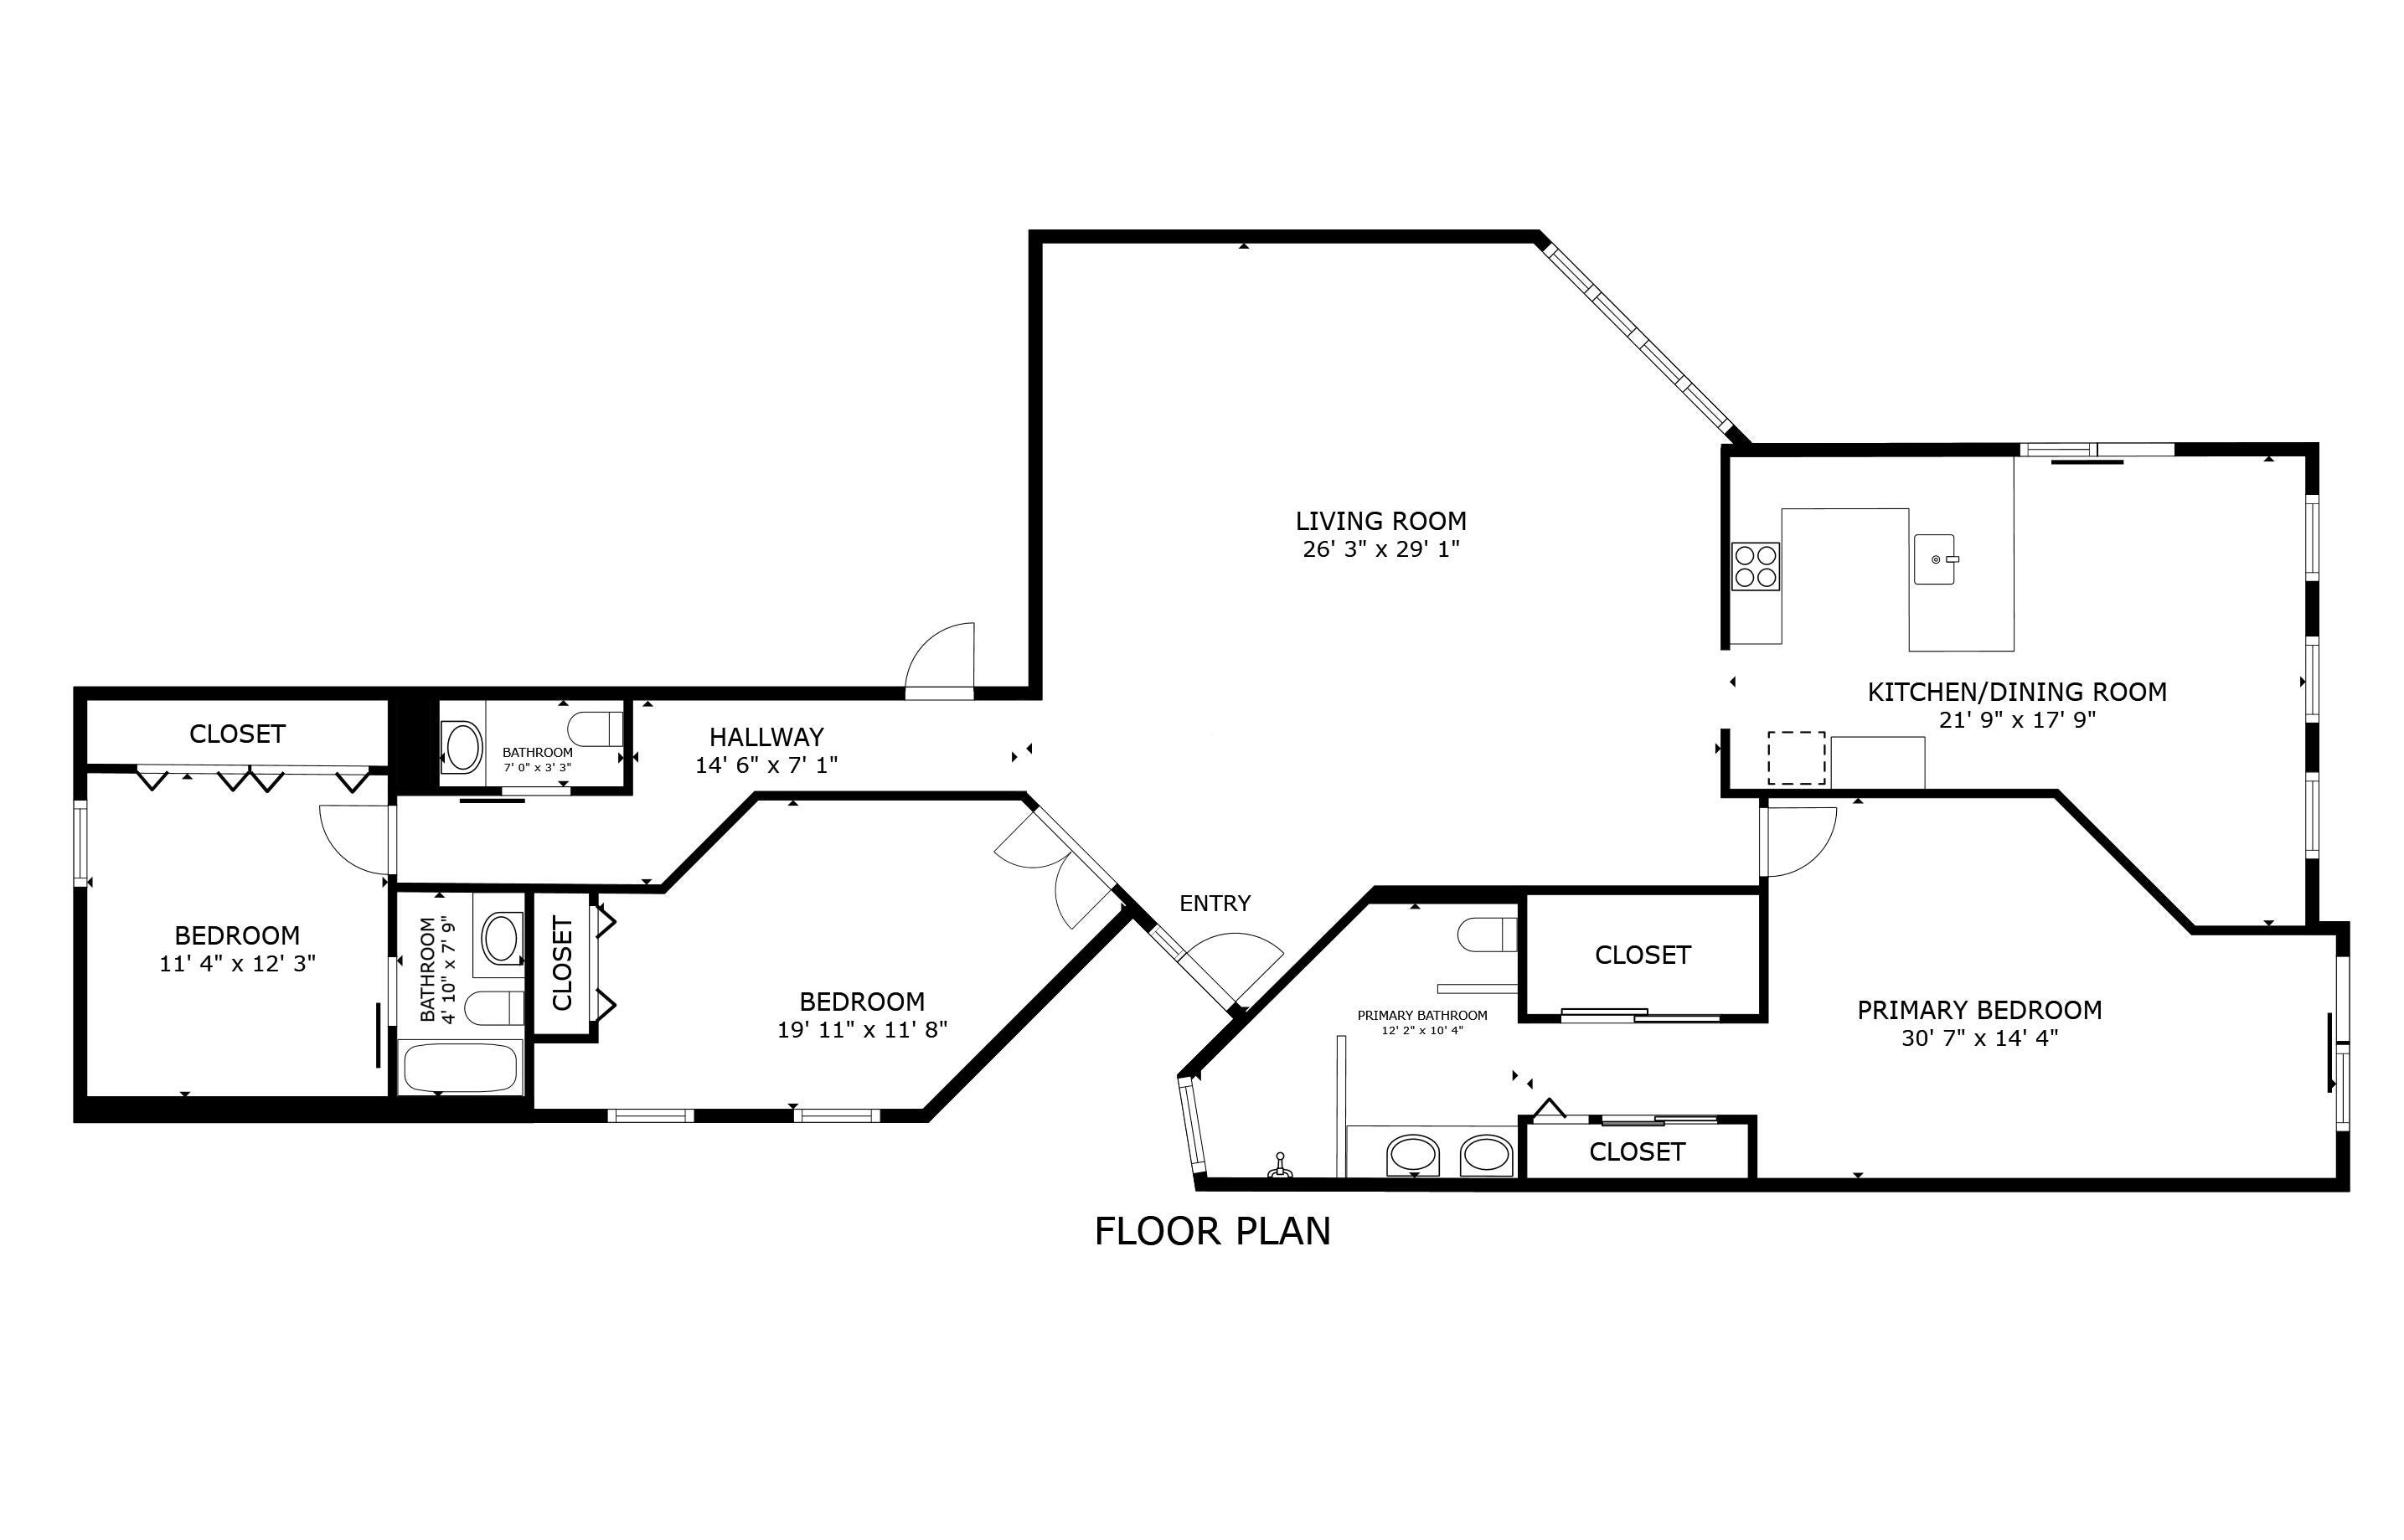
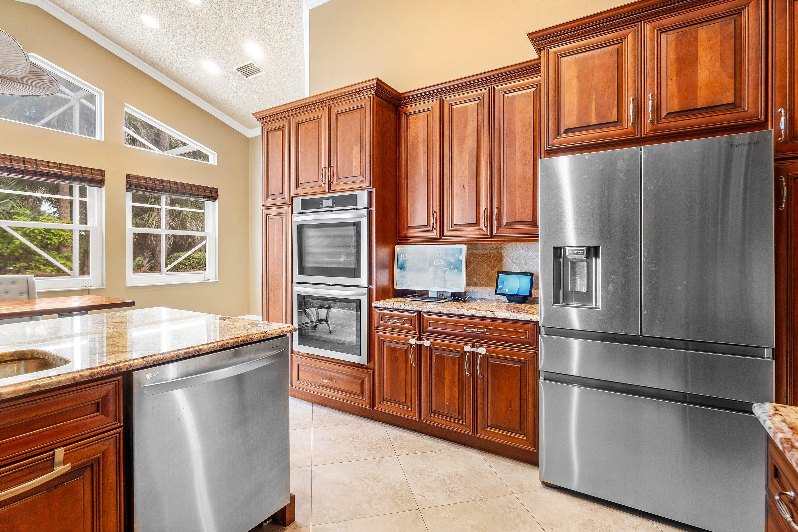
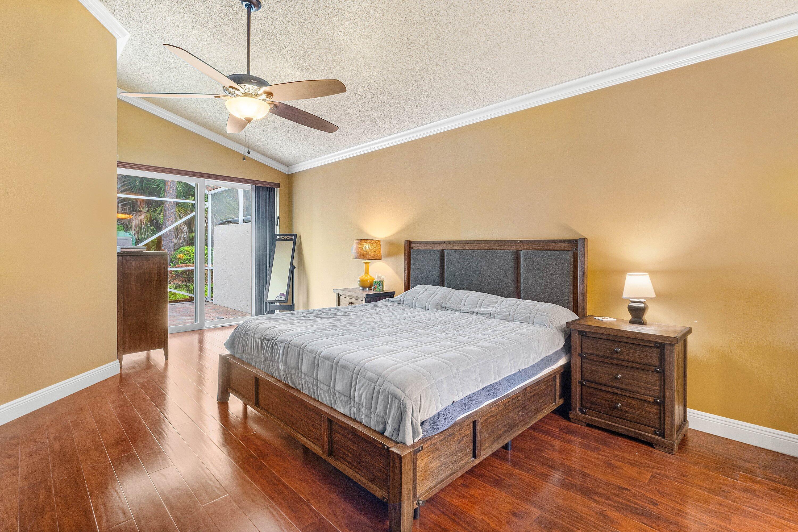
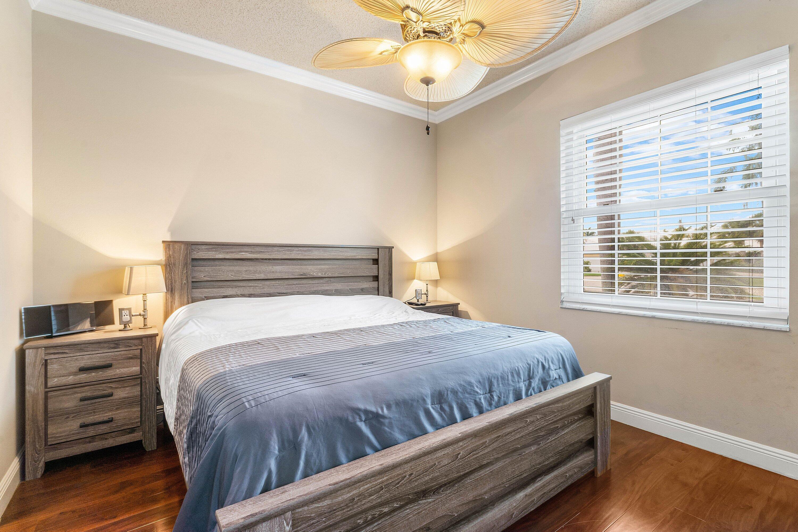
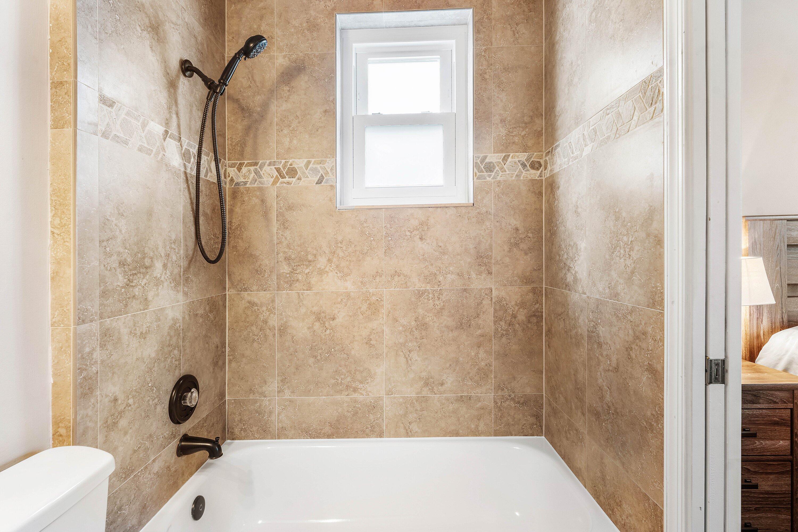
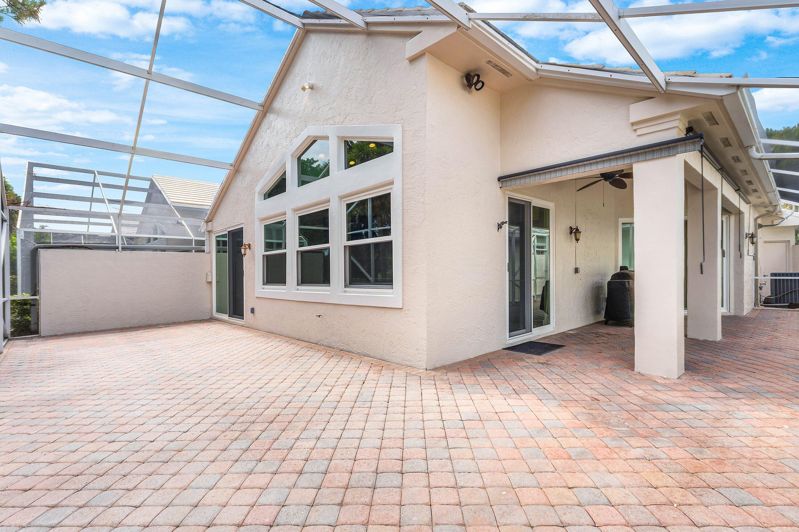
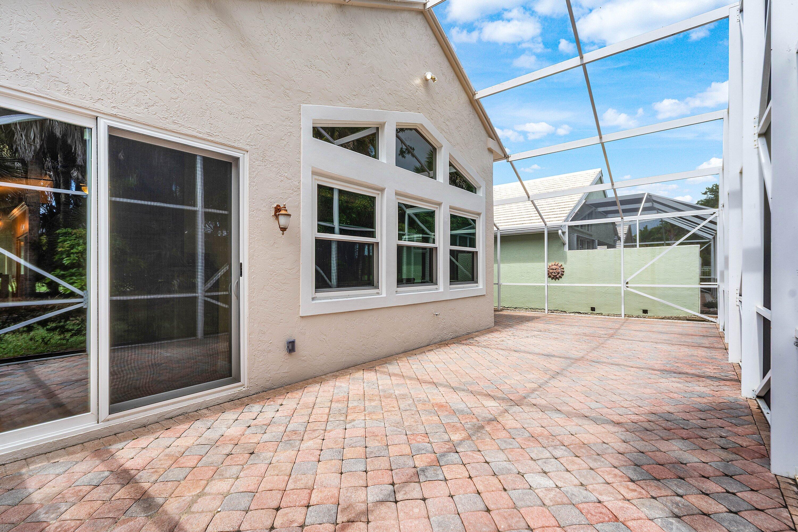
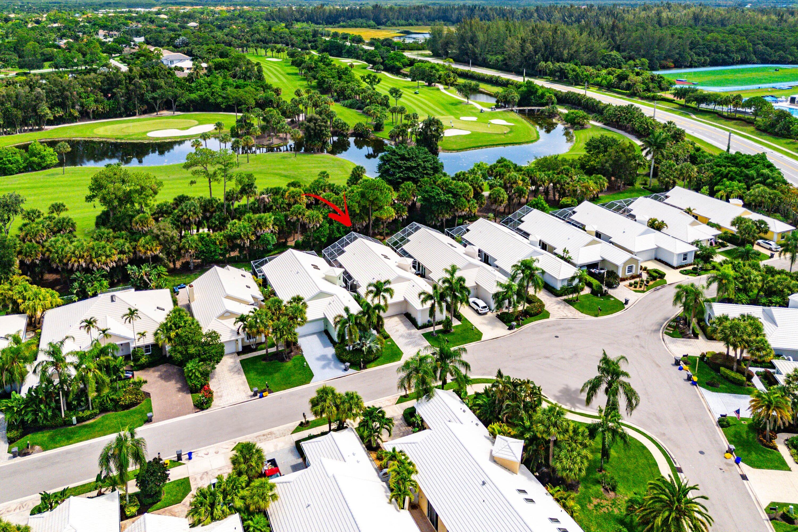
COME LIVE WHERE OTHERS VACATION. Welcome to this beautifully updated 3-bedroom, 2.5-bath home in the gated community of The Colony at Breakers West, where relaxed Florida living meets the serenity of golf-course surroundings. Set on a private lot with peaceful, open views and no backyard neighbors, this 2,069-square-foot home offers the space, privacy, and lifestyle today's buyers are looking for. Imagine starting every day with coffee on the expansive screened patio while overlooking the peaceful golf course, spending afternoons enjoying the Florida sunshine, and calling this lovely updated home, that offers both comfort and effortless entertaining, your own! Inside, the bright, split-bedroom floor plan features an open living concept with vaulted ceilings, tile flooring throughout the main living areas, warm engineered wood floors in the bedrooms, a remodeled kitchen, and tastefully updated bathrooms. Fresh landscaping and a newly painted exterior create a welcoming first impression, while hurricane impact-rated windows, sliding glass doors, and garage door provide added peace of mind. Life in The Colony is designed to be easy. The HOA includes landscaping maintenance, annual roof, patio and driveway cleaning, WiFi/internet, basic cable, and the security of a 24-hour manned gated entrance ~ giving you more time to enjoy the lifestyle you've come to Florida for. And for those who desire even more, membership at Breakers West Country Club and/or Mayacoo Lakes Country Club is optional. Offering the opportunity to enjoy golf, tennis, fitness, dining, and an active social lifestyle if you choose. Conveniently located approximately 15 minutes from Palm Beach International Airport and 20 minutes from Downtown West Palm Beach, you're close to the best of South Florida dining, shopping, entertainment, beaches, and cultural attractions. Private golf-course views. Resort-style Florida living. Gated security. An exceptional location. And the freedom to make the lifestyle your own. Welcome home to 9101 Baybury Lane. Check out the 3D-virtual walkthrough.
Location of 9101 Baybury Lane
9101 Baybury Lane property details
Interior
Bedrooms & Bathrooms
- Bedrooms: 3
- Bathrooms: 3
- Full Bathrooms: 2
- Main Level Bedrooms: 3
- Main Level Bathrooms: 2
Appliances
- Included: Cooktop, Dryer, Dishwasher, Electric Cooktop, Electric Water Heater, Disposal, Gas Range, Microwave, Oven, Refrigerator, Water Heater, Washer
- Laundry: In Garage
Heating
- Heating: Central, Electric
Cooling
- Cooling: Central Air, Ceiling Fan(s), Electric
Features
- Interior Features: Central Vacuum, Eat-in Kitchen, High Ceilings, Vaulted Ceiling(s), Walk-In Closet(s)
- Window Features: Blinds, Skylight(s), Storm Window(s)
- Flooring: Tile, Wood, Hardwood
- Fireplace: No
Interior Area
- Total Living Area: 2069
- Source: Public Records
Video & Virtual Tour
- Virtual Tour: View tour
Rooms & Dimensions
Living Room
- Level: Unknown
- Dimensions: 26.3 X 29.1
Kitchen
- Level: Unknown
- Dimensions: 21.9 X 17.89
Bedroom 2
- Level: Unknown
- Dimensions: 19.11 X 11.8
Kitchen
- Level: Unknown
- Dimensions: 21.9 X 17.89
Bedroom 2
- Level: Unknown
- Dimensions: 19.11 X 11.8
Kitchen
- Level: Unknown
- Dimensions: 21.9 X 17.89
Living Room
- Level: Unknown
- Dimensions: 26.3 X 29.1
Bedroom 3
- Level: Unknown
- Dimensions: 11.4 X 12.3
Bedroom 2
- Level: Unknown
- Dimensions: 19.11 X 11.8
PrimaryBedroom
- Level: Unknown
- Dimensions: 30.7 X 14.4
PrimaryBedroom
- Level: Unknown
- Dimensions: 30.7 X 14.4
Bedroom 3
- Level: Unknown
- Dimensions: 11.4 X 12.3
PrimaryBedroom
- Level: Unknown
- Dimensions: 30.7 X 14.4
Living Room
- Level: Unknown
- Dimensions: 26.3 X 29.1
Kitchen
- Level: Unknown
- Dimensions: 21.9 X 17.89
PrimaryBedroom
- Level: Unknown
- Dimensions: 30.7 X 14.4
Bedroom 3
- Level: Unknown
- Dimensions: 11.4 X 12.3
Living Room
- Level: Unknown
- Dimensions: 26.3 X 29.1
Bedroom 3
- Level: Unknown
- Dimensions: 11.4 X 12.3
Bedroom 3
- Level: Unknown
- Dimensions: 11.4 X 12.3
Bedroom 2
- Level: Unknown
- Dimensions: 19.11 X 11.8
PrimaryBedroom
- Level: Unknown
- Dimensions: 30.7 X 14.4
Kitchen
- Level: Unknown
- Dimensions: 21.9 X 17.89
Living Room
- Level: Unknown
- Dimensions: 26.3 X 29.1
Kitchen
- Level: Unknown
- Dimensions: 21.9 X 17.89
Bedroom 2
- Level: Unknown
- Dimensions: 19.11 X 11.8
Living Room
- Level: Unknown
- Dimensions: 26.3 X 29.1
Bedroom 2
- Level: Unknown
- Dimensions: 19.11 X 11.8
Bedroom 3
- Level: Unknown
- Dimensions: 11.4 X 12.3
Property
Features
- Patio & Porch: Patio, Screened
- Security Features: Security System, Security Gate, Gated Community
- Has Private Pool: No
- Pool Features: Association, Heated
- Has Spa: No
- Horses: No
View
- Has View: Yes
- View: Golf Course
Lot
- Acres: 0.12
Accessibility
- Levels: One
- Stories: 1
Parking
- Garage: Yes
- Total Spaces: 2
- Covered Spaces: 2
- Parking Features: Attached, Driveway, Garage, Garage Door Opener
- Carport: No
- Open Parking: No
Waterfront
- Has Waterfront: No
Basement
- Basement: No
Mobile Home
- Mobile Home Remains: No
- Units: Feet
Construction
Type & Style
- Home Type: Residential
- Property Sub Type: Single Family Residence
- Structure Type: House
Materials
- Construction Materials: Block, Stucco
- Foundation: Slab
- Roof: Concrete, Tile
Builder / Condition
- Year Built: 1993
- New Construction: No
Building
- Building Area Total: 2653
- Building Area Source: Public Records
- Building Exposure: South
Utilities & Green Energy
Utilities
- Electric on Property: No
- Water: Public
- Sewer: Public Sewer
- Utilities: Cable Connected, Electricity Connected, Sewer Connected, Underground Utilities, Water Connected
Green Energy
- Energy Efficient: No
Community & HOA
Community
- Subdivision: Breakers West 13
- Zip/Postal Code: 33411
- City/Town: West Palm Beach
- City/Region: West Palm Beach-Palm Beach
- County/Parish: Palm Beach
- State/Province: FL
- Country Region: US-FL
- Features: Gated, Street Lights
HOA
- Has HOA: Yes
- Amenities: Pool, Beach Rights, Basketball Court, Fitness Center, Golf Course, Maintenance Grounds, Gated, Maintenance, Playground, Sauna, Spa/Hot Tub, Security, Tennis Court(s)
- Fee: $2,225
- Frequency: Quarterly
- Fee Includes: Maintenance Grounds, Internet
- Senior Community: No
Pets
- Pets Allowed: Yes
Location
- Township: 00
- Longitude: -80.184333
- Latitude: 26.695507
- Directions: Belvedere Rd to gate entrance on Mayacoo Lakes Blvd ~ First right onto Mayacoo Club Dr ~ then an immediate right back onto Mayacoo Lakes Blvd ~ Right onto Heathridge Dr ~ Left onto Lythem Court ~ follow to the left onto Baybury LN ~ House on Left.
Land Lease
- Land Lease: No
Tax, Financial & Listing Details
Listing Details
- List Price: $549,000
- Price Per Square Foot: $265.35
- Date on Market:
- Listing Terms: Cash, Conventional, FHA, VA Loan
- Furnished: Unfurnished
- Home Warranty: No
- Rent Control: No
- Status: Active
MLS Details
- MLS: Beaches
- Listing ID: B26040100
Tax Details
- Annual Tax Amount: $7,387.35
- Tax Year: 2025
- Tax Legal Description: BREAKERS WEST PL 13 LT 51
- Universal Property ID: US-12099-N-00424330130000510-R-N
Price history for 9101 Baybury Lane
| Date | Event | Price | Source |
|---|---|---|---|
| listed (Active) | $549,000 | Beaches #B26040100 |
Ask a question about 9101 Baybury Lane
Hi there — ask anything about this property or the area and the team will get right back to you.
Local real estate advisory services provided by agent with Harrison Real Estate
Listed by Jill Wenta with Under The Palms Realty, Inc.
All listings featuring the BMLS logo are provided by Beaches MLS, Inc. This information is not verified for authenticity or accuracy and is not guaranteed. Copyright 2026 Beaches Multiple Listing Service, Inc. Information is provided exclusively for consumers' personal, non-commercial use and may not be used for any purpose other than to identify prospective properties consumers may be interested in purchasing. The listing broker's offer of compensation is made to participants of BeachesMLS, where the listing is filed, as well as participants of MLSs participating in MLSAdvantage or a data share with BeachesMLS.
You agree to Harrison Real Estate Terms of Use and Privacy Policy. By choosing to contact a property, you also agree that Harrison Real Estate and its associates may call, text, or email you regarding any inquiries or activities you submit through our website. This may involve the use of automated means and prerecorded or artificial voices.