 For sale
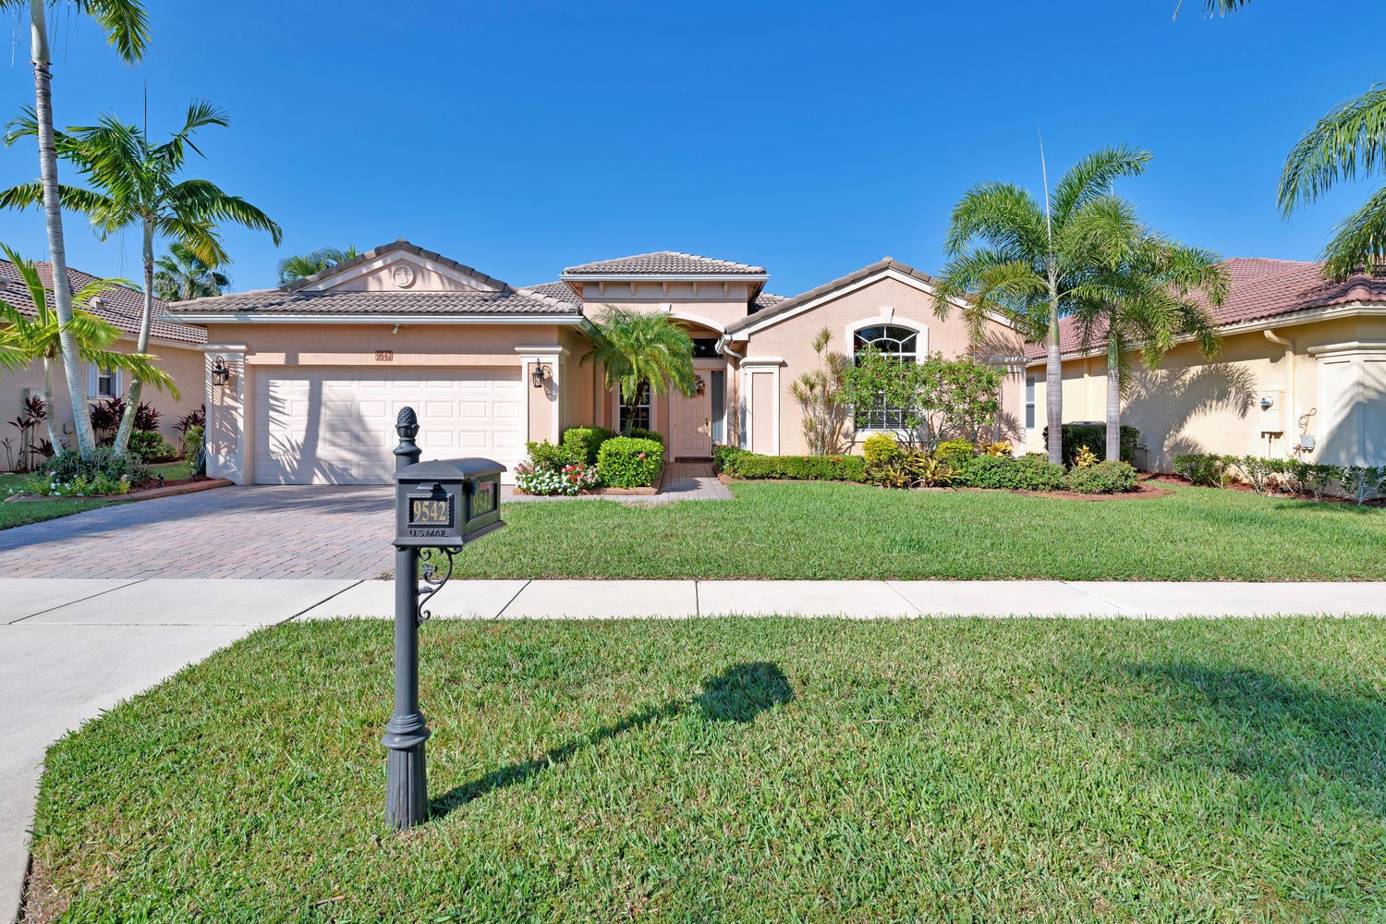
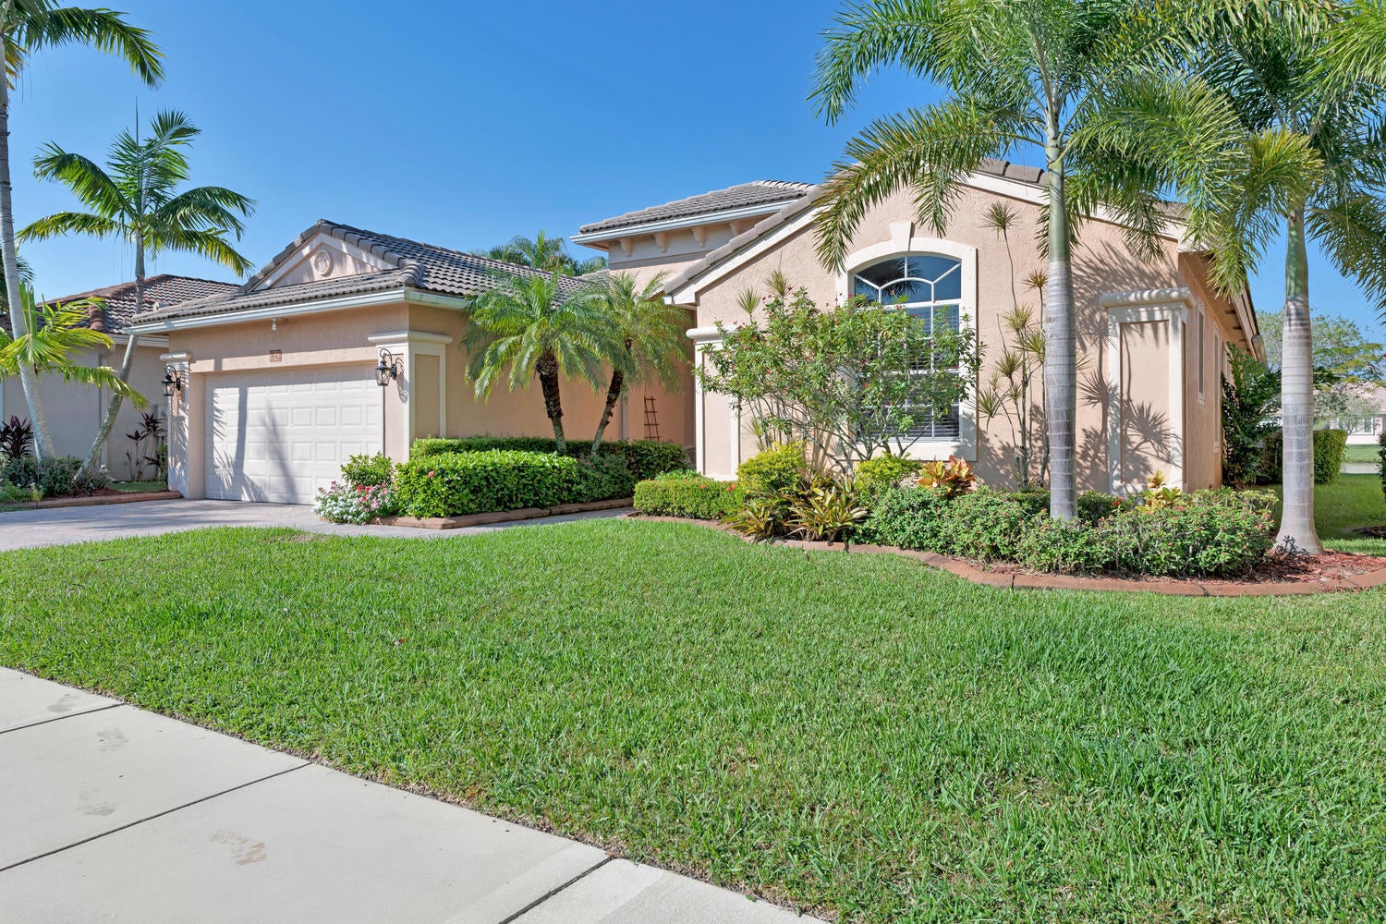
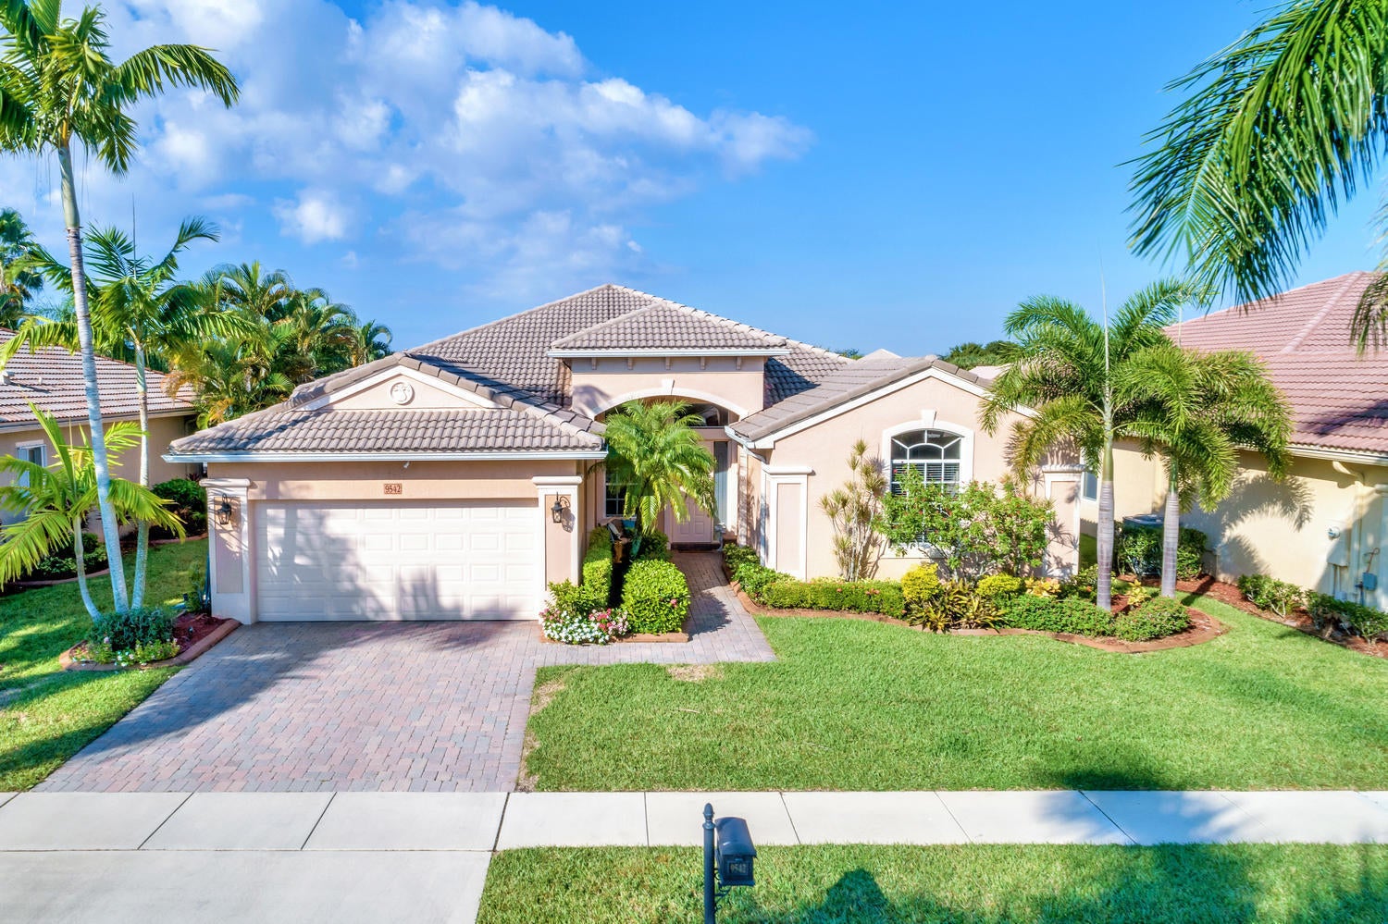
9542 Lantern Bay Circle, West Palm Beach, FL 33411
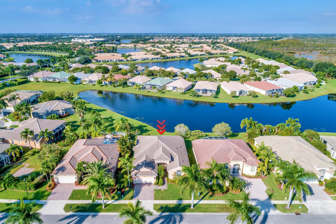
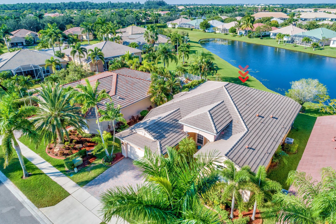
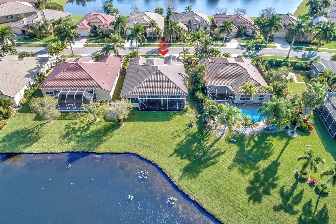
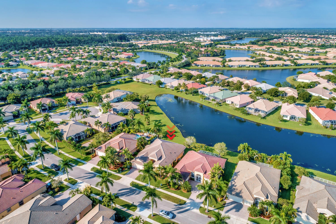
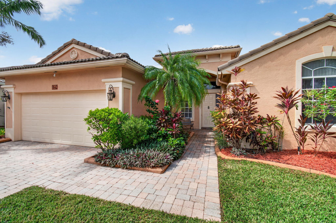
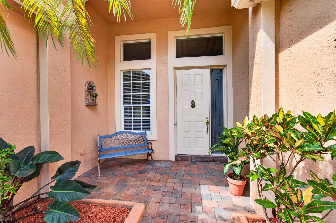
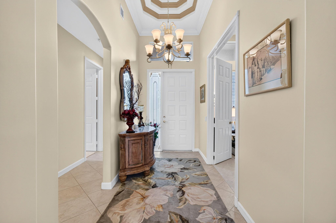
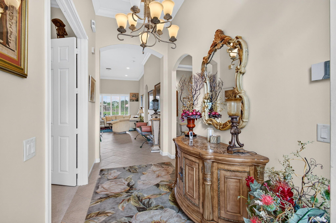
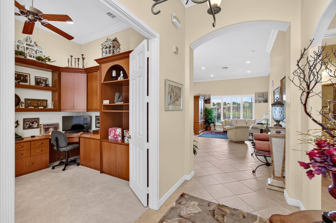
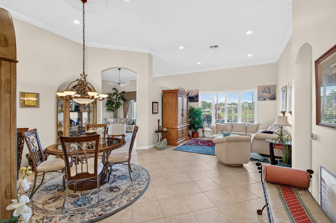
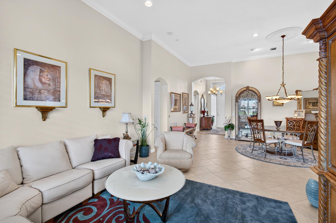
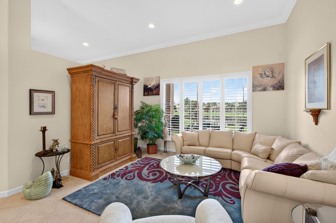
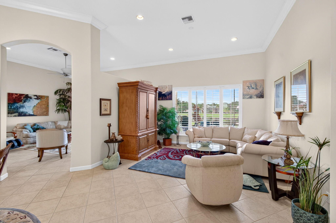
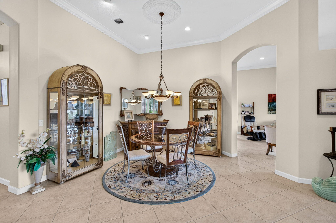
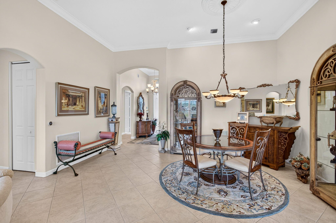
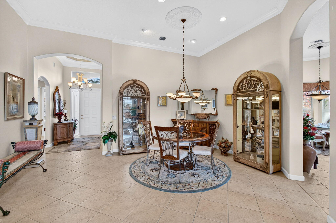
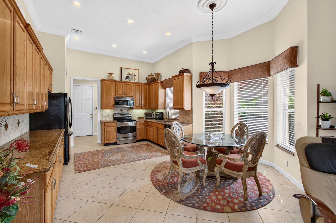
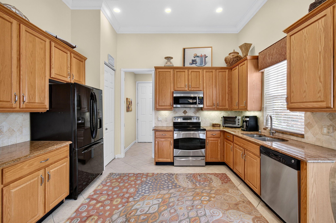
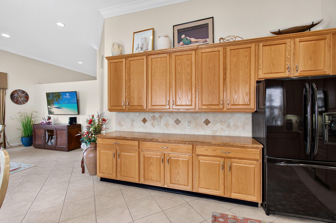
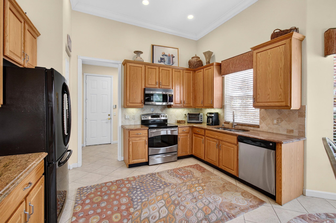
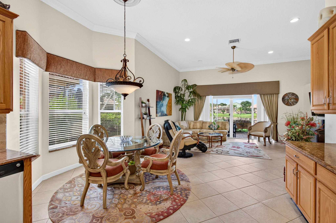
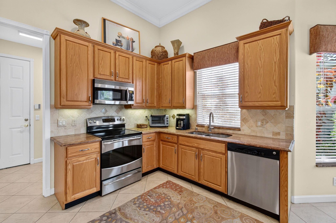
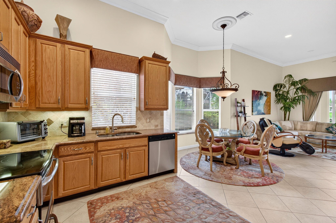
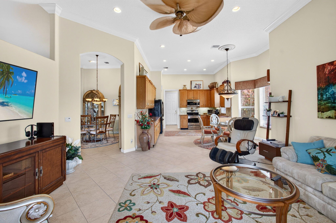
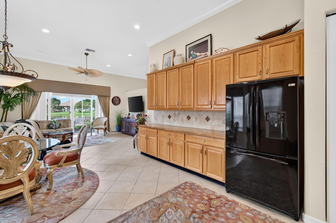
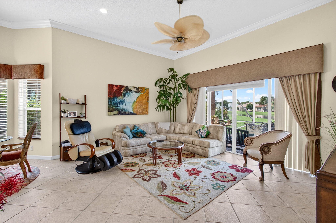
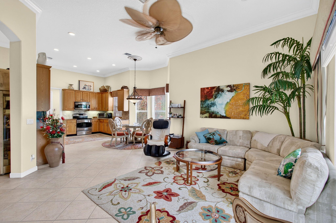
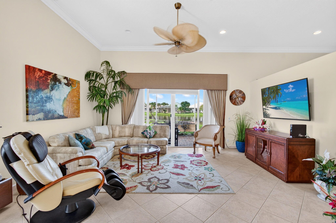
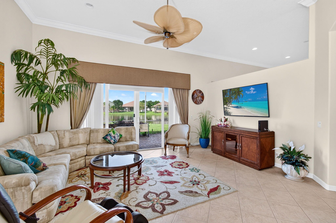
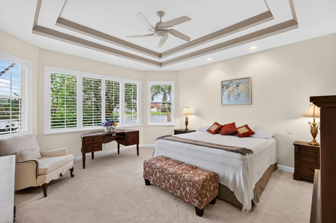
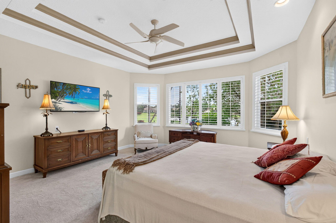
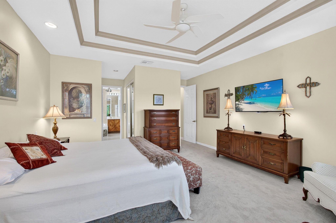
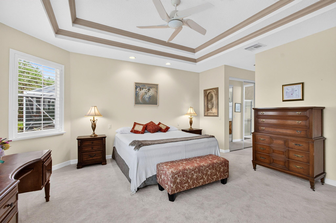
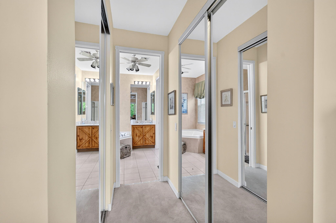
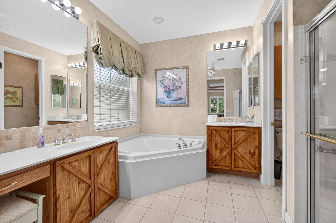
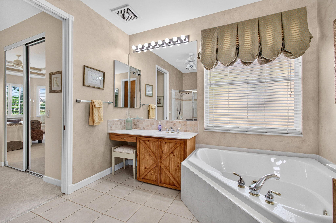
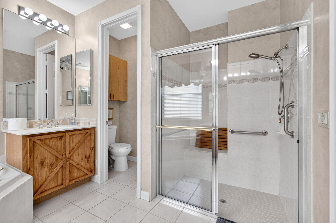
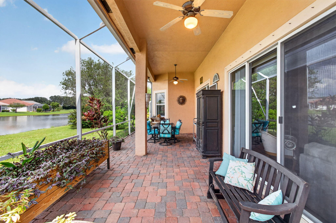
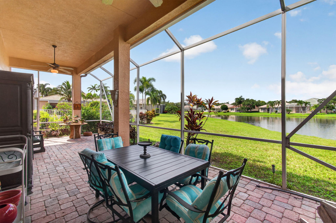
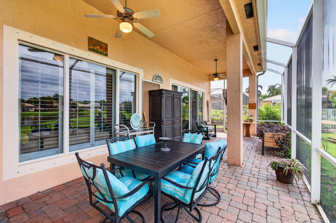
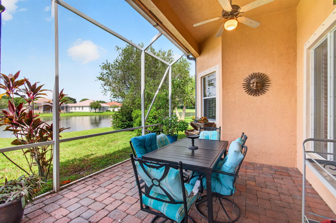
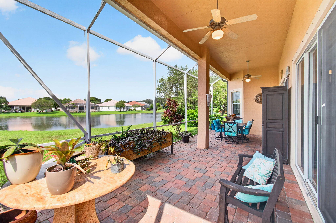
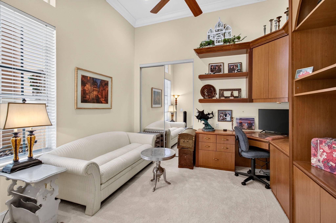
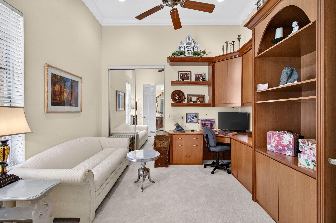
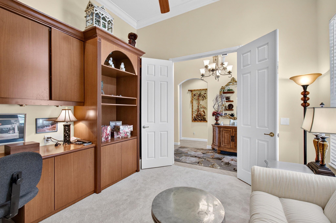
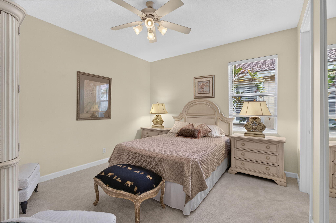
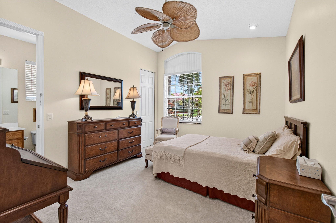
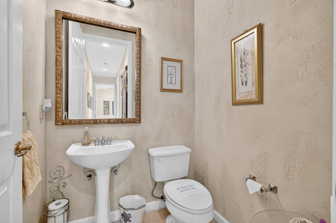
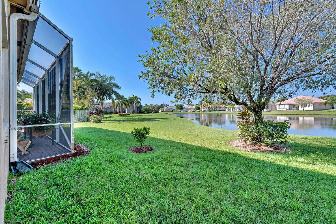
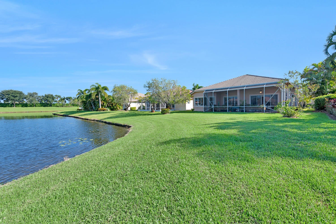
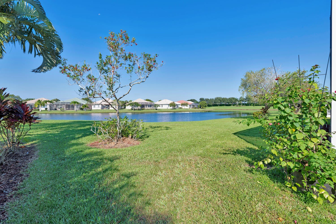
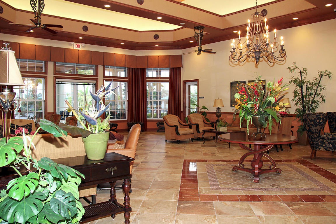
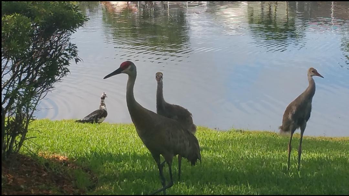
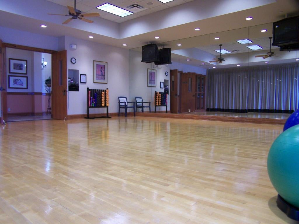
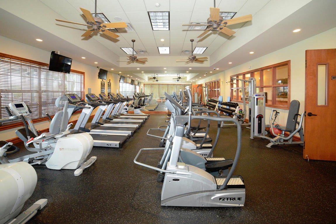
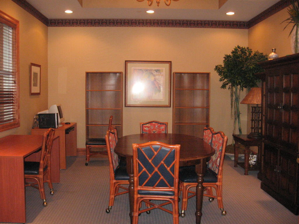
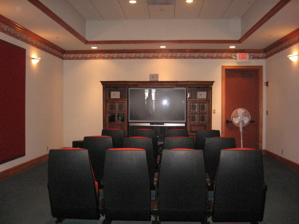
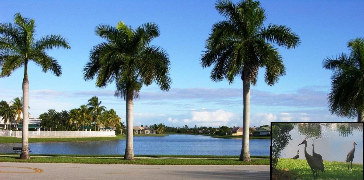
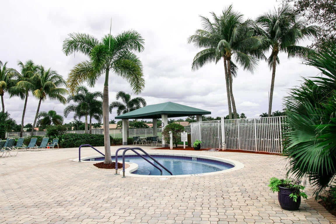
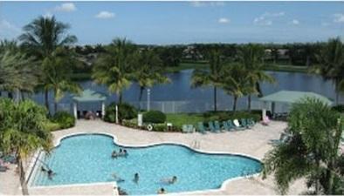
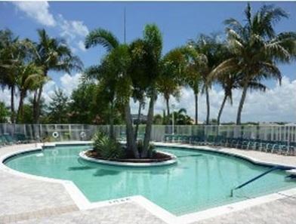
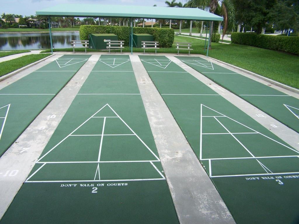
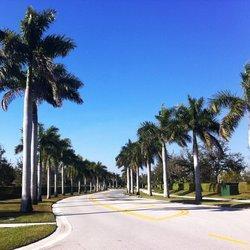
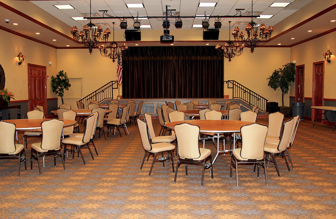
Rare STUNNING 4/2.5 Home w SPECTACULAR Lake Views in Prestigious Estates Section of Baywinds, 55+, Pet Friendly, Resort-Style Community. Oozing Elegance. Neutral Decor, Light & Bright, Spacious Dramatic Open Floor Plan, Lake Vistas from Most Rooms. Entry Foyer w Dual Tier Tray Ceiling, LR, Formal DR, Den/BR Custom Builtins, Gorgeous Custom Kitchen, SS Appliances, Generous 42'' Cabinets w Under Cabinet Lights, Roll out Drawers, Granite Counters, Pantry, Sunny Cafe Area under Bay Window, FR w Wall Length Sliders to Expanded Screened Lanai w 2 Ceiling Fans. PBR w Dual-Tier Tray Ceiling, Bay Window, Sitting Area, Dual Custom Walk-Ins, en-Suite PBA Dual Vanities, Sep Shower & Loo. Solar Panels w Tesla Batteries. Recessed Lighting, Ceiling Fans w Lights. Ext Painted 3 yrs. A/C 2013 HWH 2010. A few hairline cracks in tile in guest bathroom and family room which existed at purchase. Refrigerator does not work. Maintenance includes Cable w Premium Channels, 3 Boxes, DVR, Hi-Speed Internet, Landline . ADT Security System. 24-Hr Manned Security Gate, Lush Landscaping on Beautifully Appointed Grounds, State-of the-Art Clubhouse. 3 Heated Pools Including Resistance Pool. Gym, Conference Room, Ballroom, Media Room, Card Rooms, Billiards, Exercise & Weight Rooms, Catering Kitchen. Racquet System: Har-Tru Tennis Courts & Pickleball Courts with Lights. Bocce & Shuffleboard Courts. Activities +++. Shows, Trips, Special Interest Speakers, Mah-Jong, Bridge, Canasta, Poker. Many clubs including Photography, Outdoor, Bird Watchers, Theatre Arts Group, Knitting, Men's & Women's, Shepherds Guild, Hadassah, Finance, Billiards, Scrapbook & Cards,Bok Club, Ceramics, Fishing, Giving Circle, Investment Education, Line Dancing, Tri-County, Out & About, Singles, Pins & Needles, Social Circle, etc. Easy Access to Golf, WPB Airport, Malls, Kravis Centre, City Place, Museums, Shopping, Dining, Beaches, Intracoastal, Everglades, Highways, Parks. Polo & Everything Fabulous Florida Lifestyle Has to Offer. HOA Approval required. Non-Refundable Capital Contribution to be paid by Buyer at Closing, varies from Cove to Cove. Clubhouse renovation expected to commence Apr 2027, and, upon completion (estimated late 2027), assessment will be payable by homeowner in the amount of either approximately $3,646 or $42/ month for 10 years. External facilities (pool, courts, etc) not affected during renovation. Other clubs have arranged or will arrange access with local area facilities, to be announced. Buyer responsible for confirming all financial and other information.
Location of 9542 Lantern Bay Circle
9542 Lantern Bay Circle property details
Interior
Bedrooms & Bathrooms
- Bedrooms: 4
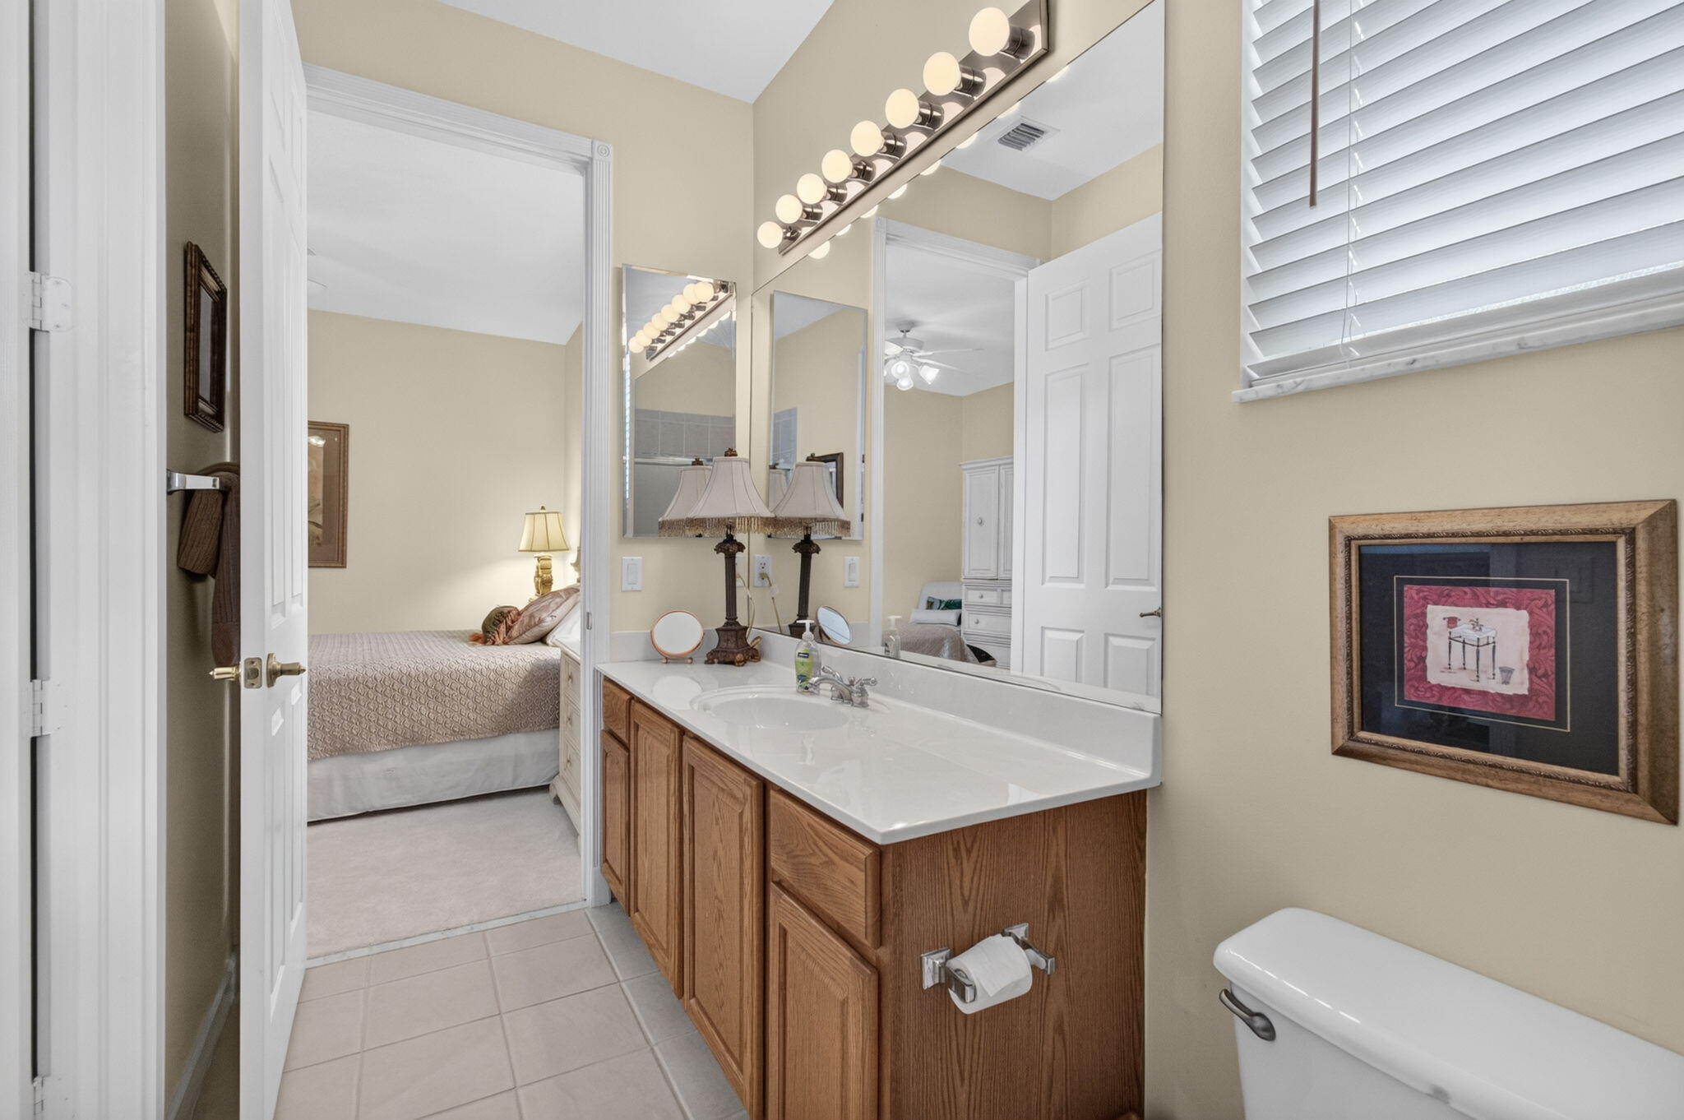
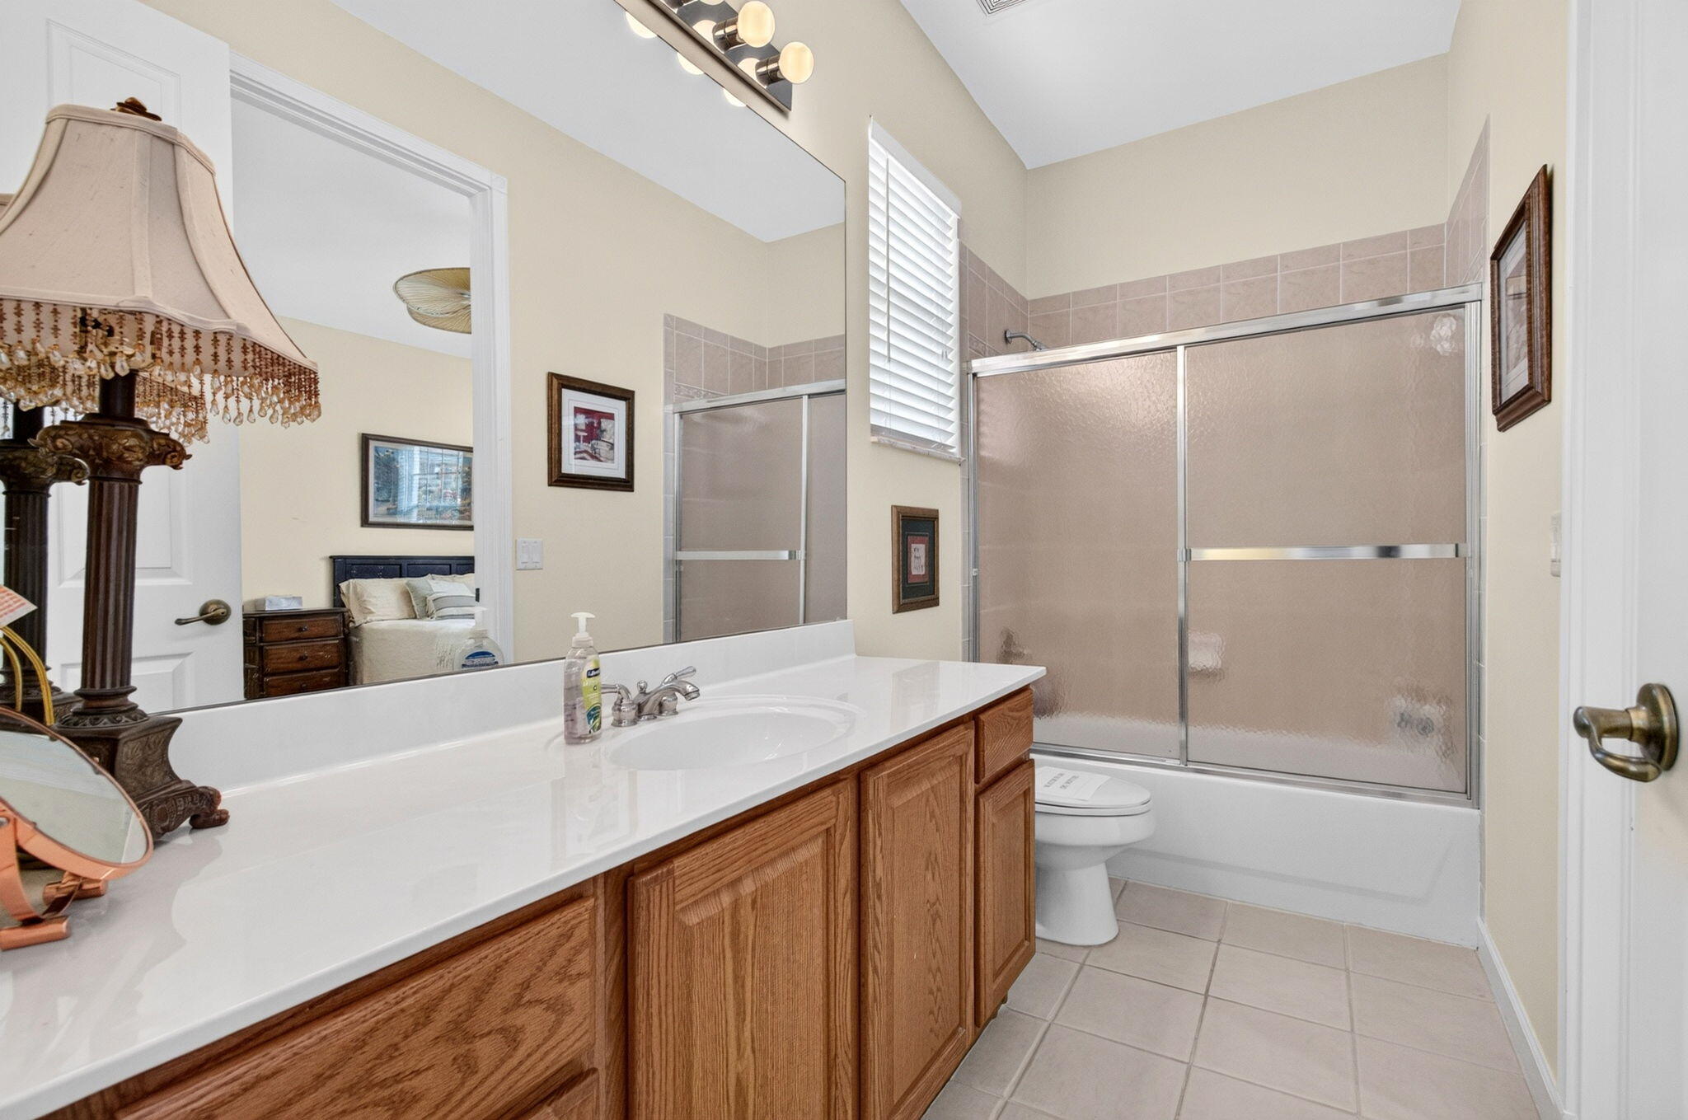
- Bathrooms: 3
- Full Bathrooms: 2
- Main Level Bedrooms: 4
- Main Level Bathrooms: 2
Appliances
- Included: Dryer, Dishwasher, Electric Range, Electric Water Heater, Disposal, Ice Maker, Microwave, Refrigerator, Solar Hot Water, Water Heater, Washer
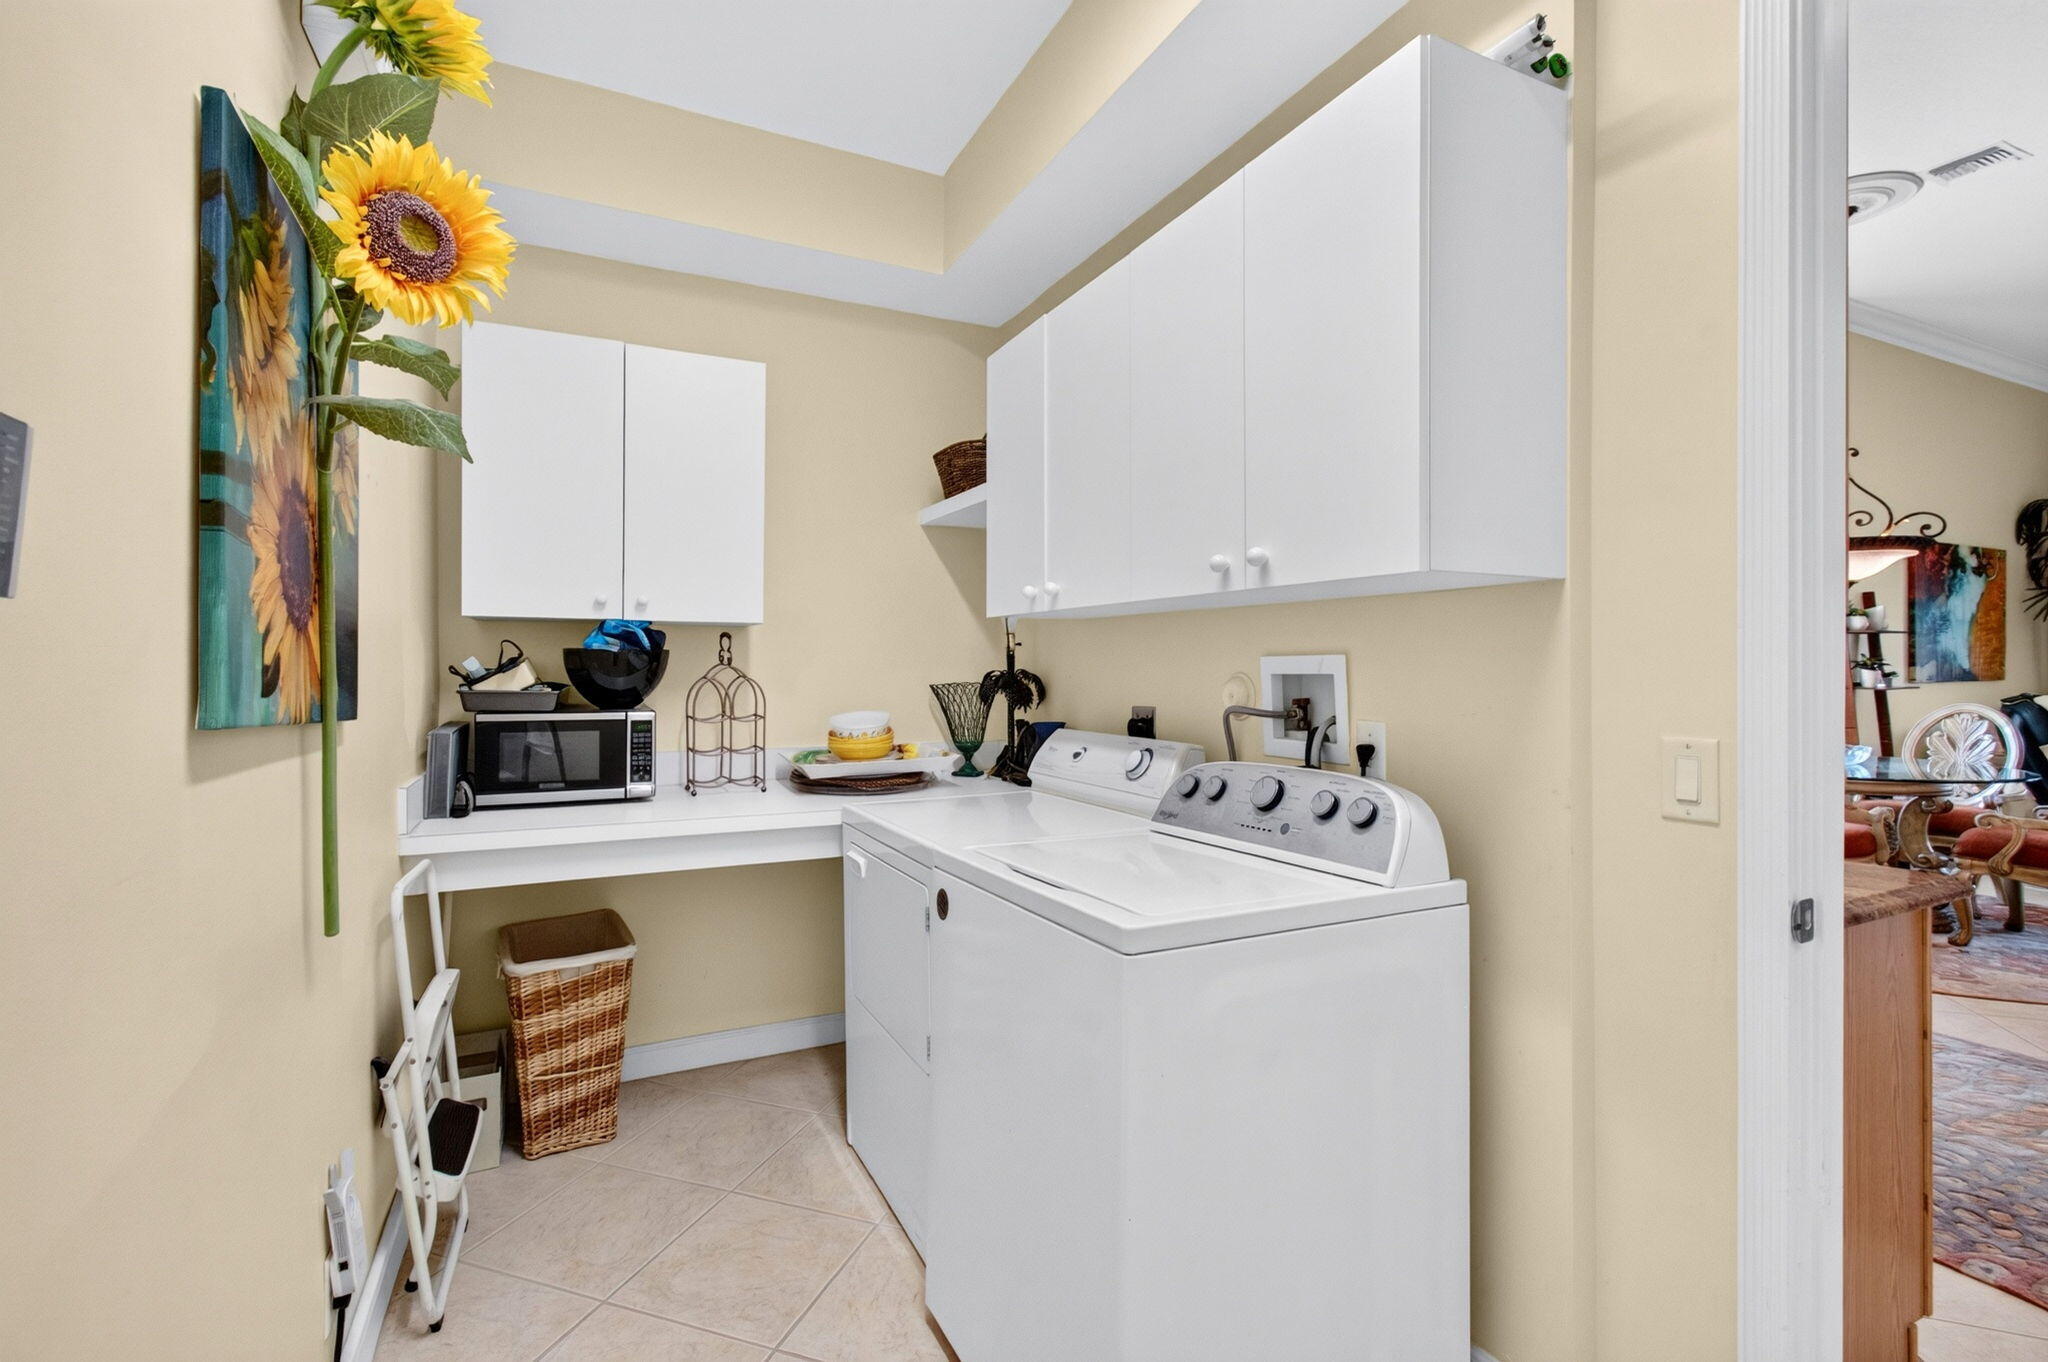
- Laundry: Washer Hookup, Inside
Heating
- Heating: Active Solar, Central, Electric, Solar
Cooling
- Cooling: Central Air, Ceiling Fan(s), Electric
Features
- Interior Features: Built-in Features, Entrance Foyer, High Ceilings, Pantry, Soaking Tub, Walk-In Closet(s)
- Window Features: Blinds, Bay Window(s), Drapes, Plantation Shutters
- Flooring: Carpet, Ceramic Tile
- Fireplace: No
Interior Area
- Total Living Area: 2453
- Source: Public Records
Video & Virtual Tour
- Virtual Tour: View tour
Rooms & Dimensions
Laundry
- Level: Unknown
- Dimensions: 13 X 6
Family Room
- Level: First
- Dimensions: 18 X 14
Dining Room
- Level: First
- Dimensions: 13 X 11
PrimaryBedroom
- Level: First
- Dimensions: 17 X 16
Kitchen
- Level: First
- Dimensions: 18 X 13
Other
- Level: Unknown
- Dimensions: 27 X 12
Bedroom 3
- Level: First
- Dimensions: 12 X 12
Bedroom 2
- Level: First
- Dimensions: 13 X 11
Bedroom 4
- Level: First
- Dimensions: 12 X 11
Living Room
- Level: First
- Dimensions: 15 X 13
Property
Features
- Patio & Porch: Patio, Screened
- Security Features: Security System, Gated with Guard, Gated Community, Key Card Entry, Smoke Detector(s), Security Guard, Security Lights
- Has Private Pool: No
- Pool Features: Association
- Has Spa: No
- Horses: No
View
- Has View: Yes
- View: Lake, Water
Lot
- Acres: 0.2
- Features: Waterfront
Accessibility
- Levels: One
- Stories: 1
Parking
- Garage: Yes
- Total Spaces: 2
- Covered Spaces: 2
- Parking Features: Attached, Garage, Garage Door Opener
- Carport: No
- Open Parking: No
- Open Parking Spaces: 2
Waterfront
- Has Waterfront: Yes
- Waterfront Features: Lake Front
Basement
- Basement: No
Mobile Home
- Mobile Home Remains: No
- Units: Feet
Construction
Type & Style
- Home Type: Residential
- Property Sub Type: Single Family Residence
- Structure Type: House
Materials
- Construction Materials: Block
- Roof: Spanish Tile
Builder / Condition
- Year Built: 2002
- New Construction: No
Building
- Building Area Total: 3239
- Building Area Source: Public Records
- Building Exposure: East
Utilities & Green Energy
Utilities
- Electric on Property: No
- Water: Public
- Sewer: Public Sewer
- Utilities: Cable Available, Sewer Available, Water Available
Green Energy
- Energy Efficient: Water Heater
- Energy Generation: Solar
Community & HOA
Community
- Subdivision: Baywinds Rpd 2
- Zip/Postal Code: 33411
- City/Town: West Palm Beach
- City/Region: West Palm Beach-Palm Beach
- County/Parish: Palm Beach
- State/Province: FL
- Country Region: US-FL
- Features: Gated, Street Lights
HOA
- Has HOA: Yes
- Amenities: Pool, Billiard Room, Clubhouse, Fitness Center, Management, Recreation Facilities, Sauna, Spa/Hot Tub, Tennis Court(s), Trail(s)
- Fee: $185
- Frequency: Monthly
- Fee 2: $499
- Frequency 2: Monthly
- Fee Includes: Cable TV, Internet, Maintenance Grounds, Security, Trash
- Senior Community: Yes
Pets
- Pets Allowed: Yes
Location
- Longitude: -80.193669
- Latitude: 26.714606
- Directions: USE GATE AT WATERFALL ON OKEECHOBEE ONLY. Okeechobee to light 1 block E of Rt 7. North into Baywinds Dr. L after gate 2nd R into The Estates, L at end, 1st R, subj on L. Park in Driveway.
Land Lease
- Land Lease: No
School
Tax, Financial & Listing Details
Listing Details
- List Price: $649,000
- Price Per Square Foot: $264.57
- Date on Market:
- Listing Terms: Cash, Conventional, FHA, VA Loan, 1031 Exchange
- Furnished: Negotiable
- Home Warranty: No
- Rent Control: No
- Status: Active
MLS Details
- MLS: Beaches
- Listing ID: B26086985
Tax Details
- Annual Tax Amount: $8,430
- Tax Year: 2025
- Tax Legal Description: BAYWINDS RPD PL 2 LT 28
- Universal Property ID: US-12099-N-74424319020000280-R-N
Price history for 9542 Lantern Bay Circle
| Date | Event | Price | Source |
|---|---|---|---|
| listed (Active) | $649,000 | Beaches #B26086985 |
Ask a question about 9542 Lantern Bay Circle
Hi there — ask anything about this property or the area and the team will get right back to you.
Local real estate advisory services provided by agent with Harrison Real Estate
Listed by Sharon Frankel with Home Sellers Market Inc.
All listings featuring the BMLS logo are provided by Beaches MLS, Inc. This information is not verified for authenticity or accuracy and is not guaranteed. Copyright 2026 Beaches Multiple Listing Service, Inc. Information is provided exclusively for consumers' personal, non-commercial use and may not be used for any purpose other than to identify prospective properties consumers may be interested in purchasing. The listing broker's offer of compensation is made to participants of BeachesMLS, where the listing is filed, as well as participants of MLSs participating in MLSAdvantage or a data share with BeachesMLS.
You agree to Harrison Real Estate Terms of Use and Privacy Policy. By choosing to contact a property, you also agree that Harrison Real Estate and its associates may call, text, or email you regarding any inquiries or activities you submit through our website. This may involve the use of automated means and prerecorded or artificial voices.