


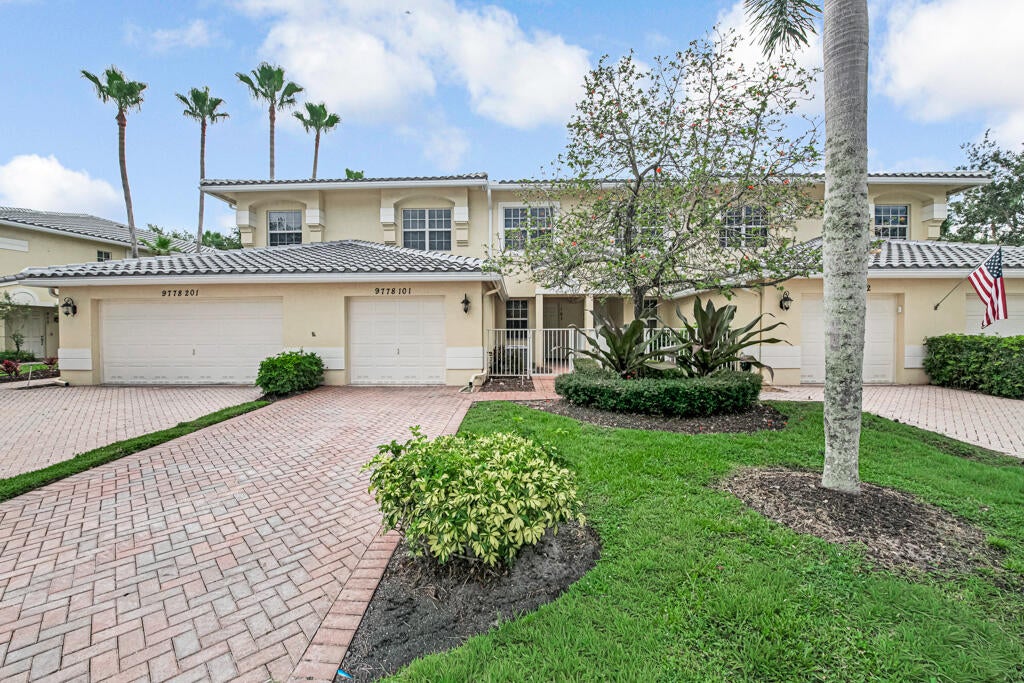
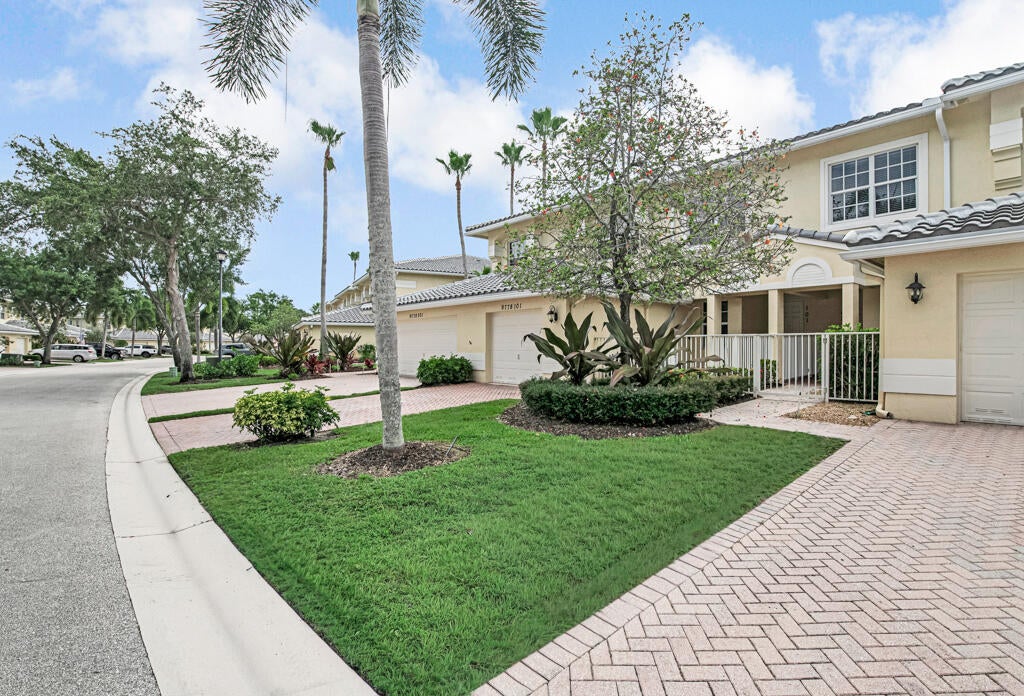
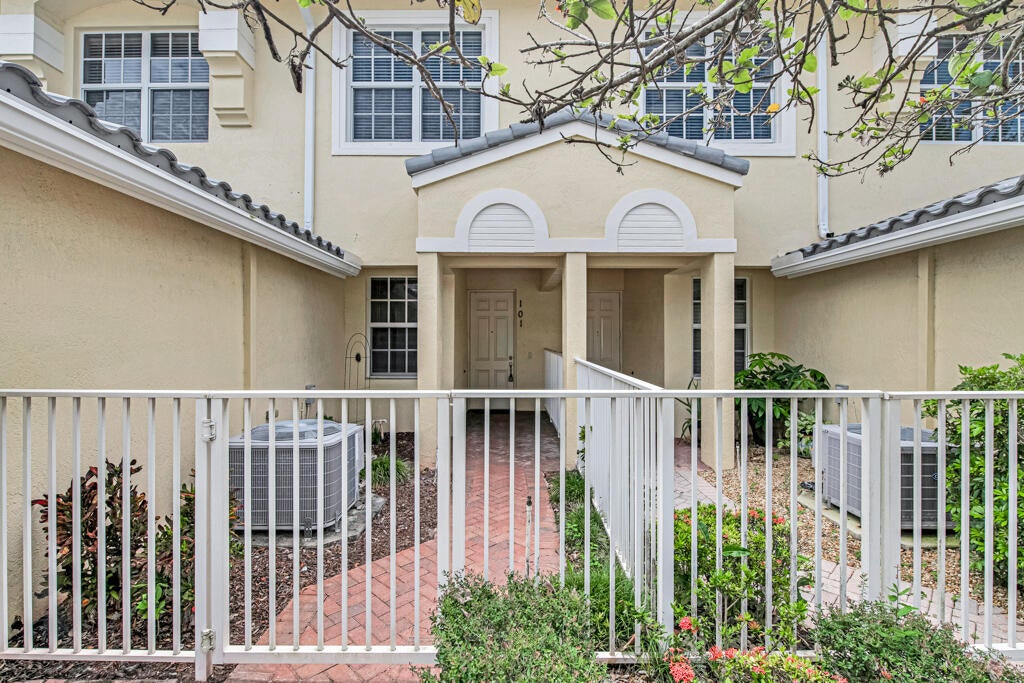
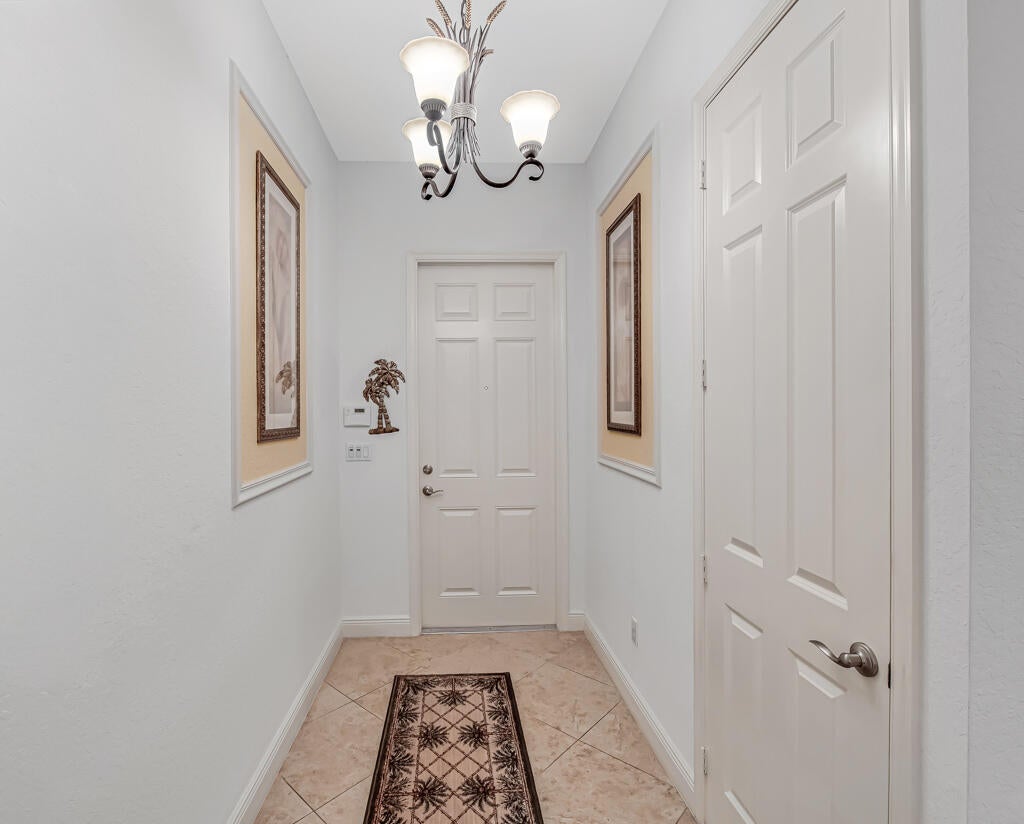

9778 Bowline 101, West Palm Beach, FL 33411
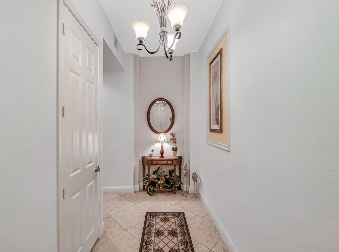
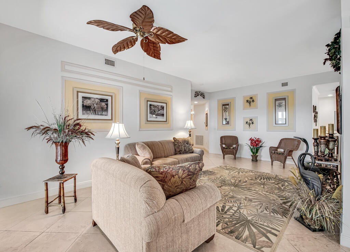
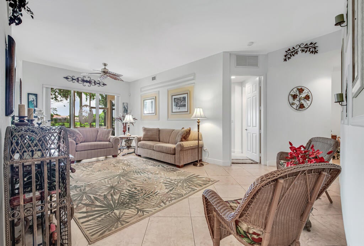
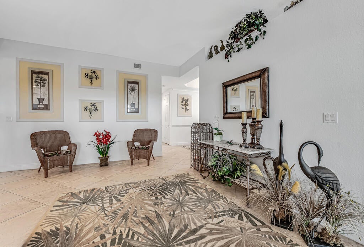
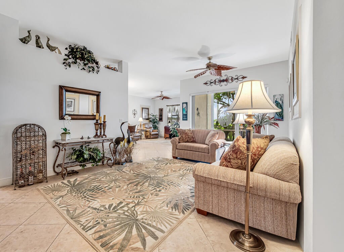
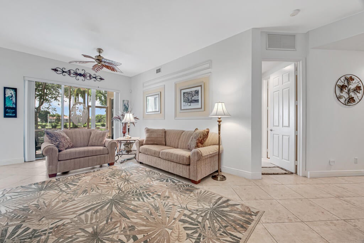
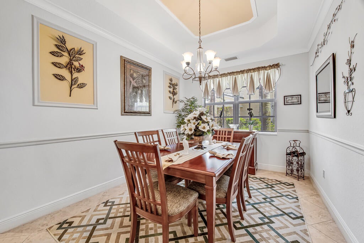
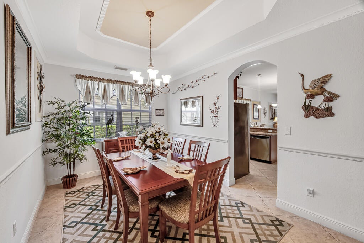
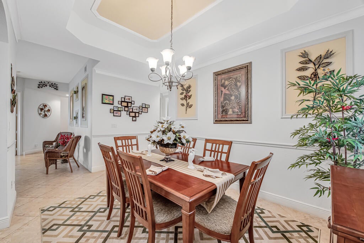
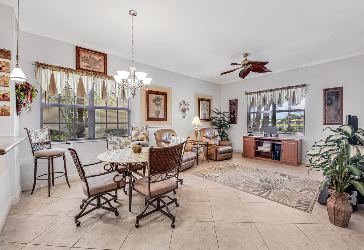
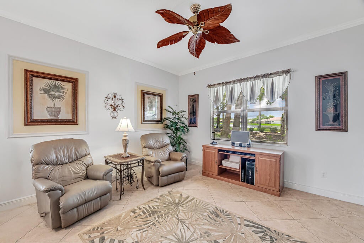
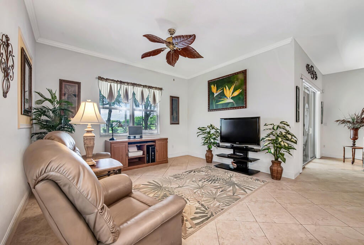
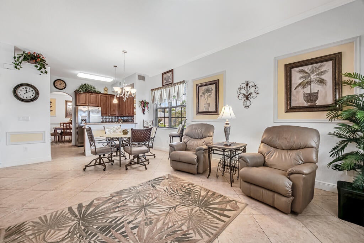
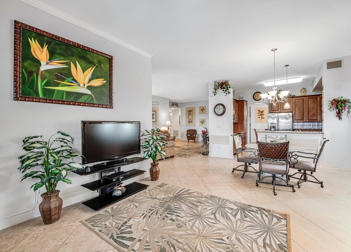
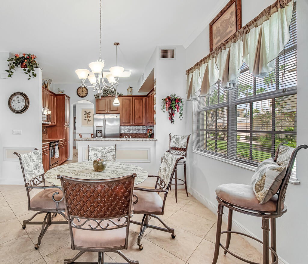
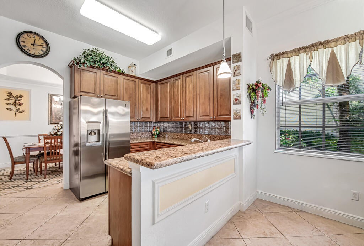
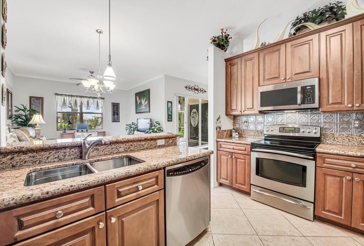
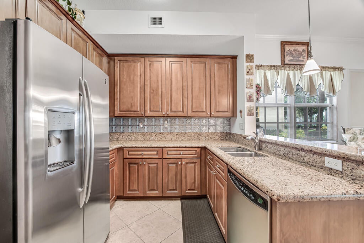
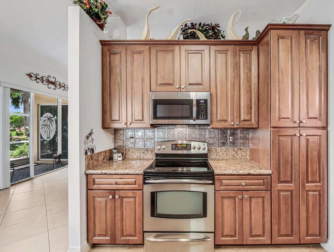
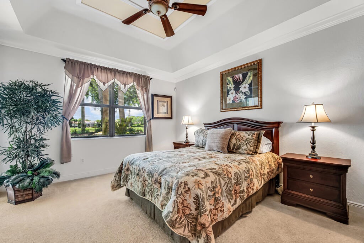
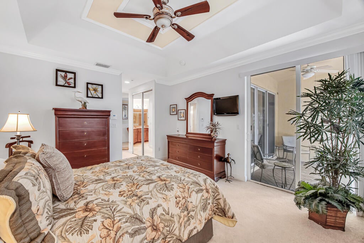
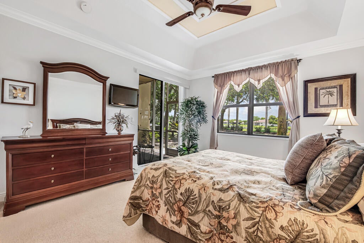
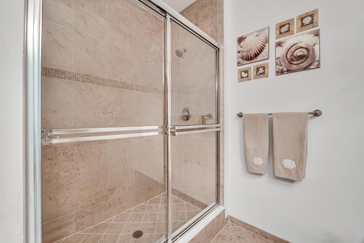
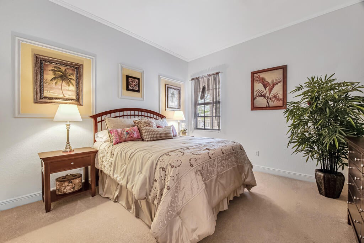
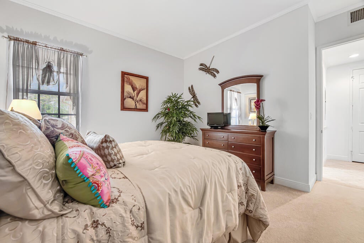
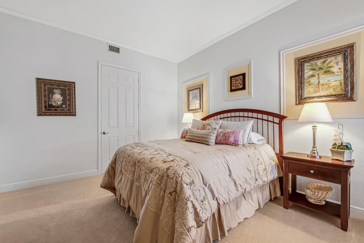
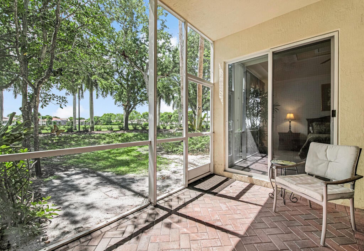
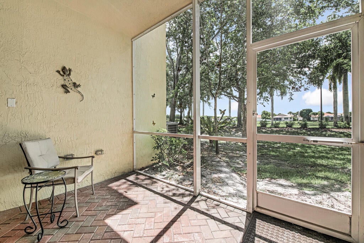
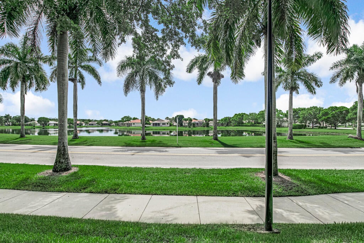
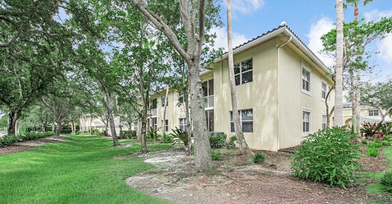
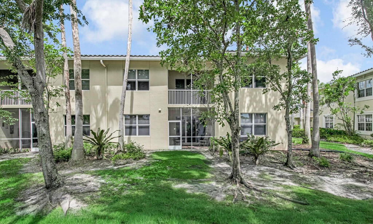
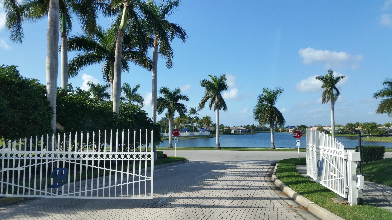
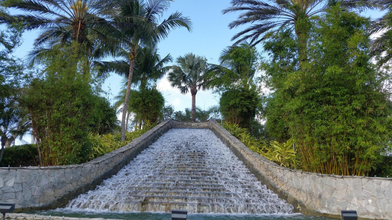
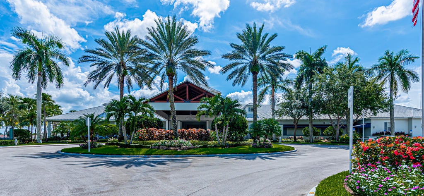
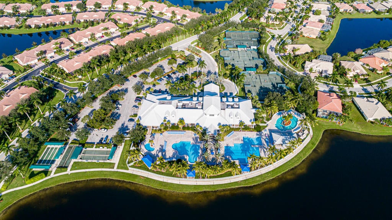
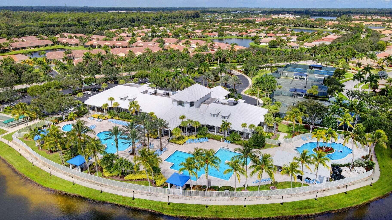
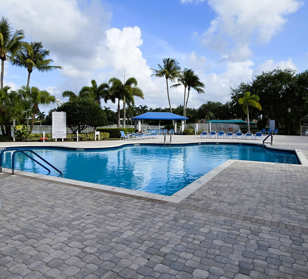
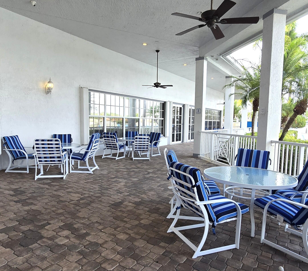
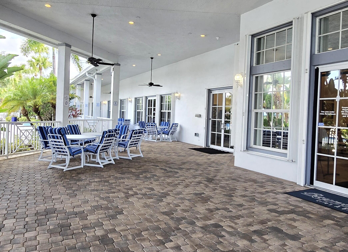
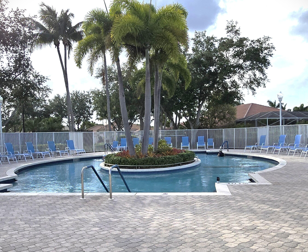
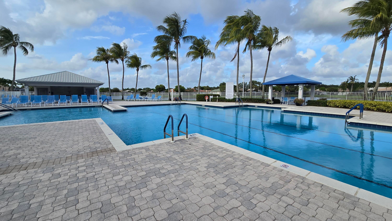
This immaculate coach home is the perfect place for full time, part time or vacation residents to enjoy. BRAND NEW ROOFS ON ALL THE BUILDINGS GIVES YOU PEACE OF MIND! A huge savings that you will never have to worry about. Assessment has been paid in full by the current owner. This coach home also comes equipped with hurricane impact windows and sliding doors. From your patio, living areas and primary bedroom you can enjoy lovely lake views. This home has been well maintained by its original owners who lightly used as a vacation home. The HOA fee includes water, ADT alarm system, home phone, PREMIUM cable channels, high speed internet, landscaping, pest control, exterior paint, maintenance and replacement of the roof, BUILDING INSURANCE! All you pay is contents insurance. Big savings! Enjoy resort style living in this 55+ community. 24-hour guard gated for extra security, lap pool, resistance pool, fun pool, jacuzzi, fitness center, yoga studio, crafts, cards, billiards, Bocce, pickleball, tennis, shuffleboard, ballroom with fantastic shows, library, movie room, clubs to join and so much more! This is the life you deserve. There is an 80/20 rule in place that allows buyers to be under 55 as long as no one under 19 resides in the home. The clubhouse will be undergoing a renovation and set to be completed 1st quarter 2027. It will be gorgeous and modern. There will be an assessment when the project is complete in the amount of $3646.00. It can either be paid in full or broken down to monthly payments of $41 over 10 years. Quite a value for a brand -new clubhouse!
Location of 9778 Bowline 101
9778 Bowline 101 property details
Interior
Bedrooms & Bathrooms
- Bedrooms: 2
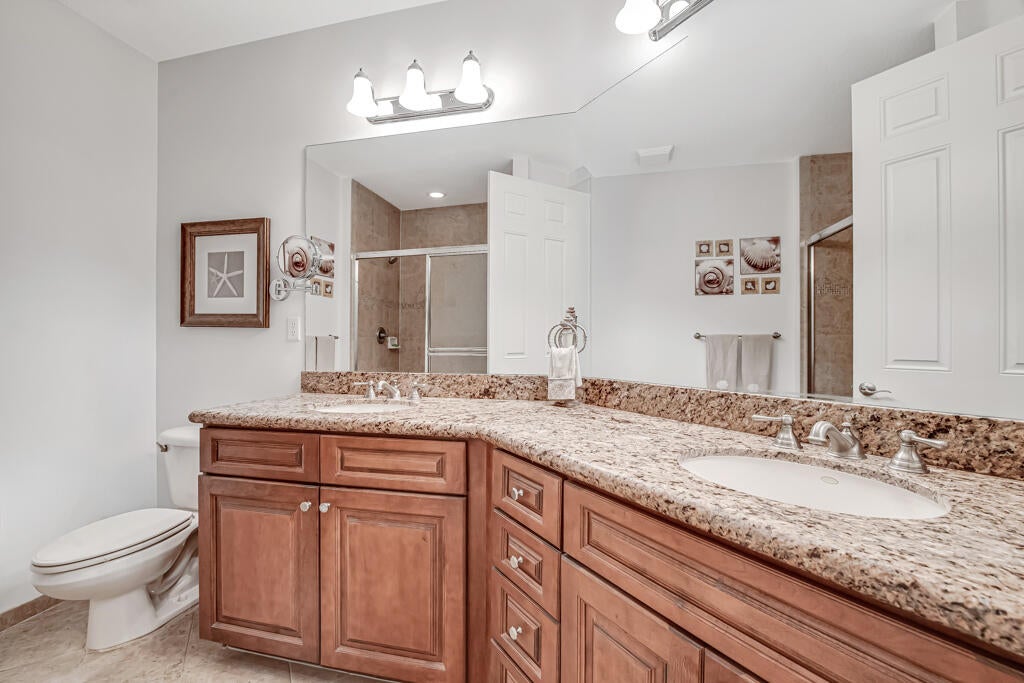
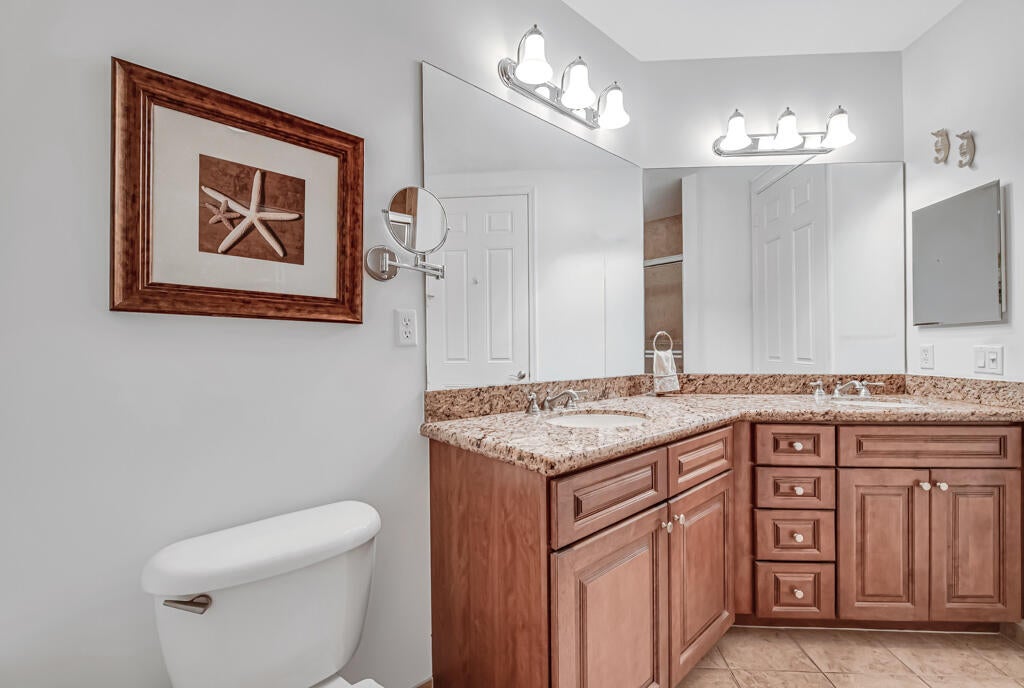
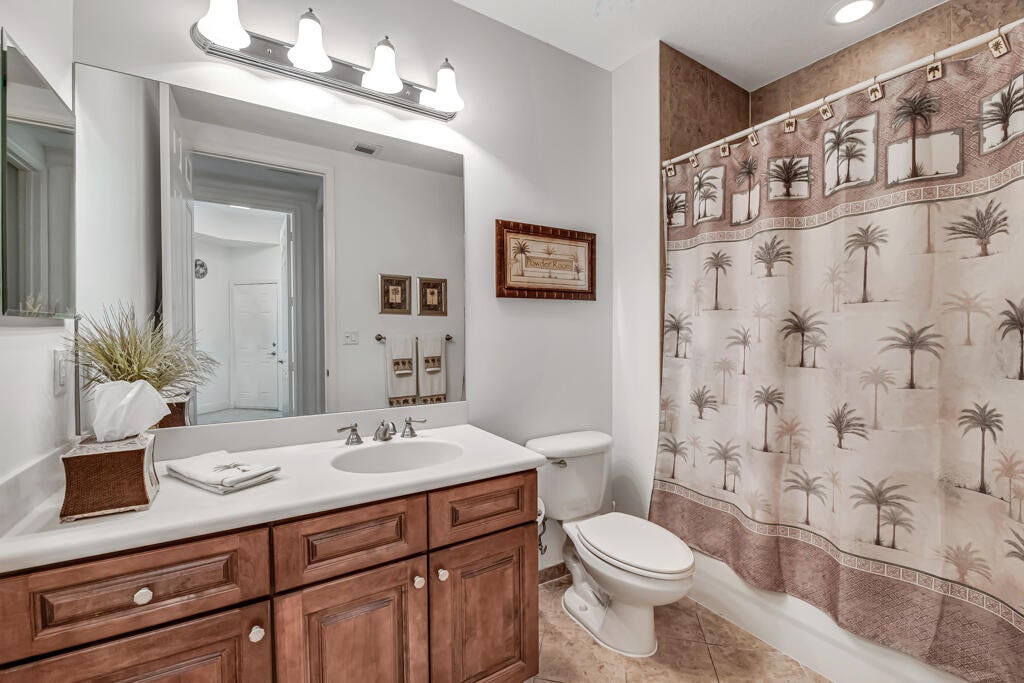
- Bathrooms: 2
- Full Bathrooms: 2
- Main Level Bedrooms: 2
- Main Level Bathrooms: 2
Appliances
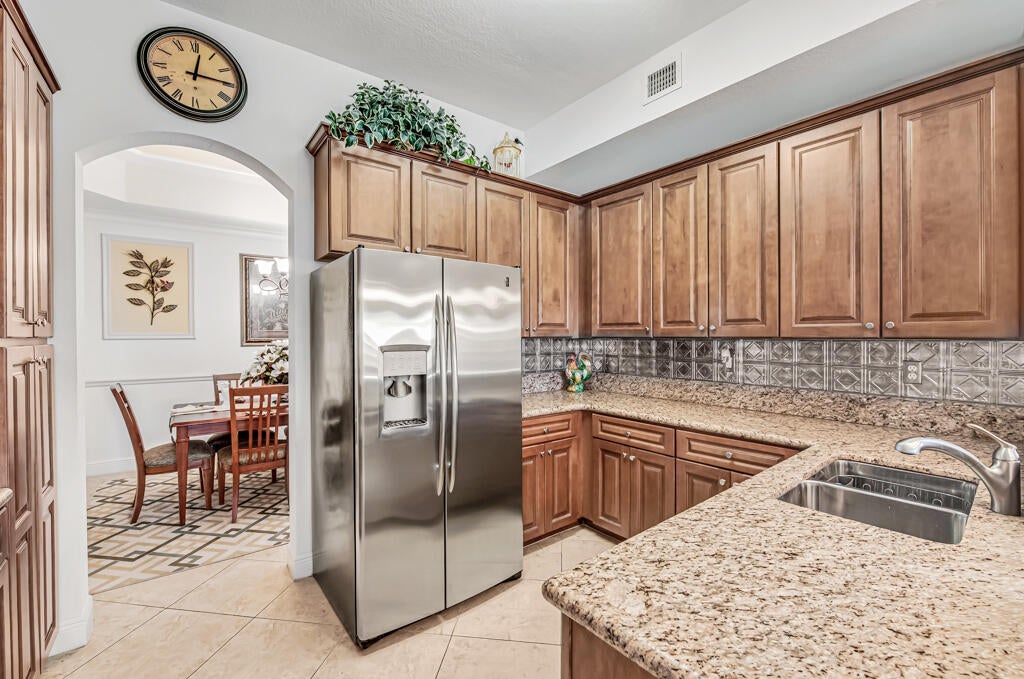
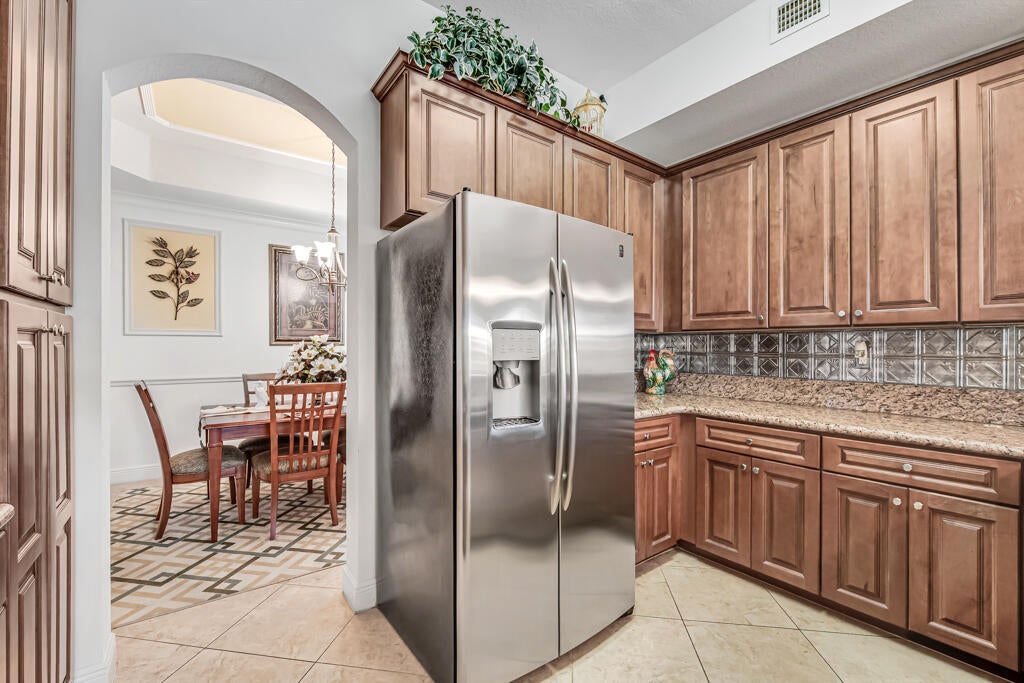
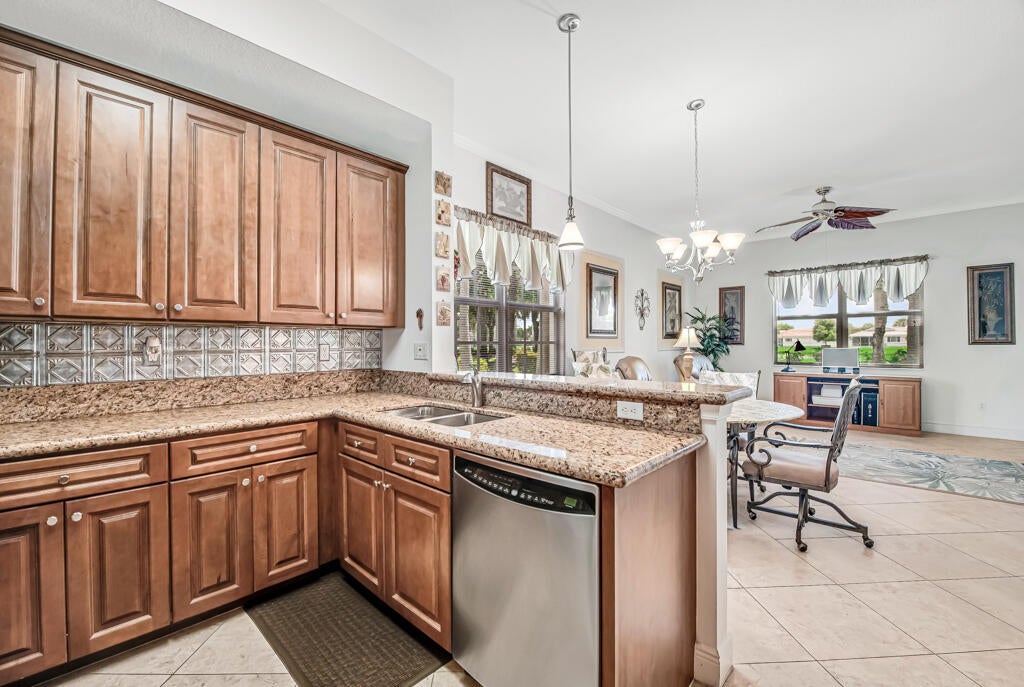
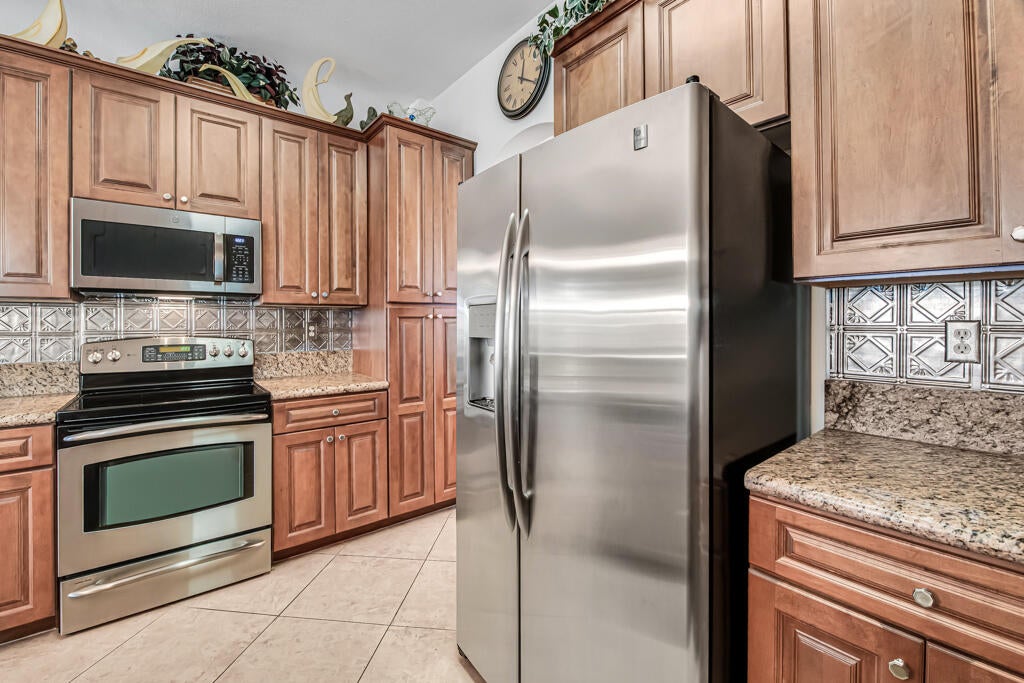
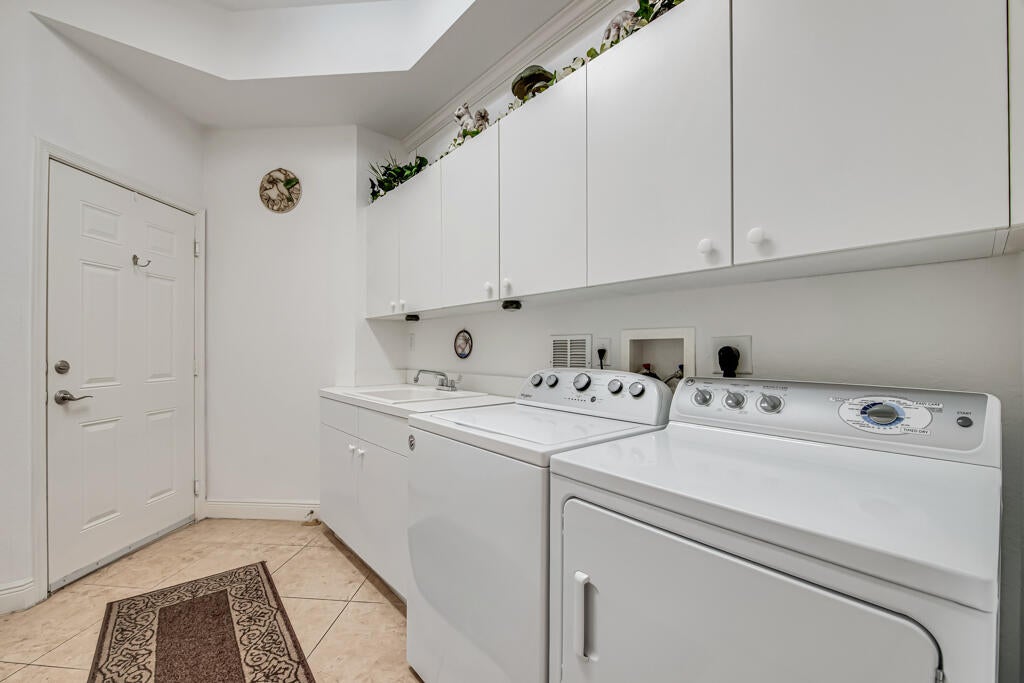
- Included: Dryer, Dishwasher, Electric Range, Electric Water Heater, Disposal, Microwave, Refrigerator, Water Heater, Washer
- Laundry: Laundry Room
Heating
- Heating: Central, Electric
Cooling
- Cooling: Central Air, Electric
Features
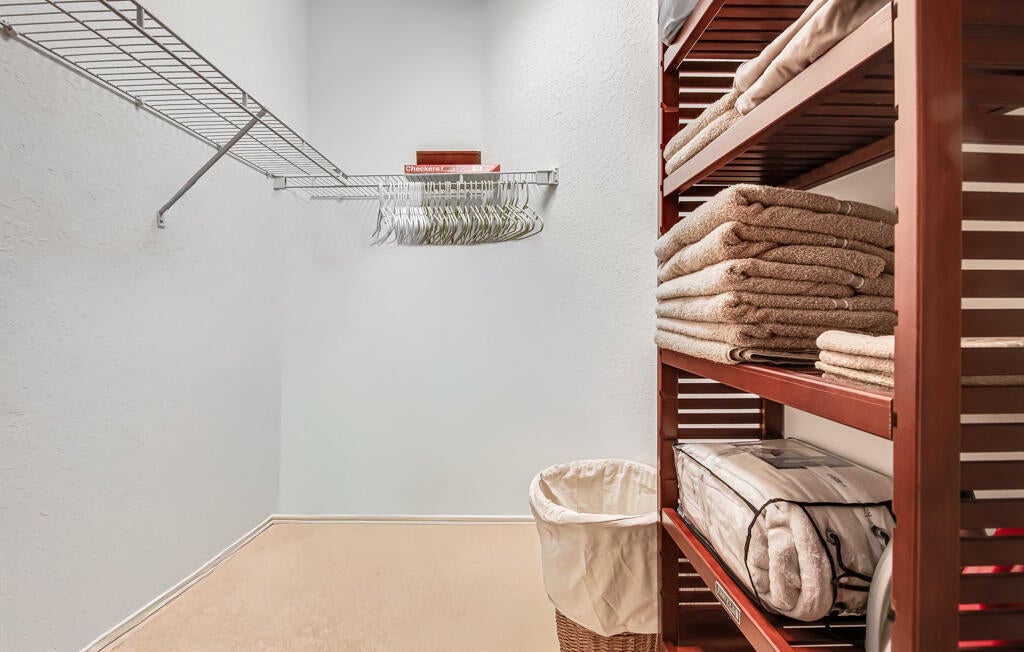
- Interior Features: Pantry, Walk-In Closet(s)
- Window Features: Storm Window(s)
- Flooring: Carpet, Tile
- Fireplace: No
Interior Area
- Total Living Area: 1969
- Source: Builder
Video & Virtual Tour
- Virtual Tour: View tour
Rooms & Dimensions
PrimaryBedroom
- Level: Main
- Dimensions: 15 X 13
Living Room
- Level: Main
- Dimensions: 13 X 24
PrimaryBedroom
- Level: Main
- Dimensions: 15 X 13
Family Room
- Level: Main
- Dimensions: 14 X 20
Family Room
- Level: Main
- Dimensions: 14 X 20
Living Room
- Level: Main
- Dimensions: 13 X 24
Kitchen
- Level: Main
- Dimensions: 13 X 9
Family Room
- Level: Main
- Dimensions: 14 X 20
Kitchen
- Level: Main
- Dimensions: 13 X 9
Family Room
- Level: Main
- Dimensions: 14 X 20
Living Room
- Level: Main
- Dimensions: 13 X 24
Kitchen
- Level: Main
- Dimensions: 13 X 9
PrimaryBedroom
- Level: Main
- Dimensions: 15 X 13
Kitchen
- Level: Main
- Dimensions: 13 X 9
PrimaryBedroom
- Level: Main
- Dimensions: 15 X 13
Living Room
- Level: Main
- Dimensions: 13 X 24
Property
Features
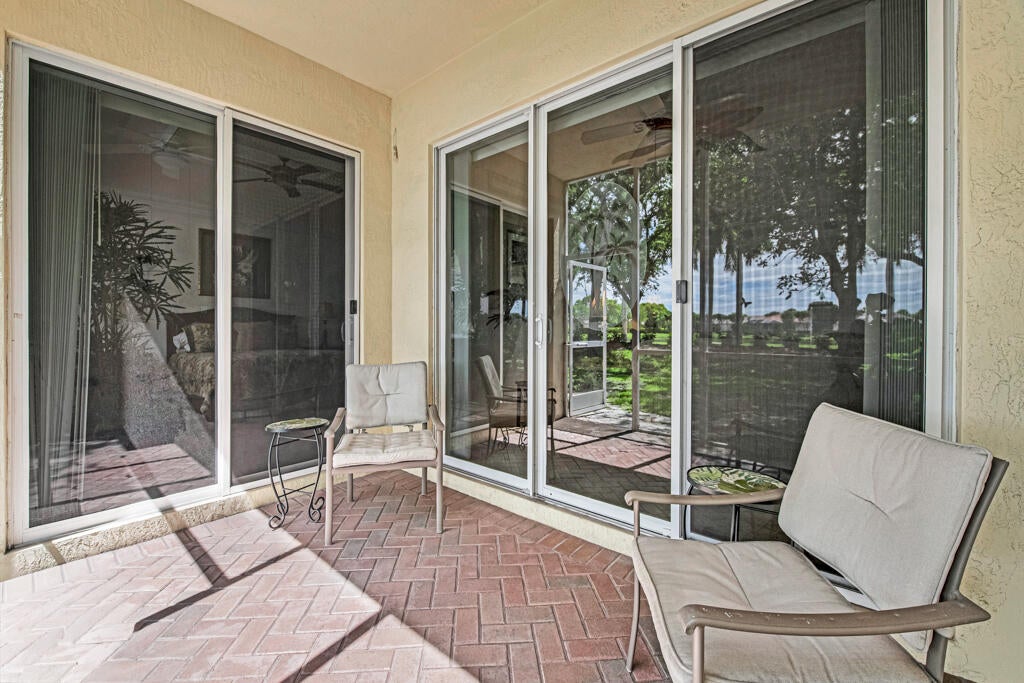
- Patio & Porch: Covered, Patio, Screened
- Security Features: Security System Owned, Gated with Guard, Gated Community, Smoke Detector(s)
- Has Private Pool: No
- Pool Features: Association, Heated
- Has Spa: No
- Fencing: None
- Horses: No
View
- Has View: Yes
- View: Lake, Water
Accessibility
- Levels: One
- Entry Level: 1
- Stories: 2
Parking
- Garage: Yes
- Total Spaces: 1
- Covered Spaces: 1
- Parking Features: Attached, Driveway, Garage, Guest
- Carport: No
- Open Parking: No
Waterfront
- Has Waterfront: No
Basement
- Basement: No
Mobile Home
- Mobile Home Remains: No
- Units: Feet
Construction
Type & Style
- Home Type: Residential
- Architectural Style: CoachCarriage
- Property Sub Type: Condominium
- Structure Type: Multi Family
Materials
- Construction Materials: Block
- Foundation: Slab
- Roof: Barrel, Concrete
Builder / Condition
- Year Built: 2006
- New Construction: No
- Builder: Lennar
Building
- Building Area Total: 2405
- Building Area Source: Builder
- Building Exposure: West
Utilities & Green Energy
Utilities
- Electric on Property: No
- Water: Public
- Sewer: Public Sewer
- Utilities: Cable Connected, Electricity Connected, Sewer Connected, Water Connected
- Road Surface Type: Asphalt
Green Energy
- Energy Efficient: No
Community & HOA
Community
- Subdivision: Baywinds/windjammer Cove Condo
- Zip/Postal Code: 33411
- City/Town: West Palm Beach
- City/Region: West Palm Beach-Palm Beach
- County/Parish: Palm Beach
- State/Province: FL
- Country Region: US-FL
- Features: Gated, Street Lights
HOA
- Has HOA: Yes
- Amenities: Pool, Billiard Room, Cabana, Clubhouse, Fitness Center, Maintenance Grounds, Gated, Management, Parking, Recreation Facilities, Shuffleboard Court, Sauna, Spa/Hot Tub, Security, Tennis Court(s)
- Fee: $445
- Frequency: Monthly
- Fee 2: $499
- Frequency 2: Monthly
- Fee Includes: Cable TV, Insurance, Maintenance Grounds, Pest Control, Security, Water, Internet
- Senior Community: No
Pets
- Pets Allowed: Breed Restrictions, Yes
Location
- Township: 74
- Longitude: -80.198094
- Latitude: 26.712257
- Directions: Okeechobee West to Baywinds main gate across from Breakers West. Be sure to enter through the guard gated entry not the resident's gate. You will not be able to get in. After guard, go left to Windjammer Cove on the right.
Land Lease
- Land Lease: No
School
Tax, Financial & Listing Details
Listing Details
- List Price: $395,000
- Price Per Square Foot: $200.61
- Date on Market:
- Listing Terms: Cash, Conventional, FHA, VA Loan
- Furnished: Negotiable
- Home Warranty: No
- Rent Control: No
- Status: Active
MLS Details
- MLS: Beaches
- Listing ID: B26034721
Tax Details
- Annual Tax Amount: $6,783.82
- Tax Year: 2025
- Tax Legal Description: WINDJAMMER COVE CONDOMINIUM UNIT 101 BLDG 9
- Universal Property ID: US-12099-N-74424319170091010-R-N
Price history for 9778 Bowline 101
| Date | Event | Price | Source |
|---|---|---|---|
| listed (Coming Soon) | $399,000 | Beaches #B26034721 | |
| status changed (Active) | — | Beaches #B26034721 | |
| price changed | $395,000 | Beaches #B26034721 |
Ask a question about 9778 Bowline 101
Hi there — ask anything about this property or the area and the team will get right back to you.
Local real estate advisory services provided by agent with Harrison Real Estate
Listed by Debra L Keife with United Realty Group, Inc
All listings featuring the BMLS logo are provided by Beaches MLS, Inc. This information is not verified for authenticity or accuracy and is not guaranteed. Copyright 2026 Beaches Multiple Listing Service, Inc. Information is provided exclusively for consumers' personal, non-commercial use and may not be used for any purpose other than to identify prospective properties consumers may be interested in purchasing. The listing broker's offer of compensation is made to participants of BeachesMLS, where the listing is filed, as well as participants of MLSs participating in MLSAdvantage or a data share with BeachesMLS.
You agree to Harrison Real Estate Terms of Use and Privacy Policy. By choosing to contact a property, you also agree that Harrison Real Estate and its associates may call, text, or email you regarding any inquiries or activities you submit through our website. This may involve the use of automated means and prerecorded or artificial voices.