

15264 Wildwood Circle, Westlake, FL 33470
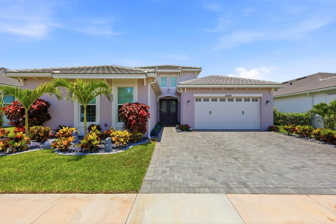
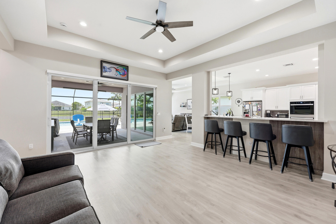
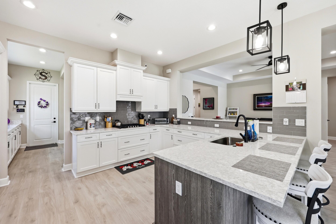
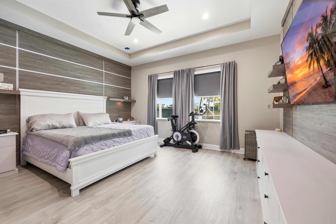
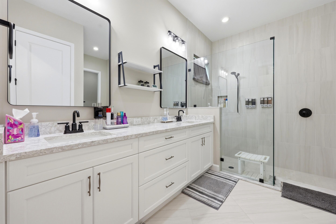
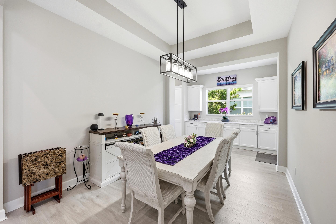
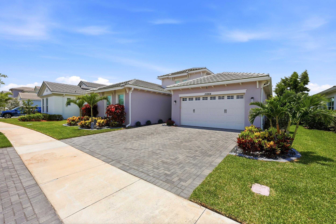
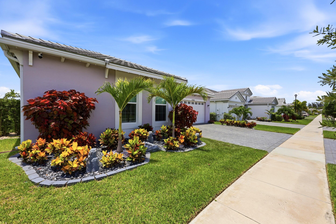
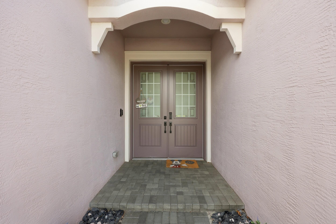
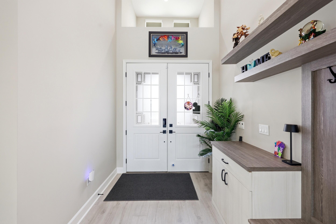
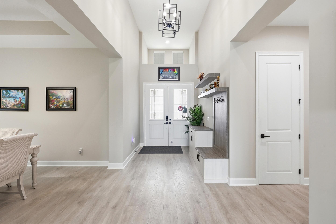
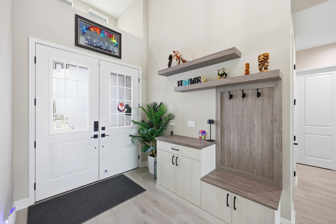
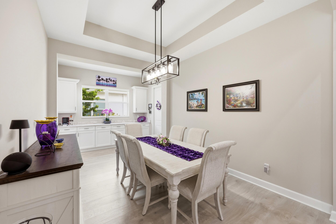
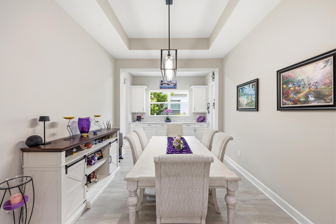
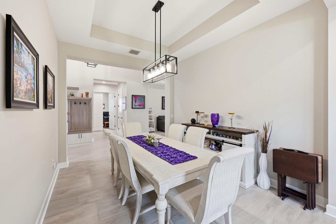
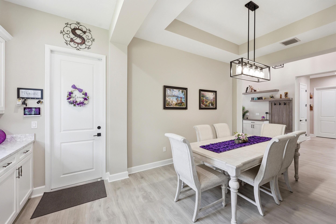
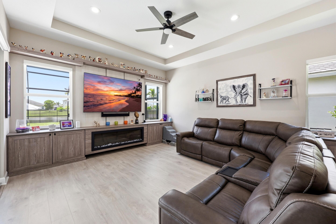
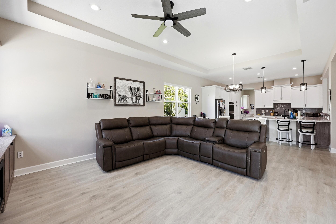
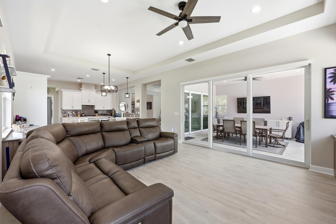
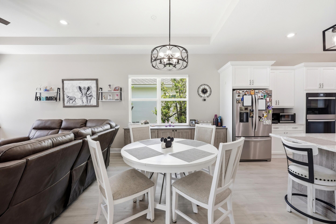
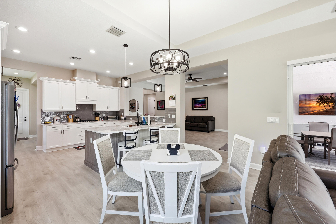
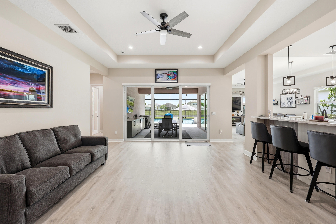
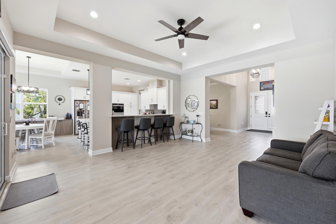
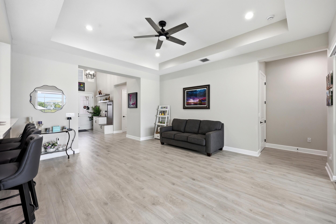
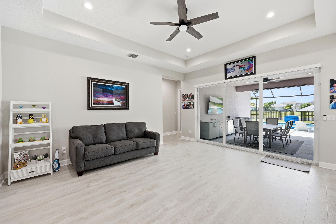
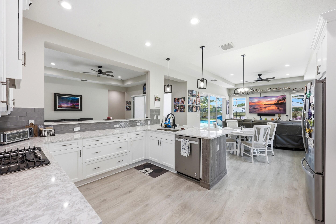
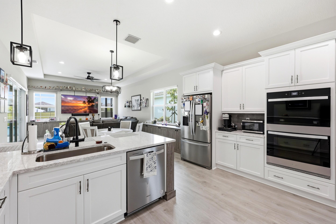
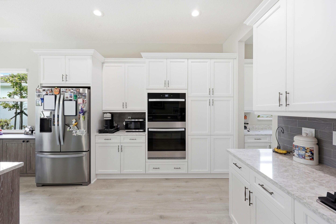
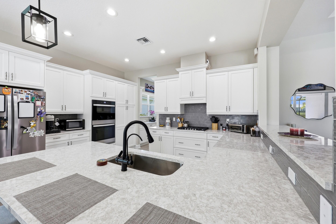
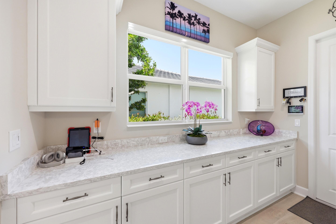
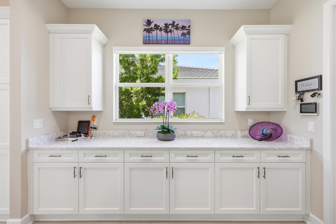
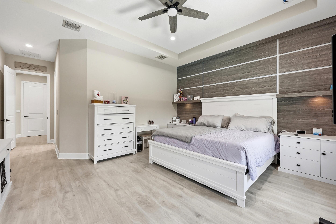
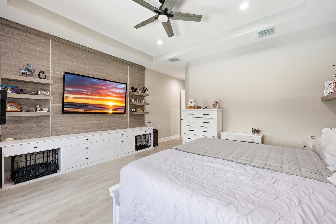
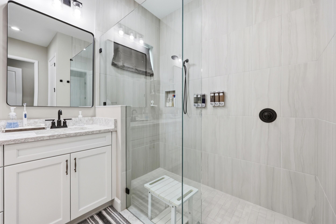
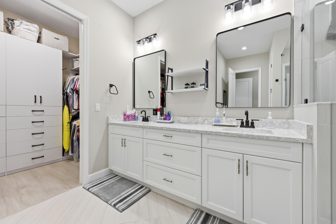
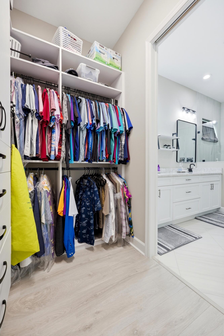
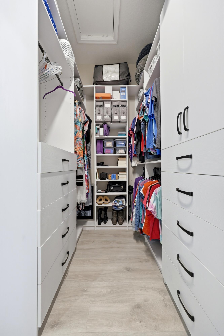
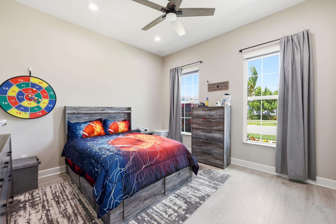
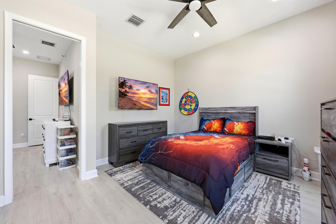
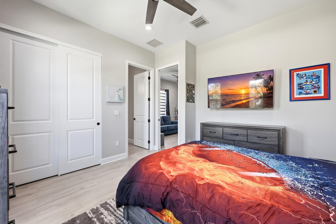
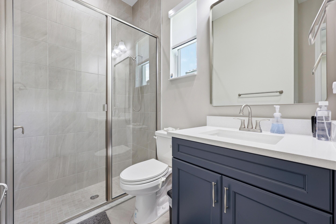
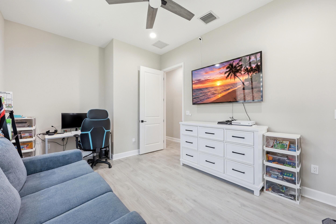
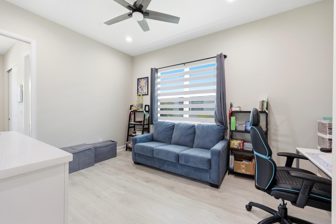
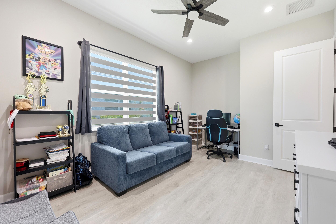
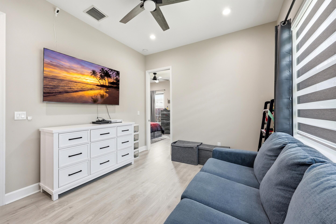
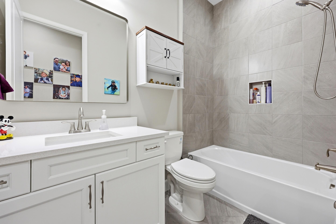
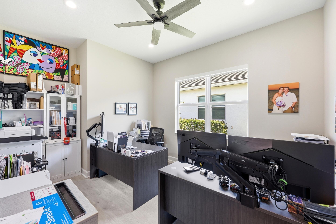
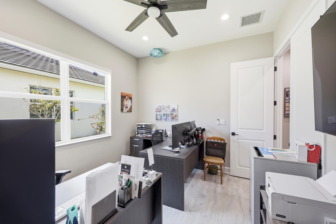
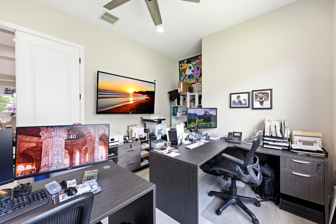
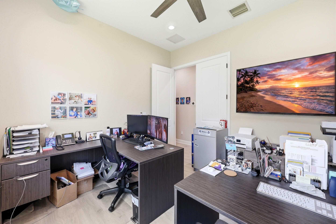
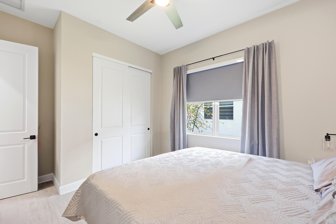
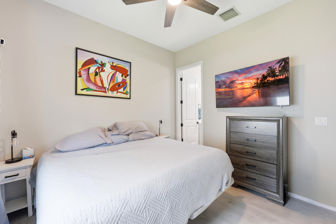
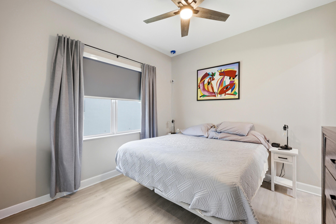
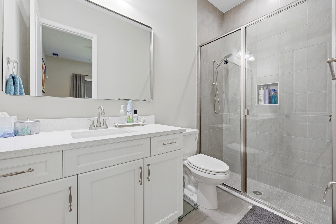
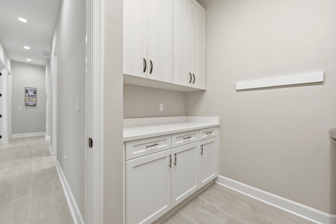
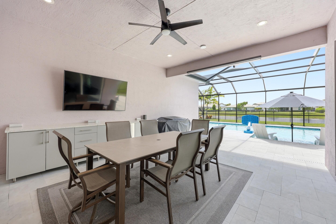
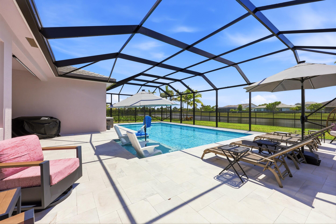
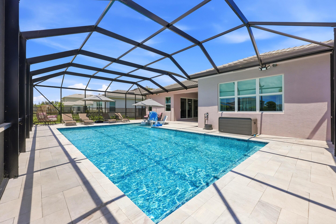
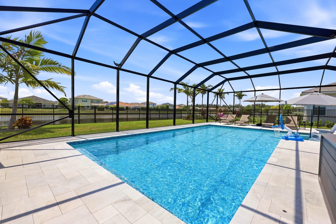
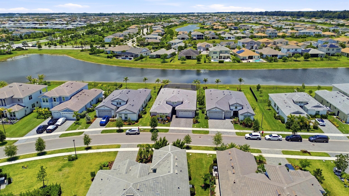
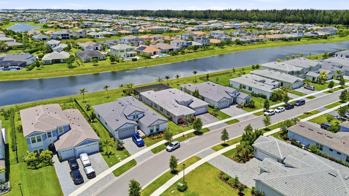
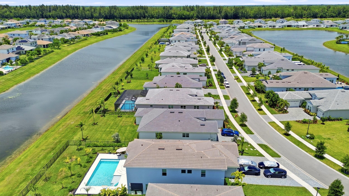
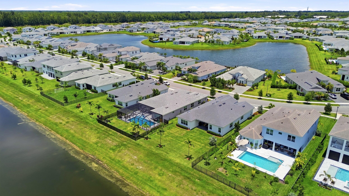
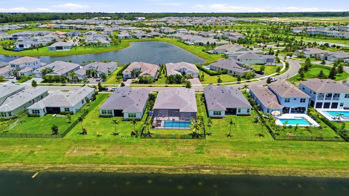
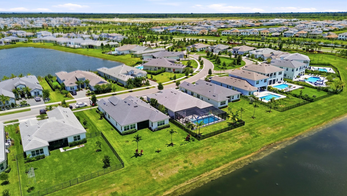
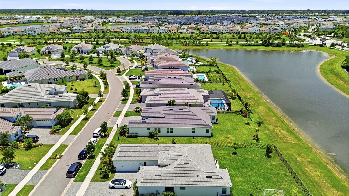
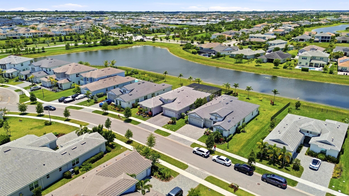
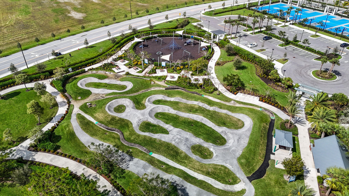
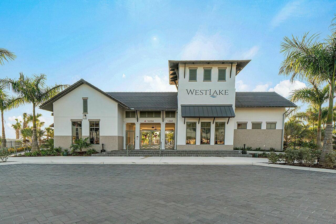
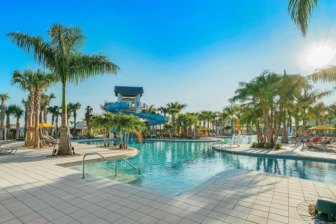
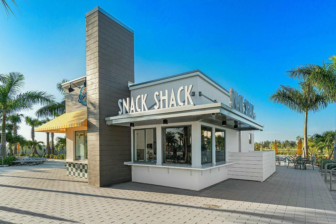
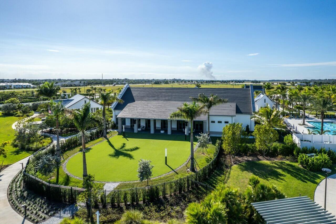
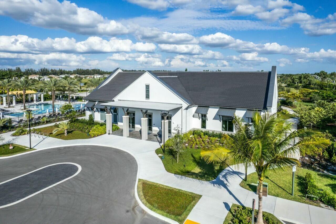
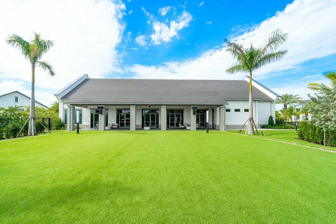
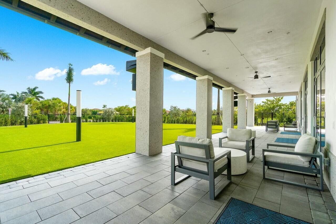
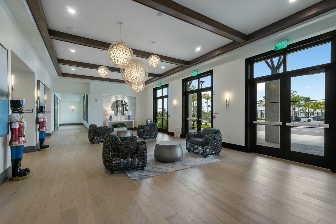
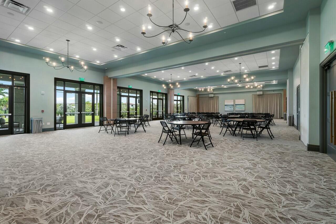
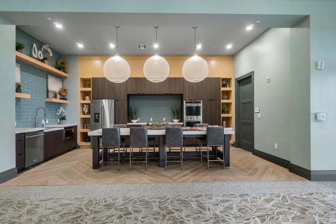
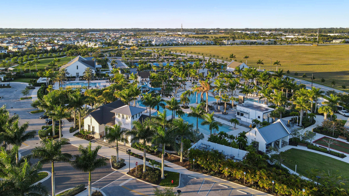
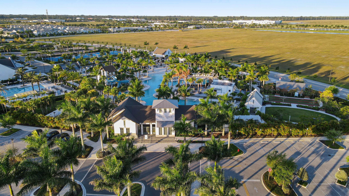
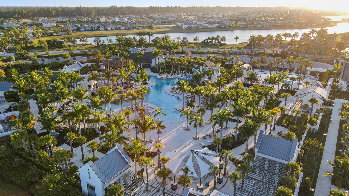
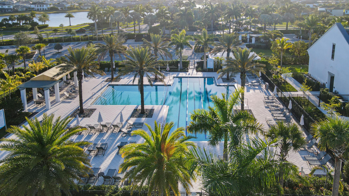
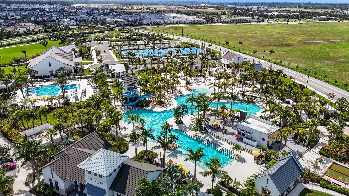
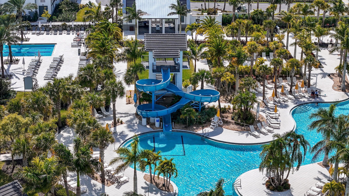
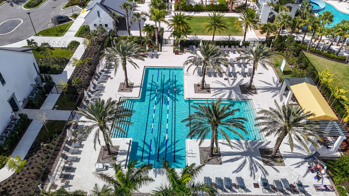
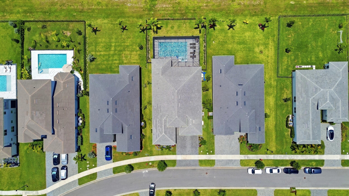
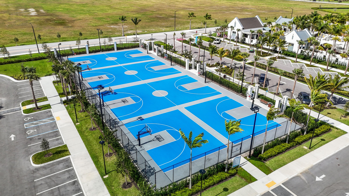
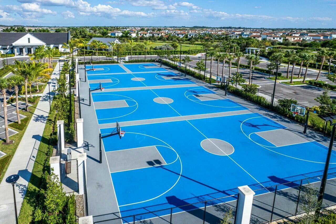
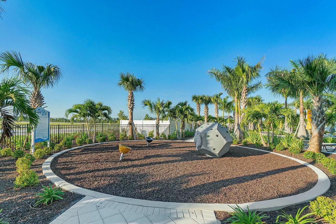
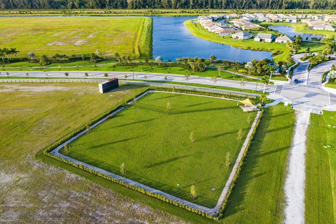
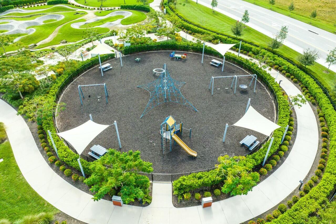
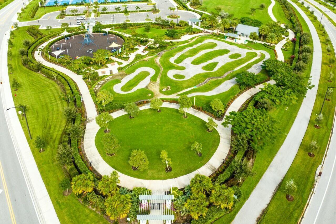
NEW PRICE $1,149,000! A rare Woodlands combination: PRIVATE POOL + LAKE VIEW + WHOLE-HOME GENERATOR! This single-story Kingfisher Grand pairs 4 bedrooms and 4 baths with a gas-heated pool, screened enclosure and fenced backyard overlooking the water. Inside, enjoy approximately $65K in custom cabinetry and built-ins, tailored closet storage, a gas range and gas fireplace, and water purification. Impact windows, an EV charger and an extended paver driveway add everyday convenience. Enjoy year-round outdoor living beside the pool and lake. Rather than choosing between a pool, water view and backup power, enjoy all three in this move-in-ready Woodlands residence, complemented by a spacious covered patio and beautifully finished interiors. See supplemental remarks for the full feature list. Built in 2024 and thoughtfully enhanced beyond builder standards, this Kingfisher Grand model offers 4 bedrooms, 4 full bathrooms, and over 3,000 square feet of beautifully designed single-story living space. What truly sets this home apart is its emphasis on comfort, convenience, and peace of mind. With approximately $65,000 in custom cabinetry and built-in storage solutions throughout the home, every space has been optimized for organization while maintaining a clean, elegant aesthetic rarely found in new construction. The open-concept floor plan centers around a chef-inspired kitchen featuring a natural gas cooktop and premium appliances, flowing seamlessly into spacious living and dining areas designed for both everyday living and entertaining. The living room is anchored by a beautiful gas fireplace, creating the perfect gathering space and adding warmth and ambiance during South Florida's cooler winter evenings. The expansive primary suite offers a luxurious retreat, while the split-bedroom layout provides privacy and comfort for family and guests alike. Step outside and experience true Florida living. The backyard showcases a heated saltwater pool with gas heating, allowing for comfortable swimming year-round while keeping operating costs and heating times significantly more efficient than electric alternatives. The entire outdoor living area is enclosed within a large screened lanai, creating a comfortable space to enjoy the waterfront views without sacrificing outdoor enjoyment. Beyond the pool area, the fully fenced backyard provides additional privacy and functionality for children, pets, and outdoor entertaining. Built for resilience and modern living, this home includes: • Whole-house generator for uninterrupted power during storms • Complete impact glass windows and doors throughout • EV charging station in the garage • Whole-home water purification and filtration system • Extended driveway providing additional parking capacity • Natural gas service for the pool heater, range, and fireplace • Custom storage solutions throughout the home • Lakefront setting with tranquil water views Located within The Woodlands at Westlake, residents enjoy resort-style amenities including a clubhouse, fitness center, resort pool, tennis courts, basketball courts, dog parks, playgrounds, walking trails, and more. This is more than just a waterfront home, it's a thoughtfully designed residence built for the way people actually live, combining luxury finishes, modern technology, storm preparedness, and exceptional functionality in one remarkable package.
Open houses at 15264 Wildwood Circle
Saturday, November 21 · 12–3pm
In person · no appointment needed
Location of 15264 Wildwood Circle
15264 Wildwood Circle property details
Interior
Bedrooms & Bathrooms
- Bedrooms: 4
- Bathrooms: 4
- Full Bathrooms: 4
- Main Level Bedrooms: 4
- Main Level Bathrooms: 4
Appliances
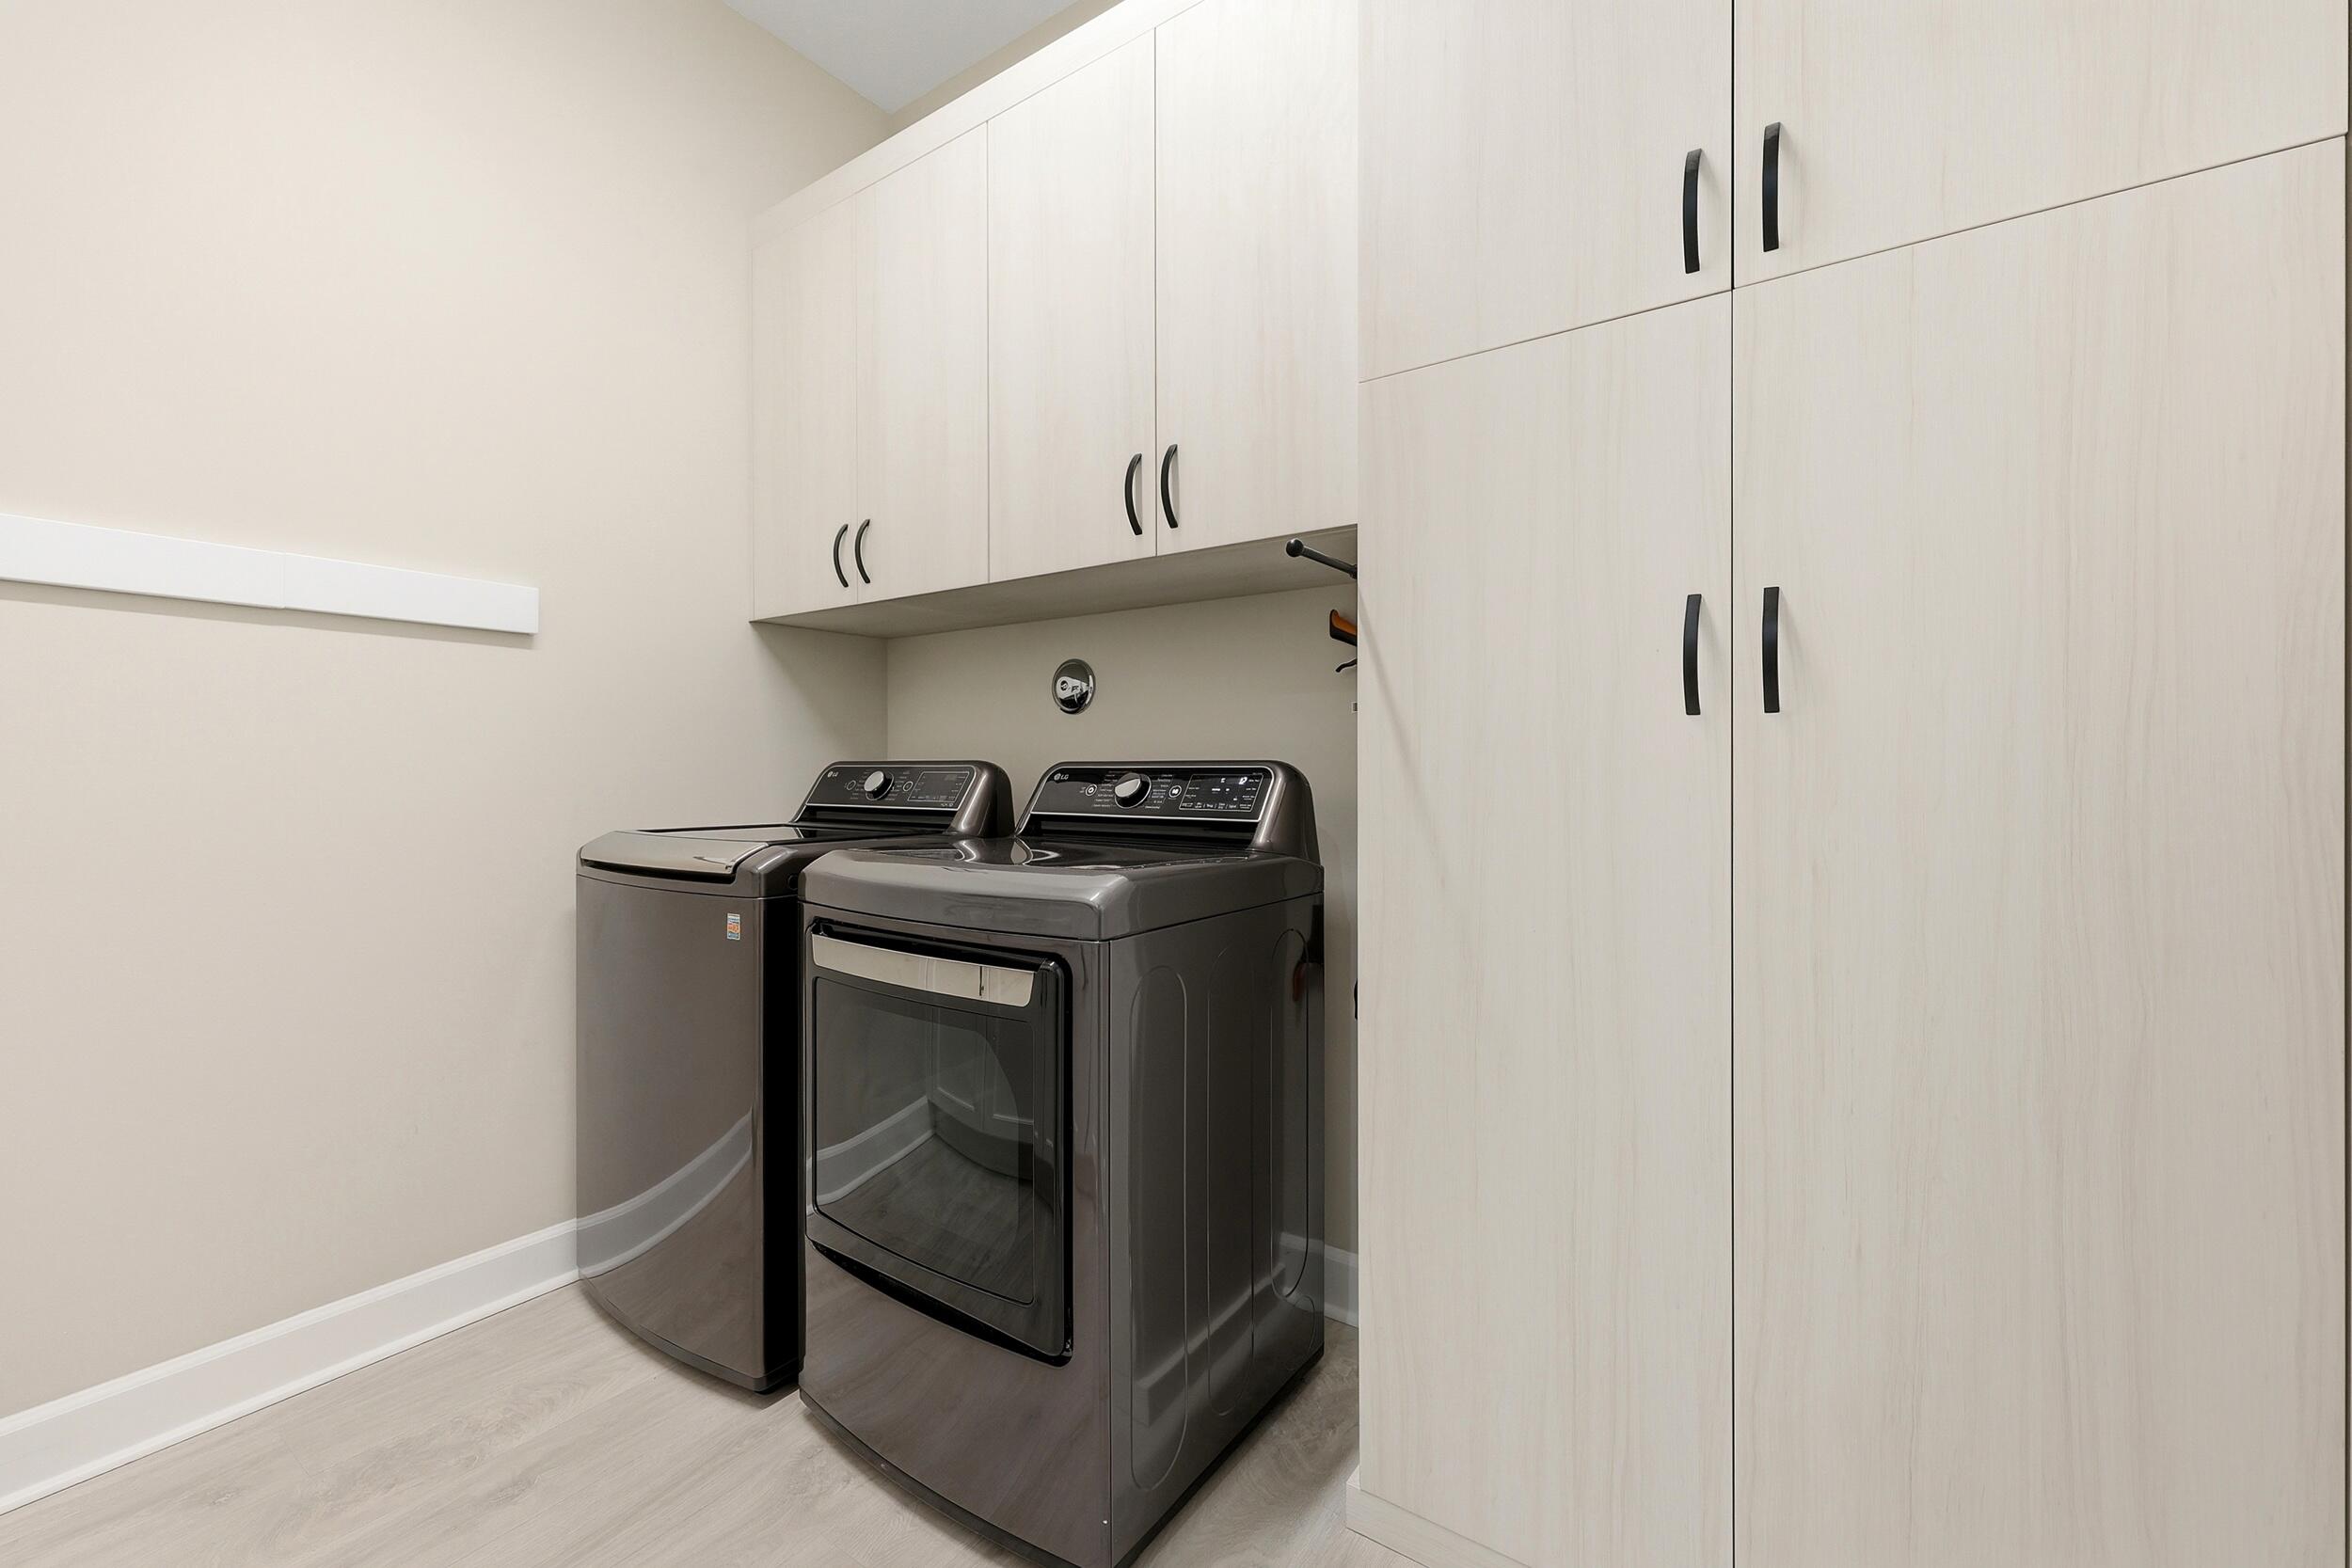
- Included: Cooktop, Dryer, Dishwasher, Freezer, Gas Cooktop, Gas Range, Gas Water Heater, Ice Maker, Oven, Water Purifier Owned, Range, Refrigerator, Vented Exhaust Fan, Water Heater, Water Purifier, Washer
- Laundry: Inside, Laundry Room
Heating
- Heating: Central
Cooling
- Cooling: Central Air, Ceiling Fan(s)
Features
- Interior Features: Breakfast Bar, Built-in Features, Entrance Foyer, Eat-in Kitchen, Walk-In Closet(s)
- Flooring: Wood
- Fireplace: Yes
- Fireplace Features: Gas
Interior Area
- Total Living Area: 3044
- Source: Builder
Video & Virtual Tour
- Virtual Tour: View tour
Rooms & Dimensions
Living Room
- Level: Unknown
PrimaryBedroom
- Level: Unknown
PrimaryBedroom
- Level: Unknown
PrimaryBedroom
- Level: Unknown
Living Room
- Level: Unknown
Living Room
- Level: Unknown
PrimaryBedroom
- Level: Unknown
Kitchen
- Level: Unknown
Kitchen
- Level: Unknown
Laundry
- Level: First
- Dimensions: 8.67 X 8.67
Other
- Level: First
- Dimensions: 33.67 X 46.25
Other
- Level: First
- Dimensions: 10.42 X 15.42
Den
- Level: First
- Dimensions: 15.5 X 11.58
Bedroom 3
- Level: First
- Dimensions: 15.25 X 11.58
Living Room
- Level: First
- Dimensions: 13.5 X 15.08
Foyer
- Level: First
- Dimensions: 17.07 X 4.67
Bedroom 2
- Level: First
- Dimensions: 13.42 X 11.58
Bedroom 2
- Level: First
- Dimensions: 13.42 X 11.58
Other
- Level: First
- Dimensions: 33.67 X 46.25
Dining Room
- Level: First
- Dimensions: 10.9 X 20.67
Bedroom 4
- Level: First
- Dimensions: 12.83 X 12.5
Other
- Level: First
- Dimensions: 18.25 X 13.58
Bedroom 3
- Level: First
- Dimensions: 15.25 X 11.58
Family Room
- Level: First
- Dimensions: 18.07 X 13.5
PrimaryBedroom
- Level: Unknown
Kitchen
- Level: Unknown
PrimaryBedroom
- Level: Unknown
Kitchen
- Level: Unknown
PrimaryBedroom
- Level: Unknown
Bedroom 2
- Level: First
- Dimensions: 13.42 X 11.58
Dining Room
- Level: First
- Dimensions: 10.9 X 20.67
Bedroom 4
- Level: First
- Dimensions: 12.83 X 12.5
Other
- Level: First
- Dimensions: 20.67 X 20.17
PrimaryBedroom
- Level: First
- Dimensions: 23.67 X 16.42
Laundry
- Level: First
- Dimensions: 8.67 X 8.67
Bedroom 3
- Level: First
- Dimensions: 15.25 X 11.58
Living Room
- Level: First
- Dimensions: 13.5 X 15.08
Family Room
- Level: First
- Dimensions: 18.07 X 13.5
Other
- Level: First
- Dimensions: 20.67 X 20.17
Bedroom 3
- Level: First
- Dimensions: 15.25 X 11.58
PrimaryBedroom
- Level: First
- Dimensions: 23.67 X 16.42
Bedroom 2
- Level: First
- Dimensions: 13.42 X 11.58
Kitchen
- Level: First
- Dimensions: 12.33 X 15.42
Bedroom 4
- Level: First
- Dimensions: 12.83 X 12.5
Den
- Level: First
- Dimensions: 15.5 X 11.58
Bedroom 2
- Level: First
- Dimensions: 13.42 X 11.58
Laundry
- Level: First
- Dimensions: 8.67 X 8.67
Other
- Level: First
- Dimensions: 10.42 X 15.42
Other
- Level: First
- Dimensions: 20.67 X 20.17
Other
- Level: First
- Dimensions: 18.25 X 13.58
Foyer
- Level: First
- Dimensions: 17.07 X 4.67
Dining Room
- Level: First
- Dimensions: 10.9 X 20.67
Den
- Level: First
- Dimensions: 15.5 X 11.58
Bedroom 3
- Level: First
- Dimensions: 15.25 X 11.58
Other
- Level: First
- Dimensions: 10.42 X 15.42
Other
- Level: First
- Dimensions: 20.67 X 20.17
Laundry
- Level: First
- Dimensions: 8.67 X 8.67
Kitchen
- Level: First
- Dimensions: 12.33 X 15.42
Bedroom 2
- Level: First
- Dimensions: 13.42 X 11.58
Bedroom 3
- Level: First
- Dimensions: 15.25 X 11.58
Bedroom 4
- Level: First
- Dimensions: 12.83 X 12.5
Foyer
- Level: First
- Dimensions: 17.07 X 4.67
Other
- Level: First
- Dimensions: 20.67 X 20.17
Bedroom 2
- Level: First
- Dimensions: 13.42 X 11.58
Other
- Level: First
- Dimensions: 33.67 X 46.25
Family Room
- Level: First
- Dimensions: 18.07 X 13.5
Kitchen
- Level: Unknown
Living Room
- Level: Unknown
Kitchen
- Level: Unknown
Kitchen
- Level: Unknown
Kitchen
- Level: Unknown
PrimaryBedroom
- Level: Unknown
Living Room
- Level: Unknown
PrimaryBedroom
- Level: Unknown
Living Room
- Level: Unknown
Other
- Level: First
- Dimensions: 18.25 X 13.58
Other
- Level: First
- Dimensions: 20.67 X 20.17
Family Room
- Level: First
- Dimensions: 18.07 X 13.5
Bedroom 4
- Level: First
- Dimensions: 12.83 X 12.5
Dining Room
- Level: First
- Dimensions: 10.9 X 20.67
PrimaryBedroom
- Level: First
- Dimensions: 23.67 X 16.42
Kitchen
- Level: First
- Dimensions: 12.33 X 15.42
Other
- Level: First
- Dimensions: 10.42 X 15.42
Living Room
- Level: First
- Dimensions: 13.5 X 15.08
Laundry
- Level: First
- Dimensions: 8.67 X 8.67
Kitchen
- Level: First
- Dimensions: 12.33 X 15.42
Foyer
- Level: First
- Dimensions: 17.07 X 4.67
PrimaryBedroom
- Level: First
- Dimensions: 23.67 X 16.42
Den
- Level: First
- Dimensions: 15.5 X 11.58
Other
- Level: First
- Dimensions: 20.67 X 20.17
Living Room
- Level: Unknown
Living Room
- Level: Unknown
Kitchen
- Level: Unknown
Living Room
- Level: Unknown
Foyer
- Level: First
- Dimensions: 17.07 X 4.67
Other
- Level: First
- Dimensions: 18.25 X 13.58
Family Room
- Level: First
- Dimensions: 18.07 X 13.5
Kitchen
- Level: First
- Dimensions: 12.33 X 15.42
Living Room
- Level: First
- Dimensions: 13.5 X 15.08
Other
- Level: First
- Dimensions: 10.42 X 15.42
Den
- Level: First
- Dimensions: 15.5 X 11.58
Other
- Level: First
- Dimensions: 33.67 X 46.25
Laundry
- Level: First
- Dimensions: 8.67 X 8.67
Other
- Level: First
- Dimensions: 18.25 X 13.58
Dining Room
- Level: First
- Dimensions: 10.9 X 20.67
Foyer
- Level: First
- Dimensions: 17.07 X 4.67
Den
- Level: First
- Dimensions: 15.5 X 11.58
Other
- Level: First
- Dimensions: 33.67 X 46.25
Other
- Level: First
- Dimensions: 10.42 X 15.42
Family Room
- Level: First
- Dimensions: 18.07 X 13.5
Dining Room
- Level: First
- Dimensions: 10.9 X 20.67
Bedroom 4
- Level: First
- Dimensions: 12.83 X 12.5
PrimaryBedroom
- Level: First
- Dimensions: 23.67 X 16.42
Living Room
- Level: First
- Dimensions: 13.5 X 15.08
Other
- Level: First
- Dimensions: 33.67 X 46.25
Kitchen
- Level: First
- Dimensions: 12.33 X 15.42
Bedroom 3
- Level: First
- Dimensions: 15.25 X 11.58
Other
- Level: First
- Dimensions: 33.67 X 46.25
Bedroom 4
- Level: First
- Dimensions: 12.83 X 12.5
Foyer
- Level: First
- Dimensions: 17.07 X 4.67
Other
- Level: First
- Dimensions: 18.25 X 13.58
PrimaryBedroom
- Level: First
- Dimensions: 23.67 X 16.42
Living Room
- Level: First
- Dimensions: 13.5 X 15.08
Family Room
- Level: First
- Dimensions: 18.07 X 13.5
Den
- Level: First
- Dimensions: 15.5 X 11.58
PrimaryBedroom
- Level: First
- Dimensions: 23.67 X 16.42
Laundry
- Level: First
- Dimensions: 8.67 X 8.67
Other
- Level: First
- Dimensions: 10.42 X 15.42
Kitchen
- Level: First
- Dimensions: 12.33 X 15.42
Dining Room
- Level: First
- Dimensions: 10.9 X 20.67
Living Room
- Level: First
- Dimensions: 13.5 X 15.08
Other
- Level: First
- Dimensions: 18.25 X 13.58
Property
Features
- Exterior Features: Lighting
- Patio & Porch: Covered, Patio, Screened
- Security Features: Gated Community
- Has Private Pool: Yes
- Pool Features: Fenced, Gas Heat, In Ground, Private, Screen Enclosure, Association, Heated
- Has Spa: No
- Fencing: Back Yard, Gate, Wrought Iron
- Horses: No
- Other: Generator
View
- Has View: Yes
- View: Lake, Water
Lot
- Acres: 0.22
- Features: Waterfront
- Frontage Length: 70.00
- Frontage Type: Waterfront
Accessibility
- Levels: One
- Stories: 1
Parking
- Garage: Yes
- Total Spaces: 2
- Covered Spaces: 2
- Parking Features: Attached, Driveway, Garage, On Street
- Carport: No
- Open Parking: No
- Open Parking Spaces: 4
Waterfront
- Has Waterfront: Yes
- Waterfront Features: Lake Front, Lake Privileges
Basement
- Basement: No
Mobile Home
- Mobile Home Remains: No
- Units: Feet
Construction
Type & Style
- Home Type: Residential
- Architectural Style: Ranch
- Property Sub Type: Single Family Residence
- Structure Type: House
Materials
- Construction Materials: Block
- Roof: Concrete
Builder / Condition
- Year Built: 2024
- New Construction: No
- Builder: Minto Communities
- Builder Model: Kingfisher Grand
Building
- Building Area Total: 3815
- Building Area Source: Builder
- Building Exposure: East
Utilities & Green Energy
Utilities
- Electric on Property: No
- Electric: Energy Storage Device, Generator, 220 Volts, 220 Volts in Garage
- Water: Public
- Sewer: Public Sewer
- Utilities: Cable Available, Electricity Available, Natural Gas Available, Sewer Available, Water Available
Green Energy
- Energy Efficient: No
Community & HOA
Community
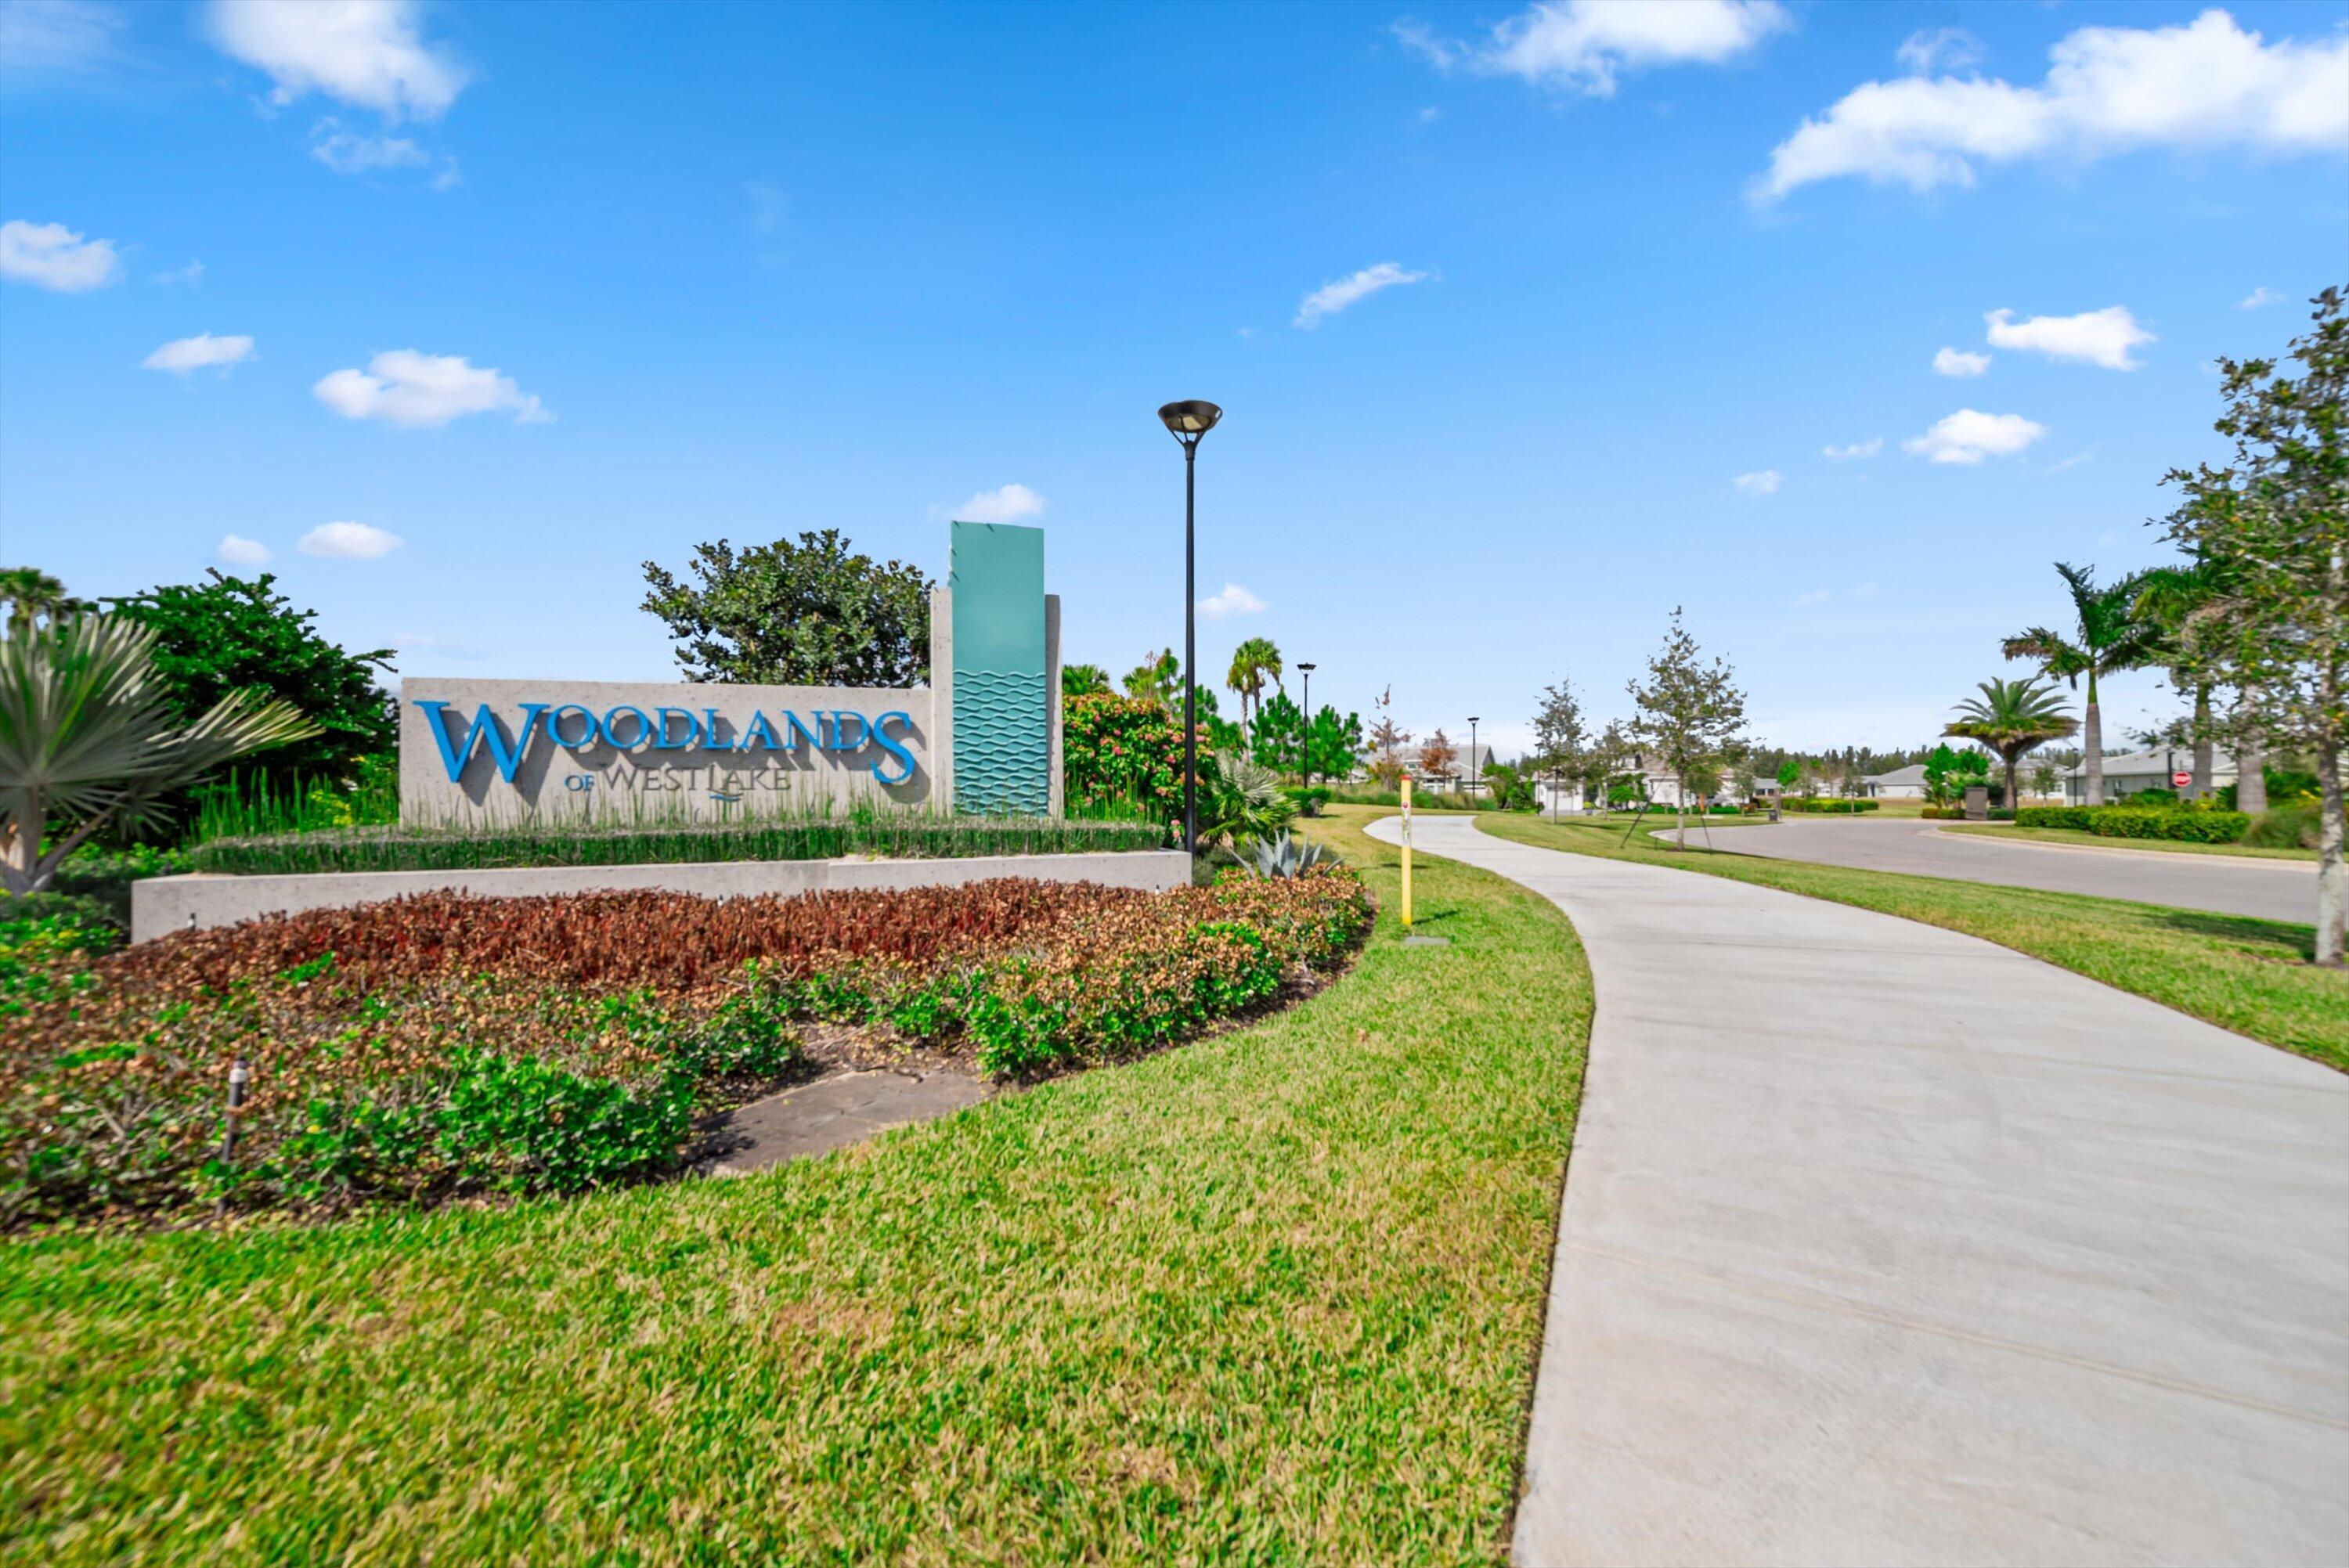
- Subdivision: Woodlands Of Westlake
- Zip/Postal Code: 33470
- City/Town: Westlake
- City/Region: Westlake-Palm Beach
- County/Parish: Palm Beach
- State/Province: FL
- Country Region: US-FL
- Features: Gated, Street Lights, Sidewalks
HOA
- Has HOA: Yes
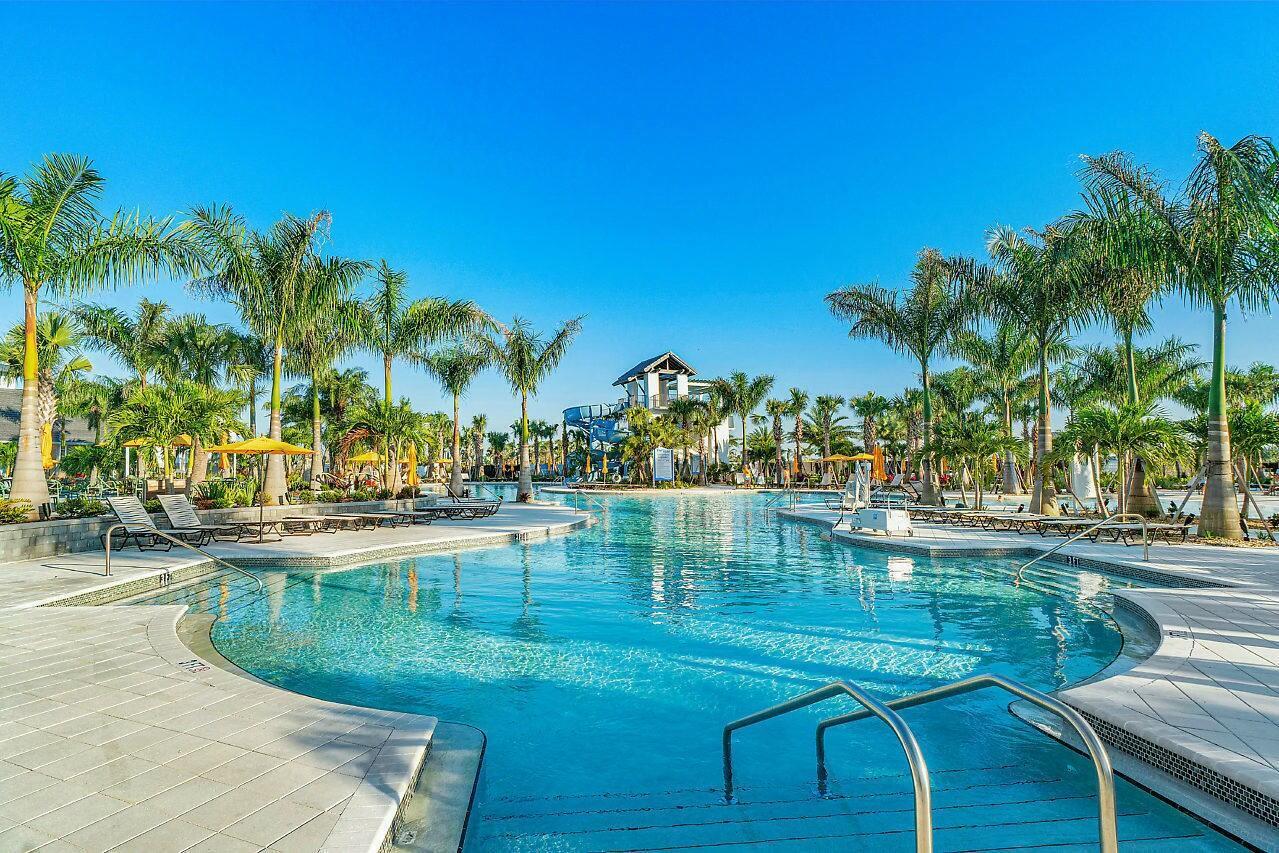
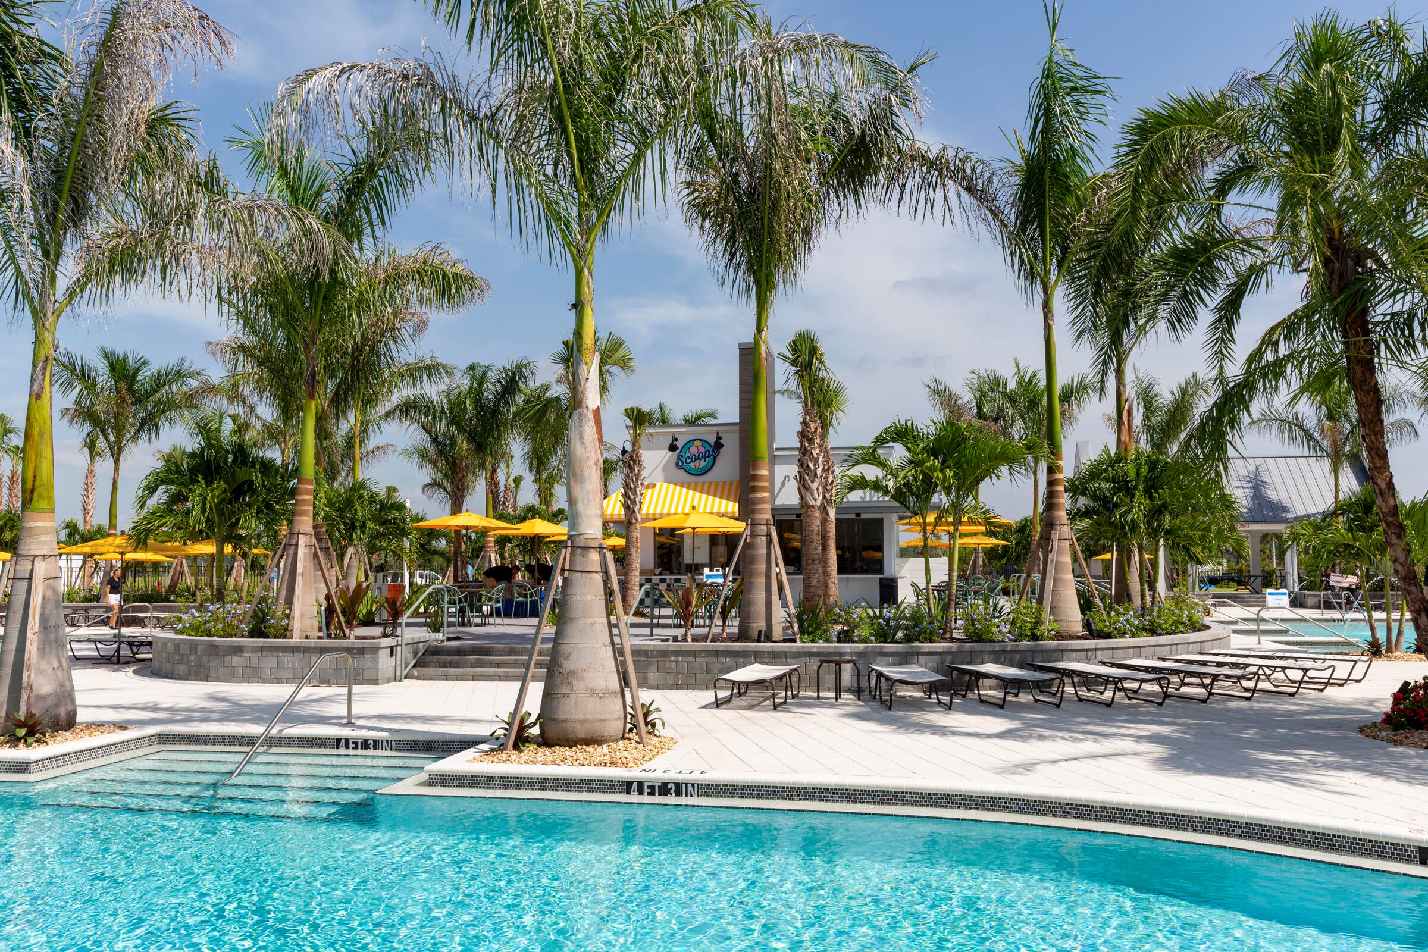
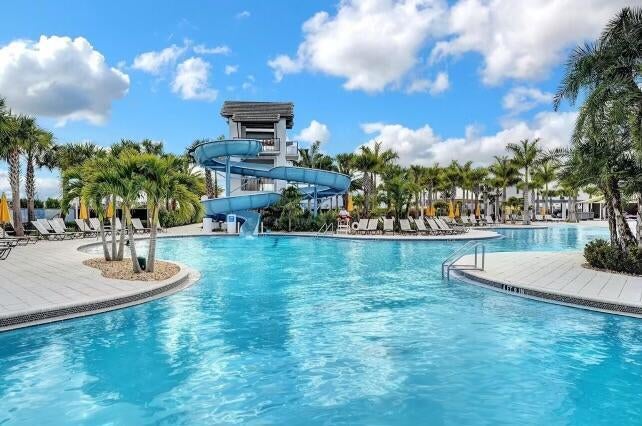
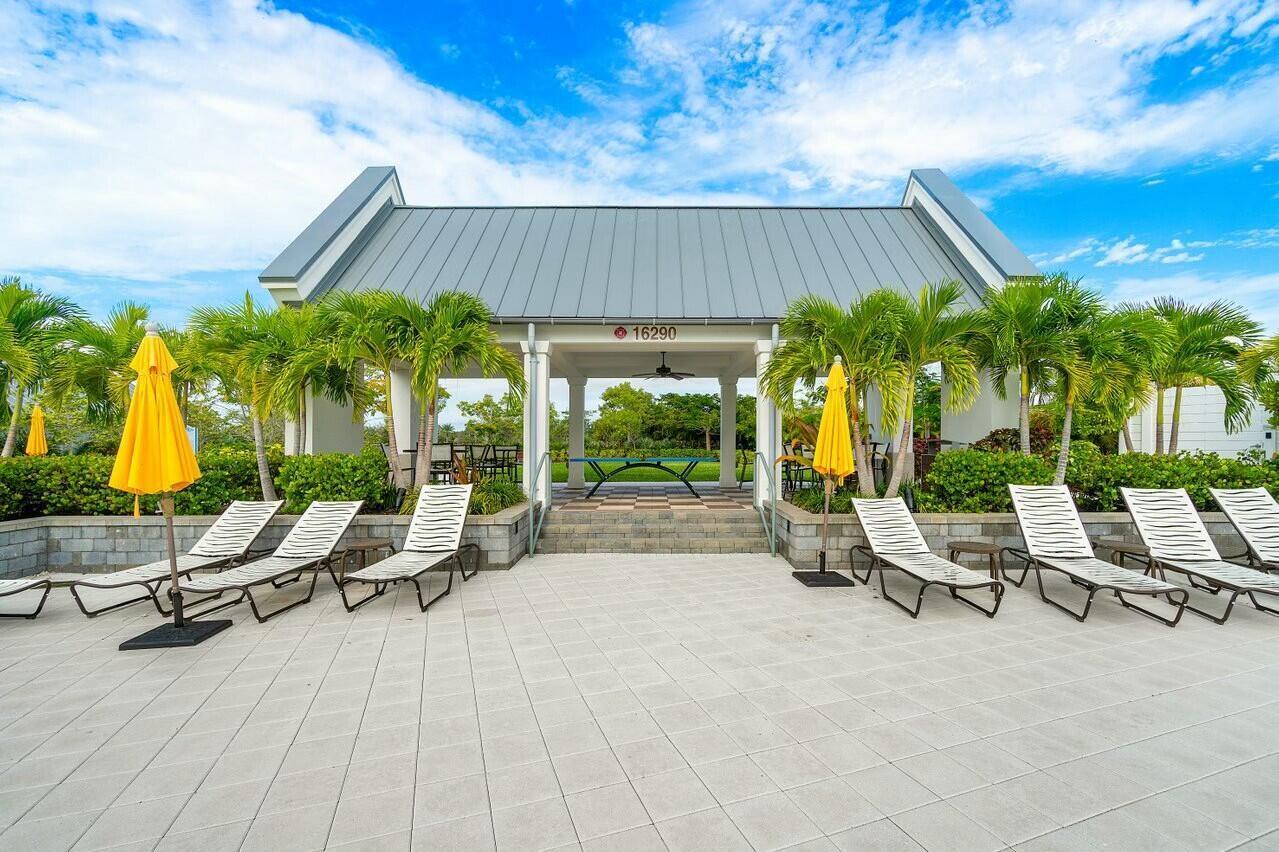
- Amenities: Pool, Basketball Court, Billiard Room, Clubhouse, Car Wash Area, Dog Park, Fitness Center, Management, Playground, Parking, Sauna, Spa/Hot Tub, Tennis Court(s)
- Fee: $482.09
- Frequency: Quarterly
- Fee Includes: Maintenance Grounds
- Senior Community: No
Pets
- Pets Allowed: Breed Restrictions, Yes
Location
- Township: 77
- Longitude: -80.280463
- Latitude: 26.759817
- Directions: From Seminole Pratt Whitney Rd go to Town Center Parkway N., After the roundabout Pass the Hammocks, and 2 Entrances to the Meadows, and The Woodlands will be the fourth left about 1.4 miles down.
Land Lease
- Land Lease: No
School
Tax, Financial & Listing Details
Listing Details
- List Price: $1,149,000
- Price Per Square Foot: $377.46
- Date on Market:
- Listing Terms: Cash, Conventional
- Furnished: Unfurnished
- Home Warranty: No
- Rent Control: No
- Status: Active
MLS Details
- MLS: Beaches
- Listing ID: B26038913
Tax Details
- Tax Assessed Value: 649019
- Annual Tax Amount: $14,304.36
- Tax Year: 2025
- Tax Legal Description: WOODLANDS OF WESTLAKE LT 11
- Universal Property ID: US-12099-N-77414305040000110-R-N
Price history for 15264 Wildwood Circle
| Date | Event | Price | Source |
|---|---|---|---|
| listed (Coming Soon) | $1,299,000 | Beaches #B26038913 | |
| status changed (Active) | — | Beaches #B26038913 | |
| price changed | $1,249,000 | Beaches #B26038913 | |
| price changed | $1,199,000 | Beaches #B26038913 | |
| price changed | $1,149,000 | Beaches #B26038913 |
Ask a question about 15264 Wildwood Circle
Hi there — ask anything about this property or the area and the team will get right back to you.
Local real estate advisory services provided by agent with Harrison Real Estate
Listed by Kristian True with Oceanfront Real Estate & Dev I
All listings featuring the BMLS logo are provided by Beaches MLS, Inc. This information is not verified for authenticity or accuracy and is not guaranteed. Copyright 2026 Beaches Multiple Listing Service, Inc. Information is provided exclusively for consumers' personal, non-commercial use and may not be used for any purpose other than to identify prospective properties consumers may be interested in purchasing. The listing broker's offer of compensation is made to participants of BeachesMLS, where the listing is filed, as well as participants of MLSs participating in MLSAdvantage or a data share with BeachesMLS.
You agree to Harrison Real Estate Terms of Use and Privacy Policy. By choosing to contact a property, you also agree that Harrison Real Estate and its associates may call, text, or email you regarding any inquiries or activities you submit through our website. This may involve the use of automated means and prerecorded or artificial voices.