














4931 Rivo Alto Circle, Westlake, FL 33470
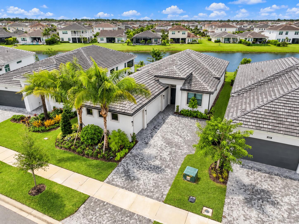
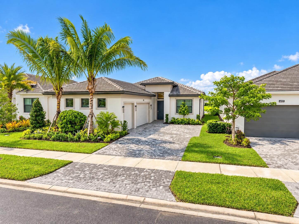
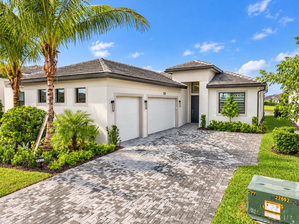
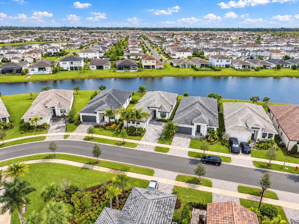
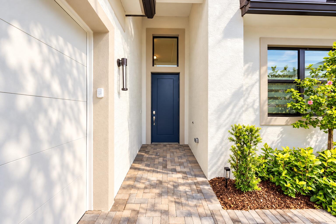
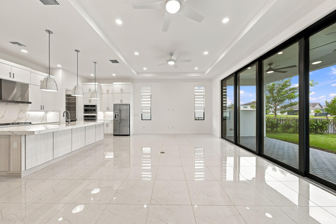
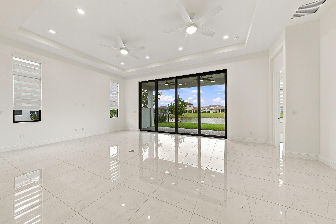
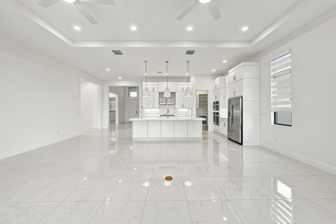
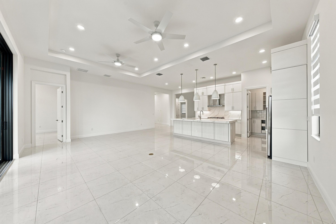
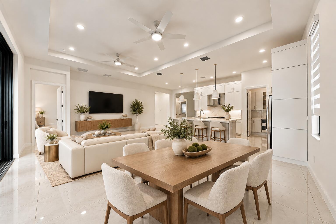
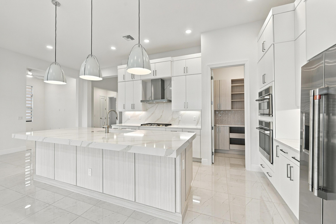
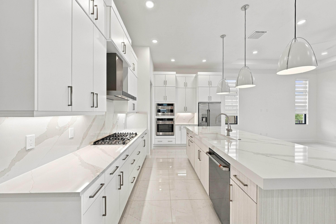
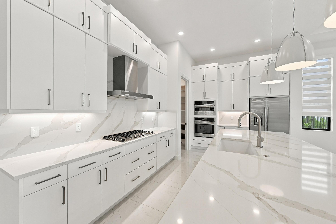
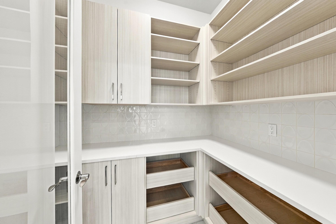
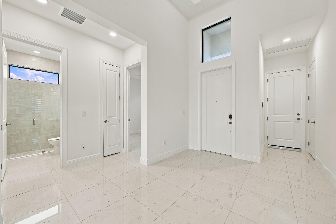
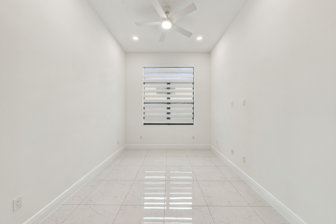
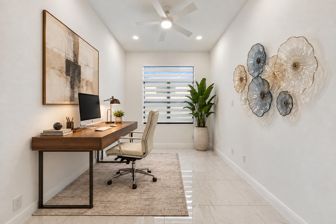
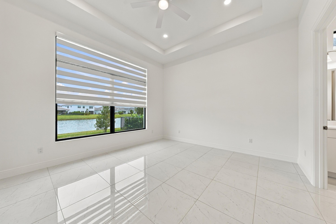
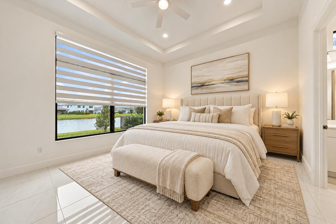
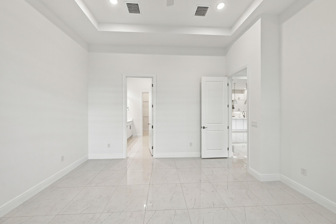
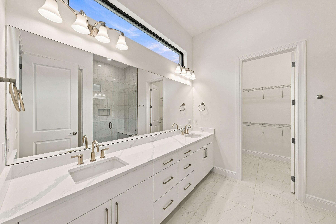
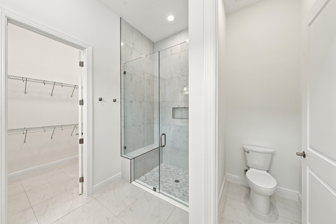
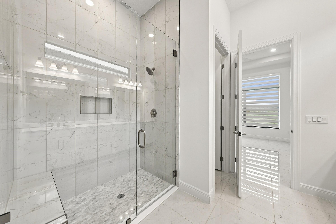
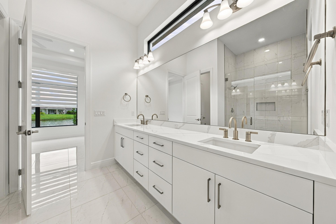
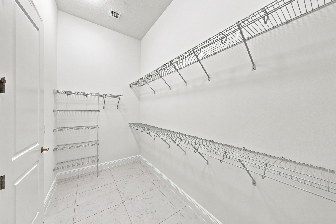
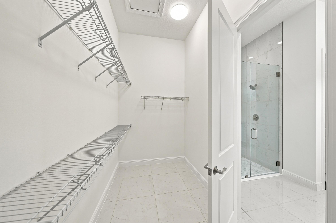
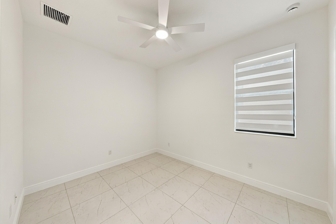
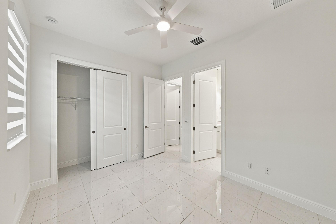
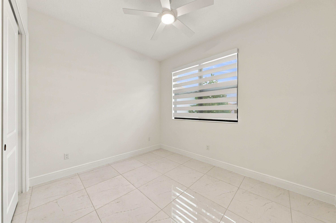
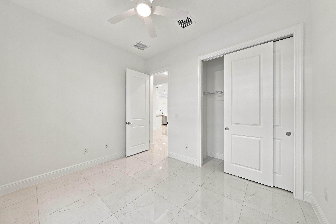
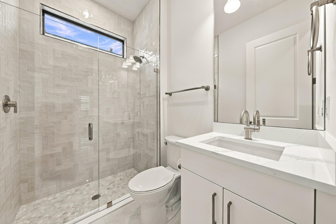
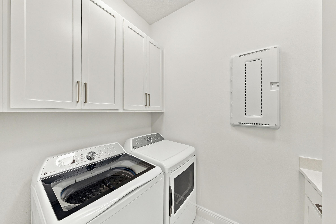
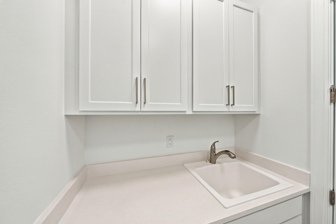
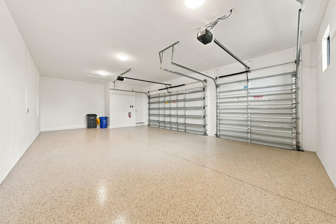
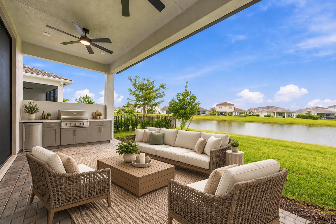
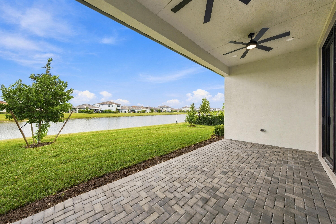
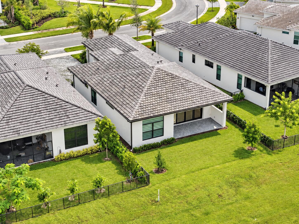
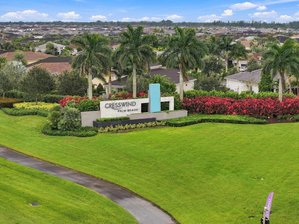
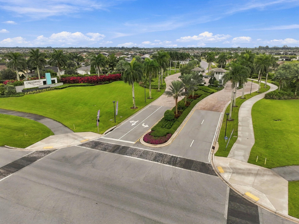
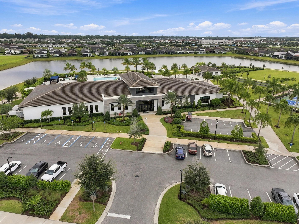
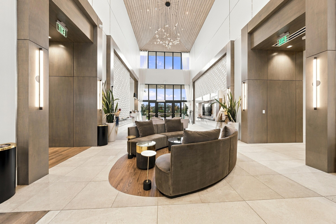
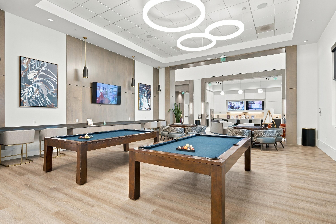
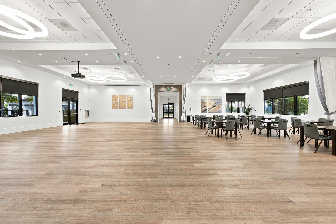
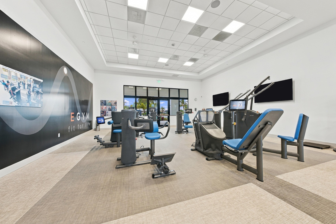
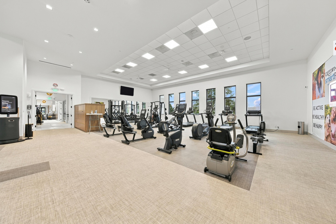
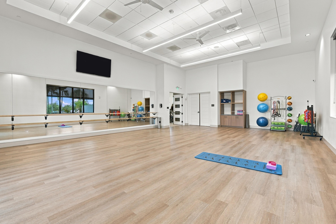
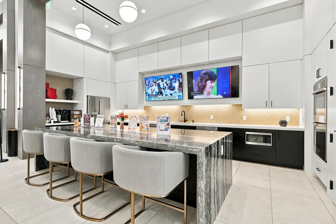
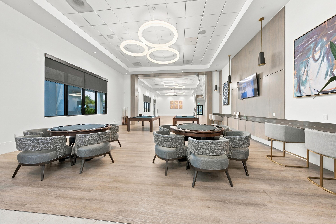
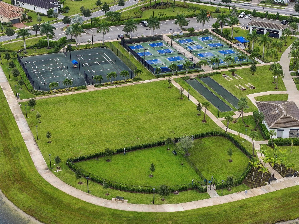
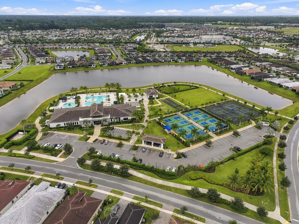
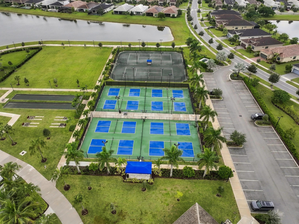
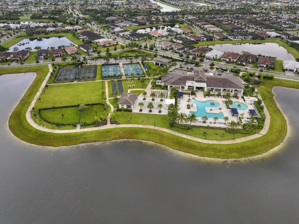
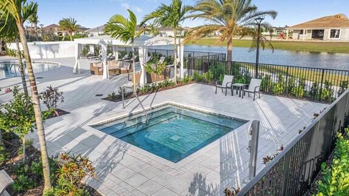
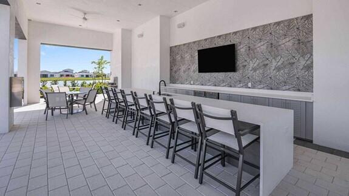
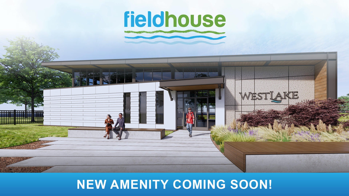
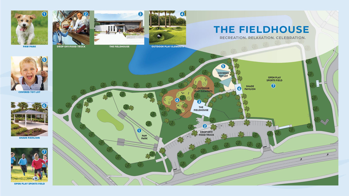
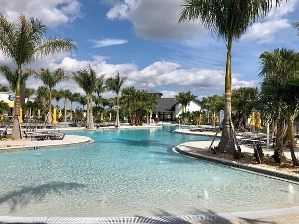
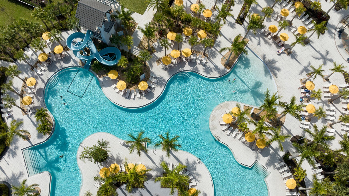
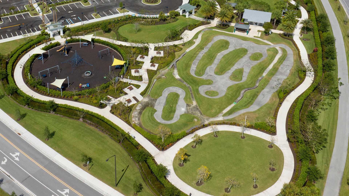
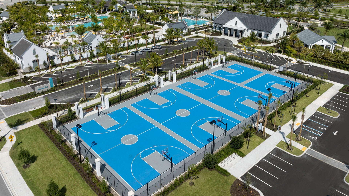
Welcome home to this newly constructed, thoughtfully upgraded Lila model in Cresswind at Westlake, a premier 55+ active gated community with resort-style amenities allowing you to live an active lifestyle in Palm Beach County. No waiting for this new construction home with over 200k in builder upgrades. The Lila model offers 3 bedrooms, 3 bathrooms and a 3-car garage, 2,129 sqft of living space with high-end upgrades. Soaring 12-14ft ceilings, 10ftx16ft sliding glass doors and tranquil lake views create a bright, inviting space with open concept living. The chef's kitchen showcases GE Cafe appliances, 5-burner gas stove, pro canopy hood, granite sink, quartz countertops and upgraded soft close cabinetry. A built-out spacious walk-in pantry with countertop, backsplash, cabinets/drawers and glass door add extra storage space and convenience. A quartz backsplash, 3-inch-thick oversized island and island pendant lights completes this amazing kitchen. A thoughtfully finished laundry room includes counter, sink, cabinetry and upgraded washer and dryer. Zebra blinds throughout, ceiling fans, light fixtures, alarm system, raised tv outlets and impact doors and windows complete this move-in ready home. The primary en-suite bedroom has quartz countertops, upgraded cabinets, double sinks, 96in frameless glass shower and upgraded shower tile to the ceiling. An ample walk-in closet completes the primary en-suite. The 2nd bathroom en-suite has a shower/tub combo and 3rd bathroom has a glass frameless standup shower, both have upgraded quartz countertops and cabinetry with mirror and shower tile to the ceiling. There are upgraded satin nickel finishes and upscale 24x24 level 5 tile throughout the home. The Flex room offers additional versatility for an office; theater room or even a 4th bedroom. Relax on the covered lanai overlooking the lake with a fully fenced backyard. A summer kitchen rough-in, tankless water heater and gas line for future pool or generator provide added possibilities for personalizing your outdoor retreat. The attic is spray foamed for added insulation and energy savings. Zip on over to the clubhouse in a golf cart to experience resort-style living with pickleball, tennis, bocce ball, horseshoes, dog parks, pool, resistance pool, hot tub, cabanas and a full calendar of social events and activities. Lawn care, landscaping and high-speed internet are included in the HOA fees. Enjoy community security, access to Westlake Adventure Park amenities and convenient proximity to Westlake ER, shopping and restaurants. Skip the construction timeline, high-cost upgrades and the work of adding finishing touches like blinds and ceiling fans-this upgraded lakefront home is ready now and still under builder warranty. Leave the snow behind and start a new chapter in this amazing community enjoying your best life in paradise year-round!
Open houses at 4931 Rivo Alto Circle
Saturday, November 21 · 12–2pm
In person · no appointment needed
Location of 4931 Rivo Alto Circle
4931 Rivo Alto Circle property details
Interior
Bedrooms & Bathrooms
- Bedrooms: 3
- Bathrooms: 3
- Full Bathrooms: 3
- Main Level Bedrooms: 3
- Main Level Bathrooms: 3
Appliances
- Included: Cooktop, Dishwasher, ENERGY STAR Qualified Dishwasher, ENERGY STAR Qualified Dryer, ENERGY STAR Qualified Freezer, ENERGY STAR Qualified Refrigerator, ENERGY STAR Qualified Washer, Freezer, Gas Cooktop, Disposal, Gas Range, Gas Water Heater, Ice Maker, Microwave, Oven, Refrigerator, Tankless Water Heater, Vented Exhaust Fan, Water Heater, Washer
- Laundry: Washer Hookup, Gas Dryer Hookup, Inside, In Hall, Main Level, Lower Level, Laundry Room, In Unit, Sink
Heating
- Heating: Central
Cooling
- Cooling: Central Air, Ceiling Fan(s), ENERGY STAR Qualified Equipment
Features
- Interior Features: Breakfast Bar, Built-in Features, Entrance Foyer, High Ceilings, Kitchen Island, Pantry, Storage, Walk-In Closet(s)
- Window Features: Blinds, ENERGY STAR Qualified Windows, Storm Window(s)
- Flooring: Tile
- Fireplace: No
Interior Area
- Total Living Area: 2129
- Source: Builder
Video & Virtual Tour
- Virtual Tour: View tour
Rooms & Dimensions
Kitchen
- Level: First
- Dimensions: 16.6 X 11.8
Other
- Level: First
- Dimensions: 12 X 9.11
Great Room
- Level: First
- Dimensions: 26 X 15.1
Other
- Level: First
- Dimensions: 23.4 X 10
Bedroom 3
- Level: First
- Dimensions: 10.3 X 12.8
Other
- Level: First
- Dimensions: 12 X 9.11
PrimaryBedroom
- Level: First
- Dimensions: 15.4 X 14.1
Bedroom 3
- Level: First
- Dimensions: 10.3 X 12.8
PrimaryBedroom
- Level: First
- Dimensions: 15.4 X 14.1
Bedroom 2
- Level: First
- Dimensions: 12 X 10.1
Other
- Level: First
- Dimensions: 23.4 X 10
Kitchen
- Level: First
- Dimensions: 16.6 X 11.8
Bedroom 2
- Level: First
- Dimensions: 12 X 10.1
Great Room
- Level: First
- Dimensions: 26 X 15.1
Property
Features
- Exterior Features: Courtyard, Lighting
- Patio & Porch: Covered, Patio
- Security Features: Smoke Detector(s), Security System, Carbon Monoxide Detector(s), Fire Alarm, Security Gate, Secured Garage/Parking, Gated Community, Key Card Entry, Security Fence, Security Guard, Security Lights
- Has Private Pool: No
- Pool Features: Association, Heated
- Has Spa: No
- Fencing: Back Yard, Fenced
- Horses: No
View
- Has View: Yes
- View: Lake, Pond, Water
Lot
- Acres: 0.15
- Features: Interior Lot
Accessibility
- Levels: One
- Entry Level: 1
- Entry Location: First Floor Entry
- Stories: 1
- Accessibility Features: Accessible Washer/Dryer, Accessible Full Bath, Accessible Bedroom, Accessible Common Area, Accessible Closets, Accessible Kitchen, Accessible Central Living Area, Central Living Area, Accessible Doors, Accessible Entrance, Accessible Hallway(s)
Parking
- Garage: Yes
- Total Spaces: 3
- Covered Spaces: 3
- Parking Features: Attached, Driveway, Garage, Garage Door Opener, Paver Block
- Carport: No
- Open Parking: No
- Open Parking Spaces: 2
Waterfront
- Has Waterfront: No
- Waterfront Features: Lake Front, Pond
Basement
- Basement: No
Mobile Home
- Mobile Home Remains: No
- Units: Feet
Construction
Type & Style
- Home Type: Residential
- Architectural Style: Ranch
- Property Sub Type: Single Family Residence
- Structure Type: House
Materials
- Construction Materials: Attic/Crawl Hatchway(s) Insulated, Block, Foam Insulation, Concrete, Stucco, Frame
- Foundation: Permanent, Slab
- Roof: Concrete, Tile
Builder / Condition
- Year Built: 2026
- New Construction: No
- Builder: Kolter Homes
- Builder Model: LILA
Building
- Building Area Total: 2871
- Building Area Source: Builder
- Building Exposure: West
Utilities & Green Energy
Utilities
- Electric on Property: No
- Electric: Circuit Breakers, Underground, 200+ Amp Service
- Water: Public
- Sewer: Public Sewer
- Utilities: Cable Connected, Electricity Available, Natural Gas Available, Sewer Connected, Underground Utilities, Water Available
- Road Surface Type: Asphalt
Green Energy
- Energy Efficient: Appliances
Community & HOA
Community
- Subdivision: Cresswind Palm Beach
- Zip/Postal Code: 33470
- City/Town: Westlake
- City/Region: Westlake-Palm Beach
- County/Parish: Palm Beach
- State/Province: FL
- Country Region: US-FL
- Features: Gated, Street Lights
HOA
- Has HOA: Yes
- Amenities: Pool, Basketball Court, Billiard Room, Cabana, Clubhouse, Dog Park, Fitness Center, Gated, Management, Maintenance, Park, Parking, Recreation Facilities, Spa/Hot Tub, Security, Tennis Court(s)
- Fee: $1,099
- Frequency: Quarterly
- Fee 2: $174
- Frequency 2: Quarterly
- Fee Includes: Maintenance Grounds, Security, Internet
- Senior Community: Yes
Pets
- Pets Allowed: Yes
Location
- Township: 77
- Longitude: -80.284447
- Latitude: 26.752532
- Directions: Seminole Pratt Whitney to Town Center then right into Cresswind, enter gate and straight back to 4931 Rivo Alto Cr on the left
Land Lease
- Land Lease: No
School
Tax, Financial & Listing Details
Listing Details
- List Price: $799,997
- Price Per Square Foot: $375.76
- Date on Market:
- Listing Terms: Cash, Conventional, FHA, VA Loan, 1031 Exchange
- Furnished: Unfurnished
- Home Warranty: Yes
- Rent Control: No
- Status: Active
MLS Details
- MLS: Beaches
- Listing ID: B26092430
Tax Details
- Tax Assessed Value: 128599
- Annual Tax Amount: $3,911.05
- Tax Year: 2025
- Tax Legal Description: CRESSWIND PALM BEACH PHASE 4 LT 602
- Universal Property ID: US-12099-N-77414306040006020-R-N
Price history for 4931 Rivo Alto Circle
| Date | Event | Price | Source |
|---|---|---|---|
| listed (Active) | $799,997 | Beaches #B26092430 |
Ask a question about 4931 Rivo Alto Circle
Hi there — ask anything about this property or the area and the team will get right back to you.
Local real estate advisory services provided by agent with Harrison Real Estate
Listed by Sheri Rhodes with Rhodes Realty
All listings featuring the BMLS logo are provided by Beaches MLS, Inc. This information is not verified for authenticity or accuracy and is not guaranteed. Copyright 2026 Beaches Multiple Listing Service, Inc. Information is provided exclusively for consumers' personal, non-commercial use and may not be used for any purpose other than to identify prospective properties consumers may be interested in purchasing. The listing broker's offer of compensation is made to participants of BeachesMLS, where the listing is filed, as well as participants of MLSs participating in MLSAdvantage or a data share with BeachesMLS.
You agree to Harrison Real Estate Terms of Use and Privacy Policy. By choosing to contact a property, you also agree that Harrison Real Estate and its associates may call, text, or email you regarding any inquiries or activities you submit through our website. This may involve the use of automated means and prerecorded or artificial voices.