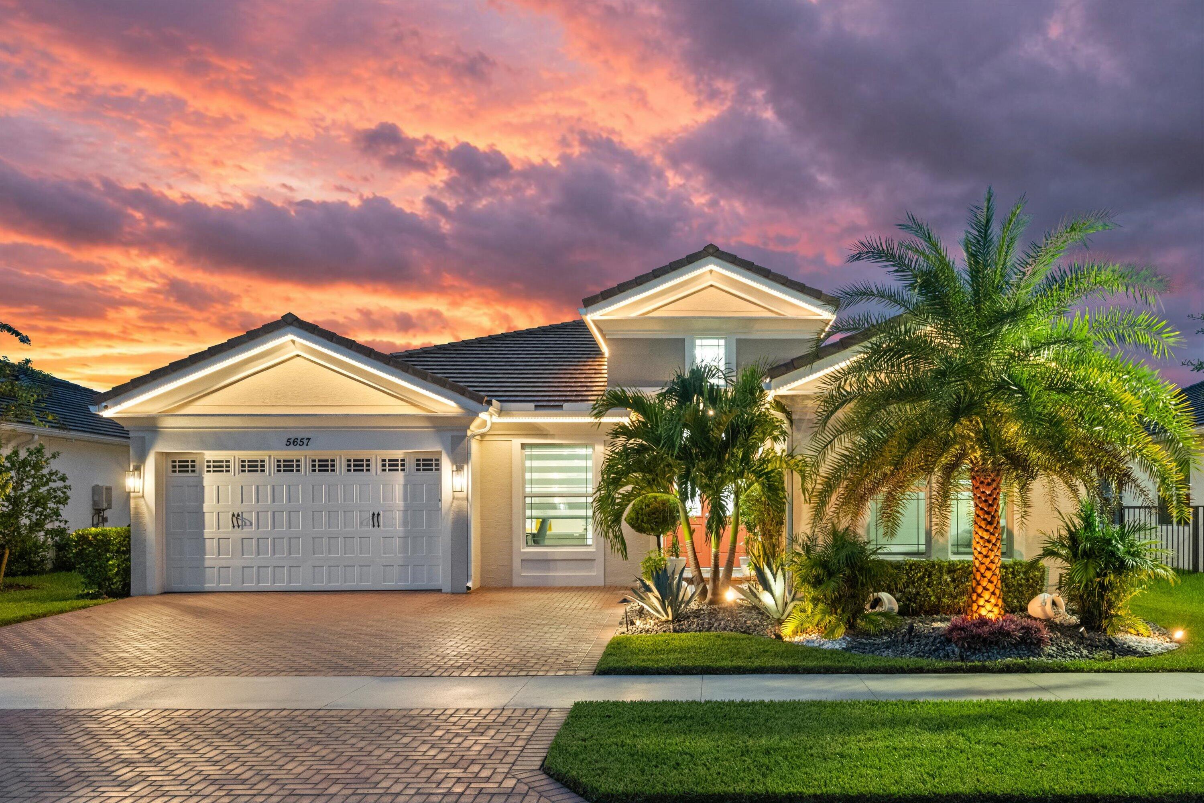
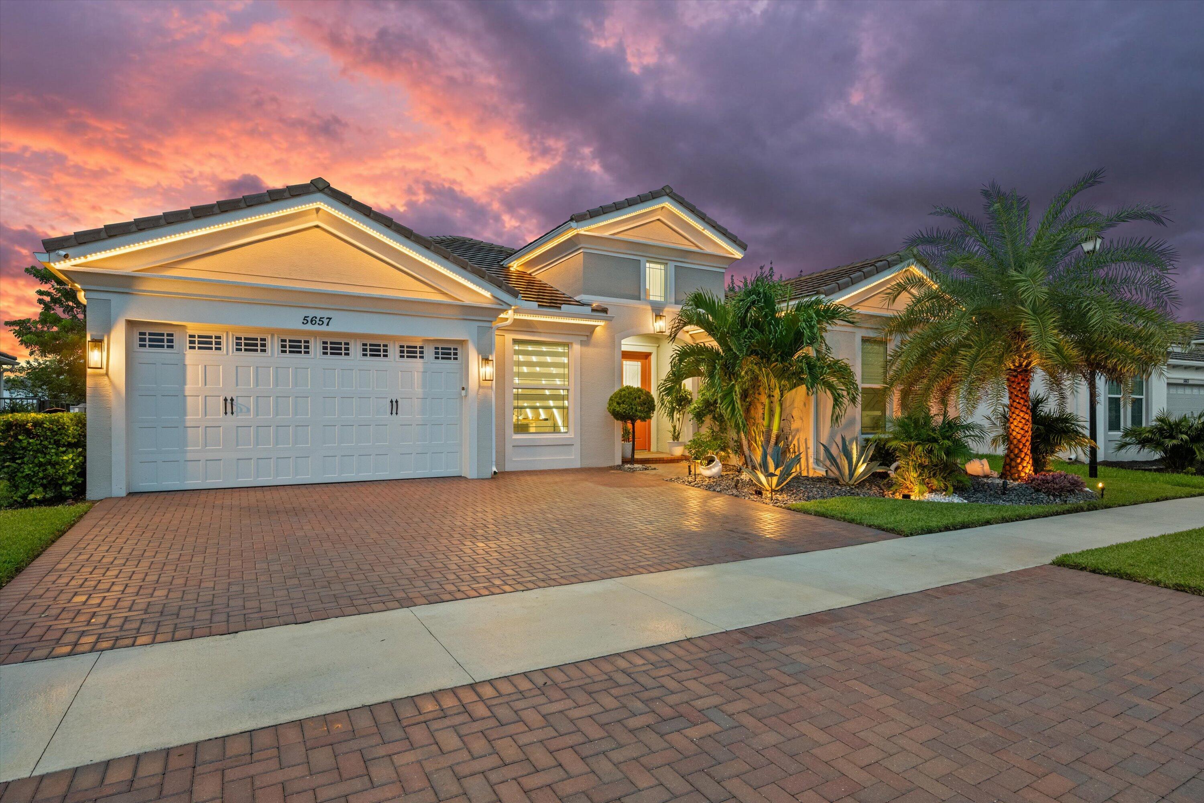
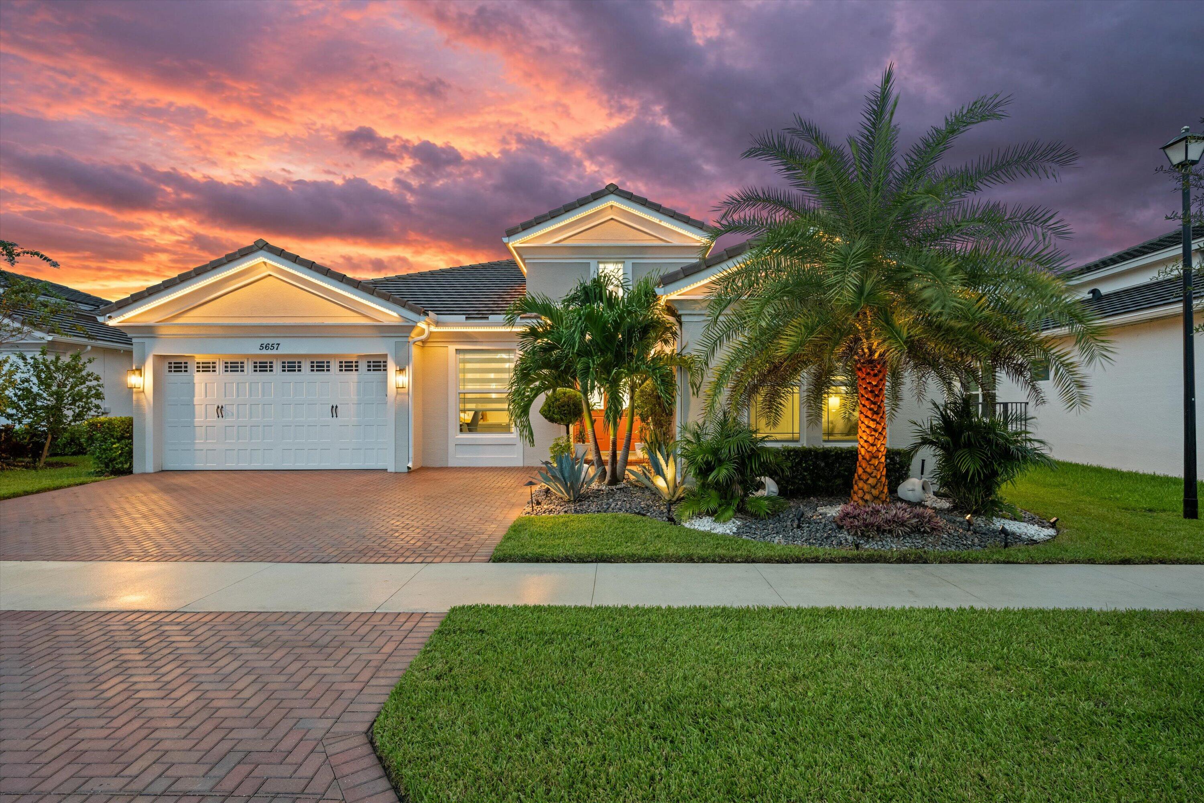
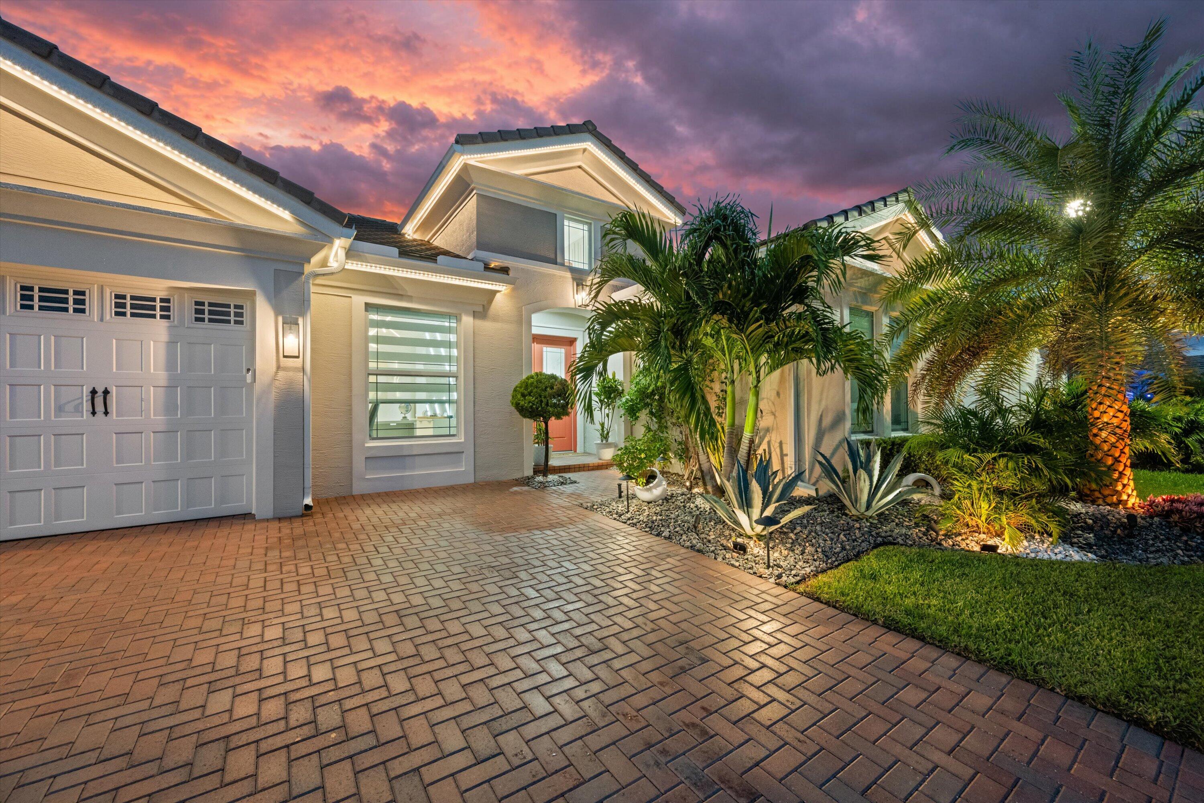









5657 Opal Drive, Westlake, FL 33470
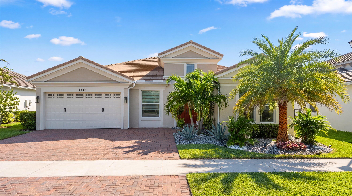
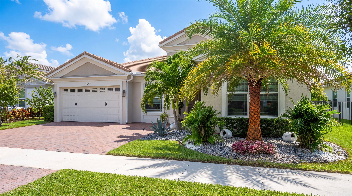
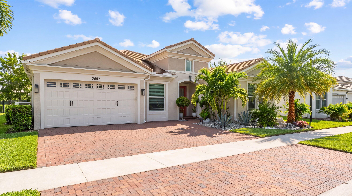
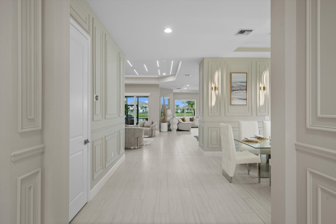
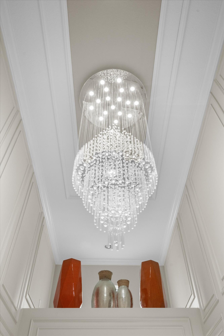
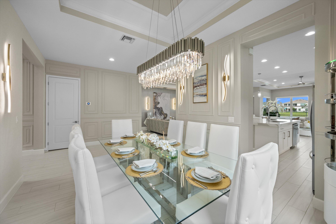
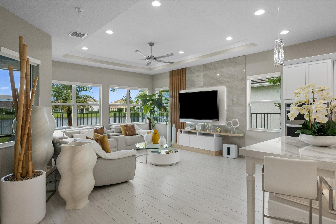
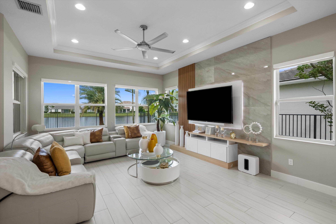
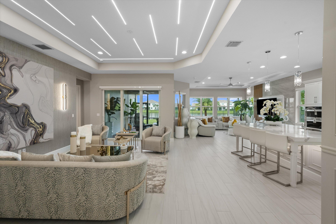
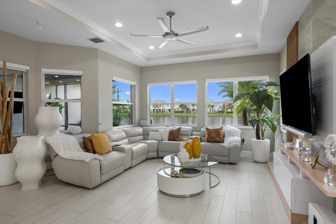
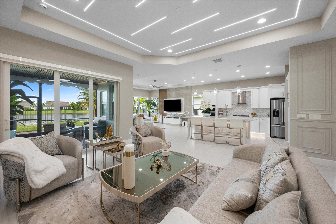
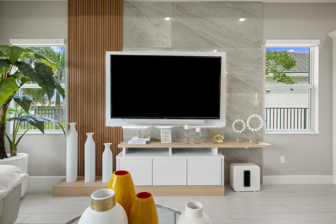
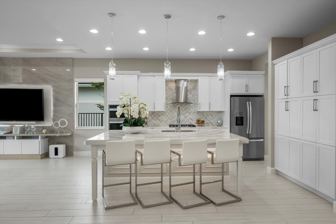
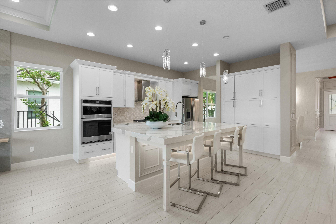
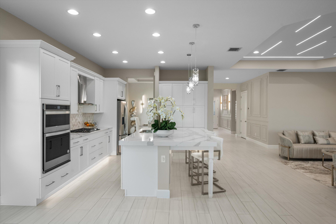
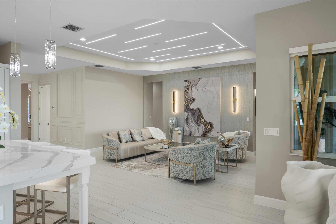
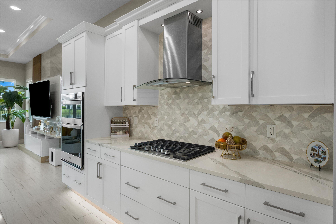
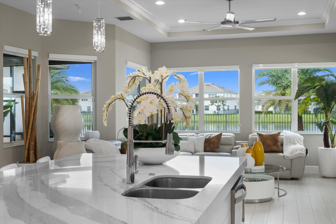
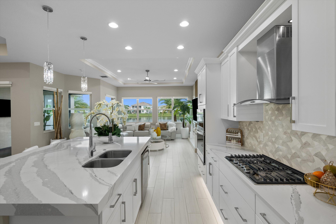
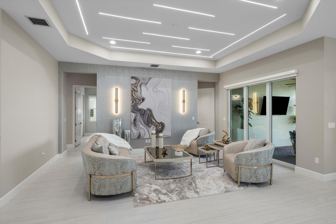
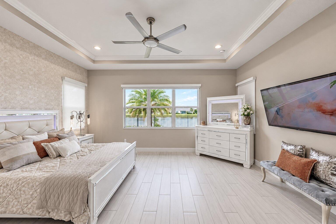
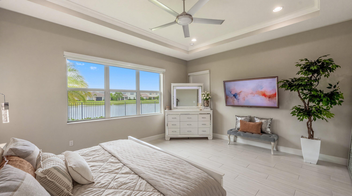
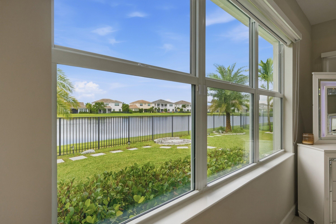
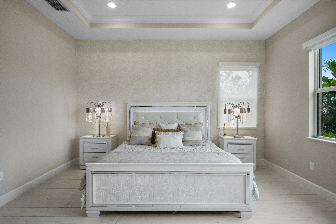
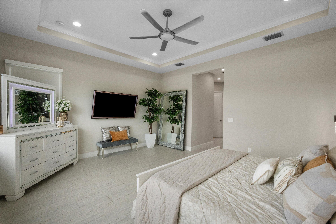
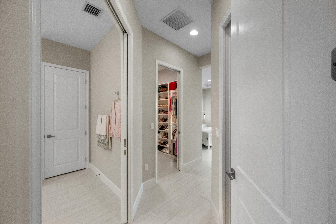
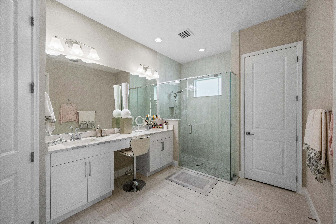
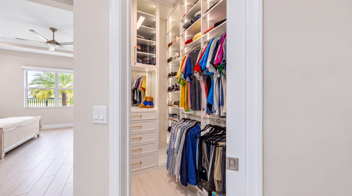
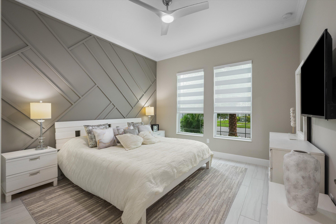
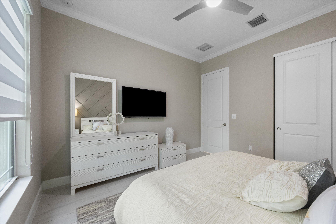
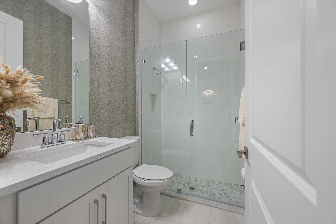
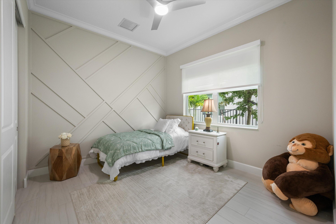
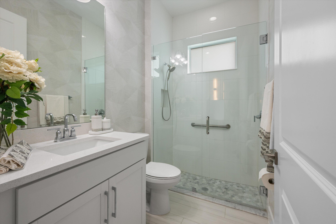
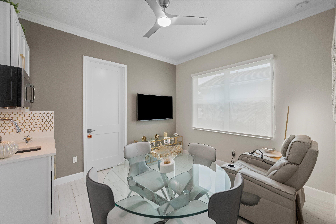
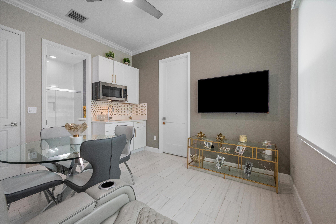
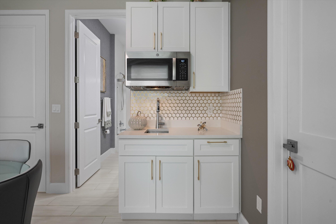
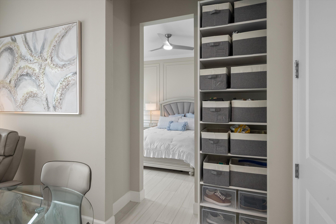
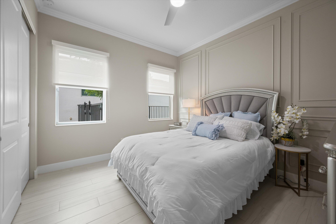
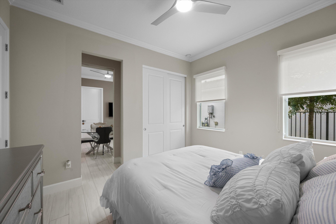
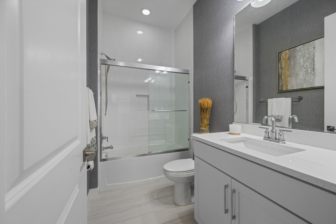
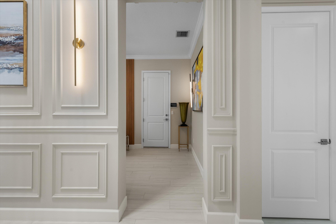
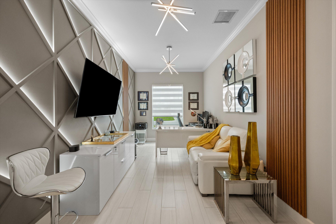
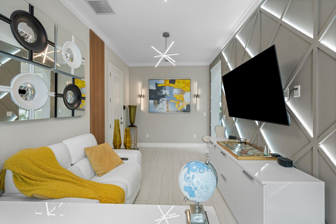
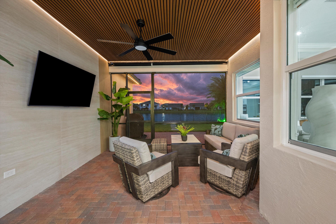
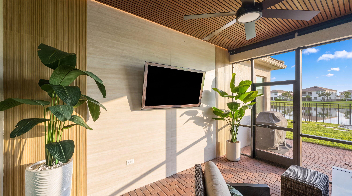
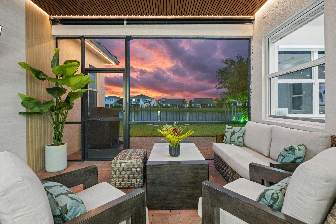
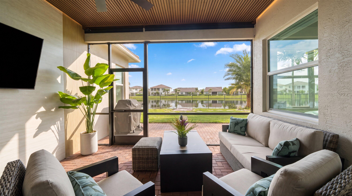
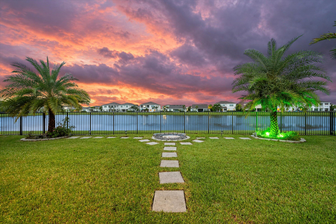
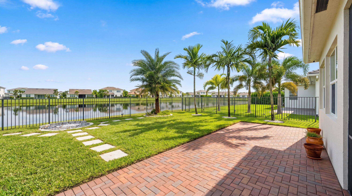
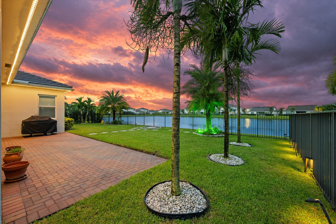
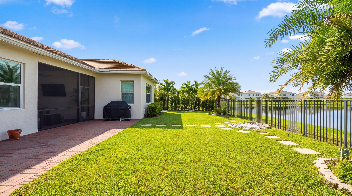
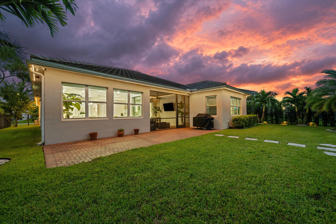
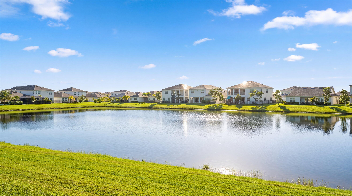
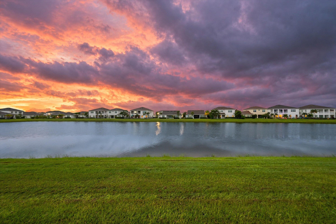
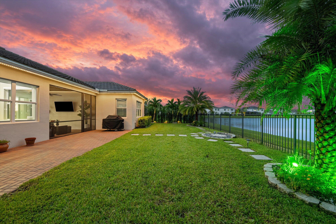
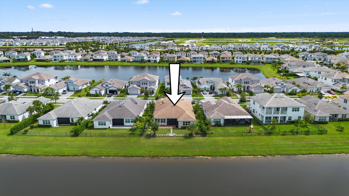
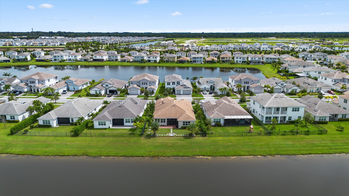
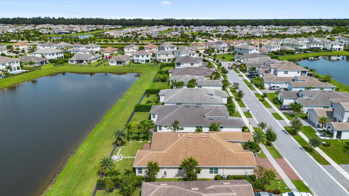
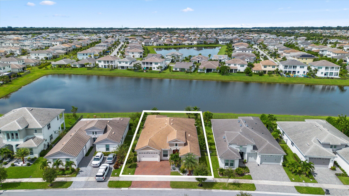
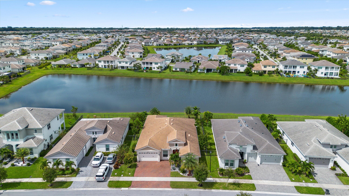
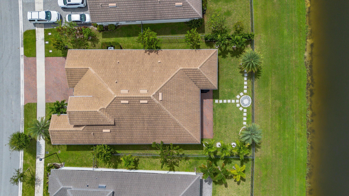
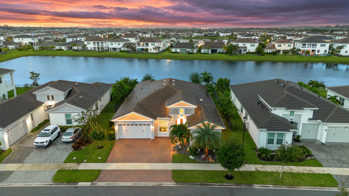
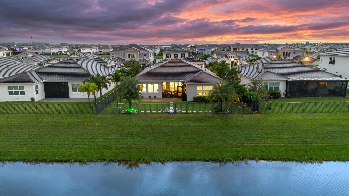
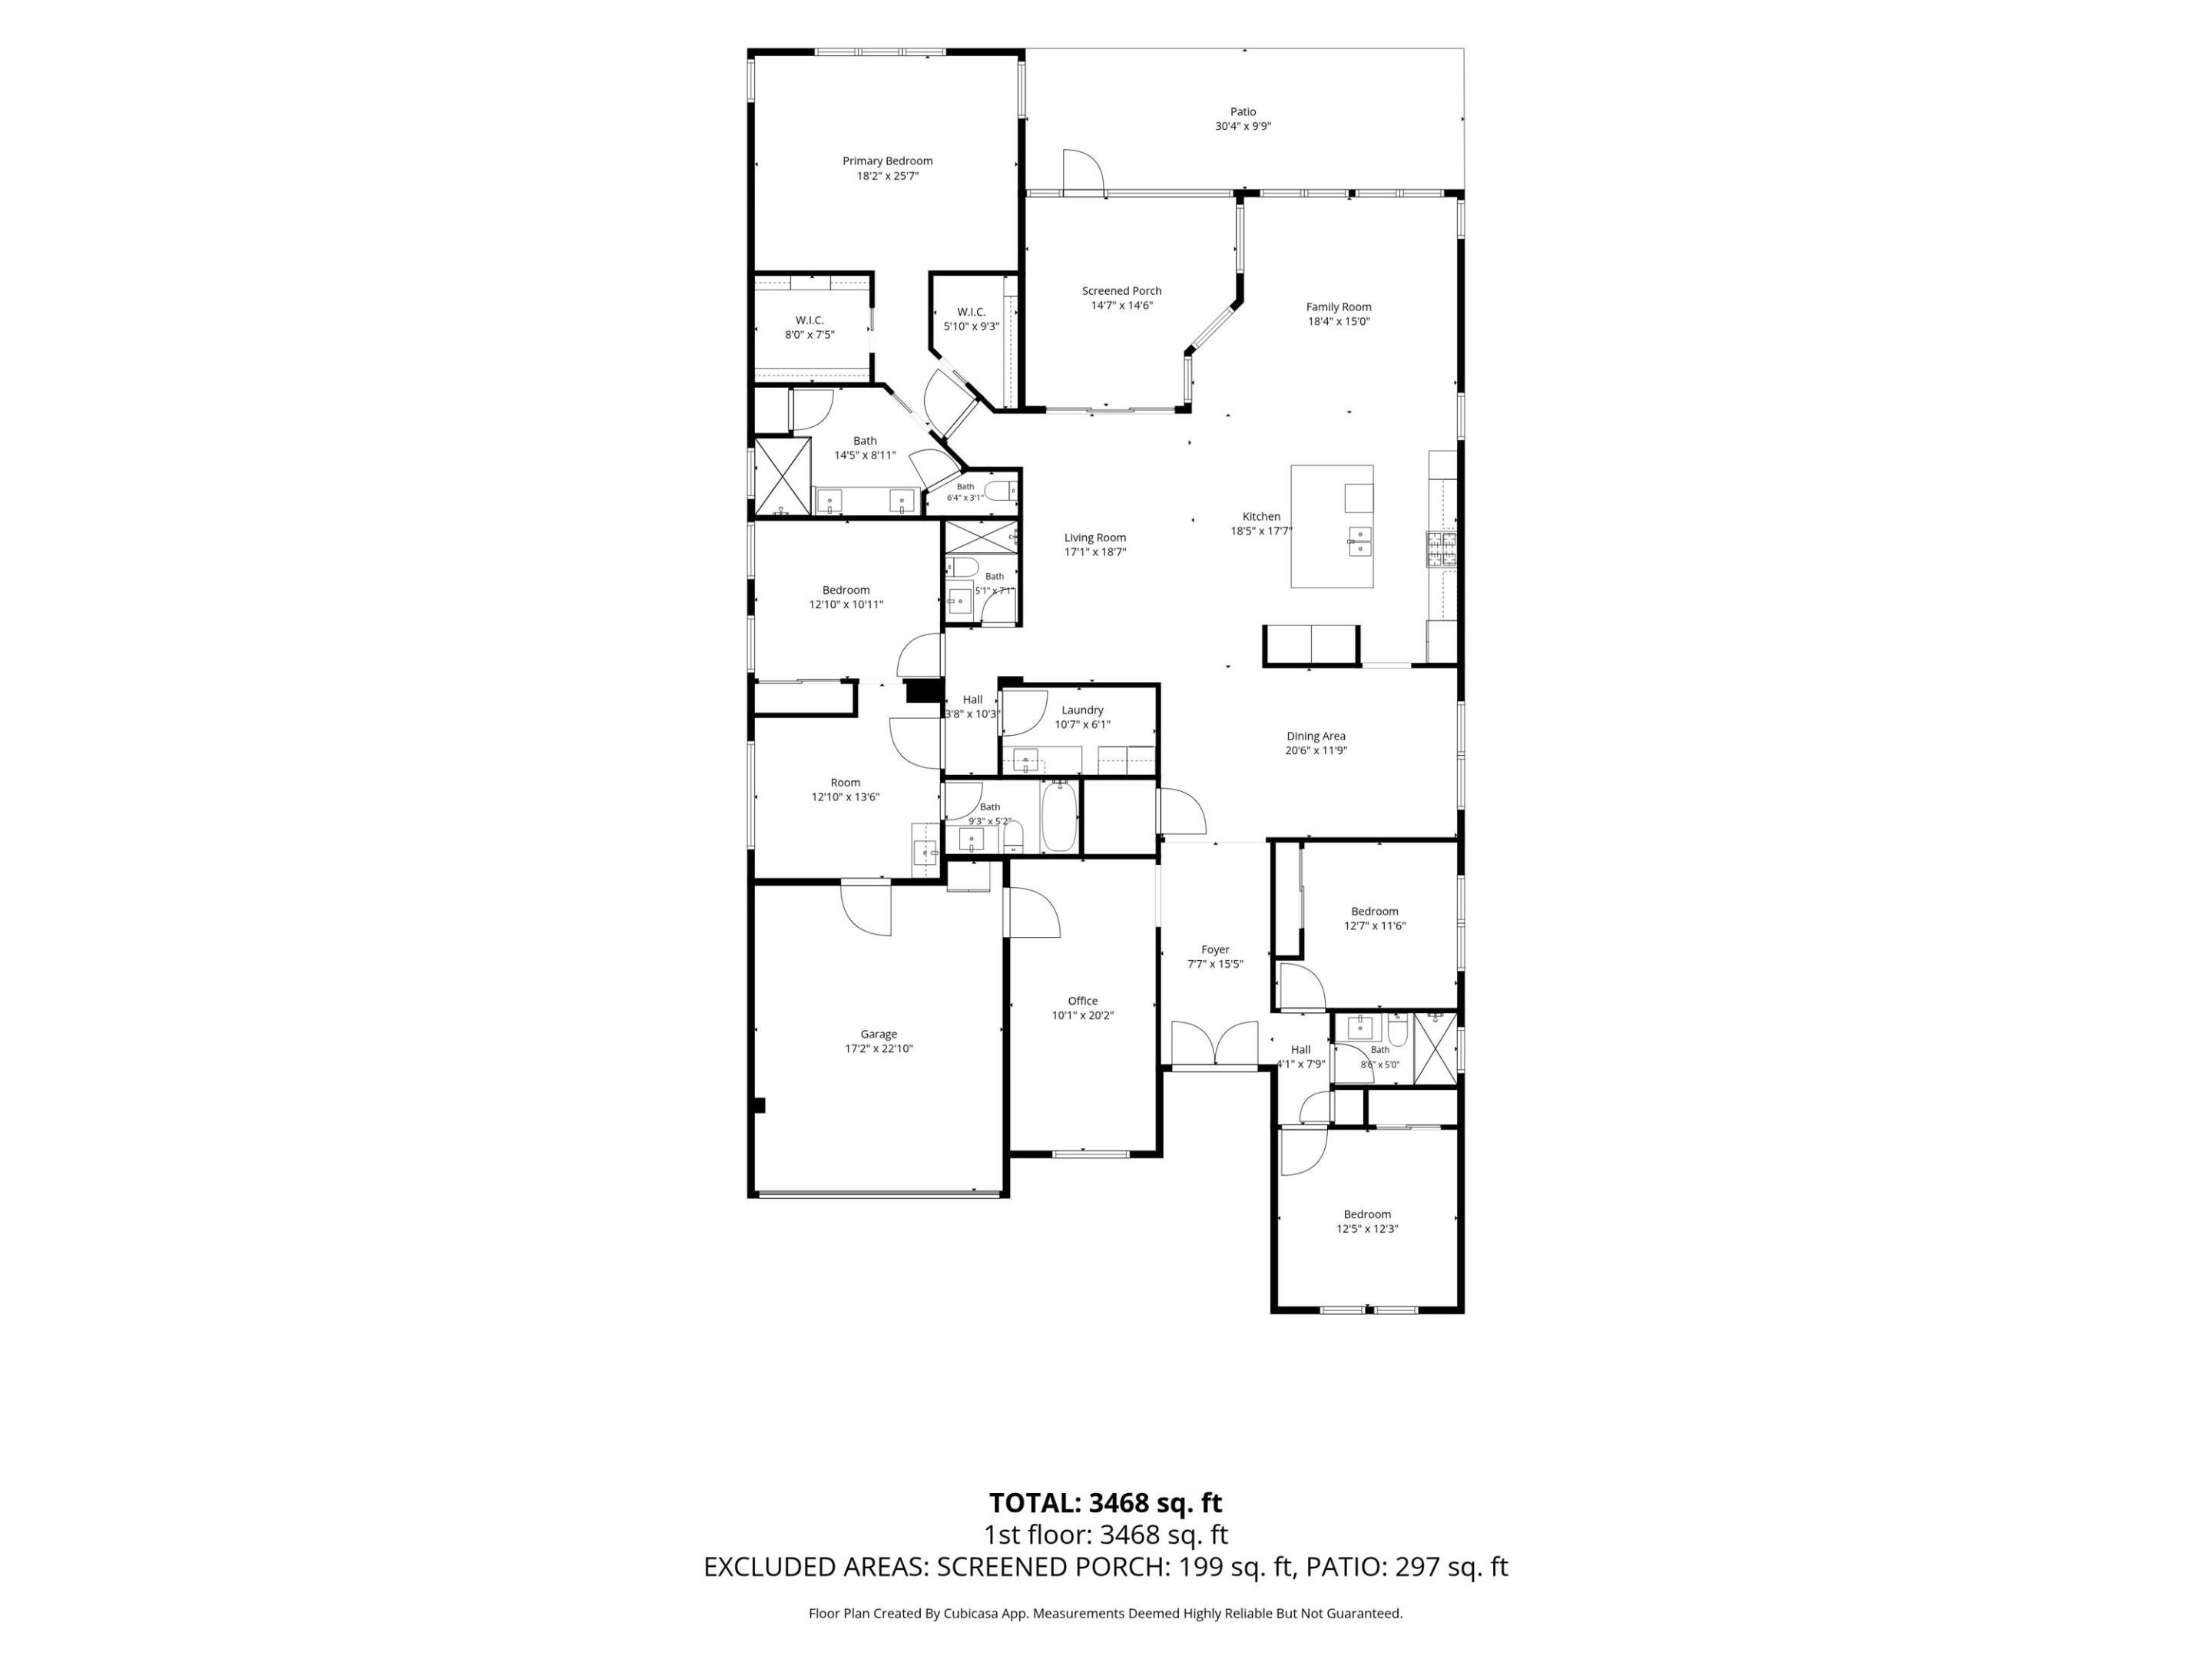
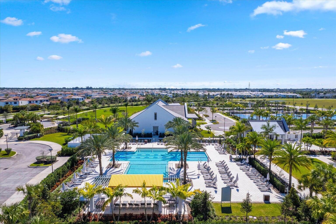
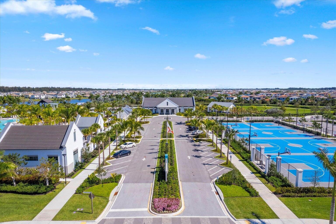
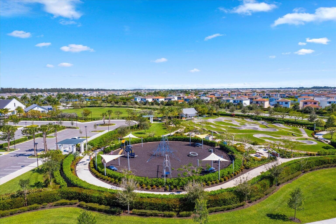
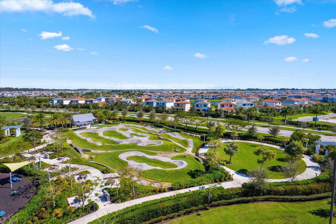
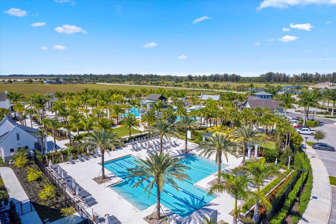
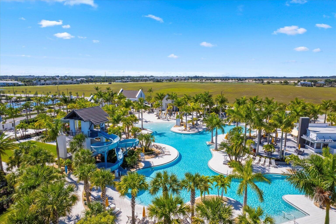
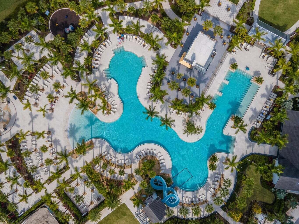
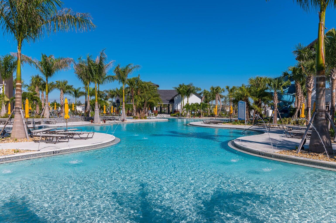
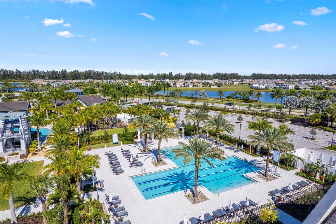
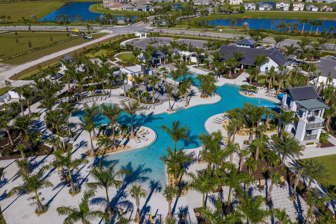
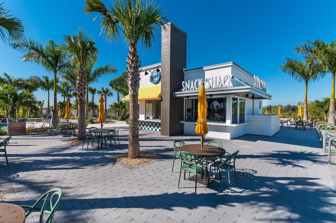
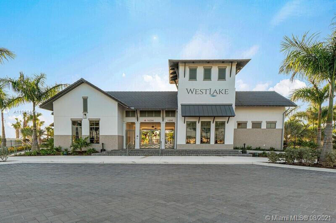
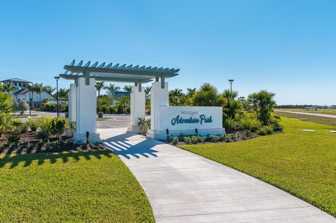
This extraordinary Sanderling Grand pairs a premium lakefront setting with over $200,000 in upgrades, sophisticated custom design and a level of detail that sets it apart from the typical resale. From the first impression to the evening ambiance, every space has been thoughtfully curated for both luxurious everyday living and effortless entertaining. The setting is just the beginning. Inside, porcelain tile flows throughout the home, creating a refined foundation for custom wall treatments, designer wallpaper, statement lighting and elegant chandeliers. The open-concept layout is sophisticated without sacrificing warmth, with custom details carried consistently throughout the main living spaces. The kitchen is undeniably the showpiece. An extended quartz island with a dramatic 3" mitered edge anchors the space, surrounded by white shaker cabinetry, a full-height backsplash, gas cooktop, double ovens, upgraded appliances and integrated ambient lighting beneath the cabinetry and island. The adjoining family room makes an equally strong statement with a custom entertainment wall featuring porcelain tile and warm wood accents. And then there is the private multigenerational suite—a rare and highly desirable feature offering a spacious bedroom, full bath and private kitchenette complete with microwave and full-size refrigerator. Whether used for extended family, long-term guests, a live-in arrangement or simply as a private retreat, this space gives the home a level of flexibility that is difficult to replicate. The primary suite is designed to feel like a retreat, with serene lake views, two custom walk-in closets with integrated lighting, and a beautifully appointed bath featuring quartz countertops and an oversized shower. Outside is where the lakefront lifestyle truly takes center stage. The expansive screened lanai features custom ceiling details, integrated ambient ceiling lighting and porcelain accents, while extended pavers create an exceptional setting for entertaining or simply taking in the water views. Professional landscaping, custom landscape lighting and Govee exterior lighting transform the property after dark, creating a striking nighttime presentation. The premium lakefront lot also offers ample room for a future pool, adding another layer of potential to an already exceptional outdoor setting. A private office, formal dining room, upgraded laundry room, water filtration system throughout the entire home, and impact windows further enhance the home's functionality, while designer finishes and custom details continue throughout. As a resident of Westlake, the lifestyle extends well beyond your front door. Residents enjoy access to a resort-style community designed around recreation, relaxation and connection, with an expansive clubhouse, resort-style pools, sports courts, playgrounds, walking and biking trails, and a variety of spaces for gathering and entertaining. Here, everyday living feels more like a getaway.
Location of 5657 Opal Drive
5657 Opal Drive property details
Interior
Bedrooms & Bathrooms
- Bedrooms: 5
- Bathrooms: 4
- Full Bathrooms: 4
- Main Level Bedrooms: 5
- Main Level Bathrooms: 4
Appliances
- Included: Cooktop, Dryer, Dishwasher, Gas Cooktop, Disposal, Microwave, Oven, Water Purifier Owned, Refrigerator, Water Purifier, Washer
- Laundry: Inside, Laundry Room, Sink
Heating
- Heating: Central
Cooling
- Cooling: Central Air
Features
- Interior Features: Entrance Foyer, High Ceilings, Kitchen Island, Pantry, Walk-In Closet(s)
- Window Features: Blinds, Storm Window(s)
- Flooring: Ceramic Tile
- Fireplace: No
Interior Area
- Total Living Area: 3151
- Source: Public Records
Video & Virtual Tour
- Virtual Tour: View tour
Rooms & Dimensions
Living Room
- Level: Unknown
- Dimensions: 18.57 X 17.07
PrimaryBedroom
- Level: Unknown
- Dimensions: 25.58 X 18.16
Living Room
- Level: Unknown
- Dimensions: 18.57 X 17.07
Living Room
- Level: Unknown
- Dimensions: 18.57 X 17.07
Kitchen
- Level: Unknown
- Dimensions: 17.57 X 18.42
PrimaryBedroom
- Level: Unknown
- Dimensions: 25.58 X 18.16
PrimaryBedroom
- Level: Unknown
- Dimensions: 25.58 X 18.16
Kitchen
- Level: Unknown
- Dimensions: 17.57 X 18.42
Kitchen
- Level: Unknown
- Dimensions: 17.57 X 18.42
Kitchen
- Level: Unknown
- Dimensions: 17.57 X 18.42
PrimaryBedroom
- Level: Unknown
- Dimensions: 25.58 X 18.16
PrimaryBedroom
- Level: Unknown
- Dimensions: 25.58 X 18.16
Kitchen
- Level: Unknown
- Dimensions: 17.57 X 18.42
Living Room
- Level: Unknown
- Dimensions: 18.57 X 17.07
Living Room
- Level: Unknown
- Dimensions: 18.57 X 17.07
Property
Features
- Exterior Features: Lighting
- Patio & Porch: Covered, Patio, Screened
- Security Features: Smoke Detector(s), Security System Owned, Security System, Carbon Monoxide Detector(s), Fire Alarm, Gated Community
- Has Private Pool: No
- Pool Features: Heated
- Has Spa: No
- Fencing: Back Yard, Gate
- Horses: No
View
- Has View: Yes
- View: Water
Lot
- Acres: 0.2
- Features: Landscaped, Waterfront
Accessibility
- Levels: One
- Stories: 1
Parking
- Garage: Yes
- Total Spaces: 2
- Covered Spaces: 2
- Parking Features: Attached, Driveway, Garage
- Carport: No
- Open Parking: No
- Open Parking Spaces: 4
Waterfront
- Has Waterfront: Yes
- Waterfront Features: Lake Front
Basement
- Basement: No
Mobile Home
- Mobile Home Remains: No
- Units: Feet
Construction
Type & Style
- Home Type: Residential
- Architectural Style: Contemporary
- Property Sub Type: Single Family Residence
- Structure Type: House
Materials
- Construction Materials: Block
- Roof: Concrete, Tile
Builder / Condition
- Year Built: 2023
- New Construction: No
- Builder: Minto Communities
- Builder Model: Sanderling Grand
Building
- Building Area Total: 3806
- Building Area Source: Public Records
- Building Exposure: East
Utilities & Green Energy
Utilities
- Electric on Property: No
- Water: Public
- Sewer: Public Sewer
- Utilities: Electricity Connected, Natural Gas Connected, Sewer Connected, Water Connected
Green Energy
- Energy Efficient: No
Community & HOA
Community
- Subdivision: Orchards Of Westlake Phase 1
- Zip/Postal Code: 33470
- City/Town: Westlake
- City/Region: Westlake-Palm Beach
- County/Parish: Palm Beach
- State/Province: FL
- Country Region: US-FL
- Features: Gated, Street Lights
HOA
- Has HOA: Yes
- Amenities: Basketball Court, Clubhouse, Dog Park, Picnic Area, Playground, Park, Pool, Trail(s)
- Fee: $129.88
- Frequency: Monthly
- Senior Community: No
Pets
- Pets Allowed: Yes
Location
- Township: 77
- Longitude: -80.278544
- Latitude: 26.755191
Land Lease
- Land Lease: No
School
Tax, Financial & Listing Details
Listing Details
- List Price: $925,000
- Price Per Square Foot: $293.56
- Date on Market:
- Listing Terms: Cash, Conventional
- Home Warranty: No
- Rent Control: No
- Status: Active
MLS Details
- MLS: Beaches
- Listing ID: B26080571
Tax Details
- Tax Assessed Value: 605475
- Annual Tax Amount: $13,036.5
- Tax Year: 2025
- Tax Legal Description: ORCHARDS OF WESTLAKE PHASE 1 LT 284
- Universal Property ID: US-12099-N-77414305010002840-R-N
Price history for 5657 Opal Drive
| Date | Event | Price | Source |
|---|---|---|---|
| listed (Coming Soon) | $925,000 | Beaches #B26080571 | |
| status changed (Active) | — | Beaches #B26080571 |
Ask a question about 5657 Opal Drive
Hi there — ask anything about this property or the area and the team will get right back to you.
Local real estate advisory services provided by agent with Harrison Real Estate
Listed by Louis Moreno with Exit Realty Premier Elite
All listings featuring the BMLS logo are provided by Beaches MLS, Inc. This information is not verified for authenticity or accuracy and is not guaranteed. Copyright 2026 Beaches Multiple Listing Service, Inc. Information is provided exclusively for consumers' personal, non-commercial use and may not be used for any purpose other than to identify prospective properties consumers may be interested in purchasing. The listing broker's offer of compensation is made to participants of BeachesMLS, where the listing is filed, as well as participants of MLSs participating in MLSAdvantage or a data share with BeachesMLS.
You agree to Harrison Real Estate Terms of Use and Privacy Policy. By choosing to contact a property, you also agree that Harrison Real Estate and its associates may call, text, or email you regarding any inquiries or activities you submit through our website. This may involve the use of automated means and prerecorded or artificial voices.