4132 Boston Court, Weston, FL 33331
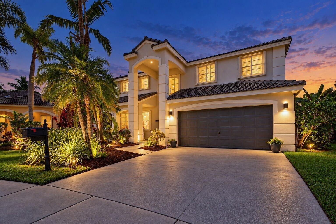
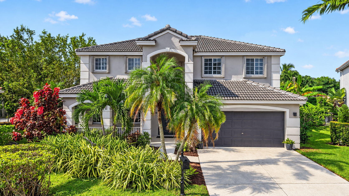
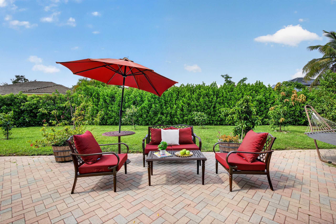
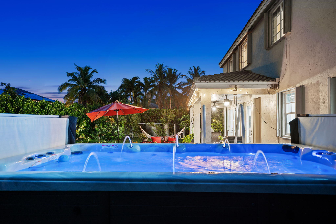
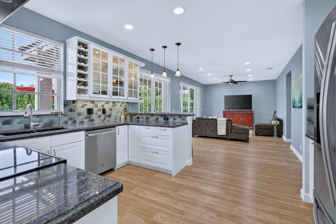
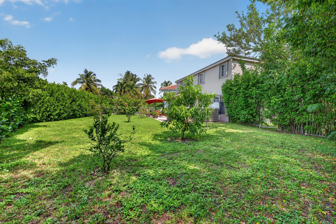
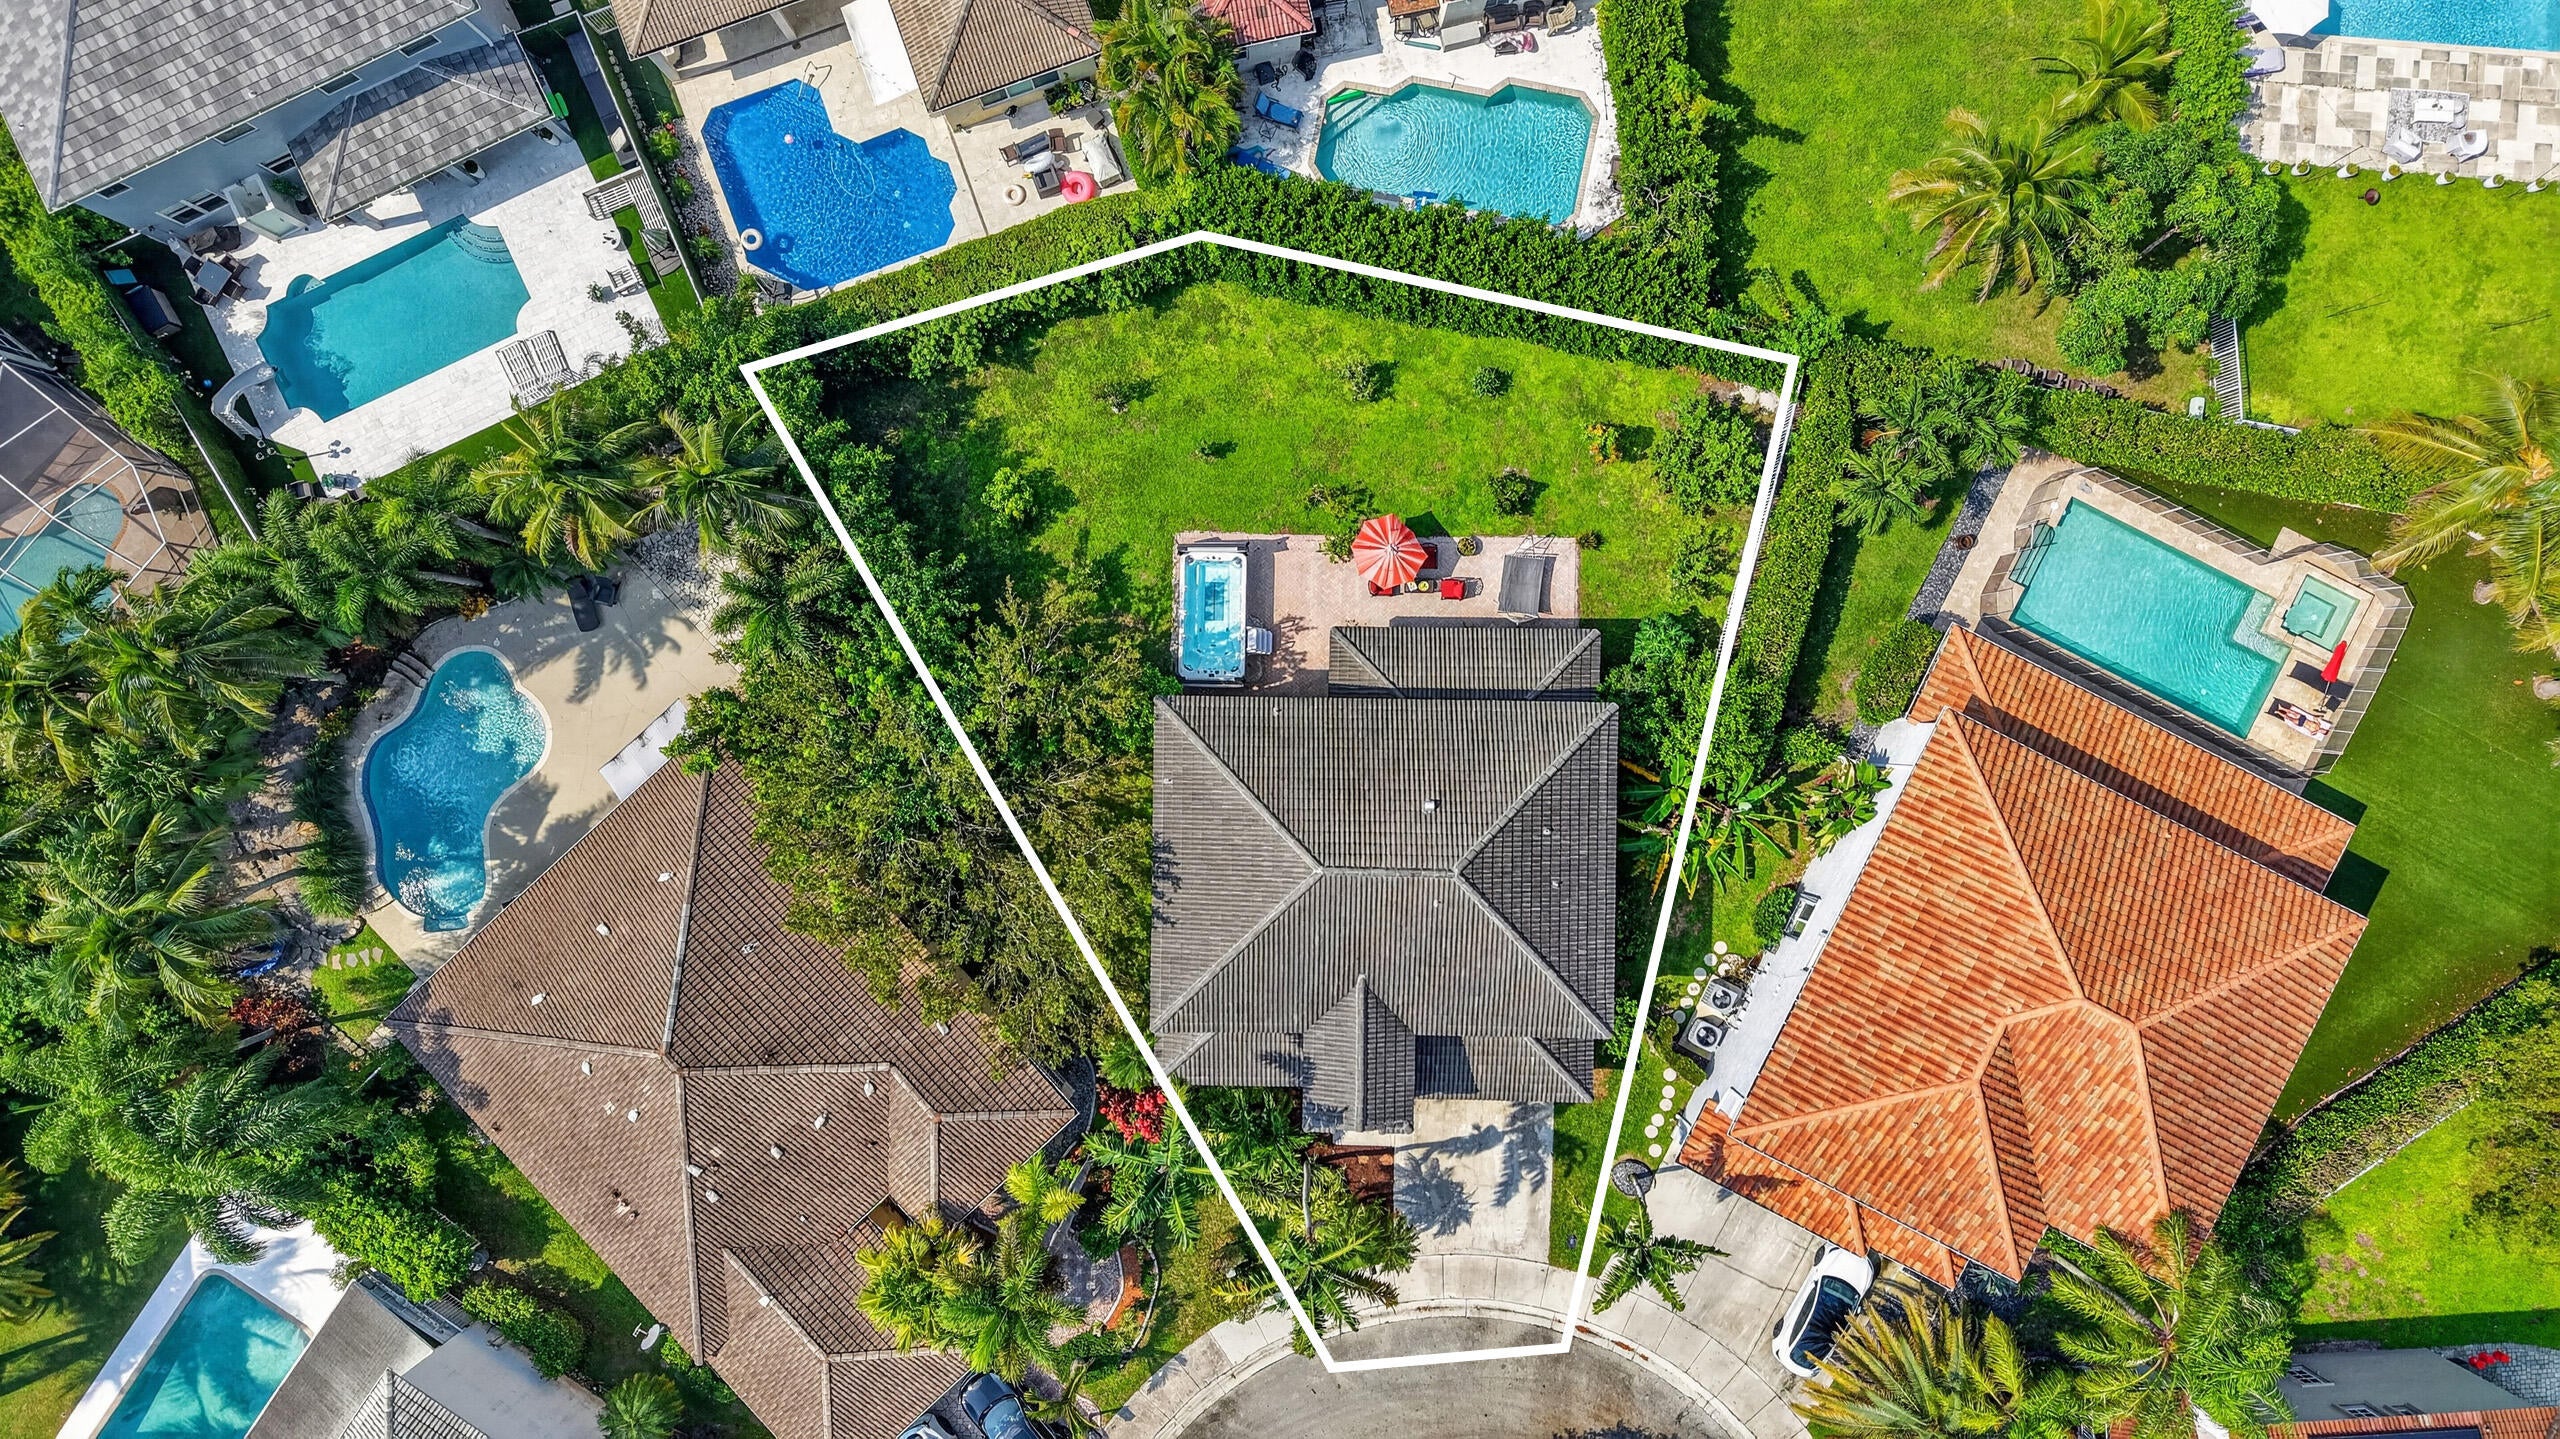
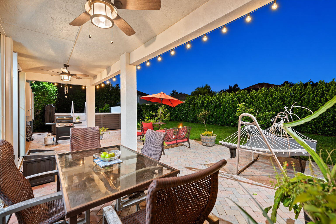
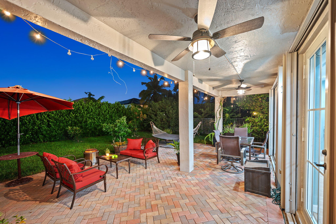
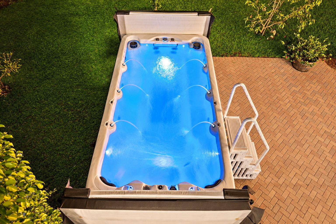
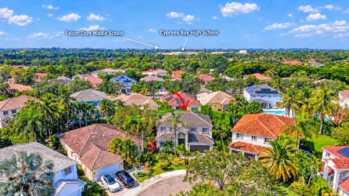
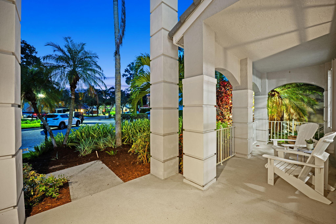
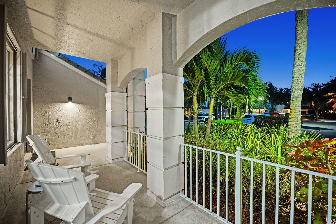
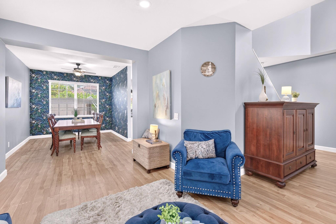
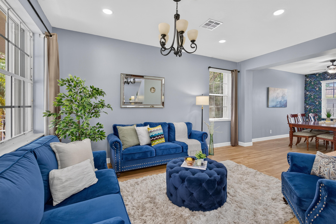
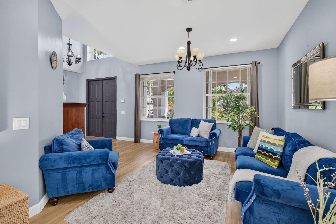
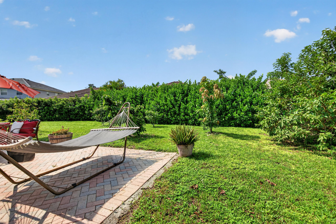
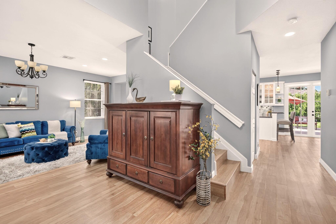
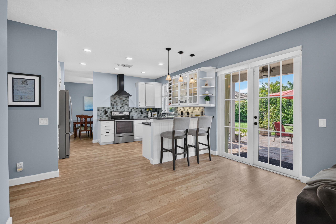
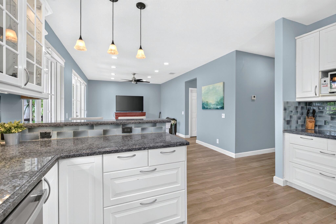
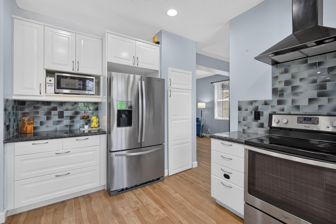
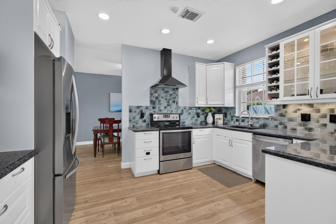
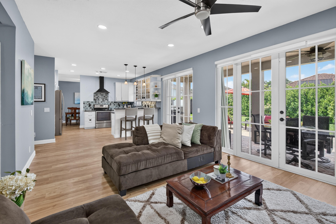
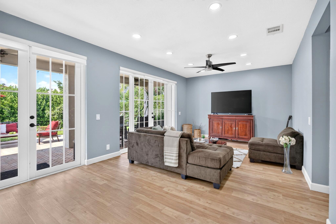
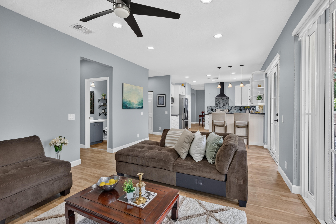
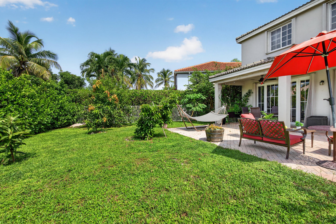
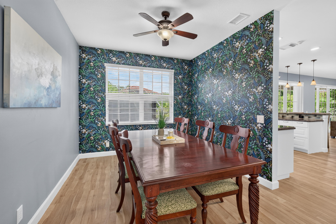
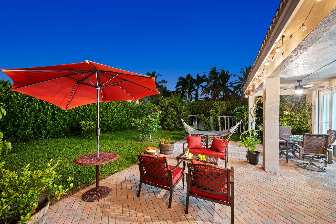
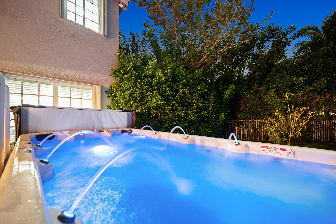
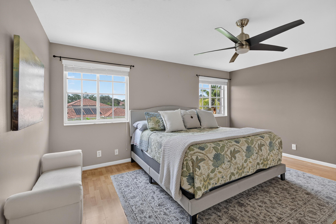
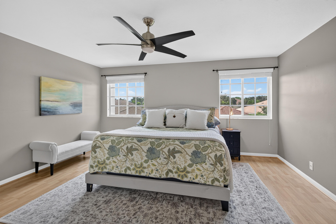
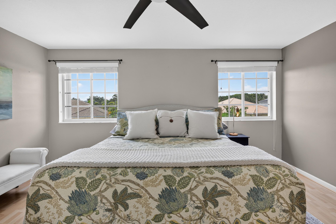
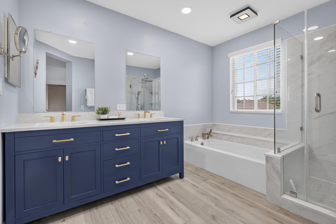
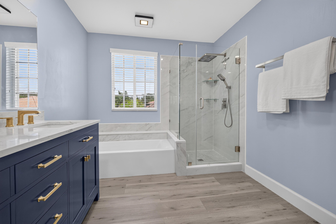
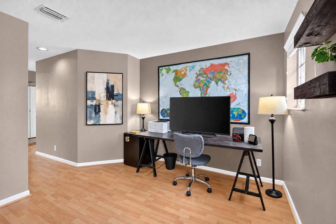
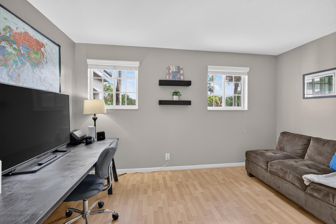
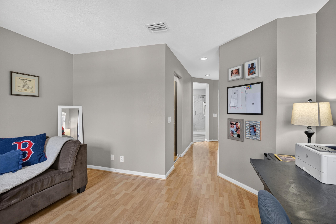
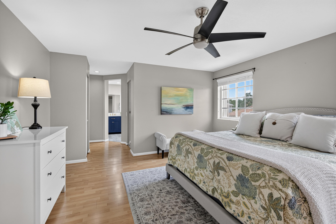
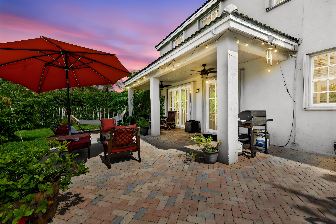
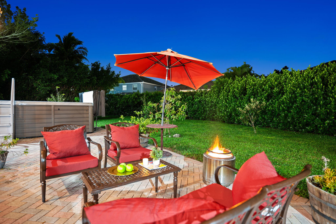
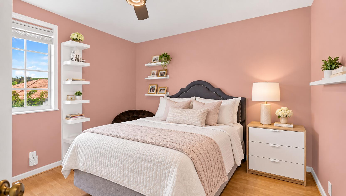
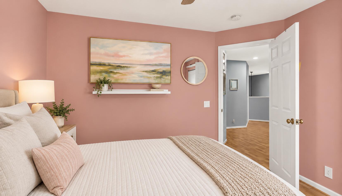
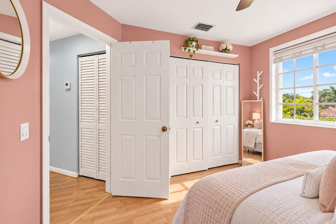
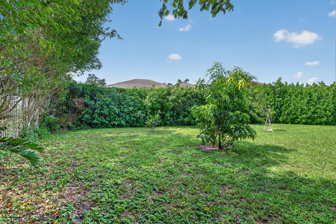
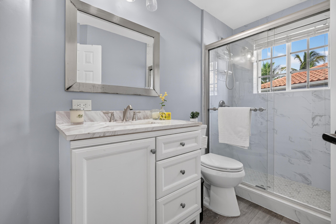
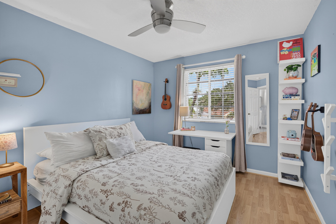
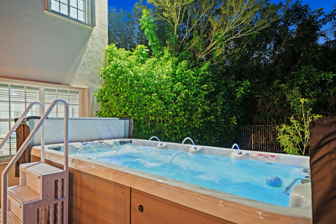
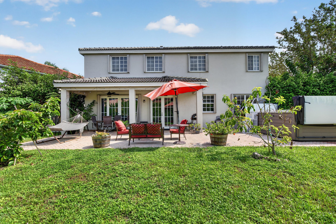
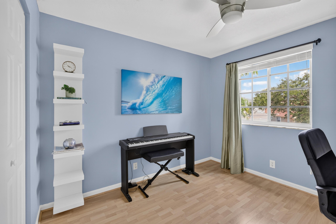
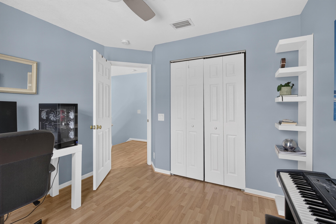
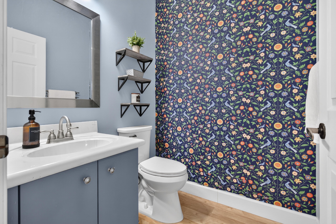
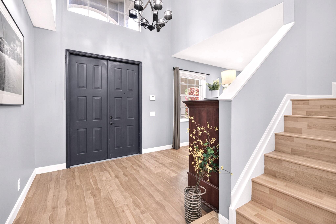
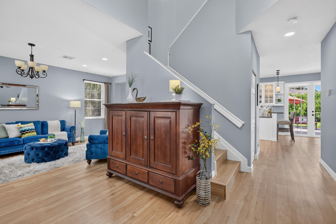
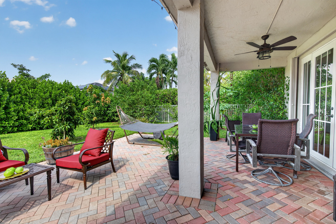
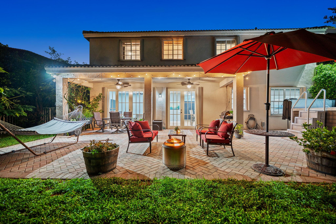
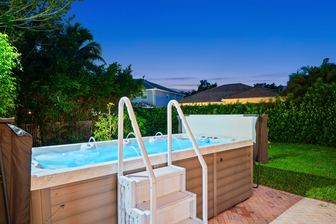
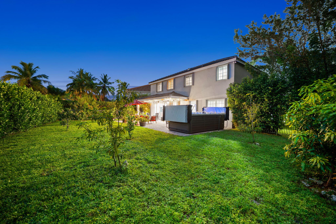
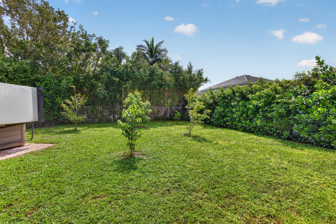
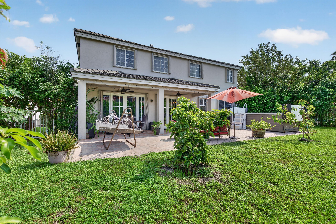
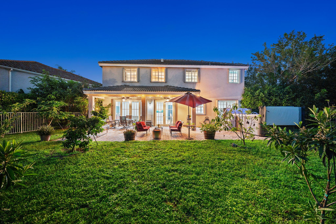
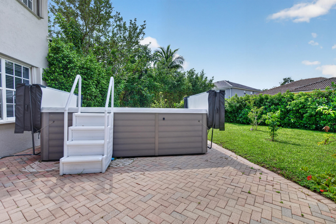
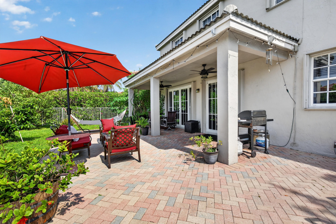
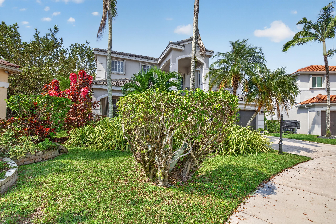
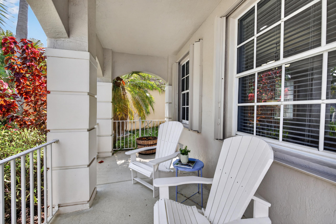
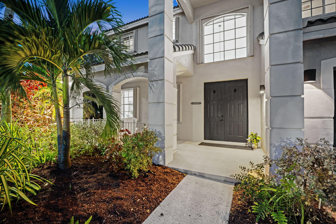
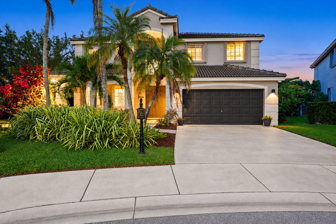
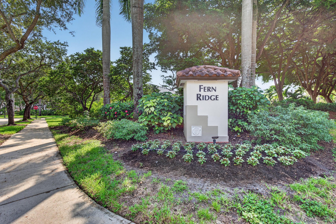
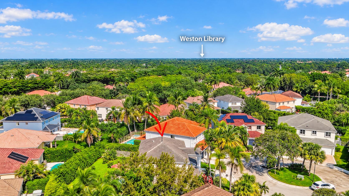
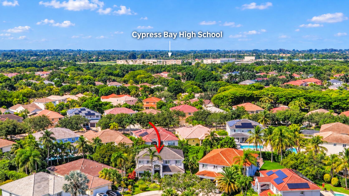
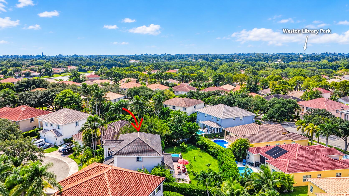
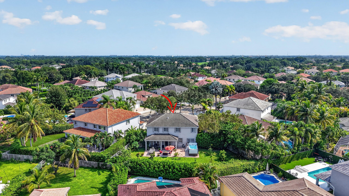
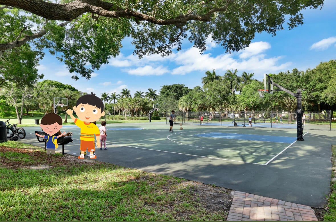
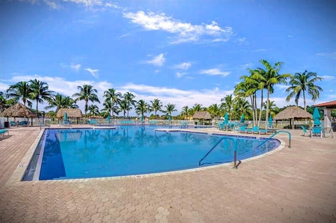
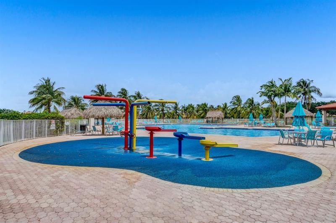
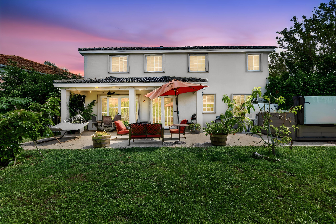
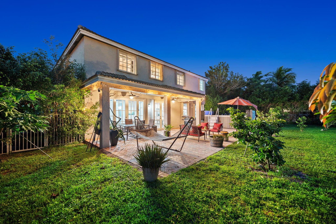
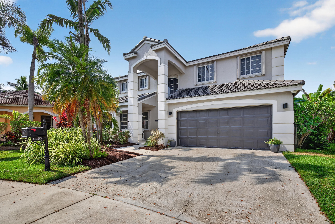
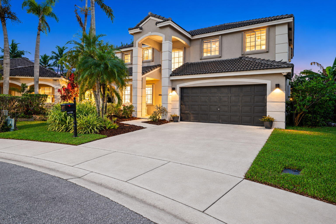
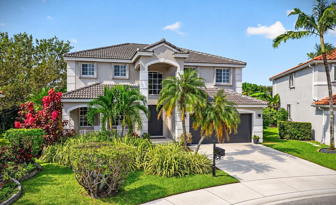
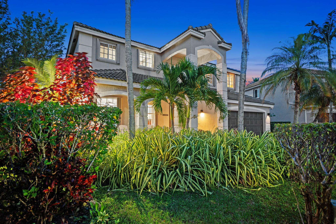
Stunning curb appeal sets the stage for this beautiful 4BD+Den, 2.5BA nestled on a huge private pie-shape cul-de-sac lot with charming front porch and expansive private tropical garden dotted w/ fruit bearing trees & extended patio with twinkling lights. Enjoy a wellness hub in the privacy of your own backyard with a newly installed (2025) above-ground high-tech SWIM SPA with multi-speed current/waves for swim-in place fitness training or relaxing with hydro-jets, plus fountain sprays and colored LED lights that illuminate the night. OTHER NEW UPDATES include NEW ROOF 2023, all remodeled baths 2025, 2 new ACs 2025/26, impact glass French Doors 2023, water heater 2024, new recessed LED lights, solar coach lights & flood lights 2025, ceiling fans 2024 and the entire home was re-piped 2025. In addition, there are custom closets, a garage store system installed 2020, a recently painted exterior and accordion hurricane shutters. The white kitchen has designer lighting and stainless appliances. Upstairs, a versatile room off the spacious primary suite flexes as den, office or nursery. Just down the road, enjoy the fabulous Ridges clubhouse with a resort-style pool, kiddie pool with water feature, ball parks, trails and more. The Ridges is conveniently located almost across the road from Weston's top schools, library, parks, with world-class medical and recreational facilities nearby and with easy highway access to Ft. Lauderdale, Miami, Naples and the Palm Beaches. The ultimate of South Florida living awaits you right here! Welcome home!
Location of 4132 Boston Court
4132 Boston Court property details
Interior
Bedrooms & Bathrooms
- Bedrooms: 4
- Bathrooms: 3
- Full Bathrooms: 2
- Main Level Bathrooms: 1
Appliances
- Included: Cooktop, Dryer, Dishwasher, Electric Cooktop, Electric Range, Electric Water Heater, Disposal, Ice Maker, Microwave, Oven, Range, Refrigerator, Water Heater, Washer
- Laundry: Laundry Room
Heating
- Heating: Central, Electric
Cooling
- Cooling: Central Air, Ceiling Fan(s)
Features
- Interior Features: Breakfast Bar, Built-in Features, Entrance Foyer, High Ceilings, Soaking Tub, Walk-In Closet(s)
- Window Features: Blinds
- Flooring: Laminate, Tile, Wood
- Fireplace: No
Interior Area
- Total Living Area: 2533
- Source: Appraiser
Video & Virtual Tour
- Virtual Tour: View tour
Rooms & Dimensions
Family Room
- Level: Unknown
Den
- Level: Unknown
Family Room
- Level: Unknown
Den
- Level: Unknown
Family Room
- Level: Unknown
Den
- Level: Unknown
Attic
- Level: Unknown
Attic
- Level: Unknown
Den
- Level: Unknown
Attic
- Level: Unknown
Family Room
- Level: Unknown
Attic
- Level: Unknown
Property
Features
- Exterior Features: Garden, Lighting
- Patio & Porch: Covered, Patio, Porch
- Security Features: Security Gate, Gated Community, Smoke Detector(s), Security Guard
- Has Private Pool: No
- Pool Features: Association
- Has Spa: Yes
- Spa Features: Above Ground, Heated
- Fencing: Back Yard, Fenced
- Horses: No
View
- Has View: Yes
- View: Garden, Pool
Lot
- Acres: 0.2
- Dimensions: 8849
- Features: Garden
Accessibility
- Levels: Two
- Entry Level: 1
- Stories: 2
Parking
- Garage: Yes
- Total Spaces: 2
- Covered Spaces: 2
- Parking Features: Attached, Driveway, Garage
- Carport: No
- Open Parking: No
Waterfront
- Has Waterfront: No
Basement
- Basement: No
Mobile Home
- Mobile Home Remains: No
- Units: Feet
Construction
Type & Style
- Home Type: Residential
- Property Sub Type: Single Family Residence
- Structure Type: House
Materials
- Construction Materials: Block, Stucco
- Roof: Tile
Builder / Condition
- Year Built: 1997
- New Construction: No
Building
- Building Area Total: 3194
- Building Area Source: Assessor
- Building Exposure: Northeast
Utilities & Green Energy
Utilities
- Electric on Property: No
- Water: Public
- Sewer: Public Sewer
- Utilities: Cable Available, Underground Utilities
- Road Surface Type: Paved
Green Energy
- Energy Efficient: No
Community & HOA
Community
- Subdivision: Fern Ridge
- Zip/Postal Code: 33331
- City/Town: Weston
- City/Region: Weston-Broward
- County/Parish: Broward
- State/Province: FL
- Country Region: US-FL
- Features: Gated, Street Lights
HOA
- Has HOA: Yes
- Amenities: Pool, Basketball Court, Clubhouse, Gated, Management, Picnic Area, Playground, Park, Security, Trail(s)
- Fee: $580
- Frequency: Quarterly
- Fee Includes: Security
- Senior Community: No
Pets
- Pets Allowed: Yes
Location
- Longitude: -80.388248
- Latitude: 26.066424
Land Lease
- Land Lease: No
School
Elementary
- School: Everglades (broward)
Middle or Junior
- School: Falcon Cove
Highschool
- School: Cypress Bay
Tax, Financial & Listing Details
Listing Details
- List Price: $1,050,000
- Price Per Square Foot: $414.53
- Date on Market:
- Listing Terms: Cash, Conventional
- Furnished: Unfurnished
- Home Warranty: No
- Rent Control: No
- Status: Active
MLS Details
- MLS: Beaches
- Listing ID: B26093927
Tax Details
- Tax Assessed Value: 450130
- Annual Tax Amount: $13,496.12
- Tax Year: 2025
- Tax Legal Description: SECTORS 8,9 AND 10 PLAT (BLOCKS 1-10) 161-3 B LOT 33 BLK 10
- Universal Property ID: US-12011-N-504030048720-R-N
Price history for 4132 Boston Court
| Date | Event | Price | Source |
|---|---|---|---|
| listed (Coming Soon) | $1,050,000 | Beaches #B26093927 | |
| status changed (Active) | — | Beaches #B26093927 |
Ask a question about 4132 Boston Court
Hi there — ask anything about this property or the area and the team will get right back to you.
Local real estate advisory services provided by agent with Harrison Real Estate
Listed by Adele K Pick with Coldwell Banker Realty
All listings featuring the BMLS logo are provided by Beaches MLS, Inc. This information is not verified for authenticity or accuracy and is not guaranteed. Copyright 2026 Beaches Multiple Listing Service, Inc. Information is provided exclusively for consumers' personal, non-commercial use and may not be used for any purpose other than to identify prospective properties consumers may be interested in purchasing. The listing broker's offer of compensation is made to participants of BeachesMLS, where the listing is filed, as well as participants of MLSs participating in MLSAdvantage or a data share with BeachesMLS.
You agree to Harrison Real Estate Terms of Use and Privacy Policy. By choosing to contact a property, you also agree that Harrison Real Estate and its associates may call, text, or email you regarding any inquiries or activities you submit through our website. This may involve the use of automated means and prerecorded or artificial voices.